
REALHUB is on fire today

Properties

Browse or get in touch to schedule a walkthrough.

  • Nearby me
Price range

Popular Features

Community Features

Association

Property Features

Waterfront

View

Exterior Features

Interior Features

Style

10000 properties match your criteria

Updated 1 minute ago

E-Alert name
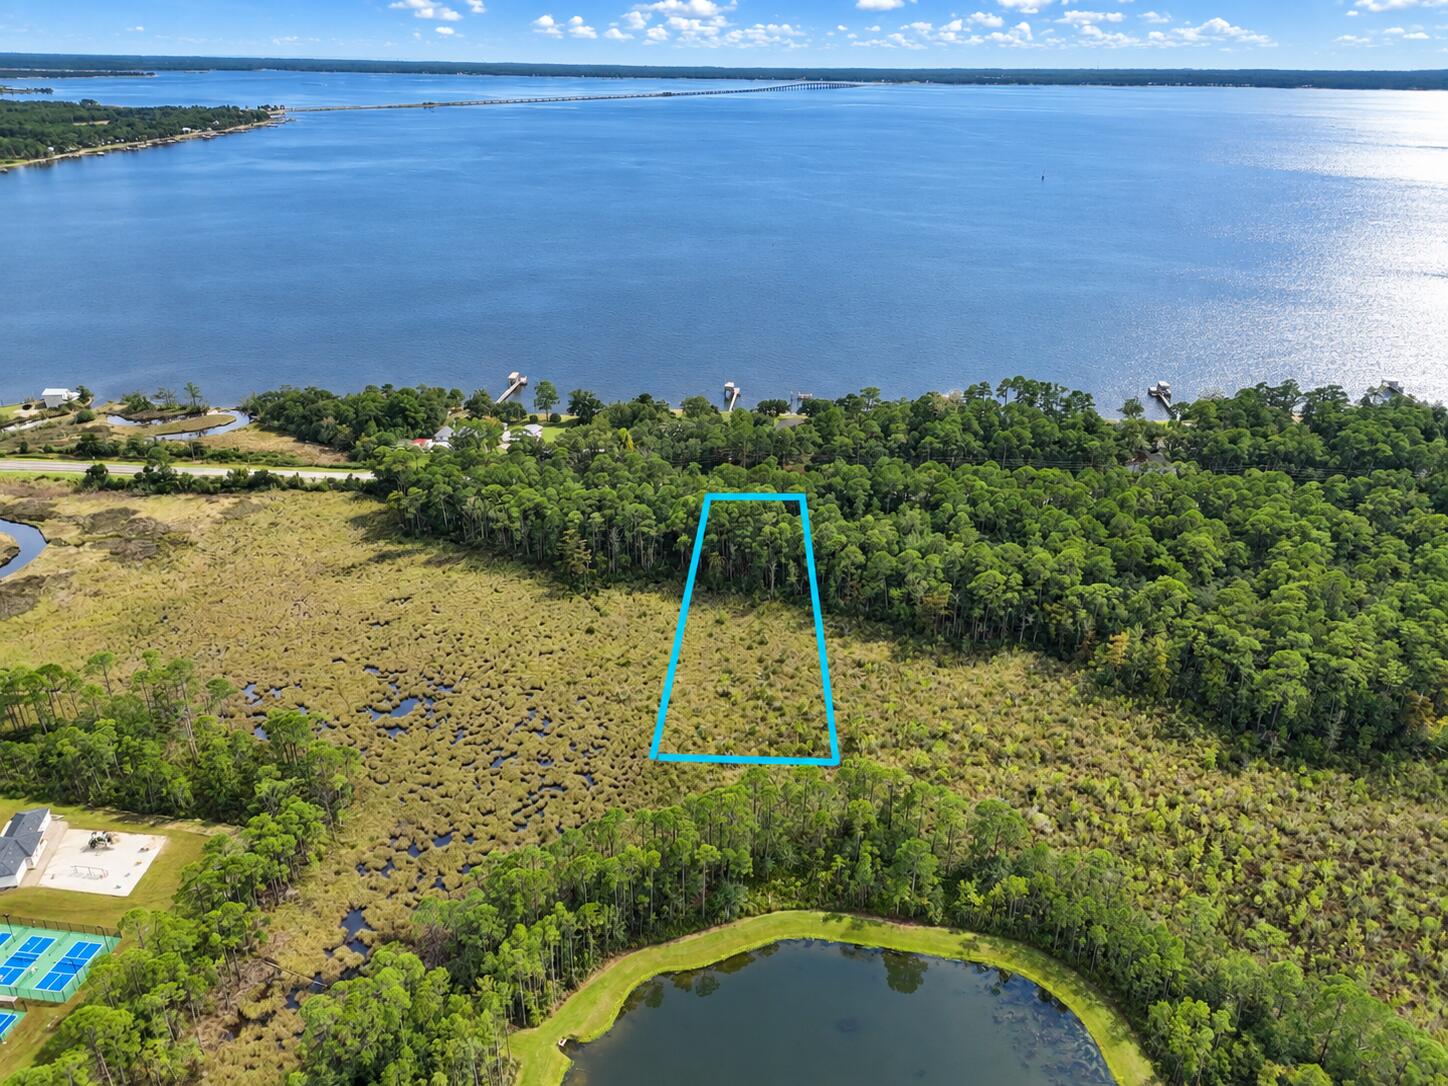
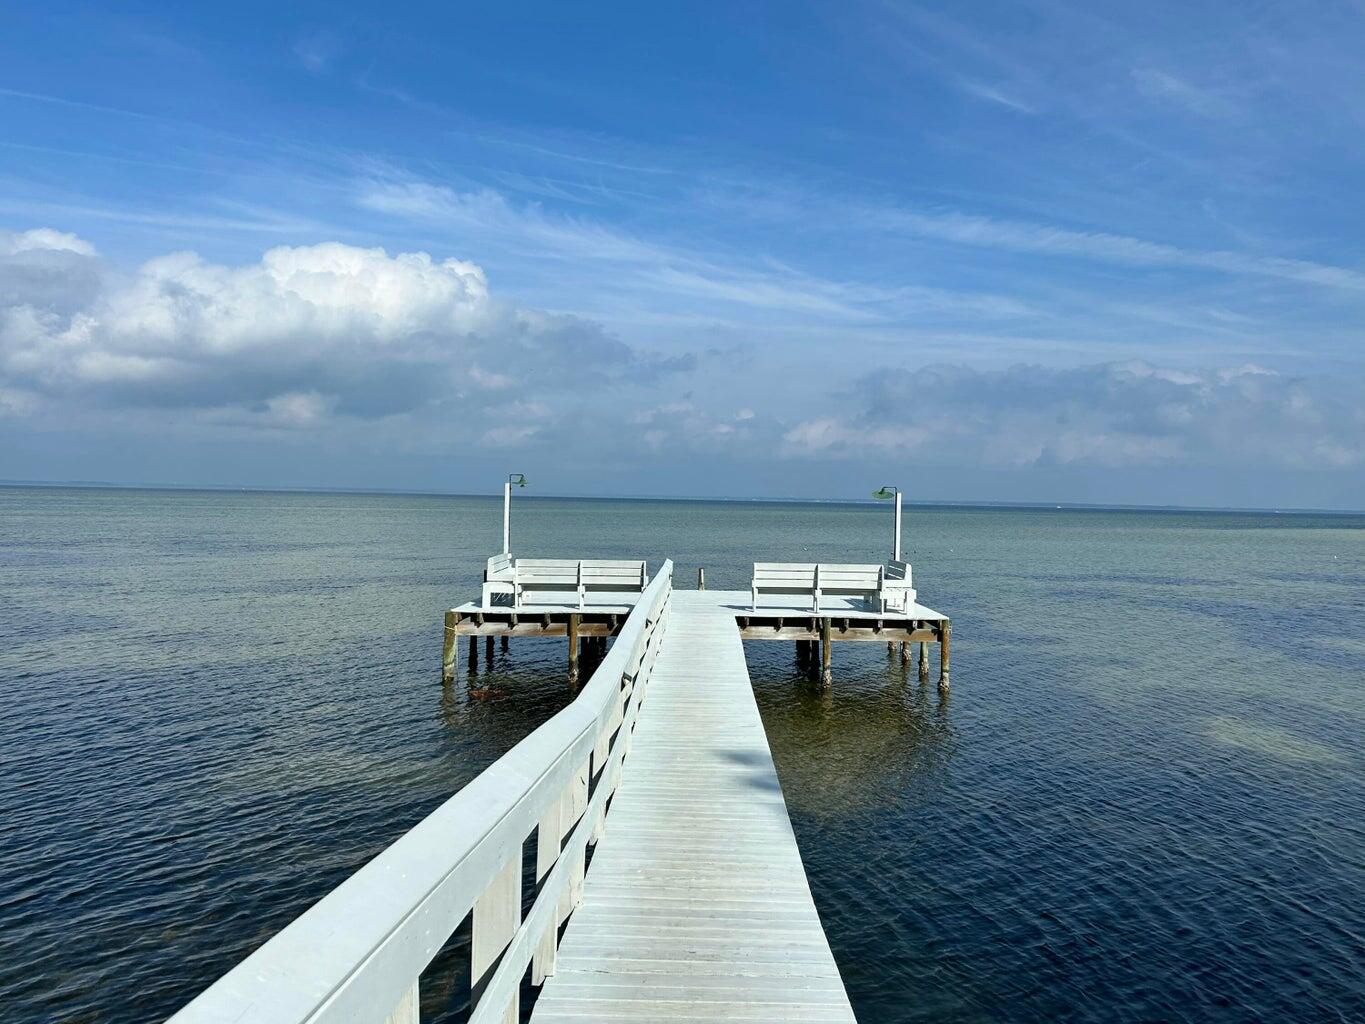
Discover a rare opportunity along County Highway 83A to own approximately 3 acres overlooking the natural beauty of Choctawhatchee Bay. With approximately one acre of upland/buildable area and the remainder extending into picturesque marshland, this unique property offers privacy, beautiful bay views, and the coastal character that makes this area so special.

Imagine designing your dream home to capture sweeping views across the marsh toward Choctawhatchee Bay, where changing skies, coastal wildlife, and stunning sunsets become part of the everyday backdrop. The generous acreage also offers intriguing potential for additional residential development or multiple homesites.

Marsh frontage provides a unique connection to the water and nearby Bear Creek, with the possibility of exploring a small dock or kayak launch for convenient access to the surrounding waterways.

Whether envisioned as a private bay-view retreat, family compound, or future development opportunity, this property offers a rare combination of acreage, water views, natural surroundings, and room to create something truly special. Buyer to verify buildable area, wetlands, zoning, density, dock feasibility, and all permitting requirements.
#1011997

Freeport

TBD County Highway 83A

None Beds

None Baths

2.9 acres

$195,000

MLS#: 1011997
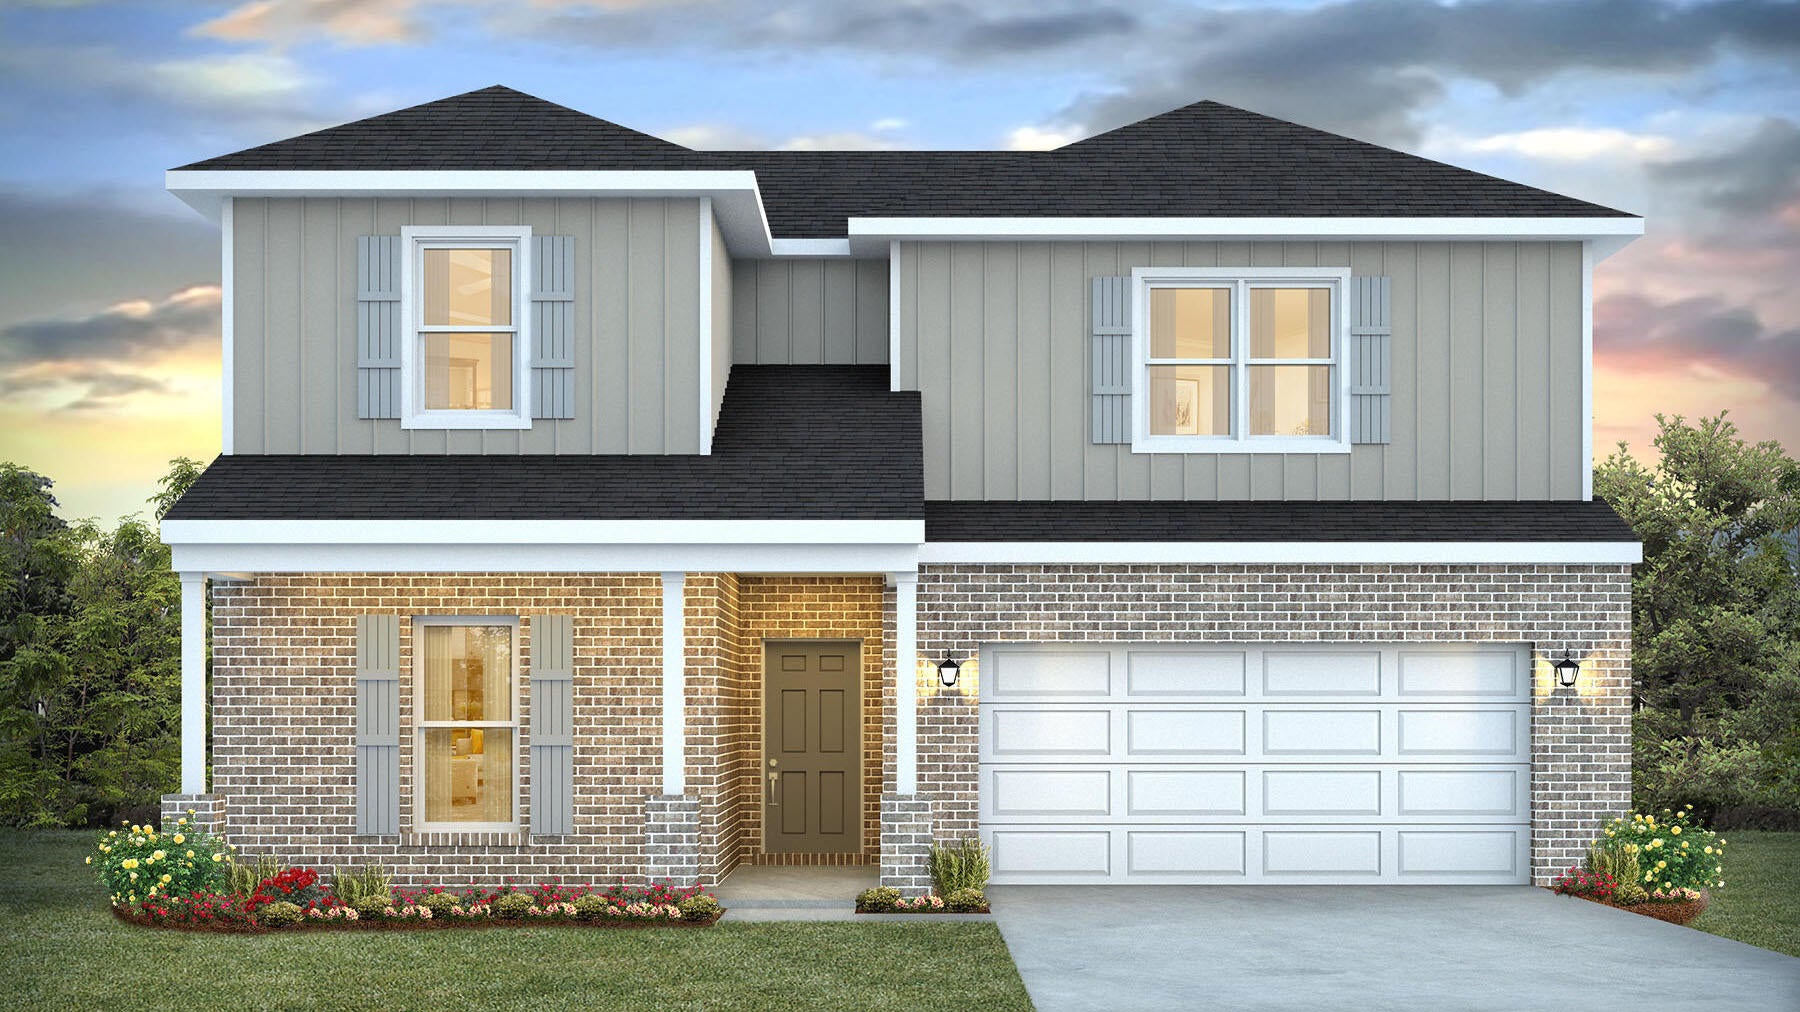
The 'OZARK' is a well-designed 2 story model with 2 bedrooms '&' a living room on 'EACH' level. Highly desirable open concept. The kitchen, living room & dining area flow together for relaxed living & entertaining. The open kitchen features: all stainless-steel appliances, corner pantry, Quartz countertops, nice island, smooth-top range, built in microwave & quiet dishwasher. The stairway, right off the kitchen for ease of access for both levels. Bedroom 1 offers a spacious walk-in closet; the adjoining bath has a double vanity & lg. shower.
The Smart Home 'Connect' System has several convenient devices. Easy drive to the airport, military base, beaches at Ft. Walton, Destin area & just minutes to golfing. ALL LISTING pictures, colors, features, and size may vary. Square footages are approximate.
#1012005

Crestview

4429 Marine Loop

4 Beds

3 Baths

2,560 Sq.Ft.

$409,900

MLS#: 1012005
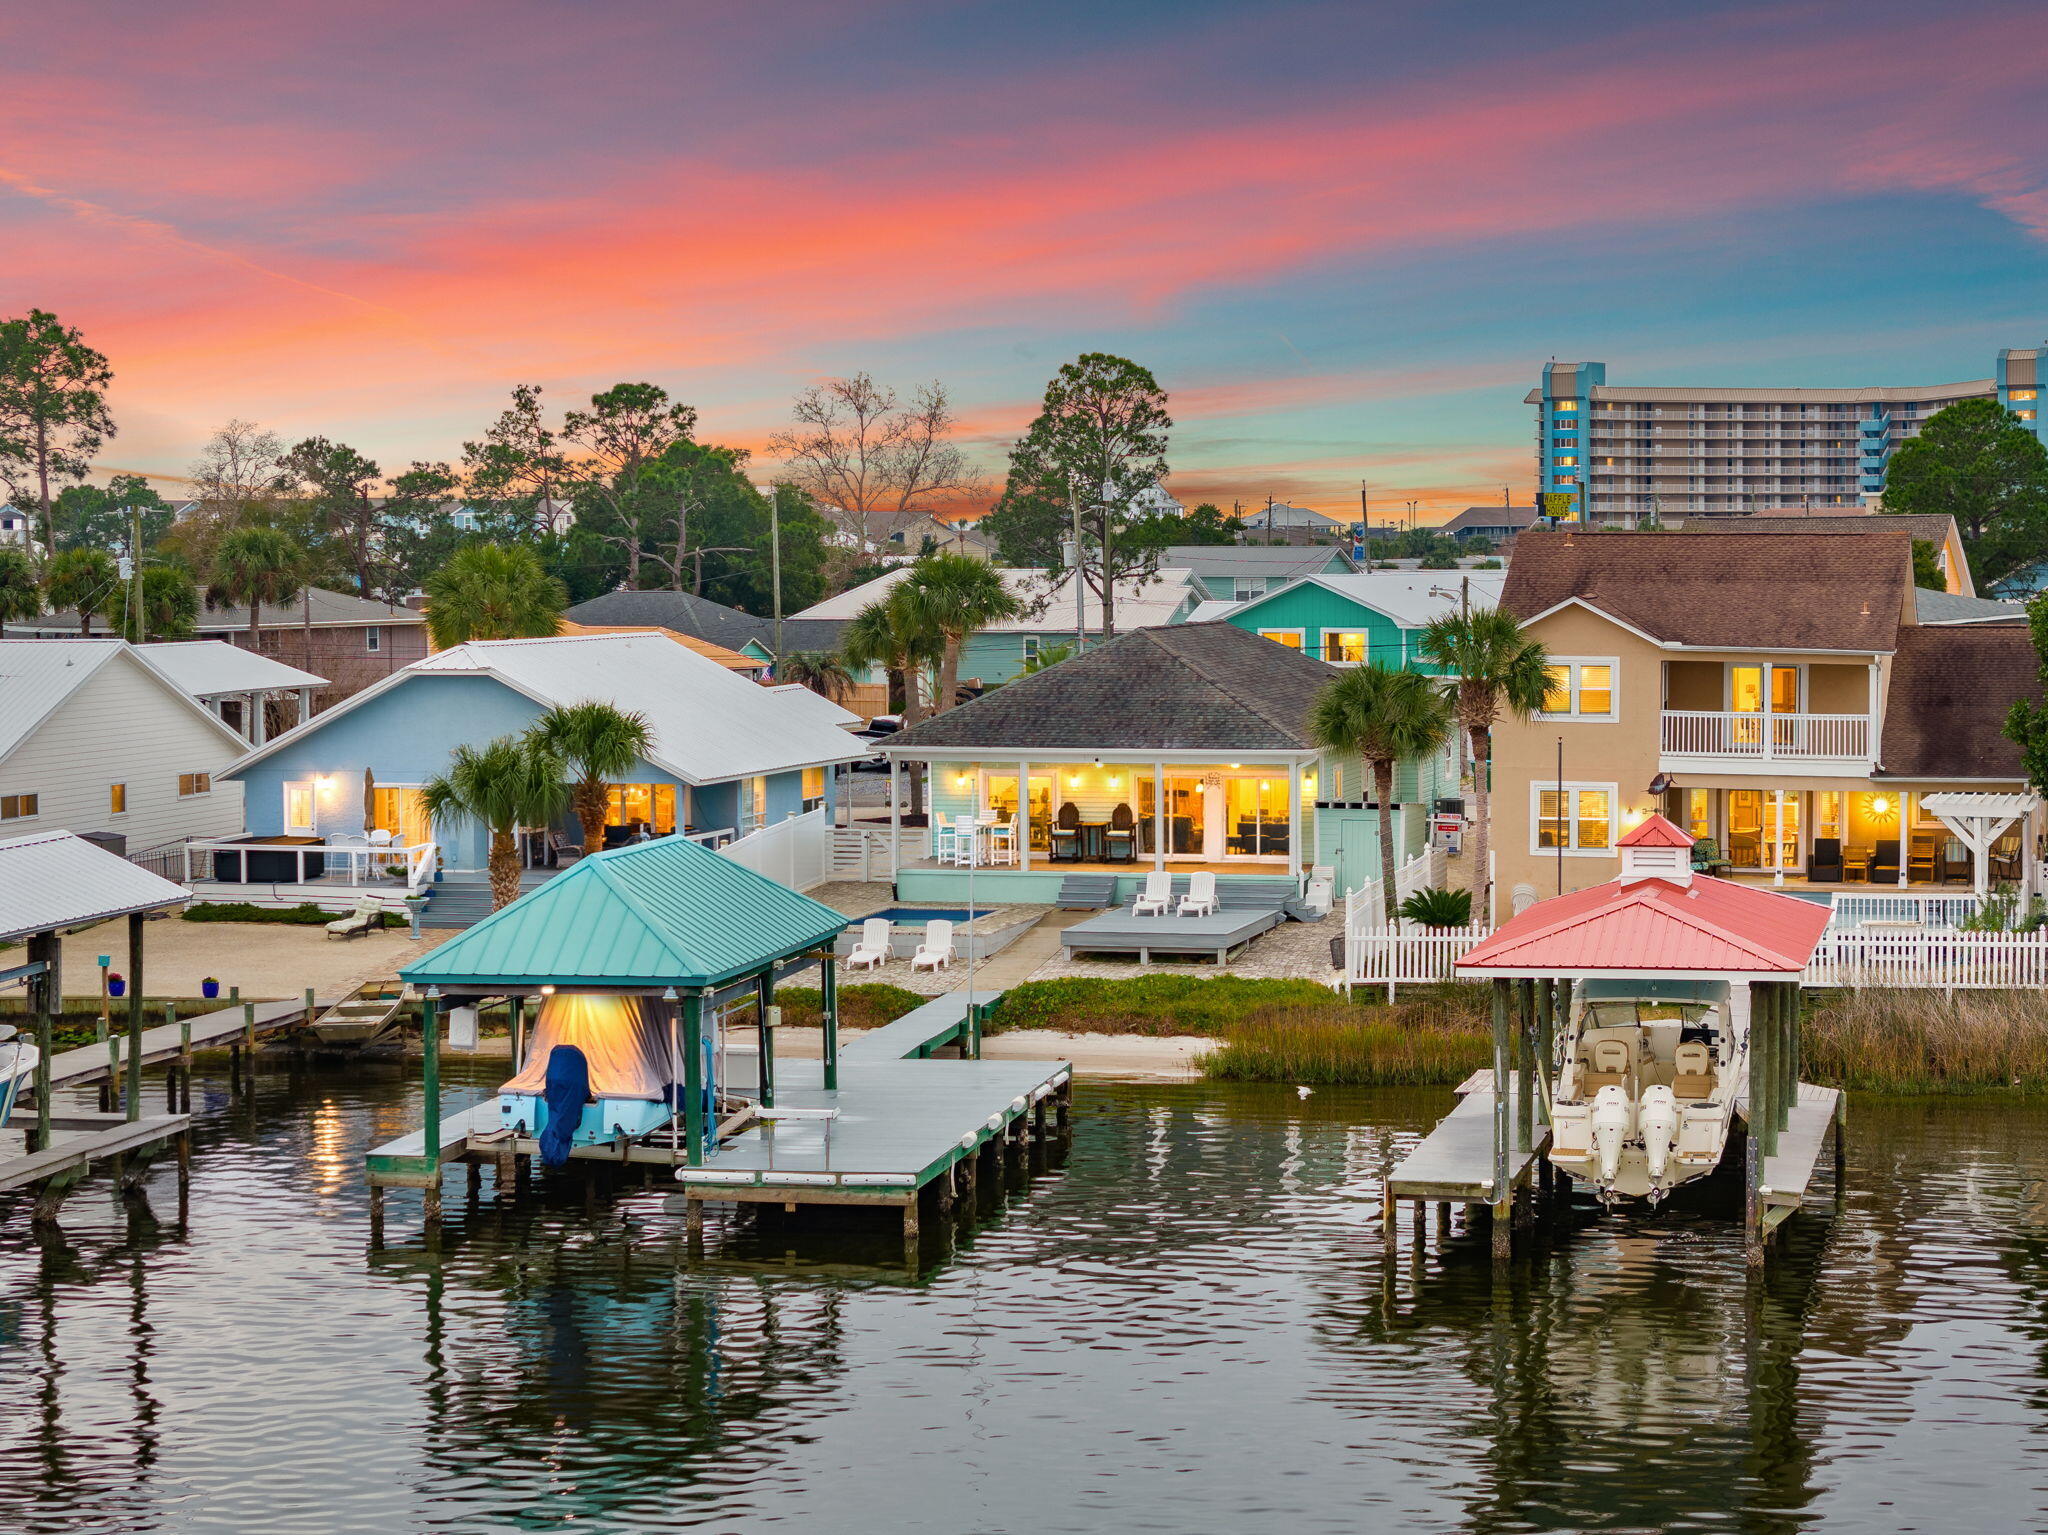
Set directly on Grand Lagoon, this thoughtfully maintained three-bedroom, two-bath residence offers 1,537 square feet of waterfront living with sweeping views and direct boating access to St. Andrew Bay and the Gulf of Mexico. Designed to make the most of its setting, the open-concept interior is filled with natural light and oriented toward the water, creating a seamless connection between the living spaces and the lagoon beyond.

Outdoor living is central to the property. Trex decking extends to a covered dock with a boat lift, while three nearby boat launches add convenience for days on the water. A heated and cooled pool provides year-round enjoyment, complemented by a paver driveway and low-maintenance Bahama rock landscaping.

Located just minutes from the beach, the residence is equally suited as a primary home, coastal retreat or short-term rental investment. Furnishings are negotiable, offering the opportunity for a streamlined transition into the waterfront lifestyle. With a private pool, protected dockage and convenient access to both the bay and Gulf, this Grand Lagoon residence presents an uncommon combination of comfort, recreation and location.

All information and measurements are deemed reliable but are not guaranteed. Buyers should independently verify all details.
#1011982

Panama City Beach

7018 S Lagoon Drive

2 Beds

2 Baths

1,537 Sq.Ft.

$999,900

MLS#: 1011982
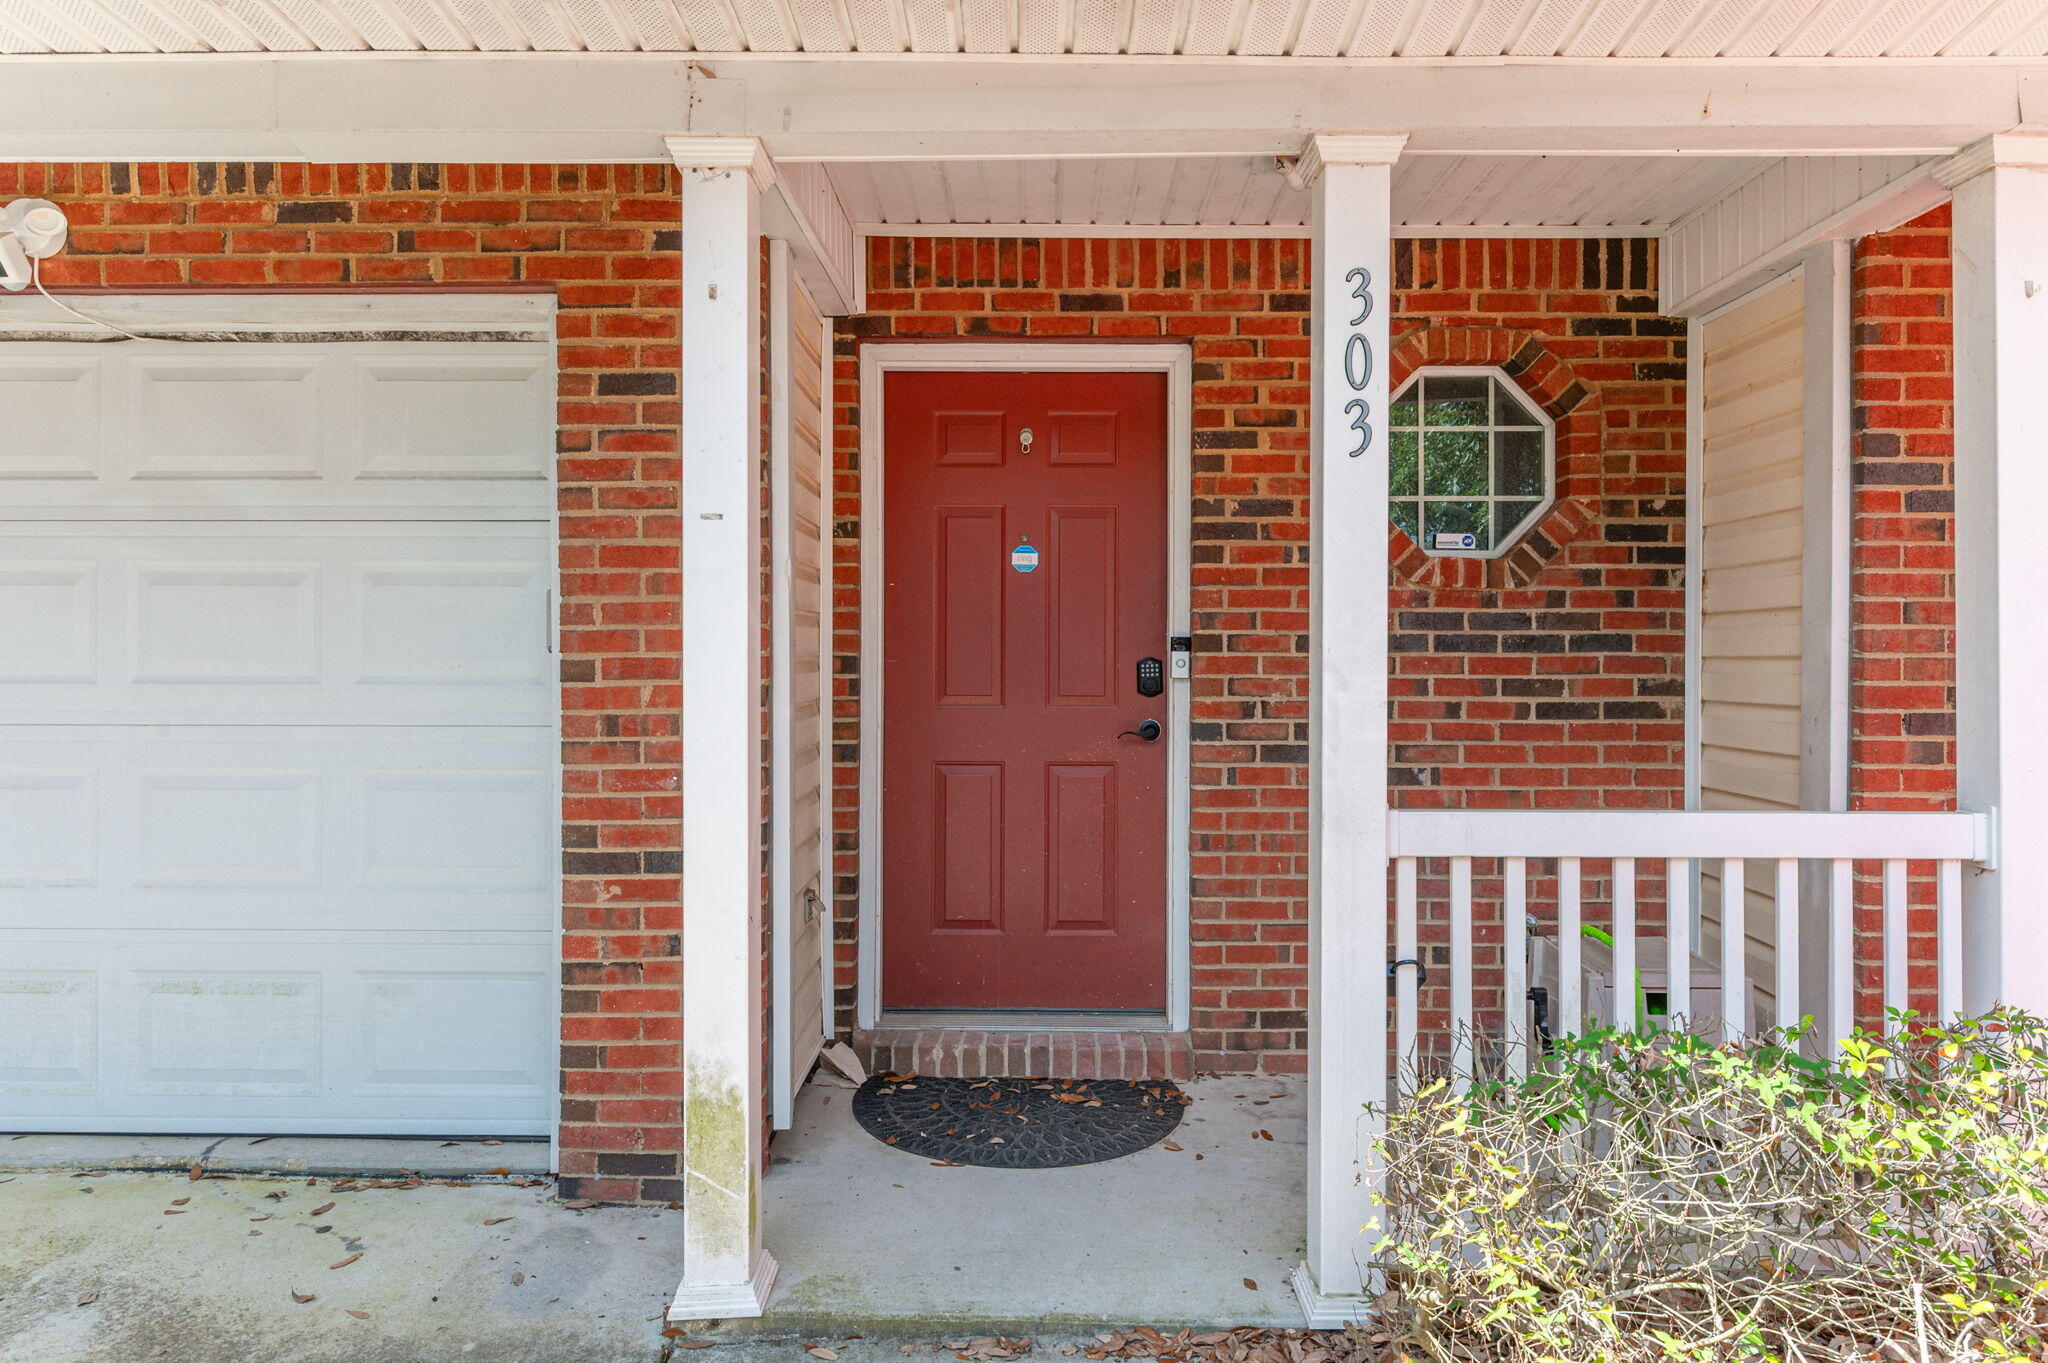
Available now in Rolling Pines! This newly renovated townhome features LVP flooring throughout, an upgraded kitchen, and a 1-car garage. Upstairs offers two guest bedrooms and an oversized master suite with a walk-in closet and private bath. Conveniently located near Lowe's, Walmart, and Eglin AFB. Applicants must pass credit and background checks. Minimum 600 credit score, one year of consistent employment, and monthly household income must be at least 2.5x the rent. No pets allowed unless approved. Schedule your showing today!
#1011989

Crestview

303 Crooked Pines Trail

3 Beds

2 Baths

1,356 Sq.Ft.

$1,475

MLS#: 1011989
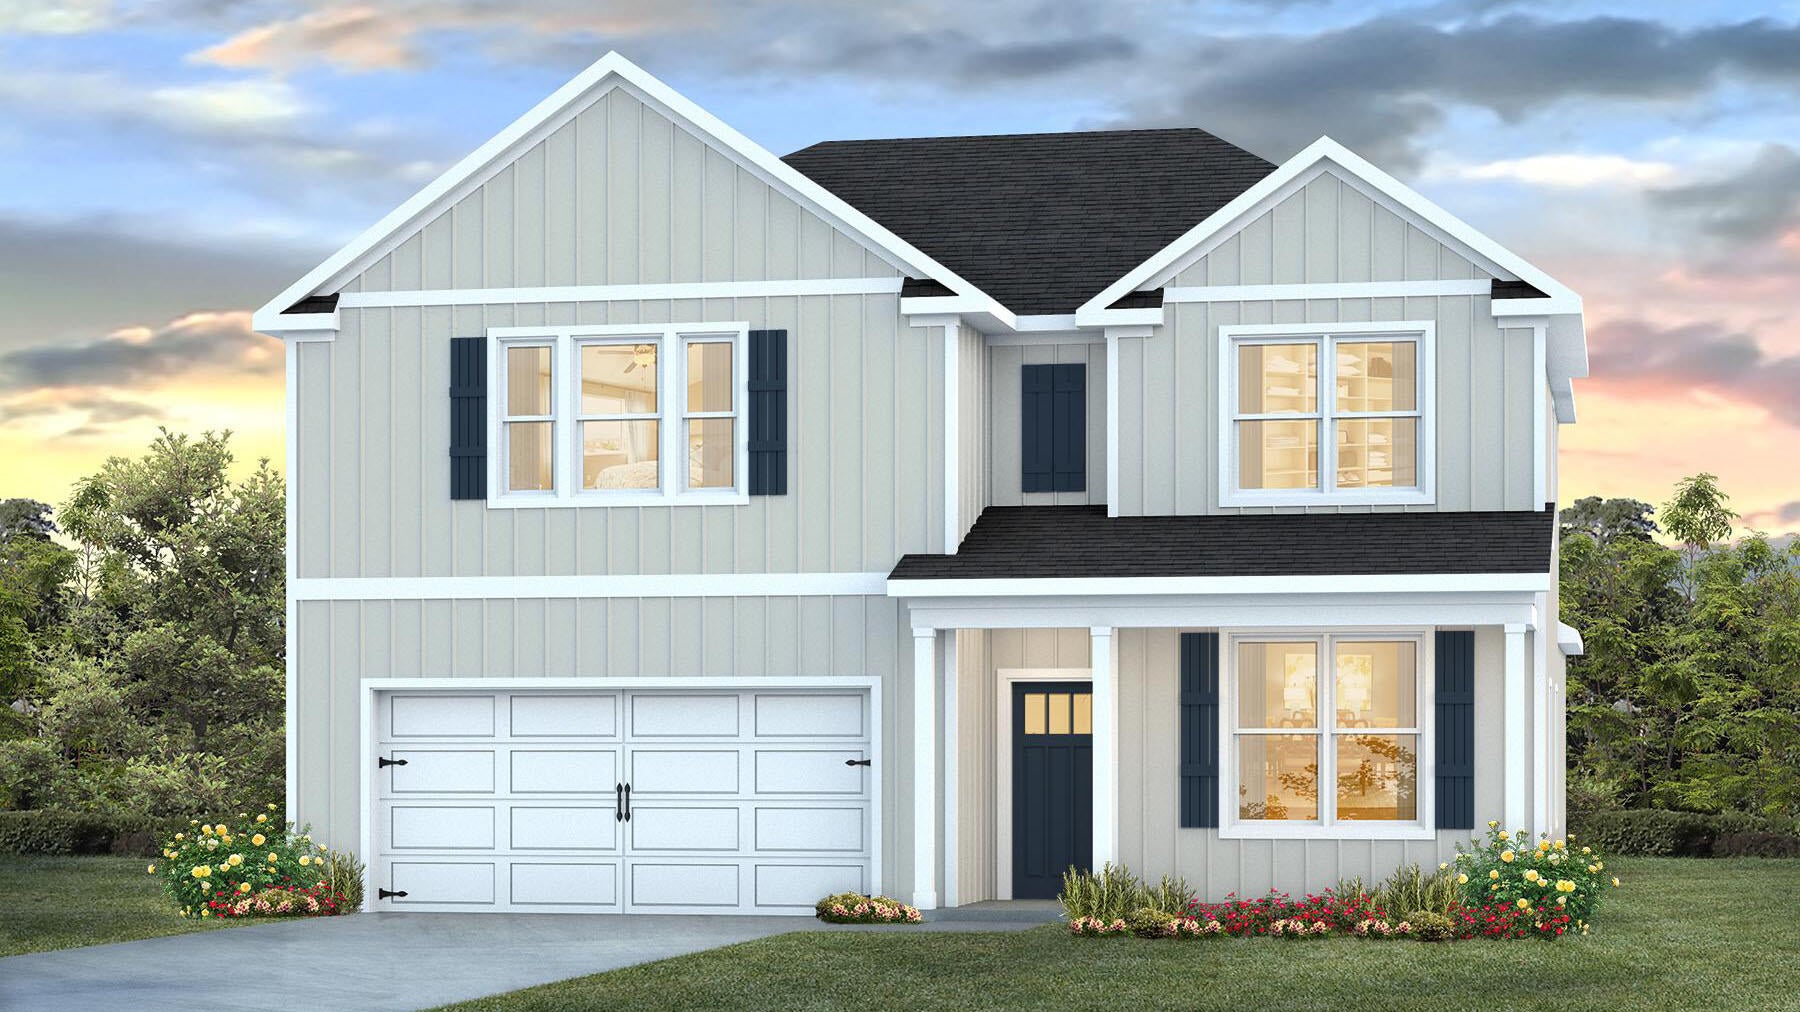
Welcome to Independence, a brand-new community featuring a beautiful community pool, lazy river, pickleball courts, and much more. The Embry is a spacious 5 bed, 3.5 bath two-story home offering almost 2,900 sq ft with a 2-car garage. The first floor features a private primary suite with a large walk-in closet. A flex space off the foyer is perfect for a home office or dining area. The open-concept kitchen includes stainless steel appliances, and a center island that flows into the great room. Upstairs offers four additional bedrooms, two full baths (including one ensuite), and a versatile bonus living area. This highly desirable home comes standard with a Smart Home Technology package with several Smart devices for your convenience. Hurricane fabric window and door protection is standard. Stylish classic, timeless curb appeal, and located in a fast-growing location with easy access to the Interstate. ALL LISTING pictures, colors, features, and size may vary. Square footages are approximate.
#1012001

Crestview

5252 Lemay Circle

5 Beds

3 Baths

2,890 Sq.Ft.

$409,900

MLS#: 1012001
Beautiful 2-Bedroom, 2-Bathroom Townhome with Pool Views in Destin, FL

Welcome to your own slice of paradise in beautiful Destin, Florida! Located in the desirable Mossey Cove community, this charming 2-bedroom, 2-bathroom townhome offers a comfortable and inviting open-concept layout with fantastic views of the community pool.

Step inside and enjoy a bright, spacious living area designed for relaxing and entertaining. The open floor plan creates an easy flow between the living room, dining area, and kitchen, making this townhome feel both welcoming and spacious. A cozy fireplace adds warmth and character to the living space.

One of the highlights of this home is the screened-in, covered patio overlooking the beautiful community pool. Whether you're enjoying your morning coffee, relaxing with a good book, or unwinding after a day at the beach, this outdoor space is the perfect place to take in the peaceful pool views while enjoying the Florida breeze.

With two bedrooms and two full bathrooms, this townhome provides plenty of space for family, guests, or a relaxing coastal getaway. The combination of comfortable indoor living and a wonderful outdoor setting makes this property an ideal place to call home or enjoy as a vacation retreat.

Located in Destin, you'll be close to the area's beautiful white-sand beaches, emerald-green Gulf waters, shopping, dining, entertainment, and everything that makes the Emerald Coast such a sought-after destination.
#1011998

Destin

3871 Indian Trail UNIT G2

2 Beds

2 Baths

1,300 Sq.Ft.

$2,000

MLS#: 1011998
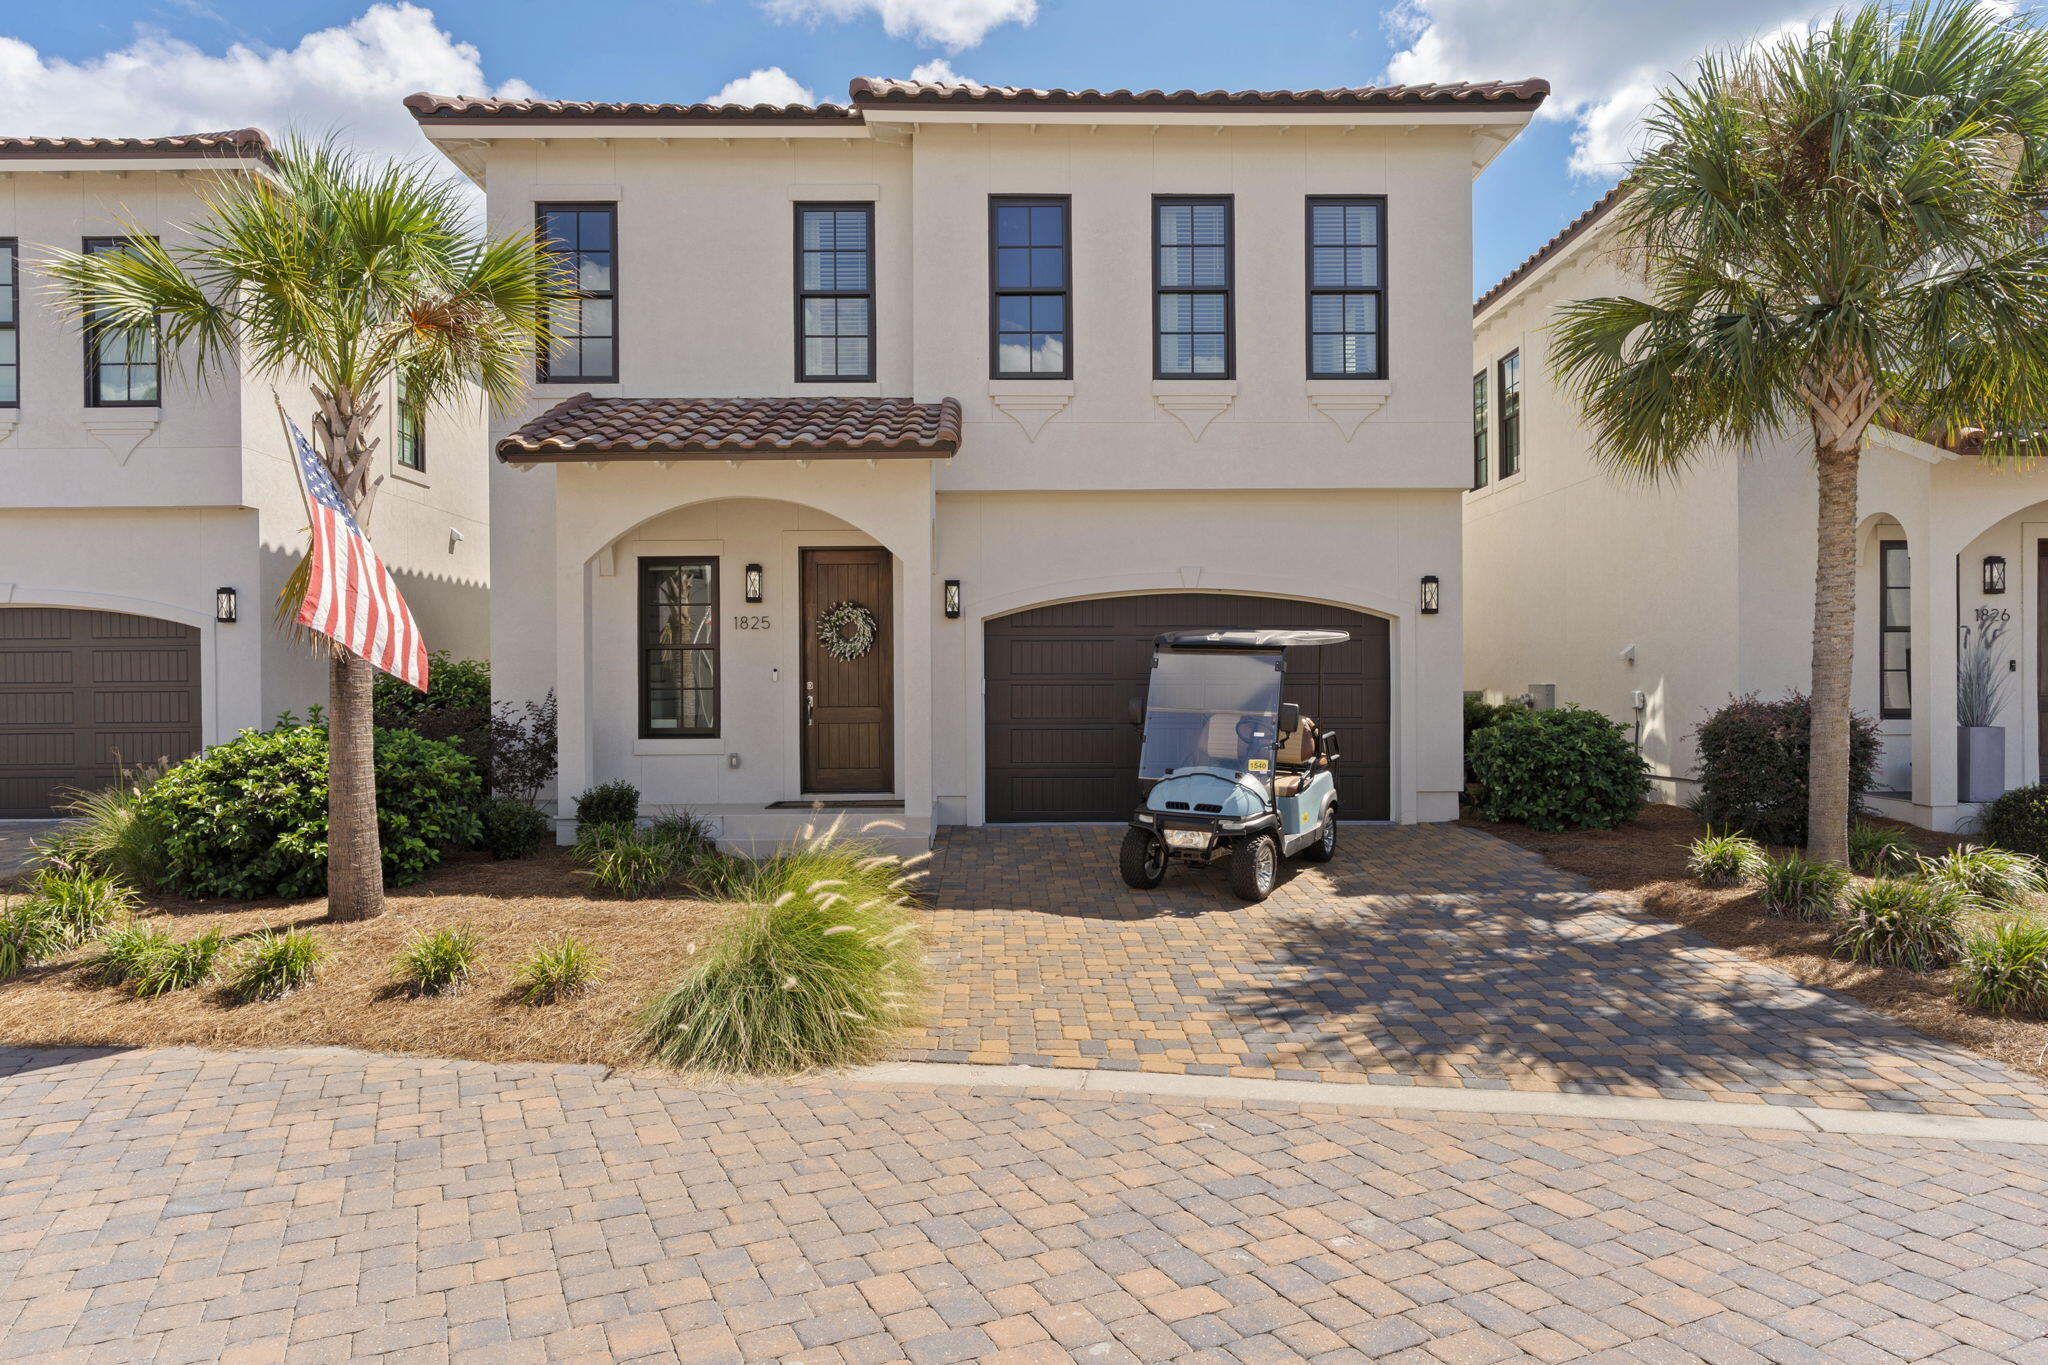
Discover effortless luxury in this newer-construction 4-bedroom, 3.5-bath single-family home, perfectly situated in a small, rental restricted, private neighborhood within Sandestin Golf and Beach Resort. Designed for low-maintenance living, this beautifully appointed residence offers the ideal combination of comfort, style, and resort living in a peaceful atmosphere.

The chef's kitchen features premium Viking appliances and a thoughtfully designed layout perfect for both everyday living and entertaining. The freshly painted interior provides a clean, move-in-ready feel, while the home's low-maintenance design allows you to spend more time enjoying everything the resort has to offer.

Step outside to your private paver patio, where outdoor entertaining comes naturally. The space features a built-in gas grill, landscape lighting, and upgraded landscaping, creating a beautiful setting for relaxed evenings and gatherings with family and friends.

A neighborhood pool is also being added soon, further enhancing the community's appeal. Whether you're searching for a full-time residence or your own private getaway, this home delivers an exceptional coastal lifestyle.

Enjoy easy access to the best of Sandestin, including the beach, marina, golf, tennis, pickleball, community pools, dining, shopping, and an array of resort amenities. The 4-seater golf cart is included, making it even easier to explore the resort and enjoy everything this exceptional destination has to offer. Discover effortless luxury in this newer-construction 4-bedroom, 3.5-bath single-family home, perfectly situated in a small, private neighborhood within Sandestin Golf and Beach Resort. Designed for low-maintenance living, this beautifully appointed residence offers the ideal combination of comfort, style, and resort living.
The chef's kitchen is a true centerpiece, featuring premium Viking appliances and a thoughtfully designed layout perfect for both everyday living and entertaining. The freshly painted interior provides a clean, move-in-ready feel, while the home's low-maintenance design allows you to spend more time enjoying everything the resort has to offer.

Step outside to your private paver patio, where outdoor entertaining comes naturally. The space features a built-in gas grill, landscape lighting, and upgraded landscaping, creating a beautiful setting for relaxed evenings and gatherings with family and friends.

A neighborhood pool is also being added soon, further enhancing the community's appeal. Whether you're searching for a full-time residence, a vacation retreat, or your own private getaway, this home delivers an exceptional coastal lifestyle.

Enjoy easy access to the best of Sandestin, including the beach and marina, golf, tennis, community pools, dining, shopping, and an array of resort amenities. A 4-seater golf cart is included, making it even easier to explore the resort and enjoy everything this exceptional destination has to offer.

Best of all, this home is nestled within a small, private neighborhood where short-term rentals are not allowed, providing a peaceful residential atmosphere and a true sense of community.

This is more than a home--it's an opportunity to enjoy the Sandestin resort lifestyle in a beautifully maintained, low-maintenance setting.
#1011978

Miramar Beach

1825 Tuscana Place

4 Beds

3 Baths

2,469 Sq.Ft.

$1,399,990

MLS#: 1011978
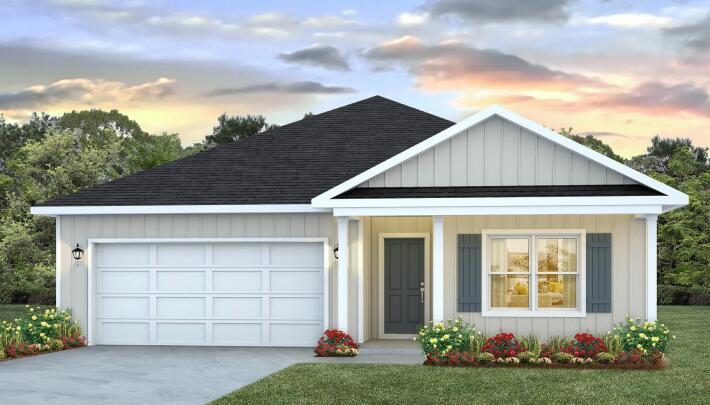
This spectacular floor plan is a 4-bedroom, 2-bathroom home with a two-car garage. The Cali floor plan features a large covered front porch with space for a sitting area. As you enter this home you will find a long hallway leading to the living area. Two bedrooms are off the entry with a full bathroom in between. Across the hall is a fourth bedroom and large laundry room. The fourth bedroom is a perfect space for a den or even a home office. Continuing down the hall, you will find yourself at an open kitchen with center island, a large dining space and comfortable living area. The primary bedroom is found at the back of the home and features a large bathroom with dual sink vanity, separate shower, large soak tub and a large closet.
#1012034

Freeport

64 Dockside Road

4 Beds

2 Baths

1,799 Sq.Ft.

$336,900

MLS#: 1012034
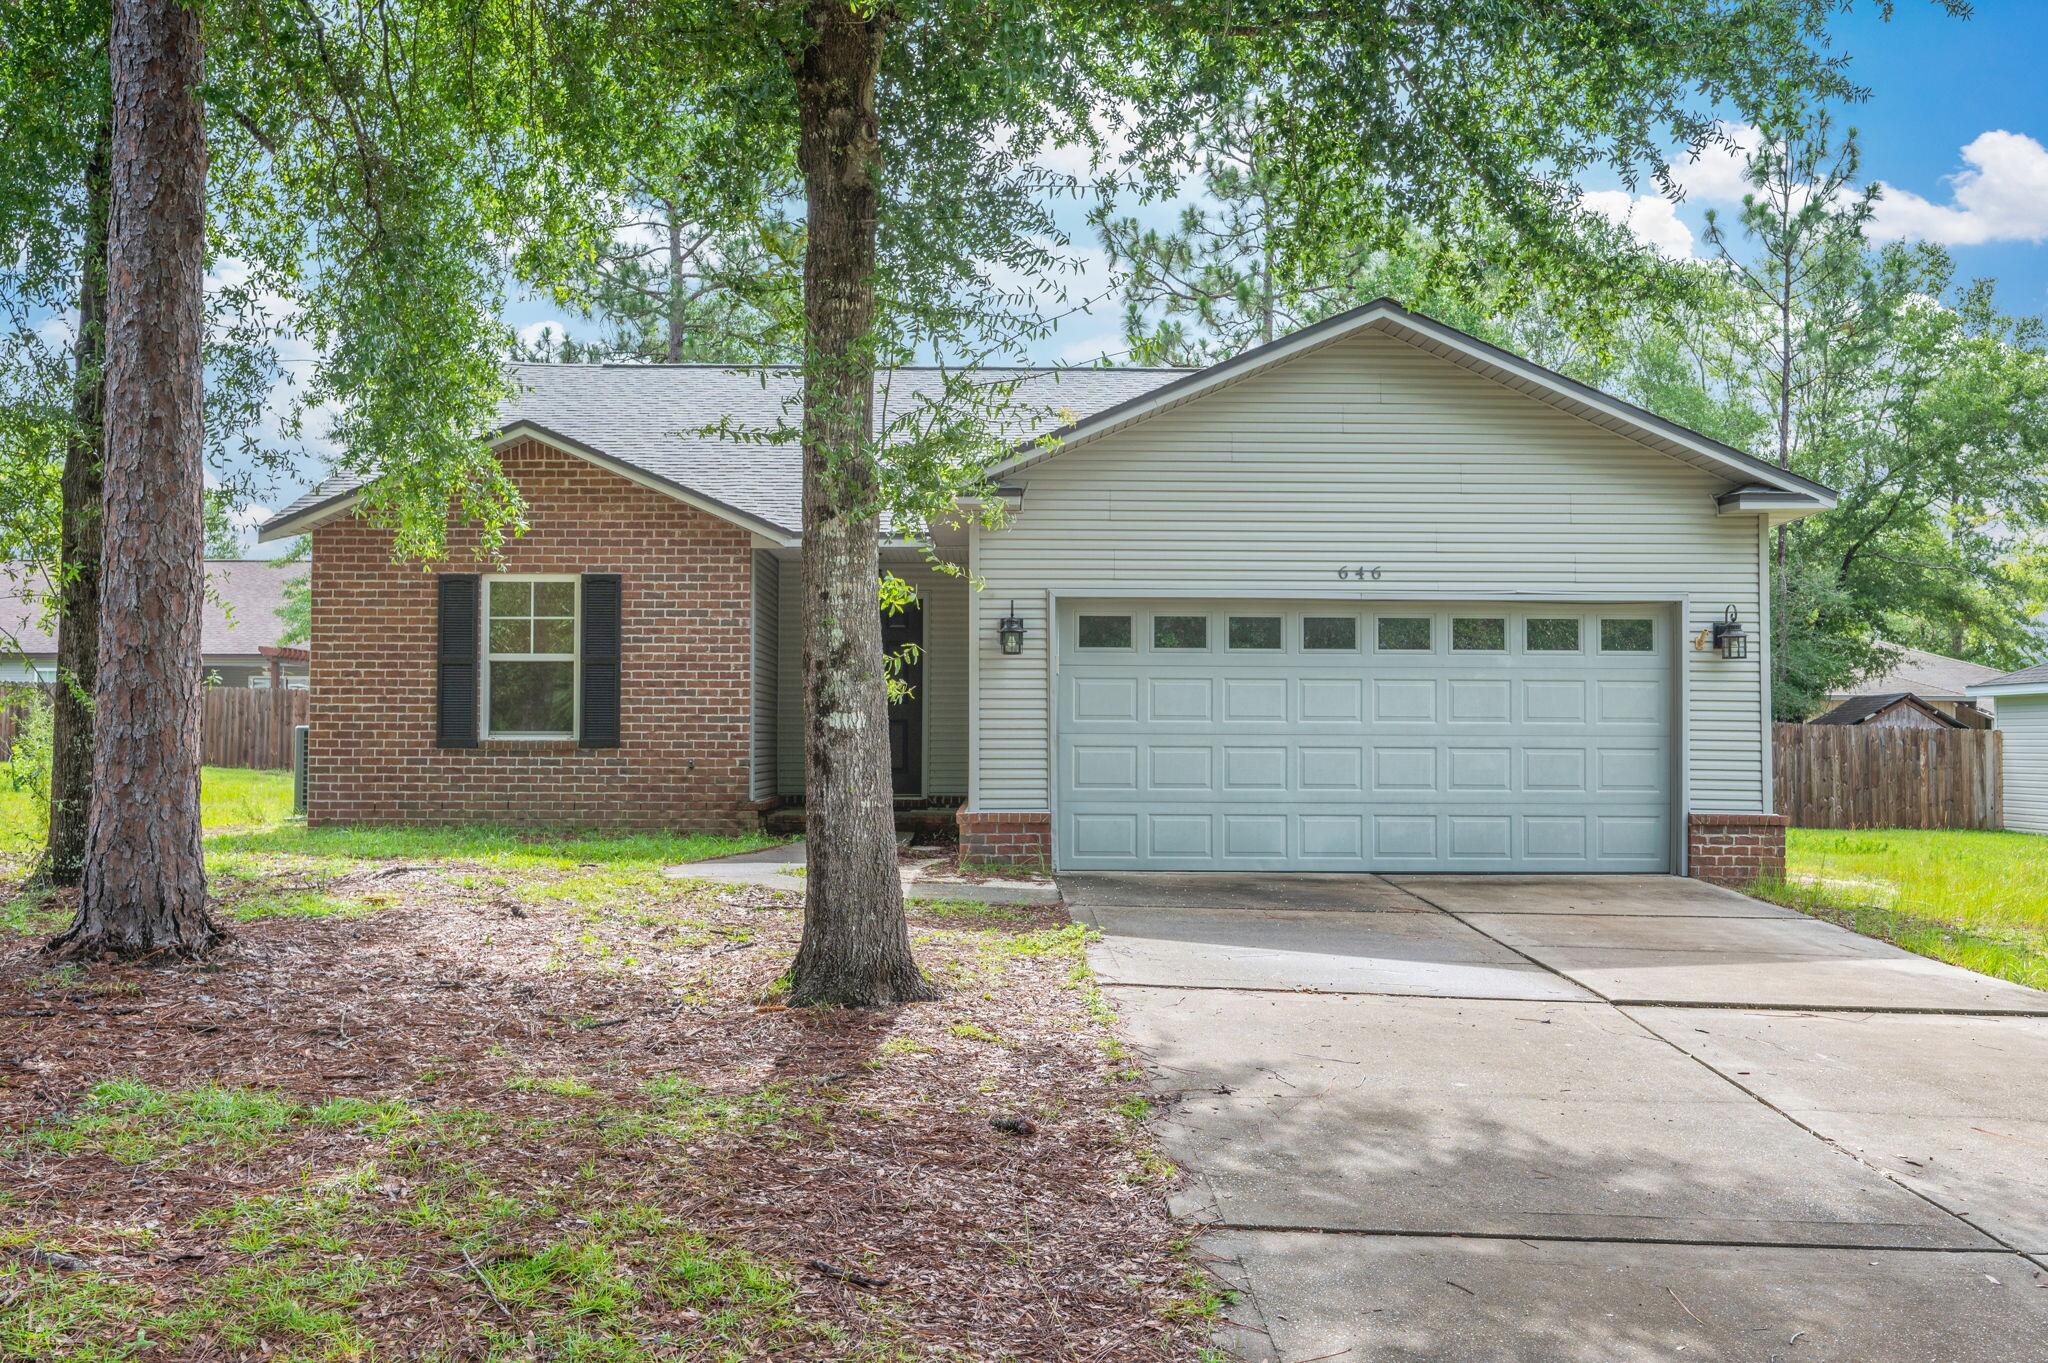
This beautifully maintained 3-bedroom, 2-bath home in the private and peaceful Hunter's Ridge neighborhood offers comfort, space, and convenience all in one. Featuring 1,466 square feet, the home boasts a split floor plan, vaulted ceilings, and brand-new waterproof LVP flooring throughout. The open living, dining, and kitchen area includes a center island, pantry, and plenty of counter space--perfect for everyday living and entertaining. Enjoy a spacious covered back porch overlooking the backyard, ideal for relaxing or outdoor meals. The primary suite includes a walk-in closet and double vanity, and there's a large two-car garage and separate utility room for added convenience. Located just minutes from schools, shopping, and downtown DeFuniak Springs.
#1011986

DeFuniak Springs

646 Hunters Ridge Road

3 Beds

2 Baths

1,466 Sq.Ft.

$1,900

MLS#: 1011986
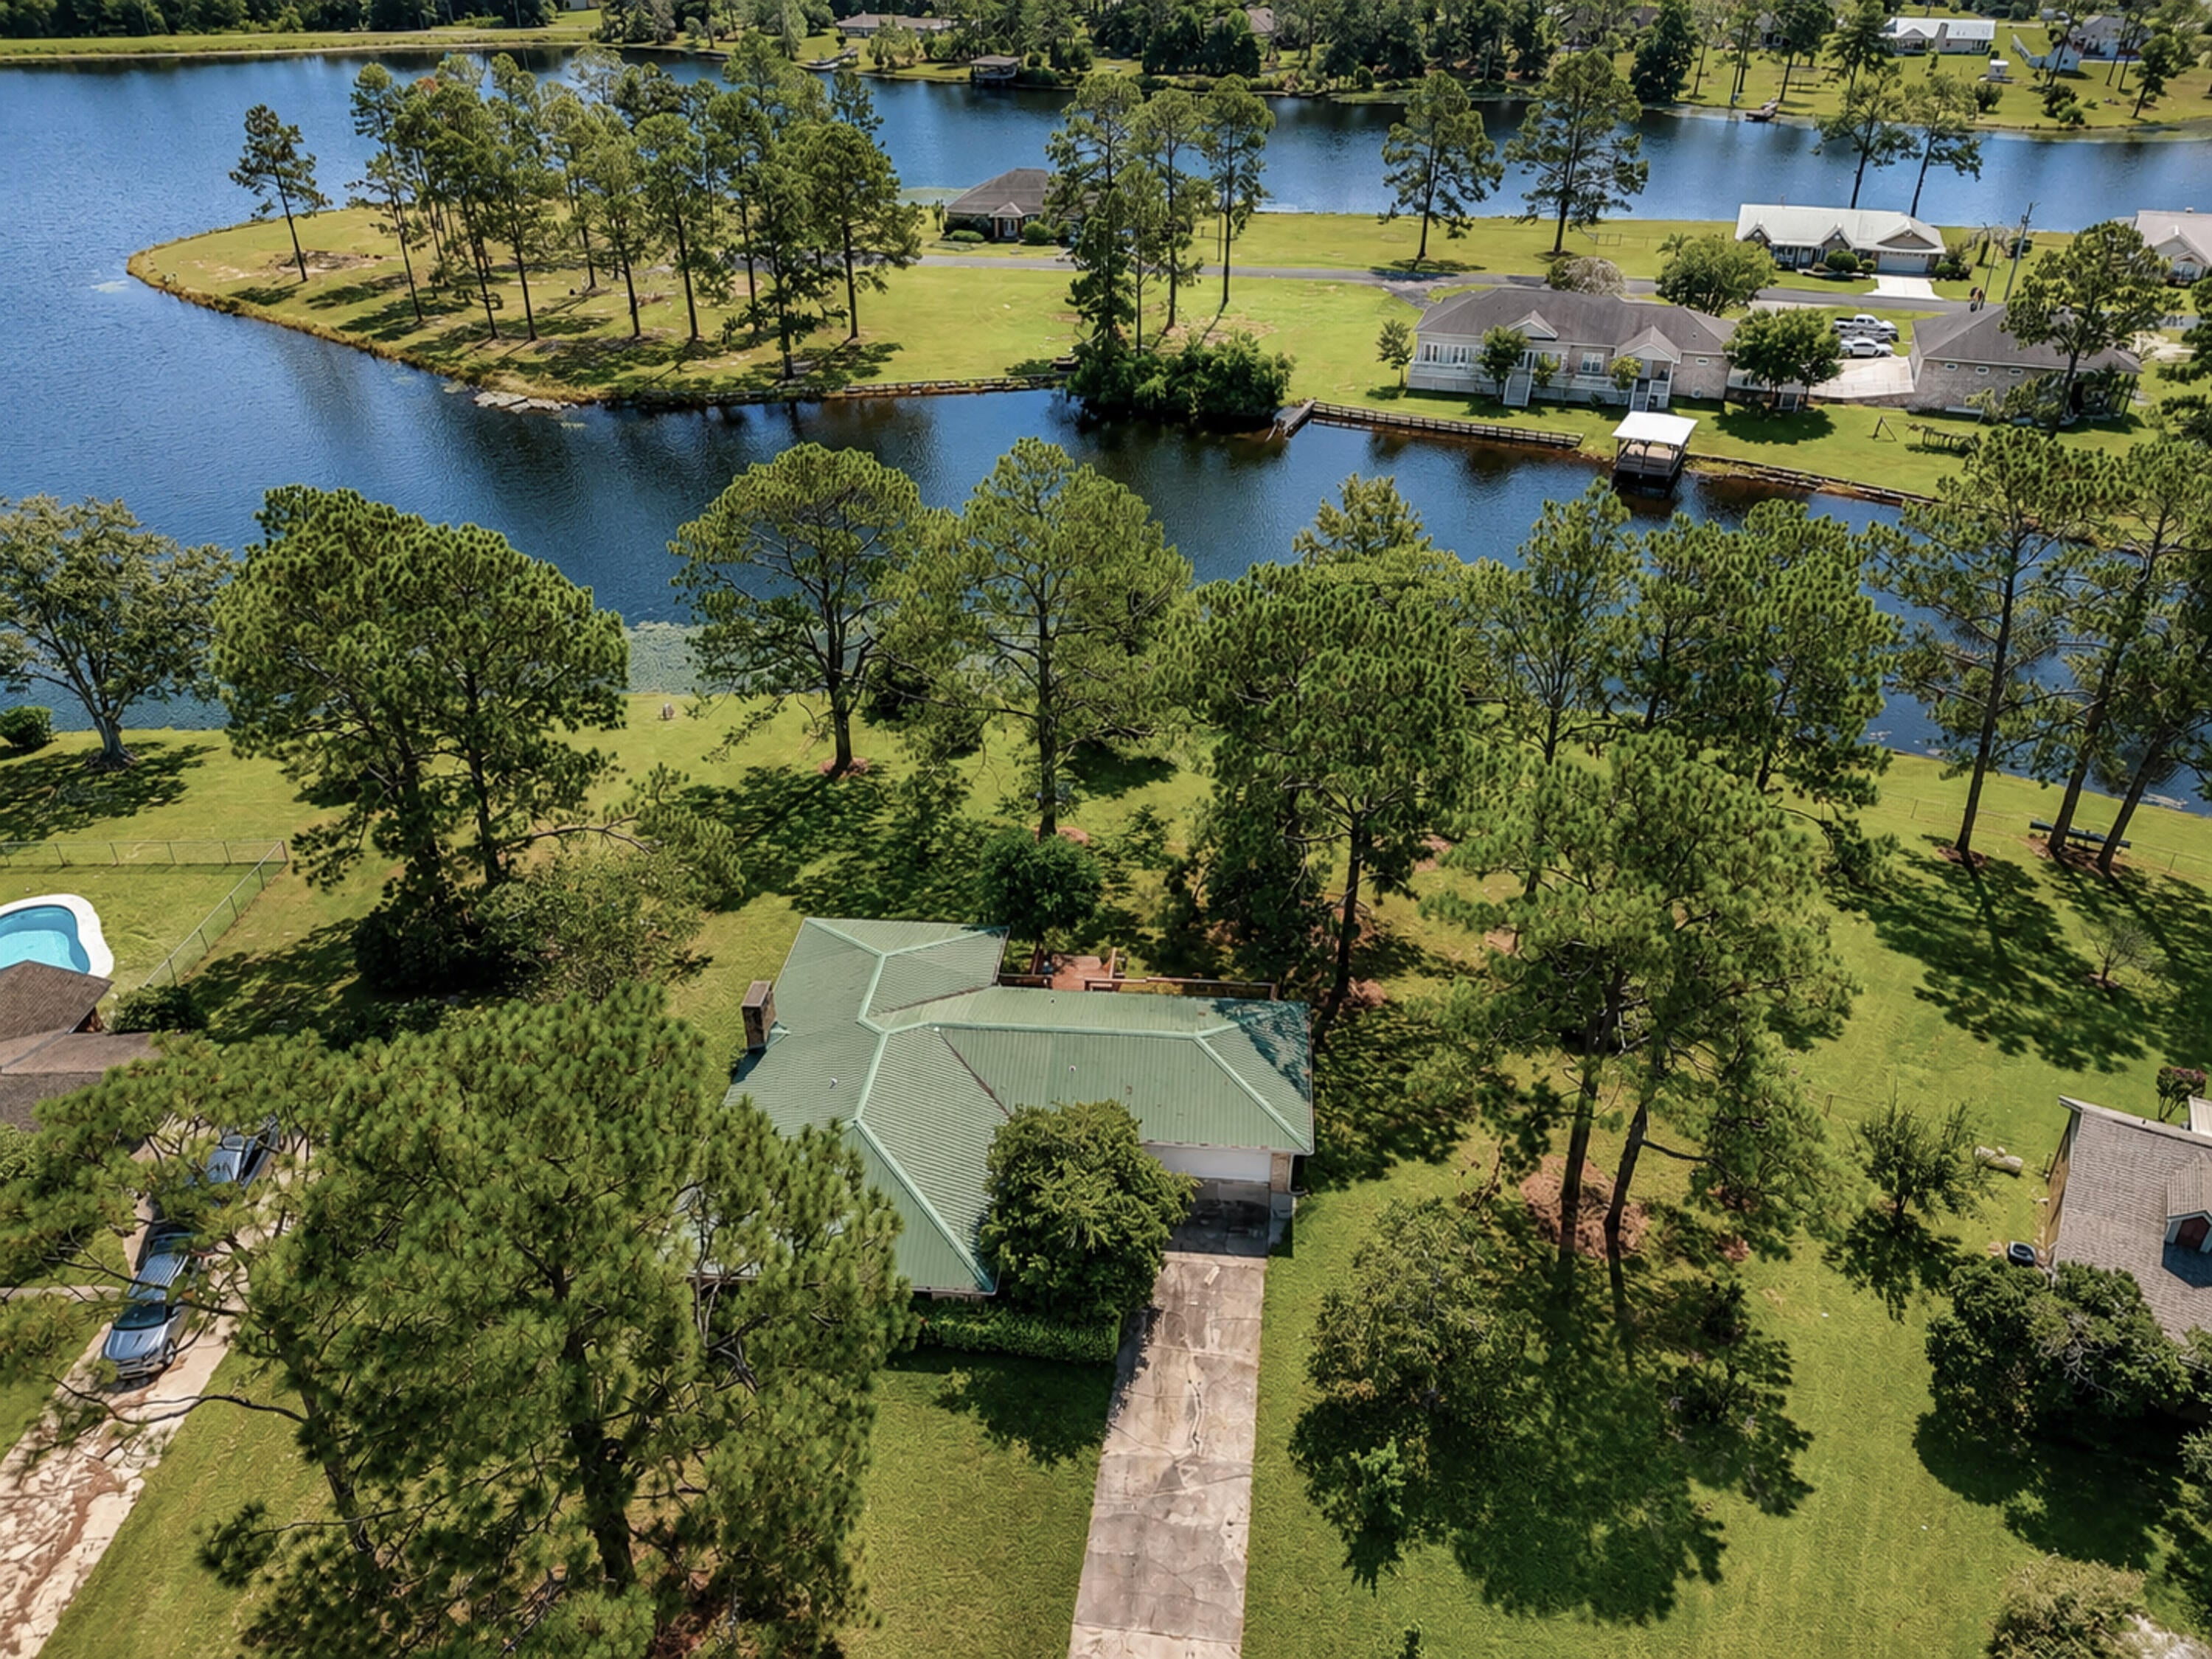
Spacious WATERFRONT brick home on nearly 1 acre with just shy of 200 feet on the water and stunning views - all in a community with NO mandatory HOA in popular Ten Lake Estates! This home was made for someone who truly appreciates a move-in ready home - and especially the outdoors. The landscaping is lush, with a to-die-for porch totaling appx 400SF with panoramic east facing views of the water for amazing sunrises - plus 700SF of deck! With one floor and spacious rooms throughout, this updated home has been excellently well maintained. The kitchen features granite counters, stainless appliances and crisp white cabinets. The adjacent living room showcases a brick fireplace with views through the porch to the water. Easy care updated tile flooring can be found throughout, with only the bedrooms carpeted. The huge master suite is outfitted with an updated tile shower, jetted tub with granite surround and a granite top double vanity. The laundry room is extra large, perfect for extra storage we all so desperately need - plus more storage in the pantry! Both of which are just off the garage for convenience. The sprinkler system is fed by a well, saving you greatly. The metal roof (estimated 2014) was outfitted with new Zac screws to keep you safe and dry. There is an optional HOA for those who wish to enjoy fishing in all the lakes for only $100 per year. This is the total package
#1012003

DeFuniak Springs

991 Pinewood Drive

3 Beds

2 Baths

1,898 Sq.Ft.

$446,500

MLS#: 1012003
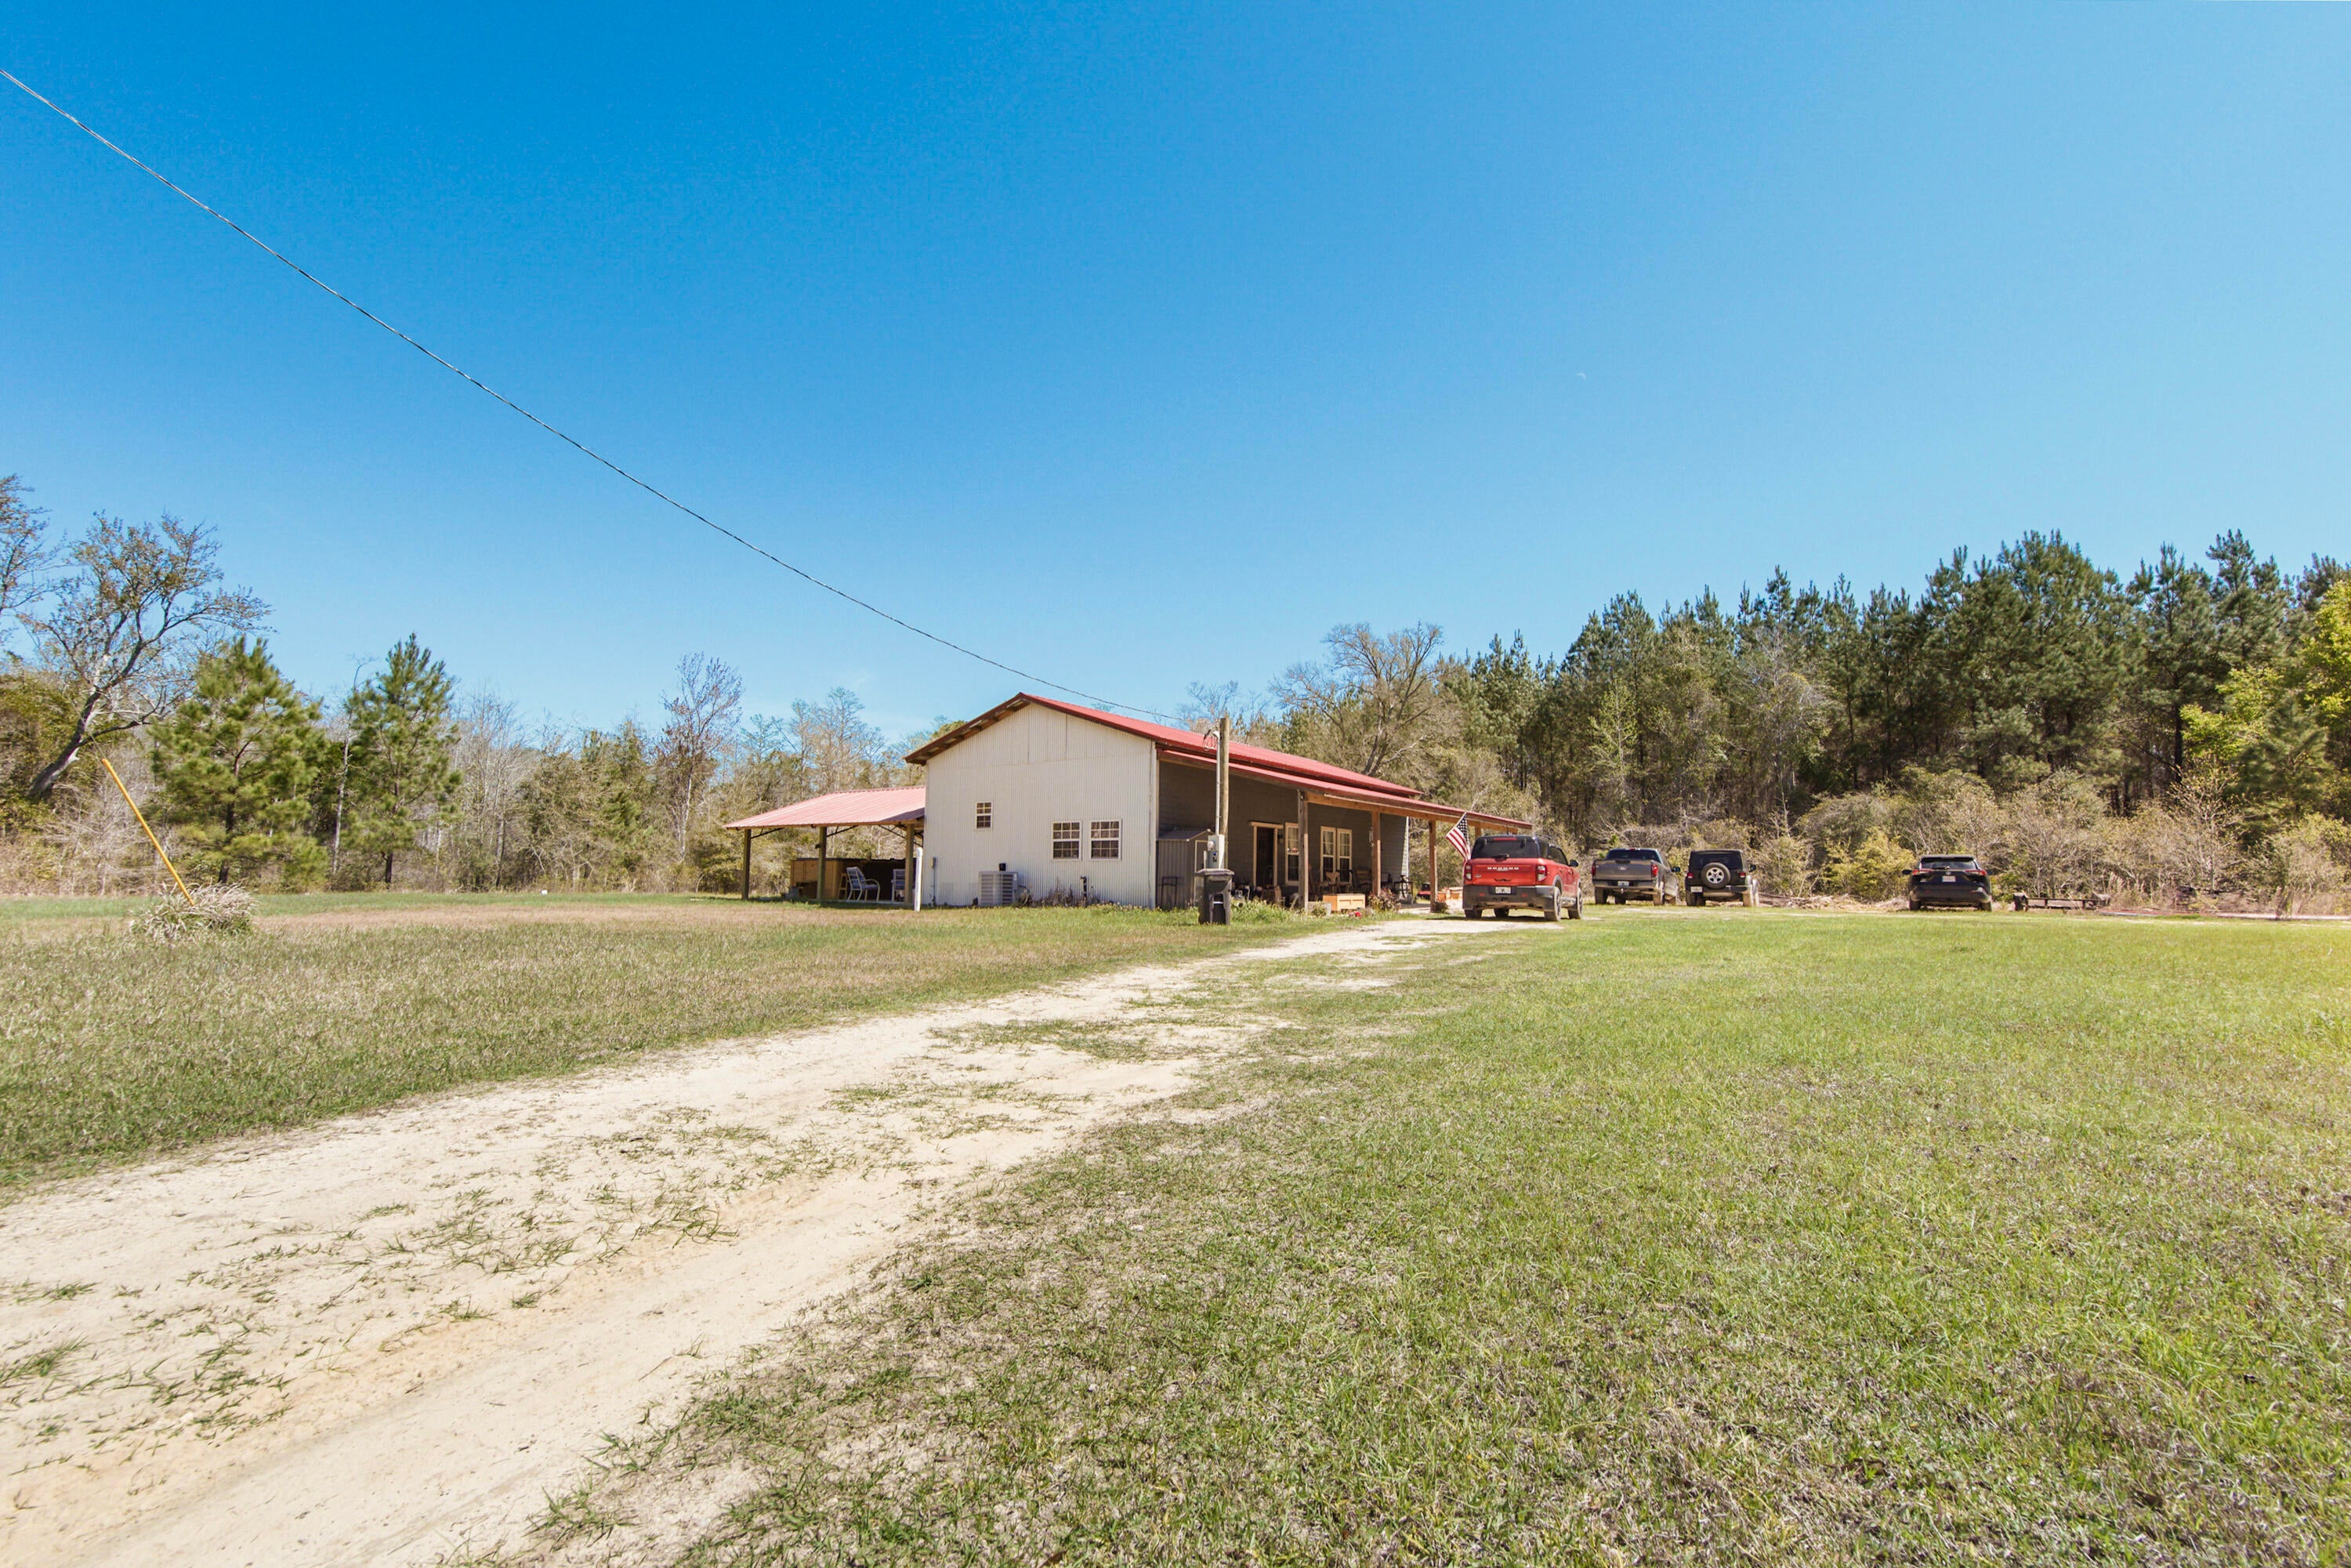
The Modern Homestead: With More Character than a John Wayne Marathon! 
We're burning daylight over here! Tucked away just outside of Bonifay, this 21.51-acre estate is the ultimate ''getaway'' that you never have to leave.  If you've been looking for the ultimate escape where modern integrity meets old-world soul, this is your destination. 
The Barndominium: Where Grit Meets Glamour.
Forget what you know about ''rustic.'' Built in 2022, this custom barndominium blends the structural integrity of a modern build with the soul of a vintage farmhouse.
Adorned with a vintage, artisan interiors -  Stepping inside is like walking into a magazine. Adorable, warm, and rich with reclaimed materials that tell a story.
A massive, open-concept living space welcomes you home - designed for entertaining or unwinding after a day in the woods.  The master suite features a walk-in closet so large it's practically its own zip code. (This space could be a ''blank canvas'' and easily converted into a bunk room or home office).
Both the kitchen and bath are perfectly appointed with ''rustic-chic'' finishes that prove you don't have to sacrifice style for the country life.
21 Acres of Opportunity! 
Comes with it's own privacy screen! The front of the over 21 acres features a lush, natural wetland buffer providing an organic area that shields the homestead from the road. Once you pass through, you enter a high and dry paradise shaded by massive, mature trees. It's quiet, it's secluded, and it's yours. Relax on more than one level! Unwind in your private swim spa--the perfect way to cool off after a morning of land management or hunting. The ultimate year-round luxury for fitness and relaxation. Worth mentioning - Includes a pole barn and multiple sheds. Whether you have tractors, ATVs, or a woodshop hobby, there's a place for it. This is the ultimate ''set-and-forget'' property. Use it as your primary residence and breathe the fresh air or keep it as the world's most sophisticated hunting lodge. With 21+ acres, there is limitless room to expand. The sellers are ready to pass the torch! Properties with this much acreage and a 2022 build do not last in this price bracket. ''I'm looking for a place where a man can breathe'' John Wayne. Giddy up, John. This is that.
#1012015

Bonifay

2048 Brotherhood Memorial Lane

1 Beds

1 Baths

1,152 Sq.Ft.

$299,500

MLS#: 1012015
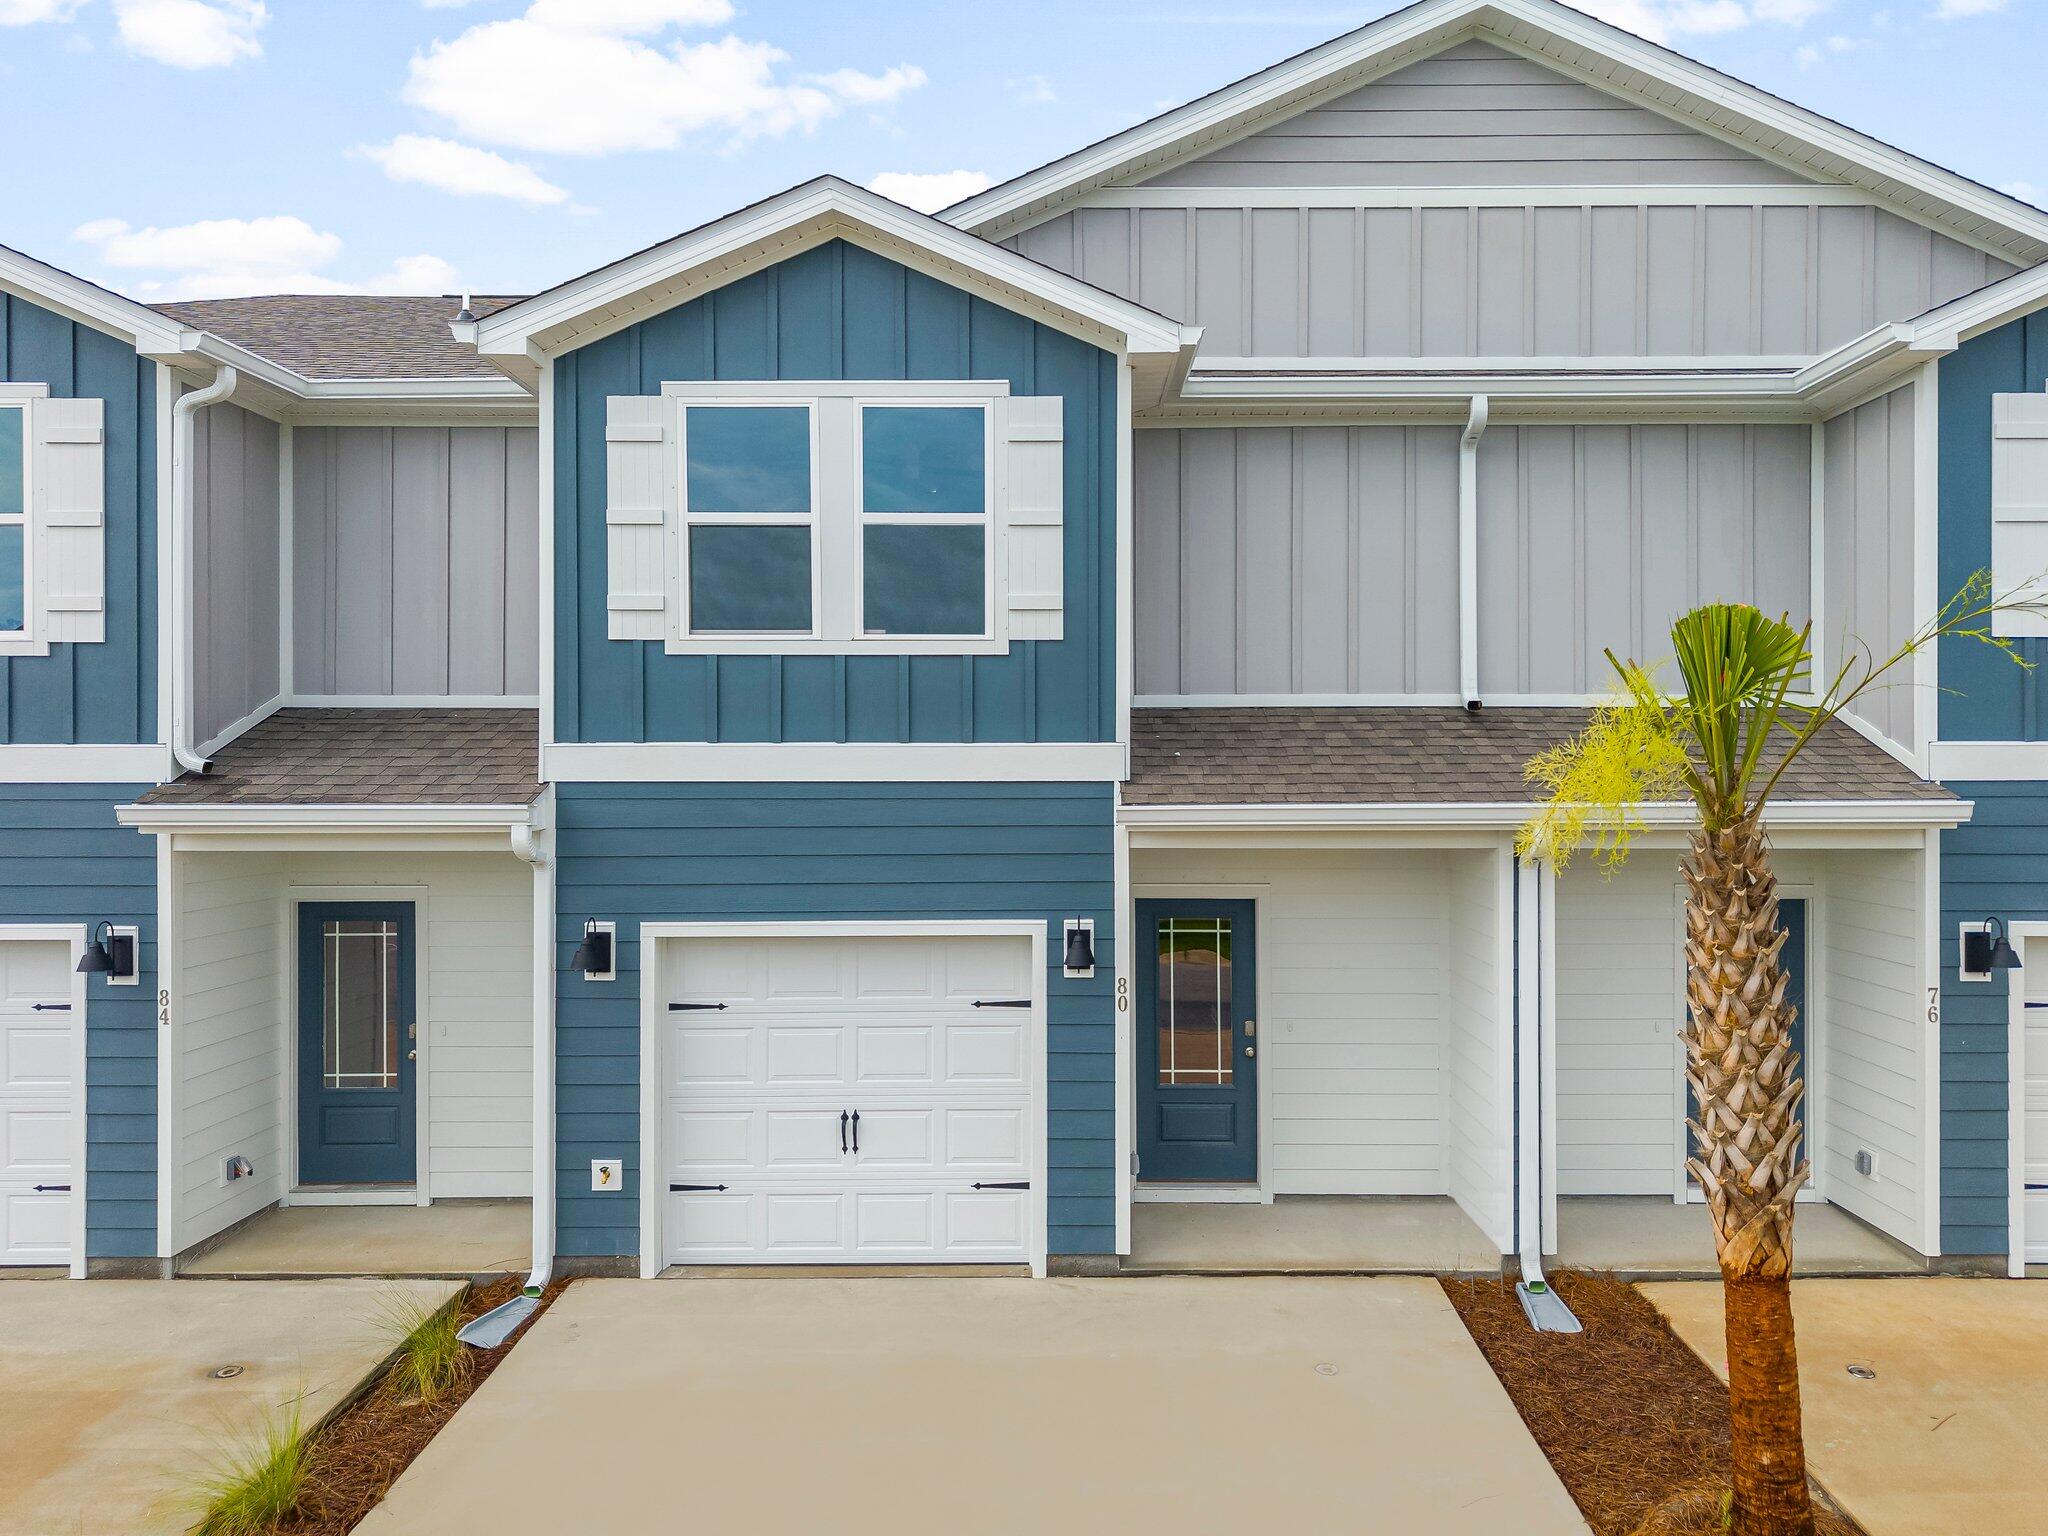
This two-story townhome is under construction and with 3 bedrooms, 2.5 bathrooms and is an interior unit. As you enter this home you will find EVP flooring in the foyer leading to the expansive open-concept kitchen, living, and dining area, designed for entertaining and everyday living. The kitchen is open and spacious with a center island and features quartz countertops and premium stainless-steel appliances including a smooth top stove, microwave and dishwasher.
#1012031

Santa Rosa Beach

42 S Leviathan Court

3 Beds

2 Baths

1,459 Sq.Ft.

$322,347

MLS#: 1012031
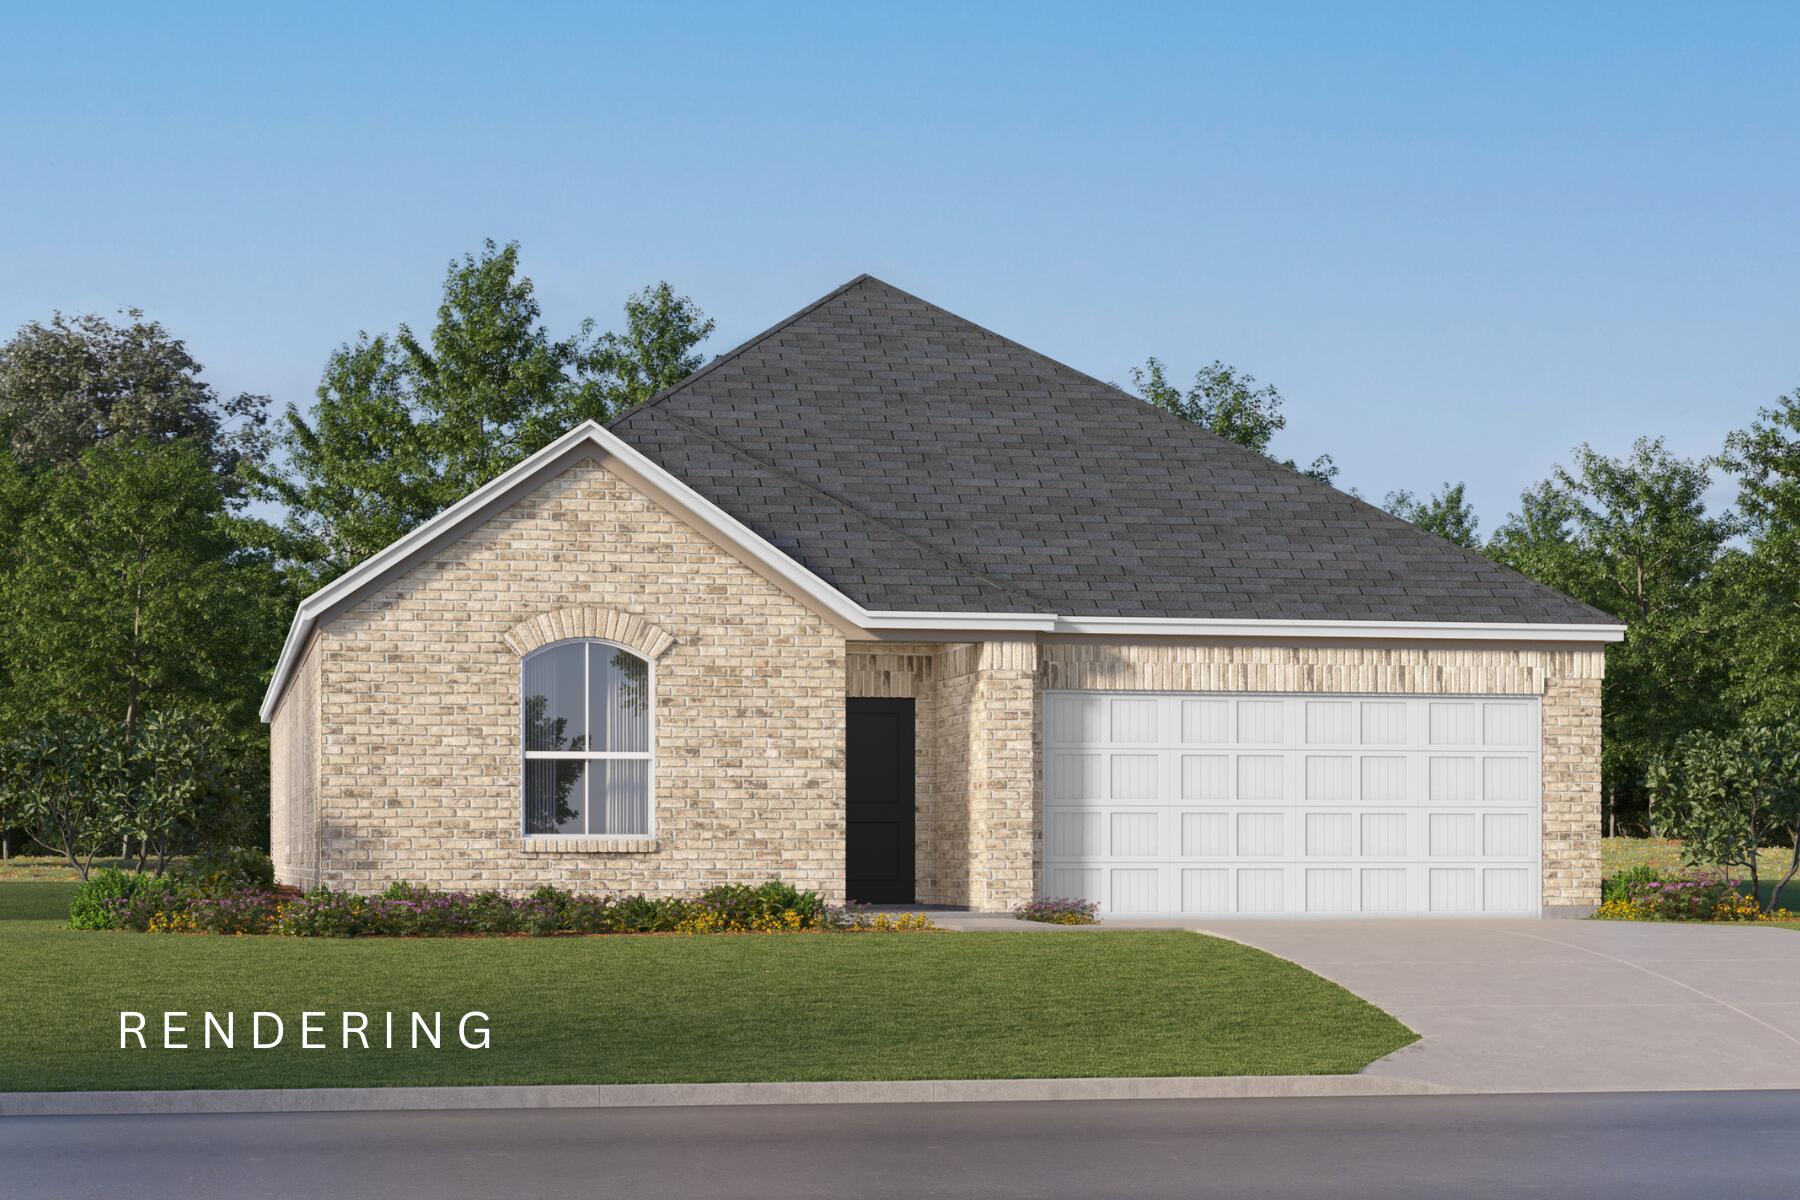
Welcome to Yellow River Plantation, Lennar's premier community offering beautifully crafted all-brick homes designed for modern living in a convenient location close to shopping, dining, schools, and major roadways.

The Springsteen floor plan offers 4 bedrooms, 2 full bathrooms, a versatile flex room, and a 2-car garage, providing approximately 2,000 square feet of thoughtfully designed living space. The open-concept layout is ideal for everyday living and entertaining, while the covered rear patio creates the perfect space to relax and enjoy the outdoors.

The well-appointed kitchen features quartz countertops, white shaker-style cabinetry, stainless steel appliances, and ample workspace. The private owner's suite offers a spacious walk-in closet and a beautifully designed en-suite bath, while the flex room is perfect for a home office, playroom, or fitness space.

This home features a durable four-sided brick exterior, delivering timeless curb appeal and low-maintenance living.

This home is currently under construction. Photos are for illustrative purposes only. Actual colors, finishes, features, options, and layout may vary.

Schedule your private tour today or visit our on-site Welcome Home Center to learn more about this exceptional home and current builder incentives.

Information is deemed reliable but not guaranteed. Buyer or buyer's agent should verify all information. Prices, specifications, features, and availability are subject to change without notice.
#1011994

Laurel Hill

6328 Buccaneer Way HS 19D

4 Beds

2 Baths

2,000 Sq.Ft.

$301,990

MLS#: 1011994
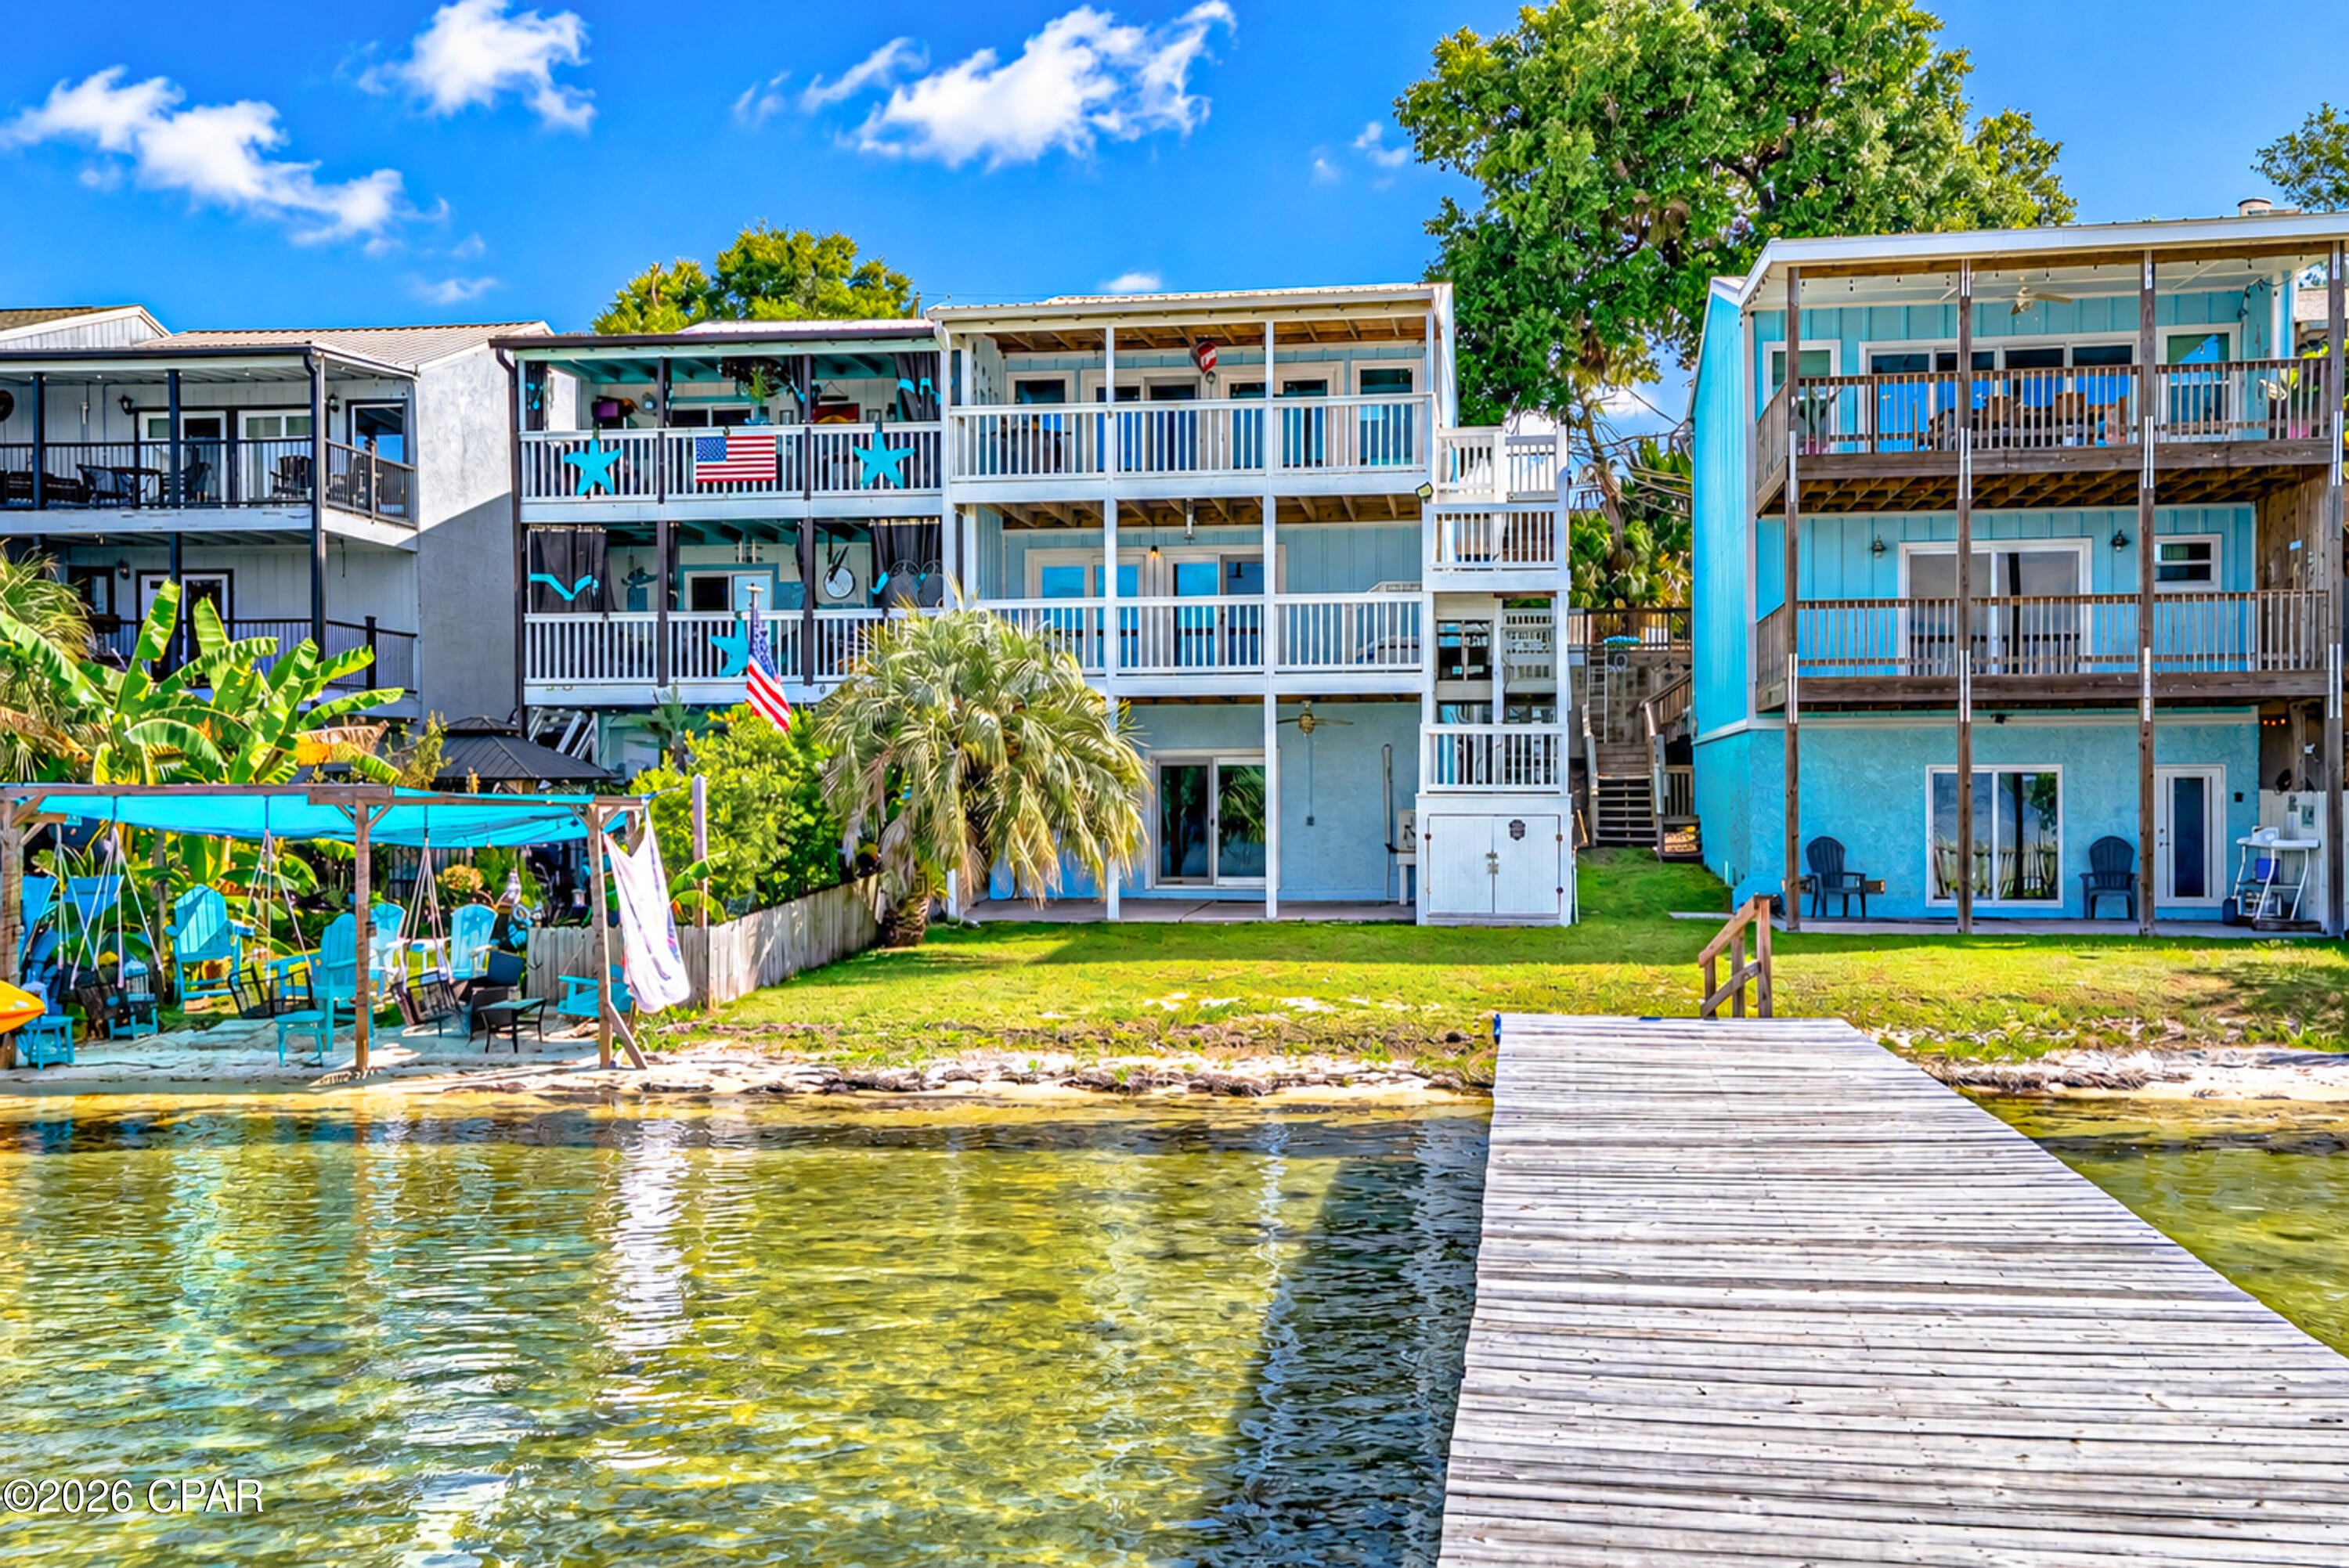
Incredible views from this Bay Front 3 bedroom 2.5 bath Townhome with 1 bedroom 1 bath mother-n-law apartment on ground floor. Boat dock is almost directly in front of this unit, each owner in this group of townhomes has 1/11th deeded ownership, No HOA fees. The main living unit has a really great split level floor plan. Drive up parking for 2 cars. Enter the unit on living room level featuring upon entry kitchen, 1/2 bath and  large living room with dining nook. Covered balcony access overlooking the dock and the bay. Head downstairs to your primary bedroom with amazing views of the bay with covered balcony. Just down the hallway you'll find 2 guest bedrooms, a shared full bath, and full size laundry. Head down the exterior stairs to access your full mother-n-law apartment with 1 bedroom, 1 bath, w/ laundry. Both upstairs and mother-n-law have share utilities. The mother-n-law unit features a galley style kitchen and again amazing views of the bay from living room w/ covered porch area off the living space. This townhome is located in Parker, you are a short drive to Tyndall AFB, downtown Panama City, Callaway, and by boat, marina services are a quick boat ride in either direction. Easy boating access to the intercostal, Shell Island, or St Andrew's Pass for gulf access. Pier 99 Marina and Watson Marina are both a short boat ride for fuel, bait, and supplies. The possibilities are here for rental income, Live upstairs and rent downstairs or vice versa. Owner had Peaden install new HVAC in 2023 and has a service contract with Peaden.
#794279

Panama City

914 Pitts Avenue

4 Beds

3 Baths

1,985 Sq.Ft.

$415,000

MLS#: 794279
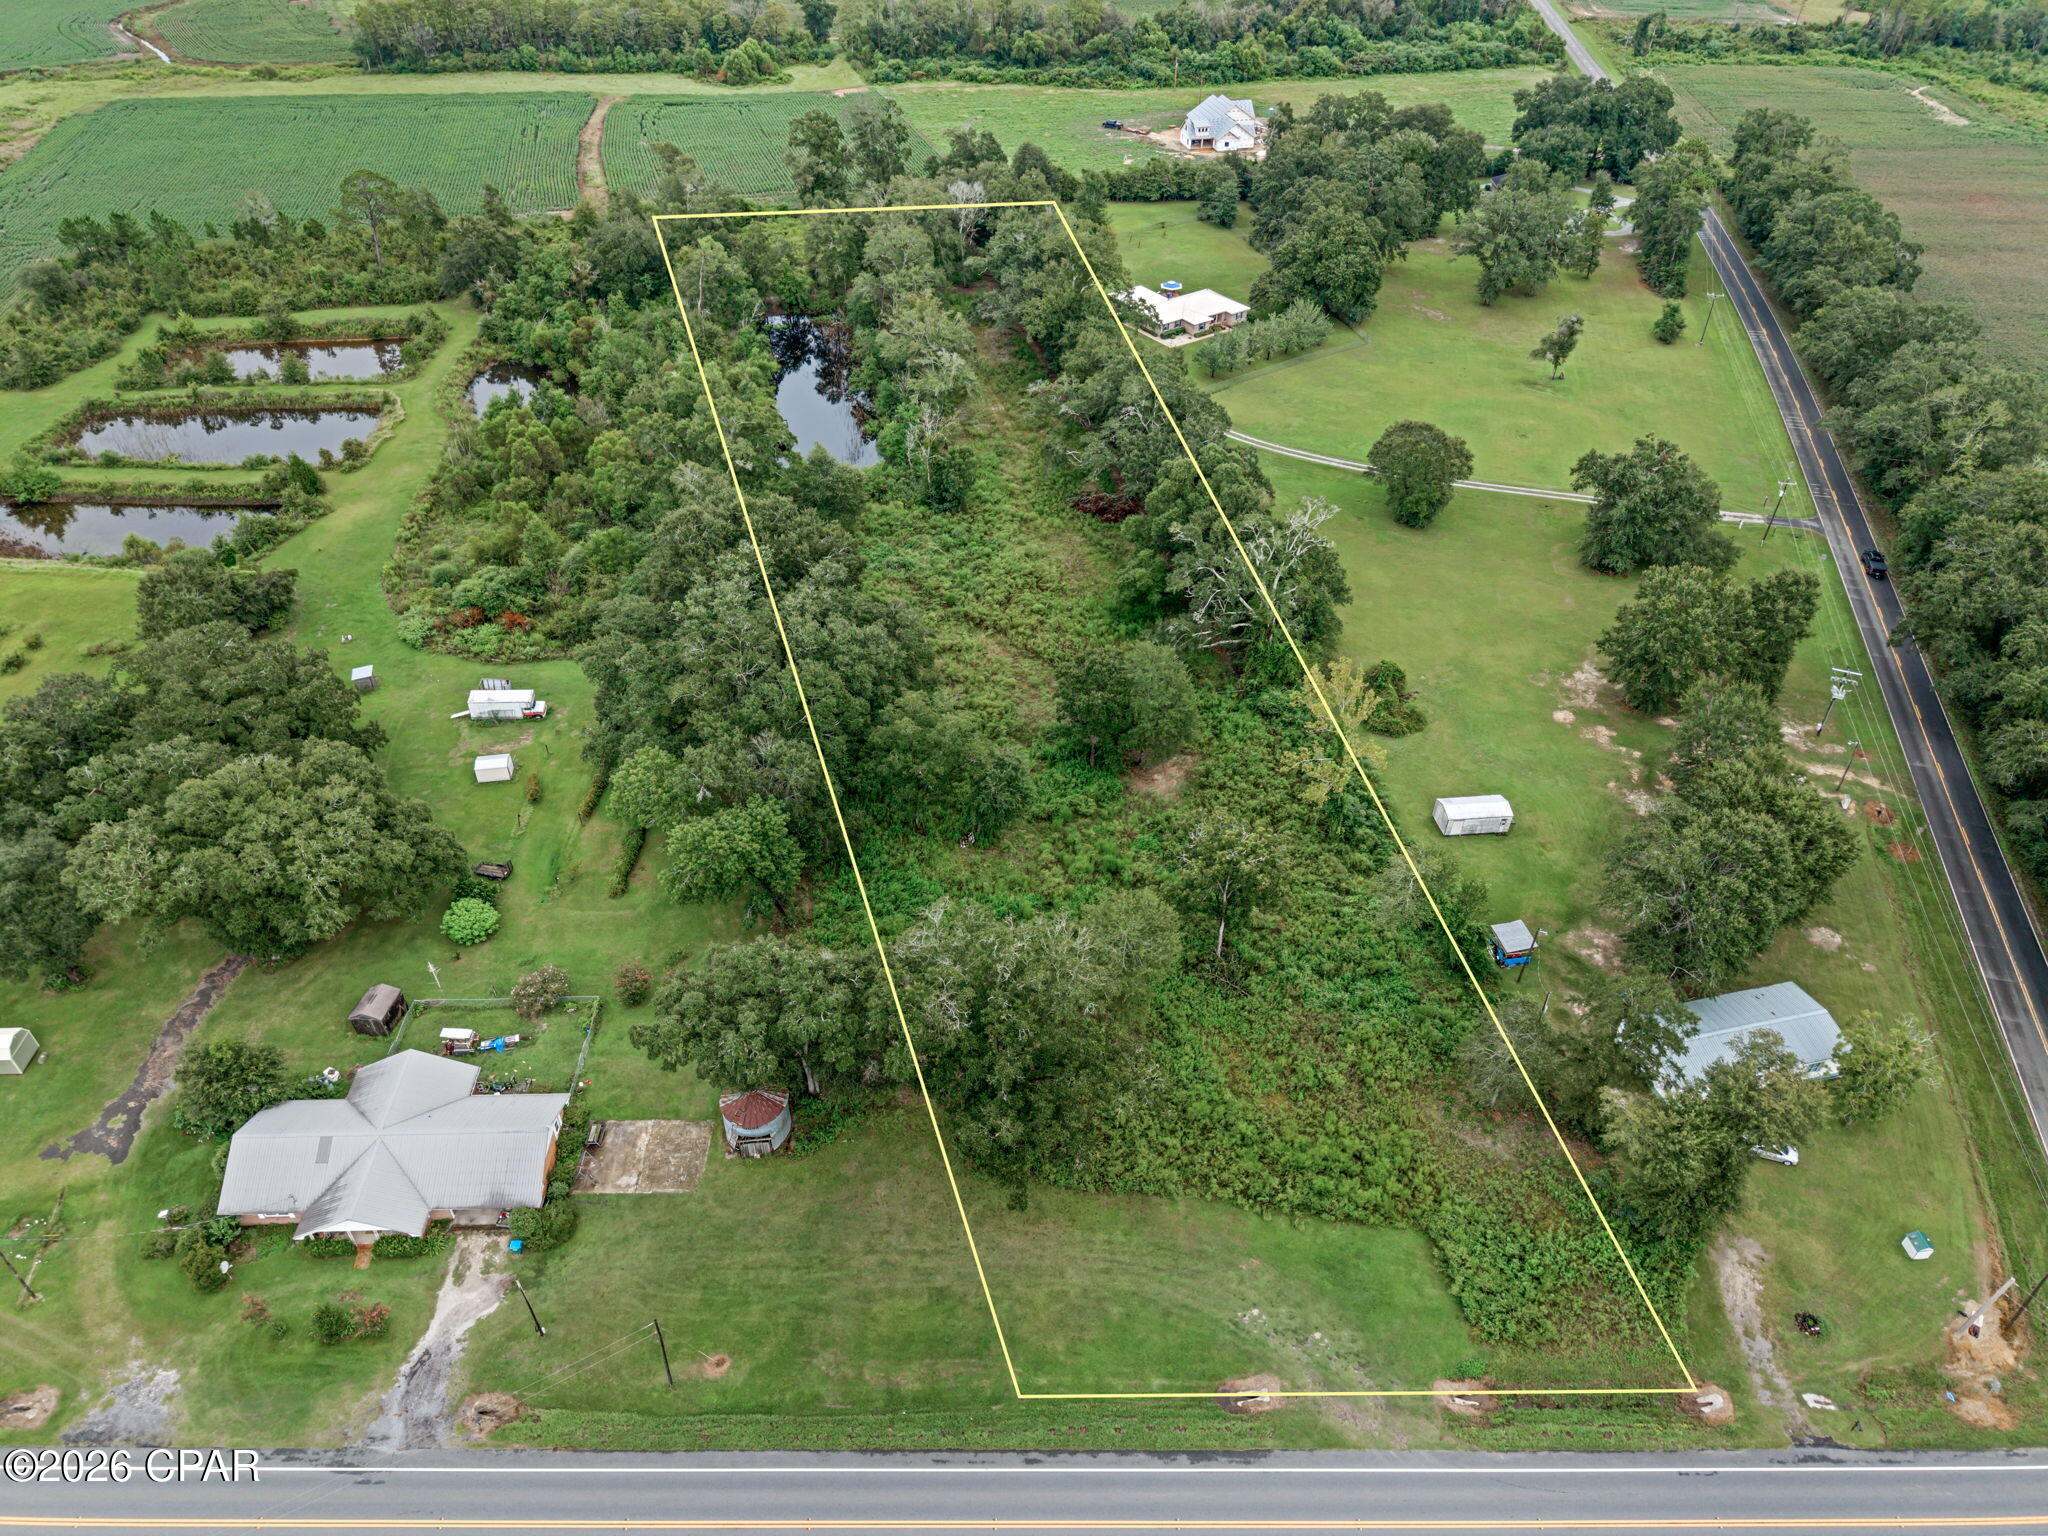
This beautiful 4.75 acres is conveniently located minutes from Dothan, Chipley, and several other towns. There are several spots to pick from that would make a perfect homesite for a new home or mobile home. 
An extra feature is a pond, 2 wells (buyers need to have checked out. They are not working at this time) and paved road access.
#795436

Cottondale

3700 Hwy 273

None Beds

None Baths

4.75 acres

$73,900

MLS#: 795436

1 ... 64 65 66 67 68 ... 666
* Listings identified with the FMLS IDX logo come from FMLS and are held by brokerage firms other than the owner of this website. The listing brokerage is identified in any listing details. Information is deemed reliable but is not guaranteed. If you believe any FMLS listing contains material that infringes your copyrighted work please click here to review our DMCA policy and learn how to submit a takedown request. © 2024. First Multiple Listing Service, Inc.

Send a message

Message successfully sent.

Your message

What is 3 + 4 ?

Reason for contacting?

I agree to receive email communication and understand I can unsubscribe at any time.

I agree to be contacted by Kornelije Josić via call, email, and text for real estate services. To opt out, you can reply 'stop' at any time or reply 'help' for assistance. You can also click the unsubscribe link in the emails. Message and data rates may apply. Message frequency may vary. Privacy Policy

Sign Out

Virtual Assistant

Would you like to take the next step with this property? We can help you schedule a showing or virtual tour, or send you more details.

Yes, I would like more information.

Thank You for Your Reply, One of Our Agents will contact you as soon as possible

No, maybe later.

Thank you, you can always contact me via email, phone number or through the contact form.

Realhub AI

Lucy - Your AI-Powered Realtor

Update Your Temporary Password

Personalize your search

Enter your email and we'll notify you immediately when new listings match what you're looking for.

or enter email address

Already have an account ? Login here

Continue your home search

Area

I agree to receive communications and understand I can unsubscribe at any time.

I agree to be contacted by Kornelije Josić via call, email, and text for real estate services. To opt out, you can reply 'stop' at any time or reply 'help' for assistance. You can also click the unsubscribe link in the emails. Message and data rates may apply. Message frequency may vary. Privacy Policy

Already have an account ? Login here

We use cookies

We use cookies primarily for analytics to enhance your experience. By accepting, you agree to our use of these cookies. You can manage your preferences or learn more about our cookies policy.





