REALHUB is on fire today

Properties

Browse or get in touch to schedule a walkthrough.

  • Nearby me
Price range

Popular Features

Community Features

Association

Property Features

Waterfront

View

Exterior Features

Interior Features

Style

10000 properties match your criteria

Updated 1 minute ago

E-Alert name
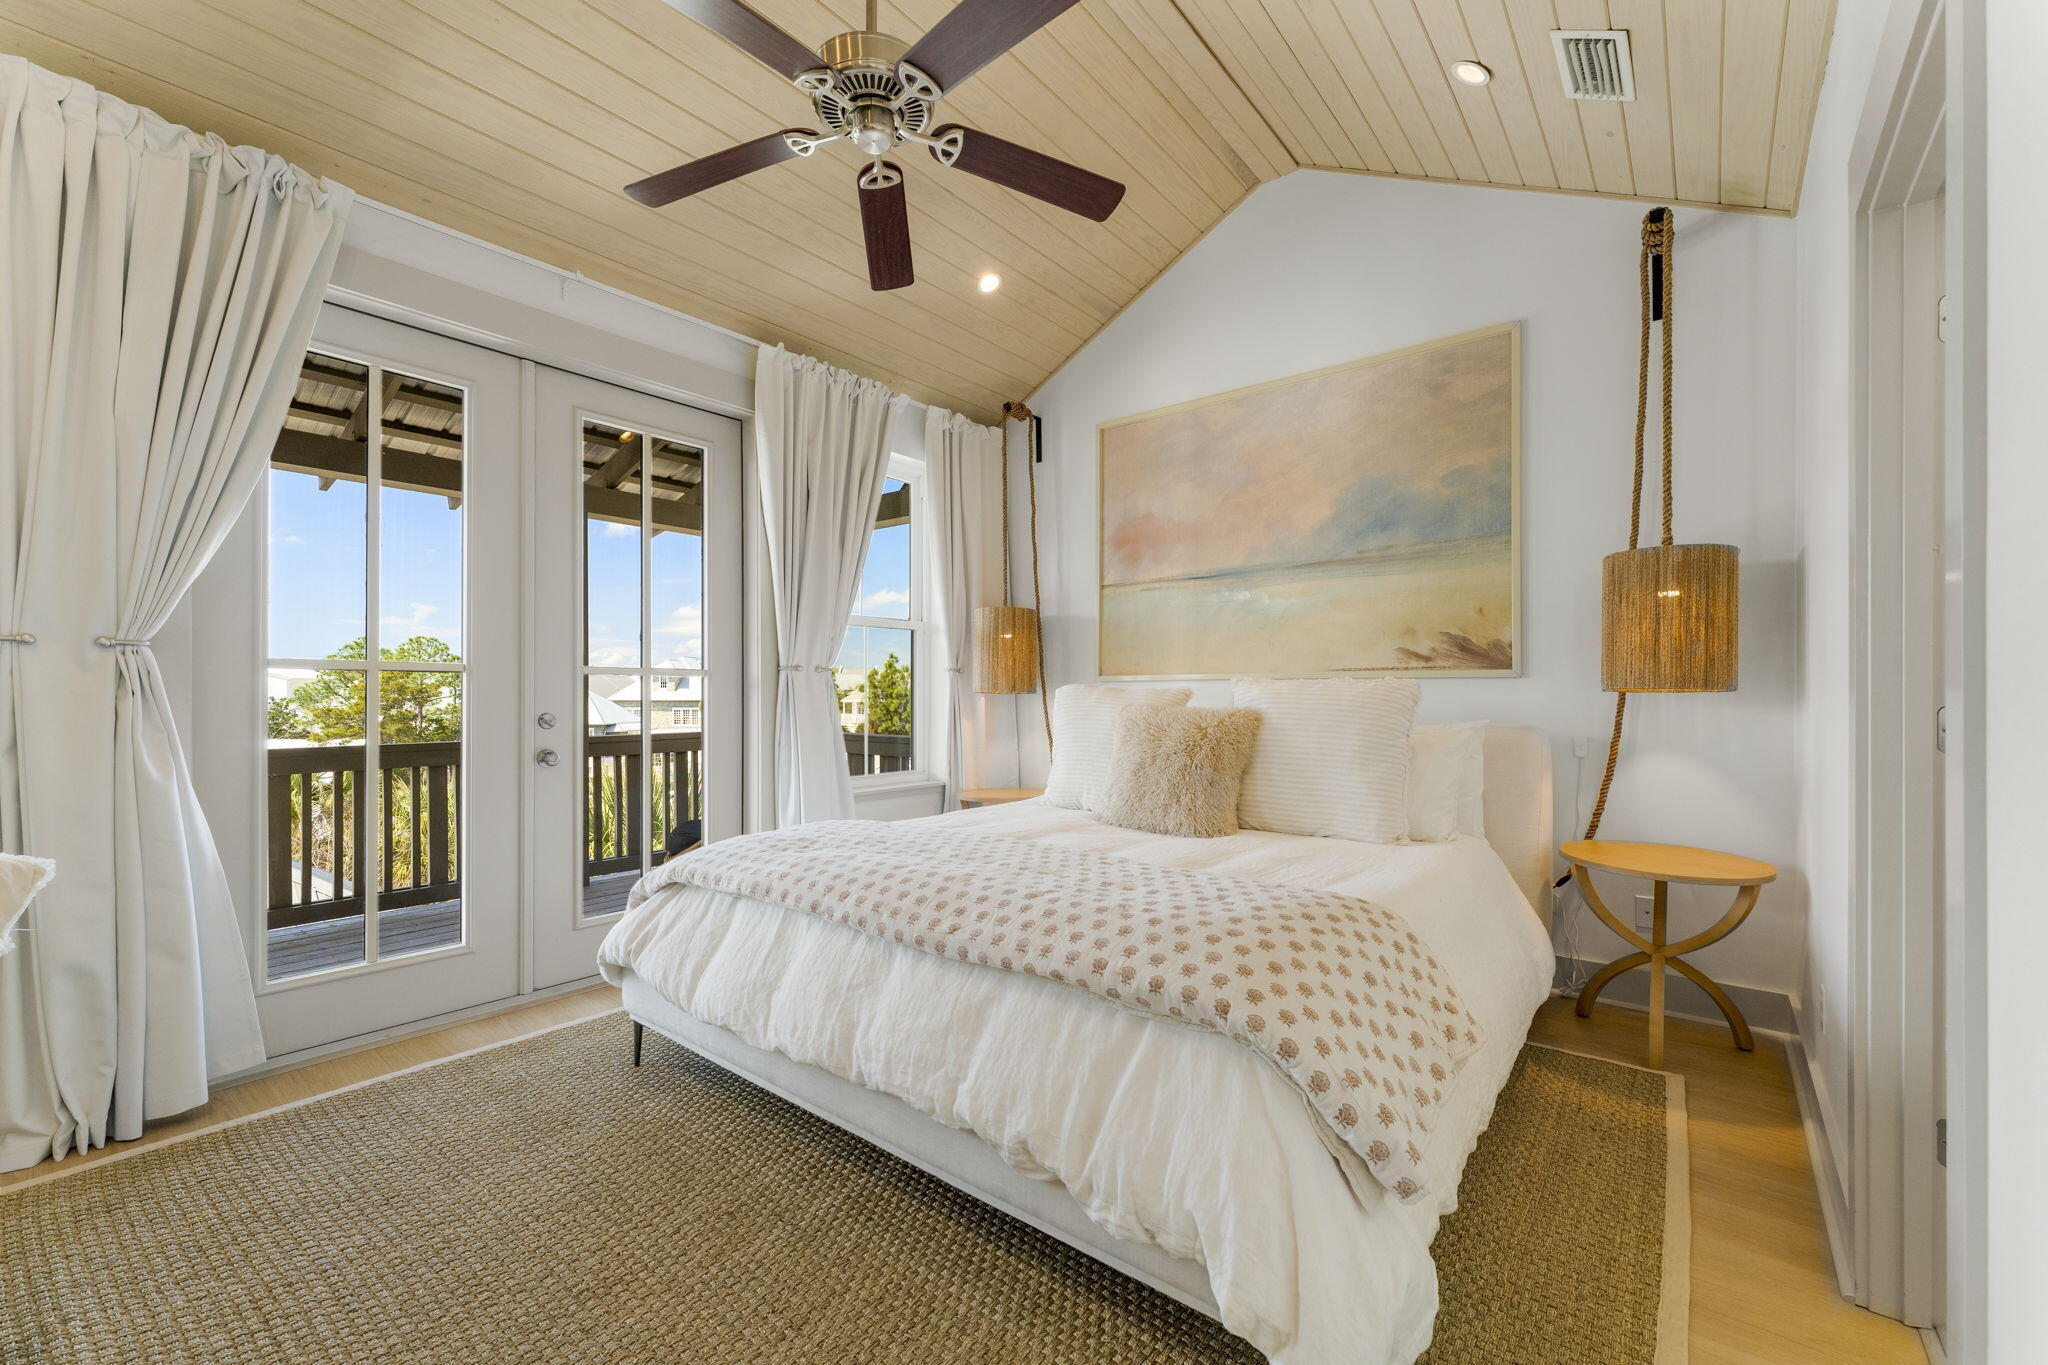
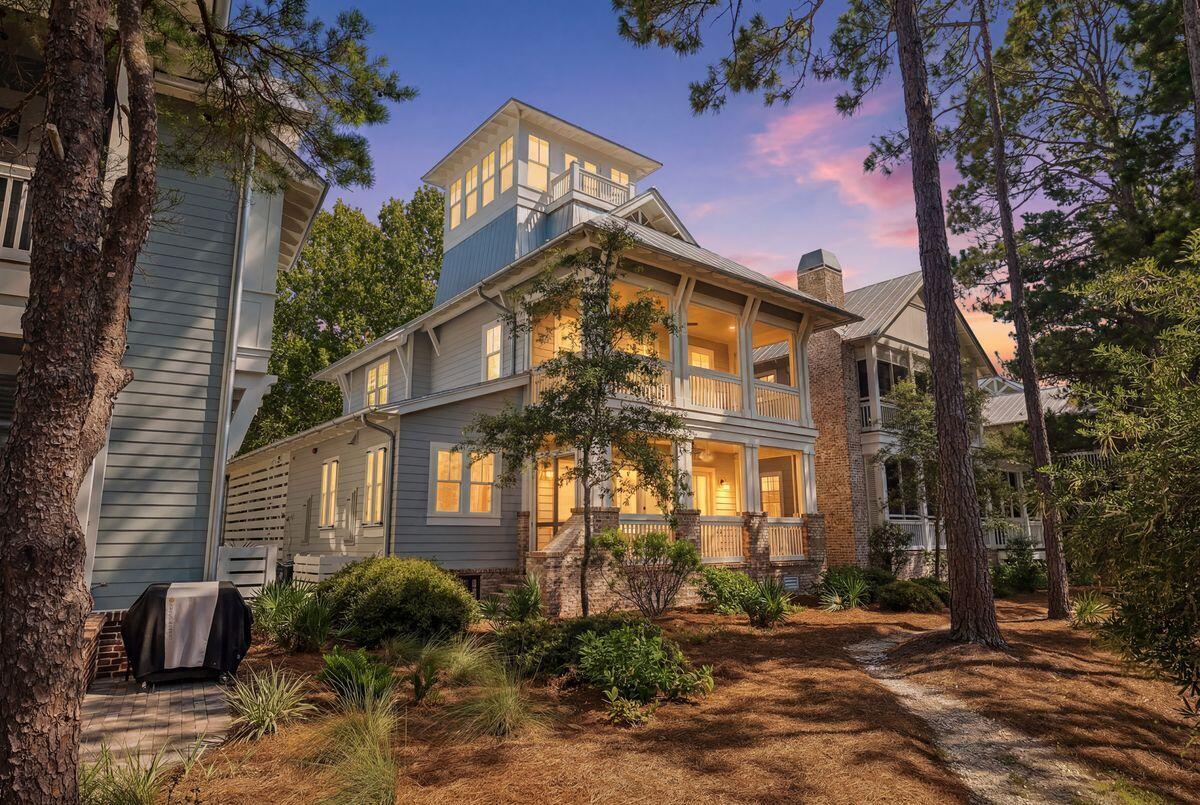
Prominently positioned just moments from the renowned turquoise waters of the Gulf, 144 Dalton Drive offers an idyllic retreat perfect for coastal getaways or full-time/second home living. Nestled in the private Eastern Lake enclave south of 30A, this like-new residence with a private pool access captures the charm of Old Seagrove, featuring a classic coastal façade framed by mature tree canopies.

 Upon entry, the heart of the home welcomes you with a sophisticated living space thoughtfully designed for both relaxation and entertaining, with interiors refreshed by the design team at Lusso. The gourmet kitchen showcases custom cabinetry, an extended contrasting island with integrated seating, a luxury appliance suite featuring a gas range, dual dishwashers and sinks, and a beautifully tiled backsplash. The soothing sound of cascading water from the spa into the pool beckons you into a private outdoor retreat designed for both relaxation and entertaining. The heated pool and surrounding living area serves as a true seamless extension of the home's living space -- the perfect setting for gathering with family and friends. The second floor offers three junior suites, and one queen suite, all professionally decorated with private en-suites, featuring quartz countertops and stunning tile selections.  Encompassing the entire top level, the primary suite serves as a private retreat featuring vaulted ceilings and serene treetop views. Exceptional amenities include a nook for an office, wet bar, and spacious walk-in closet with built-ins. The spa-inspired ensuite bath boasts an extended vanity, freestanding soaking tub, walk-in shower and a private water closet.

In just a short stroll by foot, bike or golf cart you can reach the renowned Eastern Lake Public Beach Access, offering over 400 feet of beachfront across six pristine acres, along with additional parking for guests.  With projected annual rental revenues exceeding $150,000 and the fully furnished configuration, "A Shore Thing" presents an exceptional opportunity for investors or those seeking a second home or primary residence. Ideally situated near the best dining, shopping, and entertainment along 30A, including the newly opened Greenway Station town center, this home perfectly blends privacy, convenience, and coastal luxury.
#1002839

Santa Rosa Beach

144 Dalton Drive

5 Beds

5 Baths

3,118 Sq.Ft.

$2,330,000

MLS#: 1002839

Awesome builder rate plus FREE refrigerator! Restrictions apply. 

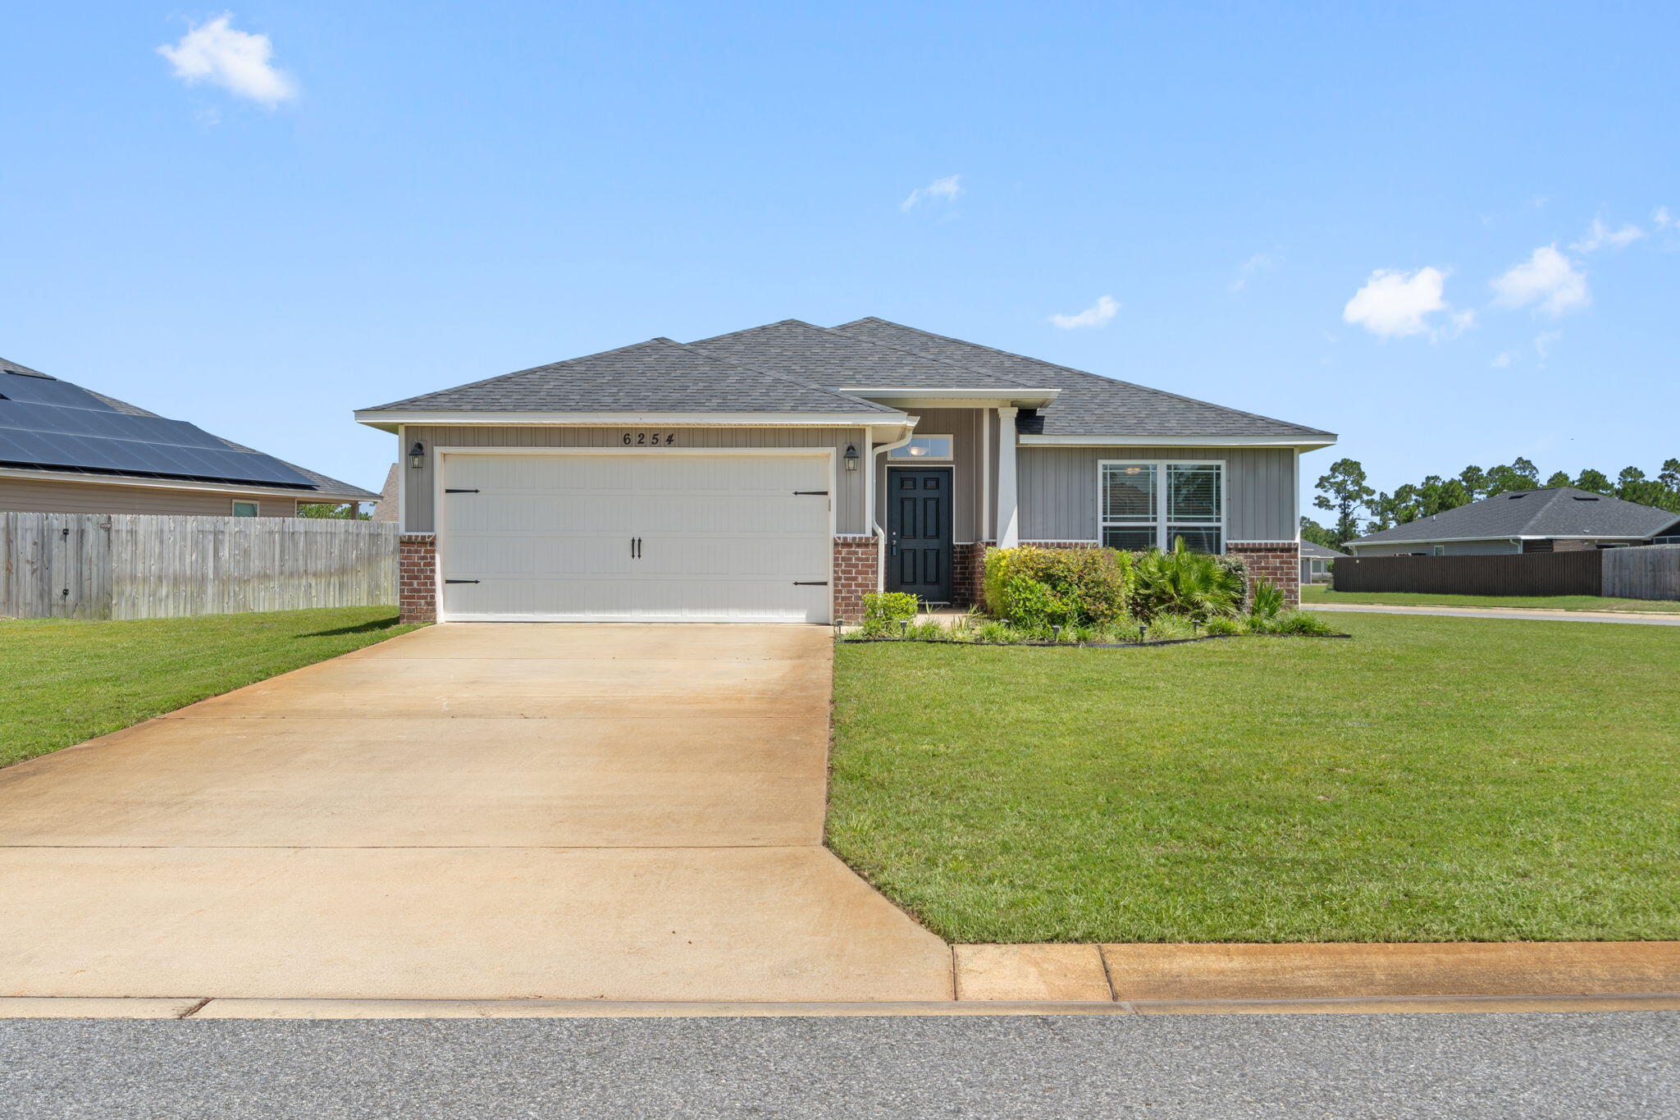
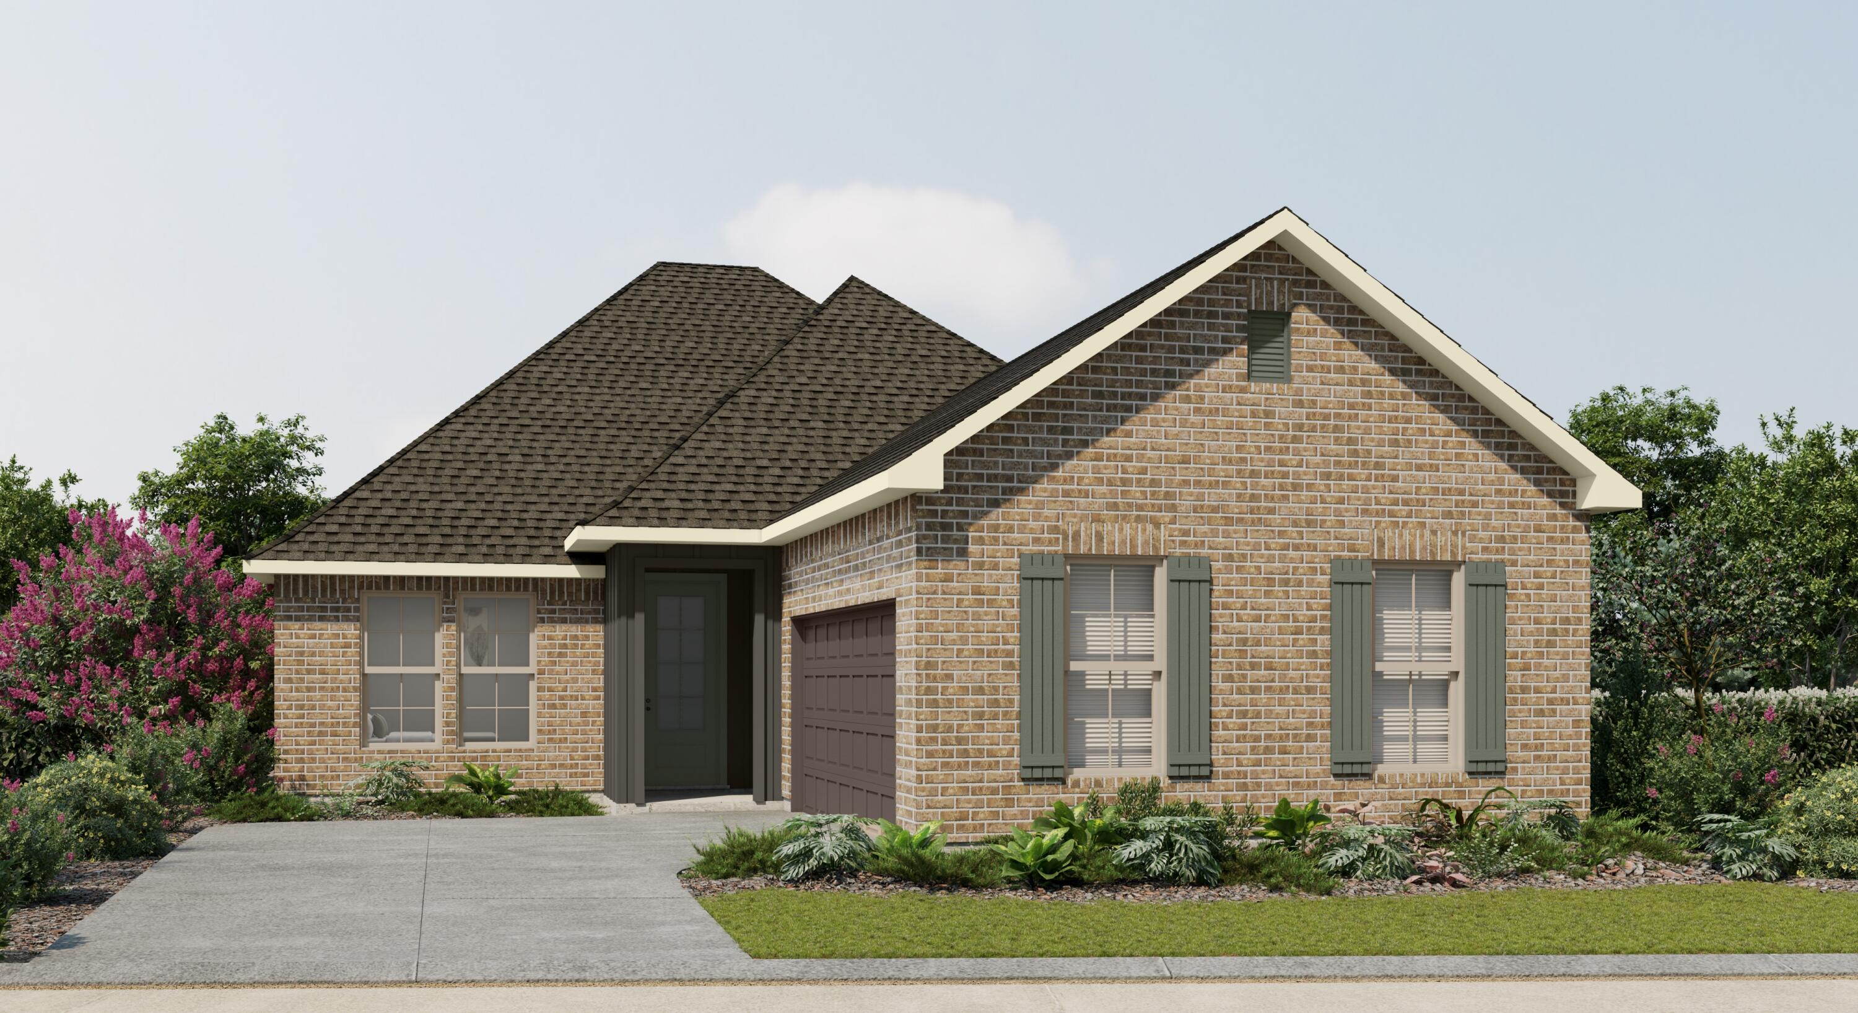
The RAYMOND IV G in Houston Place community offers a 3BR/2BA, open design. Upgrades added (list attached). Features: double vanity, tub/shower combo, and walk-in closet in master bath, kitchen island, walk-in pantry, covered porches, undermount sinks, cabinet hardware, LED lighting, crown molding, framed mirrors in all baths, landscaping, architectural 30-year shingles, flood lights, and more! Energy Efficient Features: water heater, electric kitchen appliance package, vinyl low E MI windows, and more! Energy Star Partner.
#1002973

Crestview

5906 Luckenbach Lane

3 Beds

2 Baths

1,517 Sq.Ft.

$327,505

MLS#: 1002973

Welcome to your new oasis nestled in the coveted community of DESTINY, one of Destin's most sought after gated beachfront neighborhoods in Crystal Beach. This is an occupied home.  Please reach out to your favorite agent for a private showing.

This beautifully refreshed home offers the perfect blend of coastal charm, comfort, and location. Nestled just steps from the sugar-white sands and emerald waters of the Gulf, this home is ideal as a primary residence, second home, or investment property - short term rentals are allowed and the community has a primary residence feel. 

Enjoy the relaxed luxury lifestyle that Destiny is known for, with beautifully maintained surroundings, a massive community seasonally heated pool and hot tub, tennis, pickleball, basketball, fitness center, and a community event space available for resident use.  Step outside the gates to the adjacent bike/pedestrian path and James Lee Park, providing a spacious gulf front beach, amble parking, restrooms, restaurant, and more. This location is unbeatable, close to dining, shopping, and entertainment in Destin.

Step inside this lake front retreat and check out the beautiful water views from every level.  The first floor features an oversized two stall garage with ample room for your vehicles, toys, and golf cart plus room for storage. On this level you will find two lakefront bedrooms, one to include an ensuite bath, full bath, and a bonus space. The second level is defined by dramatic lake views and a beautiful chef's kitchen equipped with ample counter space, granite countertops and exceptional natural light. The living area is located adjacent to the kitchen and offers ample space for entertaining as well as a tranquil two-sided fireplace with direct access to a balcony to enjoy the sunset lake and gulf views. The oversized primary suite offers privacy and space with an ensuite bathroom complete with a large walk-in closet, dual vanities, oversized tub and walk in shower. The third floor offers an additional living space giving the home a five bedroom feel complete with a full wet bar that opens onto the newly upgraded Duradek rooftop sun deck overlooking the lake and gulf views.  

Whether you're spending the day at the beach, entertaining friends and family, or simply enjoying the coastal breeze from home, 101 Vista Bluffs captures the essence of Destin living. Don't miss this opportunity to own in one of the area's premier beach side communities. Pictures just don't do it justice. Call your favorite agent today to see it for yourself.

* Fresh paint * 2026 HVAC * Tankless Water Heater * 2026 metal tile roof *
#1002979

Destin

101 Vista Bluffs

3 Beds

3 Baths

2,619 Sq.Ft.

$1,273,999

MLS#: 1002979

This beautiful townhome features 2 bedrooms and 2.5 bathrooms, offering both comfort and style. Don't forget about the flex room upstairs that offers the perfect space for unlimited options. Enjoy peaceful mornings or relaxing afternoons on the screened-in porch overlooking a tranquil pond. The rent includes access to the community pool, as well as lawn care, and pest control--making for truly carefree, enjoyable living!

NO pets allowed.
#789824

Panama City

1602 Baldwin Rowe Circle 1602

2 Beds

2 Baths

1,562 Sq.Ft.

$1,700

MLS#: 789824

Affordable homes in Destin do exist. but when they are DIRECTLY ACROSS THE STREET FROM KELL-AIRE NATURE PARK... they go quickly!

Welcome to 311 Juniper Street! This ALL BRICK COLONIAL features 3 BR/2 Baths... and offers italian-inspired accents throughout the space. 

Did I mention NEWER ROOF, NEWER HVAC, NEW WATER HEATER and BRAND NEW PIPING? Yep... that too!

Step inside to GRAND LIVING with neutral paint, elevated ceilings, tile flooring with mosaic tile accent and large picture windows that flood the space with light.

The Formal Dining showcases what was once an italian-inspired vision with faux renaissance-inspired chandelier and medallion. 

Check out the 'Italian Art' displayed beneath the breakfast bar! 

(Continued) The KITCHEN OFFERS UNTAPPED EQUITY and includes gorgeous granite, cream-colored cabinetry, stainless steel appliances and walk-in pantry. 

The laundry room offers 3 BIG BONUS ITEMS... WASHER, DRYER and UTILITY SINK! 

The master suite is spacious and boasts more tile flooring, neutral paint, walk-in closet and untapped equity in the master bath! 

The master bath offers expansive vanity, jacuzzi tub, and walk-in shower big enough for 2!

Bedrooms 2 and 3 share a JACK AND JILL BATH with standard tub/shower combination and KID-FRIENDLY *LOW-HEIGHT* VANITY WITH 2 SINKS!

The backyard is private, with mature greenery that gardening enthusiasts will love. There's also a backyard shed for all of your gardening supplies. Privacy-fencing is another bonus!

Of course, the biggest bonus is LOCATION! As previously mentioned, this home is directly across the street from Destin's beloved park. It's also a short drive to the beach and is PRICED TO MOVE!

Opportunity knocks! Better hurry!
#1002670

Destin

311 Juniper Street

3 Beds

2 Baths

1,901 Sq.Ft.

$489,000

MLS#: 1002670

'CURRENTLY UNDER CONTRACT, SELLER WILL CONSIDER BACKUP OFFERS' 

Prime Location Off 30A - Walk to Beach & Dining | Private Pool | No HOA

Welcome to 64 Walnut St, a true single-family home nestled just a few blocks off the coveted 30A corridor and within walking distance (approx. 10 minutes) to the sugar-white sands of the Emerald Coast through the Gulf View Heights beach access at Blue Mountain Beach. Located in the ''Charming Tree Street'' neighborhood of Santa Rosa Beach--known for its mature trees and relaxed atmosphere--this property offers exceptional access to the beach, popular restaurants, and the Longleaf Pine Trailhead with 14 miles of scenic trails.
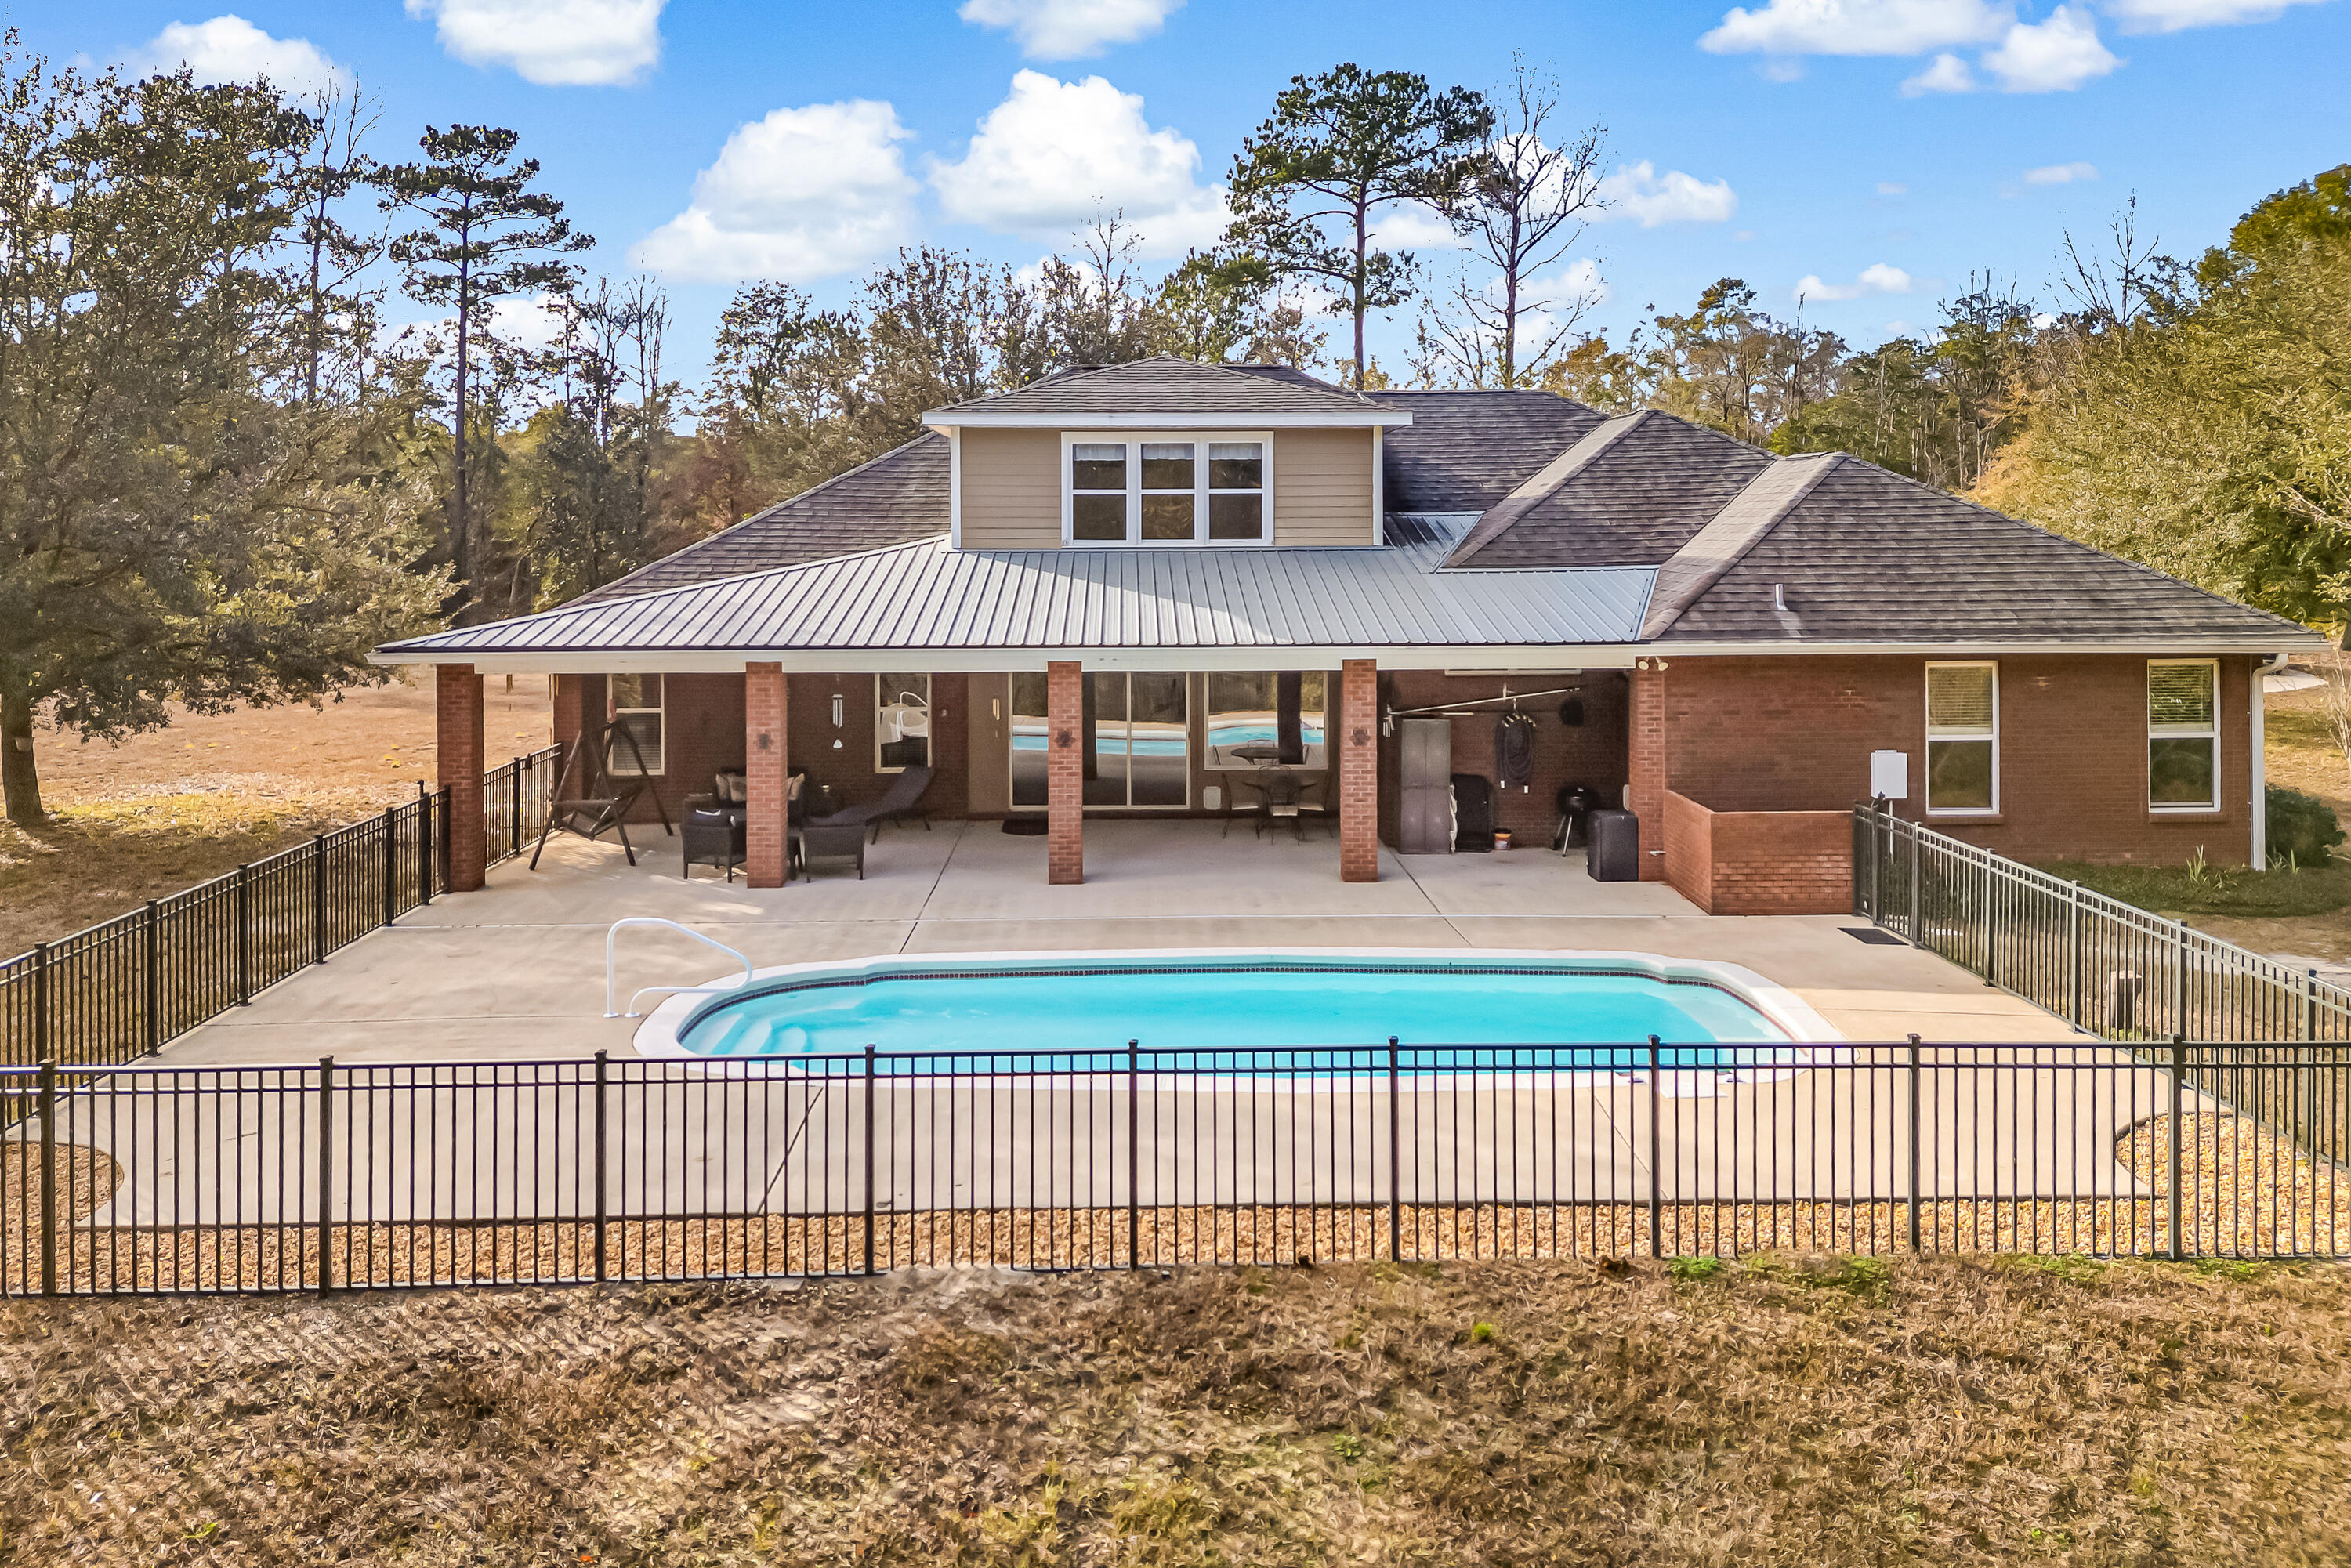
 The fully fenced backyard features a cabana bar, a gas-heated chlorine pool with ozone filtration and a built in shallow water sun shelf . (Pool dimensions are 10'W x 20'L, 3-5' deep). A perfect retreat after a long day at the beach. 

As you enter the home, you're welcomed by a bright, naturally lit interior featuring an open floor plan, smooth ceilings, and durable LVP flooring throughout. The kitchen offers modern finishes with sleek quartz countertops and a built-in dining bench that includes hidden storage, combining style with functionality.

This home is built for durability and peace of mind, featuring a 2020 metal roof with hurricane straps, a 30-year warranty, and a wind mitigation report available. It sits on a solid concrete slab foundation with Hardie board and batten siding backed by ¼'' plywood for added strength. The HVAC system was installed in 2016 and has been recently serviced. High-speed Live Oak Fiber internet is currently in use, with other providers available. Best of all, the property is not in a flood zone, located in Blue Mountain Beach which is one of the highest elevations along the Gulf Coast at approximately 65 feet above sea level.


Whether you're seeking a primary residence, vacation home, or rental-ready property, 64 Walnut St offers beachside charm and modern amenities in a top-tier location near 30A. Currently used as a short term vacation rental with over $40,000 of bookings so far this year. Estimated to exceed $60,000 in projected income in 2026! Contact the listing agent for a 3D tour link. Schedule your private showing today!
#789800

Santa Rosa Beach

64 Walnut Street

3 Beds

2 Baths

1,288 Sq.Ft.

$875,000

MLS#: 789800

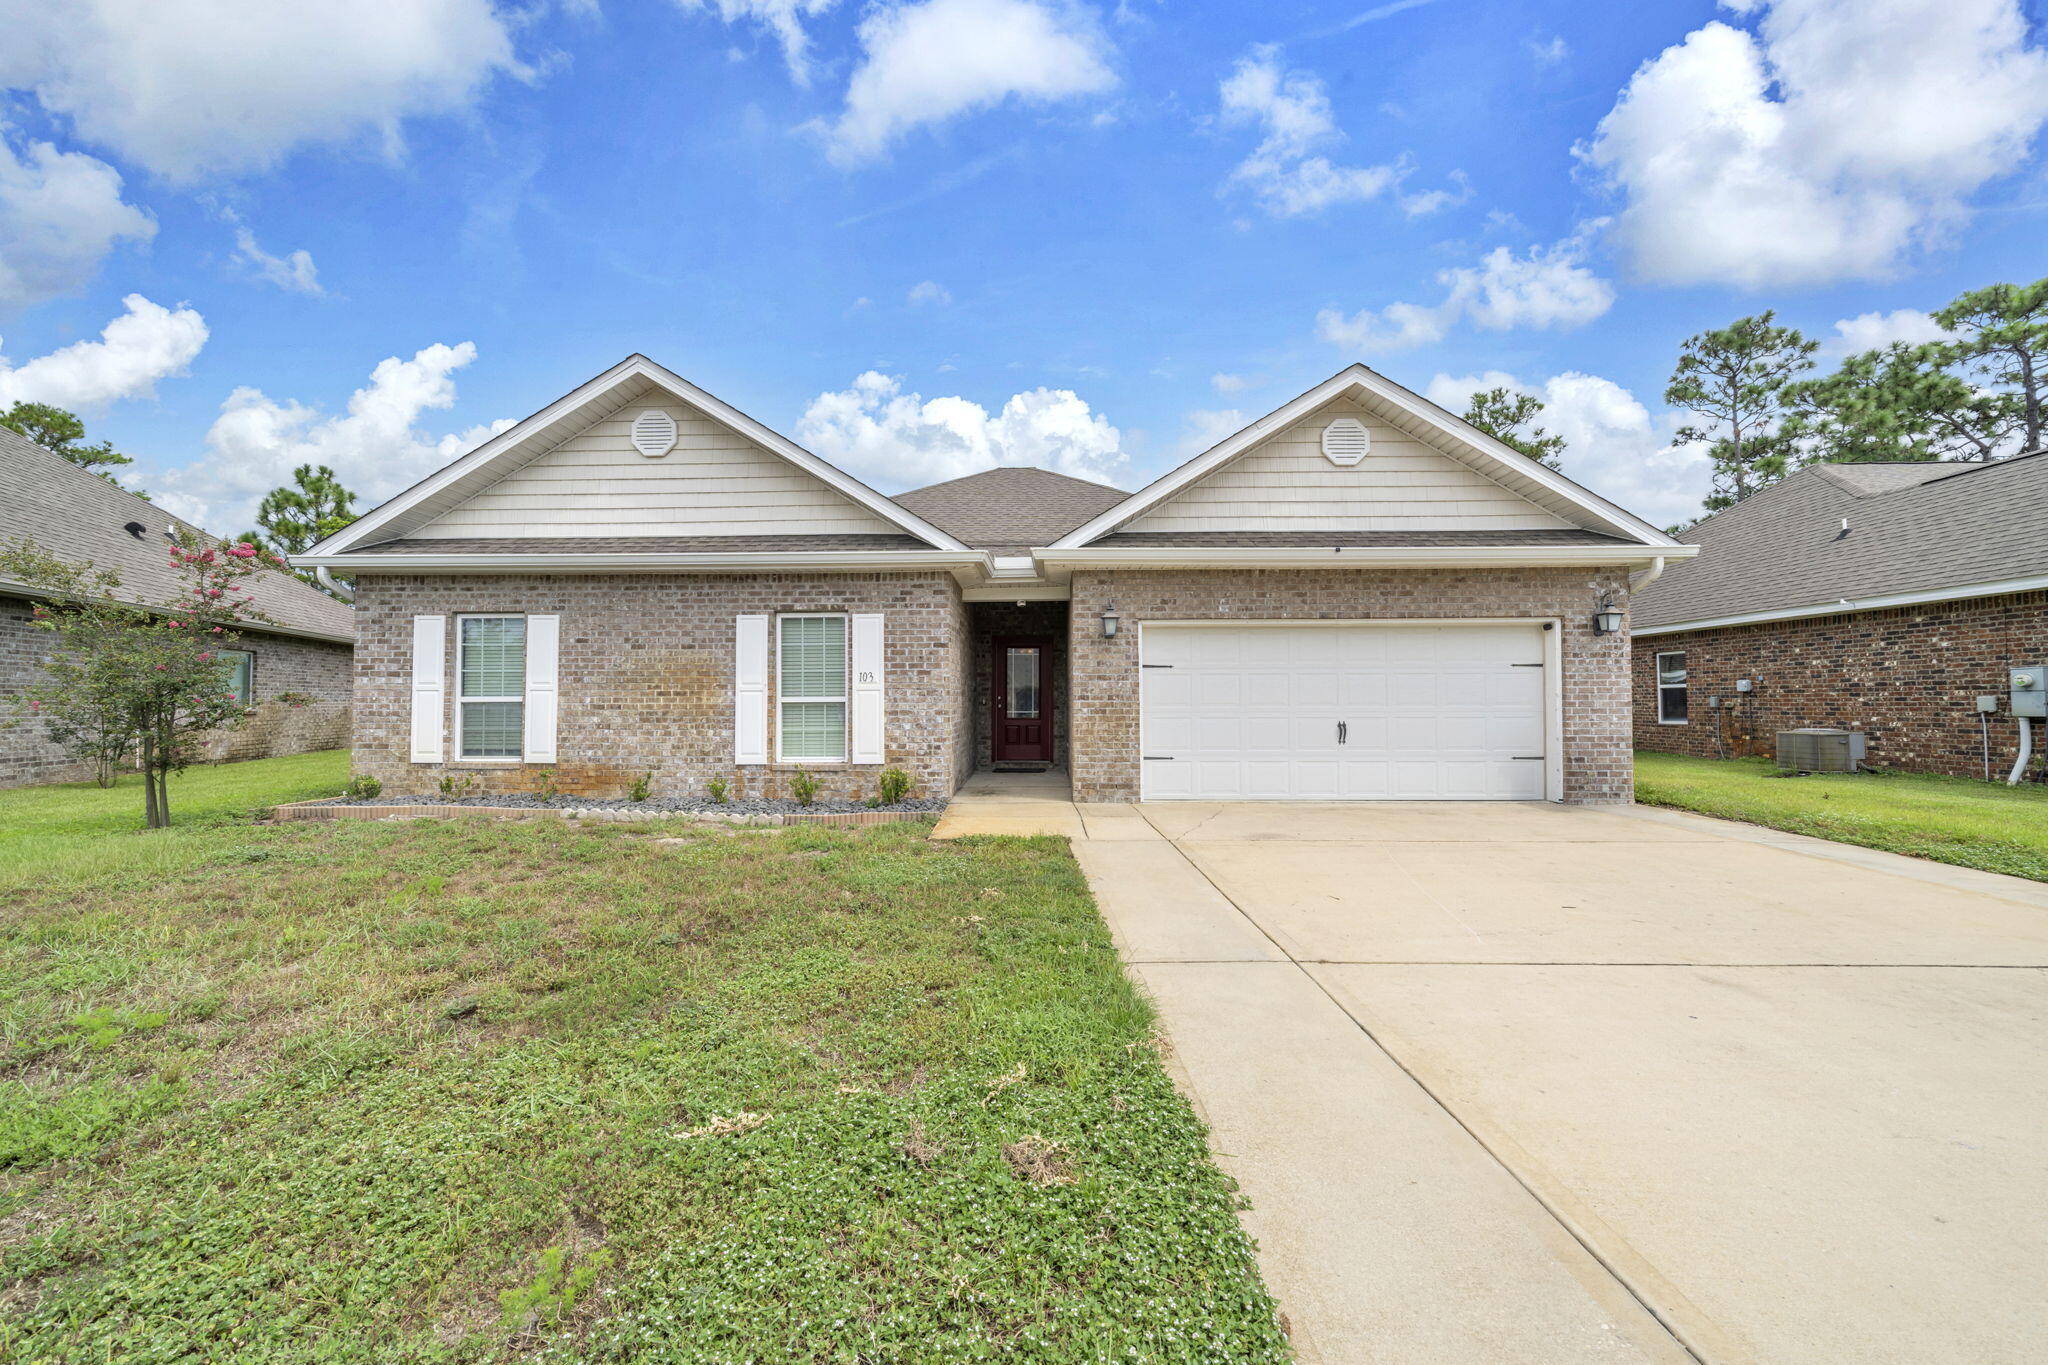
Welcome home to a charming coastal retreat!  This delightful 3-bedroom, 2-bath brick home offers the perfect balance of comfort and convenience, nestled just minutes from the sugar-white sands of Navarre Beach (only 5-7 miles away). Pick your new roof color!  Seller to replace roof AND will consider a flooring allowance at closing!  Whether you're seeking a full-time residence or a relaxing getaway, this property delivers an easy, breezy lifestyle. Step inside to find a bright, freshly painted interior with a smart split floor plan that maximizes both privacy and space. The heart of the home is the inviting kitchen, boasting sleek granite countertops and ample cabinet storage, making meal prep a breeze. The bathrooms are also beautifully finished with granite, offering a touch of elegance. Enjoy quality upgrades throughout, including handsome laminate wood flooring (2016) in main living areas and stylish tile in the bath, while plush carpeting in the bedrooms (2017) provides comfort underfoot. Stay cool year-round with a reliable HVAC heat pump (2015). 
Relax or entertain in the fully fenced backyard--perfect for grilling, pets, or unwinding after a sun-soaked afternoon. Located near shopping, great eateries, and top-rated schools, this home truly offers the best of coastal living. Don't miss your chance to own a piece of paradise! schedule your showing today!
#1000925

Gulf Breeze

1945 Shadow Lake Drive

3 Beds

2 Baths

1,397 Sq.Ft.

$289,900

MLS#: 1000925

Welcome to this charming garden home in Niceville's desirable Cedar Ridge neighborhood with NO HOA, plus sidewalks and underground utilities. This inviting 2-bedroom, 2-bath residence with a 2-car garage blends comfort and character throughout.

Step inside to fresh paint, new laminate flooring in the foyer, kitchen, and baths, and plush new carpet in the living room and bedrooms. The spacious living area impresses with a cathedral ceiling and a cozy brick fireplace accented by beautiful woodwork. The galley-style kitchen includes a gas range, original wood cabinetry, and a bright breakfast nook highlighted by a distinctive Tiffany-style light fixture.

Enjoy a private, fully fenced backyard with two covered porches--perfect for relaxing, entertaining, or letting pets play. Conveniently located and move-in ready, this home is waiting for you. Schedule your private showing today!
#997078

Niceville

1020 Alderwood Way

2 Beds

2 Baths

1,134 Sq.Ft.

$291,900

MLS#: 997078

Charming one-story home in the heart of Fort Walton Beach! This 3 bedroom 2 bath home has undergone substantial updates to include: new roof in 2021, quartz countertop in the kitchen and guest bath, added cabinetry in the kitchen, new stainless-steel dishwasher and stove with air fryer, new water heater, added gutters, and a new fence. New HVAC in 2025. There is a large sunroom with two sliding glass doors overlooking the large, fenced backyard. The big-ticket items have been taken care of, just bring your design to make your own! 
VA assumable option. Call to arrange your showing today!
#1001527

Fort Walton Beach

410 Pelham Road

3 Beds

2 Baths

1,844 Sq.Ft.

$360,000

MLS#: 1001527

The ROCKWORTH II G in Steamboat Landing at Hammock Bay community offers a 4BR/3BA, open design with flex space. Upgrades added (list attached). Special Features: double vanity, freestanding tub, custom tiled shower, and walk-in closet in master bath, double vanity in 2nd bath, walk-in closet in all other bedrooms, kitchen island, walk-in pantry, boot bench/drop zone, covered porches, side entry garage, undermount sinks, LED lighting, framed mirrors in all baths, landscaping, architectural 30-year shingles, flood lights, wooden shutters, and more! Energy Efficient Features: tankless gas water heater, gas kitchen appliance package, vinyl low E windows, and more! Energy Star Partner. Introduction Salt & Pine Luxury Homes, a premium division of DSLD Homes.
#1002974

Freeport

18 E Captain Fritz Way

4 Beds

3 Baths

2,631 Sq.Ft.

$741,495

MLS#: 1002974

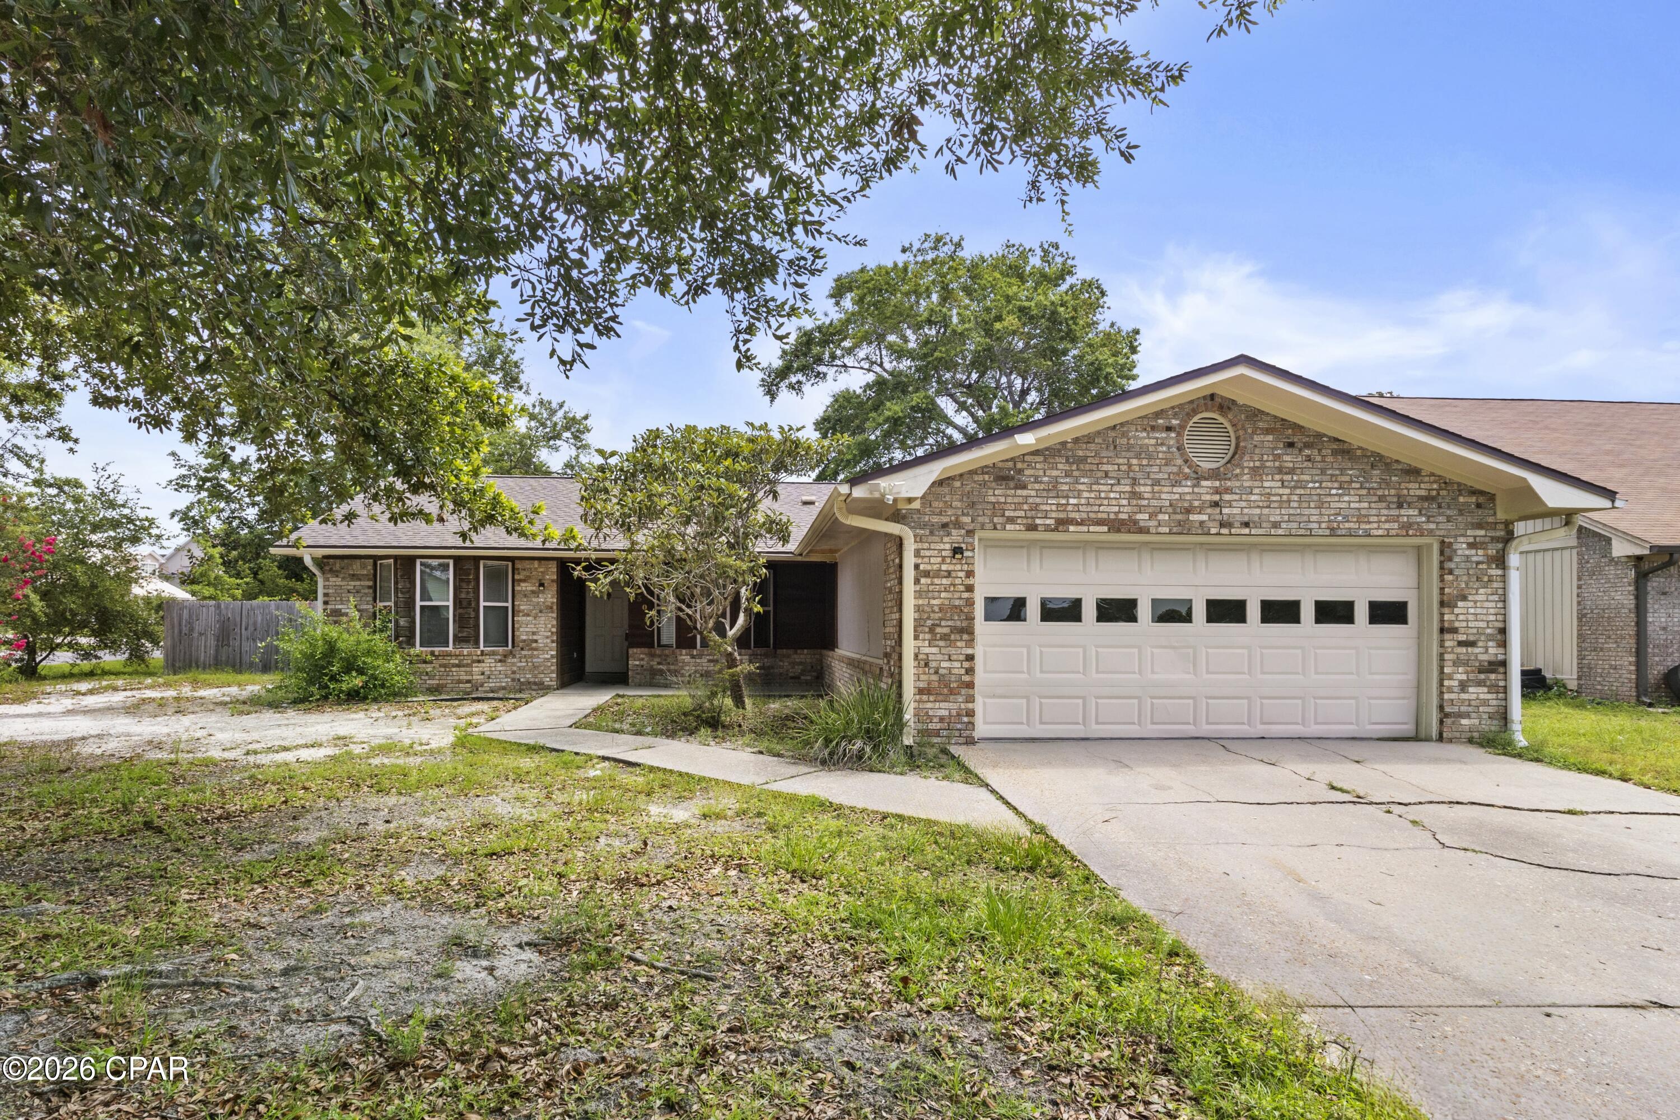
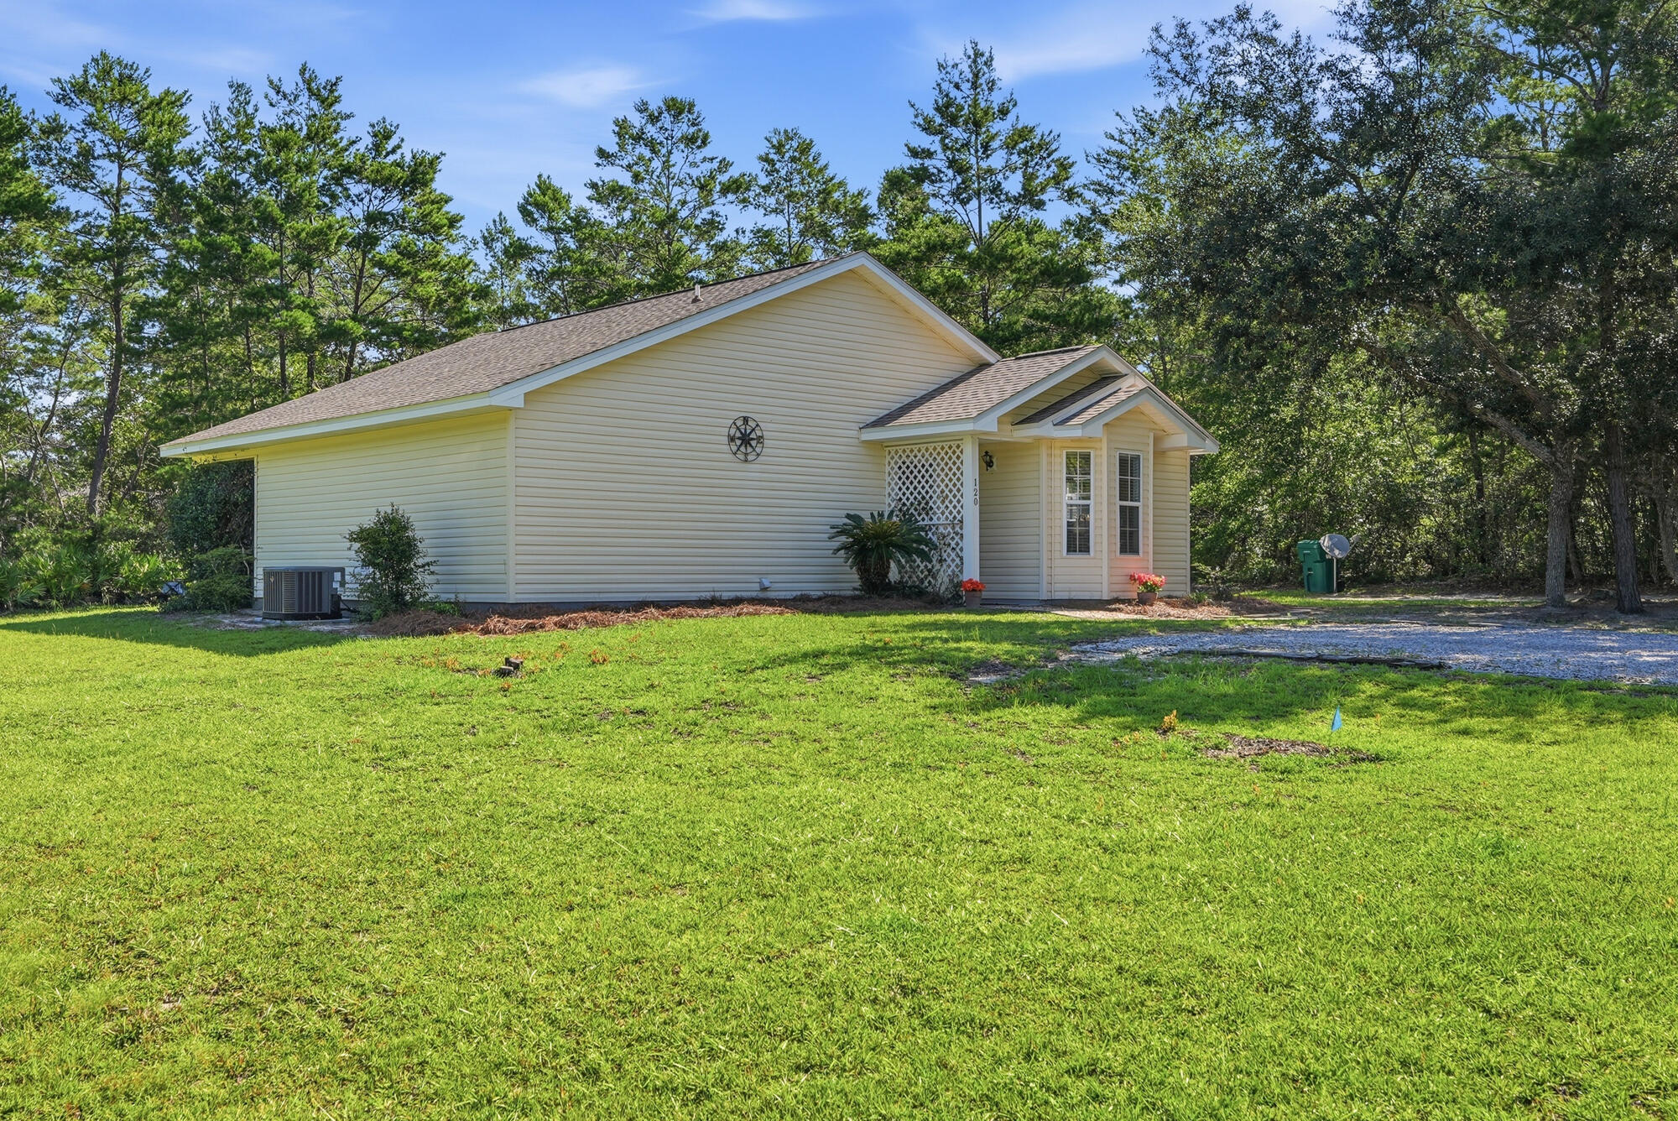
This recently refreshed 1-story single-family home offers 3 bedrooms & 2 bathrooms w/ a practical split-bedroom plan. The living area features a newly painted stone wood-burning fireplace for those cozy cooler nights. There is new LVP flooring throughout w/ tile in the bathrooms. The interior has been freshly painted & includes an inside utility room & a breakfast bar adjacent to the kitchen. Master bedroom has a walk-in closet & the front bedroom has 2 closets. Outdoors, the property provides a privacy-fenced backyard, screened patio, covered front porch, shed, sprinkler system w/ lawn pump & a mostly brick exterior. Additional conveniences include an attached 1-car garage w/ an automatic opener & work bench plus the home is all electric. All this plus conveniently located between both Air Force bases & close to schools, shopping, dining & hospitals. Your main systems have also been updated as of 2022 (HVAC), 2023 (roof) & 2024 (water heater). Welcome home!
#1002958

Fort Walton Beach

1204 Thomason Drive

3 Beds

2 Baths

1,252 Sq.Ft.

$299,995

MLS#: 1002958

VA ASSUMABLE LOAN AT 2.875% & $10K TOWARDS BUYER'S CLOSING COSTS. 

Tucked away on a quiet cul-de-sac in Redstone Commons, 1111 Capocci Court is the kind of home that immediately feels welcoming the moment you pull into the driveway. Sitting on an oversized quarter acre lot and within walking distance to Riverside Elementary and Shoal River Middle School, this home offers the space, flexibility, and layout that growing families are always searching for.

Step through the front door and you're greeted by a bonus flex space that could easily become your home office, kids' playroom, reading room, workout space, or even a potential sixth bedroom. Whether you work from home, homeschool, or simply want extra room to spread out, this space gives you options from day one.

As you move into the main living area, the home opens up beautifully with a bright, open concept design centered around the kitchen. Picture family gatherings around the oversized granite island, conversations flowing from the kitchen to the living room, and weekends spent entertaining friends while dinner cooks in the background. White cabinetry, stainless steel appliances, recessed lighting, and dark wood-look flooring give the downstairs a clean and modern feel without losing warmth.

Downstairs also features a full bedroom and bathroom, creating the perfect setup for guests, visiting family members, or a private retreat for someone who prefers not to deal with stairs. Upstairs is where the home truly begins to unfold. At the top of the stairs, the oversized loft creates an entirely second living space perfect for movie nights, a gaming area, home gym, or a dedicated spot for the kids to take over. The additional bedrooms are generously sized with large closets, while the primary suite offers the kind of space you'll appreciate at the end of a long day with its oversized walk-in closet, double vanity, and spacious walk-in shower.

Out back is where this home really separates itself. The fully fenced backyard feels built for Florida evenings, complete with a beautifully designed paver patio, built-in fire pit, and custom stone bench seating. It's easy to picture cool nights around the fire, weekend cookouts, kids playing in the yard, and quiet mornings with coffee before the day begins.

With over 2,600 square feet, multiple flex spaces, a highly functional layout, and a cul-de-sac location, this home gives you the room to grow while still feeling comfortable, connected, and inviting from the moment you walk inside.
#1002948

Crestview

1111 Capocci Court

5 Beds

3 Baths

2,586 Sq.Ft.

$390,000

MLS#: 1002948

Welcome to 109 Dandelion Drive, perfectly positioned on the corner of one of the most desirable streets in WaterColor. This newly remodeled and refreshed classic coastal home offers 5 bedrooms, 4 baths, and 3,748 square feet of luxurious and comfortable living space in coveted Phase 1 of the community. Ideally located just across from the Tennis Center and the location of the new Fitness Center with easy access to Seaside, the Beach Club, Camp WaterColor, community pools, scenic walking trails, and the sugar-white sands of 30A. This home captures the very best of WaterColor living.

Thoughtfully designed for both relaxation and entertaining, the spacious floor plan includes a first-floor guest bedroom with its own private screened porch, while the expansive primary suite features a large en-suite bath and private balcony overlooking the peaceful surroundings. Newly refreshed interiors and beautifully curated design elements by Owens Design Group bring a sophisticated and welcoming coastal aesthetic throughout the home. Timeless architecture, elevated finishes, and an unbeatable location combine to create an exceptional opportunity in one of 30A's most sought-after communities.
#1002970

Santa Rosa Beach

109 Dandelion Drive

5 Beds

4 Baths

3,748 Sq.Ft.

$4,485,000

MLS#: 1002970

Welcome to Lullwater Beach Unit 411, ideally situated just steps away from the beach! HVAC system (2022), washer and dryer (2023), and water heater (2022). This recently updated, freshly painted, and fully furnished 2-bedroom, 2-bath condo offers the perfect combination of coastal charm and strong investment potential. The property already has numerous secured future bookings for 2026, with projected gross rental income estimated to reach approximately $40K by the end of the year.

Tastefully furnished and rental-ready, this condo comfortably sleeps up to 6 guests and features an updated kitchen with newer appliances, luxury vinyl plank flooring throughout the living room, kitchen, and bedrooms, along with tile flooring in both bathrooms. Both bathrooms have been upgraded with beautifully tiled showers.

Enjoy relaxing by the community pool or taking in tranquil lake views from your private back porch overlooking Lullwater Lake. Located less than half a mile from Pier Park, about one mile from Frank Brown Park, and only minutes from dining, shopping, and entertainment, this property is an excellent option for a vacation home, primary residence, or income-producing rental. The Lullwater community has recently undergone extensive exterior upgrades, including new siding, roofs, decks, and staircases. Owners also benefit from ample parking and a pet-friendly environment. This turnkey beach retreat is a fantastic opportunity in one of Panama City Beach's most convenient and desirable locations.
#789820

Panama City Beach

301 Lullwater Drive 411

2 Beds

2 Baths

1,089 Sq.Ft.

$290,000

MLS#: 789820

Opportunities like this don't come around often. This beautifully upgraded 3-bedroom, 2.5-bath townhome stands out with a highly sought-after first-floor primary suite, offering both convenience and privacy in a layout buyers consistently search for. 
The open-concept design is enhanced by luxury vinyl plank flooring throughout-including the stairs--and a stylish kitchen featuring quartz countertops, stainless steel appliances, and 42'' upper cabinets. Every bathroom has been upgraded with custom quartz vanities, while the primary bath delivers a spa-like feel with a soaking tub, tile surround, and marble mosaic flooring. 
Upstairs, two additional bedrooms are connected by a Jack-and-Jill bathroom, providing a smart and functional layout ideal for guests, family, or flexible living needs.  Enjoy outdoor living with a screened-in paver patio and an extended entertaining year-round pared area-perfect for relaxing or Pool Access, adding even more value, the HOA covers lawn maintenance, irrigation, annual exterior pressure washing -making this a truly low-maintenance lifestyle. 

This move-in-ready home combines premium finishes with a smart layout in a desirable location close to shopping, dining, and major routes. Homes with this combination of upgrades, layout, and maintenance benefits are in high demand-and buyers recognize the value quickly. Priced to compete in today's market, this home is positioned to attract strong interest. Schedule your showing before it's gone!

Buyer Highlights 
• Full renovation (2019) including new roof 
• New roof (huge value in Florida) 
• Smooth ceilings/walls (above-average finish level) 
• Premium kitchen/bath upgrades + LVP throughout 
• Screened paver patio + extended outdoor living space
• Rare first-floor primary suite with spacious walk-in closet 
• Upstairs bedrooms connected by Jack-and-Jill bath 
• Quartz countertops throughout + upgraded kitchen with stainless steel appliances & 42'' cabinets
• LVP flooring throughout (including stairs) 
• HOA covers lawn care, irrigation & annual exterior pressure washing 
• Move-in ready with premium, cohesive upgrades
#789816

Lynn Haven

3122 Meadow Street

3 Beds

2 Baths

1,509 Sq.Ft.

$279,900

MLS#: 789816

1 ... 658 659 660 661 662 ... 666
* Listings identified with the FMLS IDX logo come from FMLS and are held by brokerage firms other than the owner of this website. The listing brokerage is identified in any listing details. Information is deemed reliable but is not guaranteed. If you believe any FMLS listing contains material that infringes your copyrighted work please click here to review our DMCA policy and learn how to submit a takedown request. © 2024. First Multiple Listing Service, Inc.
 - property

Send a message

Message successfully sent.

Your message

What is 3 + 4 ?

Reason for contacting?

I agree to receive email communication and understand I can unsubscribe at any time.

I agree to be contacted by Kornelije Josić via call, email, and text for real estate services. To opt out, you can reply 'stop' at any time or reply 'help' for assistance. You can also click the unsubscribe link in the emails. Message and data rates may apply. Message frequency may vary. Privacy Policy

Sign Out

Virtual Assistant

Would you like to take the next step with this property? We can help you schedule a showing or virtual tour, or send you more details.

Yes, I would like more information.

Thank You for Your Reply, One of Our Agents will contact you as soon as possible

No, maybe later.

Thank you, you can always contact me via email, phone number or through the contact form.

Realhub AI

Lucy - Your AI-Powered Realtor

Update Your Temporary Password

Personalize your search

Enter your email and we'll notify you immediately when new listings match what you're looking for.

or enter email address

Already have an account ? Login here

Continue your home search

Area

I agree to receive communications and understand I can unsubscribe at any time.

I agree to be contacted by Kornelije Josić via call, email, and text for real estate services. To opt out, you can reply 'stop' at any time or reply 'help' for assistance. You can also click the unsubscribe link in the emails. Message and data rates may apply. Message frequency may vary. Privacy Policy

Already have an account ? Login here

We use cookies

We use cookies primarily for analytics to enhance your experience. By accepting, you agree to our use of these cookies. You can manage your preferences or learn more about our cookies policy.