
REALHUB is on fire today

Properties

Browse or get in touch to schedule a walkthrough.

  • Nearby me
Price range

Popular Features

Community Features

Association

Property Features

Waterfront

View

Exterior Features

Interior Features

Style

10000 properties match your criteria

Updated 1 minute ago

E-Alert name
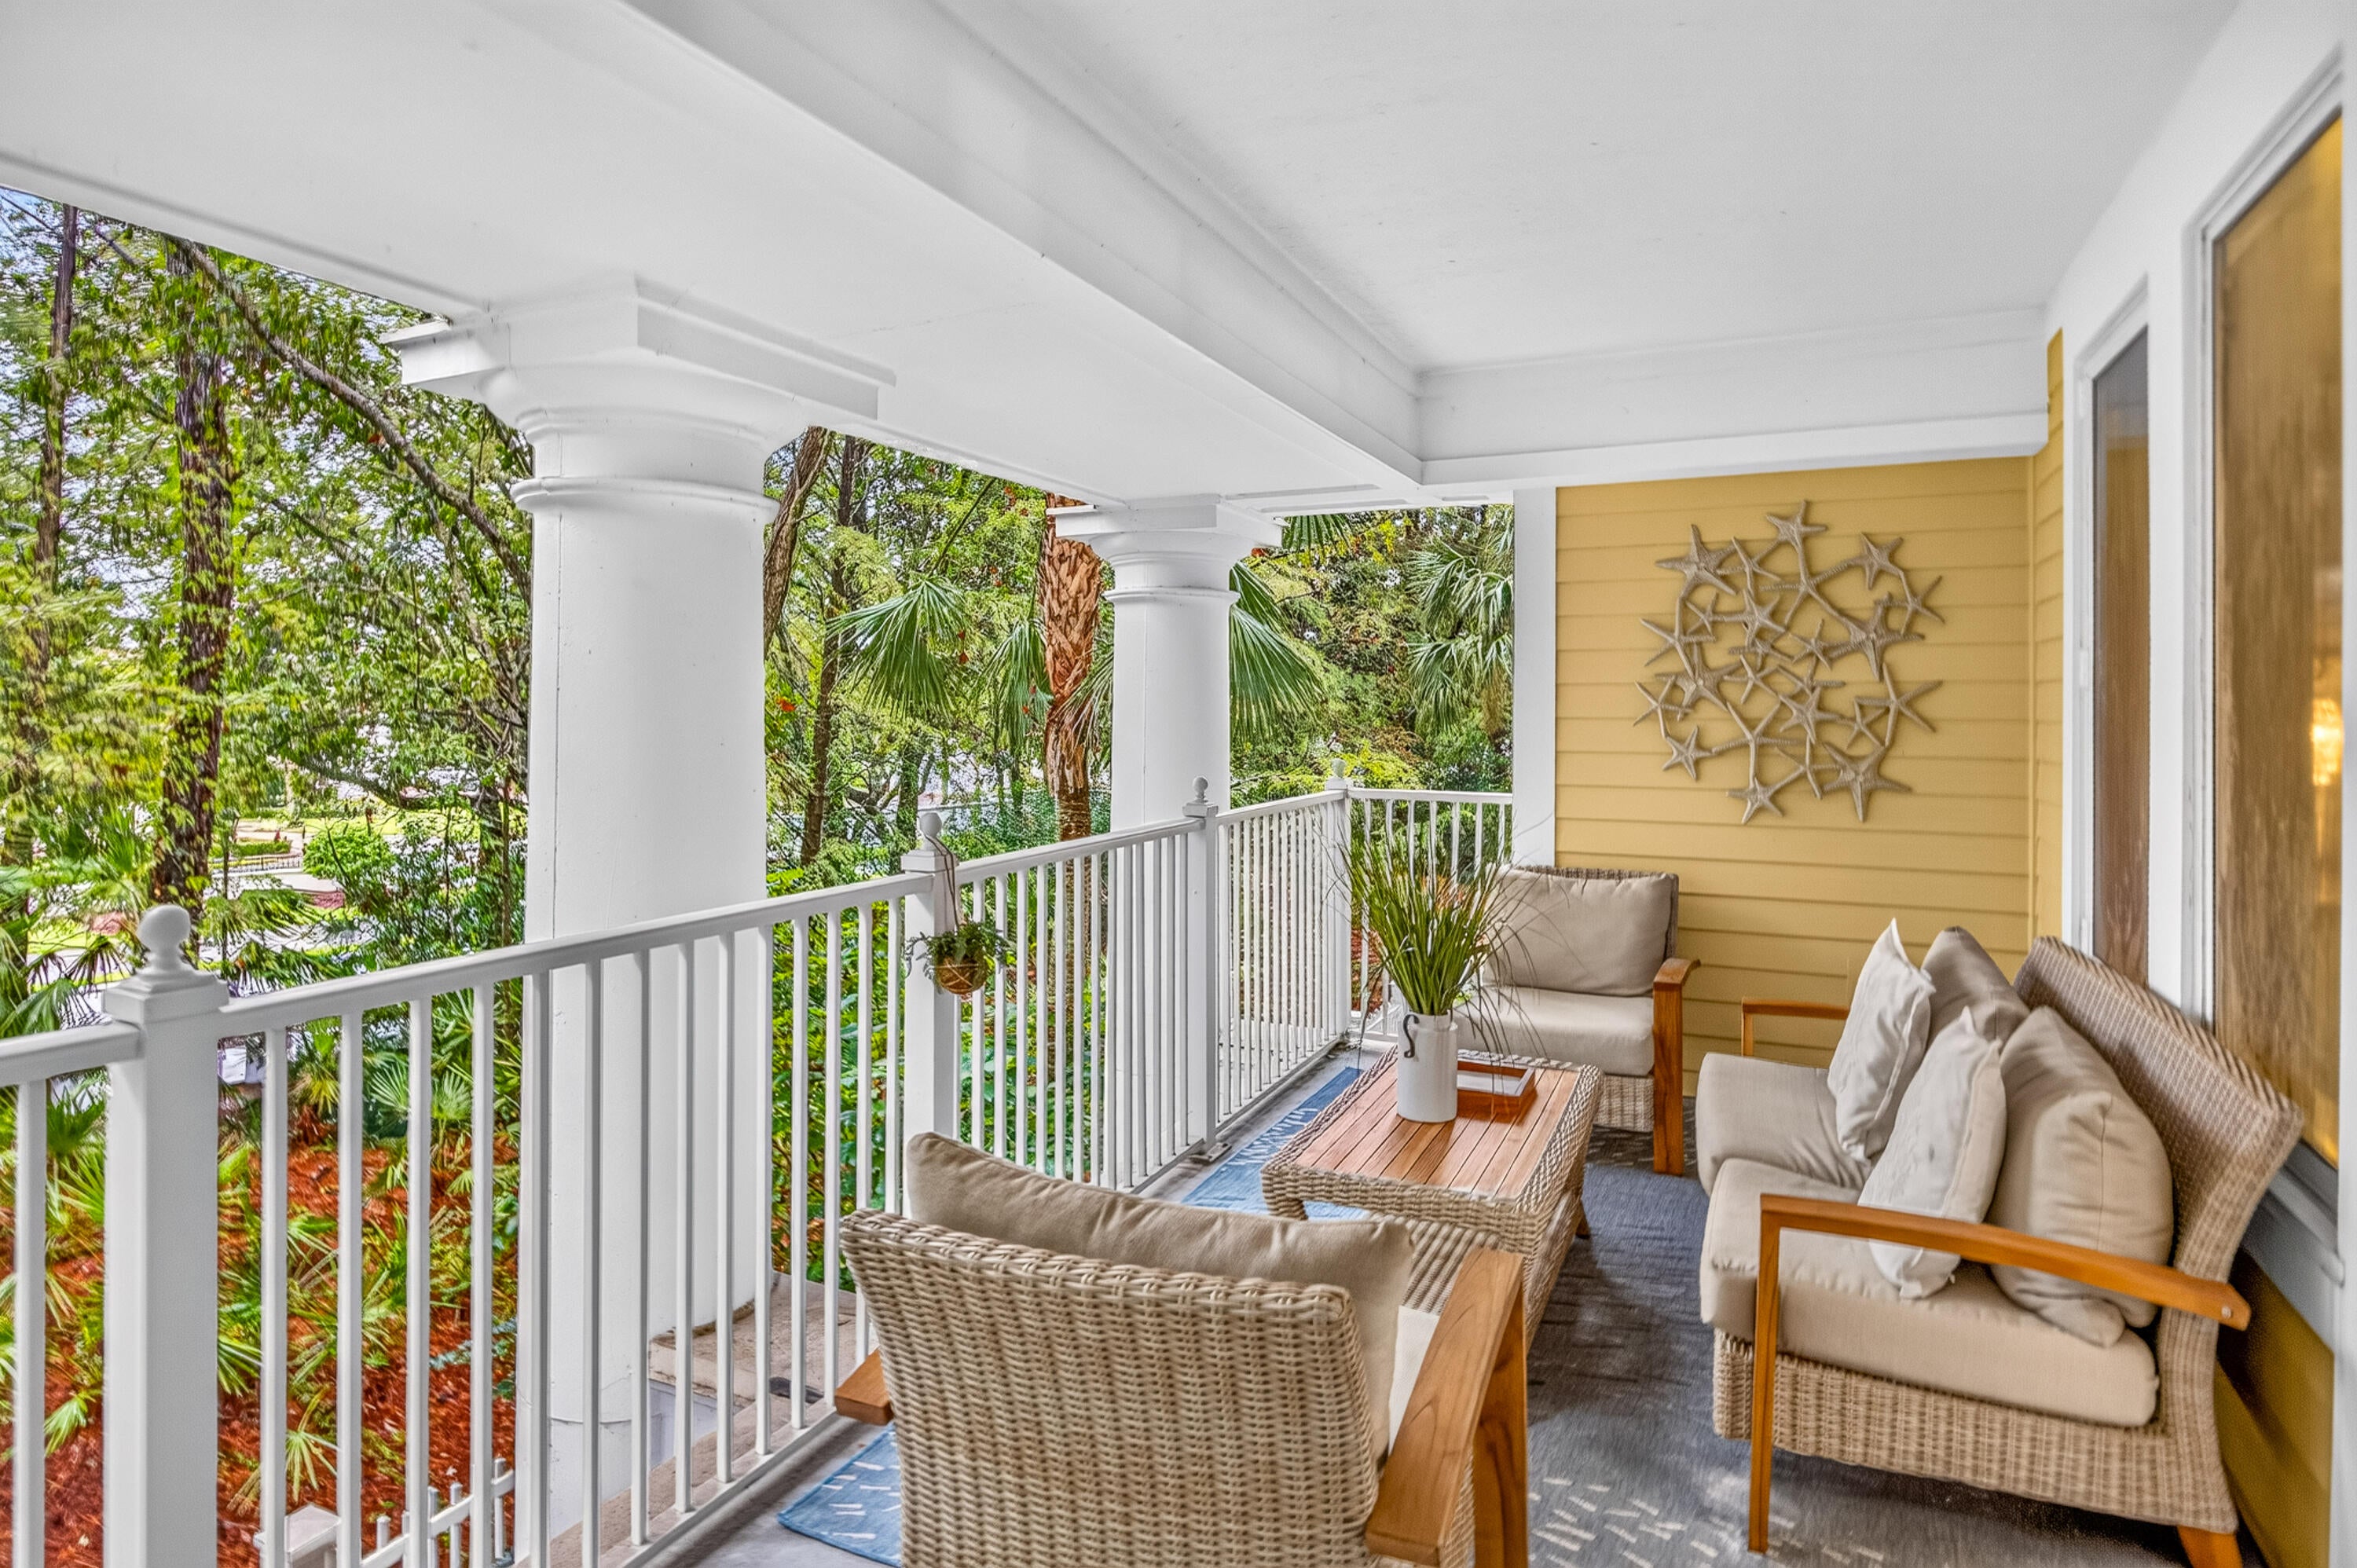
Experience the energy of The Village of Baytowne Wharf from this beautifully appointed 2-bedroom, 2-bath lock-off residence in Pilot House. Offering 1,128 square feet of comfortable living space, this versatile floor plan provides the flexibility to enjoy the entire residence as a spacious two-bedroom retreat or separate it into a one-bedroom residence and private studio-an attractive feature for owners looking to maximize rental potential while maintaining flexibility for personal use. Inside, the residence feels light, inviting, and effortlessly coastal, with warm flooring, neutral finishes, and comfortable furnishings throughout. The open living and dining area flows into a well-equipped kitchen with a generous breakfast bar, while both bedrooms offer plenty of room for guests. Multiple outdoor spaces provide a peaceful place to relax among the lush surroundings, a welcome retreat just moments from the excitement of Baytowne Wharf. The location is truly at the heart of the Sandestin lifestyle. Step outside and enjoy an incredible collection of restaurants, boutiques, nightlife, seasonal events, family entertainment, and the Baytowne Marina without ever needing to get in the car. Sandestin's resort transportation also makes it easy to venture throughout the property, from the sugar-white sand beaches of the Gulf to golf, tennis, dining, and additional resort amenities. Pilot House owners and guests enjoy access to an impressive private amenity terrace featuring resort-style swimming pool, kiddie pool, hot tub, and grilling area. Additional access to the Founders Club offers a comfortable gathering space complete with a full kitchen, lounge seating, big-screen TV, pool table, and balcony overlooking the lively events plaza. Whether you're searching for a second home, vacation getaway, or rental investment, 219/221 Pilot House offers a rare combination of flexibility, location, and resort lifestyle--all in the heart of one of Sandestin's most desirable destinations.

As an introduction to the Sandestin lifestyle, we invite our new owners to explore amenities that make Sandestin special. The listing brokerage and seller(s) are presenting the buyer(s) of this property with (2) 90-minute rounds of Tennis court time, a golf foursome at one of our three championship courses, and a round of golf for up to four (4) players at the unrivaled Burnt Pine Golf Club.

Sandestin Golf and Beach Resort features more than seven miles of beaches and pristine bay front, four championship golf courses, 15 world-class tennis courts, a 226-slip marina, a fitness center, spa and celebrity chef dining. Shop, dine and play at the charming pedestrian village, The Village of Baytowne Wharf and more. Inside the gates of the resort, residents enjoy a balanced lifestyle of high-class living, spanning the 2,400 acres from the beach to the bay. Everything within the gates of the resort is accessible by golf cart or bicycle. The entire resort is interconnected by miles of pedestrian, bike and golf cart paths that weave through groves of live oaks, meandering past natural lagoons, fountains, man-made lakes, and meticulously landscaped fairways.
#1011959

Miramar Beach

9300 Baytowne Wharf Boulevard 219-221

2 Beds

2 Baths

1,128 Sq.Ft.

$425,000

MLS#: 1011959
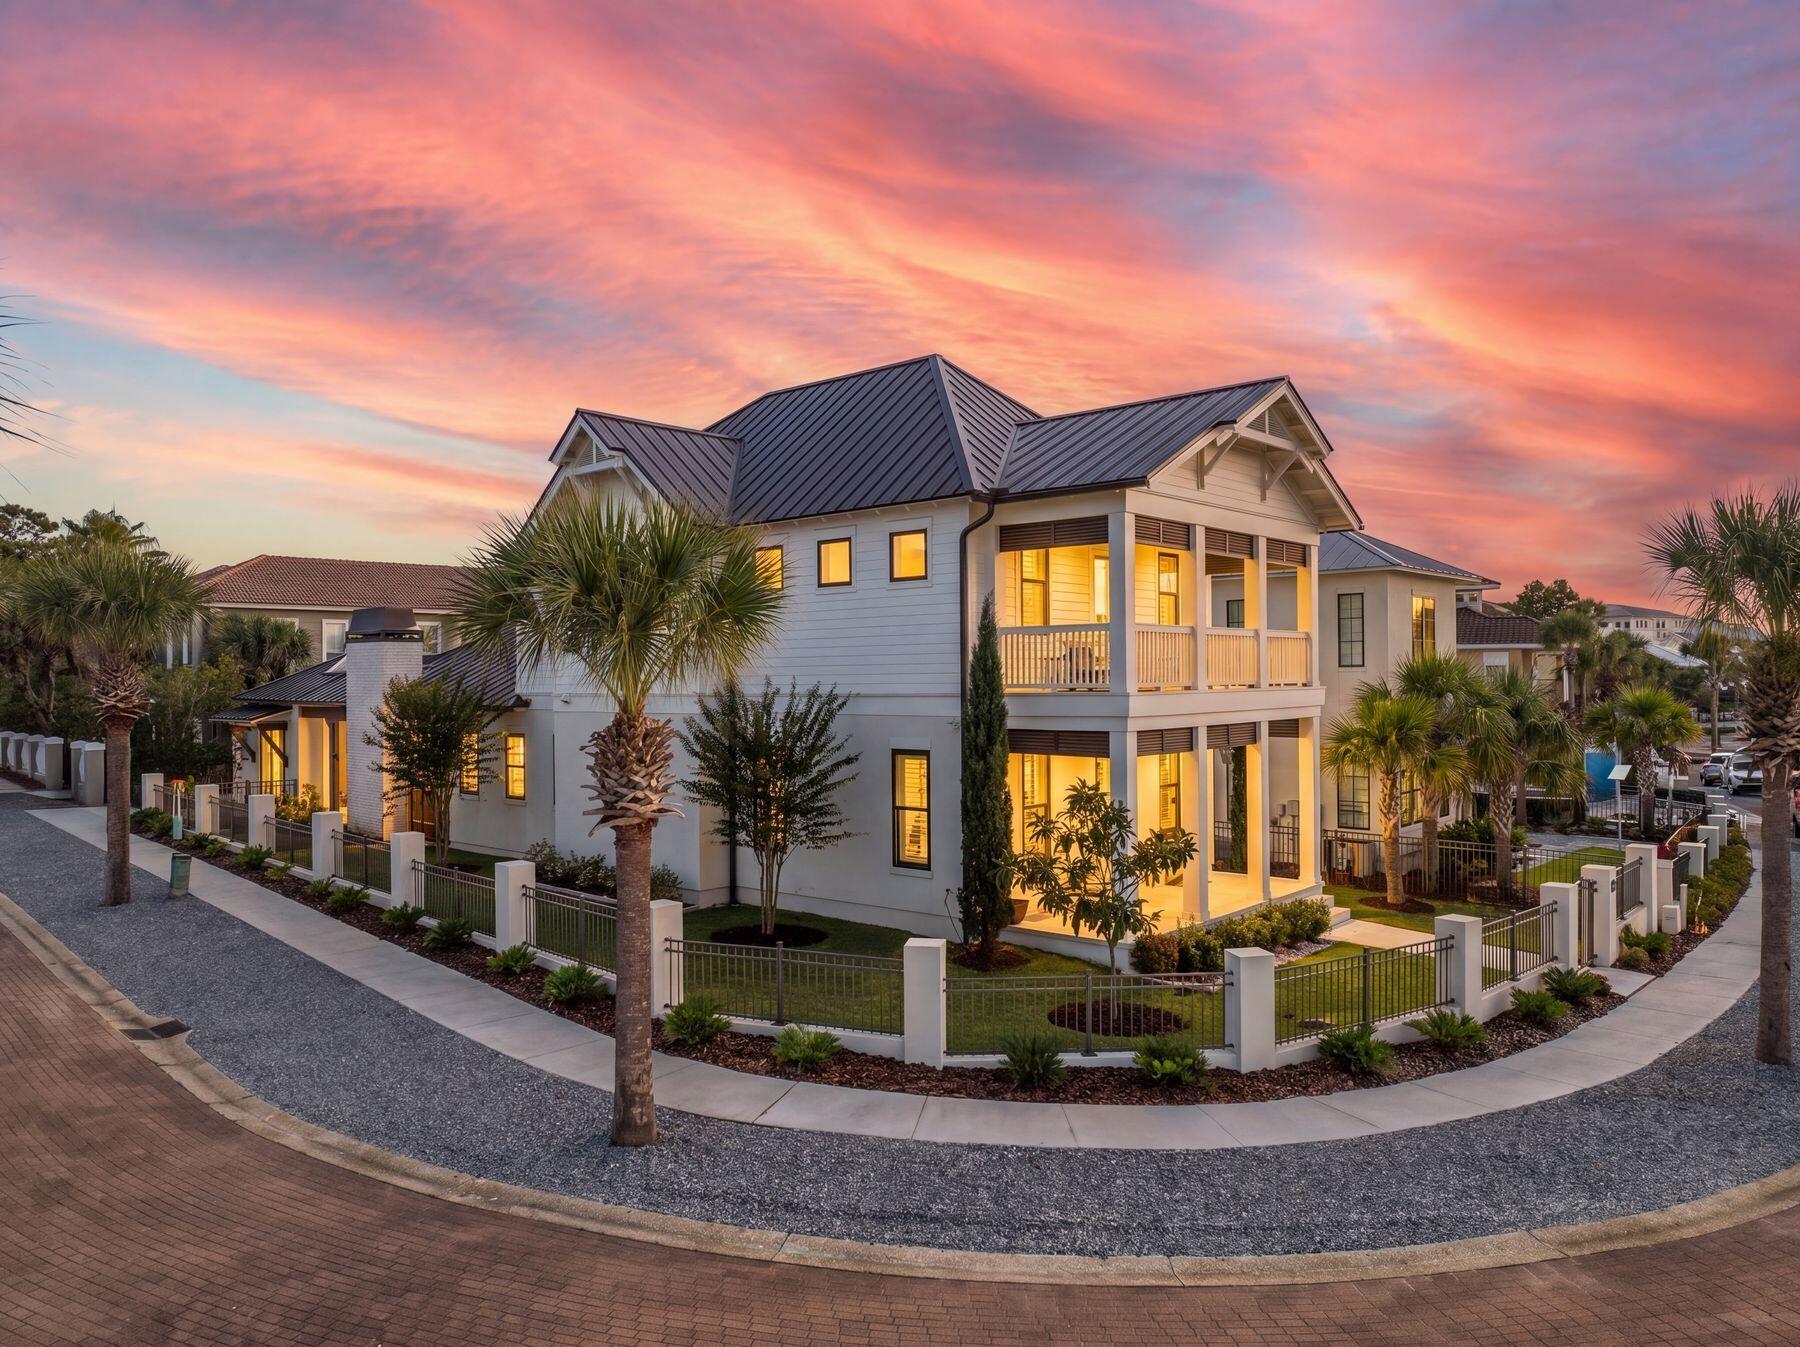
Welcome to 113 White Cliffs Drive, a stunning 2023-built coastal retreat in the sought-after Village of White Cliffs, a gated, Gulf-front community along Scenic Highway 30A in Blue Mountain Beach offering four bedrooms and a dedicated office. Designed with uncompromising attention to detail, this home blends timeless quality craftsmanship with modern convenience, offering both luxury and livability. Sitting on a large corner lot with a fully fenced yard--constructed of block and aluminum for durability--it's perfect for letting pets roam freely. The oversized one-car garage with coated floors adds function, while the screened-in porch with a brick gas fireplace creates a cozy gathering space year-round. Inside, thoughtful design is evident throughout. A welcoming two-story foyer leads to an open and flowing layout where the living, dining, and kitchen spaces connect seamlessly. The living room showcases beamed ceilings, while the gourmet kitchen impresses with a large center island, Quartz countertops, Thermador appliances including a gas range and oven, an additional Samsung dual-temperature built-in oven, convection microwave, wine refrigerator, trash compactor, and custom cabinetry with custom organization solutions. A large pantry provides even more storage. Conveniently located on the first level, the luxurious primary suite boasts vaulted pine ceilings, screened porch access, dual closets, and a spa-inspired en suite with quartzite counters, dual vanity, crystal hardware, and a wet room complete with a jetted tub surrounded by quartzite and a walk-in shower. The first level also includes a mud room with an ice maker and additional storage, a laundry room with sink and cabinetry, a powder bath with quartzite countertops, and a private office featuring custom storage and custom glass barn doors. Upstairs, three guest bedrooms provide comfort and privacy. A private suite offers dual vanities and a tub and shower combo, while the two additional guest rooms share a Jack-and-Jill bathroom. The versatile fourth bedroom with wet bar and balcony creates flexibility to be utilized as a den or additional sleeping space. Additional highlights include engineered hardwood and tile throughout, spacious attic storage with heavy-duty aluminum stairs, and advanced features such as smart home capabilities, Cat6 wiring, a Rinnai tankless water heater, irrigation system, and Live Oak Fiber internet. Beyond the home, residents of The Village of White Cliffs enjoy exceptional amenities including a private beach walkover with convenient bathrooms and a viewing deck, clubhouse with full kitchen and gathering spaces, a newly renovated fitness center, seasonally heated pool, and tennis courts with pickleball lines and lights. This exclusive, short-term rental-restricted community ensures a peaceful coastal lifestyle just moments from the best of 30A. 113 White Cliffs Drive is more than a home it's a statement of quality, comfort, and refined coastal living.
#1011961

Santa Rosa Beach

113 White Cliffs Drive

4 Beds

3 Baths

2,619 Sq.Ft.

$2,595,000

MLS#: 1011961
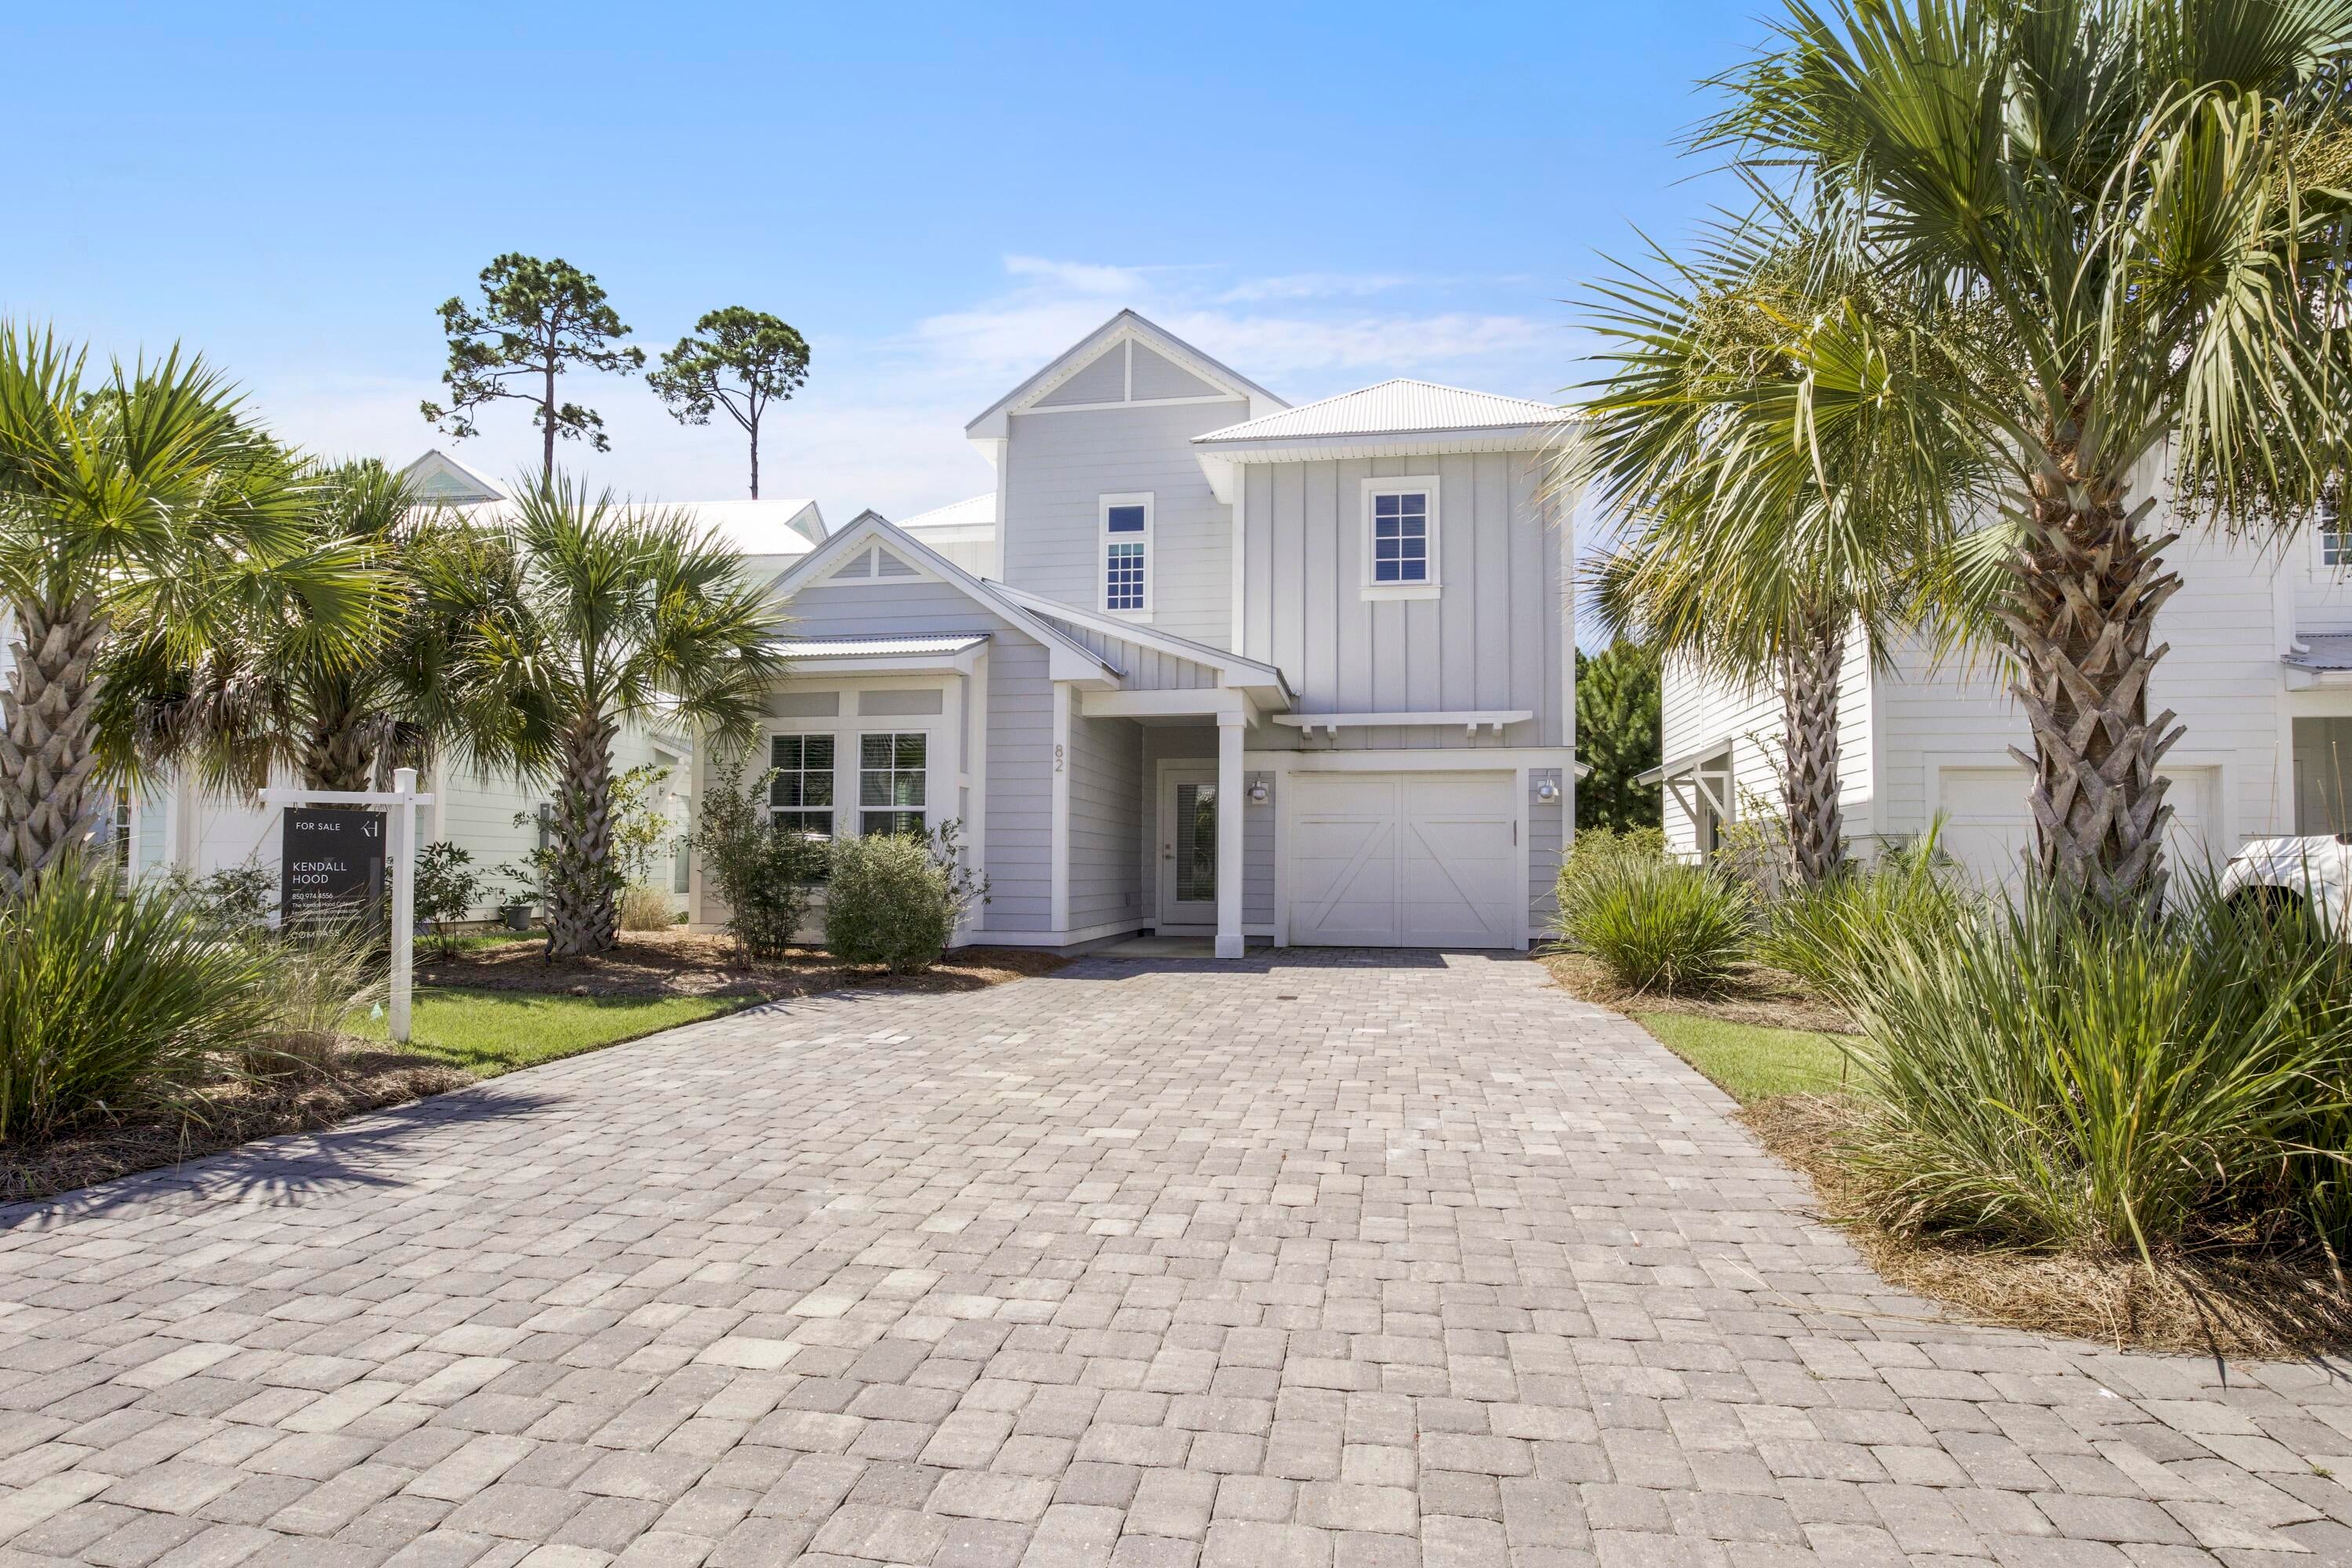
Available immediately for an annual lease, 82 Sugar Sands Drive is tucked away in Sugar Sands Estates on the west end of 30A, backing up to a peaceful nature preserve. This thoughtfully designed home offers low-maintenance coastal living with functional spaces, elevated finishes, and a convenient Santa Rosa Beach location.

The open-concept main living area is designed for both everyday living and entertaining, featuring a spacious center-island kitchen with quartz countertops, stainless steel appliances, and seamless flow into the dining and living spaces. Designer details throughout the home include thick crown molding, rounded corners, pocket doors, and abundant natural light. The first floor includes a private guest bedroom with an en suite bath, while the spacious second floor primary suite is joined by two additional bedrooms and a conveniently located laundry room.

Outside, a covered paver patio overlooks the preserve, creating a quiet and private outdoor retreat. The home also includes a paver driveway, irrigation system, and a gas line in place for grilling and outdoor entertaining.

Residents of Sugar Sands Estates enjoy access to a community clubhouse and pool, while the neighborhood's minimum six-month rental policy maintains a relaxed residential feel. Located just moments from 30A's white-sand beaches, dining, shopping, and outdoor recreation, this home offers the ideal balance of privacy and convenience.

Available immediately for annual rental, 82 Sugar Sands offers a comfortable and well-appointed home in one of Santa Rosa Beach's most desirable 30A locations.
#1011957

Santa Rosa Beach

82 Sugar Sands Drive

4 Beds

3 Baths

2,152 Sq.Ft.

$4,000

MLS#: 1011957
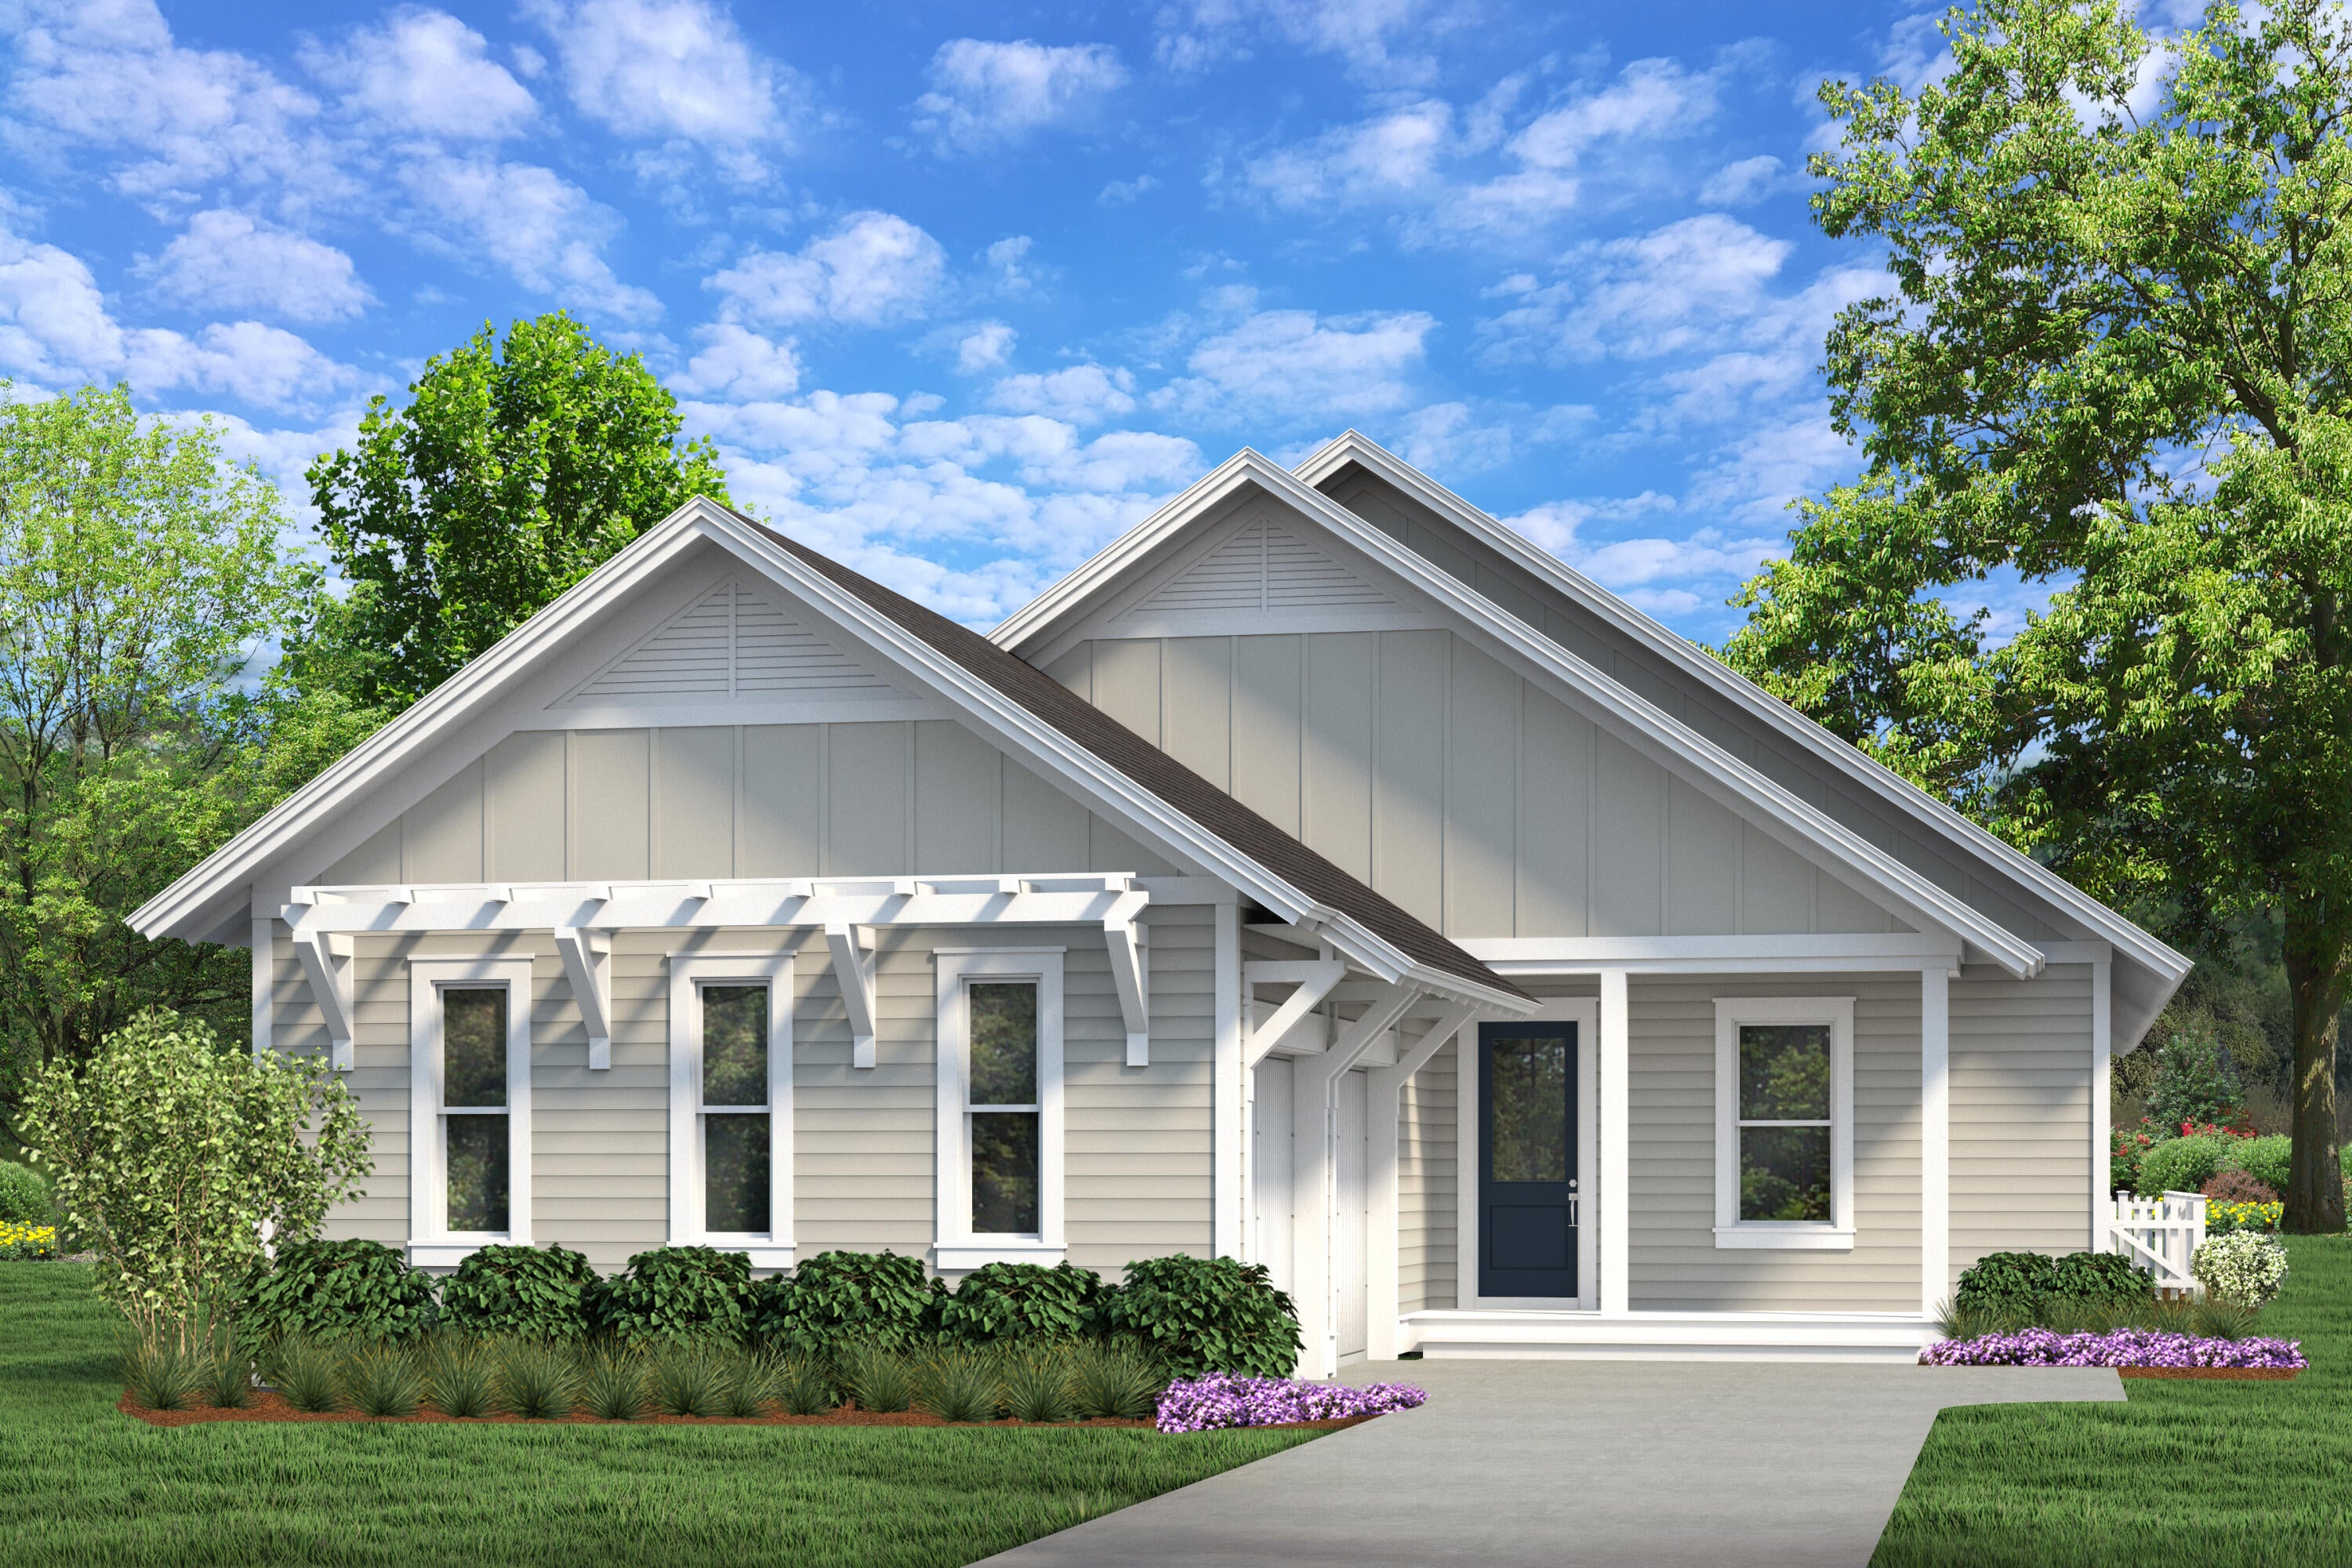
Entered for comp purposes. 
Introducing the Victor plan in the Powell Landing East neighborhood of Watersound Origins. Situated on an corner homesite with builder-installed privacy fencing and landscape buffering, this single-level home offers approximately 2,448 square feet with four bedrooms, four and a half bathrooms, and a two-car garage.

The foyer opens into an expansive living area where the kitchen, dining area, and great room flow together beneath 10-foot ceilings. A 16-foot sliding glass door extends the living space to the covered rear lanai, creating a seamless indoor-outdoor connection. Interior finishes include luxury vinyl plank flooring, coastal trim details, a floor-to-ceiling nickel gap accent wall in the living room, and 8-foot solid-core raised-panel interior doors.

The kitchen is designed for both everyday living and entertaining, featuring an enlarged center island with additional storage, ceiling-height cabinetry, quartz countertops with a matching full-height quartz backsplash, under-cabinet lighting, and a premium stainless steel appliance package including a 36-inch gas range with vent hood, microwave drawer, dishwasher and upgraded Thermador refrigerator. 

The primary suite is privately located at the rear of the home and includes direct access to the covered lanai,a spacious walk-in closet, dual vanities, a soaking tub, and a walk-in shower with a handheld fixture.  Three additional bedrooms, including a flexible fourth bedroom suitable as a study or guest room, each have convenient access to full bathrooms.

The covered rear lanai leading to the private heated saltwater pool and with privacy fencing with a mature landscape buffer, provides an outdoor living area that's comfortable  for year-round enjoyment.

Additional features include integrated speakers in the great room and lanai, prewiring for wireless access points and exterior security cameras, impact-rated windows and exterior doors, and a tankless gas water heater.

Located in Powell Landing East within Watersound Origins, residents enjoy convenient access to Watersound Town Center, Origins Golf Course, and Village Commons, featuring a resort-style pool, fitness center, tennis and pickleball courts, sand volleyball court, miles of walking and biking trails, and pedestrian trail access to Lake Powell for kayaking and paddle boarding.
#1011946

Watersound

TBD Porter Way Lot 60

4 Beds

4 Baths

2,448 Sq.Ft.

$1,191,405

MLS#: 1011946
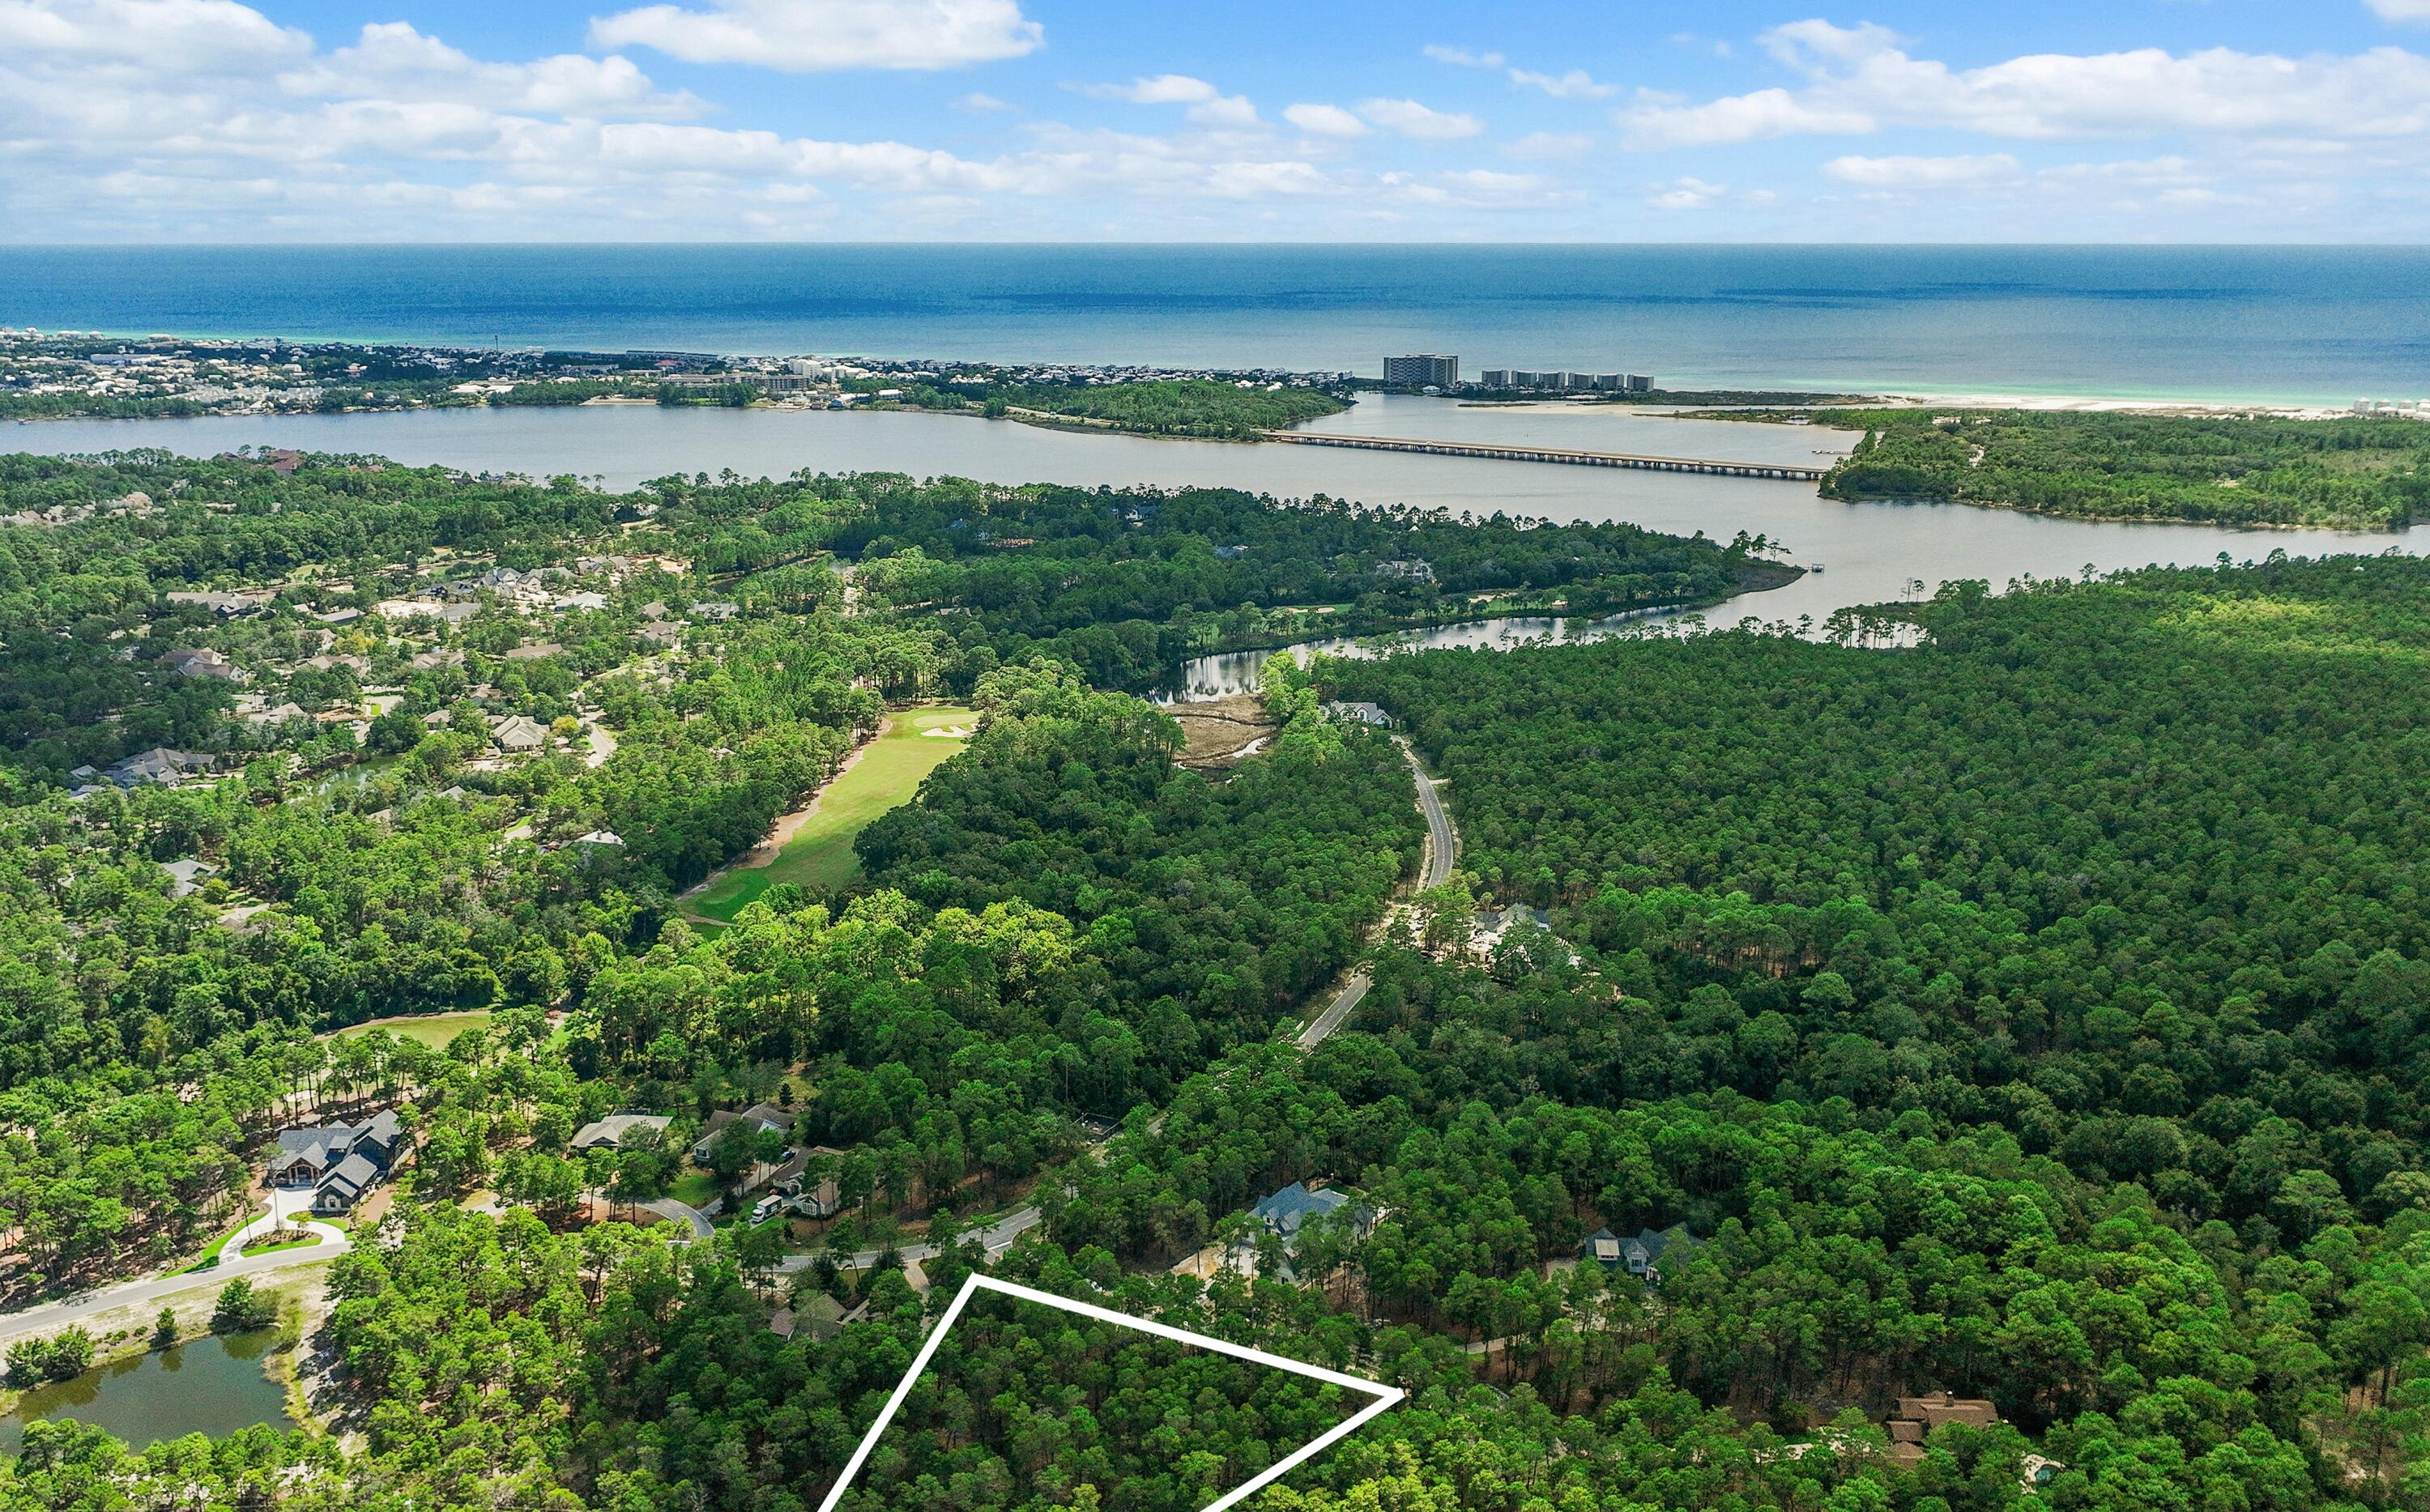
A Rare Homesite. A Remarkable Coastal Lifestyle. 
Discover this exceptional .68-acre premier B Lot in the gated community of Wild Heron and start imagining what's possible. With 131 feet of frontage, this private, wooded homesite is high, flat and dry and located in an X flood zone, offering favorable building conditions with little, if any, fill potentially needed--an advantage that can help reduce site-preparation and building costs. There is ample room for a spacious one-level home with side-entry garage and circular drive, all positioned on a quiet side street backing to protected green space. No build-time requirement allows you to design and build at your own pace.

Wild Heron continues to attract attention from those who appreciate the coastal lifestyle of 30A, but desire more space, privacy, and value. Just minutes from 30A, Rosemary Beach and Alys Beach, the community offers a more relaxed setting with thoughtfully planned homesites and quality custom-construction standards--without the 30A price premium.

Centered around Lake Powell, the largest coastal dune lake in the country, Wild Heron offers an exceptional collection of amenities. Residents enjoy a lakeside pool and hot tub, lakefront fitness center, fire pit, playground, 24 miles of walking and biking trails, and a private lakefront boathouse and pavilion with fireplace and generous storage for kayaks and other water toys. Launch from the lake for a paddle toward the Gulf's white-sand beaches or Camp Helen State Park. Community gatherings, concerts and movie nights on the green add to the welcoming neighborhood atmosphere, with pet stations throughout the community.

Golf, tennis and clubhouse privileges are available through WaterSound membership.

Envision you and your family in this private coastal retreat, whether is a second home or year-round residence. This is an opportunity to create something truly personal in one of Panama City Beach's most distinctive communities--where space, privacy, nature and proximity to the Gulf come together.
Measurements are approximate. Buyer should verify all data and dimensions.
#1011955

Panama City Beach

1804 Lost Cove Court

None Beds

None Baths

0.68 acres

$345,000

MLS#: 1011955
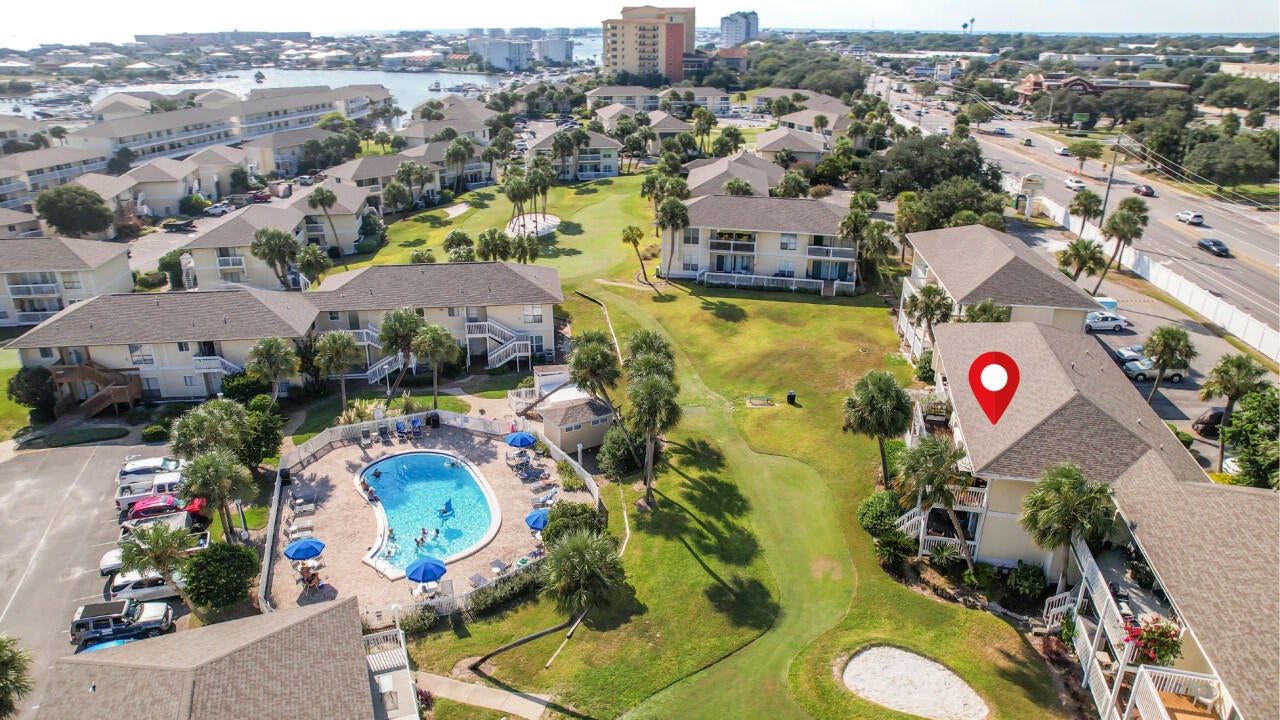
Welcome to Sandpiper Cove Unit 2080! This beautifully updated 2-bedroom, 2-bathroom condo offers a fresh, inviting open-concept layout perfect for relaxing and entertaining. The updated kitchen opens seamlessly to the living and dining areas, creating a spacious feel and an easy flow throughout the main living space. Both bedrooms offer comfortable accommodations, while the two bathrooms provide convenience for owners and guests. With its tasteful updates and desirable floor plan, this condo is an excellent opportunity for a primary residence, second home, or vacation rental. Come enjoy the coastal lifestyle and everything Sandpiper Cove has to offer!

The Sandpiper Cove resort amenities are second to none, offering something for everyone. Spend leisurely days lounging by one of the five refreshing pools, or head to the private beach access for a day of sun, sand, and surf. Golf enthusiasts will delight in the on-site FREE par-3 golf course, while tennis courts and pickle ball courts are available for those looking to stay active.  Play a game of Bocce Ball or Shuffleboard.  Enjoy one of the many outdoor grills located at Sandpiper Cove resort.
#1011924

Destin

775 Gulf Shore Drive 2080

2 Beds

2 Baths

950 Sq.Ft.

$450,000

MLS#: 1011924
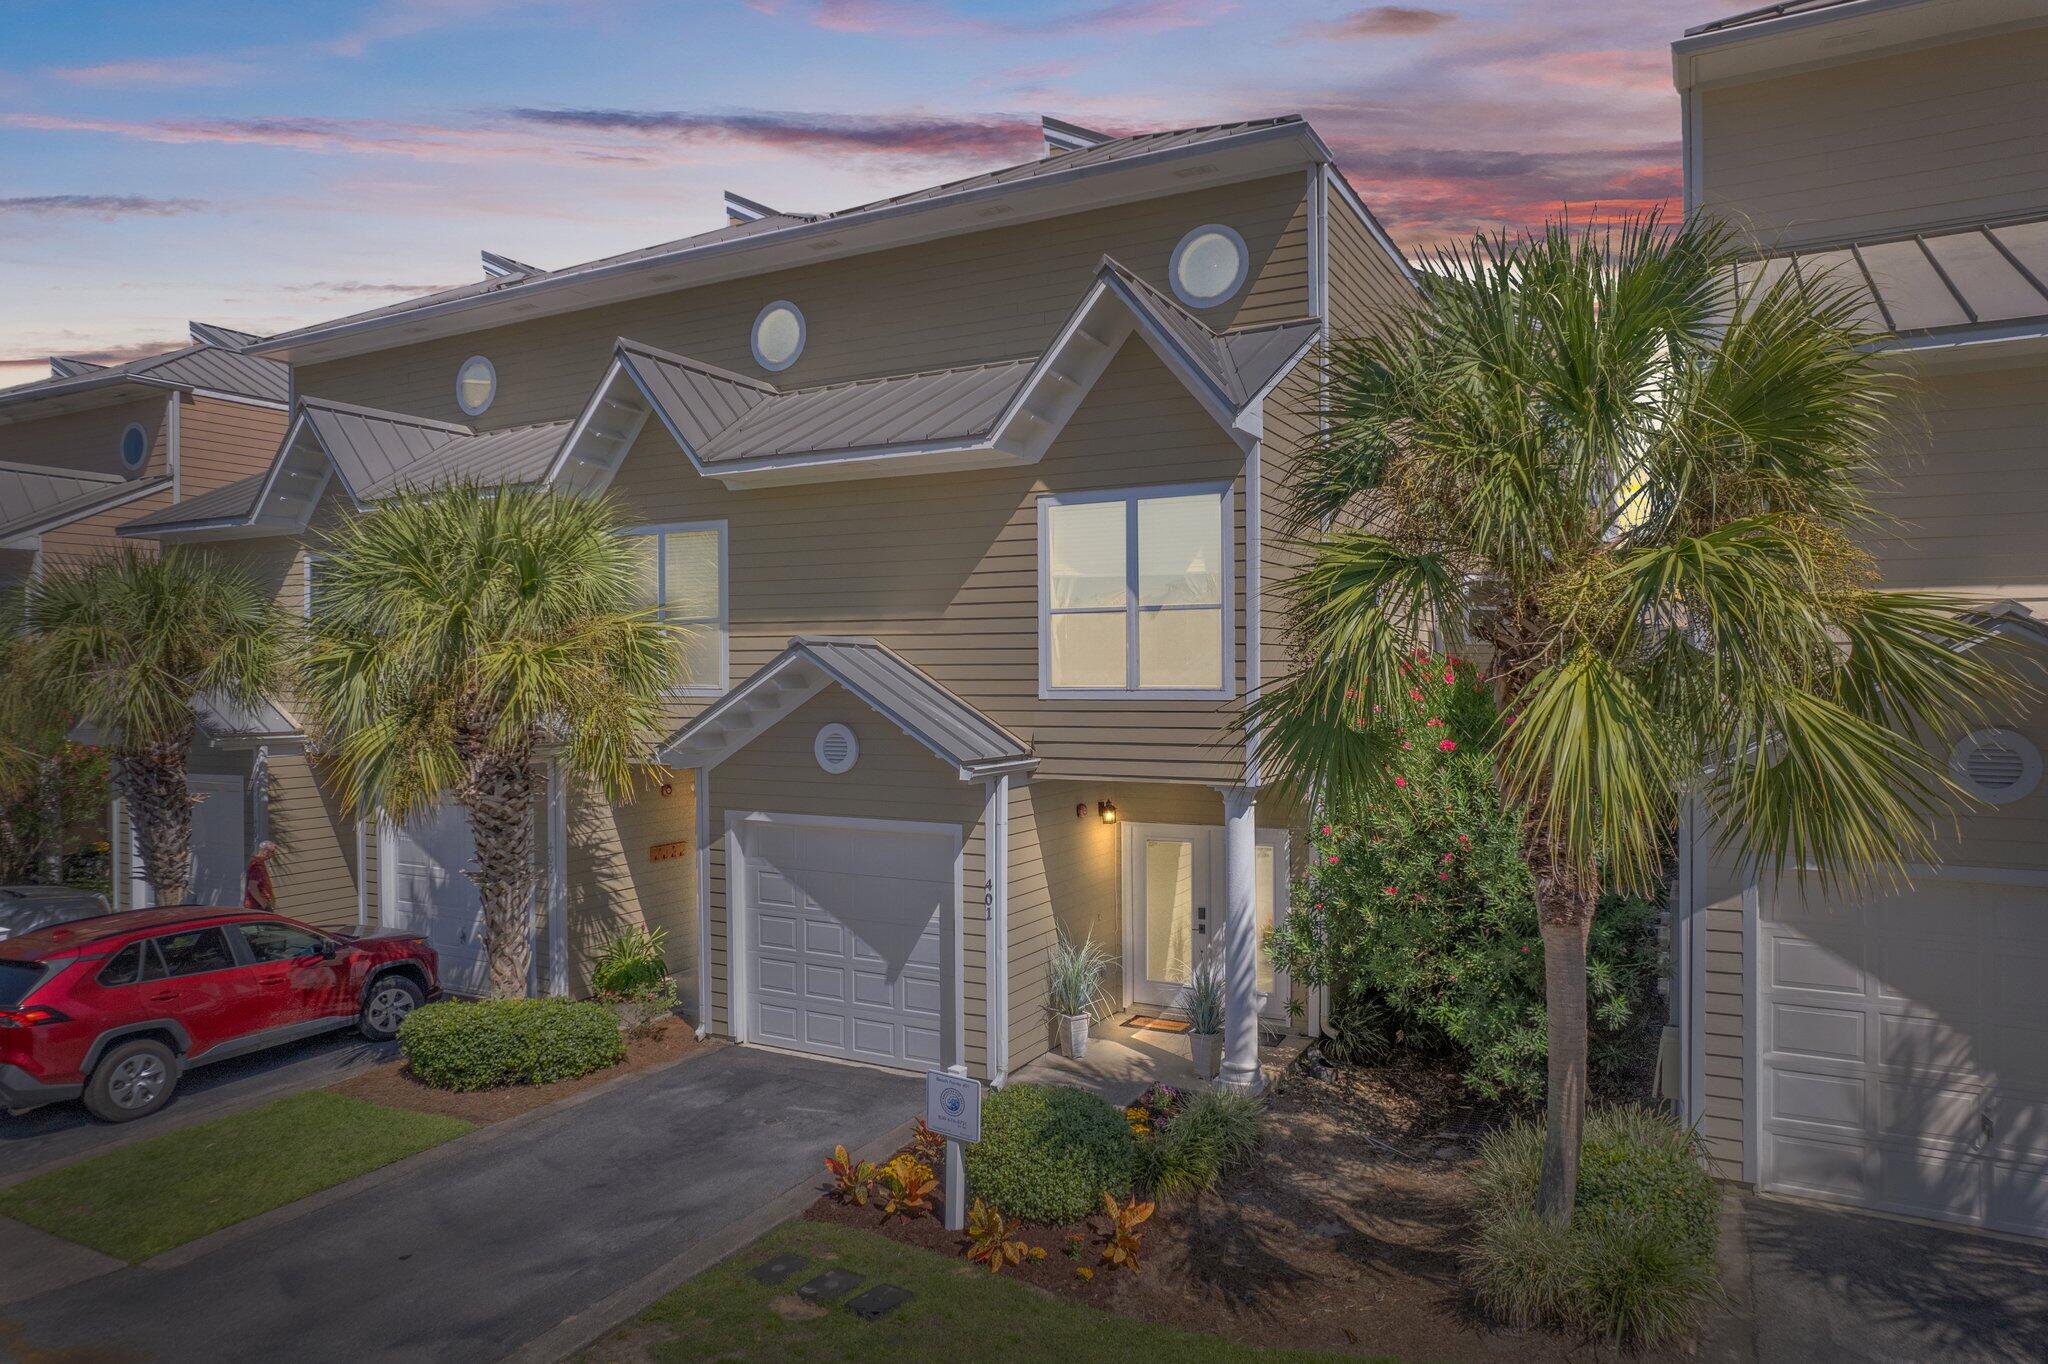
Over $100k in gross rents in 2025 and 2026. 

Beautifully updated 3BR/3BA townhome just steps from the beach in the desirable Beach Pointe community! This spacious 3-story unit features new carpet, fresh paint, Quartzite counters, luxury vinyl plank flooring, and recent appliances. The first floor includes a bedroom with en suite bath, laundry, and access to a private patio. The second level offers open living, dining, kitchen, a guest bedroom, and a balcony. The top floor is a private master suite with balcony, Gulf glimpses, and wet bar. Enjoy a one-car garage, heated community pool, and gated beach access. Sold furnished and rental ready--sleeps up to 8! Ideal for full-time living, a second home, or investment.
#1011917

Destin

3695 Scenic Hwy 98 401

3 Beds

3 Baths

1,850 Sq.Ft.

$819,000

MLS#: 1011917
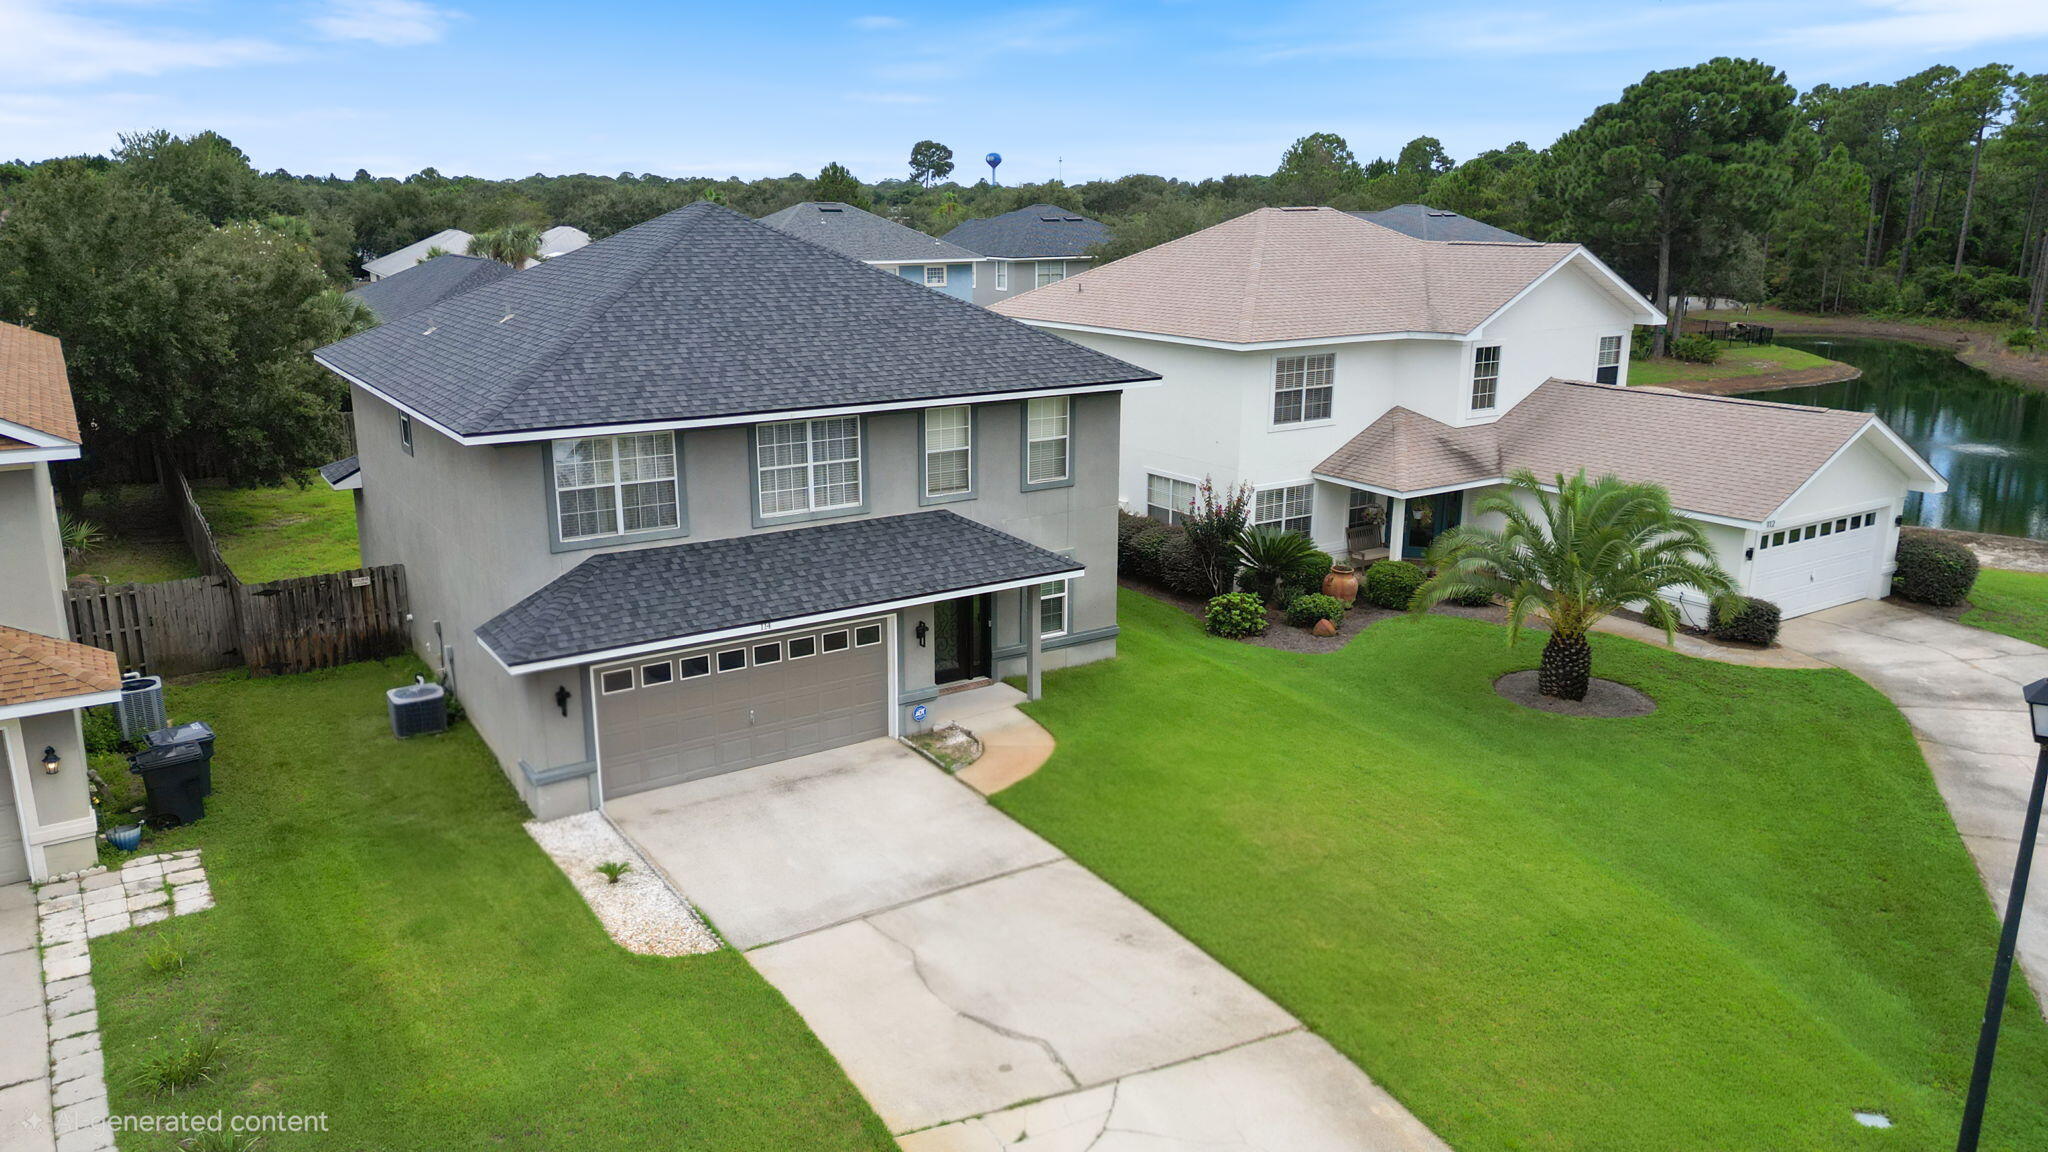
Welcome home to 114 Red Maple Court -- a beautifully updated 4-bedroom, 3-bath home tucked at the end of a quiet cul-de-sac in Santa Rosa Beach's sought-after Driftwood Estates. With 2,274 square feet of thoughtfully designed living space, this home offers vaulted ceilings, a cozy corner fireplace, and an open kitchen and dining area that's ideal for both everyday living and entertaining.  Recent updates make this one truly move-in ready: a newer roof, new water heater, freshly painted exterior, renovated bathrooms, new flooring throughout, hurricane impact windows downstairs, and updated kitchen countertops. A guest bedroom and full bath on the main level offer flexible space for a home office, private retreat, or visiting guests, while the upstairs primary suite features a garden tub, separate shower, dual vanities, and a spacious walk-in closet. Step through the French doors to a fully fenced backyard with mature fruit trees and a storage shed -- plenty of room to relax, garden, or play. Community amenities include a pool and playground, and the location puts you just minutes from Sandestin, Eglin Air Force Base, Hurlburt Field, and the sugar-white sand beaches of Scenic 30A.  Updated homes on a cul-de-sac lot in Driftwood Estates don't come around often. Reach out today to schedule your private showing. a pool, sidewalks, playground, and underground utilities. Conveniently located near Grand Boulevard, Sandestin, Sacred Heart Hospital, shopping, dining, entertainment, and the white sand beaches of the Emerald Coast, this move-in ready home offers exceptional value in Santa Rosa Beach.
#1011949

Santa Rosa Beach

114 Red Maple Court

4 Beds

3 Baths

2,244 Sq.Ft.

$600,000

MLS#: 1011949
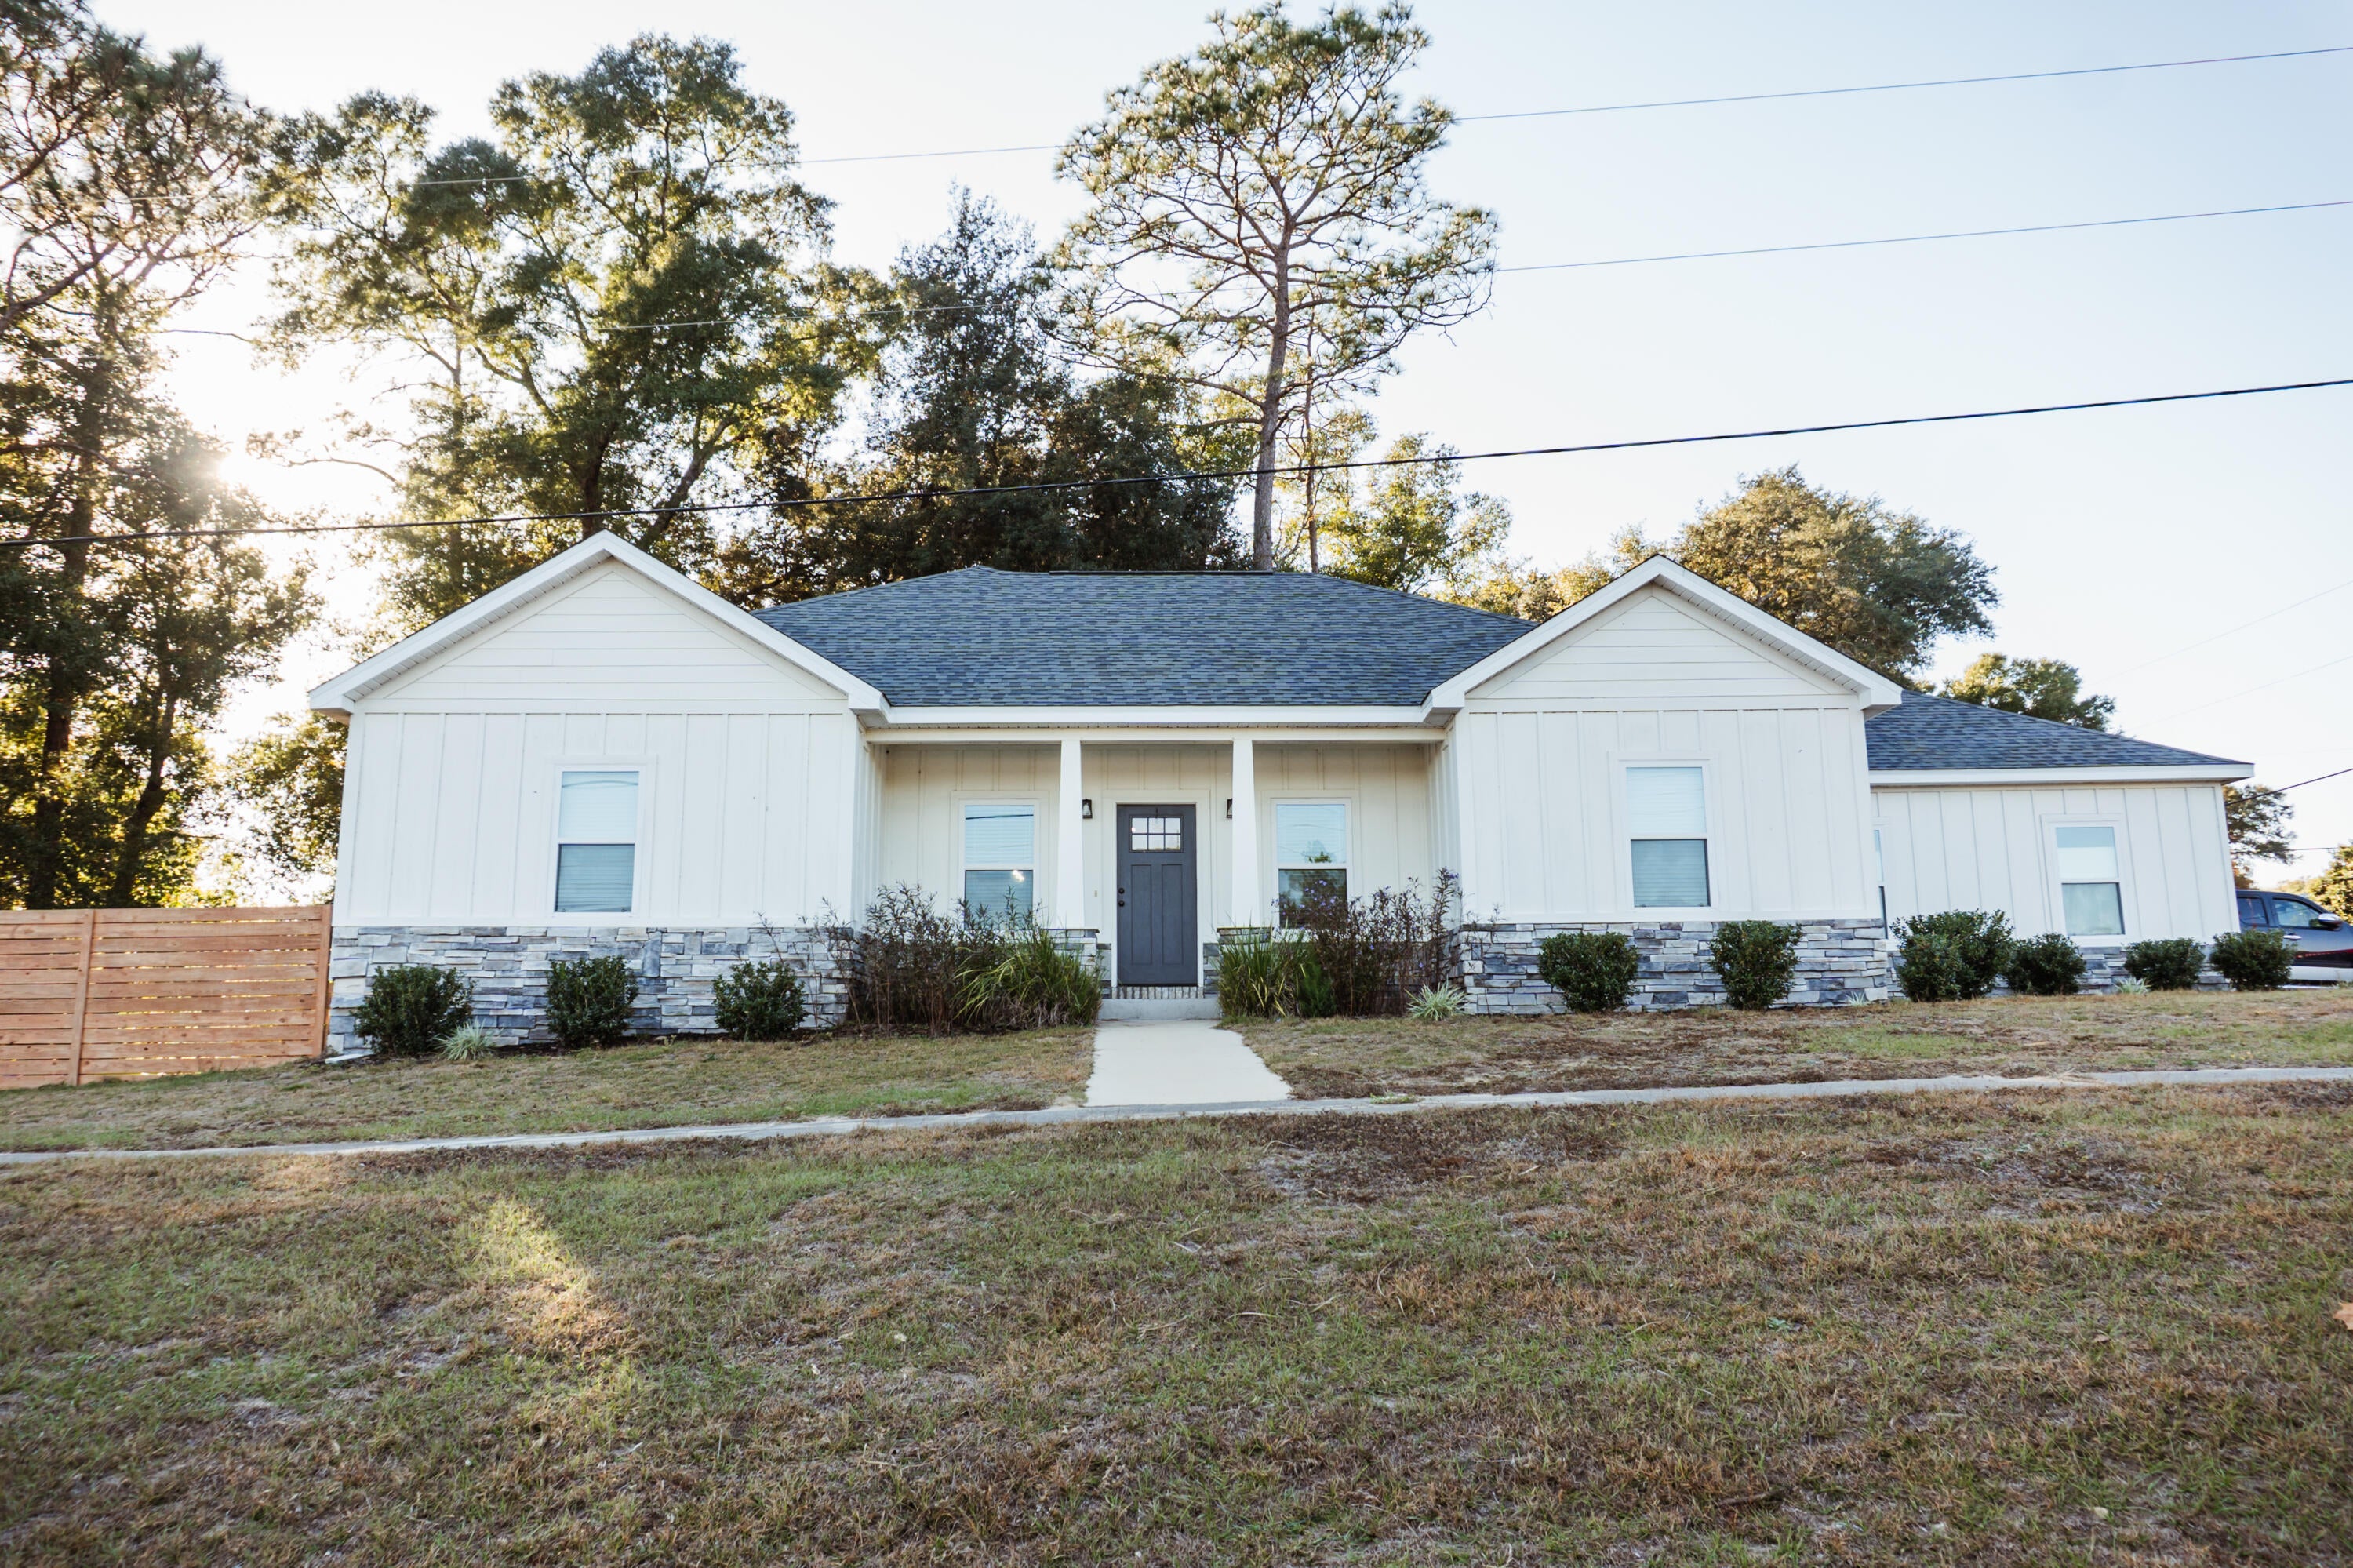
Available 12/7/26! 4/2 as South Crestview as you can get in Pinnacle Point SD! A short commute to Duke Field, Eglin AFB, and Destin! This newer construction custom home has an open kitchen with marble bar that opens up to a large family room with a cathedral ceiling, PERFECT for entertaining. Master suite has a HUGE closet, marble shower, and vanity! Across the other side of the house, you will find 3 very spacious bedrooms, and the second bathroom. This house has storage closets around every corner.! LVP flooring throughout. Pets will be allowed under 35 lbs. and with owner approval and $400 non-refundable Pet Fee. No Smoking or Vaping inside the home. Applications are done online at www.rentgoodlife.com.
#1011929

Crestview

2810 Pinnacle Point Drive

4 Beds

2 Baths

1,821 Sq.Ft.

$2,295

MLS#: 1011929
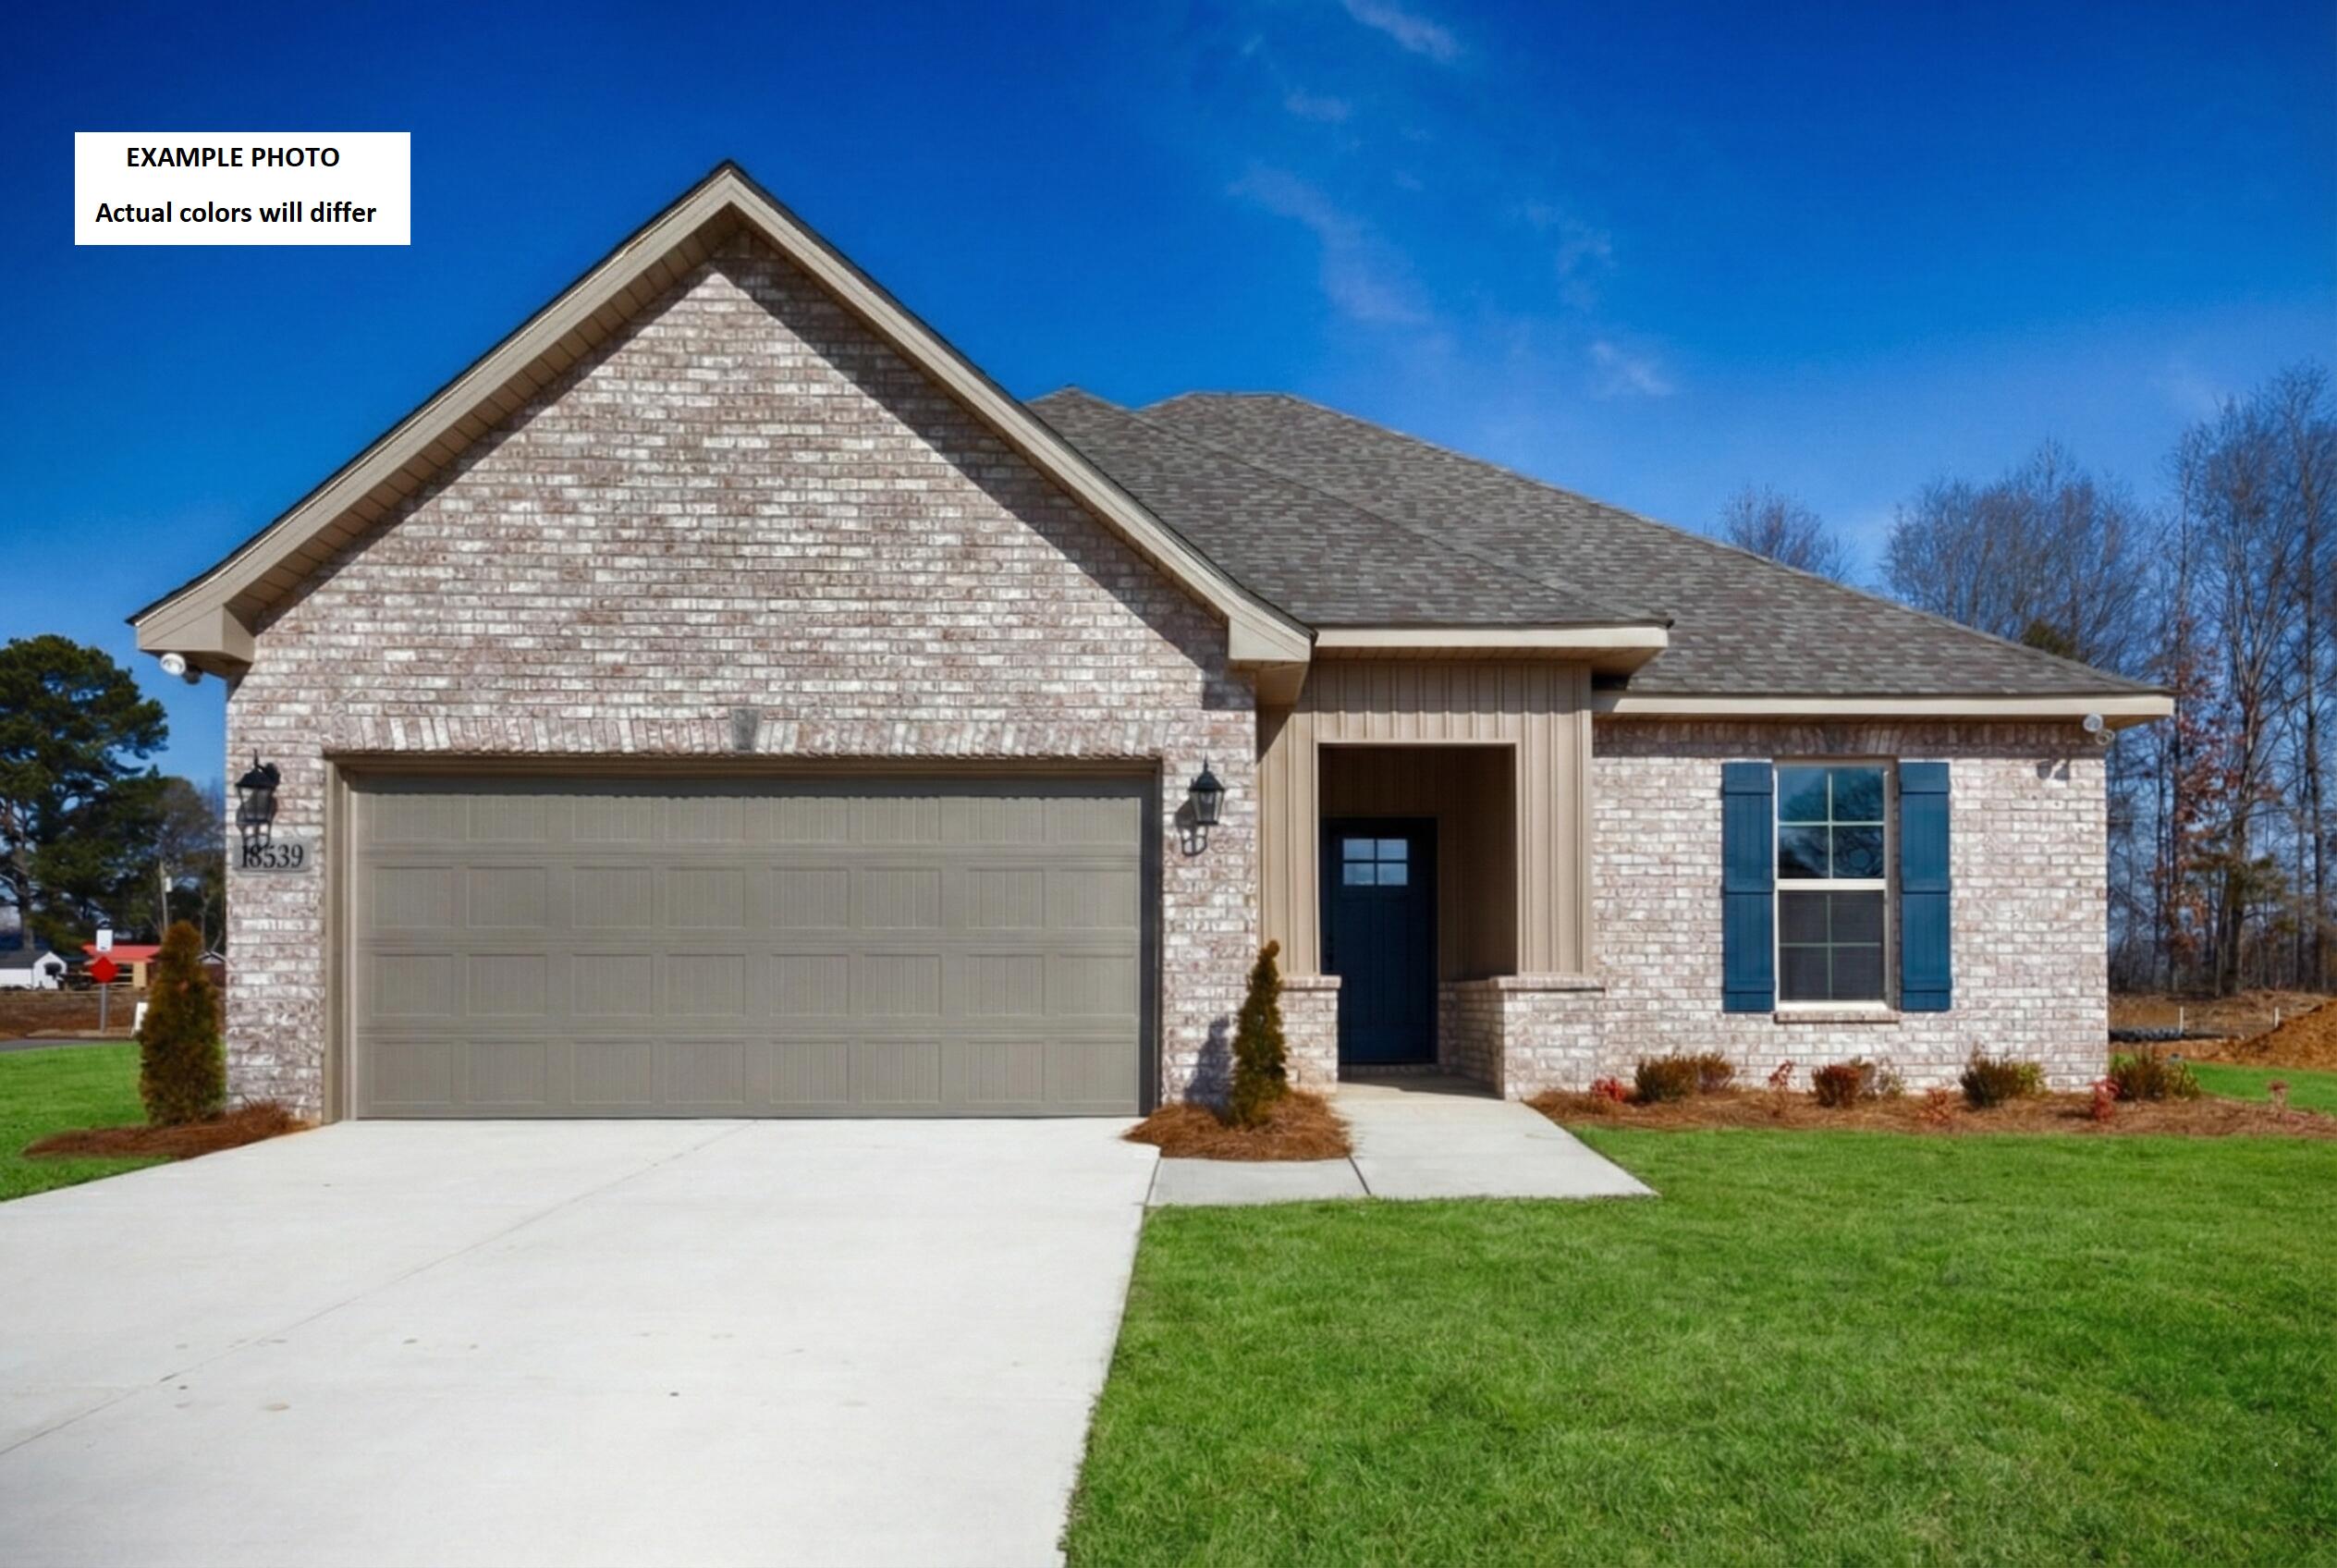
Awesome builder rate plus FREE refrigerator! Restrictions apply. 

The RAYMOND IV G in Houston Place community offers a 3BR/2BA, open design. Upgrades added (list attached). Features: double vanity, tub/shower combo, and walk-in closet in master bath, kitchen island, walk-in pantry, covered porches, undermount sinks, cabinet hardware, LED lighting, crown molding, framed mirrors in all baths, landscaping, architectural 30-year shingles, flood lights, and more! Energy Efficient Features: water heater, electric kitchen appliance package, vinyl low E MI windows, and more! Energy Star Partner.
#1011947

Crestview

2973 Houston Place Drive

3 Beds

2 Baths

1,517 Sq.Ft.

$338,470

MLS#: 1011947
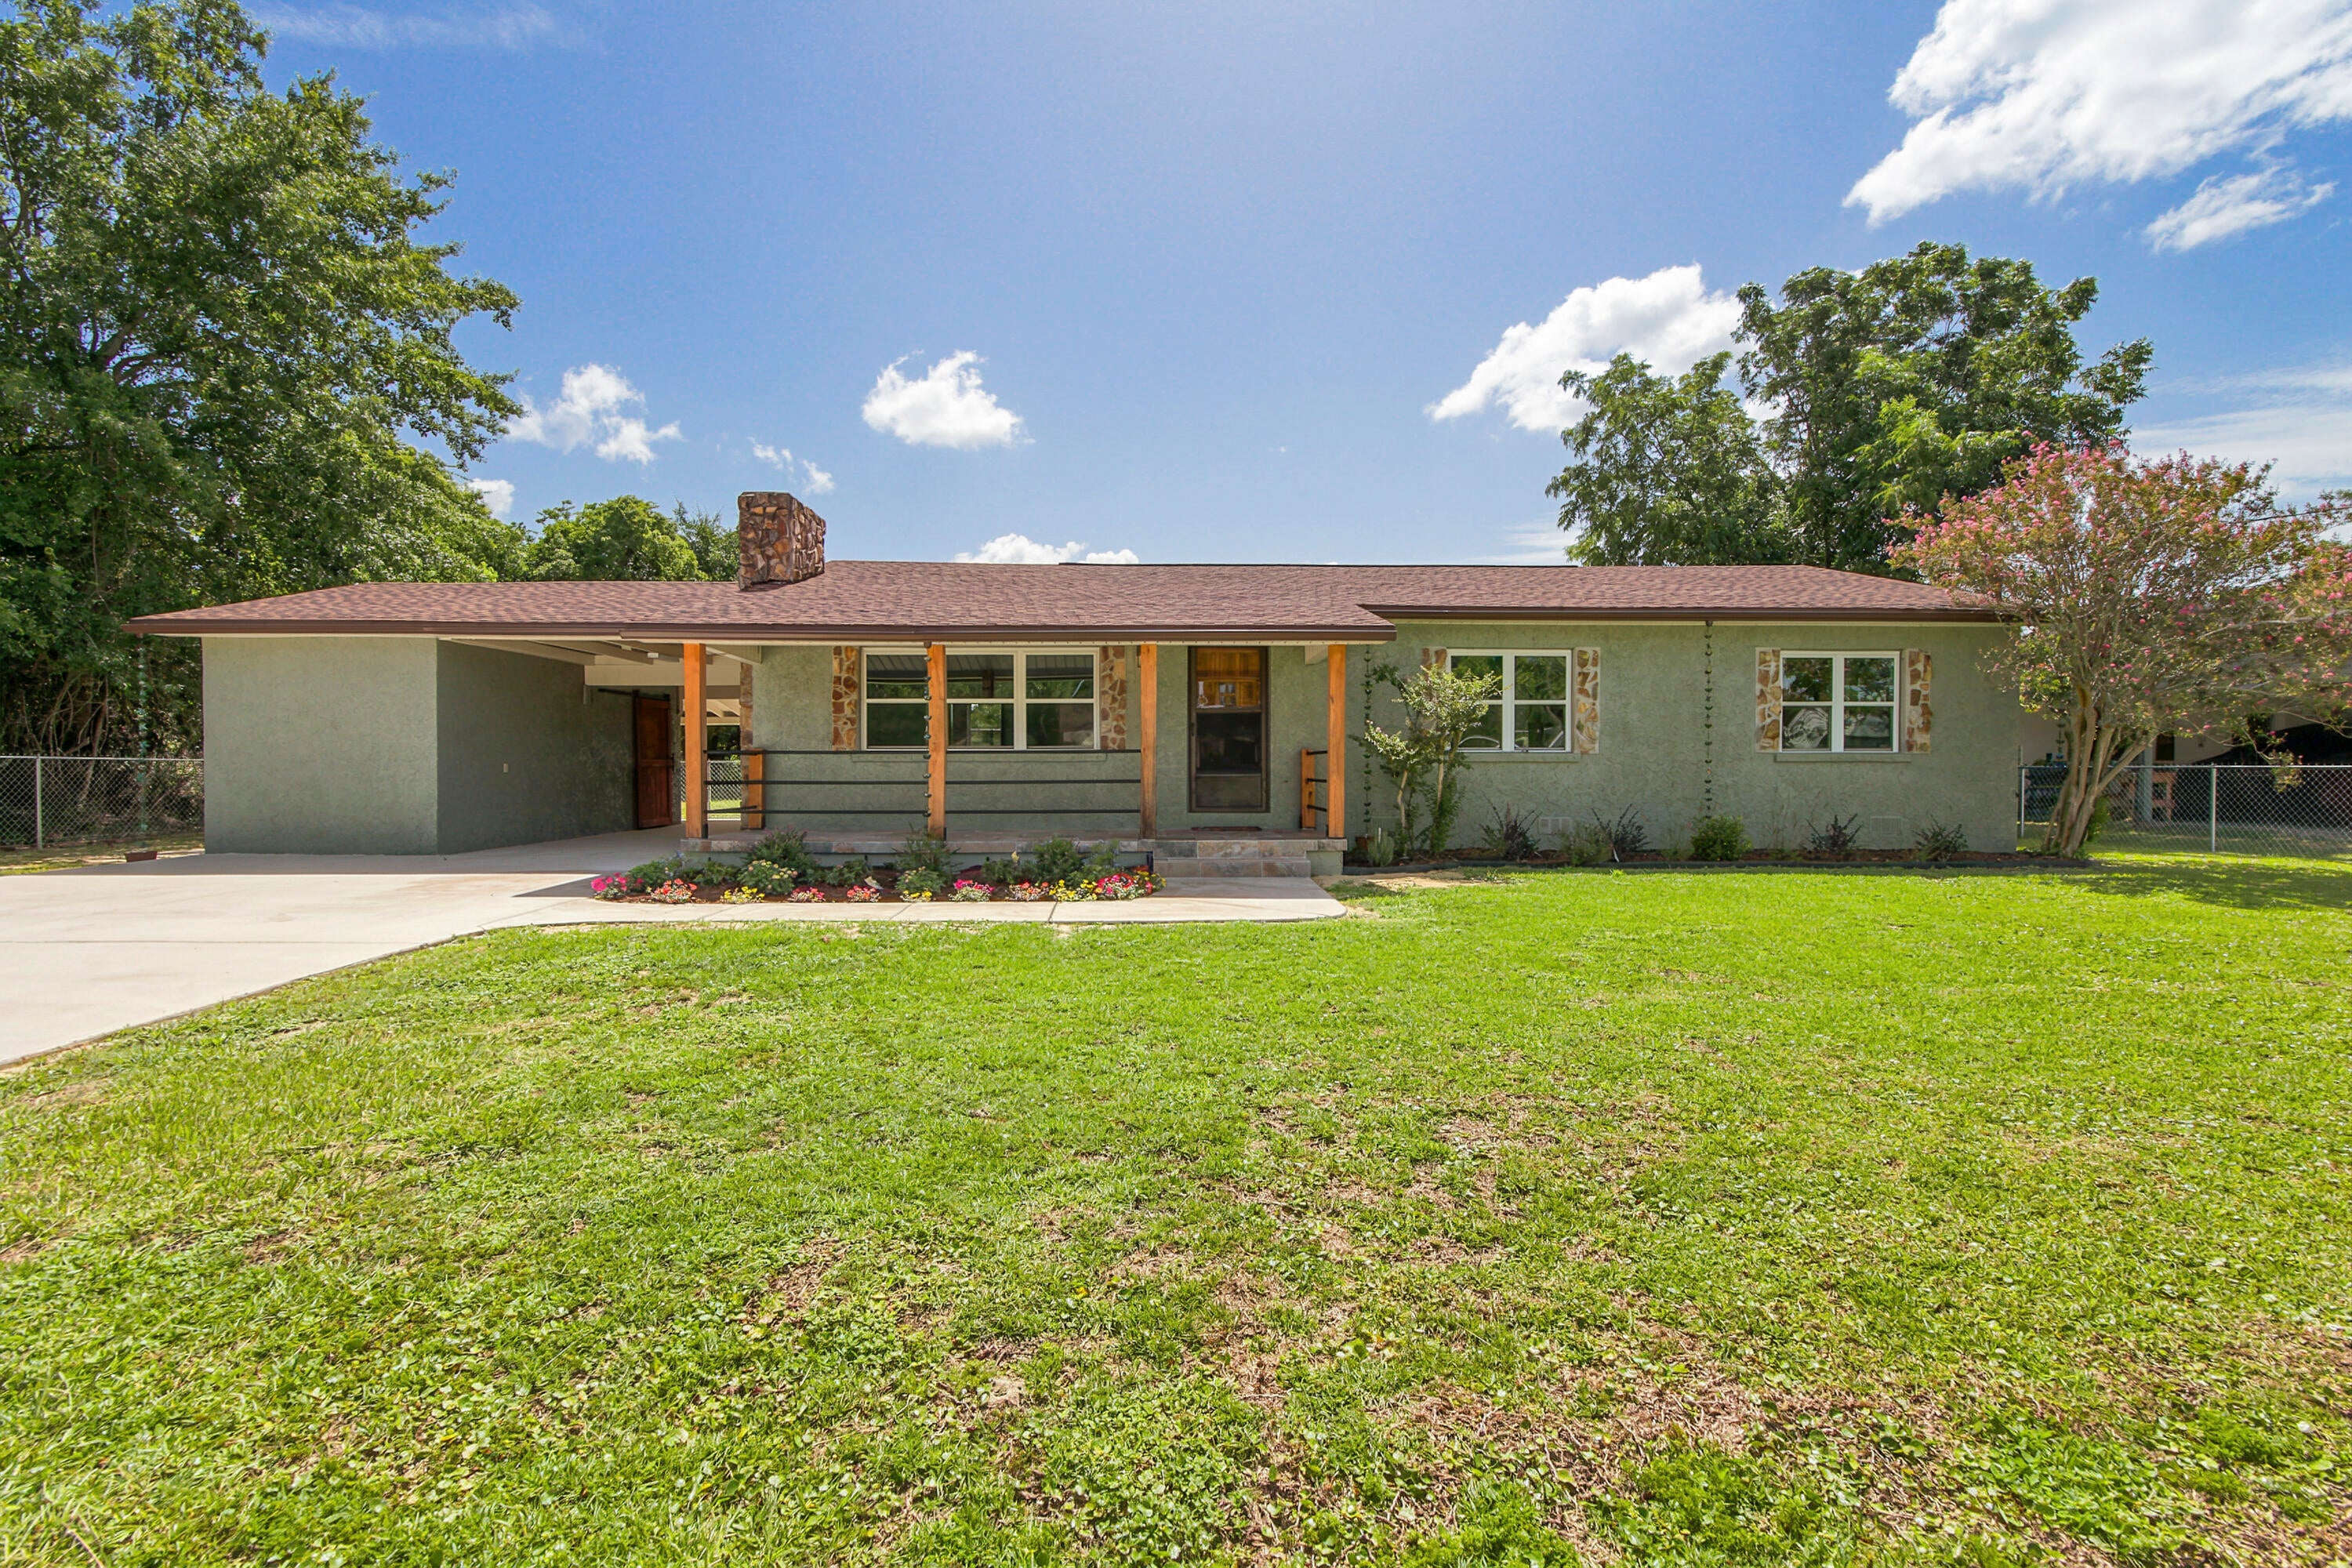
Cute. Updated. Move-in ready. Centrally located. This is a great house!

Lovingly cared for by its original owner, this home was charming from the start--but its current owner just completed a top-to-bottom remodel which took it to the next level!  Welcome to this adorable 3-bedroom, 2-bath home just off Baldwin Road, where modern updates meet everyday comfort in one of Panama City's most convenient locations.

From the brand-new oversized driveway and fresh landscaping to the covered parking and inviting curb appeal, this home makes a great first impression--and it only gets better inside. The functional floor plan offers approximately 1,600 square feet of comfortable living space, perfect for everything from quiet evenings at home to entertaining family and friends.

The beautifully updated kitchen features brand-new stainless steel appliances, quartz countertops, a subway tile backsplash, freshly painted wood cabinets, and a freestanding pantry that adds both charm and functionality.

Both bathrooms have been thoughtfully refreshed. The hall bath boasts a new double vanity and updated lighting, while the private primary suite features a beautifully renovated bathroom with a new shower and updated fixtures.

One of the home's most valuable improvements is one you can't always see--the entire home has been completely rewired--providing added peace of mind for years to come. Several new light fixtures complete the fresh, updated feel.

Step outside and you'll find an attached carport, a covered back porch perfect for morning coffee or evening cookouts, and a fully fenced backyard with plenty of room for pets, play, gardening, or simply relaxing.

Best of all? No HOA. No restrictions. Just a beautifully updated home in a fantastic central location that makes getting anywhere in Panama City quick and easy.

Stop thinking and start packing! This one checks all the boxes!
#1011942

Panama City

2930 N Kirkwell Avenue

3 Beds

2 Baths

1,600 Sq.Ft.

$315,000

MLS#: 1011942
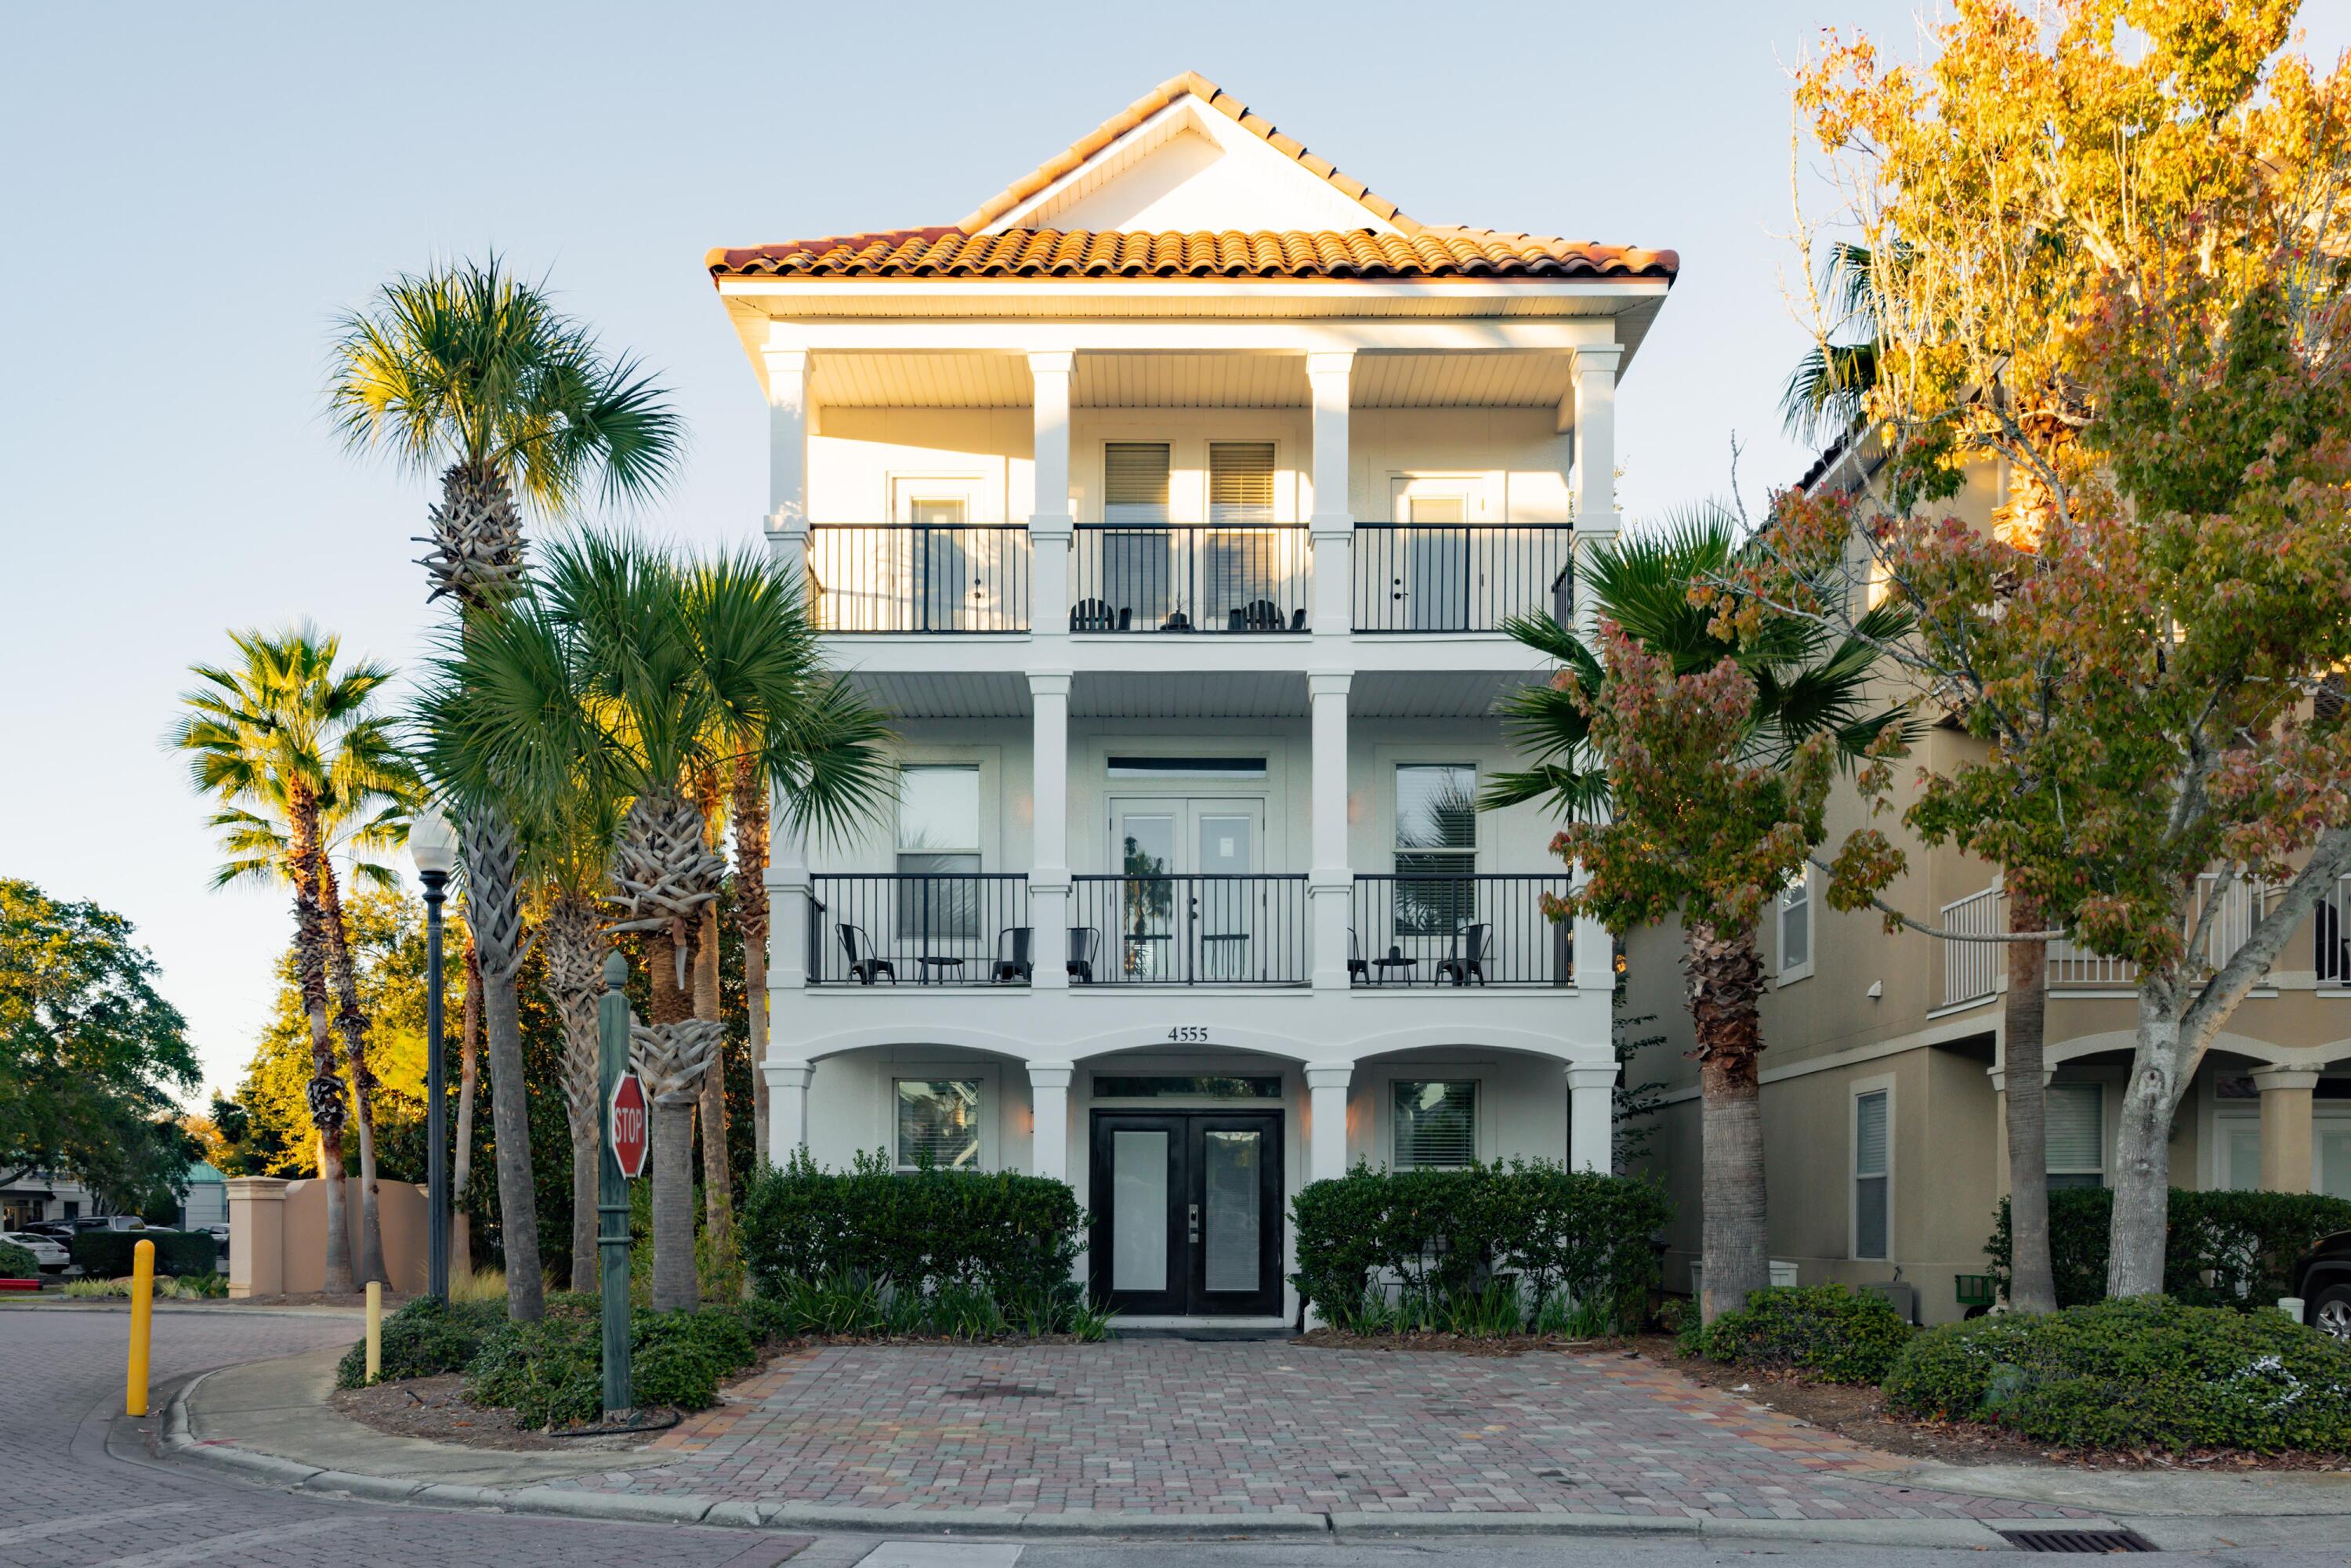
Some houses hold the light. 4555 Village Way is one of them.

Behind the gates of Villages of Crystal Beach, six bedrooms unfold across two calm, sun-washed levels. The primary suite rests on the main floor, private and quiet, while five more bedrooms gather above, so a full house never feels like a crowded one. Two living areas give everyone somewhere to land.

Outside, a lagoon-style pool curves through the yard, zero-entry at the shallows, waterfalls breaking the quiet, a hot tub waiting for the hour after sunset. Wide covered porches run deep enough to hold a long afternoon.

Inside, the finishes are honest and built to last: hard-surface floors throughout, updated cabinetry, refreshed baths, dual HVAC. The main level flows without friction from kitchen to gathering room to porch, the way a great rental week is supposed to move.

The Gulf, Henderson Beach State Park, Destin Commons, and the coast's best tables are all minutes away. Delivered turnkey in one of Destin's proven rental corridors.
#1011931

Destin

4555 Village Way

6 Beds

3 Baths

2,600 Sq.Ft.

$1,150,000

MLS#: 1011931
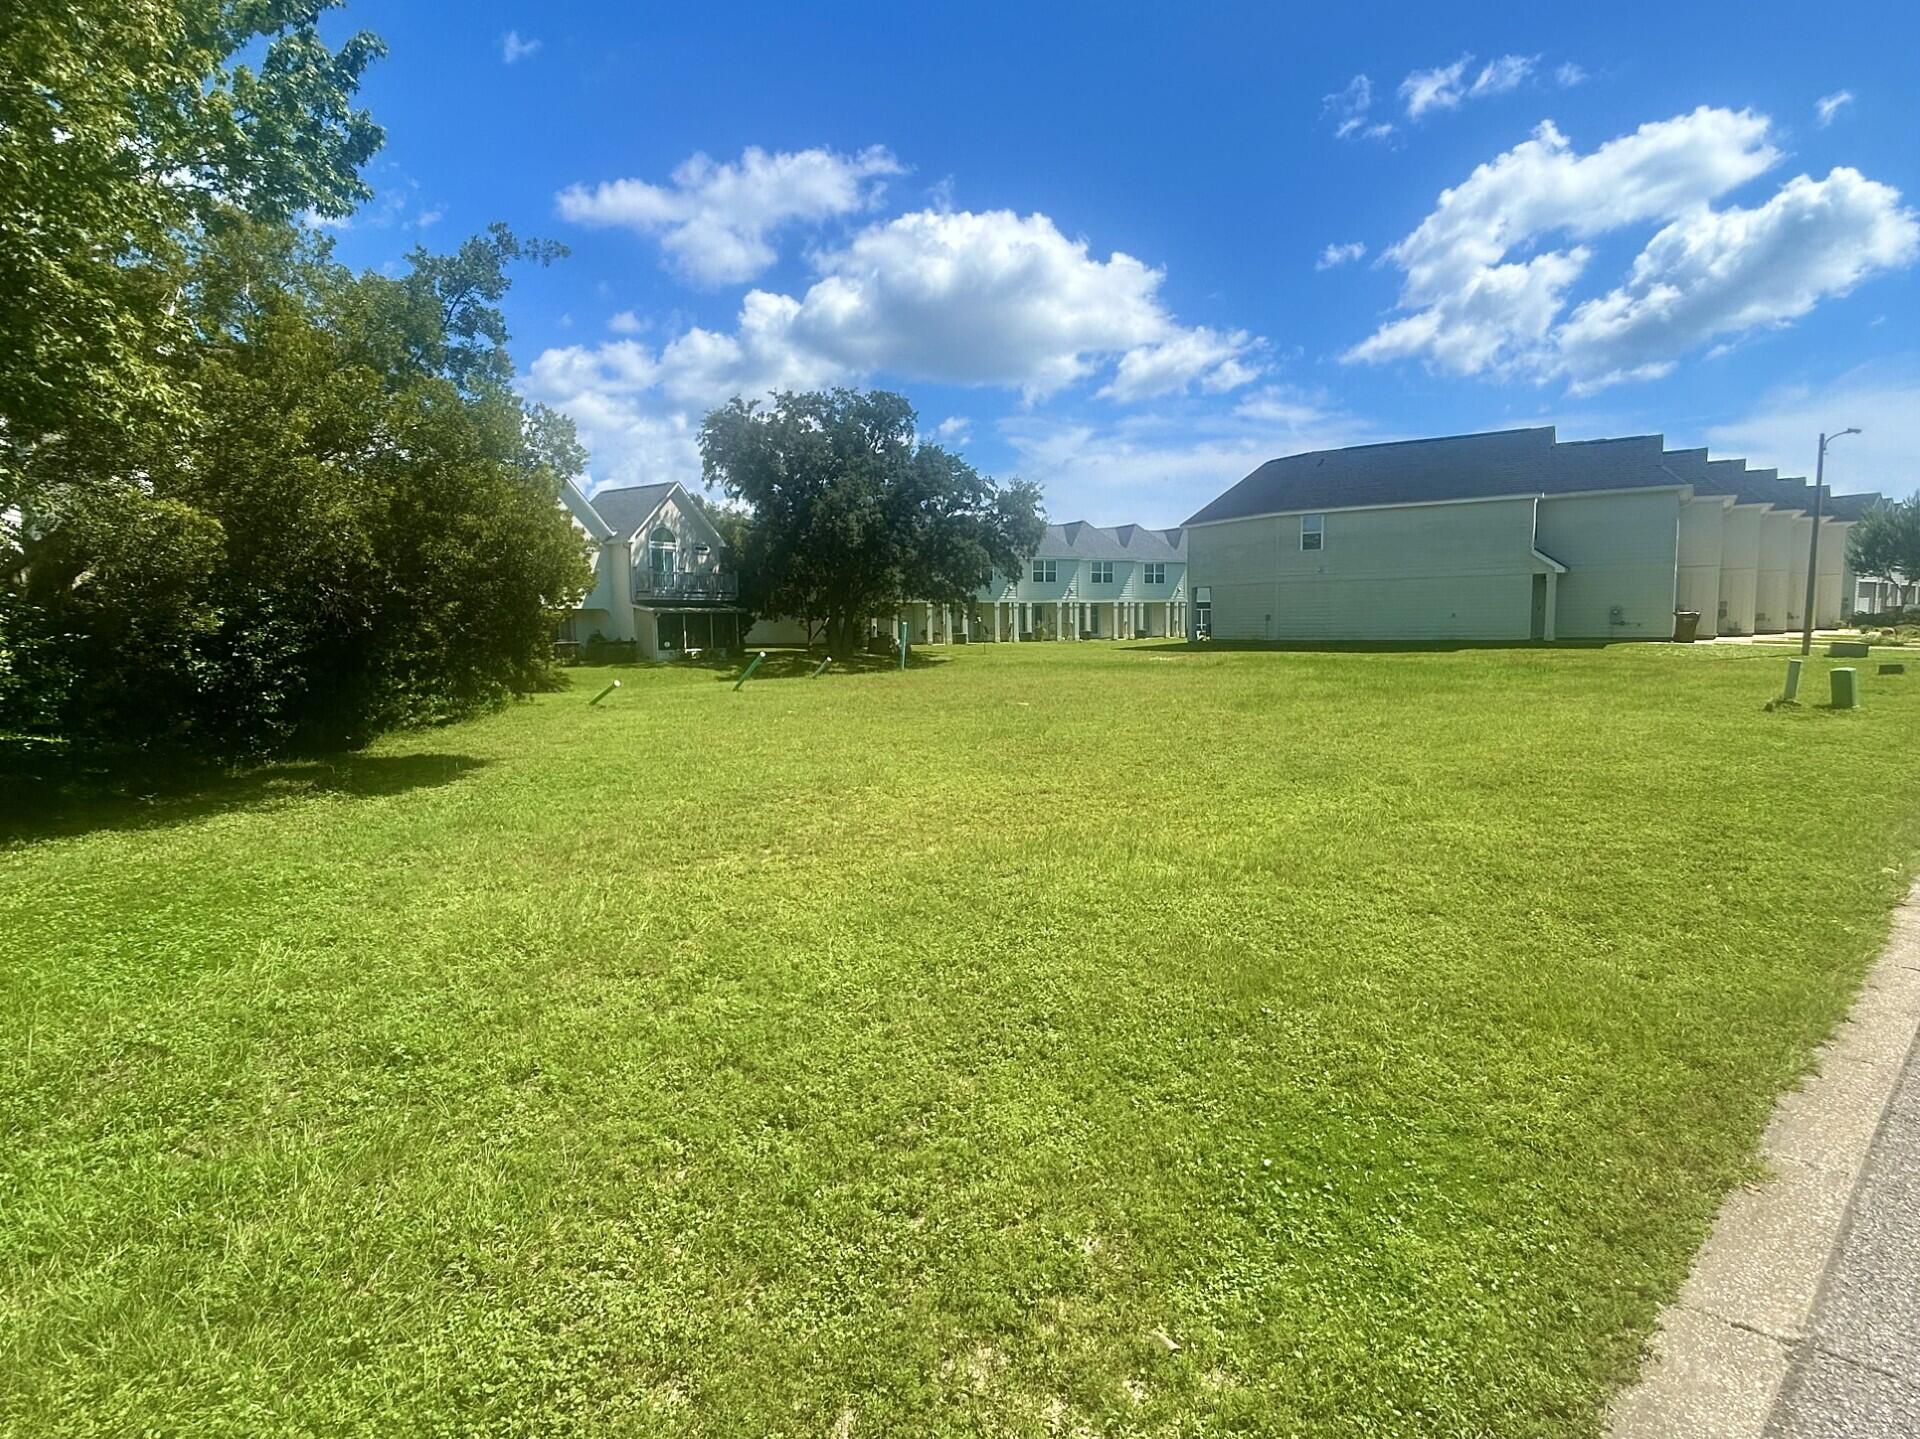
Great opportunity for developer or builder on this parcel of four town home lots located in a well-established and popular Navarre waterfront community on the Navarre end of East Bay Blvd. 

These are the only remaining four lots in this highly sought after waterfront development offering private community beach access, swimming pool, kayak racks, a low HOA of only $140 per lot, per month, and a championship 18-hole golf course just across the street. 

These lots already have water and sewer tap fees paid for each lot, along with access to underground utilities throughout neighborhood. 

Easy to work with HOA board with multiple building options for style, size, and two to four bedroom options for your particular build. 

Seller will also include previously approved town home plans with full price offer. 

Jump on this opportunity today and start building your next project without a lot of the wait time associated without other properties.
#1011916

Navarre

7271 Majestic Boulevard

None Beds

None Baths

0.03 acres

$229,000

MLS#: 1011916
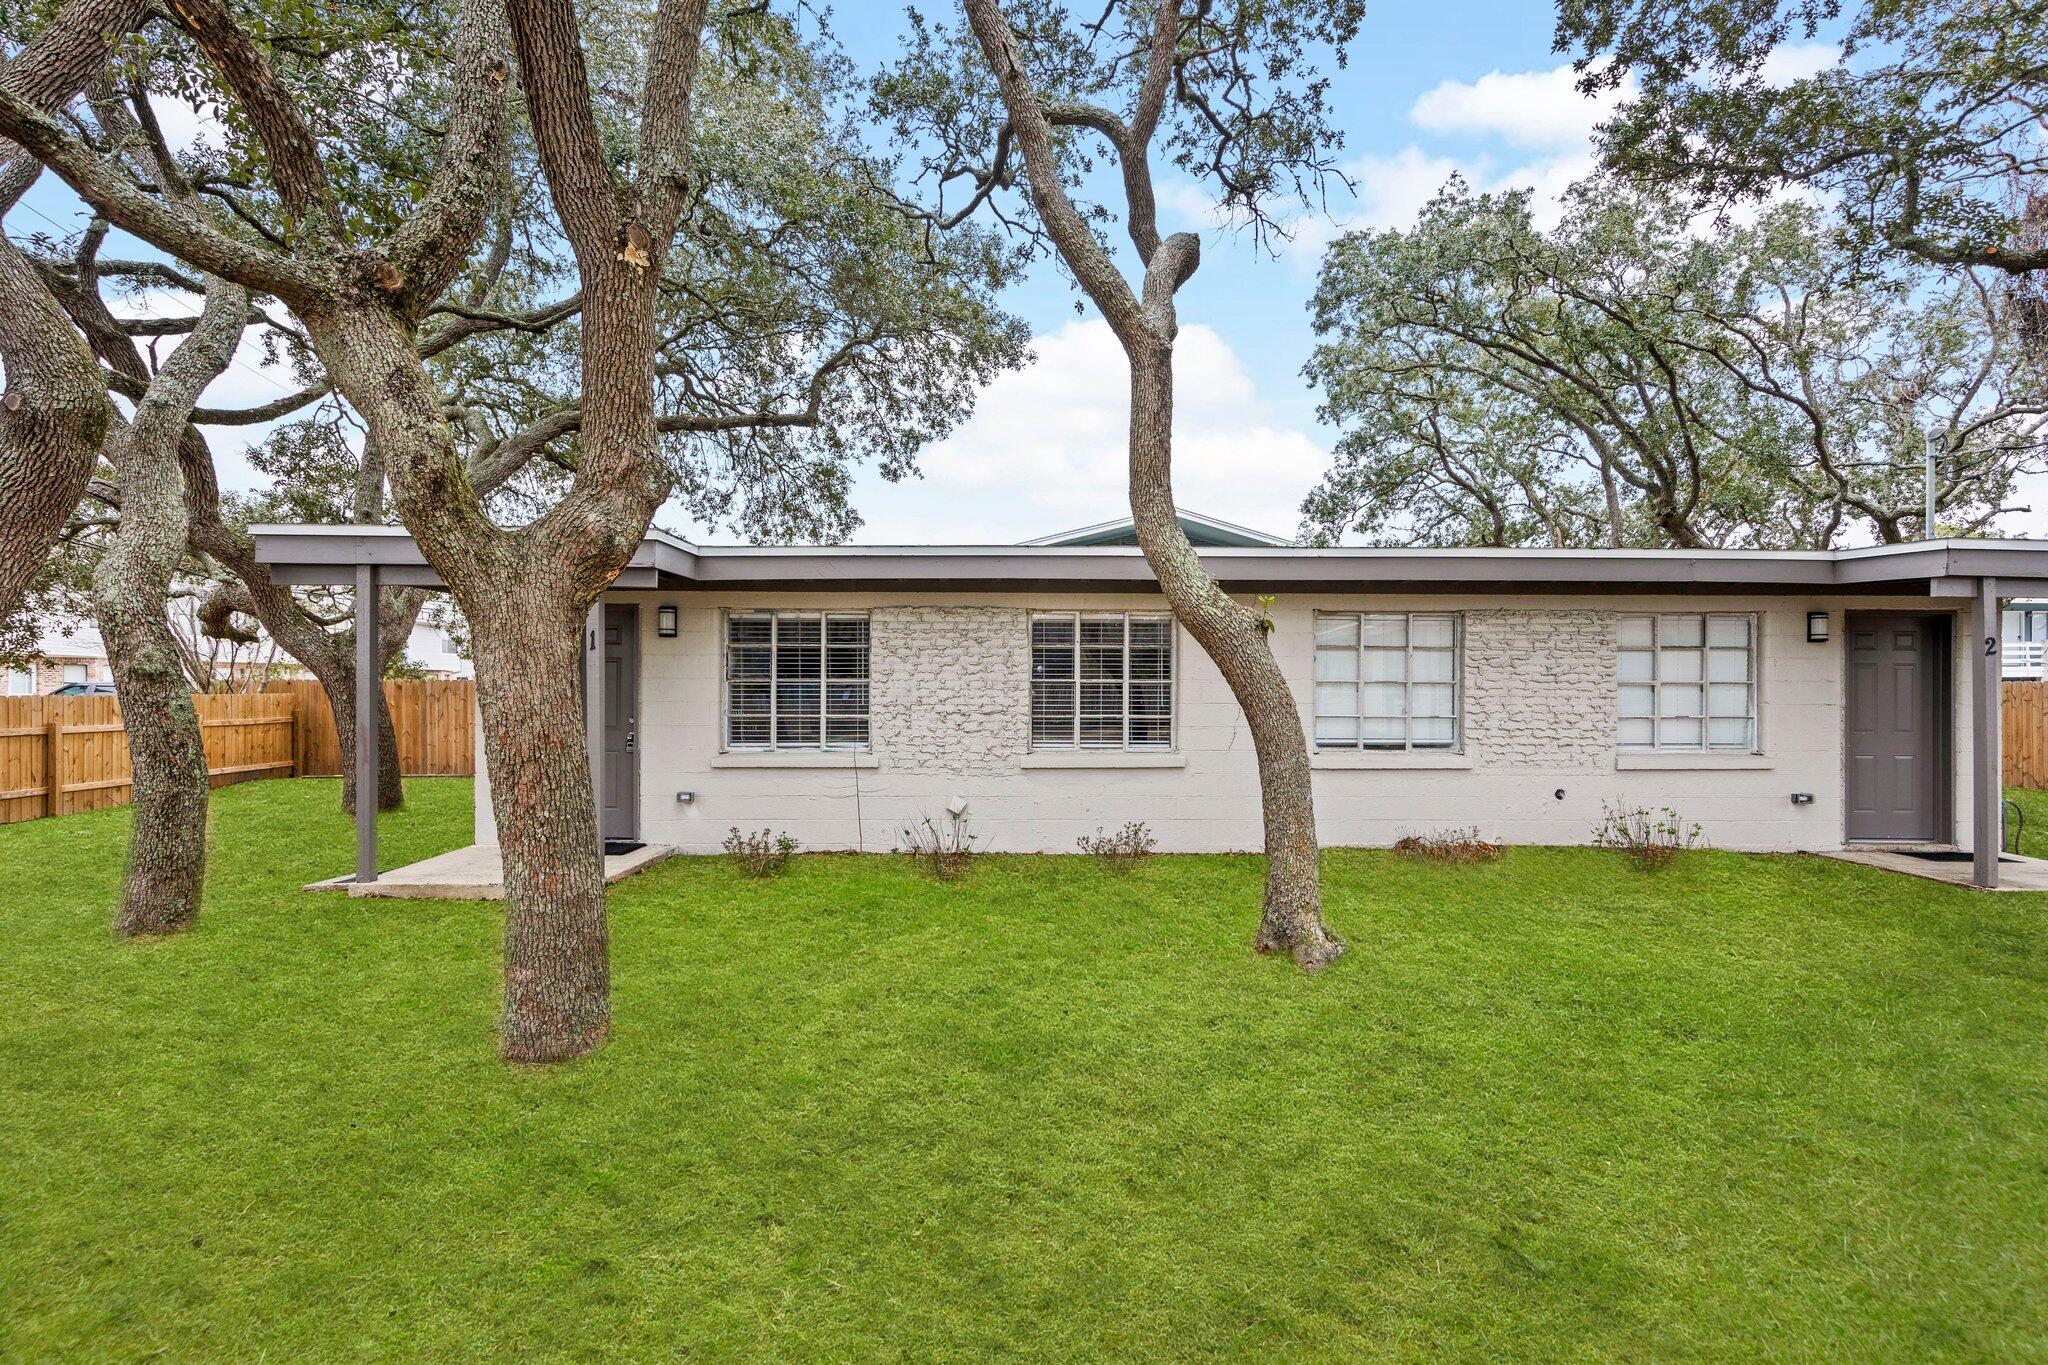
Welcome to this charming Florida cottage in the heart of Fort Walton Beach! This fully updated 1-bedroom, 1-bathroom home offers a comfortable and inviting living space with modern touches and plenty of character. Conveniently located near local shopping, dining, entertainment, and the beautiful Emerald Coast beaches, this home puts you close to everything Fort Walton Beach has to offer. Residents will enjoy water, landscaping, and on-site laundry facilities at no additional cost, providing added convenience and value. With its cozy atmosphere, updated finishes, and desirable location, this delightful cottage is the perfect place to call home! Pets considered with application. Contact us today for a showing!
#1011958

Fort Walton Beach

718 NE Eglin Parkway 3

1 Beds

1 Baths

572 Sq.Ft.

$1,375

MLS#: 1011958
Boat. Swim. Relax. Repeat.
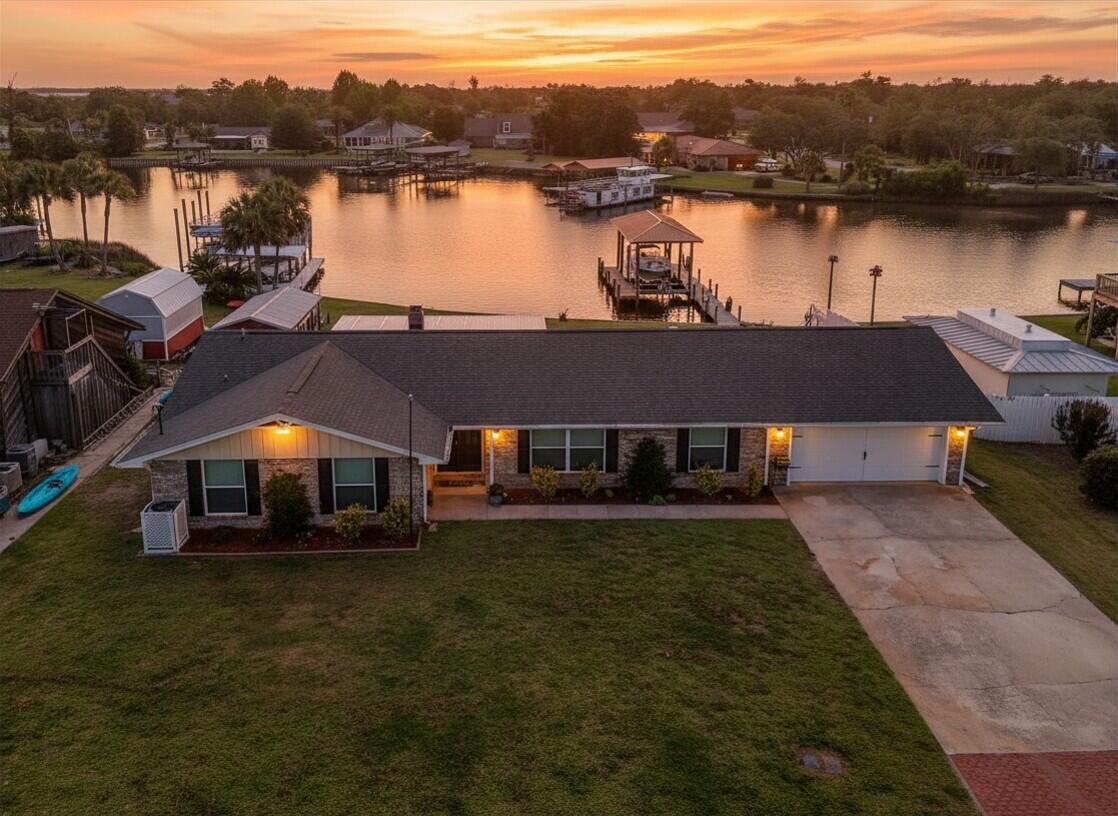
Wake up to spectacular sunrises dancing across the water, and spend your evenings soaking in panoramic bayou views, coastal breezes, and a level of tranquility most people only dream about. Nestled along a protected bayou in the heart of Lynn Haven, this well-maintained brick estate is where lifelong memories are made--defined by sun-drenched days on the water, breezy evenings on the porch, and weekends that feel like a permanent  vacation.
Designed for an uncompromising waterfront lifestyle, the brand-new dock and premium boat lift create the ultimate backyard playground. The 2023 covered boathouse accommodates up to a 25-foot boat, while the drive-on floating dock securely stores two jet skis and is perfectly suited for kayaks, paddleboards, or canoes. Equipped with water and power at the dock, a swim ladder for effortless bayou access, and an outdoor shower for rinsing off after a day of adventure, every single detail has been thoughtfully curated to maximize your time in the sun.
Rarely do you find a waterfront sanctuary that offers absolute autonomy. With no HOA, you have the freedom to park your trailer, store your toys, and live how you choose. Waterfront properties at this price point are increasingly hard to find. For the buyer who demands a true waterfront lifestyle, the window of opportunity is closing rapidly; consider this remarkable value now before properties like this become entirely impossible to afford.
Inside, the home offers a seamless blend of comfort and sophistication featuring 4 spacious bedrooms, 2 bathrooms, durable tile flooring, and classic granite countertops. The fluid living spaces are designed beautifully for both everyday living and entertaining. Additionally, the oversized garage includes a dedicated workshop area, providing room for  projects, storage, and if that's not enough, there's a large shed for all of your outdoor gear.
Located in one of Bay County's most desirable, golf-cart-friendly communities, you will enjoy effortless access to local parks, restaurants, top-tier schools, and boutique shopping. Beyond the shoreline, you will fall in love with the vibrant local lifestyle. Take a short golf-cart ride to Al Kinsaul Park, or spend an evening at Sharon J. Sheffield Park enjoying its popular Concerts in the Park series.
Imagine watching spectacular Fourth of July fireworks displays directly from your private boat or right from your own yard--free from the hassle of public boat ramps, traffic, crowds and dreaded parking lots. 
Life here is about savoring the rare moments that most people never get to truly experience. Combining an exceptional waterfront setting, outstanding boating amenities, and an enviable small-town charm, this Lynn Haven gem delivers!  Come live the ultimate coastal dream.
#1011939

Lynn Haven

213 Kentucky Avenue

4 Beds

2 Baths

1,860 Sq.Ft.

$660,000

MLS#: 1011939

1 ... 71 72 73 74 75 ... 666
* Listings identified with the FMLS IDX logo come from FMLS and are held by brokerage firms other than the owner of this website. The listing brokerage is identified in any listing details. Information is deemed reliable but is not guaranteed. If you believe any FMLS listing contains material that infringes your copyrighted work please click here to review our DMCA policy and learn how to submit a takedown request. © 2024. First Multiple Listing Service, Inc.

Send a message

Message successfully sent.

Your message

What is 3 + 4 ?

Reason for contacting?

I agree to receive email communication and understand I can unsubscribe at any time.

I agree to be contacted by Kornelije Josić via call, email, and text for real estate services. To opt out, you can reply 'stop' at any time or reply 'help' for assistance. You can also click the unsubscribe link in the emails. Message and data rates may apply. Message frequency may vary. Privacy Policy

Sign Out

Virtual Assistant

Would you like to take the next step with this property? We can help you schedule a showing or virtual tour, or send you more details.

Yes, I would like more information.

Thank You for Your Reply, One of Our Agents will contact you as soon as possible

No, maybe later.

Thank you, you can always contact me via email, phone number or through the contact form.

Realhub AI

Lucy - Your AI-Powered Realtor

Update Your Temporary Password

Personalize your search

Enter your email and we'll notify you immediately when new listings match what you're looking for.

or enter email address

Already have an account ? Login here

Continue your home search

Area

I agree to receive communications and understand I can unsubscribe at any time.

I agree to be contacted by Kornelije Josić via call, email, and text for real estate services. To opt out, you can reply 'stop' at any time or reply 'help' for assistance. You can also click the unsubscribe link in the emails. Message and data rates may apply. Message frequency may vary. Privacy Policy

Already have an account ? Login here

We use cookies

We use cookies primarily for analytics to enhance your experience. By accepting, you agree to our use of these cookies. You can manage your preferences or learn more about our cookies policy.





