
REALHUB is on fire today

Properties

Browse or get in touch to schedule a walkthrough.

  • Nearby me
Price range

Popular Features

Community Features

Association

Property Features

Waterfront

View

Exterior Features

Interior Features

Style

10000 properties match your criteria

Updated 1 minute ago

E-Alert name
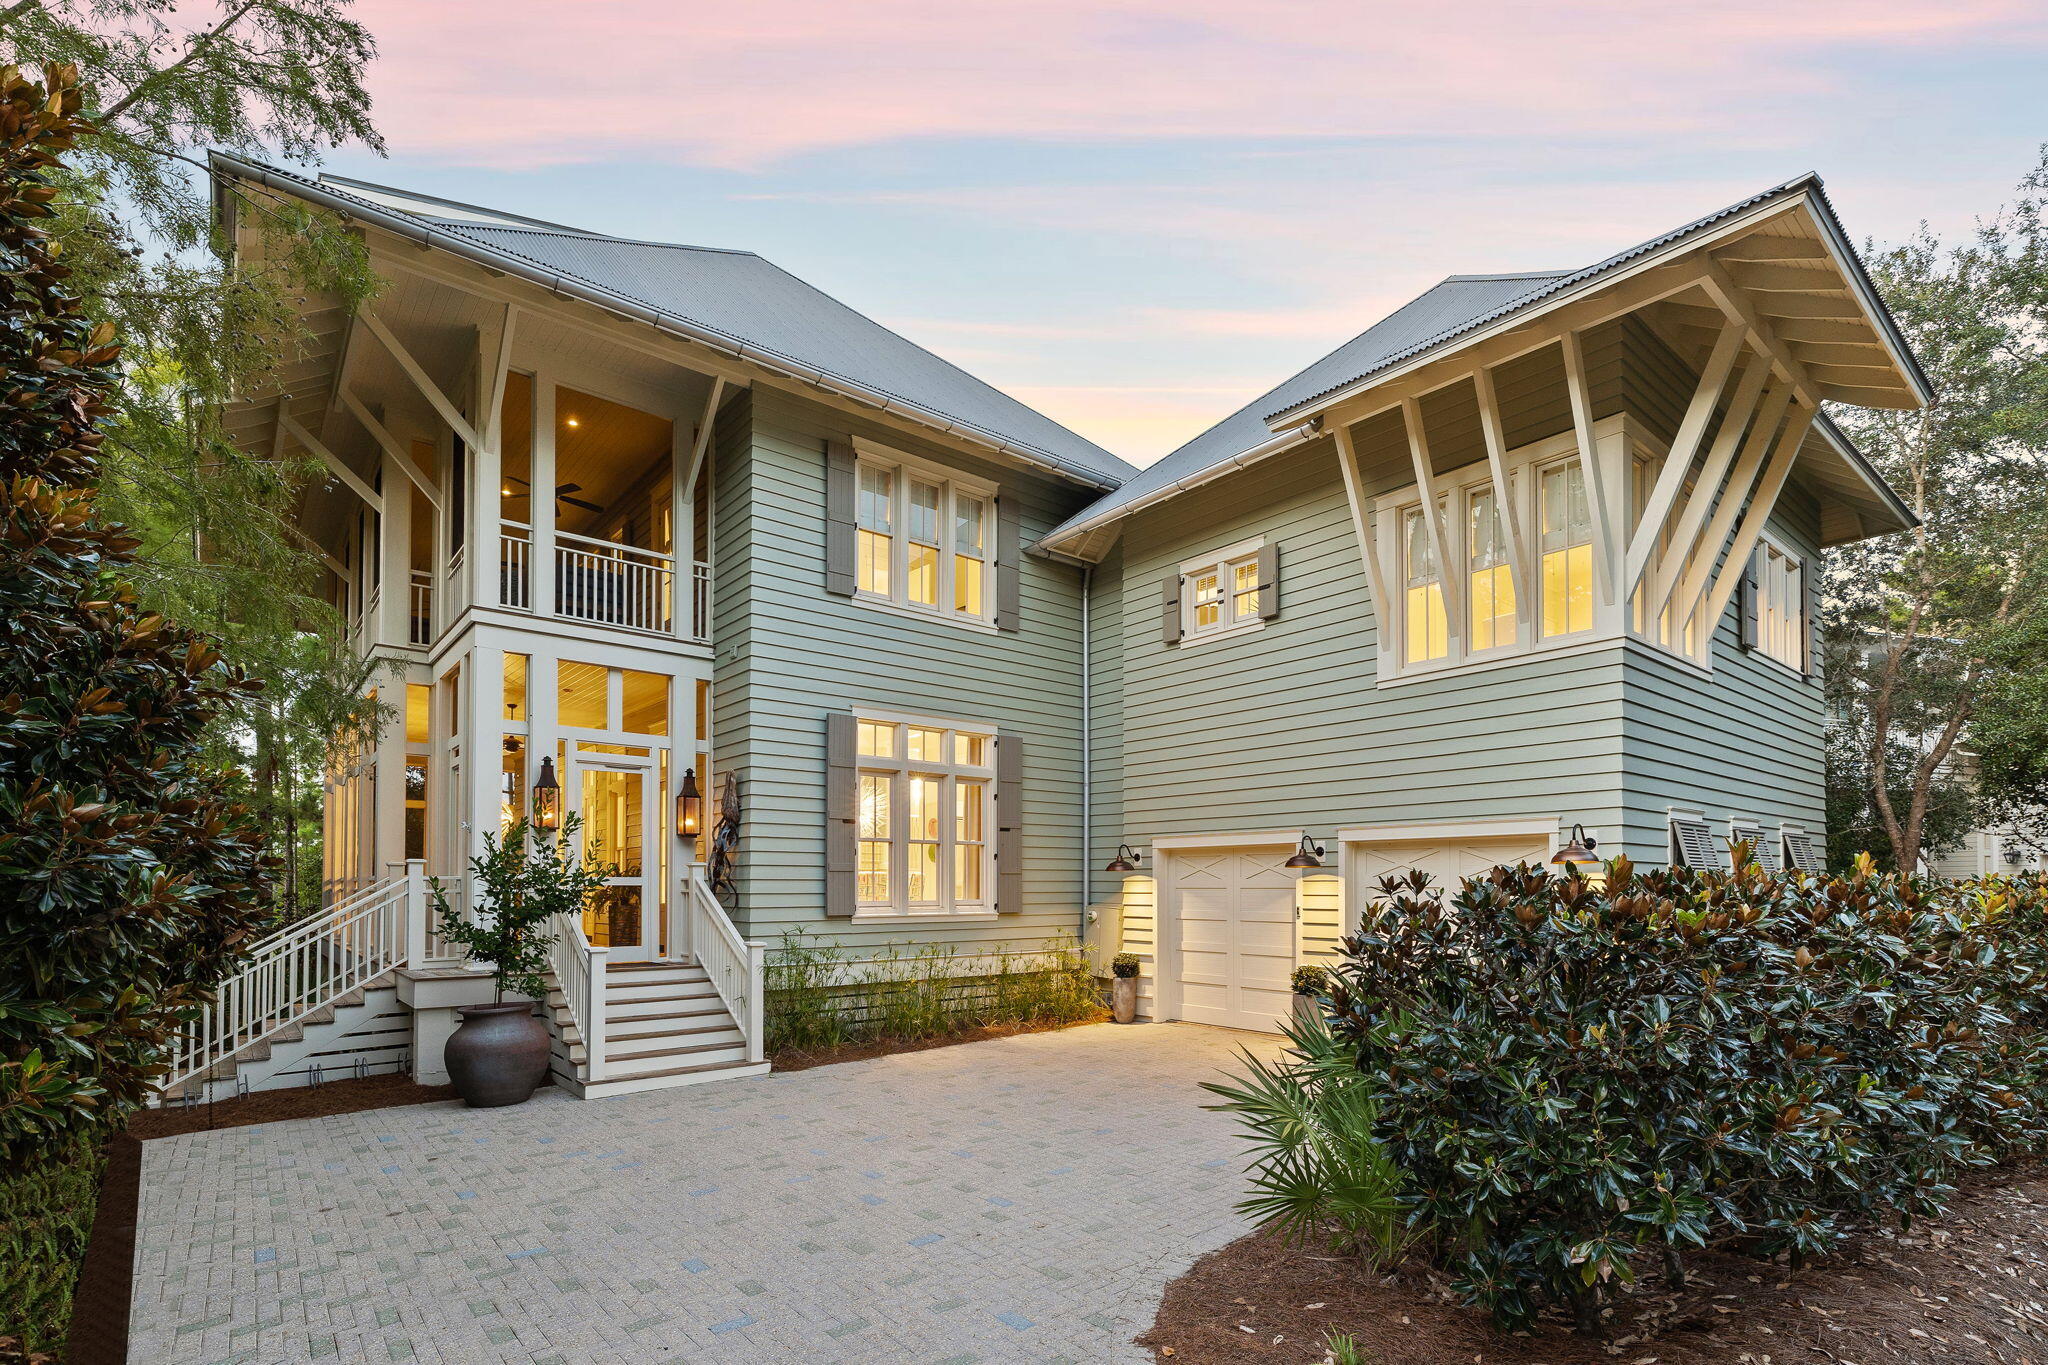
Nestled among nature, on a prime site directly overlooking the lake within the coveted Phase 1 Park District of Watercolor, Florida. This large residence stands as the embodiment of the coastal dune lake lifestyle, touting the ultimate in outdoor living with multiple deep porches, rare in their substantial size. The spacious 8-bedroom home, crafted under the expert guidance of a renowned team in architect Tom Christ and builder Mark Breaux, received a recent extensive remodel and also has gorgeous new interior appointments by Tracery Interiors. Discover an iconic legacy beach home positioned on a prime lot on the foothills of this community's crown jewel, Western Lake, with access to the community dock at your doorstep. Fronting Western Lake offers a highly sought-after location within the famed planned community. Upon entering, from an expansive, screened covered porch with dining table, lounge area and grill deck, guests are greeted with breathtaking vistas of Western Lake. Step inside this bright and uplifting beach house, with an open plan for the first floor kitchen, dining and living areas. Charmingly flanked by French doors that welcome in ample light and open to the huge screened porch that extends the full length of the west side of the home, lending outdoor dining and living spaces as well as direct access to stroll to the community walkover on Western Lake. This residence thoughtfully marries the indoors with the out, allowing you to embrace what truly defines Watercolor's coastal lifestyle. The broad living room, where 12-foot ceilings flaunt an airy and inviting atmosphere, frames scenic lake views with natural light flooding in.  The custom chef's kitchen with expansive island is a hub for family gatherings and entertaining, adorned with custom cabinetry, exquisite designer lighting and plumbing fixtures, Viking appliances and pristine quartz countertops. The main level showcases a private primary suite with stunning lake views, a sanctuary of comfort and serenity, that envelopes a large custom bathroom with freestanding tub, quartz counters and walk-in shower. stunning lake views, as well as his and her closets and a spacious sitting room that privately accesses the tranquil lakefront deck. A laundry room on the main level is conveniently tucked away, with ample counter space, cabinetry and sink, as well as a half-bathroom and garage access.

Ascend the staircase to the second level guest quarters, a haven of comfort and elegance. A spacious second primary suite opens to a private sitting room that accesses a second-story lakefront screened porch. This level unfolds to five more guest bedroom suites, two of which also offer direct access to the screened porch, as well as two additional laundry spaces. The attached carriage house, above the garage, is a splendid touch with its direct access from the main house. The carriage house presents a generous space, complete with its own living room, kitchen area and bedroom, a charming and inviting oasis where guests can make themselves at home and have an added layer of privacy. Climb to the third level to find an impressive ample space that serves as additional guest quarters, complete with a living/media room, a full bathroom, and an additional bedroom.

Escape to Watercolor, a coastal community that is a testament to thoughtful new urban planning, boasting an intricate network of trails, bridges, walkways and parks that seamlessly blend natural beauty, convenience and a vibrant sense of community, while also enjoying the sugary white sands and crystal clear waters of the Gulf. Enjoy the unmatched convenience of a prime Phase 1 location, tucked in nature on the lake while just a short stroll to The Beach Club and a wealth of unmatched, exclusive community amenities, including the numerous boutiques and dining options of neighboring Town Center and the water activities at a The Boat House, Marina Park, the Amphitheater and award-winning tennis and pickleball courts. A residence designed to experience the luxury of true coastal living along Scenic Highway 30A.
#931675

Santa Rosa Beach

409 Western Lake Drive

8 Beds

8 Baths

5,656 Sq.Ft.

$6,495,000

MLS#: 931675
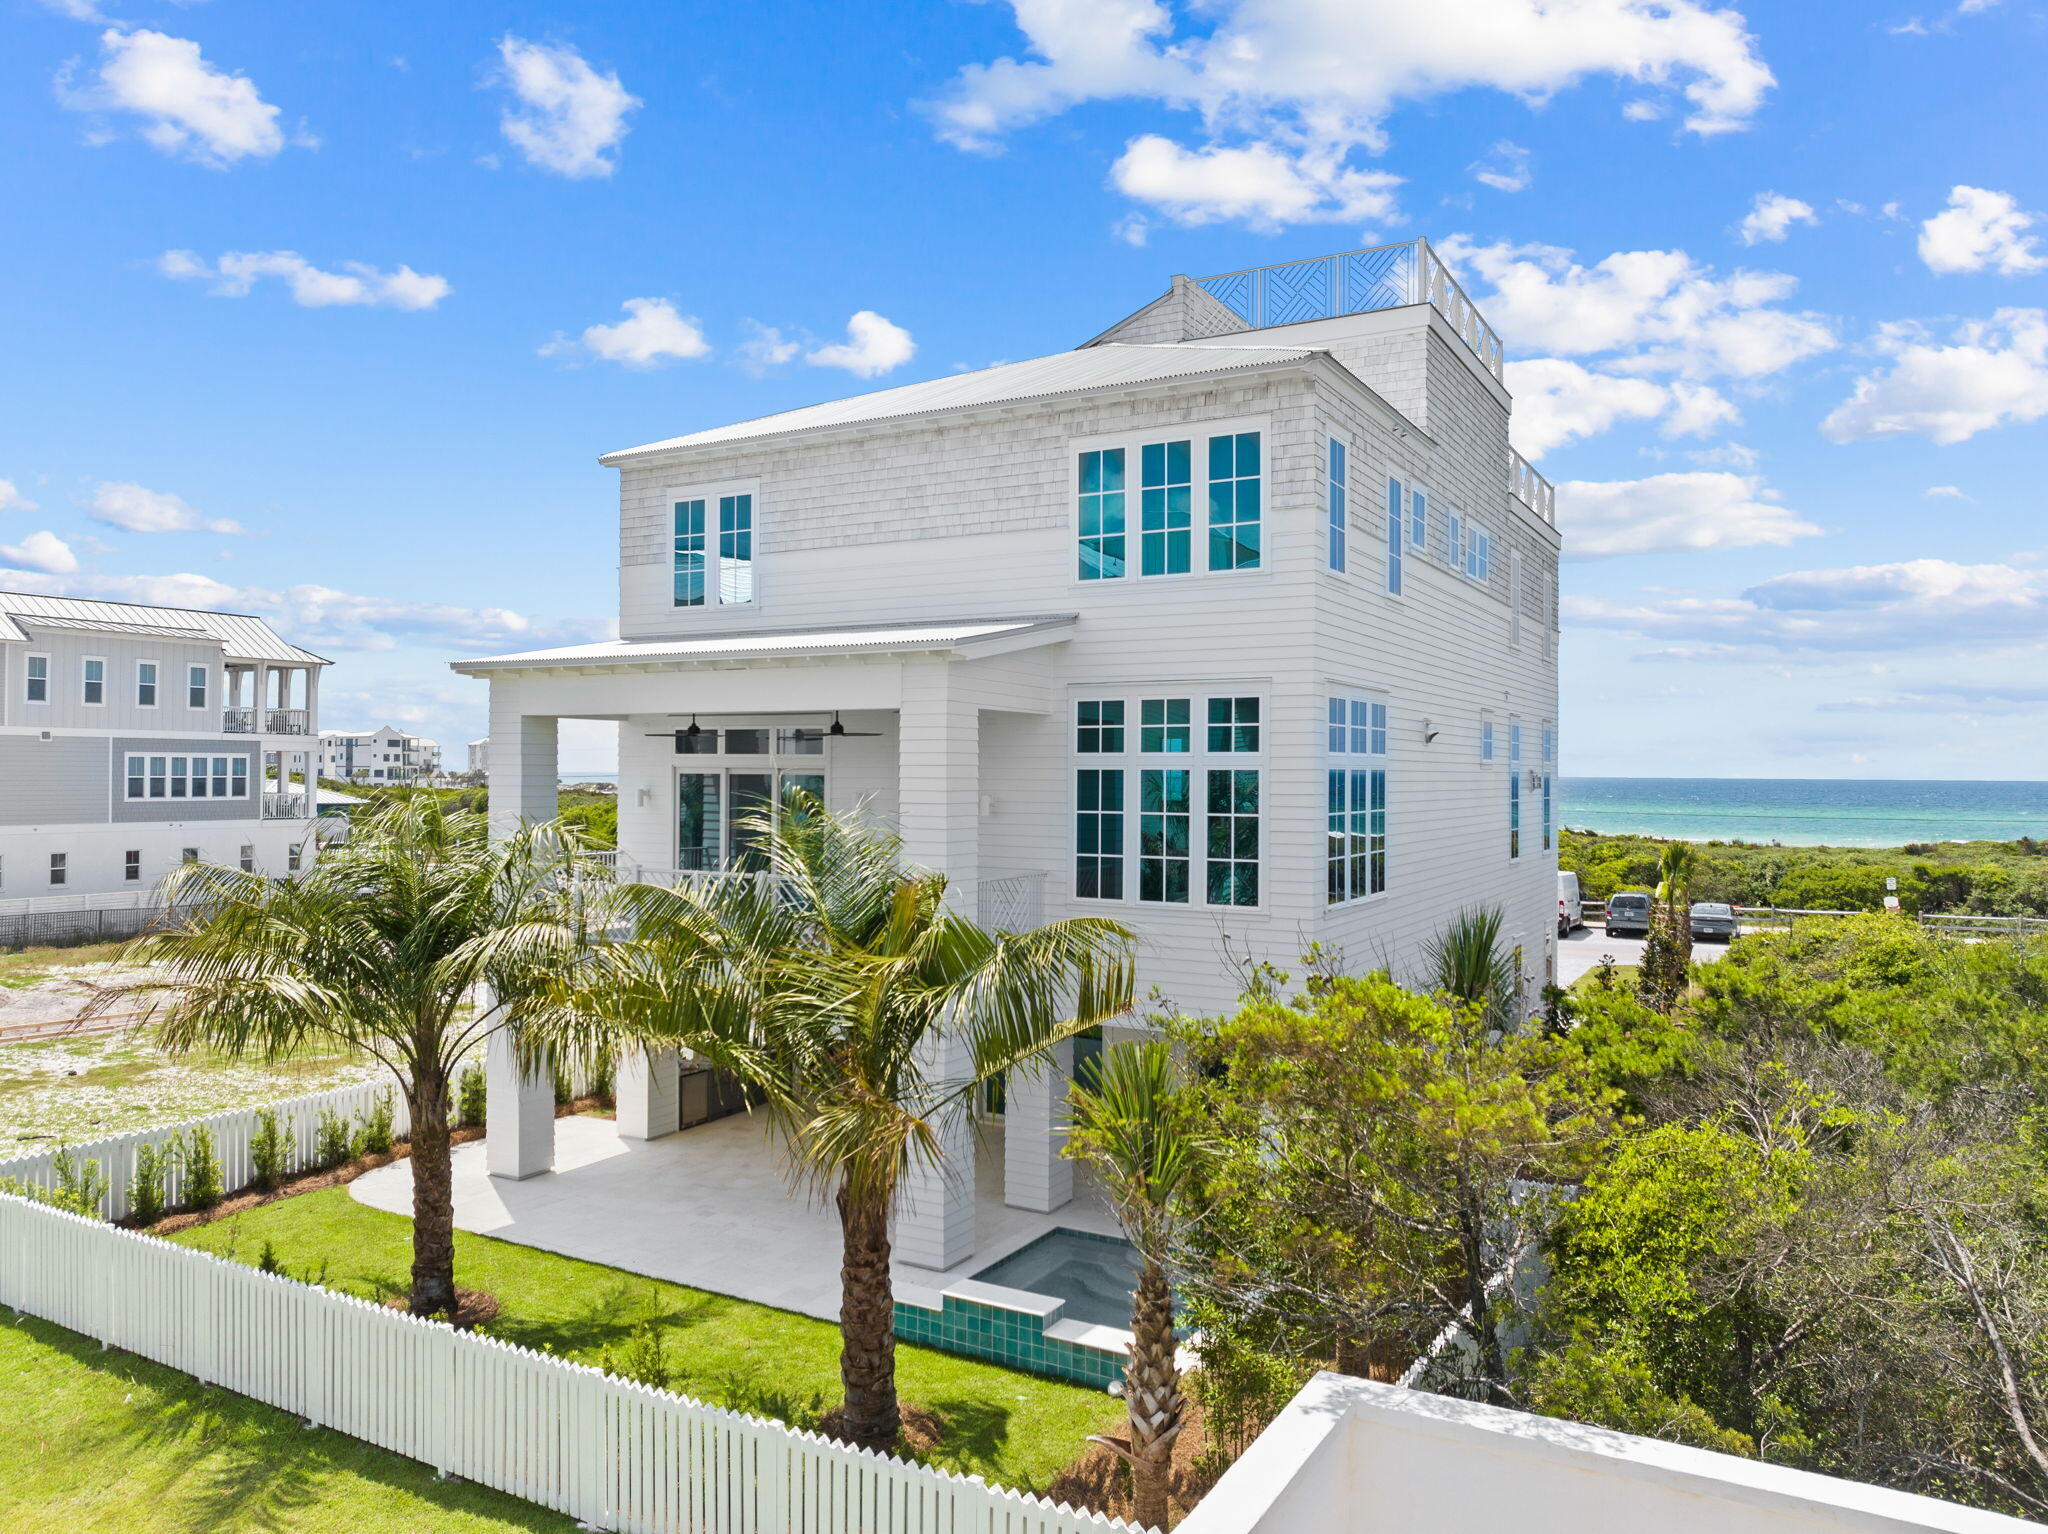
Welcome to a residence that embodies elegance and meticulous attention to detail in Inlet Beach. The interior features an expansive open layout under soaring ceilings, filled with natural light, and beautiful finishes. The unobstructed gulf views over untouched dunes cannot be topped. The living areas and multiple bedrooms feature those incredible gulf views. The high-quality custom construction ensures both beauty and durability in every detail. Step outside to a private pool, well-appointed outdoor kitchen, and outdoor fireplace offering a seamless blend of indoor and outdoor living. In addition to the views, this property boasts easy, direct access to the soft sandy beaches that have made this area so desirable.
#953640

Inlet Beach

366 W Park Place Avenue

7 Beds

7 Baths

5,594 Sq.Ft.

$6,495,000

MLS#: 953640
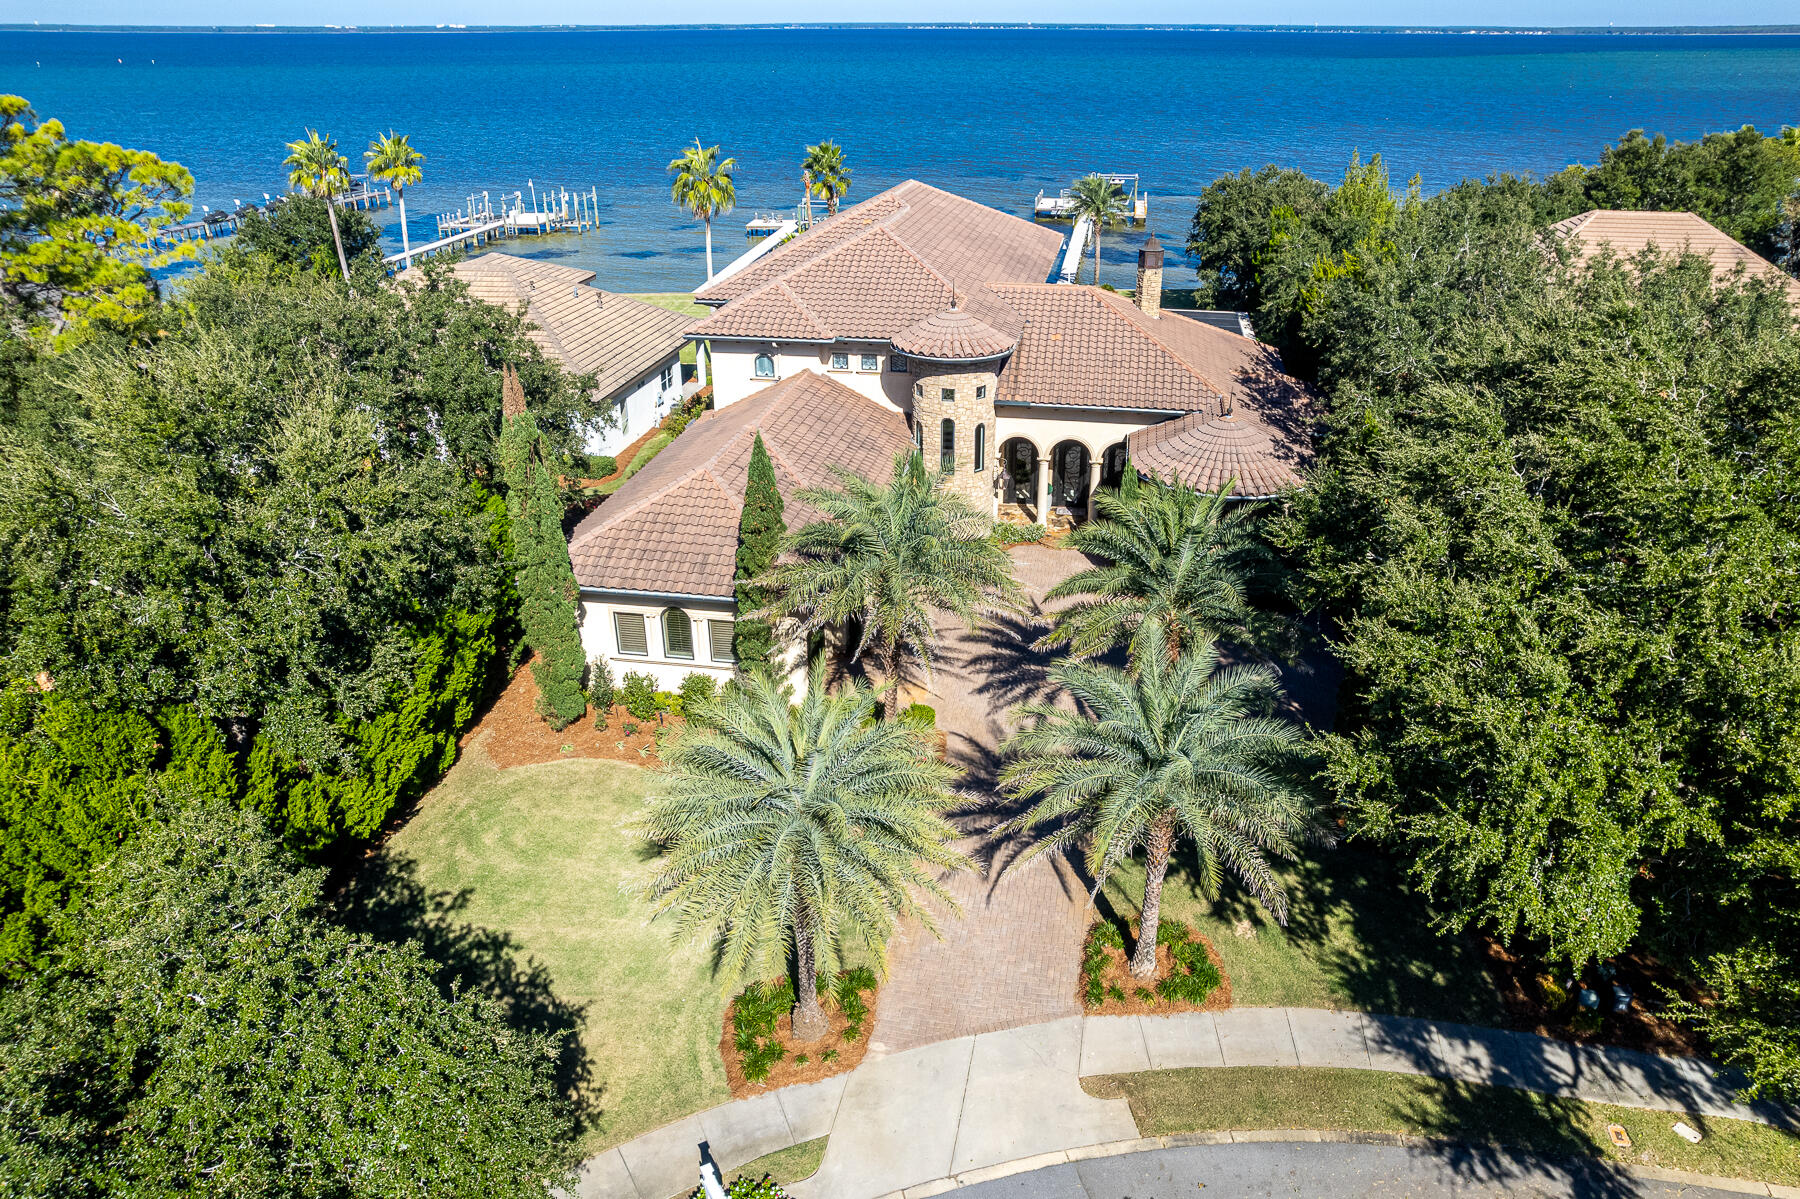
A rare and exclusive waterfront home in the private, gated enclave of Kelly Plantation located in Destin, Florida. 4500 Bellbouy Landing is a trophy estate, constructed, finished, and fixtured throughout to a meticulous standard. Its impressive lot, fronting the scenic Choctawhatchee Bay, expands 103' along the tranquil waterfront setting, while the enormous, estate-sized lot contains lush, mature landscaping and fabulously maintained grounds. The 6-bedroom, 6-bath home measures approximately 6,506 square feet of conditioned space, while the total improved square footage is approximately 8,402 square feet. Custom-designed and constructed in 2010 by the legendary homebuilder, Don Keener, this Tuscan-style masterpiece was the awarded spotlight of the 2010 Parade of Homes. The... , classic interior was accentuated by the award-winning designer, Duce May of Duce & Company. The expansive master suite is located on the first floor, as well as a guest suite. The master suite features (3) custom walk-in closets along with a large luxurious bathroom with his and her vanities, a spa-like soaking tub and dual showers. This master retreat presents luxurious finishings and Fine Art lighting fixtures that are showcased throughout this entire magnificent estate. The millwork and stone throughout exhibit fabulous detail, which includes knotty Alder doors and various rare and polished stone countertops and floors, together with beautiful hardwood floors. The kitchen is extraordinary, including the outdoor summer kitchen with the full array of the most desired appliances including a Miele built-in coffee/cappuccino maker, (6)-burner Thermador gas range with double ovens, Sub-zero refrigerator, (3) dishwashers, and gas grill! The spacious Transtherm wine cellar stores up to 209 bottles. The second floor contains four large guest bedroom suites. The phenomenally large multi-use room, yielding a vista across the bay that is breathtaking, features a wet bar, refrigerator, and ice maker! The screened lanai and heated saltwater pool offer a wonderful outdoor experience, while the oversized dock with ThruFlow decking, new 32' boat slip with 10,000 lb. boat lift, and (3) new jet ski lifts provide a sensational coastal lifestyle.
The whole-house generator is a wonderful asset to provide further peace of mind, coupled with the structural integrity of this stunning home. The smart home features are operated via Savant Home Automation System technology. The oversized 3-car garage is one of the largest in all of Kelly Plantation, a private, rental-restricted and planned community with vast amenities including but are not limited to, golf (separate membership required or pay per play green fee), tennis, pickleball, pool, yoga/fitness studio, clubhouse, volleyball, and many miles of walking trails. Unaffiliated, albeit accessible amenities in proximity are equestrian stables and a marina, which also offers the practicality of a boating club.
Enjoy the waterfront lifestyle on the Emerald Coast in Kelly Plantation of Destin, Florida! The incredible white sand beaches, restaurants, shopping, venues, and Destin Airport are only a short car ride away! All showings must be accommodated by the listing agent(s) and require a scheduled appointment with (48)-hours minimum notice.
#951923

Destin

4500 Bellbuoy Landing

6 Beds

6 Baths

6,506 Sq.Ft.

$6,495,000

MLS#: 951923
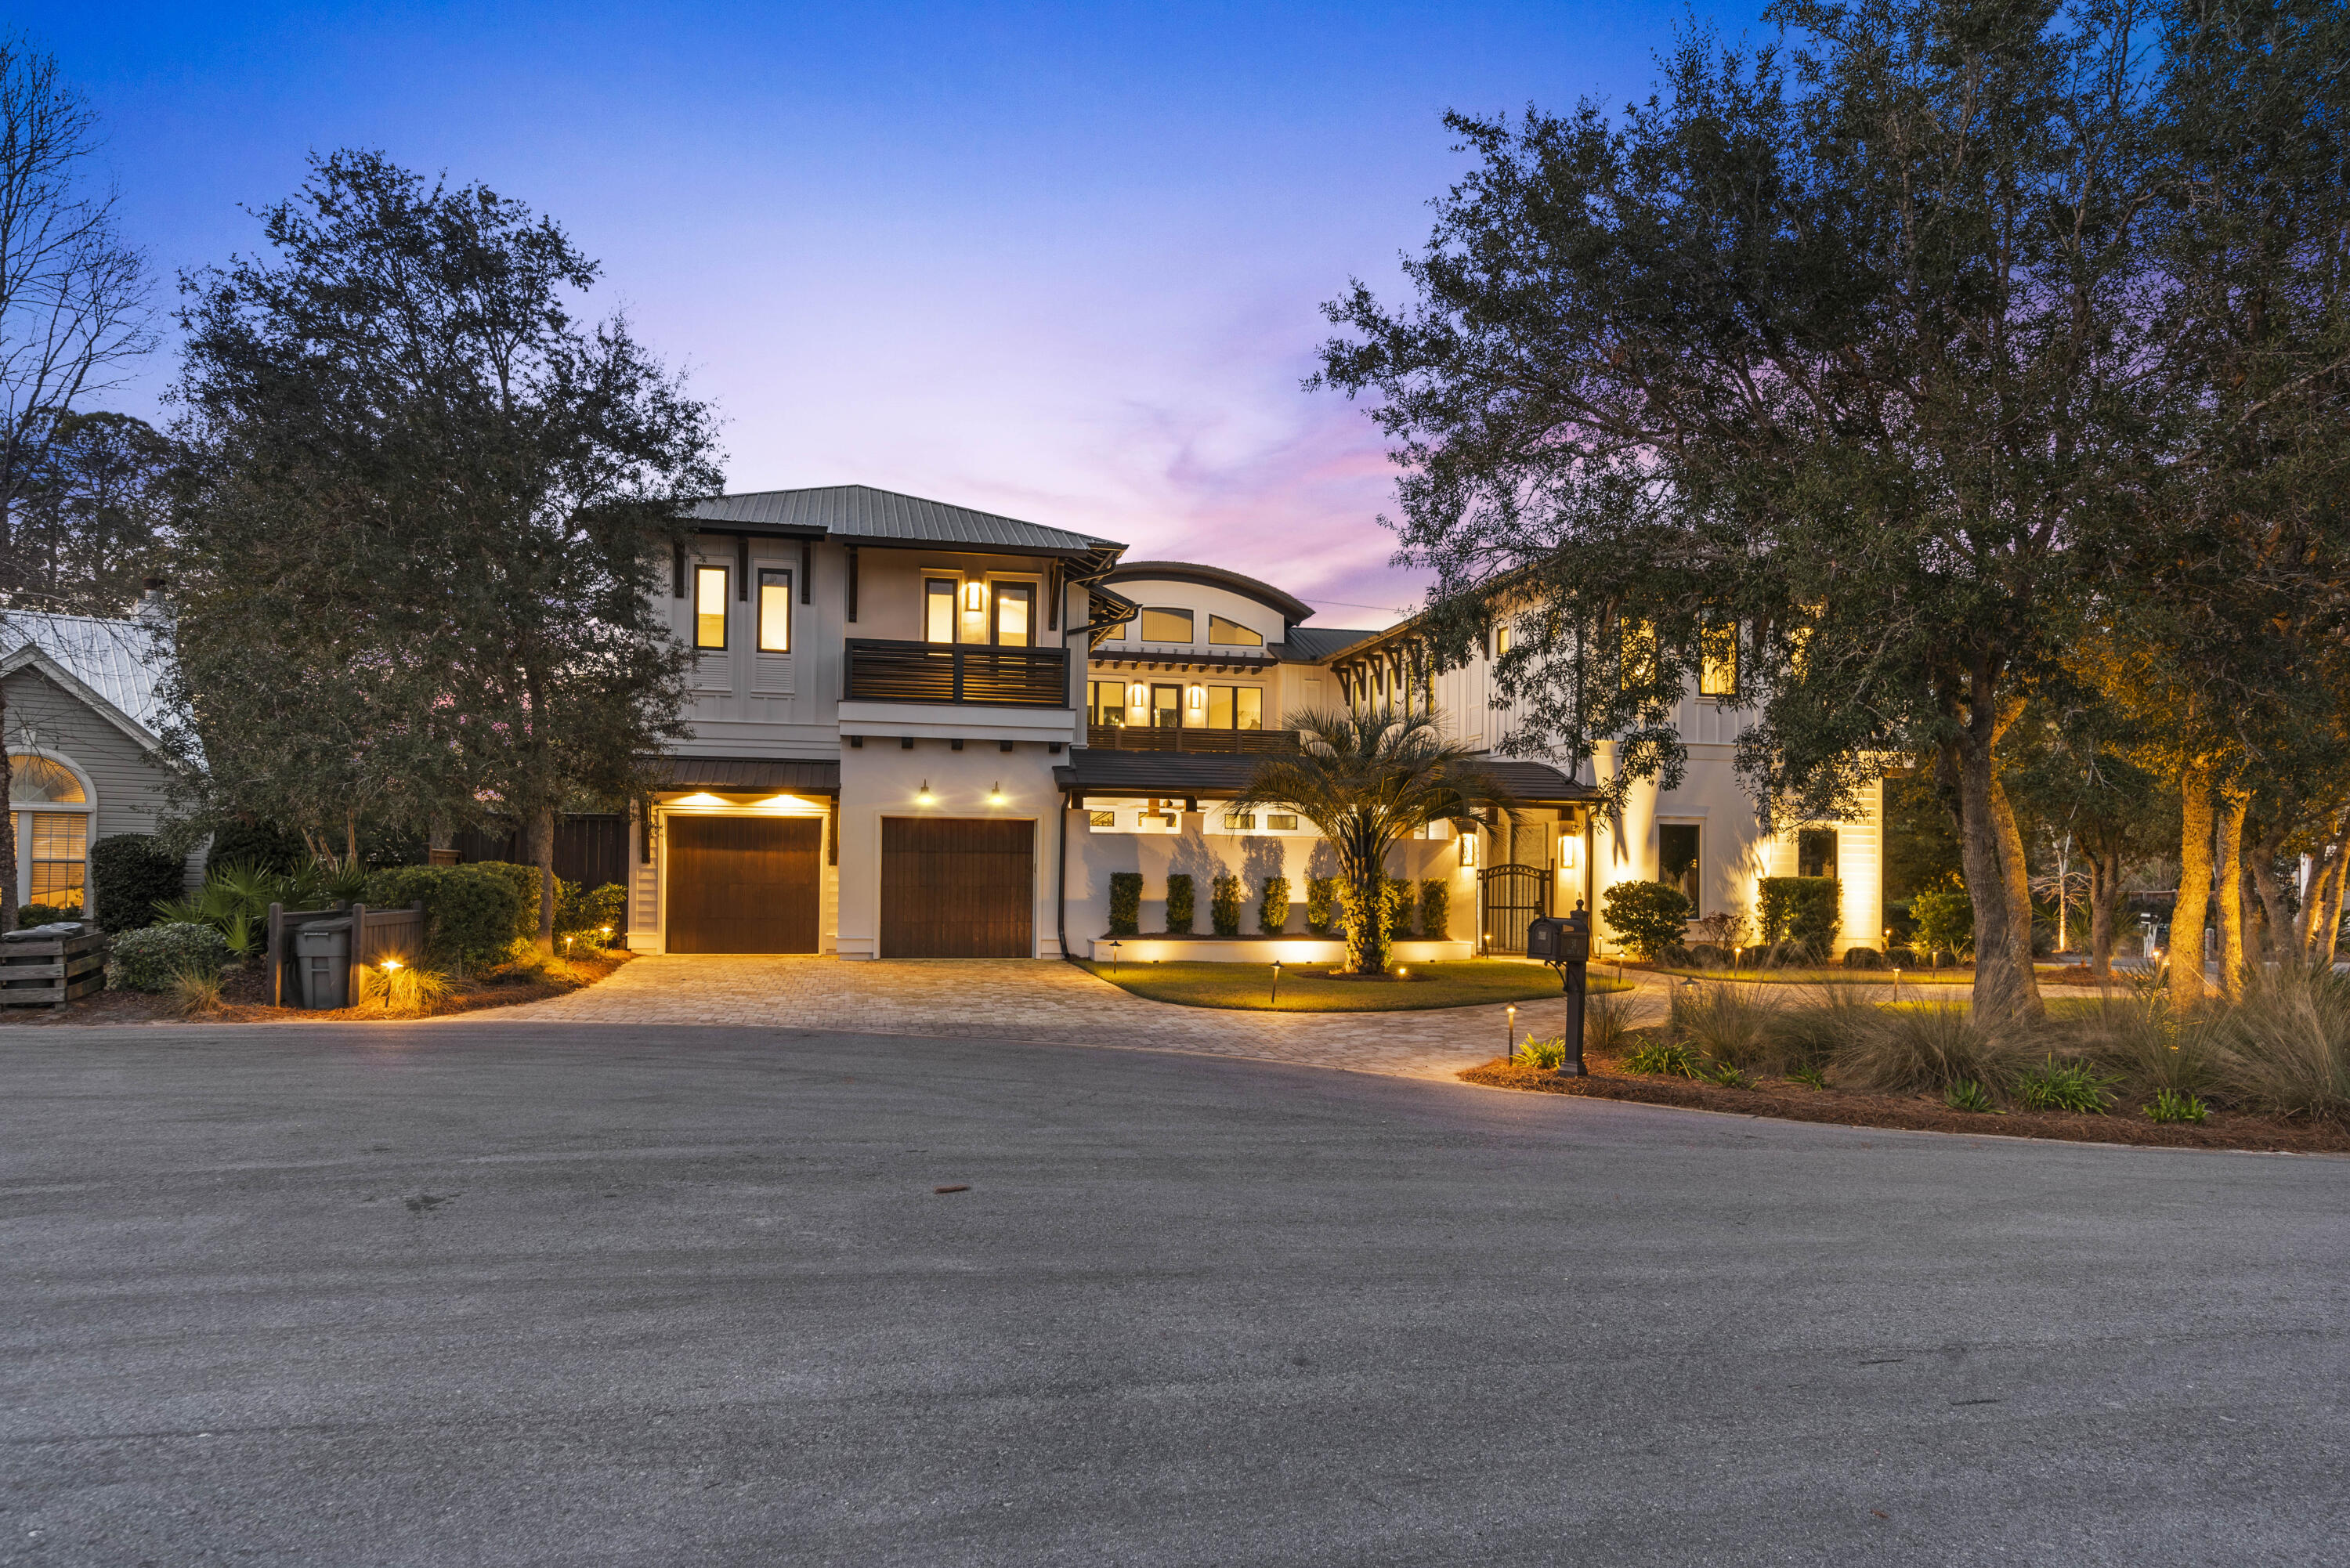
Step into your own private sanctuary—an exquisite modern estate nestled in the highly coveted Old Seagrove community. This architectural masterpiece seamlessly blends sleek contemporary design with the timeless warmth of coastal living.
As you walk inside, you will be welcomed by soaring 30-foot ceilings and a dramatic iron floating staircase, setting the tone for the elegant interiors of this coastal masterpiece. The expansive open-concept living space features porcelain tile flooring throughout the entire first level—all with heated flooring for added comfort. The chef's kitchen is a dream, featuring dual Sub-Zero refrigerators, dual Wolf ovens, dual dishwashers, an oversized butler's pantry, and a striking 16-foot quartz waterfall island. Hurricane impact-grade sliding glass doors lead from the kitchen to the serene courtyard, seamlessly blending indoor and outdoor living.

Entertain with ease in the spacious living area, complete with a stylish wet bar and a built-in Sonos surround sound system. The private primary suite on the main floor overlooks the tranquil courtyard and pool, with motorized Hunter Douglas shades and a spa-like ensuite bath featuring floating vanities, a soaking tub, and a massive walk-in rainfall shower.

Upstairs, the east wing hosts a large media lounge with an art gallery that leads to an additional luxe primary suite with ensuite bath and walk-in closet. The west wing features three more guest bedrooms, each with private baths and generous closets.

The private courtyard is an entertainer's dream, featuring a wireless-controlled saltwater heated pool with a cascading water fountain that flows seamlessly into the design. A stunning mosaic-tiled fire pit is surrounded by built-in seating, creating the perfect gathering spot for cozy evenings. The fully equipped summer kitchen includes a premium Wolf gas grill, Sub-Zero refrigerator, and sinkideal for effortless outdoor dining and entertaining. Practical touches like a 3-car garage, circular driveway, and dual laundry rooms (including a built-in dog wash station) elevate everyday living. All just moments from the white-sand beaches and charming communities of Seaside, WaterColor, and Grayton Beach.

This remarkable home offers the ideal blend of luxury living, coastal elegance, and everyday convenience in one of 30A's most iconic neighborhoods.
#985031

Santa Rosa Beach

34 Suzanne Drive

5 Beds

5 Baths

5,943 Sq.Ft.

$6,495,000

MLS#: 985031
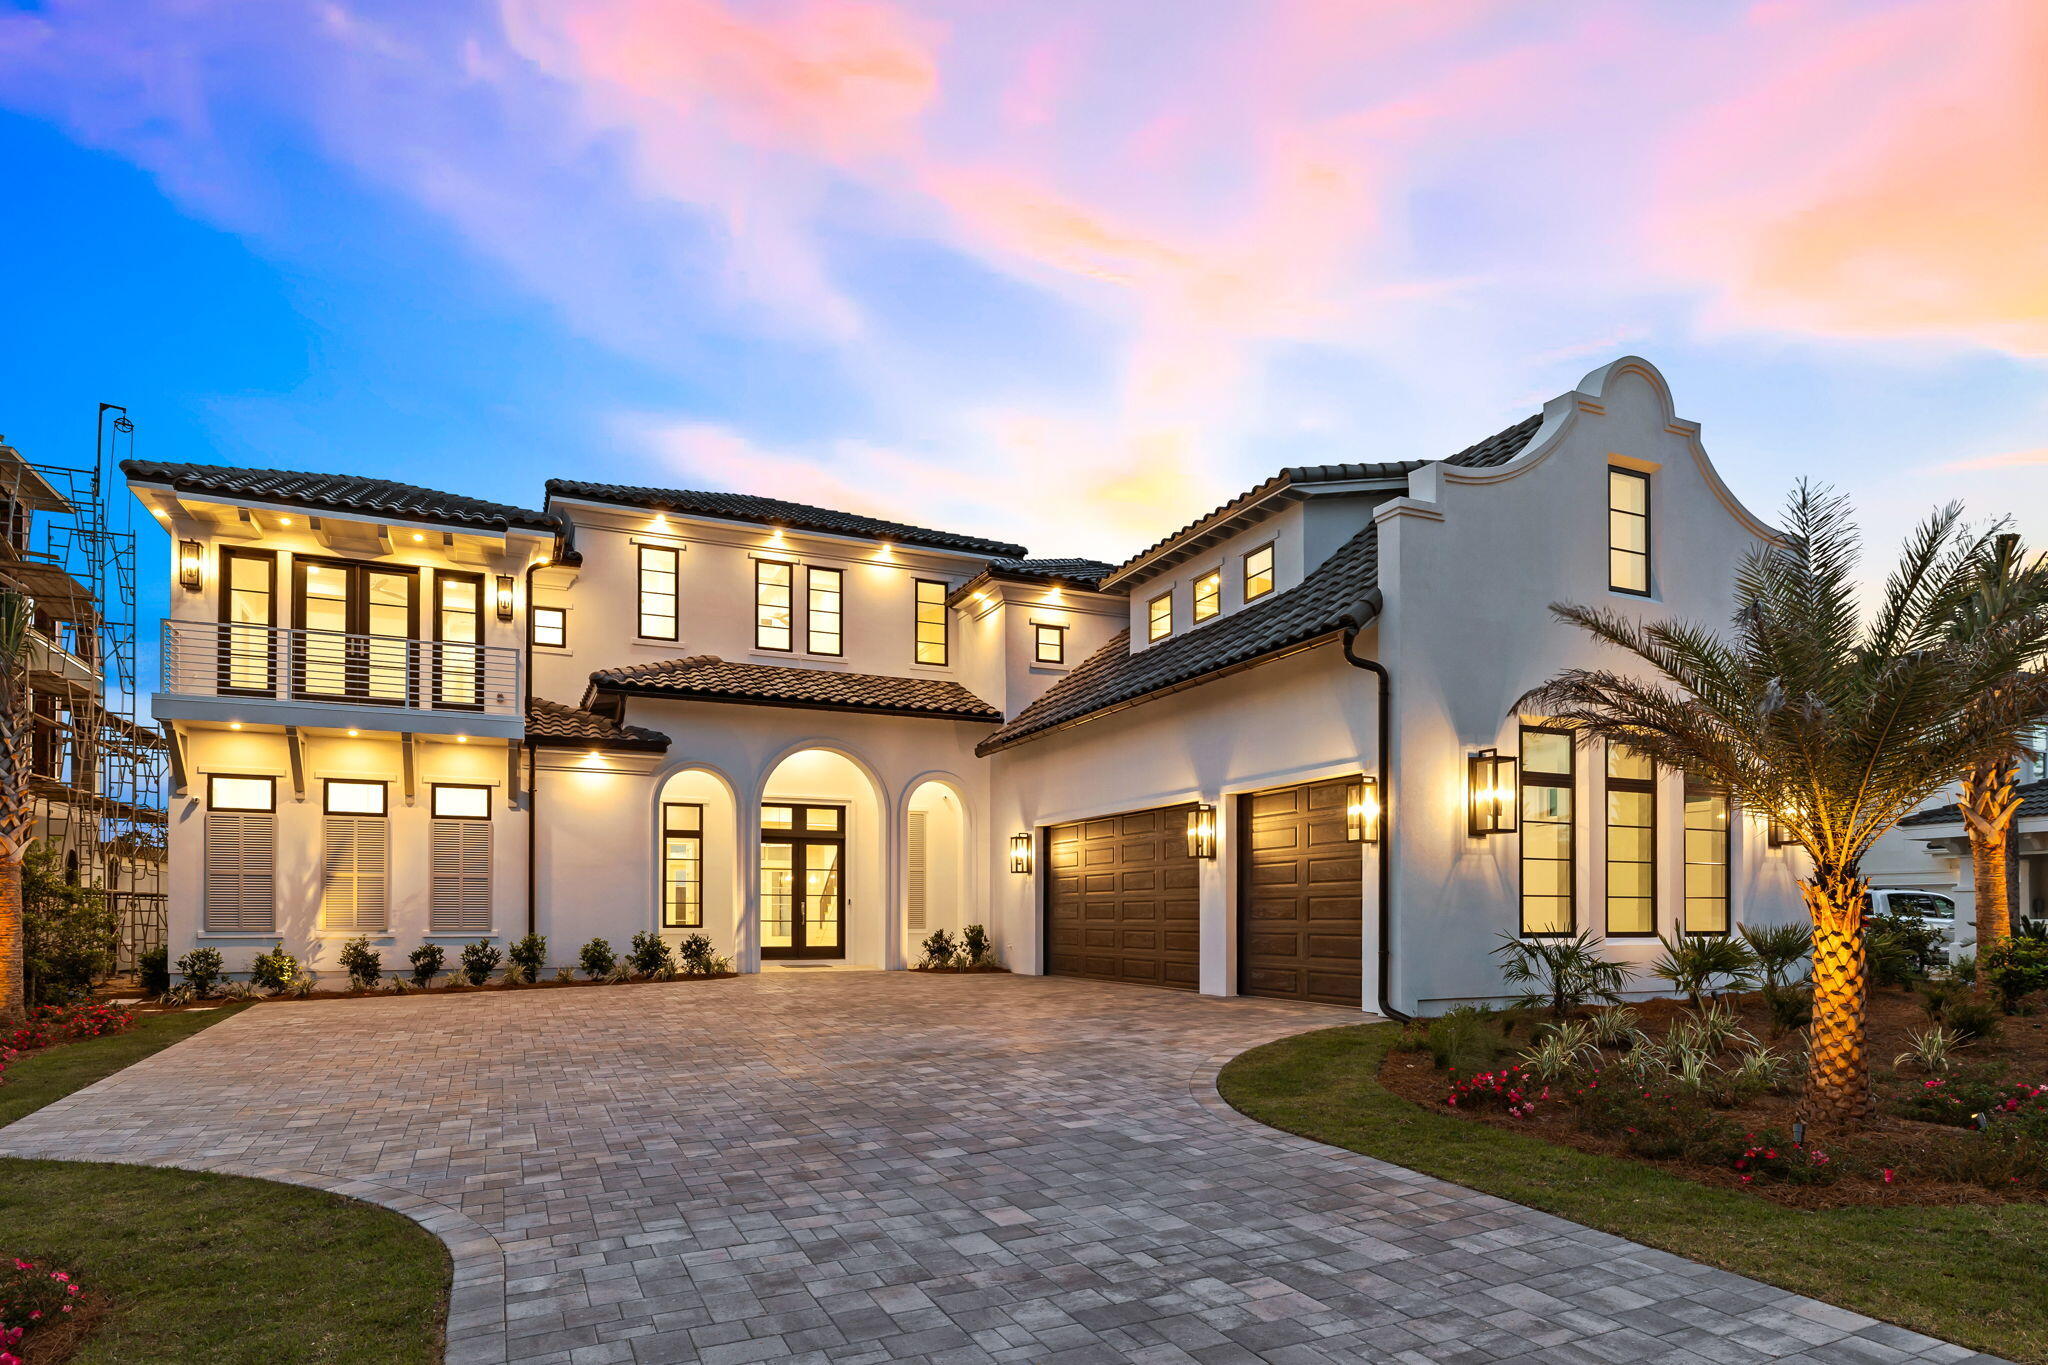
Pristine architectural design, paired with sweeping golf course views and breathtaking Gulf vistas, define this exquisitely positioned new construction in the exclusive, gated, non-rental neighborhood of BellaMar at Gulf Place. 

Perched 31 feet above sea level, this property offers a unique vantage point, blending luxurious living with serene natural surroundings. Masterfully built, this 7,476 sq ft Mediterranean retreat has been beautifully designed to capture it's striking architectural features including a soaring parapet wall as well as a highly functional design including an impressive oversized three car garage and private parking court as well as resort style amenities all of which are situated on the coveted Santa Rosa Beach Golf Course and providing direct deeded beach access.

Poised at a high elevation, gulf views abound from each of the three viewing levels of this home which abundantly provides ample indoor and outdoor living space with five full bedroom suites, a bunk room, office space, elevator and multiple levels of open living. 

The first level is optimally configured for entertaining featuring an expansive open living, kitchen and dining space primarily focused on the exceptional western vistas of the golf course as well as the resort style private pool & spa. 

The chef's kitchen is a premier configuration offering ample custom cabinetry, gas-powered Wolf range, stainless appliances with a massive center island including a built-in Sub-Zero refrigerator and adjacent fully equipped butler's pantry. 

The primary living areas effortlessly flow to the rear entertaining deck, which yields an oversized resort style pool and spa, covered lanai with outdoor kitchen space and half bathroom. Fenced privacy and low maintenance landscaping allow for an enjoyable golf course frontage that provides both views and ambience. 

The primary suite is also located on the first level and offers ample space for storage with a massive primary and secondary closet as well as the primary bathroom with dual vanities and makeup space, large walk-in shower and private water closet. 

The second level hosts four large bedroom suites with en-suite baths as well as a large exercise, bonus and game rooms which hosts a built-in linear fireplace and access to the top floor viewing deck. Other notable features on the second floor include a large bunk room with 4 built-in queen bunk-beds as well as a two built-in kitchenettes and a full second laundry room.

The third level viewing deck offers excellent accessibility while hosting the perfect location to soak in endless sunsets over the Gulf of Mexico as well as the pristine naturalistic surroundings of the golf course. 

BellaMar is the ideal primary residence or secondary home with exceptional positioning on the west side of 30A providing excellent proximity to the Santa Rosa Golf & Beach Club, Gulf Place with it's premier restaurants, shopping and entertainment as well as private, deeded beach access along pristine white sand beaches and emerald green waters.

Please reach out to us today for the cost-to-own figures for the property.
#956306

Santa Rosa Beach

45 Emerald Ridge

5 Beds

5 Baths

7,476 Sq.Ft.

$6,495,000

MLS#: 956306
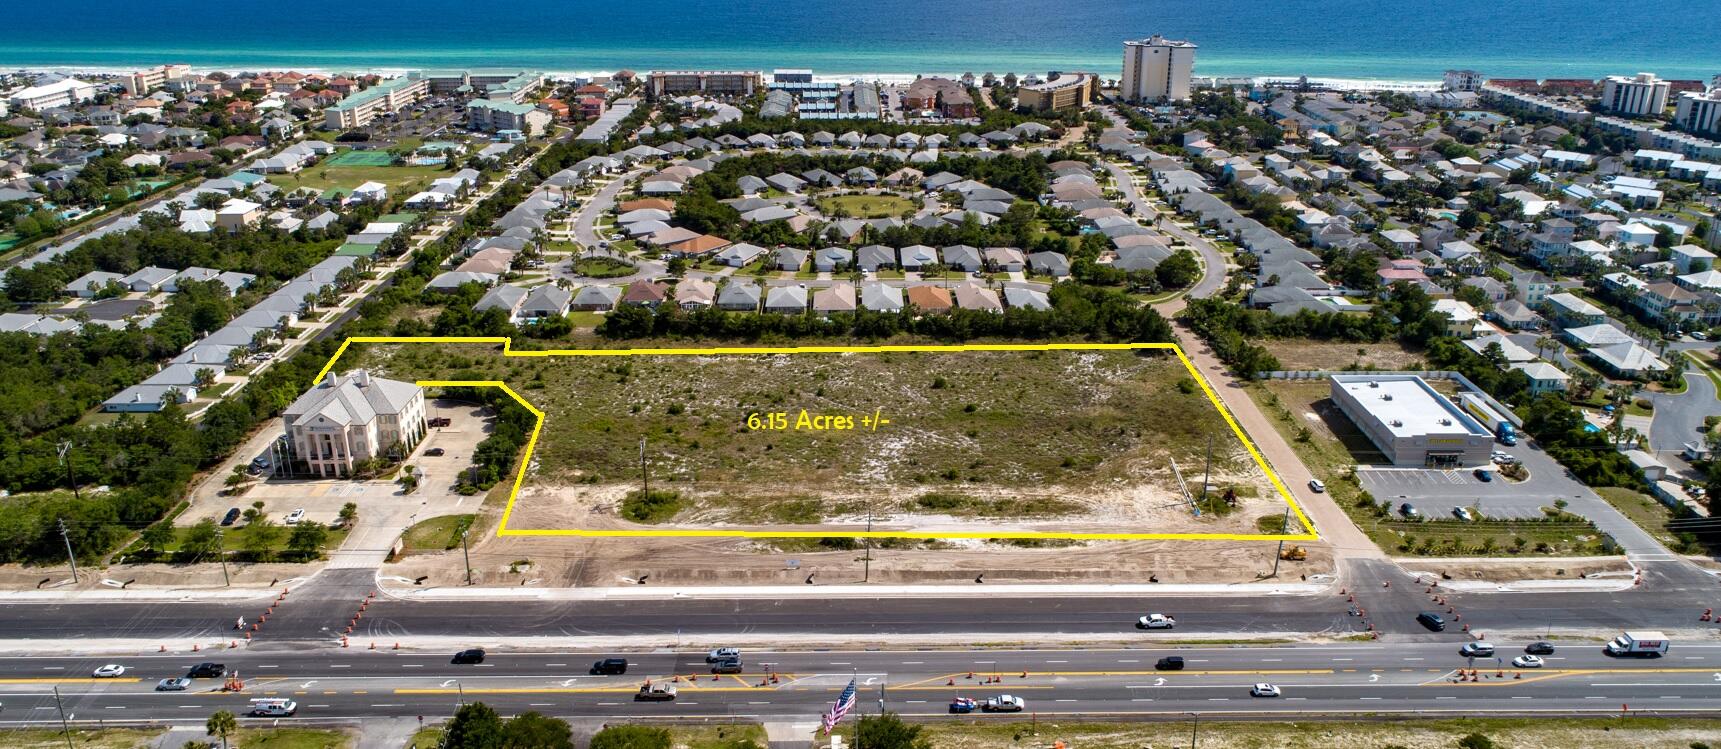
Price Reduced...Prime Commercial / Mixed Use Development Opportunity in Miramar Beach, FL.  This High & Dry 6.06 acres sits along Highway 98 with a traffic count over 53,000 cars per day (FDOT 2023).  This property can be purchased as a whole or subdivided into outparcels. The seller is willing to entertain a Sale, Ground Lease or Build to Suit.  This parcel has 125,000 SF Mixed Use density entitled within this PUD.  Frontage Outparcels @ $30/SF; Rear Parcels @ $24/SF.  Offsite Retention creating more buildable square footage.
#915930

Miramar Beach

6.06 Acres ~ Highway 98 Frontage

None Beds

None Baths

N/A

$6,495,000

MLS#: 915930
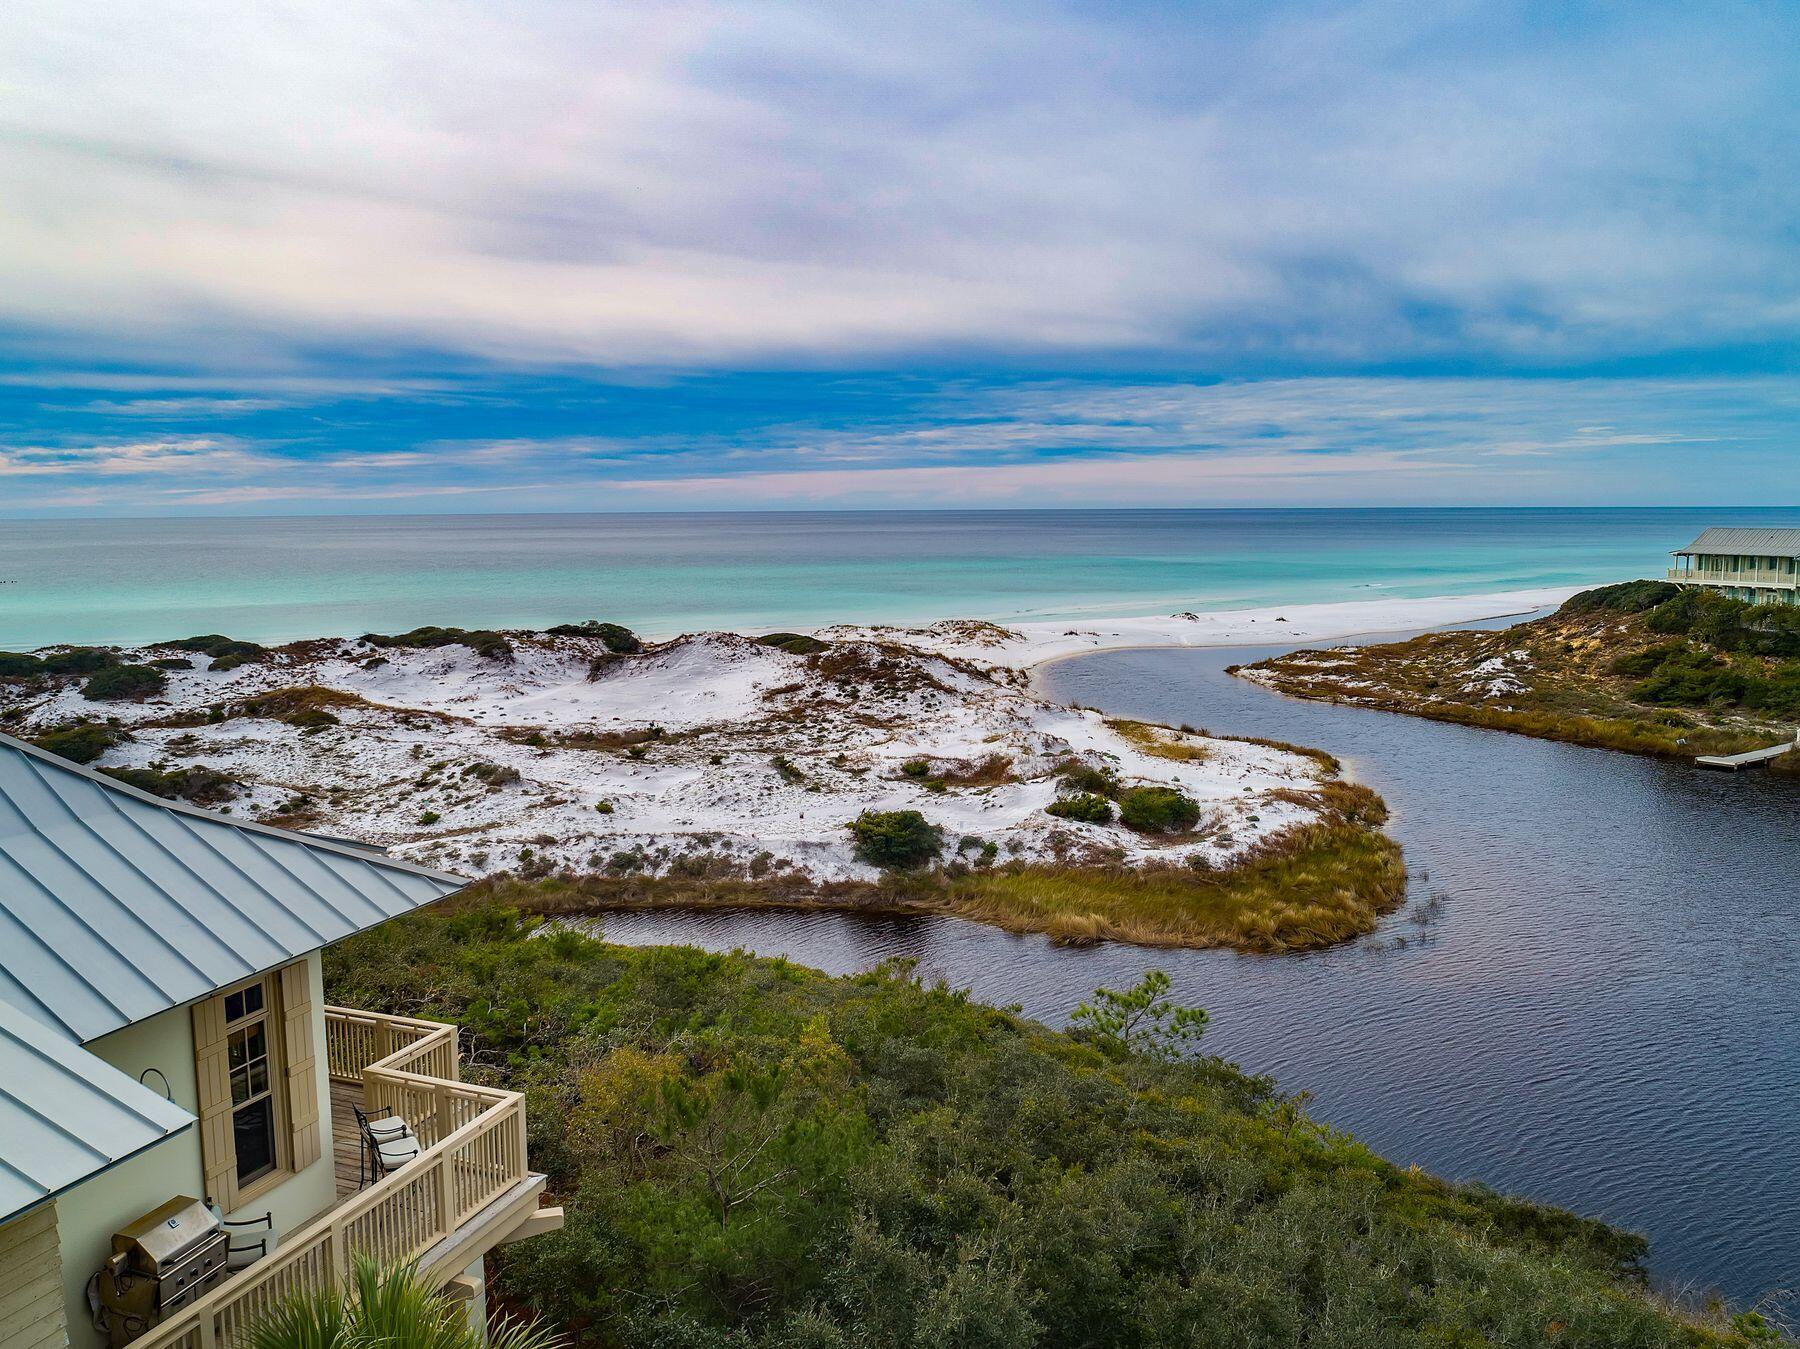
Set on one of the most coveted parcels along 30A, this iconic residence in the private community of The Retreat delivers a truly rare opportunity. Perched high above the dunes, it commands breathtaking vistas of Draper Lake's outfall and the shimmering Gulf of America. Offering an extraordinary blend of elevated privacy and generous lot size, this Tom Christ-designed concrete block masterpiece sits gracefully within a 90-acre enclave boasting 3,000 feet of private beach. 

Inside, reclaimed heart pine floors infuse warmth throughout the reverse floor plan, while pro-line appliances, a two-car garage, and timeless finishes elevate everyday living. This is not just a coastal residence, it's a rare chance to own one of The Retreat's most extraordinary homes!
#986827

Santa Rosa Beach

244 W Bermuda Drive

5 Beds

4 Baths

3,876 Sq.Ft.

$6,495,000

MLS#: 986827
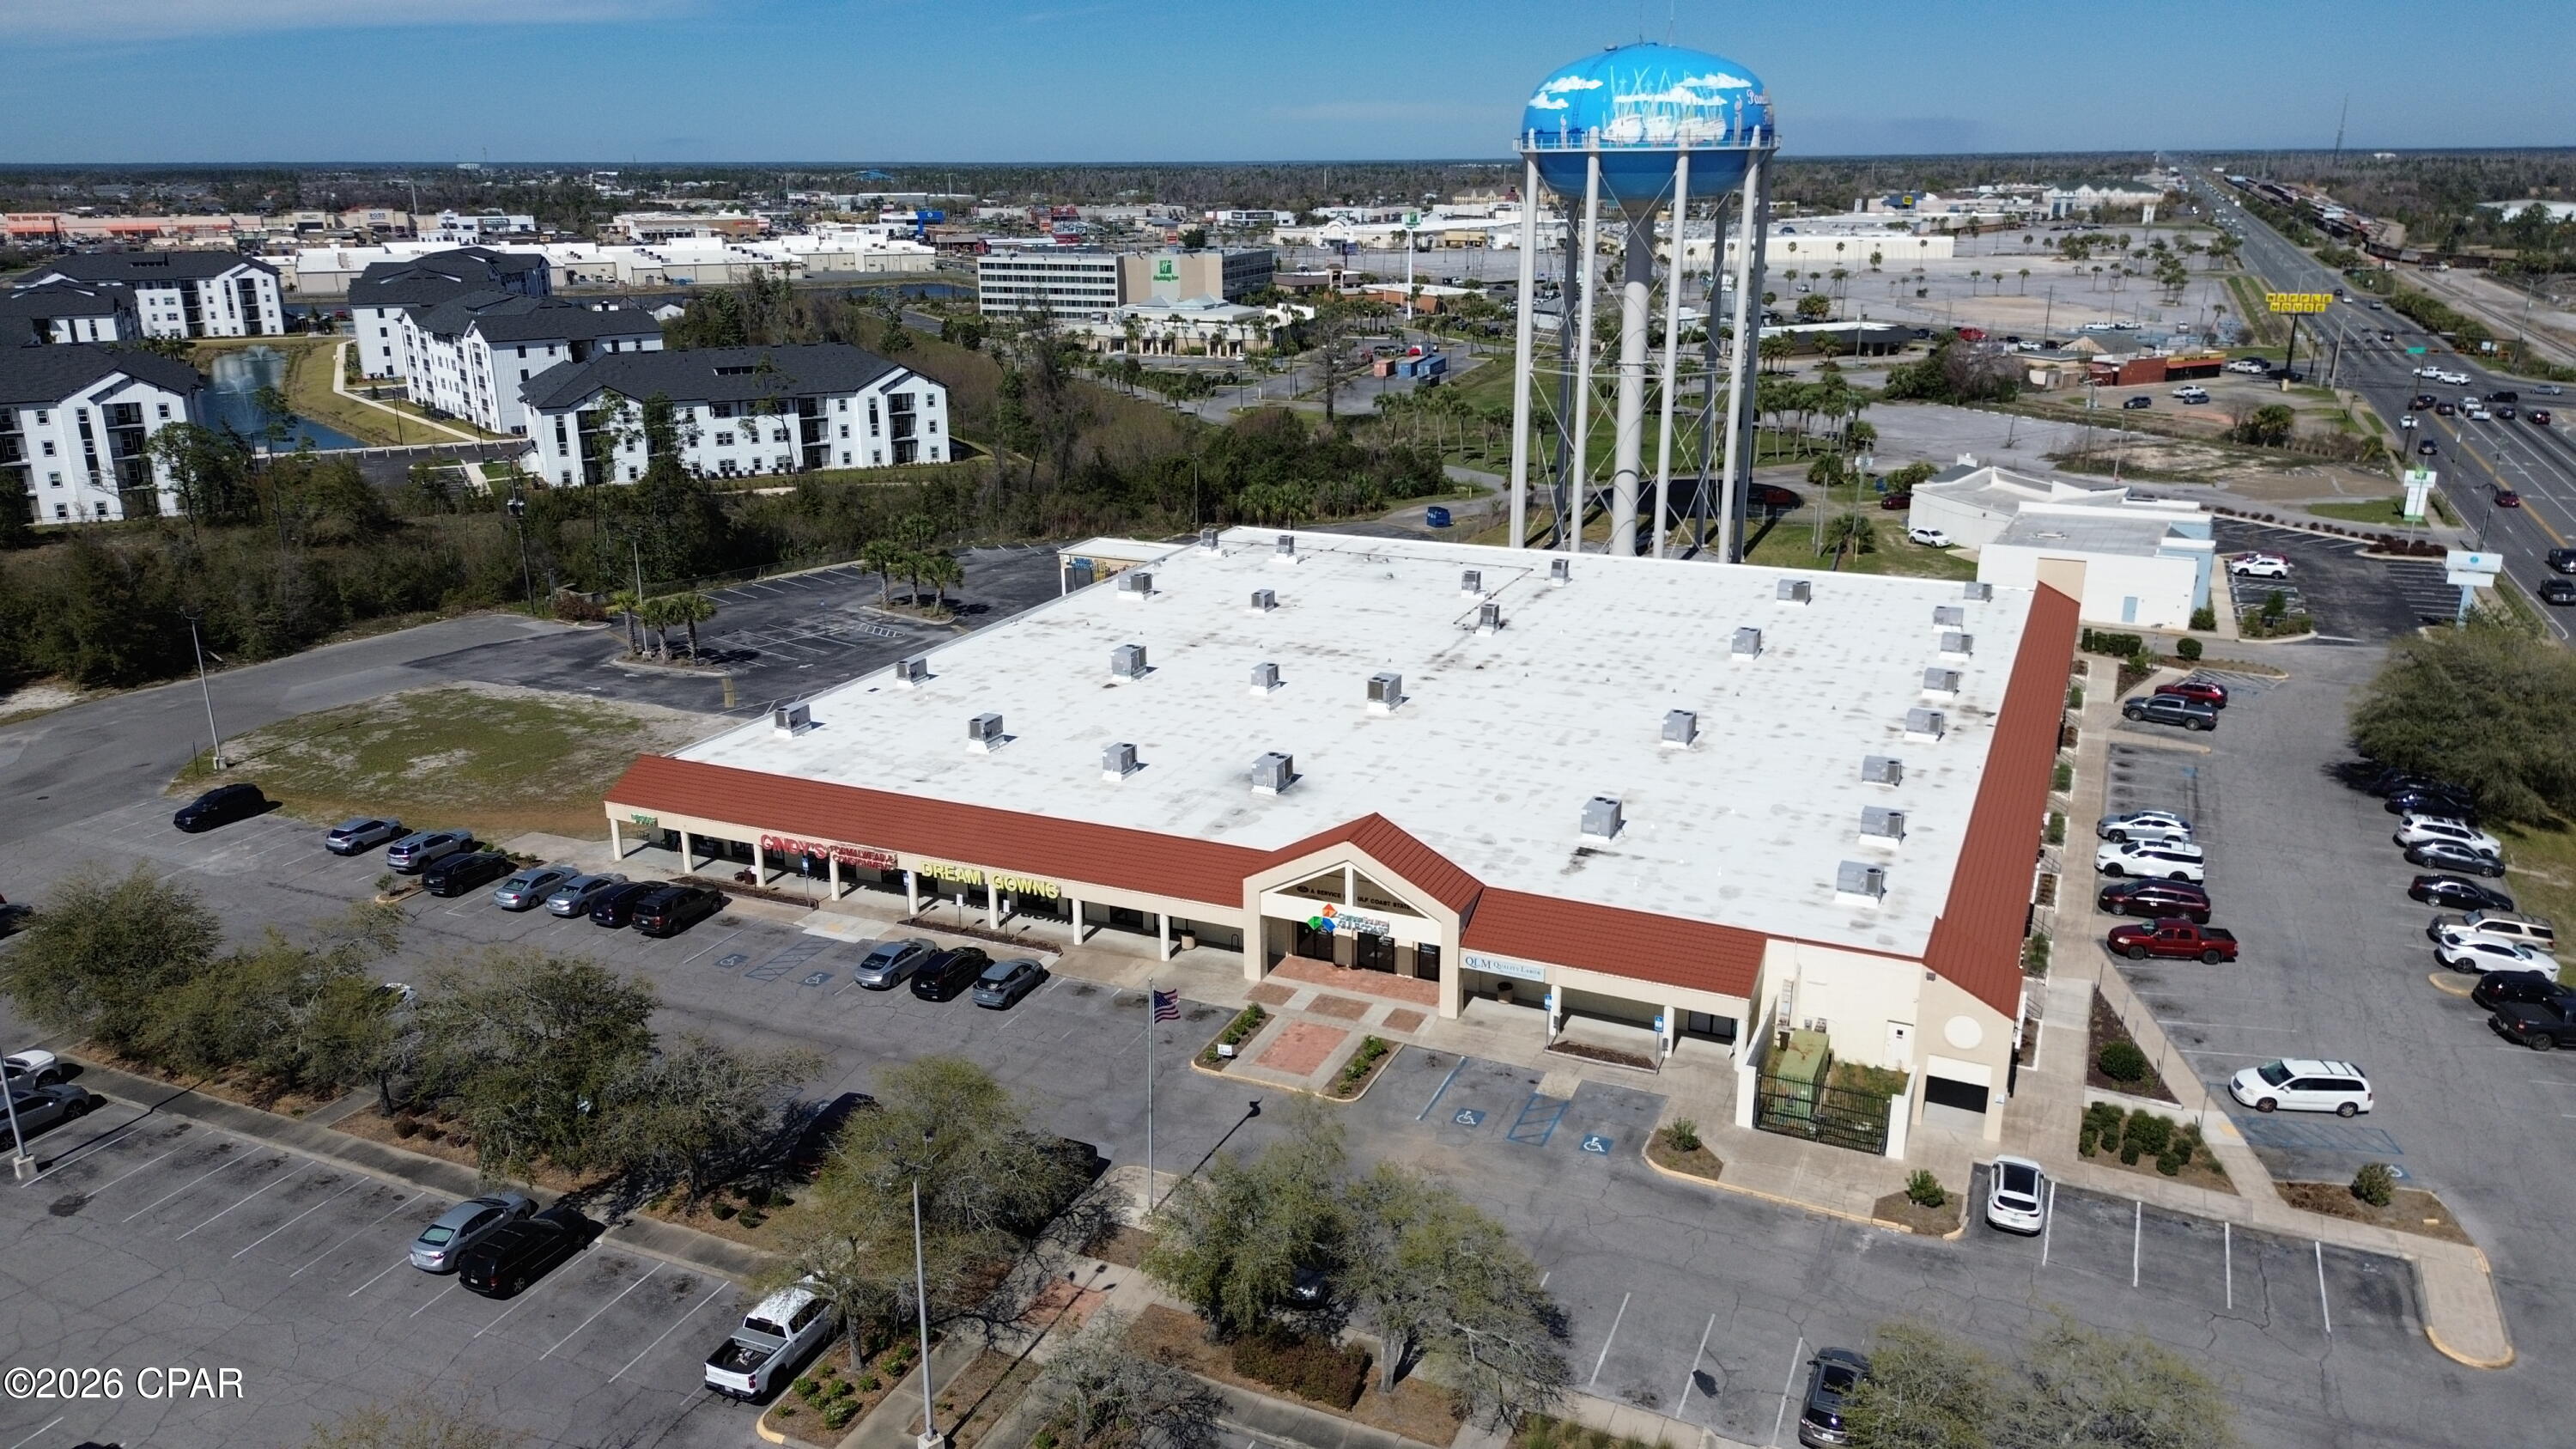
Set on one of the most coveted parcels along 30A, this iconic residence in the private community of The Retreat delivers a truly rare opportunity. Perched high above the dunes, it commands breathtaking vistas of Draper Lake's outfall and the shimmering Gulf of America. Offering an extraordinary blend of elevated privacy and generous lot size, this Tom Christ-designed concrete block masterpiece sits gracefully within a 90-acre enclave boasting 3,000 feet of private beach. 

Inside, reclaimed heart pine floors infuse warmth throughout the reverse floor plan, while pro-line appliances, a two-car garage, and timeless finishes elevate everyday living. This is not just a coastal residence, it's a rare chance to own one of The Retreat's most extraordinary homes!
#986827

Santa Rosa Beach

244 W Bermuda Drive

5 Beds

4 Baths

3,876 Sq.Ft.

$6,495,000

MLS#: 986827

+/-54,027 SF neighborhood shopping center situated on 5.18 acres on Hwy 231 in Panama City. This property benefits from access points on major arteries, Hwy 231 & Hwy 77 along with a separate lighted intersection at 19th St. 

The property is well positioned to meet the daily retail and service needs of nearby neighborhoods while benefiting from proximity to Bay County's healthcare and employment hubs. Currently 83.13% occupied, the center provides stable in-place income with additional upside through +/-9,114 SF of available office space. 

Panama City benefits from a diversified economic base supported by healthcare, tourism, retail, and military presence. Major employers such as HCA Florida Gulf Coast Hospital, Ascension Sacred Heart, and Tyndall Air Force Base provide a stable employment foundation that supports consistent consumer activity. 

+/-54,027 SF Neighborhood Shopping Center on +/-5.18 Acres
83.13% Occupied with Stable In-Place Income
+/-9,114 SF Office Vacancy - Lease Upside Opportunity
Multiple Access Points (Hwy 231, Hwy 77 & 19th Street)
New Roof and HVAC installed 2019
Parking Ratio: 4.37:1000
Financials & Rent Roll Available Upon Request
#786612

Panama City

615 Highway 231

None Beds

None Baths

54,027 Sq.Ft.

$6,493,000

MLS#: 786612
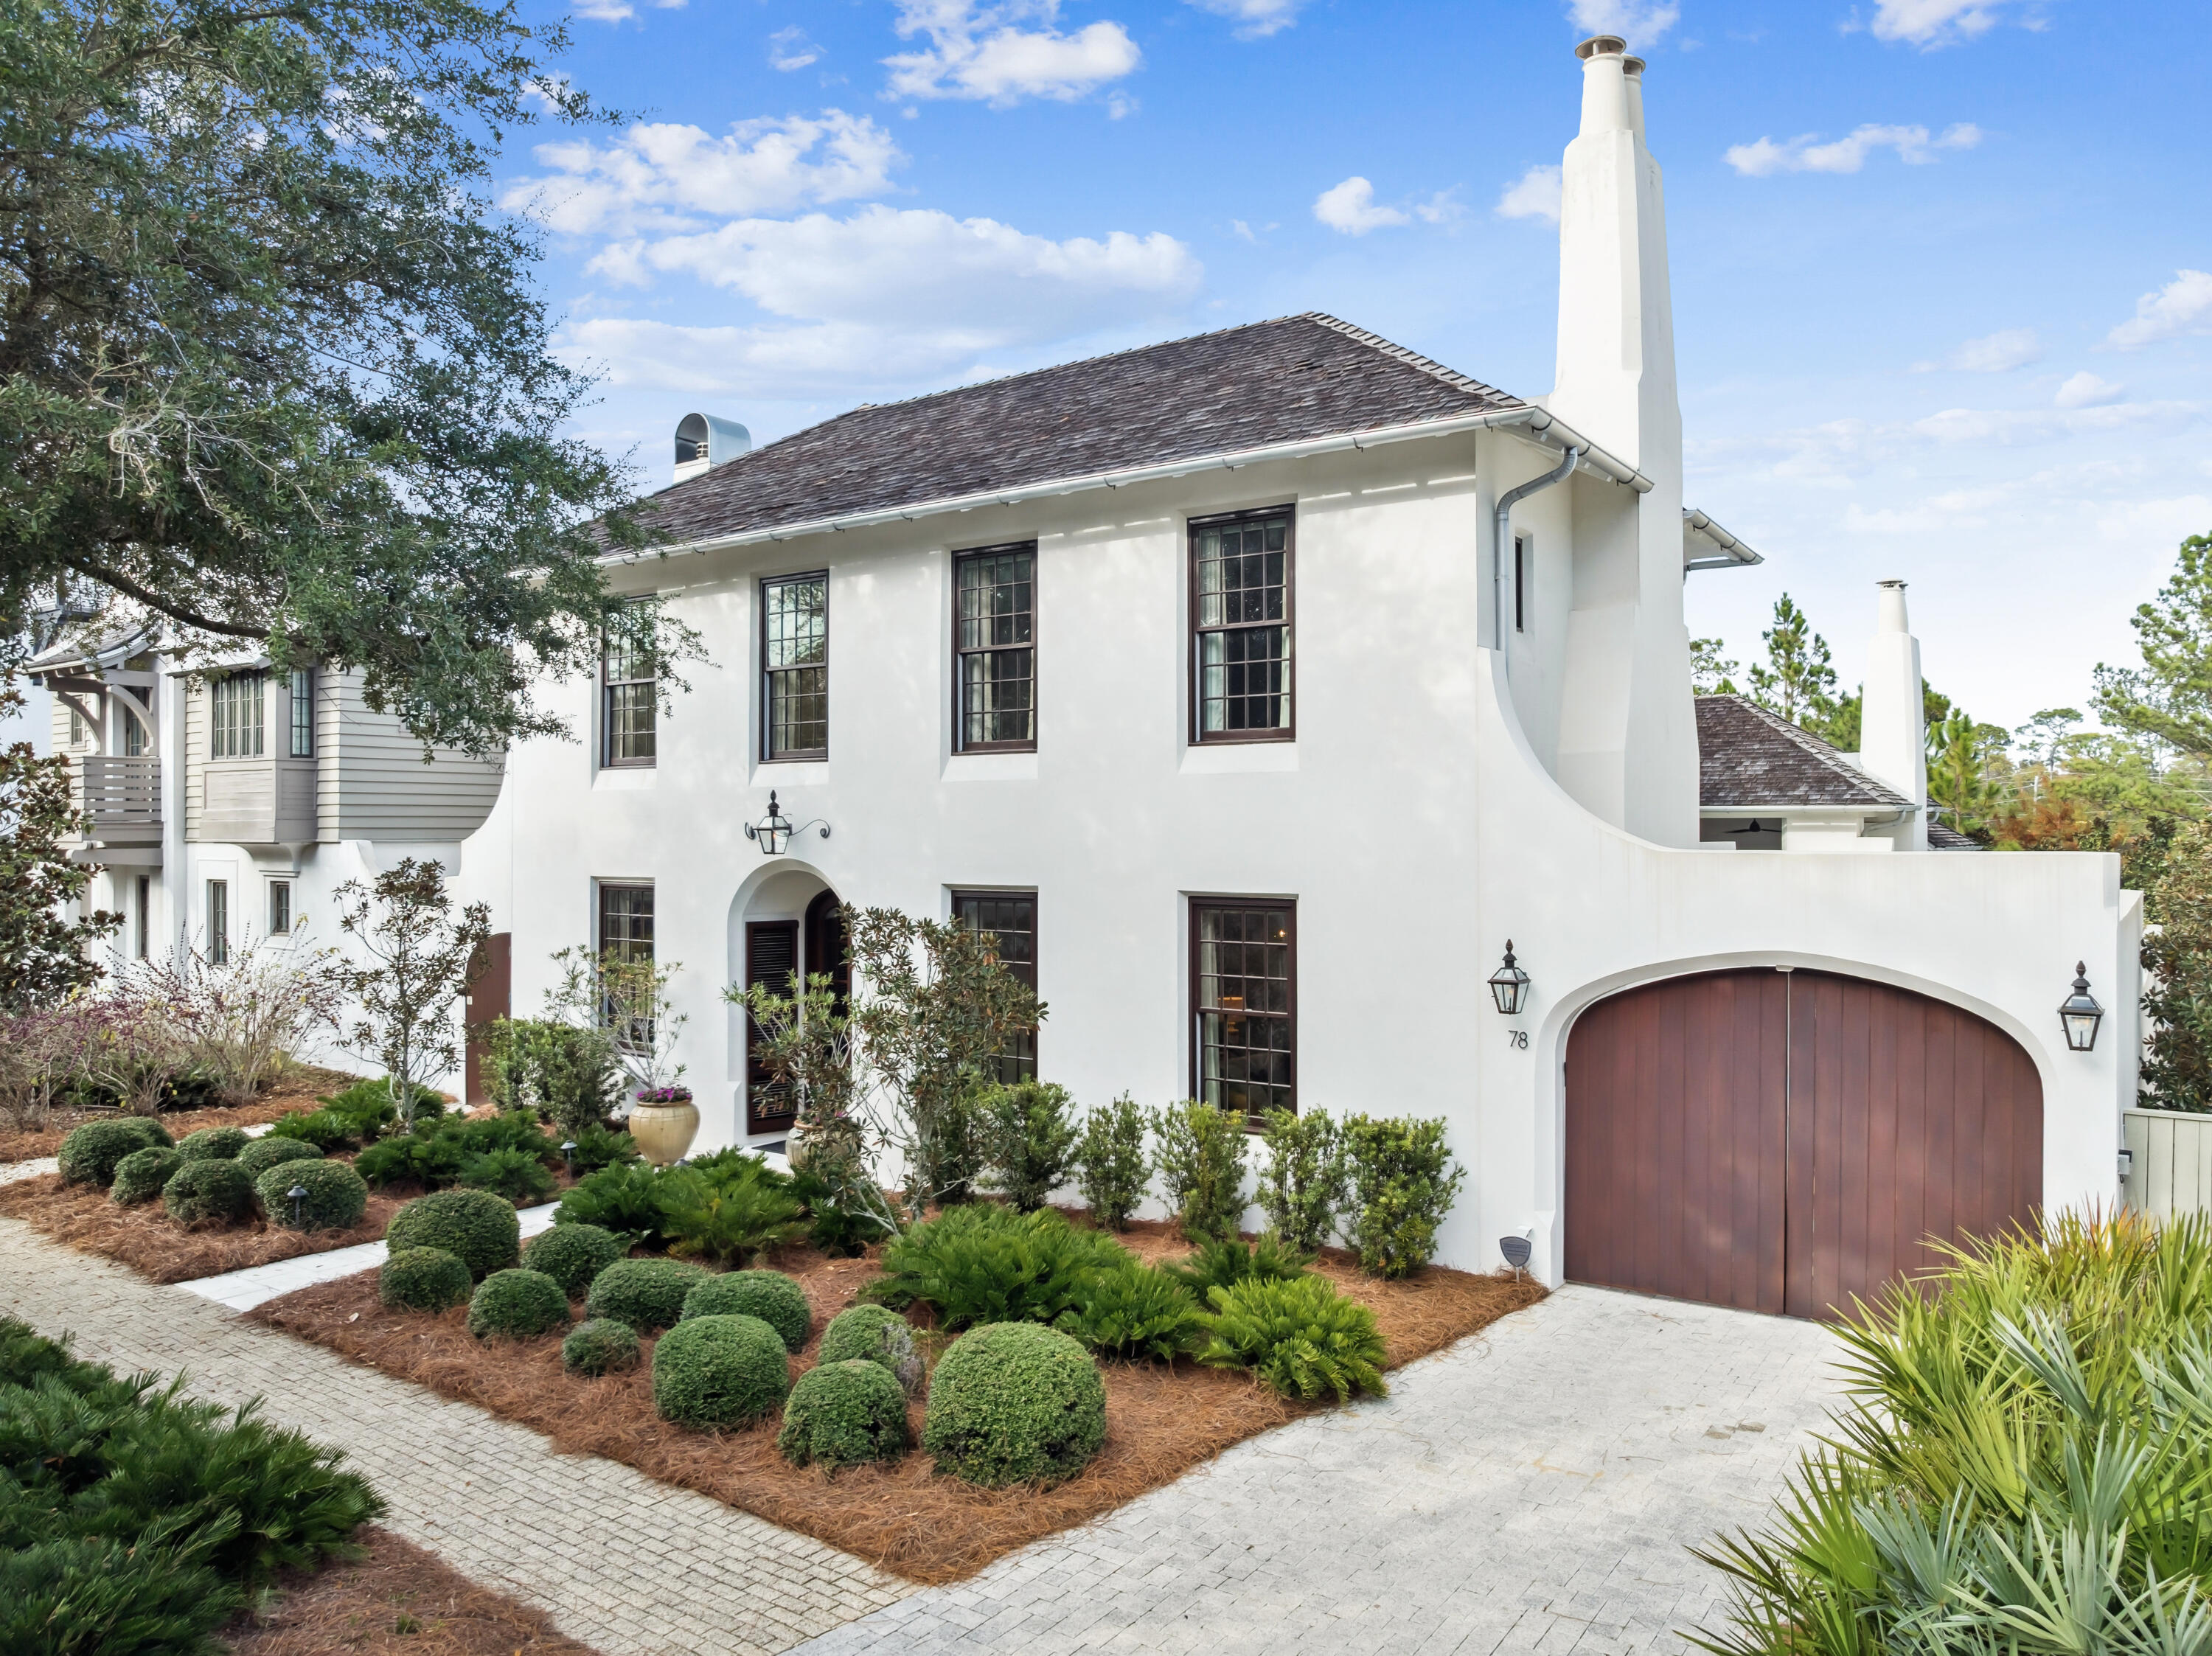
Tucked behind a graceful arched drive and lush courtyard, this Rosemary Beach home delivers the kind of refined privacy that feels like a true escape, whether you are living here full-time, spending seasons by the coast, or offering it as a high-end rental.

Crafted in 2015 by Benecki Homes, the residence blends Mediterranean elegance with modern livability and comes FULLY FURNISHED. Step inside to soaring eleven-foot ceilings, peacock paver floors, and rich architectural detail at every turn. The main level opens seamlessly to a private courtyard and a patio off the primary suite, complete with a tranquil water feature, while a climate-controlled two-car garage rests beneath a separate carriage house. Mediterranean influences continue throughout the property with hand-troweled Venetian plaster, wrought iron balconies, a recessed entry, and arched mahogany doors that frame the pool and courtyard beyond. Designed by Melanie Turner Interiors and featured in Atlanta Homes and Lifestyles, the interior reveals soft textures and a coastal sophistication that feels inviting and warm.

The kitchen is truly a showpiece, created for both chefs and entertainers. It features natural limestone counters, a Wolf range, dual Sub-Zero refrigerators, two Asko dishwashers, and beautifully tailored cabinetry. Gather around the oversized island or beneath the statement candelabra in the dining space. A hidden bar with underlit shelving and a nearby wet bar keeps everything flowing with ease.

Two primary suites, one upstairs and one on the main level, each offer freestanding soaking tubs and walk-in showers that create a spa-like retreat. The home's Control4 smart system makes every detail intuitive, from lighting and sound to security and media.

Outdoors, the covered loggia invites both slow mornings and lively evenings. Enjoy the grand fireplace, the TV setup, and the sparkling heated saltwater pool just steps away.

All of this is set within Rosemary Beach, one of 30A's most coveted coastal communities where cobblestone streets, gas-lit walkways, and European-inspired architecture blend with the relaxed rhythm of the Gulf.
#990540

Inlet Beach

78 W Kingston Road

5 Beds

6 Baths

5,288 Sq.Ft.

$6,490,000

MLS#: 990540
Tucked behind a graceful arched drive and lush courtyard, this Rosemary Beach home delivers the kind of refined privacy that feels like a true escape, whether you are living here full-time, spending seasons by the coast, or offering it as a high-end rental.

Crafted in 2015 by Benecki Homes, the residence blends Mediterranean elegance with modern livability and comes FULLY FURNISHED. Step inside to soaring eleven-foot ceilings, peacock paver floors, and rich architectural detail at every turn. The main level opens seamlessly to a private courtyard and a patio off the primary suite, complete with a tranquil water feature, while a climate-controlled two-car garage rests beneath a separate carriage house. Mediterranean influences continue throughout the property with hand-troweled Venetian plaster, wrought iron balconies, a recessed entry, and arched mahogany doors that frame the pool and courtyard beyond. Designed by Melanie Turner Interiors and featured in Atlanta Homes and Lifestyles, the interior reveals soft textures and a coastal sophistication that feels inviting and warm.

The kitchen is truly a showpiece, created for both chefs and entertainers. It features natural limestone counters, a Wolf range, dual Sub-Zero refrigerators, two Asko dishwashers, and beautifully tailored cabinetry. Gather around the oversized island or beneath the statement candelabra in the dining space. A hidden bar with underlit shelving and a nearby wet bar keeps everything flowing with ease.

Two primary suites, one upstairs and one on the main level, each offer freestanding soaking tubs and walk-in showers that create a spa-like retreat. The home's Control4 smart system makes every detail intuitive, from lighting and sound to security and media.

Outdoors, the covered loggia invites both slow mornings and lively evenings. Enjoy the grand fireplace, the TV setup, and the sparkling heated saltwater pool just steps away.

All of this is set within Rosemary Beach, one of 30A's most coveted coastal communities where cobblestone streets, gas-lit walkways, and European-inspired architecture blend with the relaxed rhythm of the Gulf.
#990540

Inlet Beach

78 W Kingston Road

5 Beds

6 Baths

5,288 Sq.Ft.

$6,490,000

MLS#: 990540

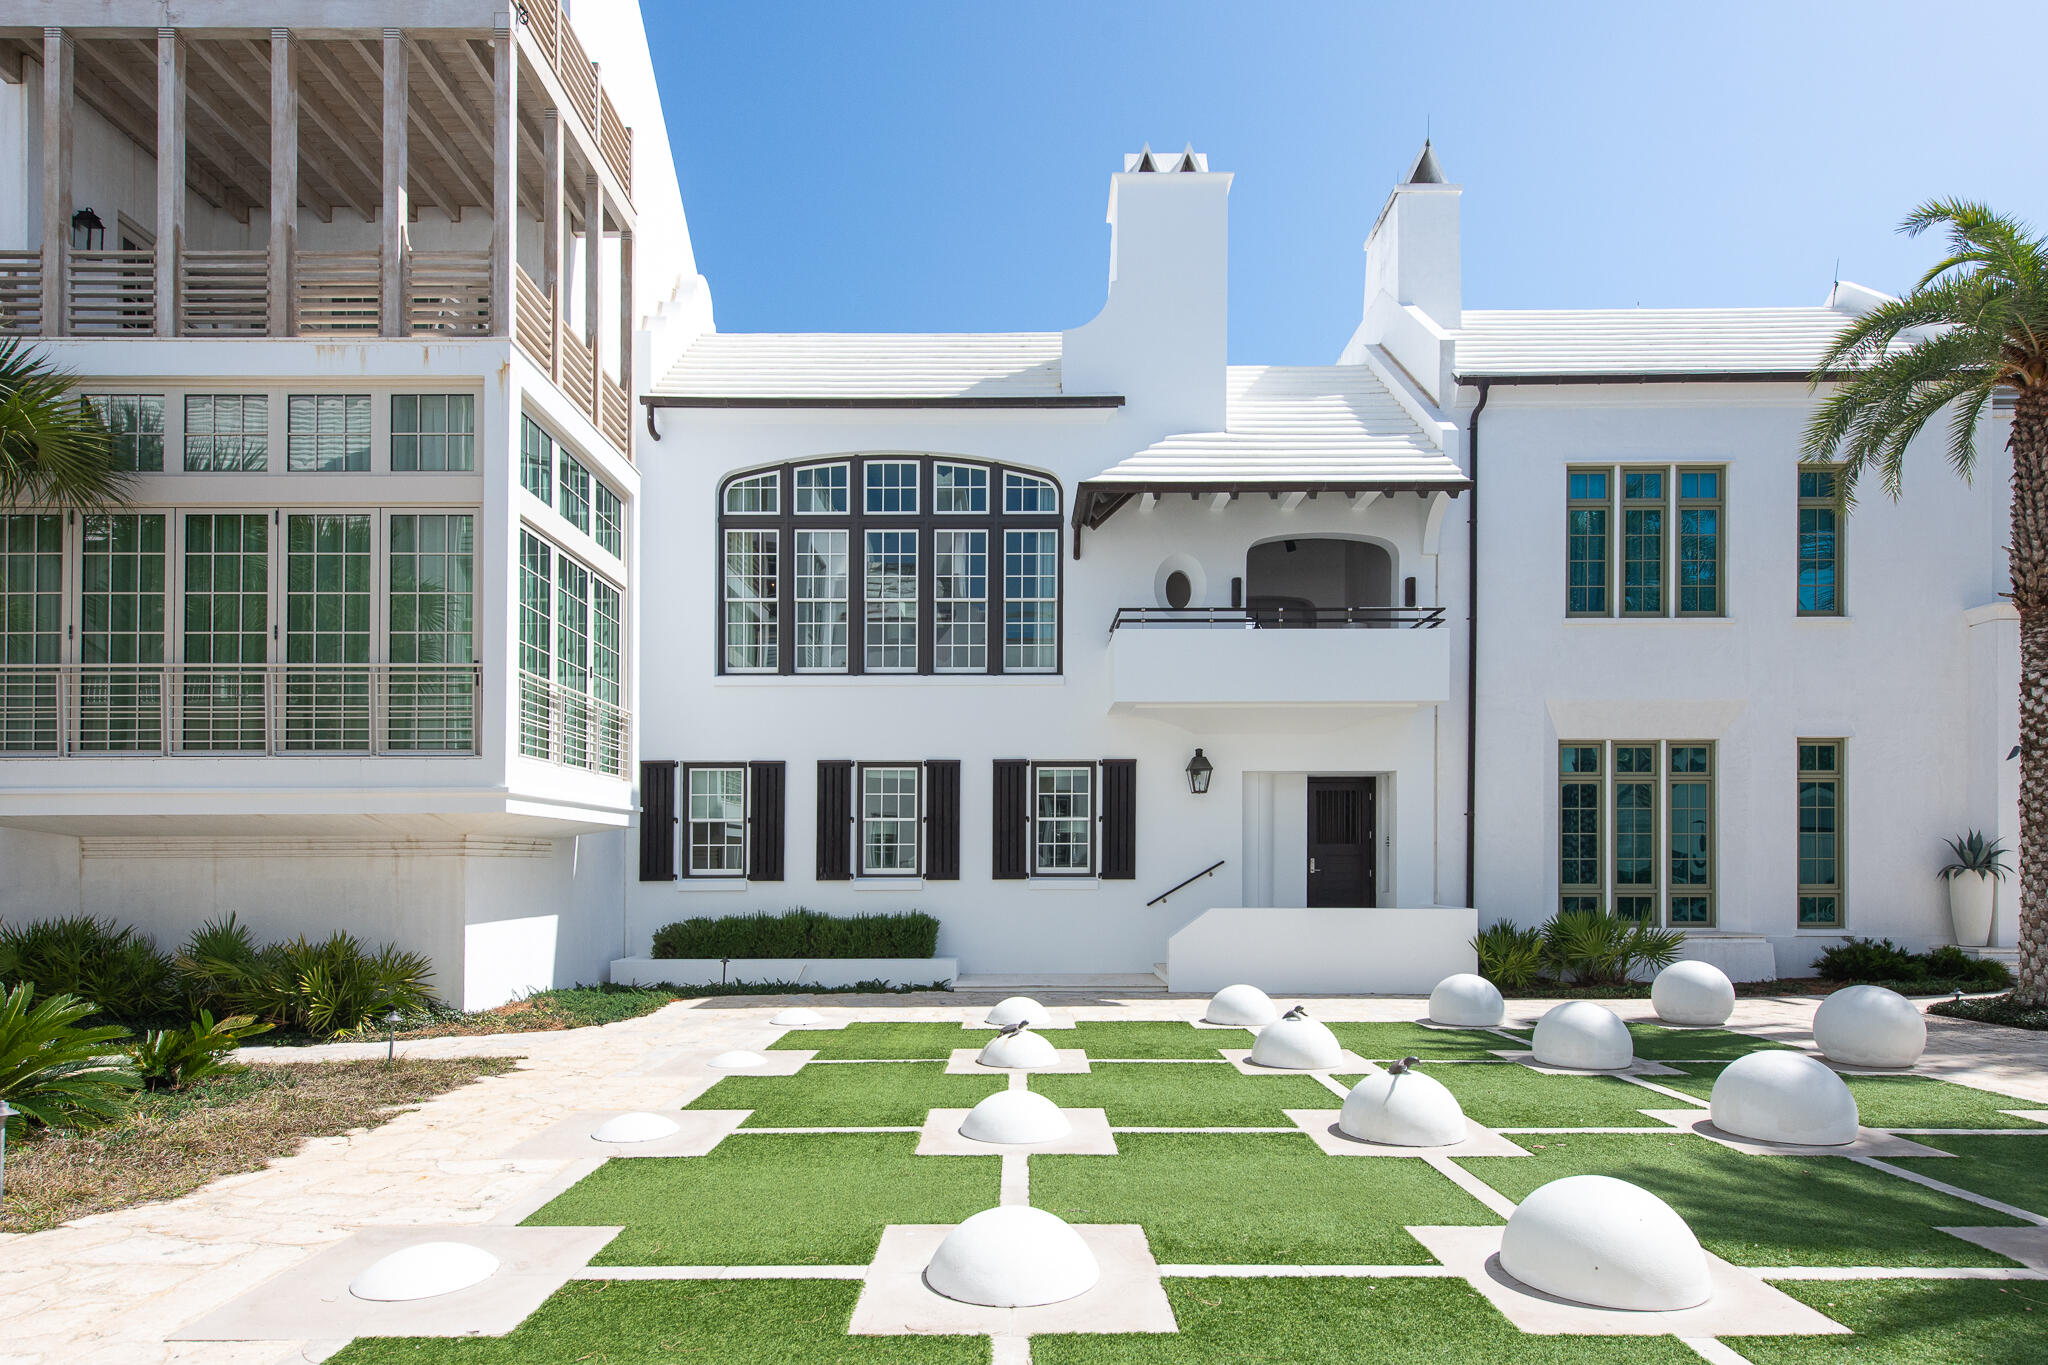
Discover the unparalleled luxury of 32 Kings Castle Court in Alys Beach, a remarkable home designed by renowned architect Gary Justiss. Nestled south of Scenic Highway 30A, this custom residence is perfectly positioned along the iconic Turtle Bale Pedestrian Path, leading directly to the pristine Gulf of Mexico. Gary Justiss's exceptional talent shines through in this four-bedroom home, which harmoniously integrates livability with interconnected private outdoor spaces.  This home epitomizes the Bermudan architecture that Alys Beach is awarded for.

The main living level is an entertainer's dream, boasting three distinct outdoor amenities. Enjoy a refreshing swim in the inviting pool with a sunning deck, dine alfresco in the screened patio featuring a summer kitchen, and unwind on the second-floor balcony loggia overlooking the Turtle Bale Pedestrian Path. This loggia, furnished for relaxation, offers stunning views of western sunsets and is appointed with an outdoor fireplace and TV. The seamless combination of French doors and bifold door systems invites the outdoors in, creating a cohesive living experience. The expansive kitchen, dining, and living areas are designed as one space, adorned with beautiful custom windows that capture abundant natural light while showcasing views of the acclaimed pedestrian path.

The primary suite serves as a personal oasis, outfitted with custom window treatments and designer tile work. The luxurious bathroom features a soaking tub nestled within a grotto, while a generously sized closet with custom cabinetry connects to a family office and workout room, all contained within the primary suite's envelope. Each of the three guest bedrooms offers en suite bathrooms, beautiful custom-built cabinetry, and walk-in closets, ensuring comfort and privacy for all guests.

Ownership of this extraordinary home includes access to all Alys Beach amenities, including the exclusive private owners' Beach Club. With its exquisite design and thoughtful features, 32 Kings Castle Court meets the needs of discerning Alys Beach property owners. This property is truly a must-see.
#997877

Inlet Beach

32 Kings Castle Court

4 Beds

4 Baths

2,837 Sq.Ft.

$6,475,000

MLS#: 997877
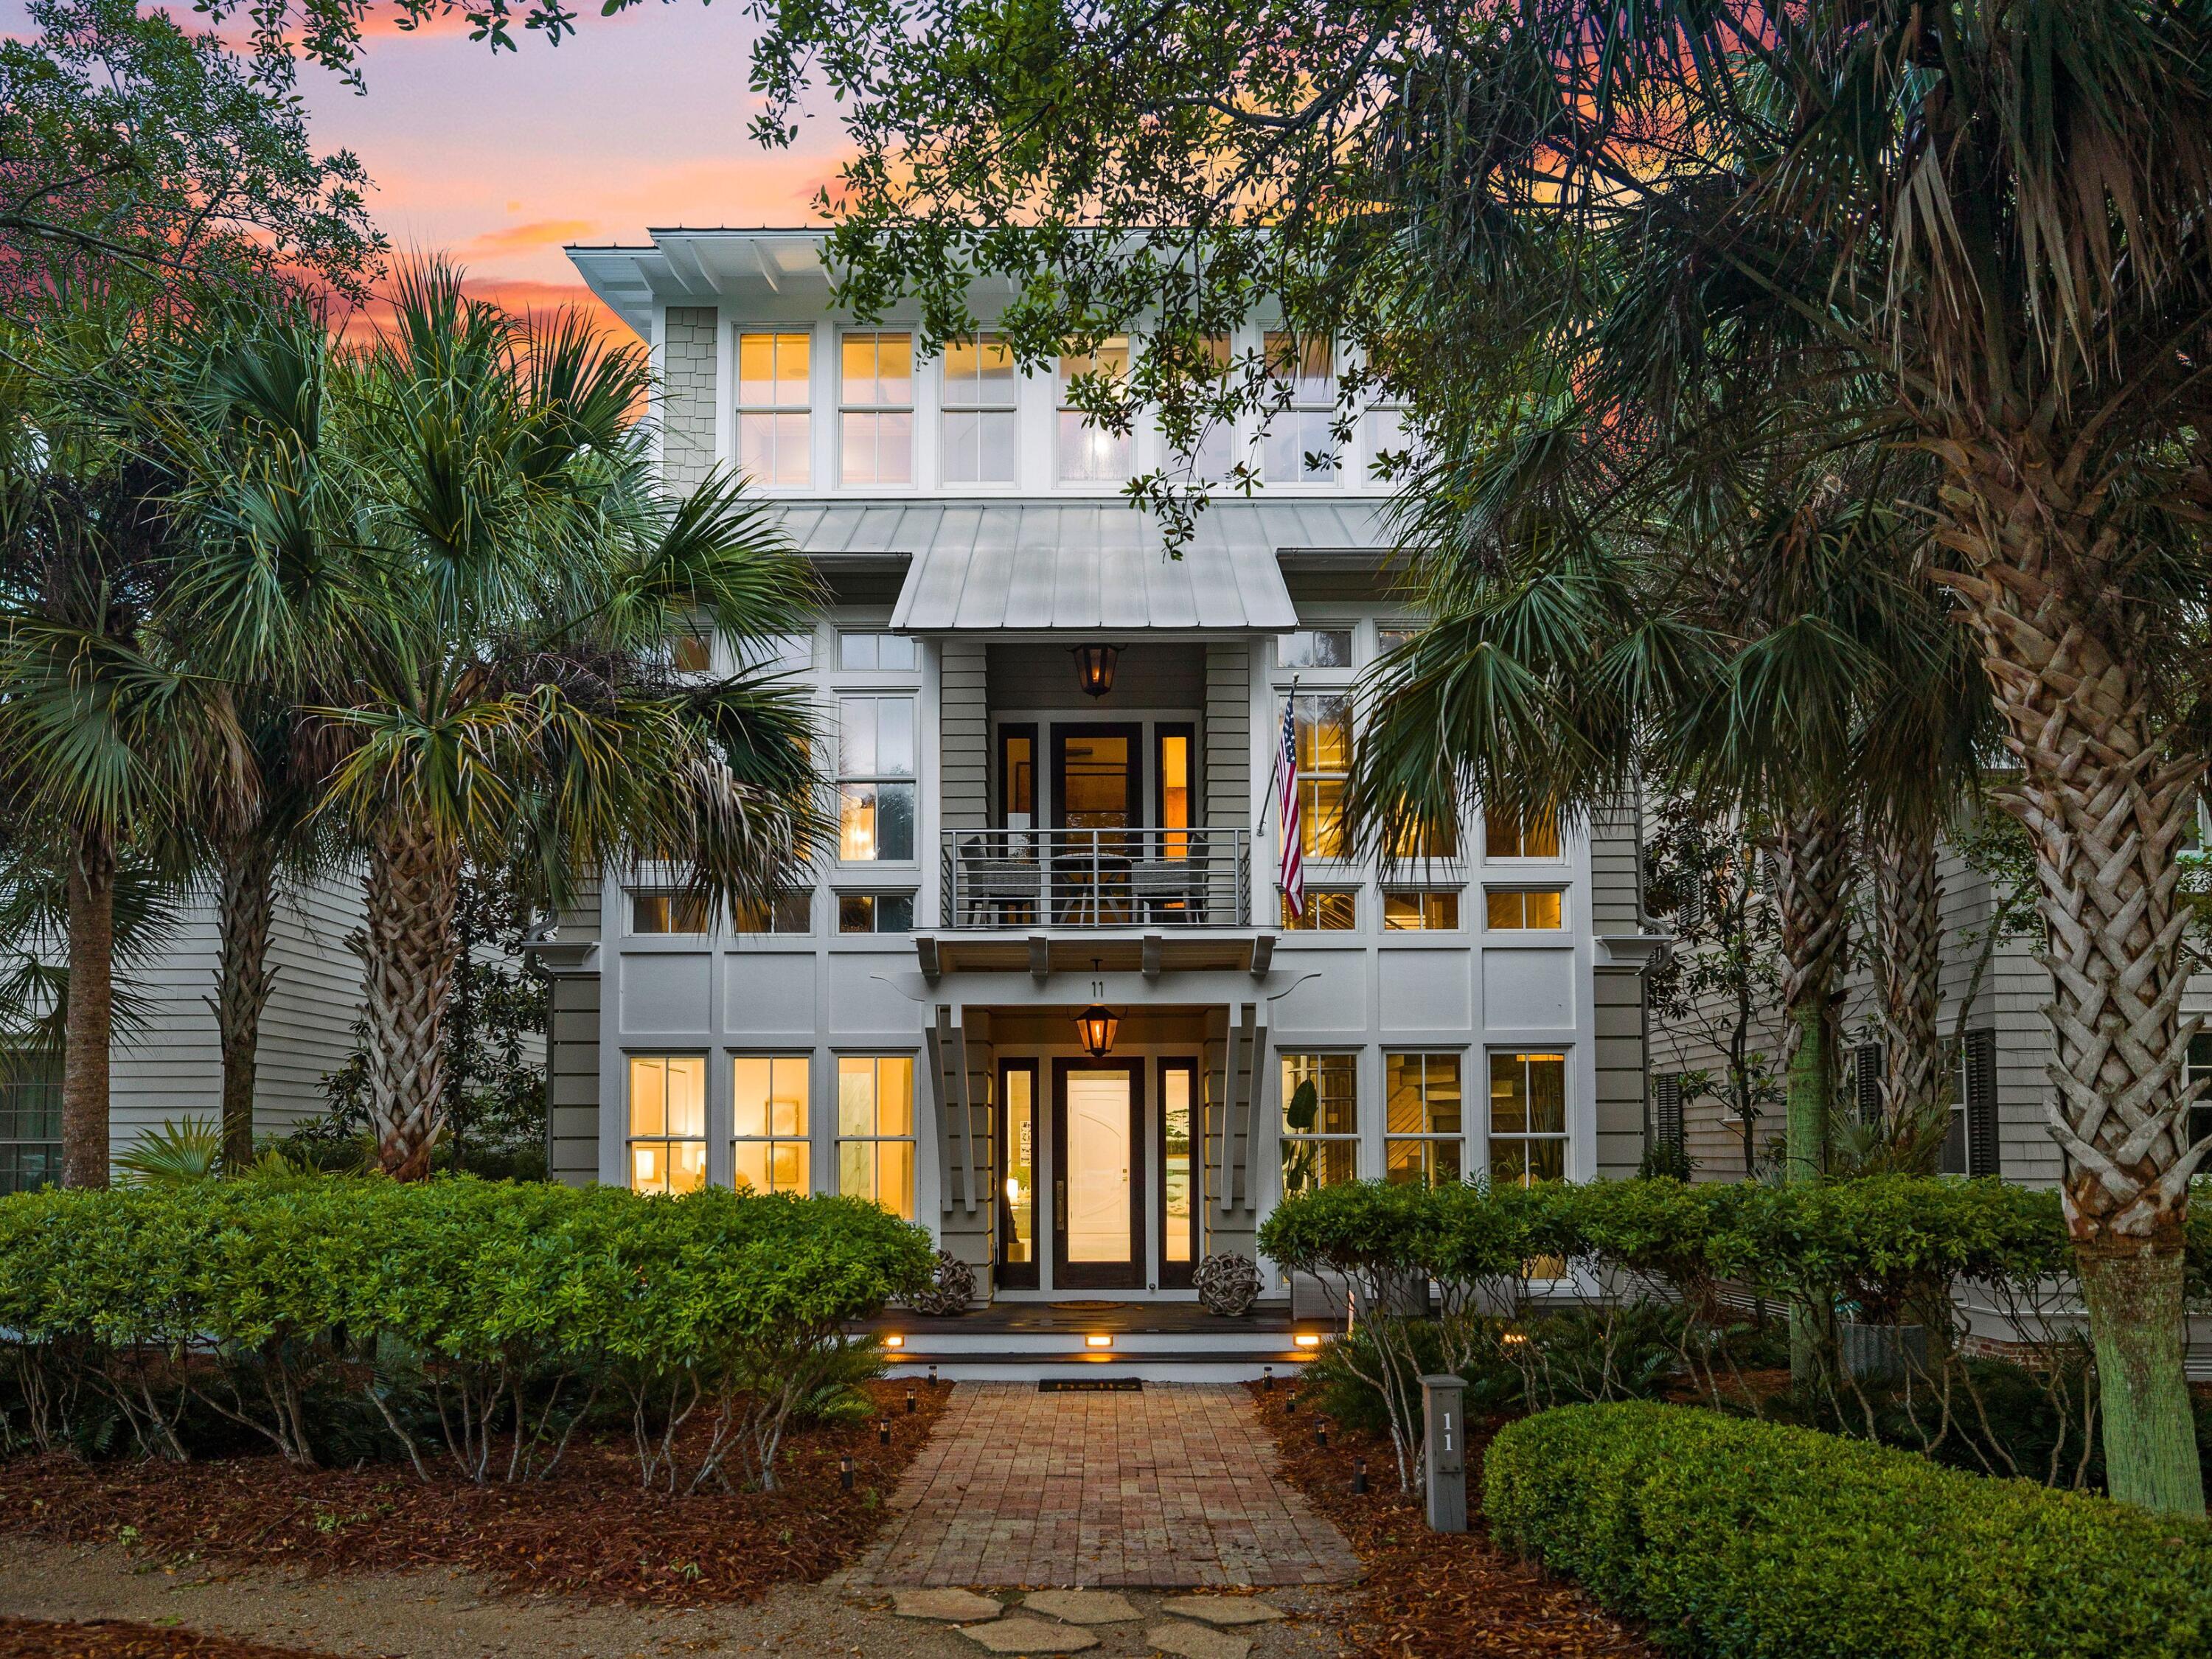
This contemporary WaterColor home has it all, including lake views and an enviable array of luxury upgrades. A brick-paved path leads to the covered front entrance, which opens to reveal a surprisingly modern home with a marble atrium and curving staircase wrapped around a futuristic glass elevator. Two guest suites, a custom bunk room and a two-car garage take up the first floor. Spread over four levels, this sophisticated home has walls of glass windows flooding the living space with natural light and framing pleasing preserve and lake views. The second level has a spacious open dining area, living room and bar equipped with twin wine coolers, a mini fridge and an ice maker. The gourmet kitchen is equally impressive and fully loaded with high-end appliances. Chefs and entertainers will love the oversized marble island, Thermador cooktop, stacked ovens and two Fisher & Paykel dishwashers. As well as a butler's pantry, there's a built-in coffee station and a dumbwaiter. Fling open the fully retractable doors and relax with family and friends on the screened porch overlooking views of Western Lake and preserve land. The third floor has a study with built-ins and a regal master suite designed as a luxurious sanctuary. The master bath raises the bar with heated floors, a rain head shower, a double-sided fireplace and soaker tub. Custom walk-in closets, a kitchenette and laundry complete the owner's luxury lifestyle. Glass doors open onto a private screened porch for enjoying your morning coffee with breathtaking views. A new second master suite was recently created from the former office and gentleman's bathroom. The top floor has an extensive sun deck for the ultimate entertaining. A neat glass house was added above the spiral staircase to keep it dry. It has a new gazebo creating a shady sitting area with bar and jacuzzi. Where better to relax and enjoy stunning sunset views across Western Lake? This outstanding home has a host of recent upgrades. These include new exterior paint, indoor and outdoor lighting, stripping and re-staining the stairway, adding a custom mural, new window treatments and kitchen improvements. Guest beds, bathrooms and bunk room were renovated along with a new outdoor kitchen and grill. This luxury residence is surrounded by equally magnificent amenities including a private Beach Club, tennis center and watersports on Western Lake.
#923216

Santa Rosa Beach

11 Park Row Lane

5 Beds

5 Baths

3,911 Sq.Ft.

$6,475,000

MLS#: 923216

Discover the unparalleled luxury of 32 Kings Castle Court in Alys Beach, a remarkable home designed by renowned architect Gary Justiss. Nestled south of Scenic Highway 30A, this custom residence is perfectly positioned along the iconic Turtle Bale Pedestrian Path, leading directly to the pristine Gulf of Mexico. Gary Justiss's exceptional talent shines through in this four-bedroom home, which harmoniously integrates livability with interconnected private outdoor spaces.  This home epitomizes the Bermudan architecture that Alys Beach is awarded for.

The main living level is an entertainer's dream, boasting three distinct outdoor amenities. Enjoy a refreshing swim in the inviting pool with a sunning deck, dine alfresco in the screened patio featuring a summer kitchen, and unwind on the second-floor balcony loggia overlooking the Turtle Bale Pedestrian Path. This loggia, furnished for relaxation, offers stunning views of western sunsets and is appointed with an outdoor fireplace and TV. The seamless combination of French doors and bifold door systems invites the outdoors in, creating a cohesive living experience. The expansive kitchen, dining, and living areas are designed as one space, adorned with beautiful custom windows that capture abundant natural light while showcasing views of the acclaimed pedestrian path.

The primary suite serves as a personal oasis, outfitted with custom window treatments and designer tile work. The luxurious bathroom features a soaking tub nestled within a grotto, while a generously sized closet with custom cabinetry connects to a family office and workout room, all contained within the primary suite's envelope. Each of the three guest bedrooms offers en suite bathrooms, beautiful custom-built cabinetry, and walk-in closets, ensuring comfort and privacy for all guests.

Ownership of this extraordinary home includes access to all Alys Beach amenities, including the exclusive private owners' Beach Club. With its exquisite design and thoughtful features, 32 Kings Castle Court meets the needs of discerning Alys Beach property owners. This property is truly a must-see.
#997877

Inlet Beach

32 Kings Castle Court

4 Beds

4 Baths

2,837 Sq.Ft.

$6,475,000

MLS#: 997877

This contemporary WaterColor home has it all, including lake views and an enviable array of luxury upgrades. A brick-paved path leads to the covered front entrance, which opens to reveal a surprisingly modern home with a marble atrium and curving staircase wrapped around a futuristic glass elevator. Two guest suites, a custom bunk room and a two-car garage take up the first floor. Spread over four levels, this sophisticated home has walls of glass windows flooding the living space with natural light and framing pleasing preserve and lake views. The second level has a spacious open dining area, living room and bar equipped with twin wine coolers, a mini fridge and an ice maker. The gourmet kitchen is equally impressive and fully loaded with high-end appliances. Chefs and entertainers will love the oversized marble island, Thermador cooktop, stacked ovens and two Fisher & Paykel dishwashers. As well as a butler's pantry, there's a built-in coffee station and a dumbwaiter. Fling open the fully retractable doors and relax with family and friends on the screened porch overlooking views of Western Lake and preserve land. The third floor has a study with built-ins and a regal master suite designed as a luxurious sanctuary. The master bath raises the bar with heated floors, a rain head shower, a double-sided fireplace and soaker tub. Custom walk-in closets, a kitchenette and laundry complete the owner's luxury lifestyle. Glass doors open onto a private screened porch for enjoying your morning coffee with breathtaking views. A new second master suite was recently created from the former office and gentleman's bathroom. The top floor has an extensive sun deck for the ultimate entertaining. A neat glass house was added above the spiral staircase to keep it dry. It has a new gazebo creating a shady sitting area with bar and jacuzzi. Where better to relax and enjoy stunning sunset views across Western Lake? This outstanding home has a host of recent upgrades. These include new exterior paint, indoor and outdoor lighting, stripping and re-staining the stairway, adding a custom mural, new window treatments and kitchen improvements. Guest beds, bathrooms and bunk room were renovated along with a new outdoor kitchen and grill. This luxury residence is surrounded by equally magnificent amenities including a private Beach Club, tennis center and watersports on Western Lake.
#923216

Santa Rosa Beach

11 Park Row Lane

5 Beds

5 Baths

3,911 Sq.Ft.

$6,475,000

MLS#: 923216

1 ... 75 76 77 78 79 ... 666
* Listings identified with the FMLS IDX logo come from FMLS and are held by brokerage firms other than the owner of this website. The listing brokerage is identified in any listing details. Information is deemed reliable but is not guaranteed. If you believe any FMLS listing contains material that infringes your copyrighted work please click here to review our DMCA policy and learn how to submit a takedown request. © 2024. First Multiple Listing Service, Inc.
 - property

Send a message

Message successfully sent.

Your message

What is 3 + 4 ?

Reason for contacting?

I agree to receive email communication and understand I can unsubscribe at any time.

I agree to be contacted by Kornelije Josić via call, email, and text for real estate services. To opt out, you can reply 'stop' at any time or reply 'help' for assistance. You can also click the unsubscribe link in the emails. Message and data rates may apply. Message frequency may vary. Privacy Policy

Sign Out

Virtual Assistant

Would you like to take the next step with this property? We can help you schedule a showing or virtual tour, or send you more details.

Yes, I would like more information.

Thank You for Your Reply, One of Our Agents will contact you as soon as possible

No, maybe later.

Thank you, you can always contact me via email, phone number or through the contact form.

Realhub AI

Lucy - Your AI-Powered Realtor

Update Your Temporary Password

Personalize your search

Enter your email and we'll notify you immediately when new listings match what you're looking for.

or enter email address

Already have an account ? Login here

Continue your home search

Area

I agree to receive communications and understand I can unsubscribe at any time.

I agree to be contacted by Kornelije Josić via call, email, and text for real estate services. To opt out, you can reply 'stop' at any time or reply 'help' for assistance. You can also click the unsubscribe link in the emails. Message and data rates may apply. Message frequency may vary. Privacy Policy

Already have an account ? Login here

We use cookies

We use cookies primarily for analytics to enhance your experience. By accepting, you agree to our use of these cookies. You can manage your preferences or learn more about our cookies policy.





