
Craftsman, Ranch, Traditional
1 Rockfern Court
High Ridge, MO 63049
MLS#: 26026144
$625,000
Property
Beds
3
Full Baths
3
1/2 Baths
None
Year Built
2011
Sq.Footage
3,597
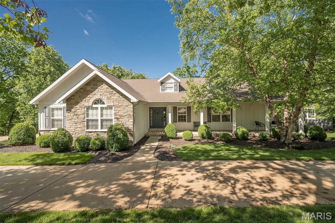
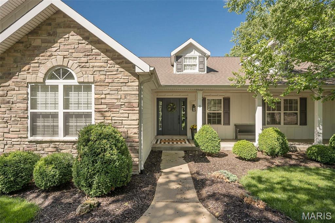
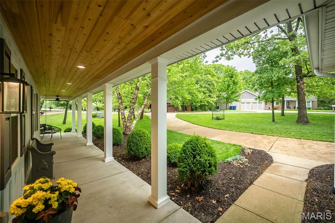
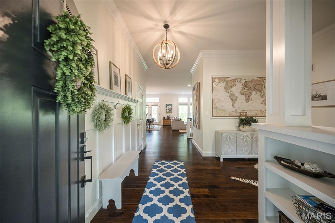
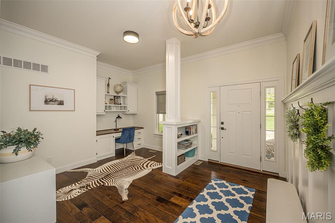
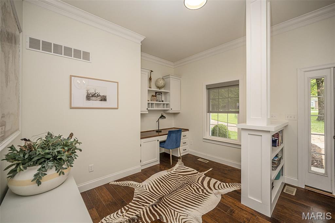
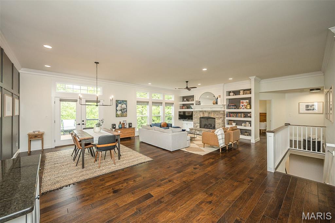
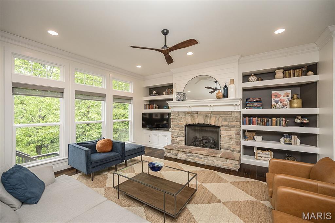
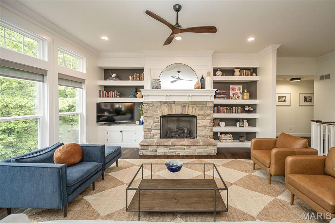
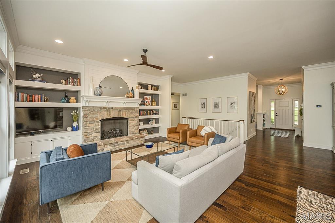
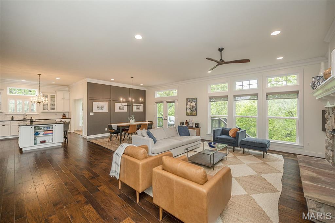
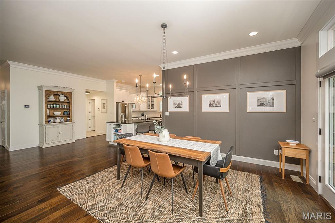
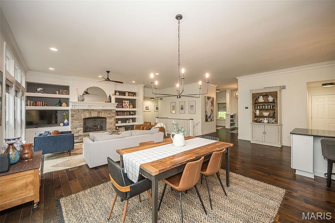
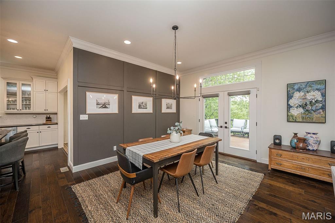
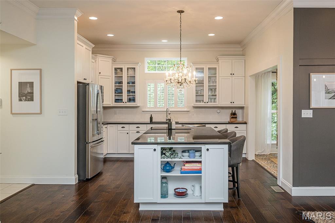
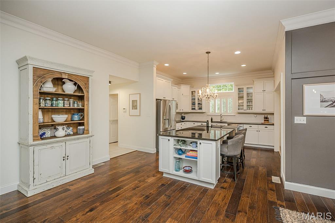
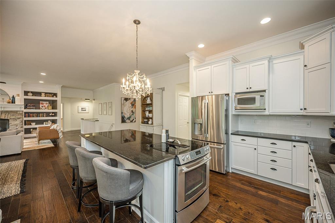
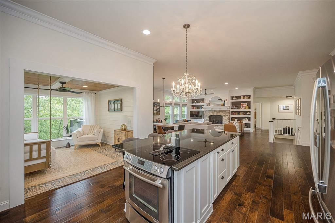
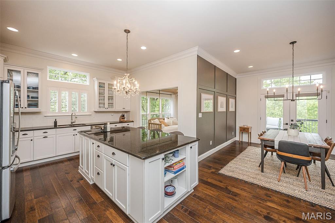
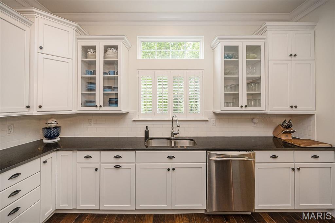
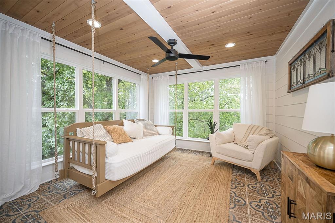
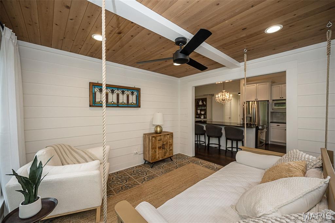
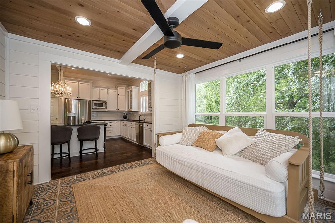
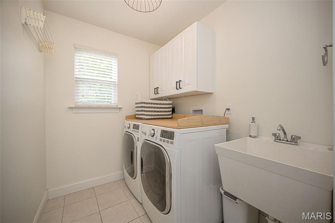
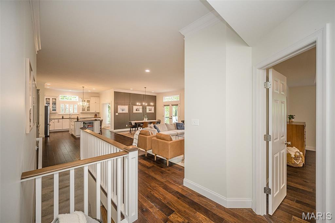
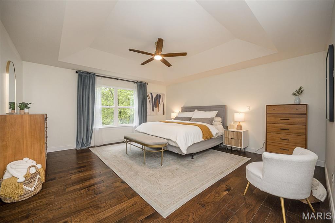
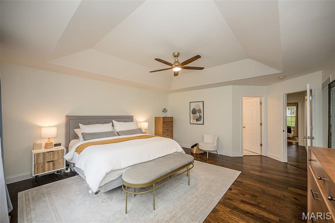
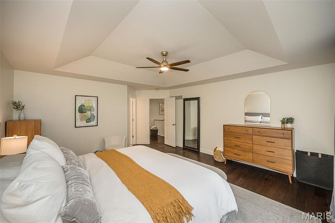
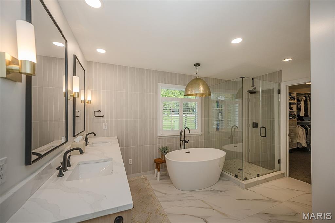
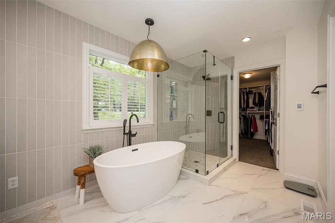
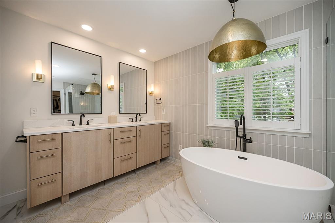
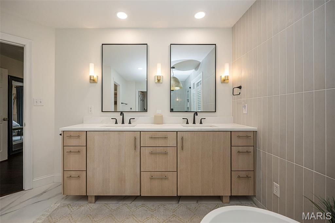
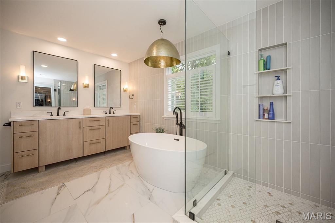
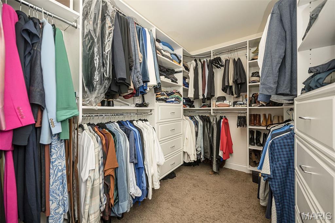
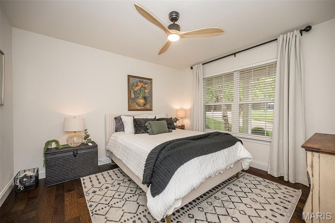
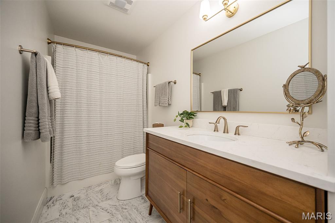
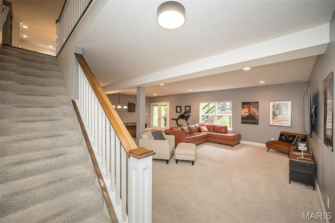
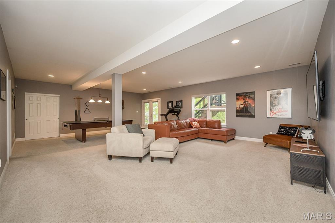
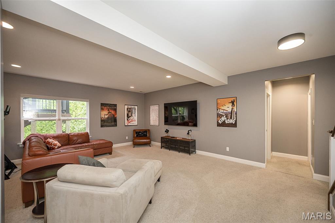
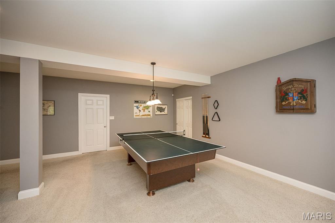
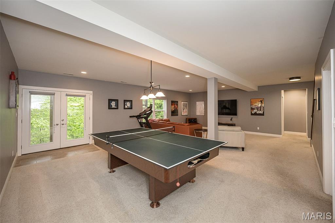
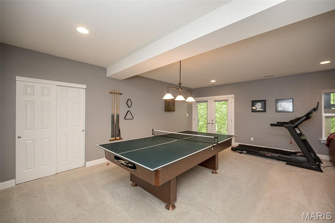
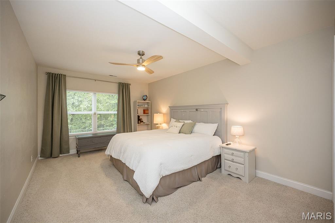
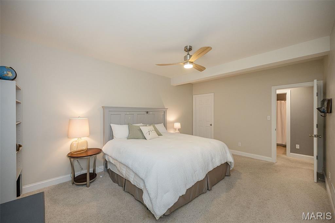
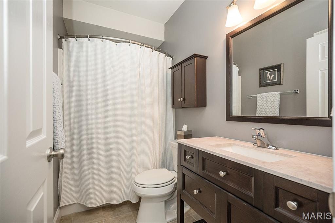
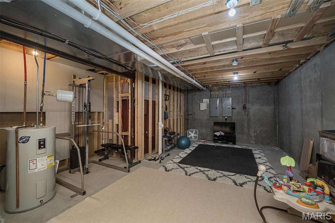
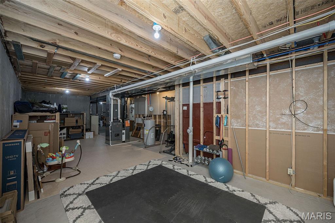
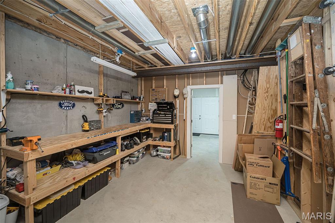
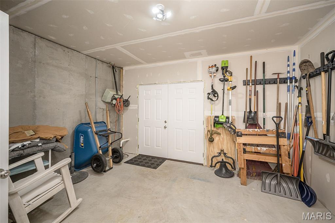
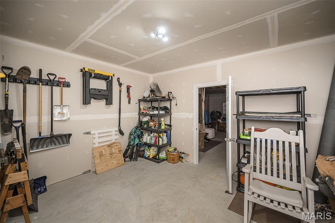
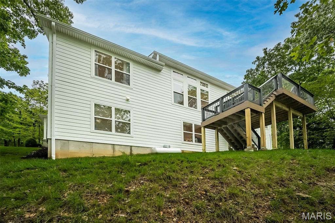
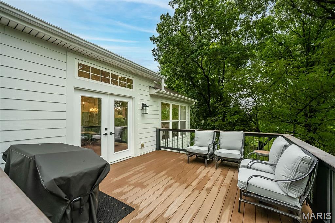
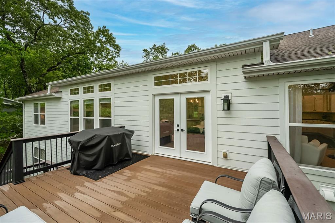
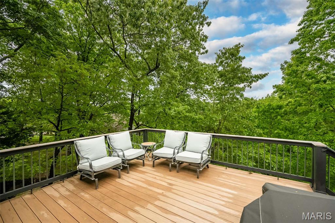
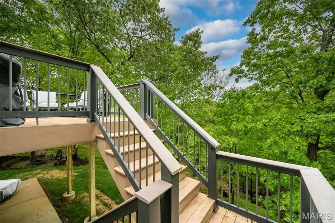
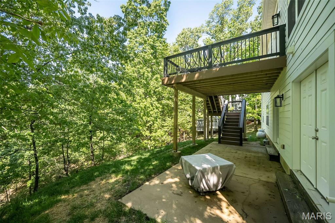
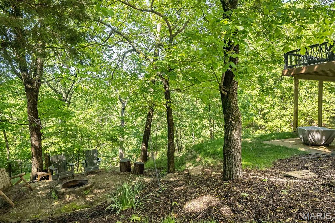
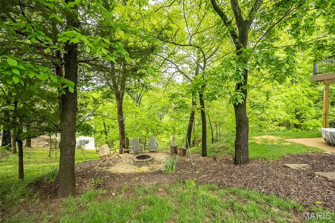
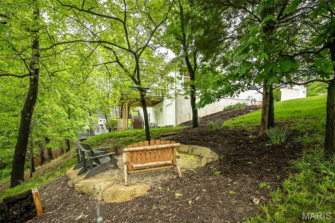
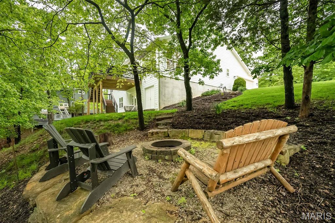
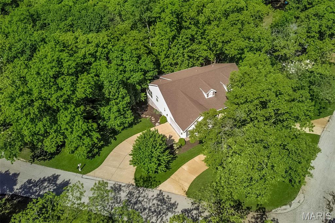
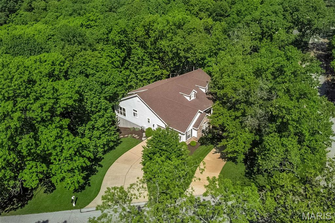
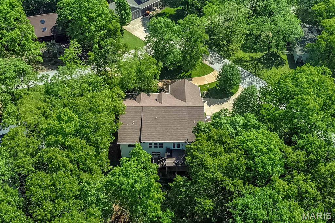
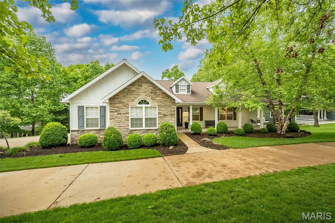
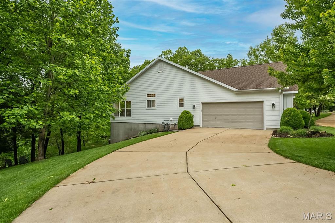
Nestled in the sought-after Paradise Valley Golf Course community, this custom-built ranch home blends timeless design with modern updates in a quiet, natural setting. Thoughtfully designed, this 3-bedroom, 3-bath home offers comfortable main-level living with exceptional attention to detail throughout. 10 ft ceilings on most of the main floor, wood flooring in the main living areas, updated bathrooms, designer paint tones and lighting, and much more! The entry foyer opens to an office area and leads to the inviting great room area features a stunning wall of windows with transoms and custom fireplace framed by built-in shelving, creating a warm and functional focal point. The beautifully updated kitchen is a standout, complete with a 42" cabinets, large center island, stainless appliances, walk-in pantry, and seamless flow into the adjoining sunroom—perfect for relaxing or entertaining year-round. The spacious primary suite is a true retreat, highlighted by a coffered ceiling, custom closet organizers, and a luxurious en-suite bath with double vanities, a freestanding soaking tub, and an oversized shower and heated floor. Additional main-floor conveniences include a dedicated laundry room and well-appointed secondary spaces. The partially finished lower level expands your living options with a generous rec/family room, third bedroom, full bath, plus ample storage and a dedicated workshop area. Outside, the added features include newer Hardie board siding, wrap-around front porch w/lighted cedar ceiling, newer composite deck structure, patio area, firepit area, and circular driveway. Newer HVAC in 2021 too! All this and more - set in a quiet location within a desirable golf course community, minutes from highways, shopping & restaurants.
Features & Amenities
Interior
-
Other Interior Features
Bookcases, Breakfast Bar, Ceiling Fan(s), Chandelier, Crown Molding, Double Vanity, Entrance Foyer, High Ceilings, Kitchen Island, Open Floorplan, Recessed Lighting, Soaking Tub, Stone Counters, Storage, Walk-In Closet(s), Pantry
-
Total Bedrooms
3
-
Bathrooms
3
-
Above Grade Finished Area
2398.0
-
Basement YN
YES
-
Cooling YN
YES
-
Cooling
Ceiling Fan(s), Central Air, Electric
-
Fireplace YN
YES
-
Heating YN
YES
-
Heating
Forced Air, Natural Gas, Exhaust Fan
-
Main Level Bedrooms
2
-
Pet friendly
N/A
Exterior
-
Garage
Yes
-
Garage spaces
2
-
Construction Materials
Brick Veneer, HardiPlank Type
-
Other Exterior Features
Lighting, Private Entrance
-
Parking
Circular Driveway, Concrete, Garage, Garage Door Opener, Golf Cart Garage, Oversized, Private
-
Patio and Porch Features
Covered, Deck, Front Porch, Patio, Wrap Around
-
Pool
No
-
Waterfront YN
NO
-
View
Neighborhood, Trees/Woods
Area & Lot
-
Lot Features
Corner Lot, Front Yard, Gentle Sloping, Landscaped, Near Golf Course, Wooded
-
Lot Size(acres)
0.6
-
Lot Size(square feet)
26,136
-
Property Type
Residential
-
Property Sub Type
Single Family Residence
-
Architectural Style
Craftsman, Ranch, Traditional
Price
-
Sales Price
$625,000
-
Tax Amount
$4,466
-
Financing Options
Cash
-
Sq. Footage
3,597
-
Price/SqFt
$173
HOA
-
Association
YES
-
Association Fee
$1,200
-
Association Fee Frequency
Annually
-
Association Fee Includes
N/A
School District
-
Elementary School
Brennan Woods Elem.
-
Middle School
Wood Ridge Middle School
-
High School
Northwest High
Property Features
-
New Construction
NO
-
Accessibility Features
Central Living Area, Grip-Accessible Features
-
Association Amenities
Management
-
Ownership
Private
-
Senior Community YN
NO
-
Sewer
Public Sewer
-
Water Source
Public
Schedule a Showing
Showing scheduled successfully.
Mortgage calculator
Estimate your monthly mortgage payment, including the principal and interest, property taxes, and HOA. Adjust the values to generate a more accurate rate.
Your payment
Principal and Interest:
$
Property taxes:
$
HOA fees:
$
Total loan payment:
$
Total interest amount:
$
Location
County
Jefferson
Elementary School
Brennan Woods Elem.
Middle School
Wood Ridge Middle School
High School
Northwest High
Listing Courtesy of Sue Martin , Coldwell Banker Realty - Gundaker
RealHub Information is provided exclusively for consumers' personal, non-commercial use, and it may not be used for any purpose other than to identify prospective properties consumers may be interested in purchasing. All information deemed reliable but not guaranteed and should be independently verified. All properties are subject to prior sale, change or withdrawal. RealHub website owner shall not be responsible for any typographical errors, misinformation, misprints and shall be held totally harmless.

AGENT
Franko Maric
Call Franko today to schedule a private showing.

* Listings on this website come from the FMLS IDX Compilation and may be held by brokerage firms other than the owner of this website. The listing brokerage is identified in any listing details. Information is deemed reliable but is not guaranteed. If you believe any FMLS listing contains material that infringes your copyrighted work please click here to review our DMCA policy and learn how to submit a takedown request.© 2024 FMLS.
Related Properties
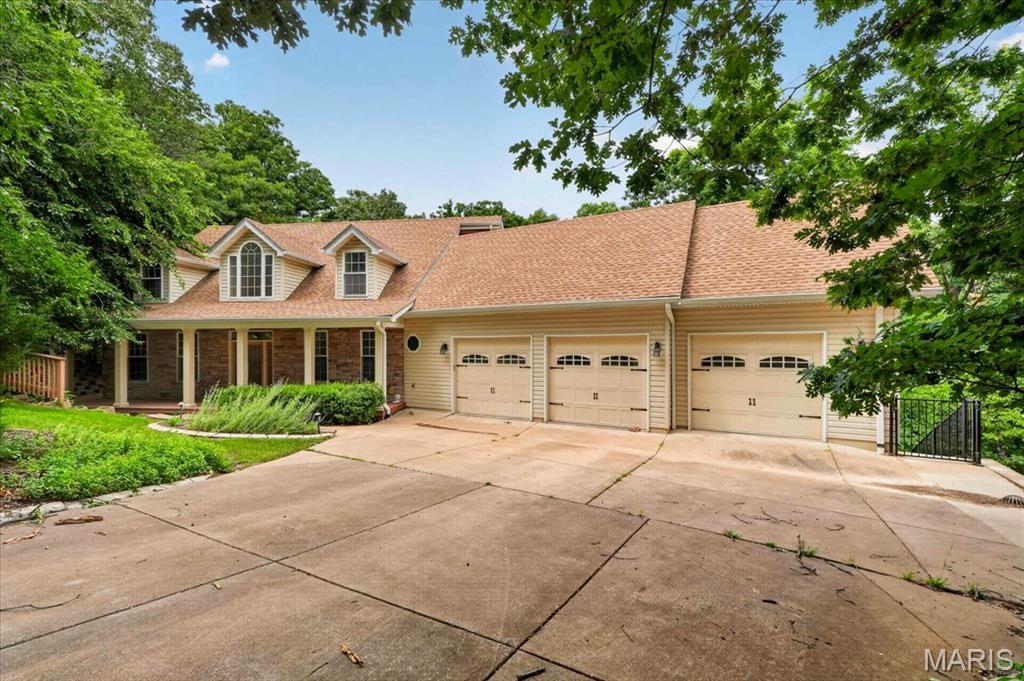
High Ridge
1549 Paradise Valley Drive
4 Beds
2 Baths
3,506 Sq.Ft.
$599,000
MLS#: 26040315
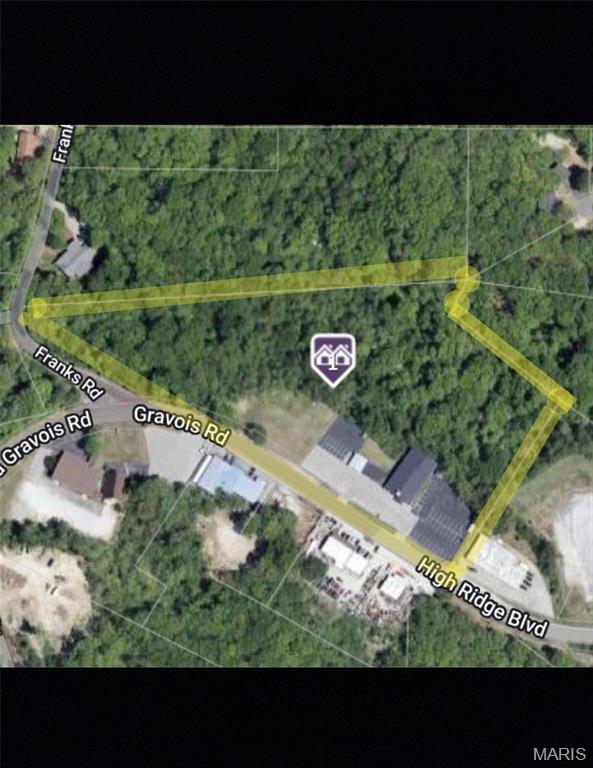
High Ridge
3483 High Ridge Boulevard
10 Beds
4 Baths
12,300 Sq.Ft.
$590,000
MLS#: 26016958
