Features & Amenities

Interior

  • Other Interior Features

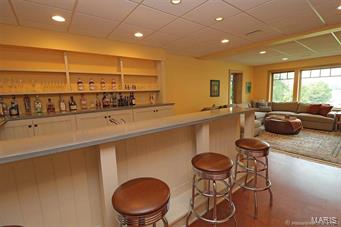
    Central Vacuum, Vaulted Ceiling(s), Walk-In Closet(s), Bar, Pantry

  • Total Bedrooms

    4

  • Bathrooms

    4

  • 1/2 Bathrooms

    2

  • Above Grade Finished Area

    3454.0

  • Basement YN

    YES

  • Cooling YN

    YES

  • Cooling

    Geothermal, Heat Pump, Zoned

  • Fireplace YN

    YES

  • Heating YN

    YES

  • Heating

    Electric, Propane, Solar, Geothermal, Heat Pump, Radiant Floor

  • Main Level Bedrooms

    1

  • Pet friendly

    N/A

Exterior

  • Garage

    Yes

  • Garage spaces

    4

  • Construction Materials

    Fiber Cement

  • Other Exterior Features

    Barbecue

  • Parking

    Additional Parking, Attached, Garage, Circular Driveway, Detached, Storage, Workshop in Garage

  • Patio and Porch Features

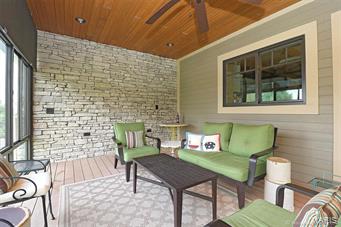
    Covered, Patio

  • Pool

    No

  • Waterfront YN

    NO

Area & Lot

  • Lot Features

    Cul-De-Sac

  • Lot Size(acres)

    1.18

  • Lot Size(square feet)

    51,401

  • Property Type

    Residential

  • Property Sub Type

    Single Family Residence

  • Architectural Style

    Other

Price

  • Sales Price

    $950,000

  • Tax Amount

    $4,289

  • Financing Options

    Conventional

  • Sq. Footage

    5,134

  • Price/SqFt

    $185

HOA

  • Association

    No

School District

  • Elementary School

    Clippard Elem.

  • Middle School

    Central Jr. High

  • High School

    Central High

Property Features

  • Ownership

    Private

  • Sewer

    Public Sewer

  • Water Source

    Public

Schedule a Showing

Showing scheduled successfully.

<
>
IN PERSON
VIA CHAT

What is 3 + 4 ?


Change time

Mortgage calculator

Estimate your monthly mortgage payment, including the principal and interest, property taxes, and HOA. Adjust the values to generate a more accurate rate.

Your payment

Principal and Interest:

$

Property taxes:

$

HOA fees:

$

Total loan payment:

$

Total interest amount:

$

Location

County

Cape Girardeau-MO

Elementary School

Clippard Elem.

Middle School

Central Jr. High

High School

Central High

Listing Courtesy of Ethea M Schallberger , Area Properties Real Estate-River Region

RealHub Information is provided exclusively for consumers' personal, non-commercial use, and it may not be used for any purpose other than to identify prospective properties consumers may be interested in purchasing. All information deemed reliable but not guaranteed and should be independently verified. All properties are subject to prior sale, change or withdrawal. RealHub website owner shall not be responsible for any typographical errors, misinformation, misprints and shall be held totally harmless.

Agent Franko Maric

AGENT

Franko Maric

Call Franko today to schedule a private showing.


* Listings on this website come from the FMLS IDX Compilation and may be held by brokerage firms other than the owner of this website. The listing brokerage is identified in any listing details. Information is deemed reliable but is not guaranteed. If you believe any FMLS listing contains material that infringes your copyrighted work please click here to review our DMCA policy and learn how to submit a takedown request.© 2024 FMLS.
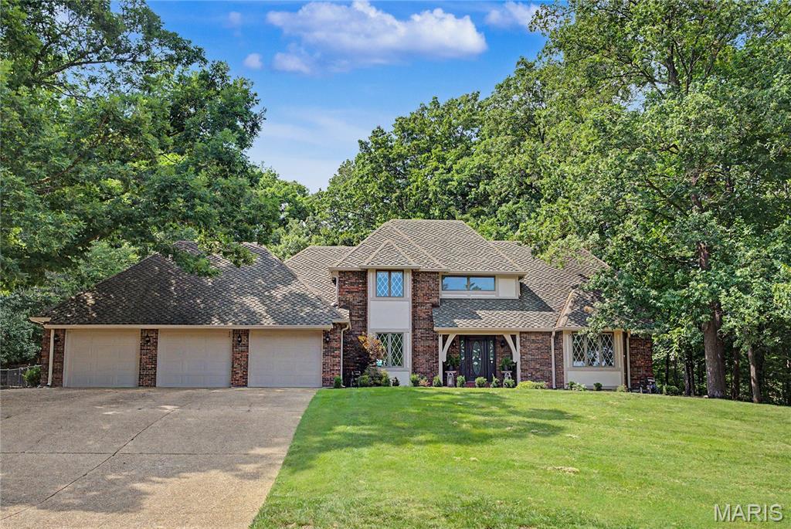
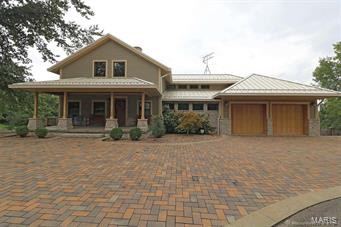
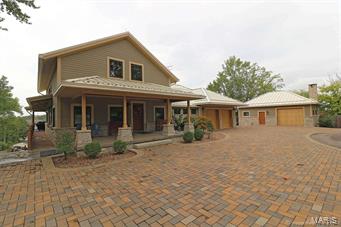
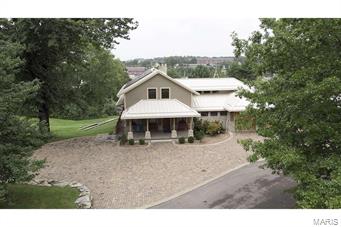
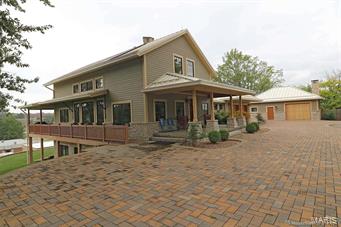
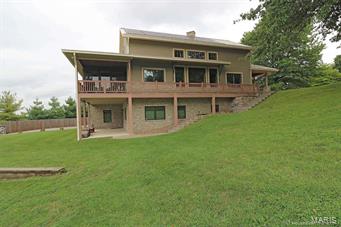
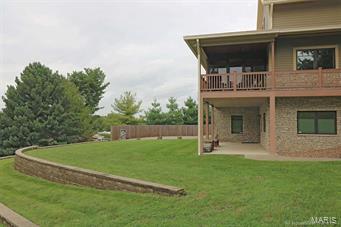
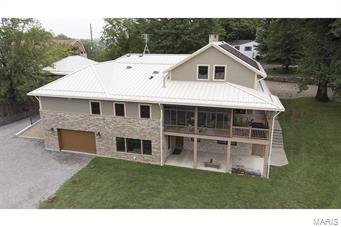
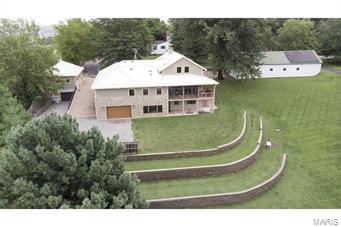
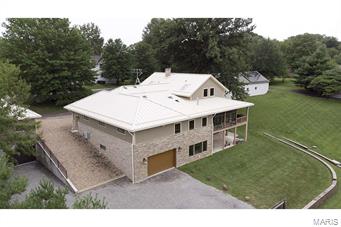
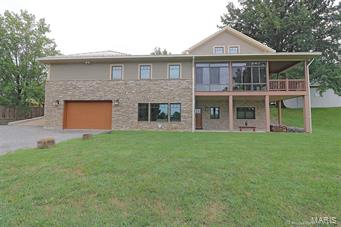
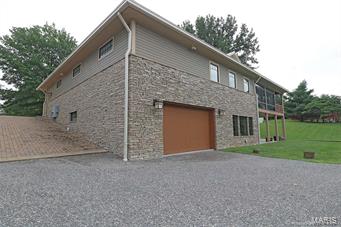
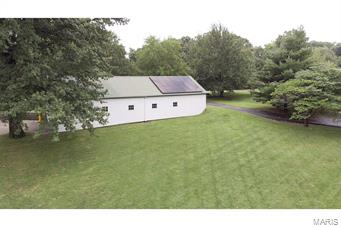
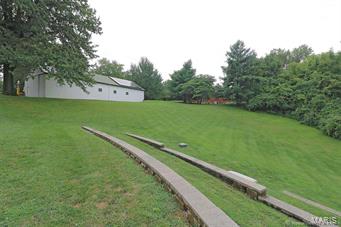
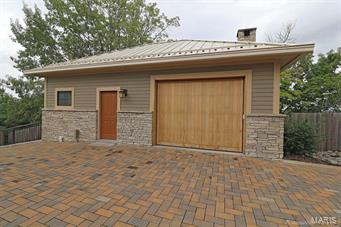
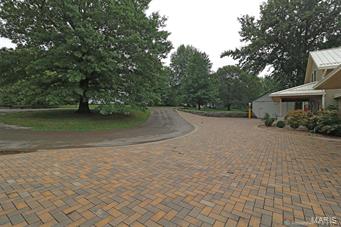
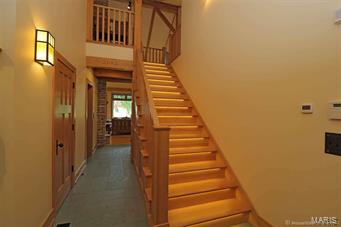
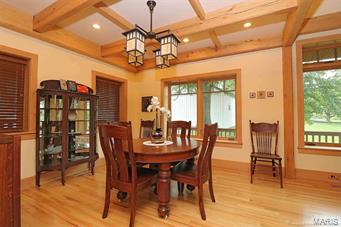
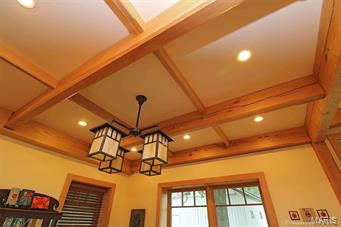
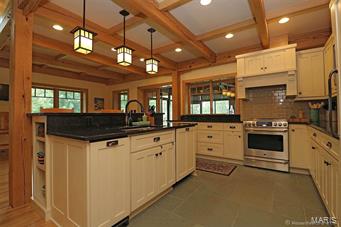
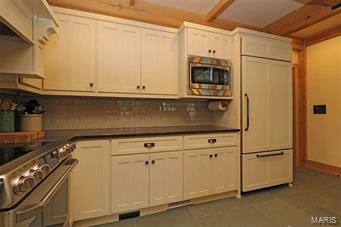
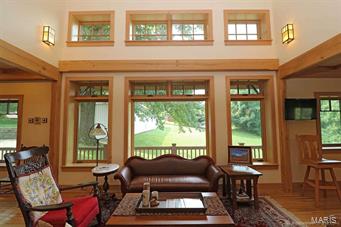
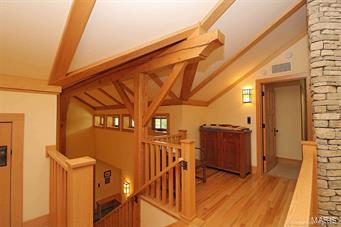
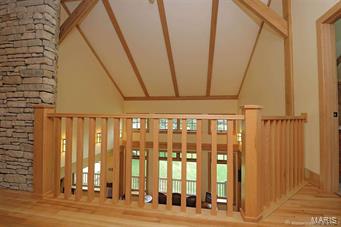
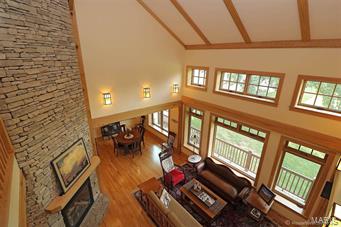
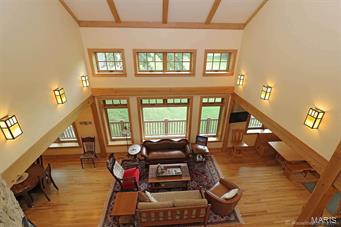
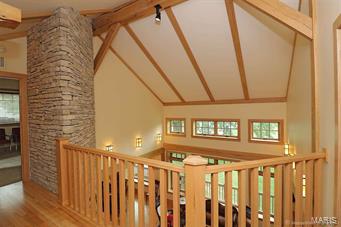
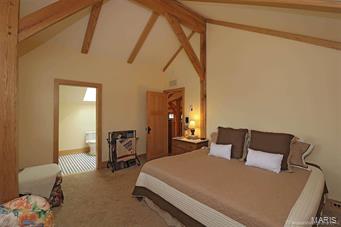
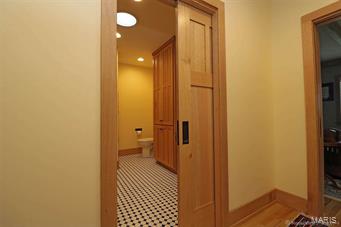
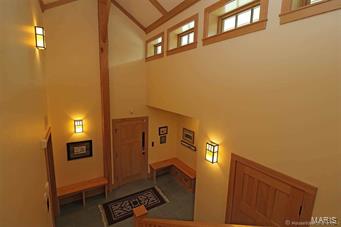
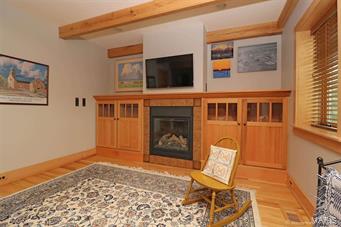
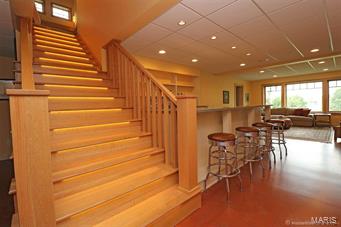
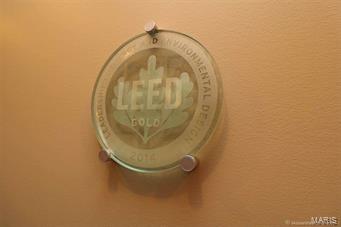
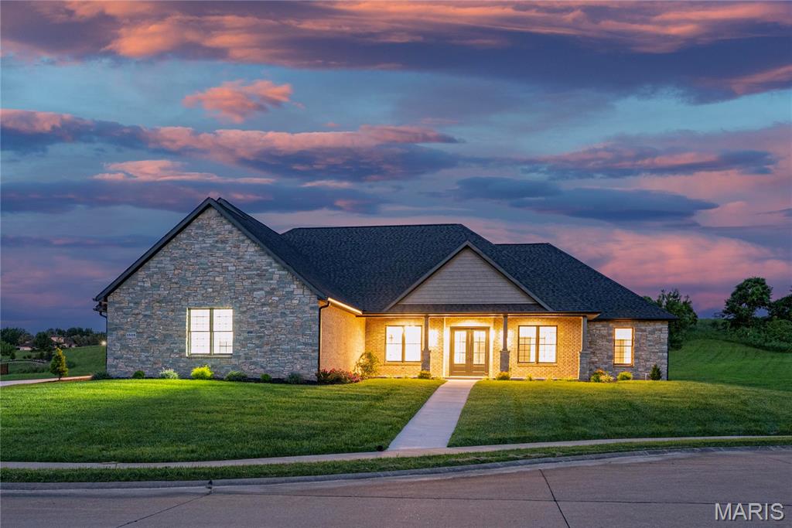
Enjoy easy living in this authentic 5-year-old craftsman home on a secluded 1.18 acre cul-de-sac lot within walking distance to St. Francis Medical Center. No expense or detail has been spared in Southeast Missouri's only LEED "Gold" certified home! This translates to green efficiency at its highest standard and an ANNUAL electricity bill of $277.81! With radiant floor heating, zoned AC and thoughtful passive solar design- comfort meets style in this one-of-a-kind property. With over 4 garage spaces and both an additional detached 2 story heated/cooled garage/workshop and a 2500 SF barn with a 12 X 12 entry-this is an automobile or hobby enthusiast's dream! Additional Rooms: Sun Room

1 Schonhoff Lane

Message successfully sent.

What would you like to know?

What is 3 + 4 ?

I agree to receive email communication and understand I can unsubscribe at any time.

I agree to be contacted by Kornelije Josić via call, email, and text for real estate services. To opt out, you can reply 'stop' at any time or reply 'help' for assistance. You can also click the unsubscribe link in the emails. Message and data rates may apply. Message frequency may vary. Privacy Policy

Related Properties

Discover over 3,500 square feet of living space in this stunning contemporary two-story home nestled on approximately 5 wooded acres in the heart of town. Rustic charm, peaceful surroundings, and exceptional privacy make this one-of-a-kind property a true retreat.
The impressive great room features soaring volume ceilings with warm wood accents, a massive floor-to-ceiling stone fireplace, a wet bar, and an abundance of windows overlooking the spectacular pool and outdoor entertaining area. The cozy sunroom is filled with natural light, creating the perfect space to relax year-round.
The main level offers a spacious primary suite, formal dining room, and functional living spaces designed for both everyday living and entertaining. Upstairs, you'll find three generously sized bedrooms and two full baths, providing plenty of room for family and guests. Enjoy endless summer days with family and friends in the spectacular outdoor living space featuring an inviting in-ground pool, spacious dining area, and grilling station. Whether you're hosting a backyard barbecue or simply relaxing poolside, this private outdoor oasis is designed for making memories. It truly doesn't get any better than this!
#26041129

Cape Girardeau

3926 Annwood Drive

4 Beds

3 Baths

3,528 Sq.Ft.

$774,900

MLS#: 26041129
Price reduced
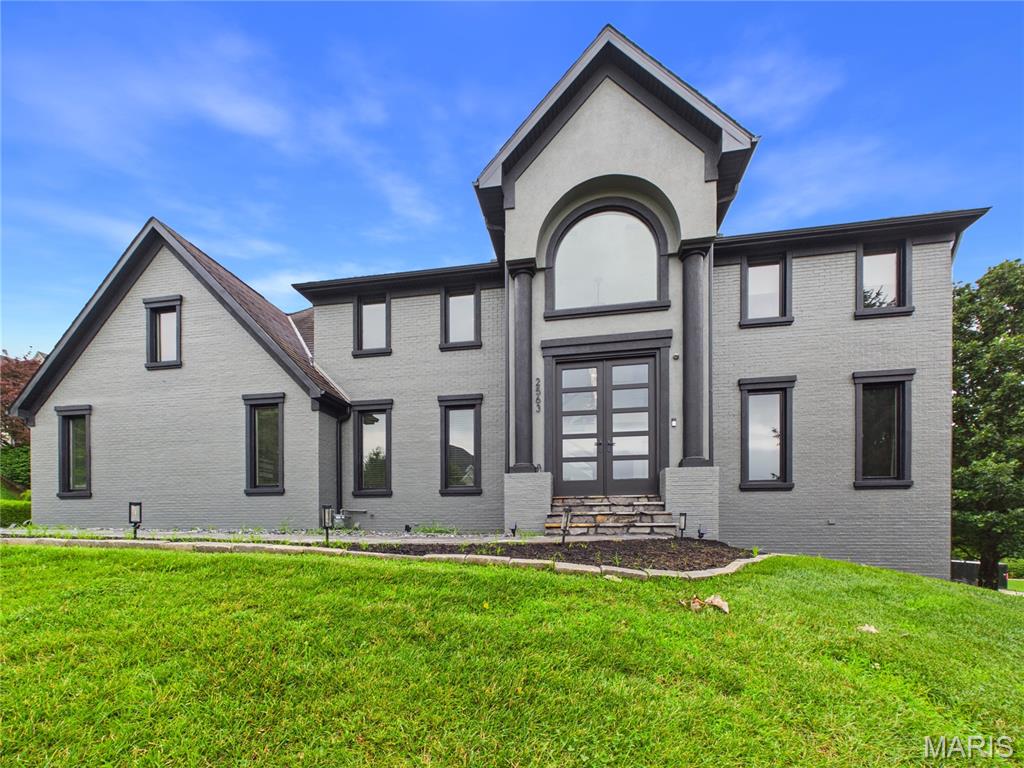
Luxury living redefined. Welcome to a one-of-a-kind luxury estate where timeless elegance meets resort-style living. This extraordinary 6-bedroom, 3.5 bathroom residence is tastefully designed with uncompromising craftsmanship and upscale finishes throughout. From the moment you walk inside, you'll be captivated by the expansive living spaces, soaring ceilings, and stunning flooring that flows throughout the home. The gourmet kitchen is a masterpiece, featuring premium Wolf appliances, custom cabinetry, and an impressive layout designed for both everyday living and effortless entertaining. The primary suite offers a private retreat with generous proportions and spa inspired amnesties, while 5 other bedrooms provide exceptional flexibility for family, guests, or friends. Step outside into your own private resort. The spectacular heated gunite pool oasis is the centerpiece of an outdoor paradise, complete with cascading waterfall, gas fire pillars, expansive stone patios, and beautifully landscaped grounds that create the perfect setting for relaxation or unforgettable gatherings. Complete with a 700sqft poolhouse, Viking outdoor kitchen, as well as indoor kitchen, full bath, and laundry room to add to the already incredible home. Whether you're enjoying peaceful mornings by the water, entertaining under the stars, or preparing gourmet meals in one of multiple kitchens, every detail of this remarkable property has been curated to deliver an unparalleled luxury lifestyle. This is more than a home- it's a destination, offering the perfect balance of sophistication, comfort, and resort-inspired living.
#26040807

Cape Girardeau

2563 Wild Horse Trail

6 Beds

3 Baths

5,258 Sq.Ft.

$1,075,000

MLS#: 26040807
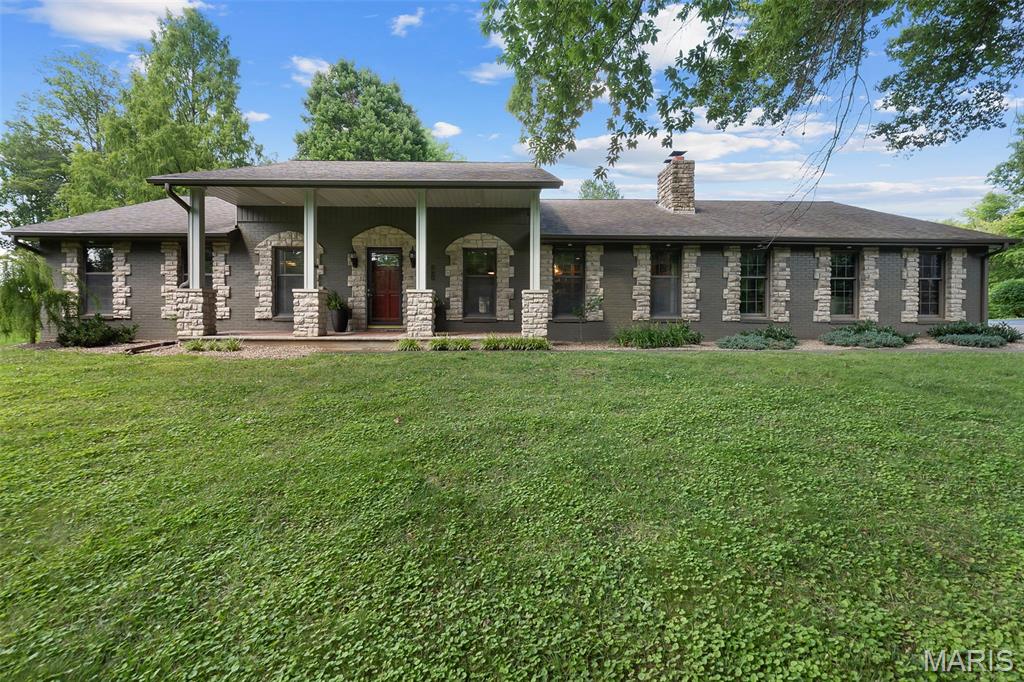
Tucked into one of the most picturesque settings, this property offers a rare blend of natural beauty and convenience. Surrounded by a harmonious mix of mature trees and open space, the home sits on 5.76 acres just minutes from local hospitals, dining, and shopping.
Warm and inviting throughout, the home is designed for both everyday living and entertaining. The main level provides generous space for gatherings, seamlessly connecting to a beautiful covered outdoor living area with a kitchen that is ideal for hosting in any season.
The newly remodeled lower level features three bedrooms, two full baths, a spacious family room, and a full kitchen, creating excellent potential for multi-generational living, guest accommodations, or extended entertaining space.
With its peaceful setting, flexible layout, and abundant indoor and outdoor living areas, this home offers endless possibilities for both formal and informal gatherings in a truly serene environment.
#26039878

Cape Girardeau

1024 Wolf Lane

4 Beds

4 Baths

5,091 Sq.Ft.

$779,000

MLS#: 26039878
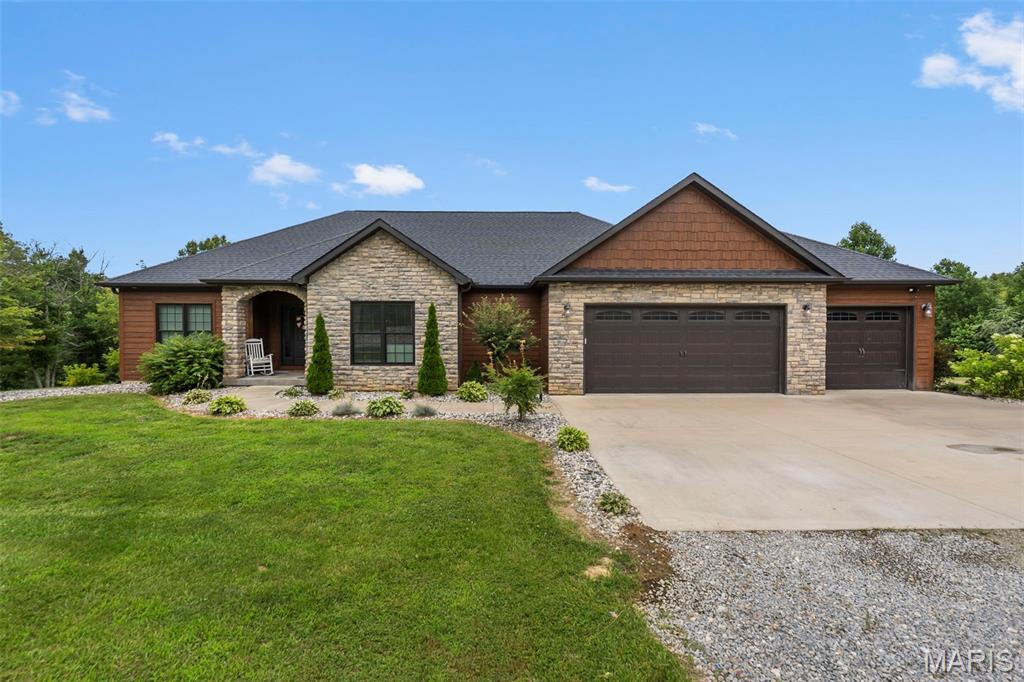
Price reduced
Beautifully designed and thoughtfully built, this 4 bedroom, 3 bath home offers peaceful country living on approximately 6.42 acres. Step inside to find walnut hardwood and ceramic flooring throughout the main level, a spacious kitchen with a walk-in pantry, gas range, and stunning copper farmhouse sink.

The primary suite is a true retreat, featuring a large bedroom, custom walk-in shower, soaking tub, and a generous closet with convenient access to the main-level laundry room. The finished basement offers even more space with a bedroom, bonus room, movie room, and plenty of room to spread out.

The oversized John Deere room is heated and cooled and is currently being used as a gym, giving you flexible space for hobbies, storage, equipment, or workouts. Built with efficiency in mind, this super-insulated home features high-efficiency HVAC and a tankless water heater, helping keep utility costs low.

Outside, enjoy a manicured yard, peaceful acreage, and a stocked lake perfect for year-round enjoyment. Spend your evenings relaxing on the back deck while overlooking the water and taking in the beautiful sunsets. This property truly offers the space, setting, and features so many buyers are looking for. AND NO HOA!
#26039174

Cape Girardeau

785 County Road 612

4 Beds

3 Baths

4,236 Sq.Ft.

$799,000

MLS#: 26039174
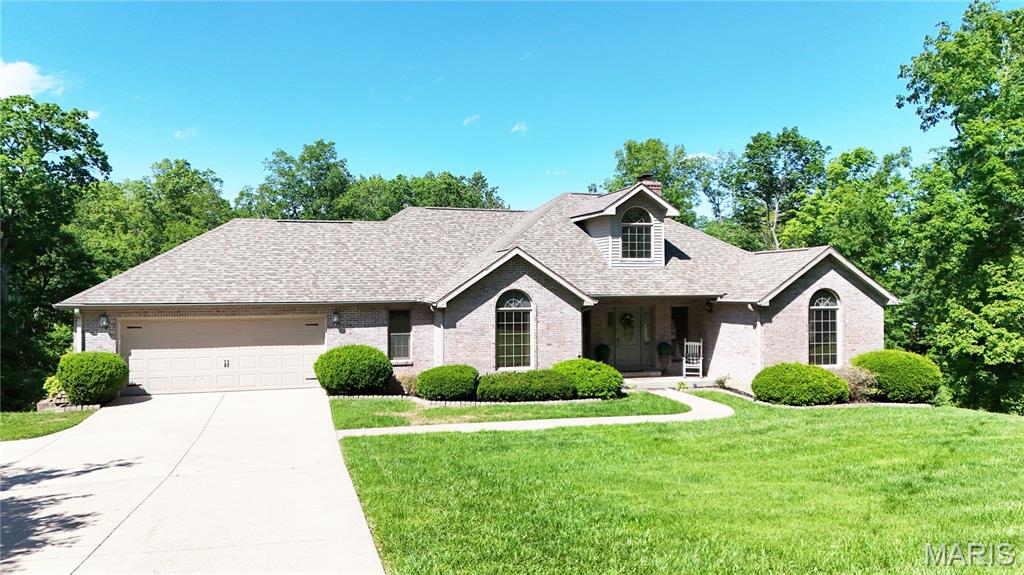
Welcome to your private paradise — a stunning 5-bedroom, 4-bath brick estate perfectly situated on five majestic acres of serene countryside. This meticulously maintained property offers the ideal blend of luxury, comfort, and peaceful seclusion, while still providing easy access to town.
From the moment you arrive, the remarkable pride in ownership is undeniable. Beautifully landscaped grounds surround the home, creating a truly breathtaking setting complete with a picturesque pond, deck, and charming gazebo — the perfect place to relax and enjoy nature.
The backyard oasis is designed for entertaining and year-round enjoyment, featuring a heated inground pool, hot tub, outdoor kitchen, and an inviting enclosed back porch. Inside, the home offers spacious living areas filled with warmth and character, including two wood-burning fireplaces, soaring cathedral ceilings, granite kitchen countertops, and a finished basement with an enormous family room.
Storage and functionality abound with tons of closet space, an oversized 2-car garage with 18-foot door, and two pole barns measuring 24x35 and 18x18 — ideal for hobbies, equipment, & all the extras.
All of this comes complete with 2 New energy-efficient dual fuel HVAC systems and a Generac whole-house generator system.
Beautiful natural surroundings with unmatched privacy. This extraordinary property offers the rare combination of luxury living, modern efficiency, and tranquil country charm. Not a detail has been missed in this one-of-a-kind retreat.
#26027913

Cape Girardeau

2464 County Road 638

5 Beds

4 Baths

3,435 Sq.Ft.

$875,000

MLS#: 26027913
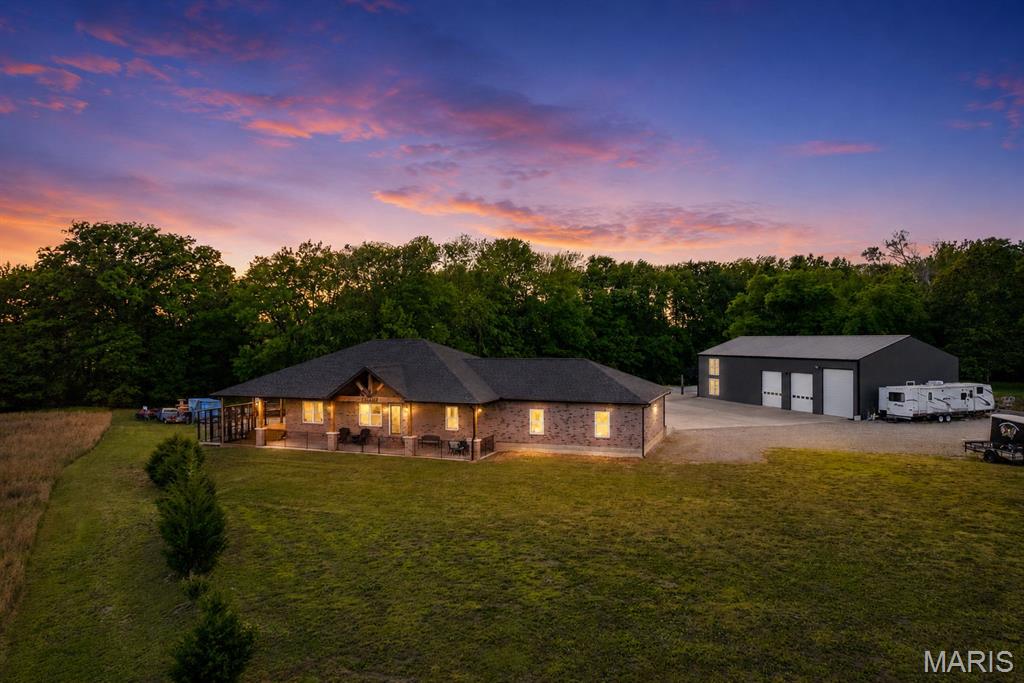
Stunning 3-year-old, all brick home on 5 acres with heated shop and apartment. Discover the perfect
blend of luxury, space and functionality in this beautifully built 1620 sq. ft. all brick home, ideally located
just 2 miles from Gordonville on highway 25. Set on 5 scenic acres, this property is packed with high-end
features inside and out.
The main level oUers 3 bedrooms, 2 &#189; baths, quality hardwood and ceramic tile flooring throughout, and
a thoughtfully designed kitchen highlighting custom S&W Knotty Alder cabinetry, granite countertops with
diamond glass backsplash, and a striking leather granite island. An upgraded gas range and stainless-
steel appliances complete the space.
The primary suite features a custom 4’X6’ walk in tiled shower with body sprays, rain head, handheld
shower, plus walk in closet. All bathrooms include custom mirrors with fog settings, and the hall bath
oUers a relaxing jacuzzi tub with blue tooth speaker.
Additional living space includes an 11’X14.5’ oUice or sleeping room in the basement, rough plumbed for
a future fourth bath, and an impressive 30’X44’ basement garage with tesla charger and welder plug in.
The 30’X30’ attached garage is fully finished and Tesla chargers and welding plug in are installed for
modern convenience, also four separates 20 am plug ins for garage refrigerator or deep freezes.
The property truly shines with its 3200 sq ft. heated, three-bay shop, built with 2X6 insulated walls, spray
foam ceiling insulation, and HAVCO boards along side walls. Doors included one 14’X12’ door and two
12’X10’ doors, oUering plenty of room for equipment or vehicles. The shop is fully wired with outlets of 8
ft and includes two dedicated 20-amp circuits for band or specialty use, including multiple welding plugs,
a tesla charger and prewired for two post car lift.
Above the shop is an 800 sq ft heated and cooled apartment with two bedrooms, one bath, and a storage
room ideal for guests or additional income.
There is also an 800 sq ft heated and cooled bar/kitchen area featuring a stunning 20’ custom wood bar,
plus a separate bath and utility room. Outside the bar is a 20’X40’ covered seating area.
Additional features include.
Solar Power, propane gas heat, septic system, county water, SEMO fiber internet, 50 Amp RV plug in
No Covenants or restrictions
This one-of-a-kind property oUers exceptional versatility perfect for homeowners, hobbyists, private
venue, or business owners looking for space, comfort, and quality construction.  Duplicate listing of MLS #26027797.
#26027785

Cape Girardeau

241 County Road 226

3 Beds

2 Baths

2,040 Sq.Ft.

$999,900

MLS#: 26027785
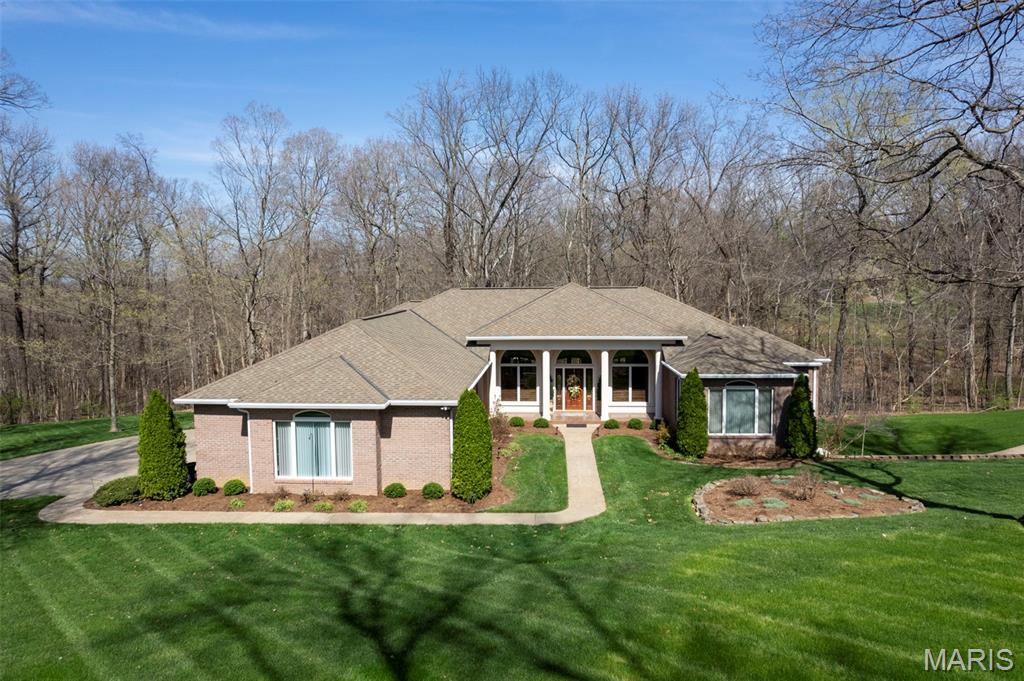
Welcome to this sprawling ranch home tucked away in a beautiful, private subdivision, offering the perfect blend of space, functionality, and peaceful surroundings. Backing to trees, this home provides a sense of privacy while still being part of a sought-after neighborhood. Inside, you’ll find a well-designed layout featuring a large kitchen, three bedrooms on the main level, along with an additional bedroom in the finished lower level. The basement offers fantastic entertaining space, making it ideal for gatherings, game nights, or simply relaxing. Step outside to enjoy the large double deck overlooking the backyard, a perfect spot for outdoor entertaining or unwinding while taking in the natural setting. The home also features a three-car garage on the main level, along with an additional oversized garage in the lower level complete with a workshop area with a convenient driveway—perfect for hobbyists, extra storage, or projects. Thoughtful upgrades include a reverse osmosis system, Generac generator, and an irrigation system for the front yard, adding both convenience and efficiency. This home offers the space you need, the setting you want, and the versatility to truly make it your own.
#26016788

Cape Girardeau

316 Flagstone Drive

4 Beds

3 Baths

5,724 Sq.Ft.

$895,000

MLS#: 26016788
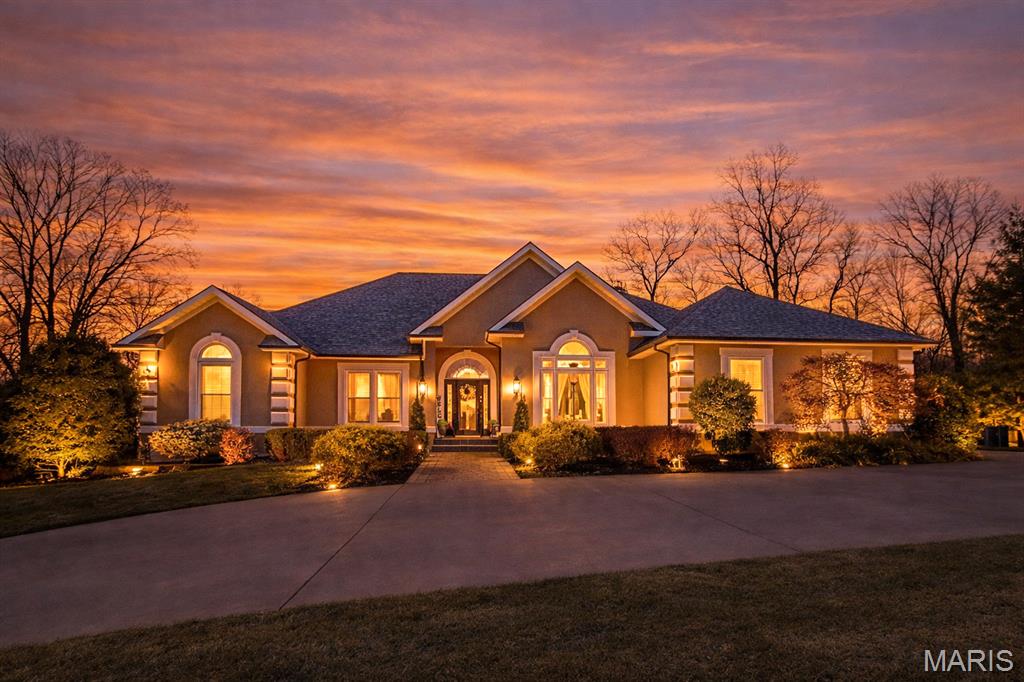
Welcome to 444 Windwood Lake Drive, an exceptional executive home in the prestigious Windwood Lake Estates. Set on a beautifully landscaped 1.48 acre lot, this custom 5,500+ sq. ft. residence blends timeless craftsmanship with luxurious, functional living.
The main level offers an open concept layout with soaring ceilings, grand lighting, and expansive windows overlooking the private backyard oasis. Three spacious bedroom suites, including a stunning primary suite with dual walk in closets, provide ideal main level living. The oversized kitchen, dedicated office, and two gas fireplaces enhance both comfort and convenience.
The walkout basement is perfect for entertaining with a full wet bar, large second living area, 4th bedroom, game room, and flexible space for a gym or hobby room.
Step outside to your resort like retreat featuring a secluded saltwater pool with automatic cover, covered hot tub, and fully irrigated, professionally landscaped yard wired for an Invisible Fence system.
Meticulously maintained with major updates including a new roof (2024), new gutters and leaf protection (2024), new garage doors (2025), newer HVAC units (2021 & 2024), updated windows (2022), and three new water heaters (2024–2025).
With lake access and close proximity to shopping, dining, and healthcare, this turnkey, luxury property offers unmatched comfort, privacy, and lifestyle.
Move-in ready and truly one-of-a-kind.
#26000688

Cape Girardeau

444 Windwood Lake Dr

4 Beds

5 Baths

5,000 Sq.Ft.

$1,074,900

MLS#: 26000688
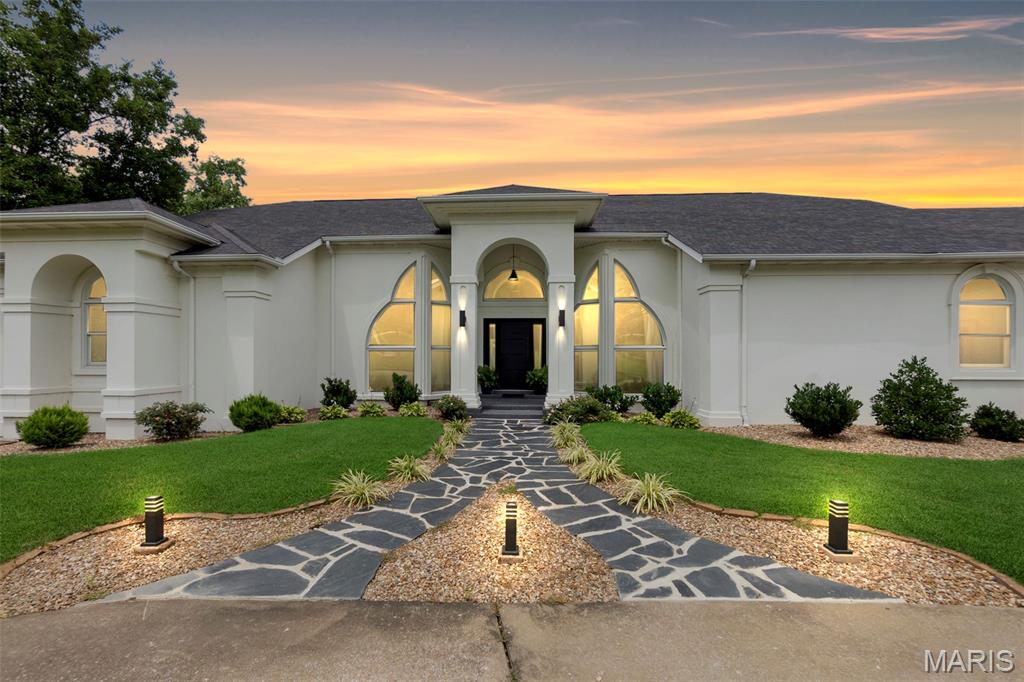
This beautifully renovated sprawling ranch sits on two scenic acres with breathtaking views overlooking a shared pond. The home has been thoughtfully updated from top to bottom, featuring hardwood floors on the main level and a stunning inground pool perfect for relaxing or entertaining. The master suite is a true retreat with a spacious walk-in closet with custom shelving, a large tiled walk-in shower, and a separate soaking tub. The finished basement provides space to expand, with room for recreation, hobbies, or guests. Located just minutes from hospitals and shopping, this home offers the perfect blend of luxury, space, and convenience. All kitchen appliances are included. New septic in 2024. Call to schedule a tour!
#25048692

Cape Girardeau

237 Kensington Lane

5 Beds

4 Baths

6,996 Sq.Ft.

$829,900

MLS#: 25048692
Discover this extraordinary opportunity at 1528 Brunston DR, CPGRRD, MO 63701, a newly constructed single-family residence that offers a future of refined living. This exceptional property is designed for those who appreciate modern craftsmanship and thoughtful design. The residence offers four generously proportioned bedrooms, providing ample space for comfort and privacy. Complementing these are three full bathrooms, each thoughtfully appointed to enhance daily routines. Step outside to discover a welcoming porch, an ideal setting for morning coffee or evening relaxation, seamlessly extending the home's living space into the outdoors. This is more than just a home; it's a foundation for the life you've always envisioned.
#25043719

Cape Girardeau

1528 Brunston Drive

4 Beds

2 Baths

2,840 Sq.Ft.

$799,900

MLS#: 25043719

 - property

Send a message

Message successfully sent.

Your message

What is 3 + 4 ?

Reason for contacting?

I agree to receive email communication and understand I can unsubscribe at any time.

I agree to be contacted by Kornelije Josić via call, email, and text for real estate services. To opt out, you can reply 'stop' at any time or reply 'help' for assistance. You can also click the unsubscribe link in the emails. Message and data rates may apply. Message frequency may vary. Privacy Policy

Sign Out

Virtual Assistant

Would you like to take the next step with this property? We can help you schedule a showing or virtual tour, or send you more details.

Yes, I would like more information.

Thank You for Your Reply, One of Our Agents will contact you as soon as possible

No, maybe later.

Thank you, you can always contact me via email, phone number or through the contact form.

Realhub AI

Lucy - Your AI-Powered Realtor

Update Your Temporary Password

Personalize your search

Enter your email and we'll notify you immediately when new listings match what you're looking for.

or enter email address

Already have an account ? Login here

Continue your home search

Area

I agree to receive communications and understand I can unsubscribe at any time.

I agree to be contacted by Kornelije Josić via call, email, and text for real estate services. To opt out, you can reply 'stop' at any time or reply 'help' for assistance. You can also click the unsubscribe link in the emails. Message and data rates may apply. Message frequency may vary. Privacy Policy

Already have an account ? Login here

We use cookies

We use cookies primarily for analytics to enhance your experience. By accepting, you agree to our use of these cookies. You can manage your preferences or learn more about our cookies policy.