
Property
Beds
3
Full Baths
2
1/2 Baths
None
Year Built
1945
Sq.Footage
1,379
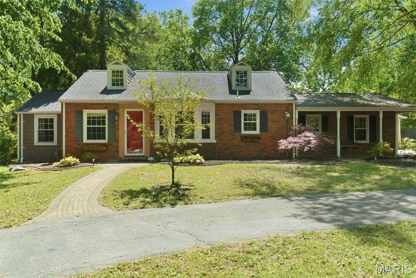
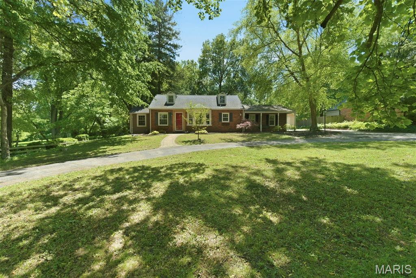
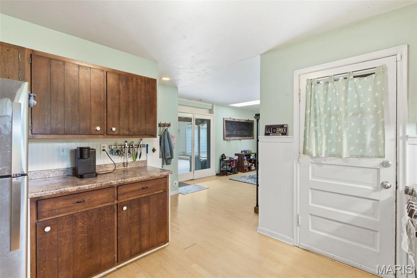
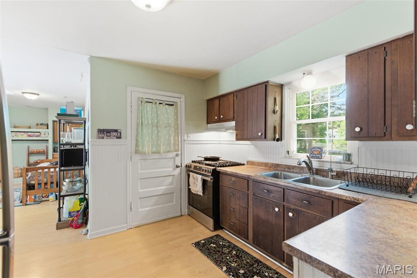
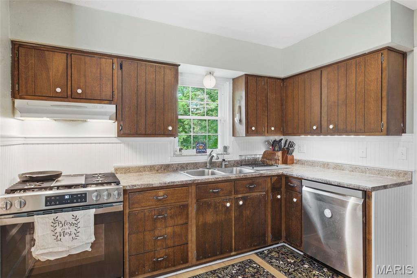
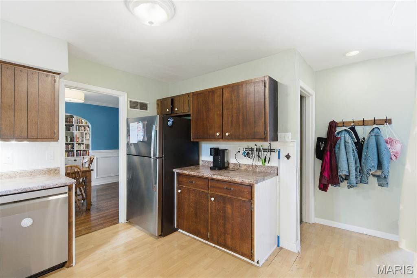
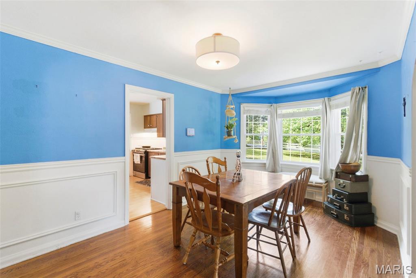
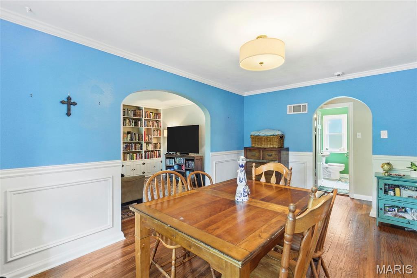
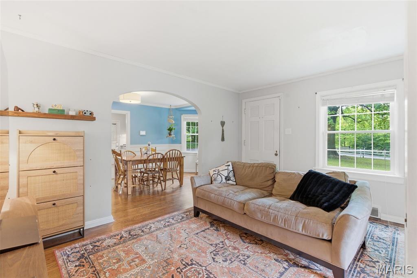
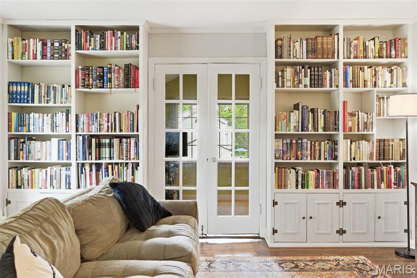
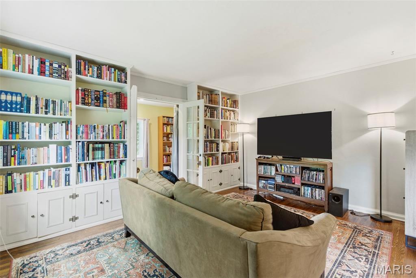
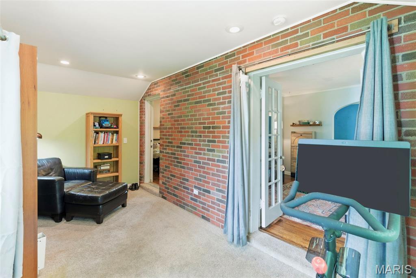
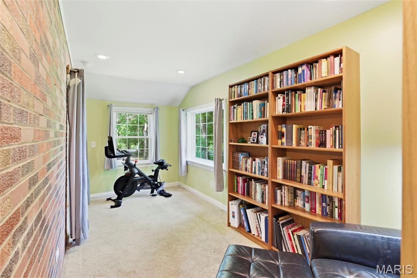
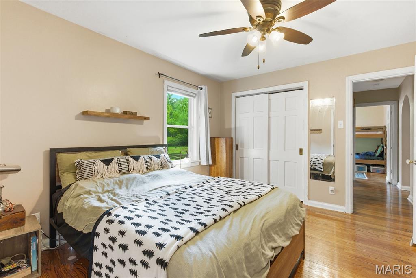
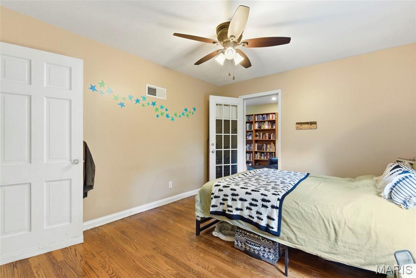
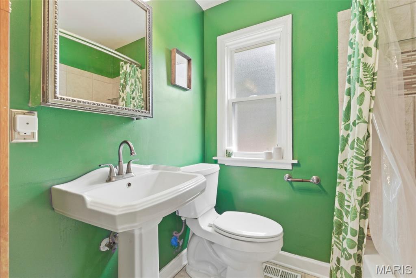
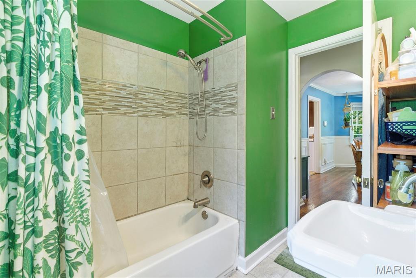
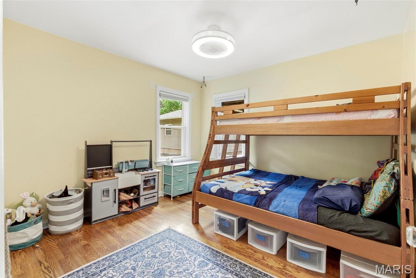
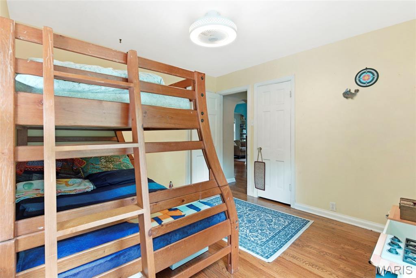
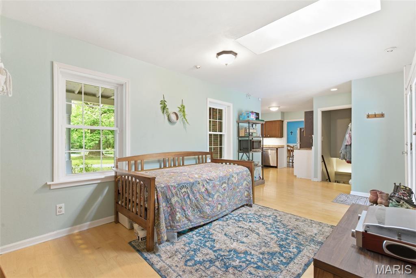
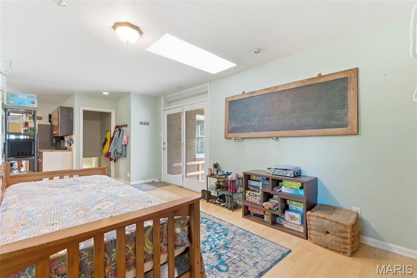
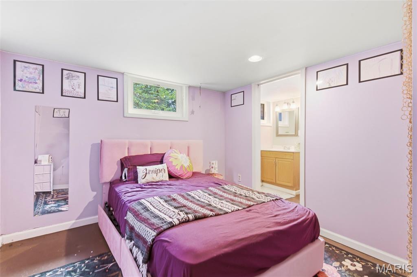
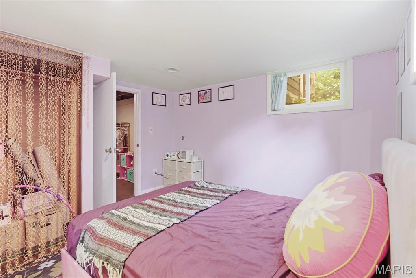
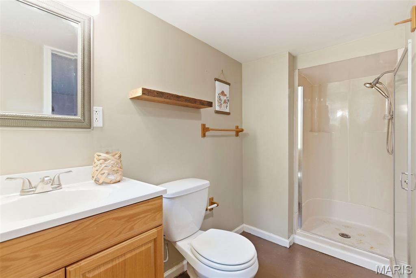
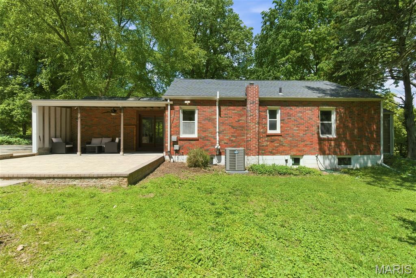
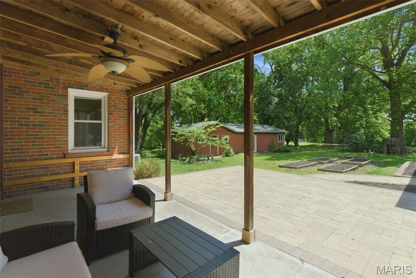
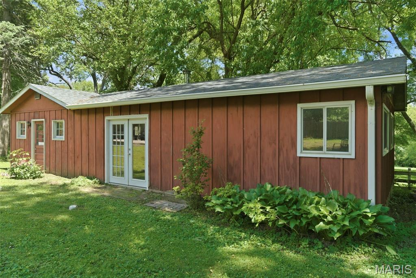
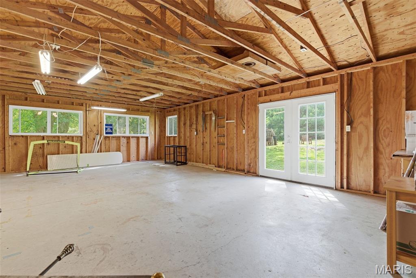
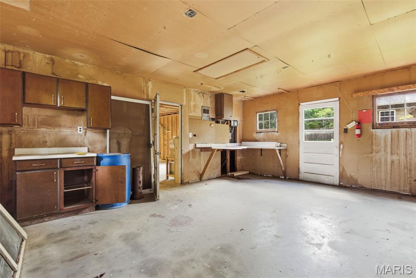
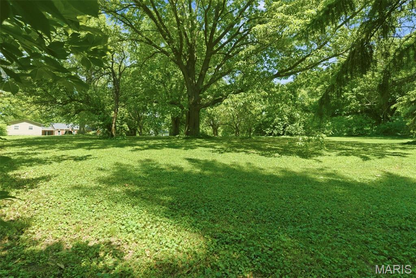
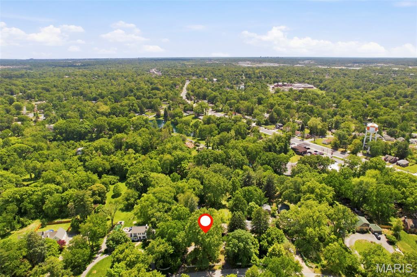
Welcome to your personal sanctuary in the heart of a serene suburban paradise! This delightful three-bedroom, two-bathroom home invites you to unwind and savor beauty each and everyday. As you step inside, you’re greeted by a warm and inviting living room, where sunlight dances through large windows, illuminating the built-in bookcases that beckon you to fill them with your favorite novels. The freshly painted bathroom radiates a sense of calm, offering a spa-like retreat where you can wash away the cares of the day. The versatile flex room awaits your imagination—transform it into a cozy homeschool nook, a sophisticated dining space for festive gatherings, or a tranquil study bathed in natural light. Step outside to your own private oasis, where the charming patio area invites you to sip morning coffee or host joyful summer picnics beneath the gentle rustle of leaves from mature trees. Imagine planning a flourishing garden filled with vibrant blooms or lush vegetables, all while enjoying the fresh air and the beauty of nature. The expansive, sprawling lot is a canvas for your dreams—whether you envision playful afternoons in the yard, peaceful moments with a captivating book, or evenings spent swinging gently on the front porch swing. Other features include a circular driveway, a welcoming path that leads you home, offering convenience and charm. The detached two-car garage is perfect for your vehicles and hobbies, providing ample space for all your treasures. Did I mention the versatile outbuilding? Whether you need a workshop for your creative endeavors or extra storage for your gardening tools, this space is ready to meet your needs. Recent additions to the home include a newly installed stainless steel dishwasher making clean up easy, as well as energy efficient windows in the lower level sleeping area to provide ample light and fresh air. A reverse osmosis water purification system (valued at $2,000) provides lead free drinking water. An ADT security system is also included, providing you with peace of mind whether at home or away from home. Nestled on a quiet street, this home offers the perfect balance of tranquility and accessibility. Just minutes from bustling shopping areas and major highways, you can enjoy the peace of your surroundings while still having everything you need at your fingertips. This enchanting property is more than just a house; it’s a place where memories are made, where laughter echoes, and where you can truly relax and recharge. Don’t miss the opportunity to call this beautiful retreat your own—schedule your visit today!
Features & Amenities
Interior
-
Total Bedrooms
3
-
Bathrooms
2
-
Above Grade Finished Area
1379.0
-
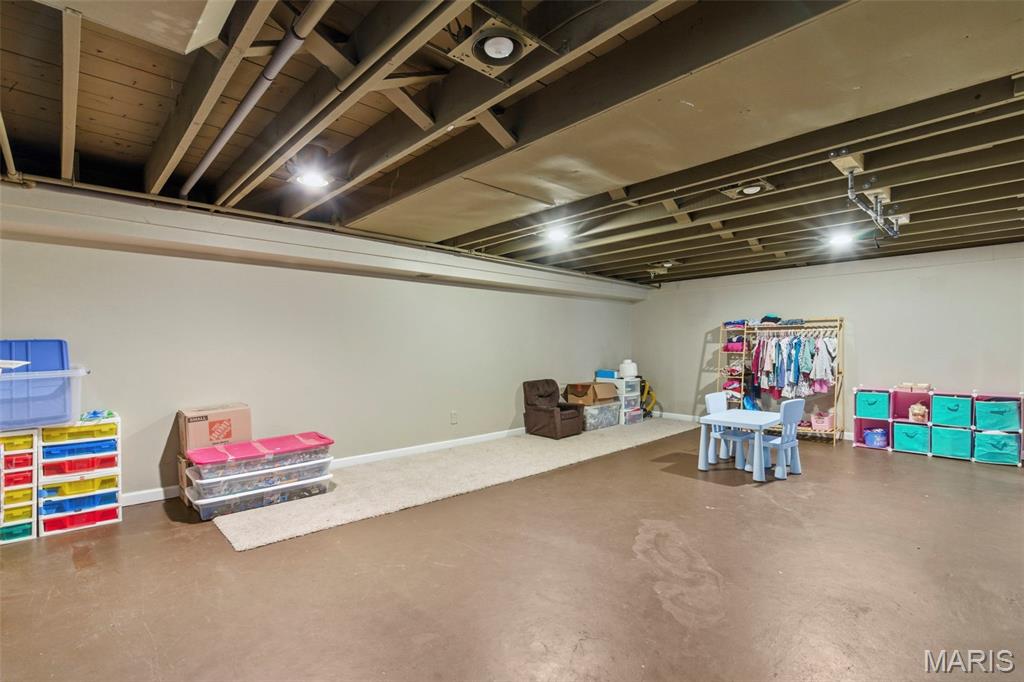
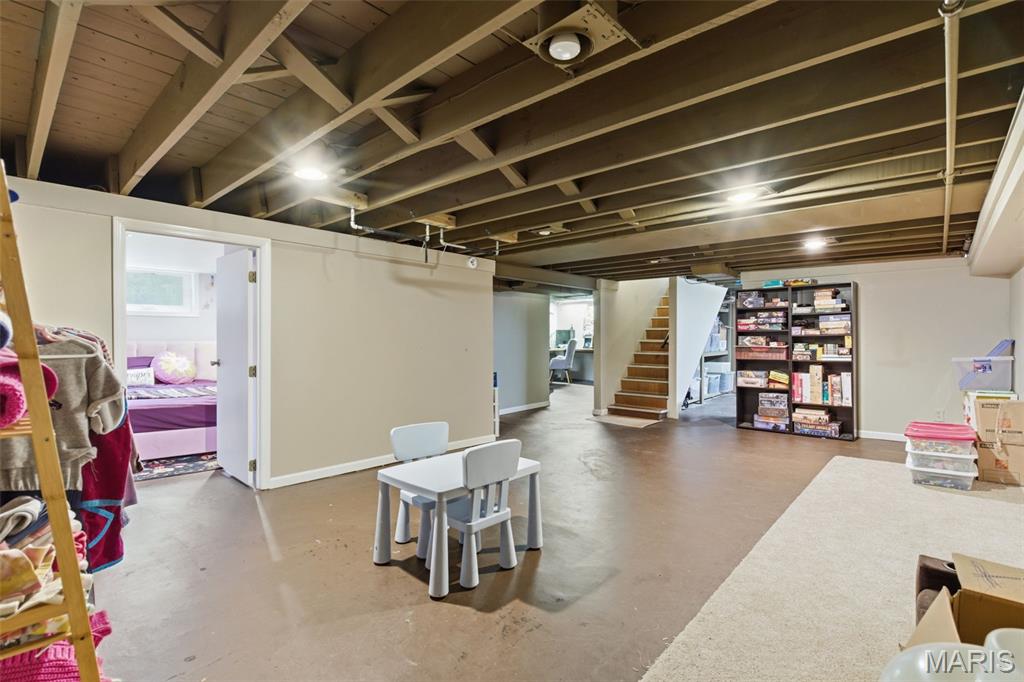
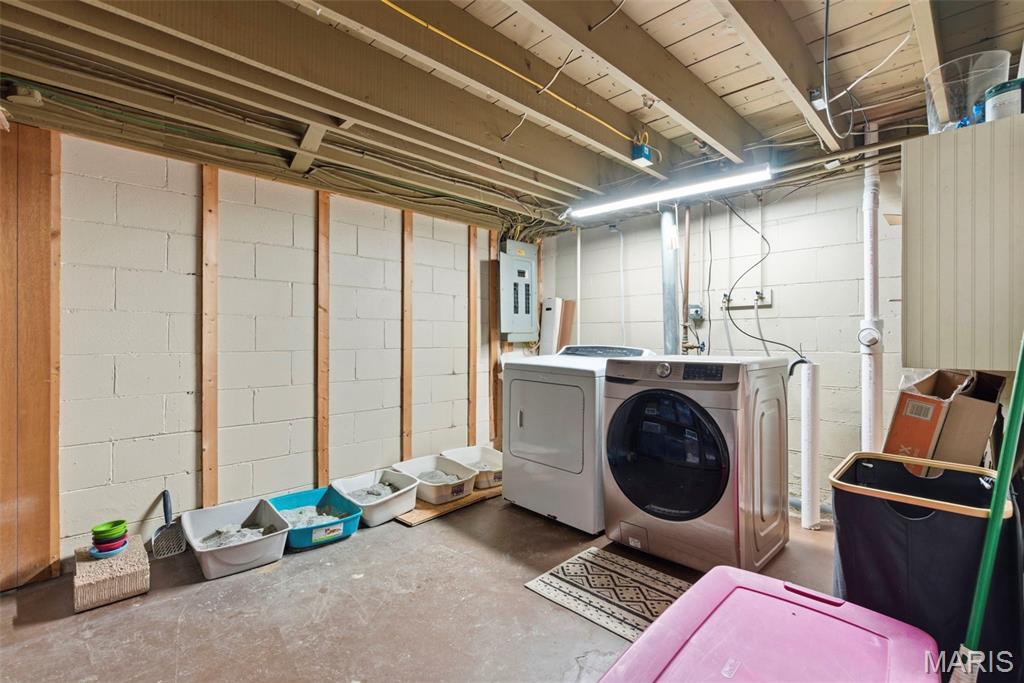
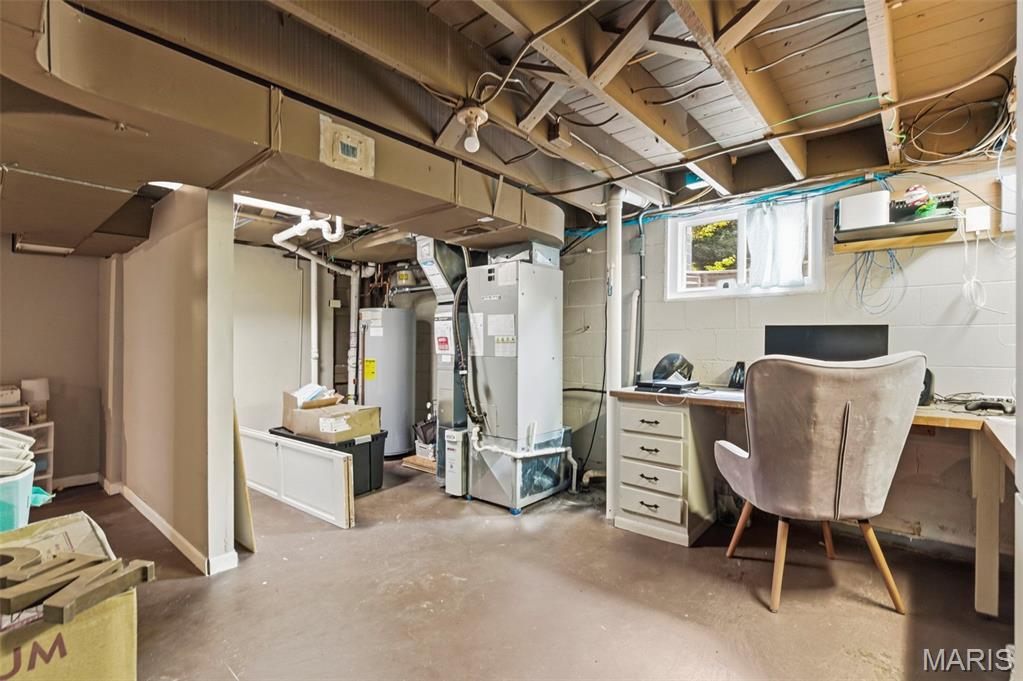
Basement YN
YES
-
Cooling YN
YES
-
Cooling
Central Air
-
Fireplace YN
NO
-
Heating YN
YES
-
Heating
Forced Air
-
Main Level Bedrooms
2
-
Pet friendly
N/A
Exterior
-
Garage
Yes
-
Garage spaces
2
-
Construction Materials
Brick
-
Other Exterior Features
Garden
-
Pool
No
Area & Lot
-
Lot Features
Back Yard, Few Trees, Front Yard, Garden, Near Public Transit
-
Property Type
Residential
-
Property Sub Type
Single Family Residence
-
Architectural Style
Cottage
Price
-
Sales Price
$275,000
-
Sq. Footage
1,379
-
Price/SqFt
$199
HOA
-
Association
No
School District
-
Elementary School
Walnut Grove Elem.
-
Middle School
Ferguson Middle
-
High School
Mccluer High
Property Features
-
New Construction
NO
-
Sewer
Septic Tank
-
Water Source
Public
Schedule a Showing
Showing scheduled successfully.
Mortgage calculator
Estimate your monthly mortgage payment, including the principal and interest, property taxes, and HOA. Adjust the values to generate a more accurate rate.
Your payment
Principal and Interest:
$
Property taxes:
$
HOA fees:
$
Total loan payment:
$
Total interest amount:
$
Location
County
St. Louis
Elementary School
Walnut Grove Elem.
Middle School
Ferguson Middle
High School
Mccluer High
Listing Courtesy of Shalon Gates , Stowers Realty Group LLC
RealHub Information is provided exclusively for consumers' personal, non-commercial use, and it may not be used for any purpose other than to identify prospective properties consumers may be interested in purchasing. All information deemed reliable but not guaranteed and should be independently verified. All properties are subject to prior sale, change or withdrawal. RealHub website owner shall not be responsible for any typographical errors, misinformation, misprints and shall be held totally harmless.

AGENT
Franko Maric
Call Franko today to schedule a private showing.

* Listings on this website come from the FMLS IDX Compilation and may be held by brokerage firms other than the owner of this website. The listing brokerage is identified in any listing details. Information is deemed reliable but is not guaranteed. If you believe any FMLS listing contains material that infringes your copyrighted work please click here to review our DMCA policy and learn how to submit a takedown request.© 2024 FMLS.
