Features & Amenities

Interior

  • Total Bedrooms

    2

  • Bathrooms

    2

  • Cooling YN

    YES

  • Cooling

    Central Air, Ceiling Fan(s)

  • Heating YN

    YES

  • Heating

    Central, Electric

  • Pet friendly

    N/A

Exterior

  • Garage

    No

  • Other Exterior Features

    Balcony

  • Parking

    Parking Lot

  • Pool

    Yes

  • Pool Features

    In Ground, Community

  • Waterfront YN

    YES

  • View

    Water, Bay

Area & Lot

  • Lot Features

    Waterfront

  • Property Type

    Residential

  • Property Sub Type

    Condominium

  • Architectural Style

    HighRise

Price

  • Sales Price

    $310,000

  • Tax Amount

    $4,425.91

  • Sq. Footage

    1,250

  • Price/SqFt

    $248

HOA

  • Association

    YES

  • Association Fee

    $2,465

  • Association Fee Frequency

    Quarterly

  • Association Fee Includes

    N/A

School District

  • Elementary School

    Cherry Street

  • Middle School

    Jinks

  • High School

    Bay

Property Features

  • Stories

    8

  • New Construction

    NO

  • Association Amenities

    Pool, Clubhouse

Schedule a Showing

Showing scheduled successfully.

<
>
IN PERSON
VIA CHAT

What is 3 + 4 ?


Change time

Mortgage calculator

Estimate your monthly mortgage payment, including the principal and interest, property taxes, and HOA. Adjust the values to generate a more accurate rate.

Your payment

Principal and Interest:

$

Property taxes:

$

HOA fees:

$

Total loan payment:

$

Total interest amount:

$

Location

County

Bay

Elementary School

Cherry Street

Middle School

Jinks

High School

Bay

Listing Courtesy of Yvette Colona, GRI, Coldwell Banker Realty

RealHub Information is provided exclusively for consumers' personal, non-commercial use, and it may not be used for any purpose other than to identify prospective properties consumers may be interested in purchasing. All information deemed reliable but not guaranteed and should be independently verified. All properties are subject to prior sale, change or withdrawal. RealHub website owner shall not be responsible for any typographical errors, misinformation, misprints and shall be held totally harmless.

Agent Franko Maric

AGENT

Franko Maric

Call Franko today to schedule a private showing.


* Listings on this website come from the FMLS IDX Compilation and may be held by brokerage firms other than the owner of this website. The listing brokerage is identified in any listing details. Information is deemed reliable but is not guaranteed. If you believe any FMLS listing contains material that infringes your copyrighted work please click here to review our DMCA policy and learn how to submit a takedown request.© 2024 FMLS.
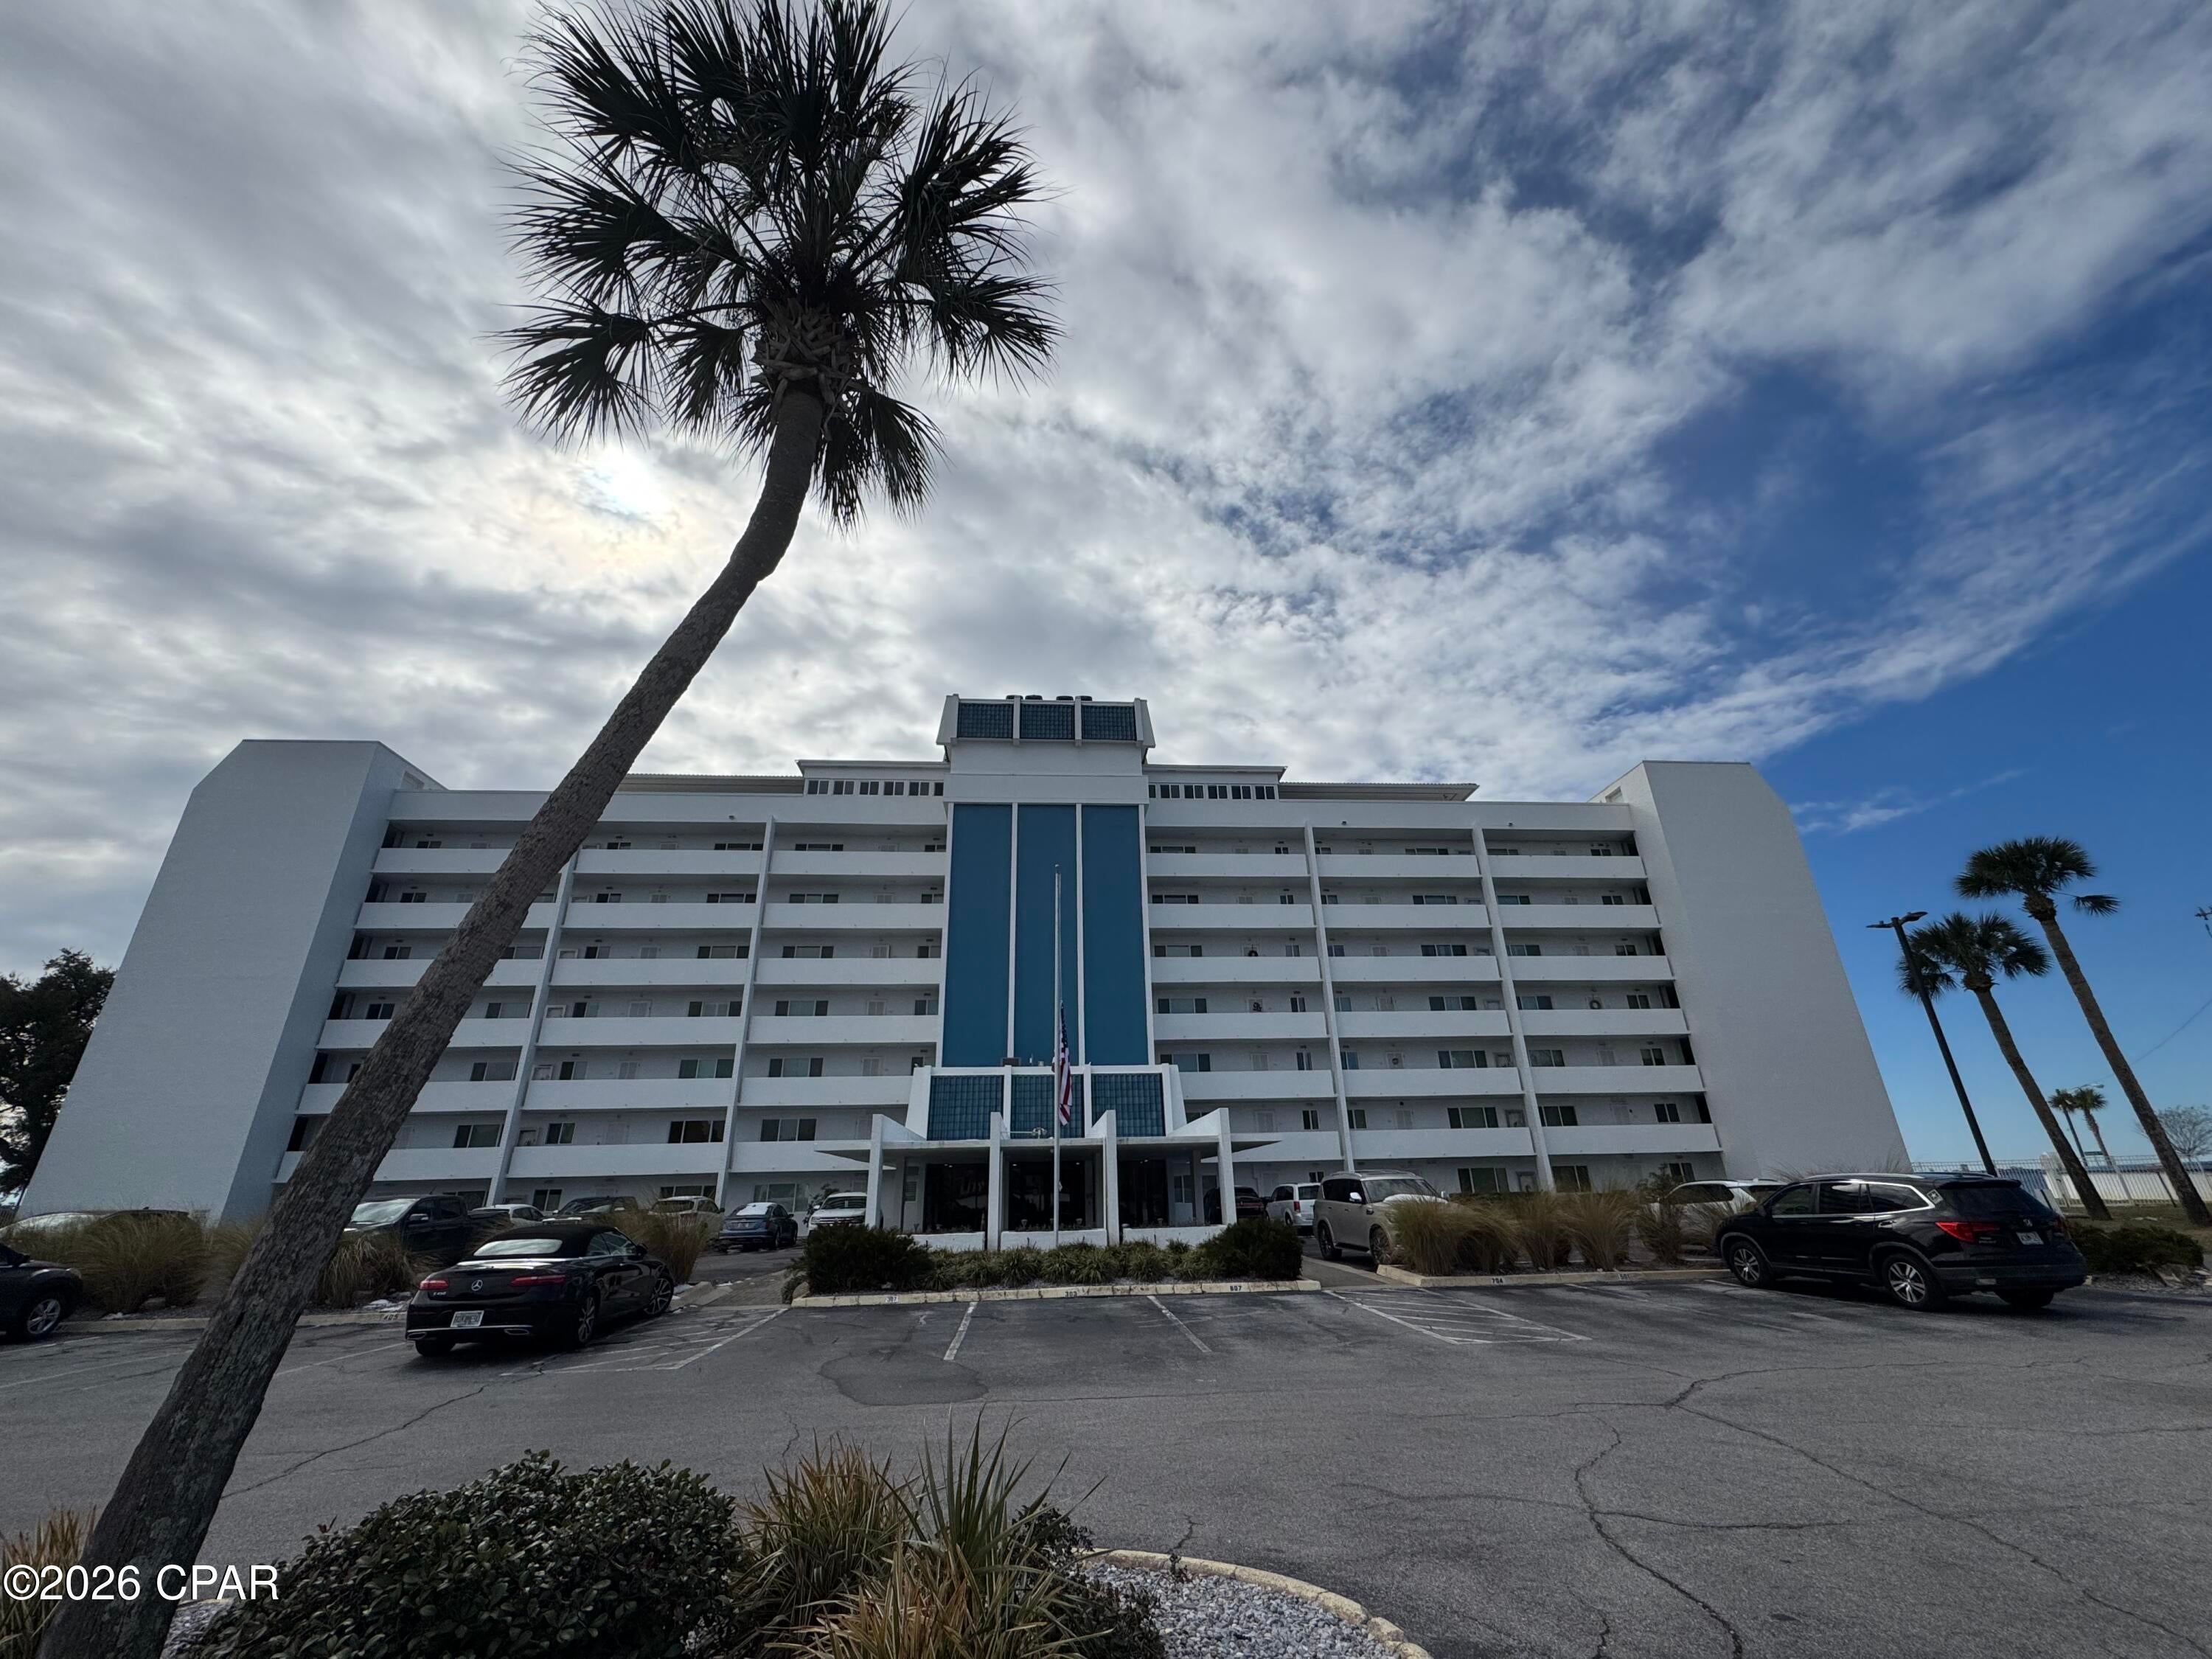
Experience coastal living at its finest along the shimmering waters of St Andrews Bay in the heart of Panama City. This waterfront condo offers magnificent bay views, best enjoyed from the expensive balcony. It's an ideal spot to watch the dazzling Fourth of July fireworks, the enchanting annual Christmas boat parade, or simply relax and watch boats drift by as marine life moves along the shoreline. 

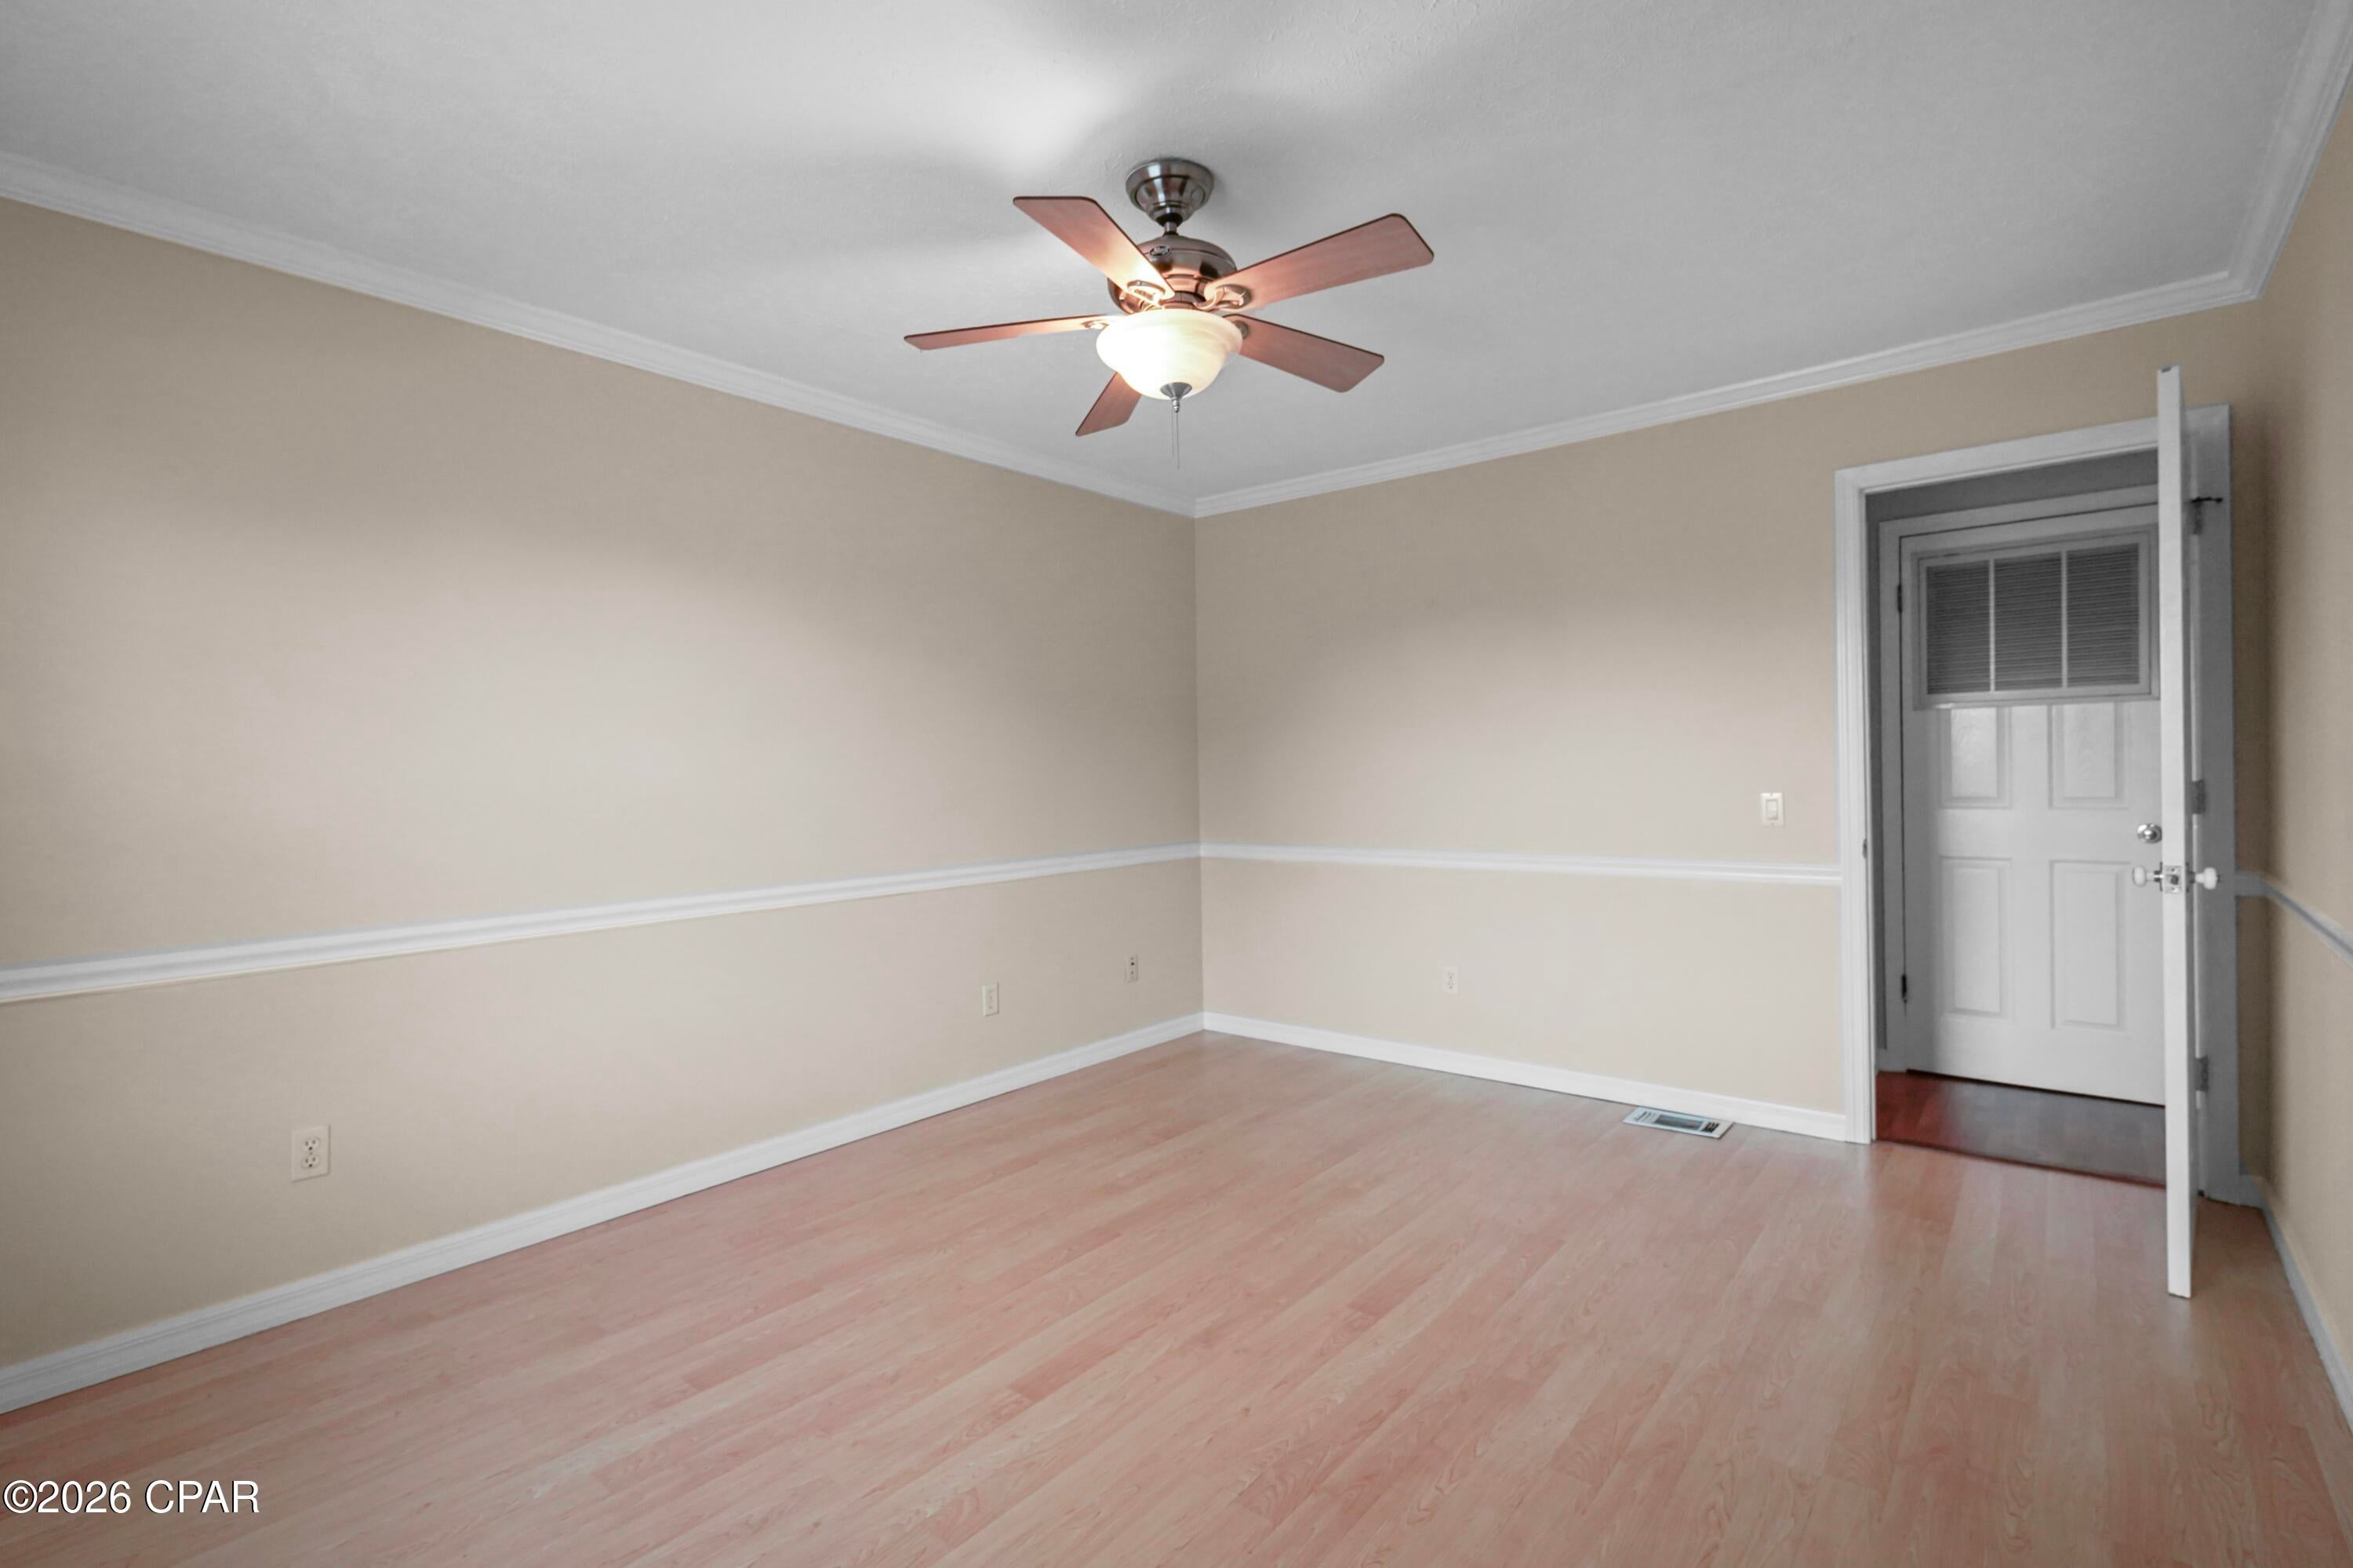
Inside you'll find a comfortable two-bedroom, two-bath layout, with each bedroom offering its own private bathroom. Enjoy the stunning bay views from both the living room and primary bedroom, both of which open directly onto the balcony.      The building offers secured access for added privacy and convenience. Cove Condominium has an in-ground pool, community room and fishing dock available to residents.  

Just a short stroll away, discover the charm of historic Panama City where local restaurants, boutique shopping, a farmers market, coffees shops, and more await.

100 Cherry Street 501

Message successfully sent.

What would you like to know?

What is 3 + 4 ?

I agree to receive email communication and understand I can unsubscribe at any time.

I agree to be contacted by Kornelije Josić via call, email, and text for real estate services. To opt out, you can reply 'stop' at any time or reply 'help' for assistance. You can also click the unsubscribe link in the emails. Message and data rates may apply. Message frequency may vary. Privacy Policy

Related Properties

New on site 1 day ago
YOUR opportunity to own on S Lagoon and start living like you're on vacation. Located on Panama City Beach's beloved East End, this spacious end unit offers NO HOA, short-term rentals are allowed, and you're just a few doors down from a public boat launch providing quick access to South Lagoon.

Enjoy lagoon views from both the living room and a bedroom, or step outside and soak up the Florida lifestyle from the covered porches and private backyard with sun shades. The backyard is surrounded by an 8-foot privacy fence, and includes a storage shed ready for beach gear, lawn equipment, bikes, paddleboards and more.

Inside, the home is well insulated with spray foam for added comfort. The open and spacious floor plan is filled with Florida charm, including wainscoting, crown molding, built-in cabinetry and inviting living spaces designed for relaxed coastal living. The kitchen features stainless steel appliances along with cabinet and pantry storage. The front bedroom overlooks the lagoon for those refreshing water views to fill your soul. Even slide out to the balcony for a morning cup of coffee to start the day overlooking the lagoon. As an end unit, the property also offers the bonus of additional parking, a valuable feature whether this becomes your full-time home, personal beach getaway or short-term rental investment. 

And the location is hard to beat. Spend the morning boating or fishing on the Lagoon, head to the white sands and emerald waters of Panama City Beach, explore St. Andrews State Park, catch a sunset at Schooners, take the family out on the Sea Screamer, or enjoy some of the East End's favorite restaurants including Capt. Anderson's, The Grand Marlin and Diego's. Publix, Winn-Dixie, marinas, boat rentals, entertainment and everyday conveniences are all close by.

Whether you're searching for a primary residence, a coastal getaway or a vacation rental with boating access nearby, this South Lagoon property offers the flexibility, location and laid-back lifestyle that make Panama City Beach living so special. Come find Your Best Beach Life!
#795747

Panama City

6213 S Lagoon Drive B

2 Beds

1 Baths

1,152 Sq.Ft.

$288,900

MLS#: 795747
Beautifully Renovated 3-Bedroom Home with Workshop & Modern Updates
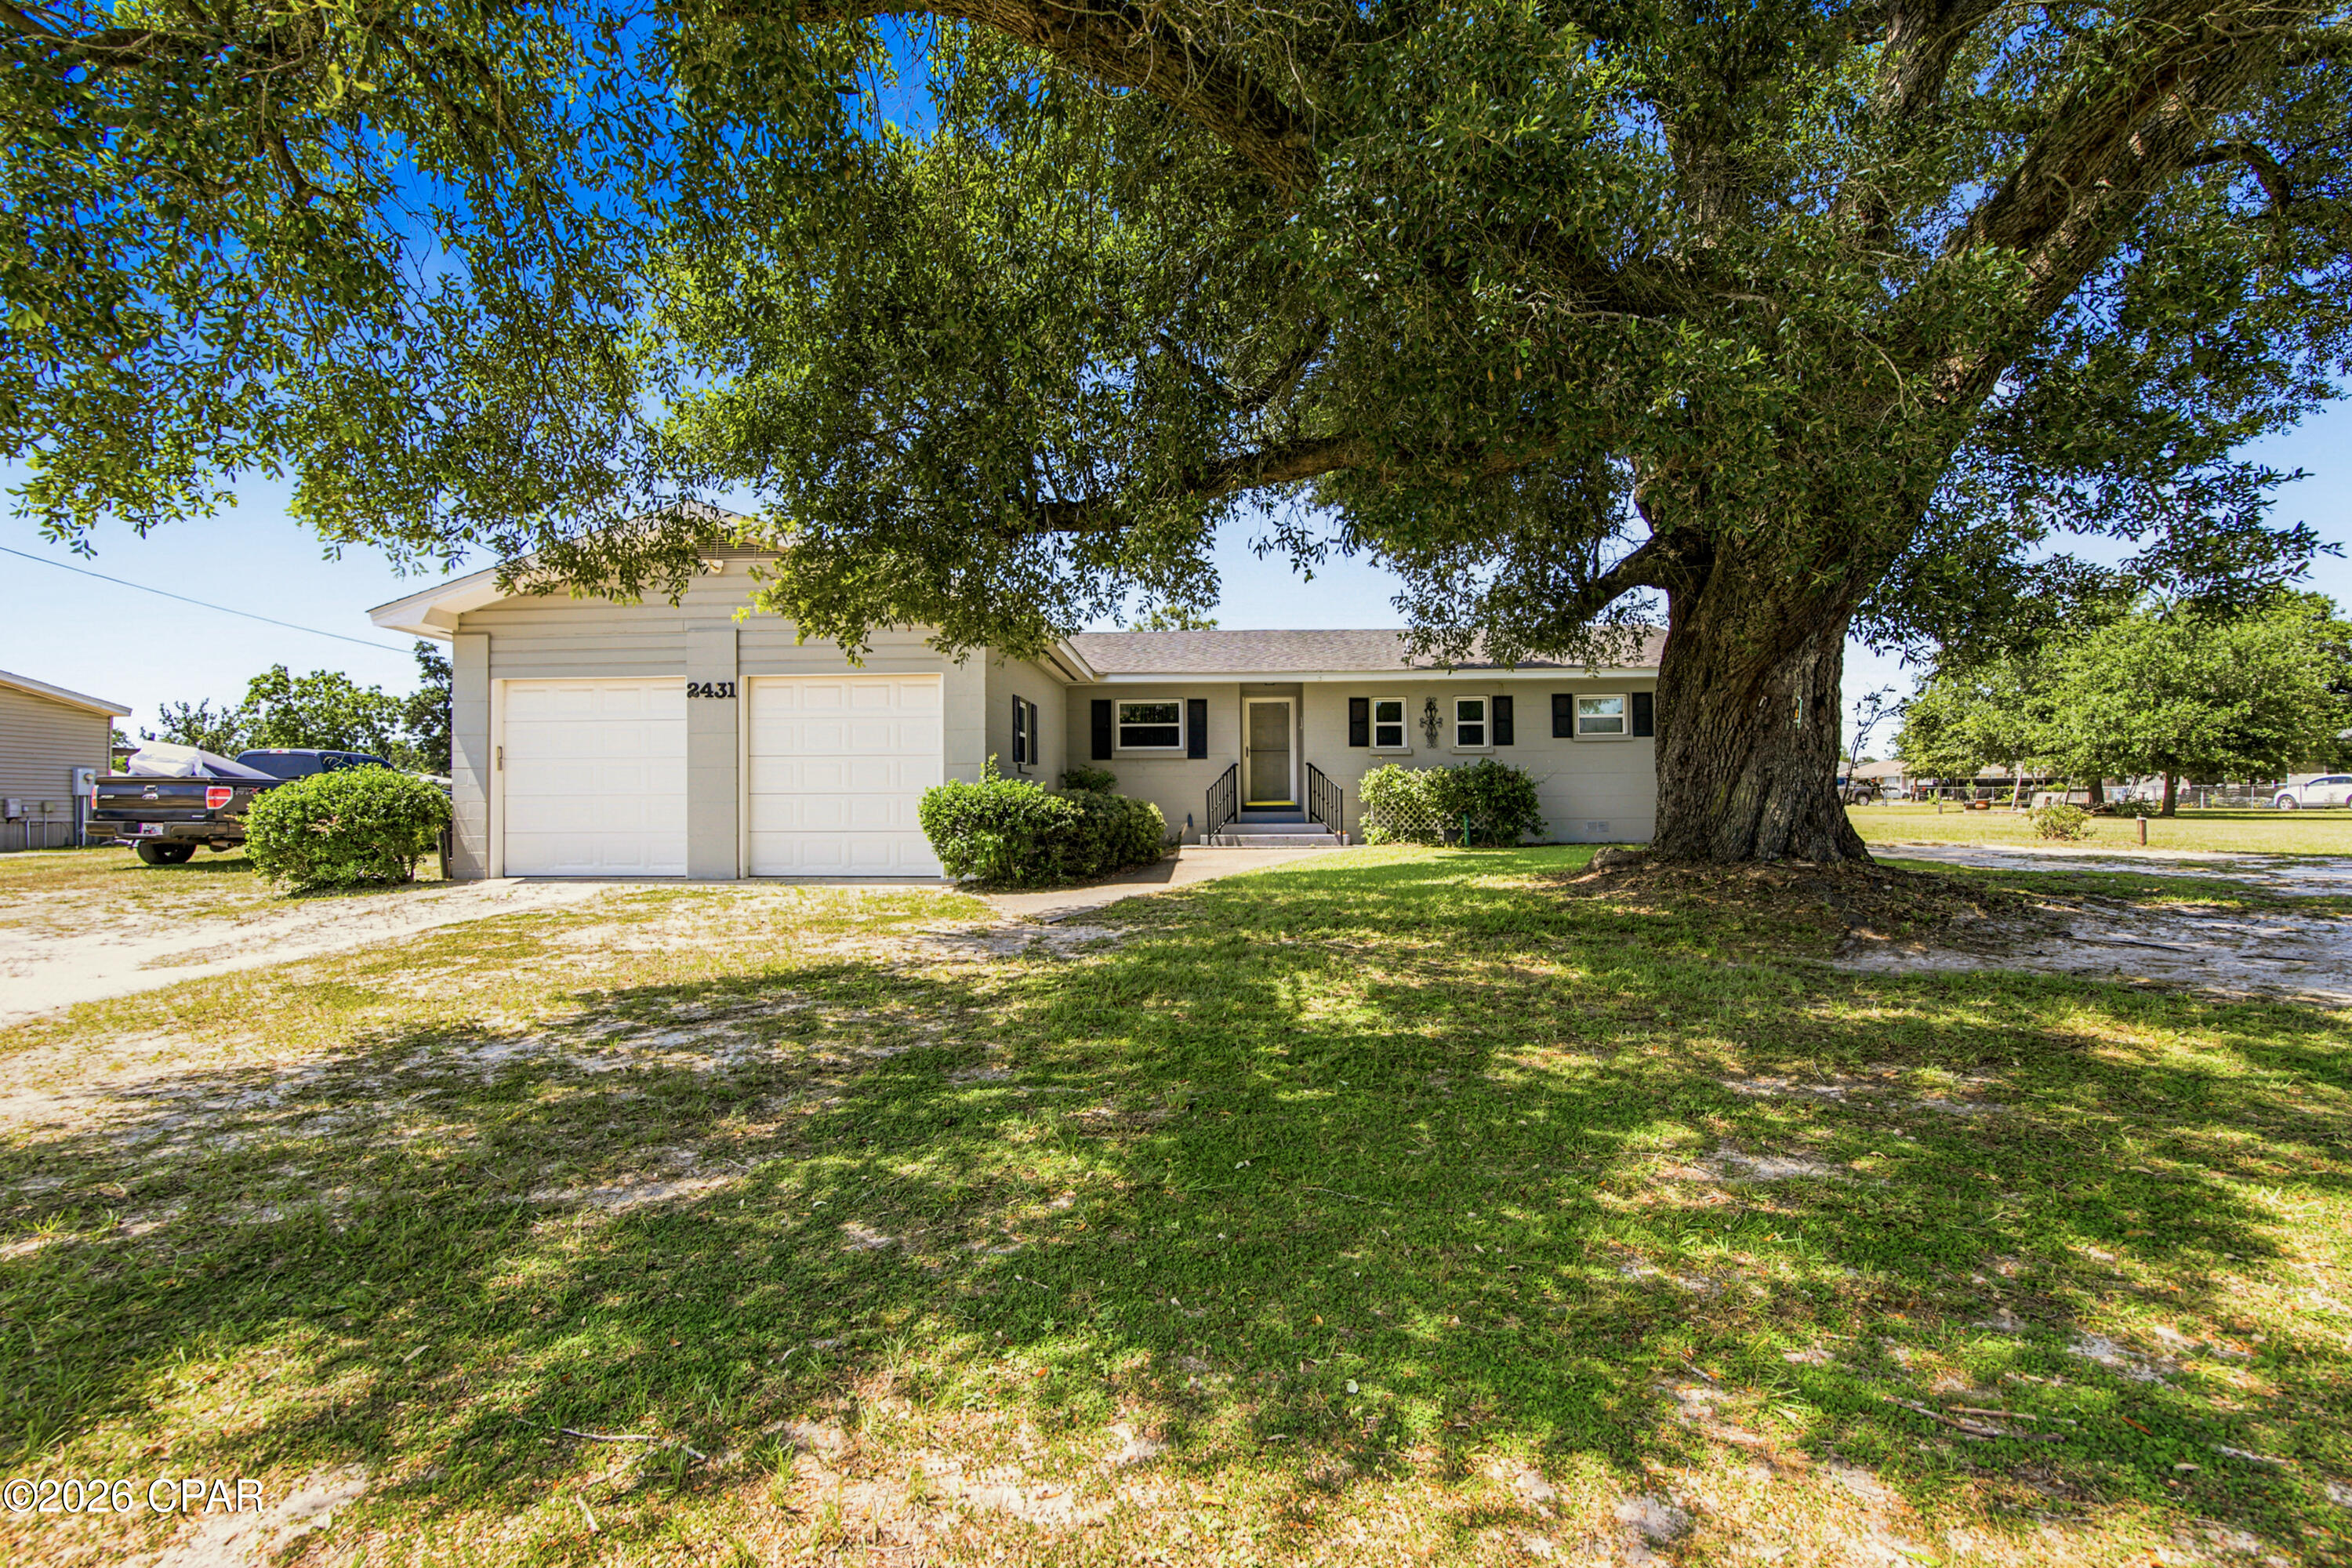
Move right into this beautifully renovated 3-bedroom, 2-bath block home offering 1,423 square feet of comfortable living space in a convenient location close to hospitals, schools, shopping, Tyndall Air Force Base, and just a short drive to the world's most beautiful beaches.
The updated kitchen is sure to impress with elegant quartz countertops, Whirlpool stainless steel appliances, and luxury vinyl plank flooring. Original oak hardwood floors add warmth and character throughout the living room and all three bedrooms.
The spacious primary suite features a private bath with a walk-in shower and quartz vanity, while the guest bath offers a tub/shower combination with updated quartz countertops.
Renovated following Hurricane Michael, the home also features replacement windows installed after the storm, providing added efficiency and peace of mind.
Step outside to enjoy the 23' x 14' uncovered concrete patio--perfect for grilling, entertaining, or relaxing. Need extra storage or workspace? The 24' x 24' workshop includes electricity, with half of the building featuring a concrete floor and the remaining area offering double-door access with a dirt floor that's ideal for storing a boat, vehicle, or lawn equipment.
Additional features include a wheelchair-accessible ramp at the rear entrance and a private well for watering the lawn. (No sprinkler system.)
If you're looking for a move-in-ready home with modern updates, character, and a fantastic location, this one is a must-see. Schedule your private showing today!
#792047

Panama City

2431 Game Farm Road

3 Beds

2 Baths

1,423 Sq.Ft.

$319,000

MLS#: 792047
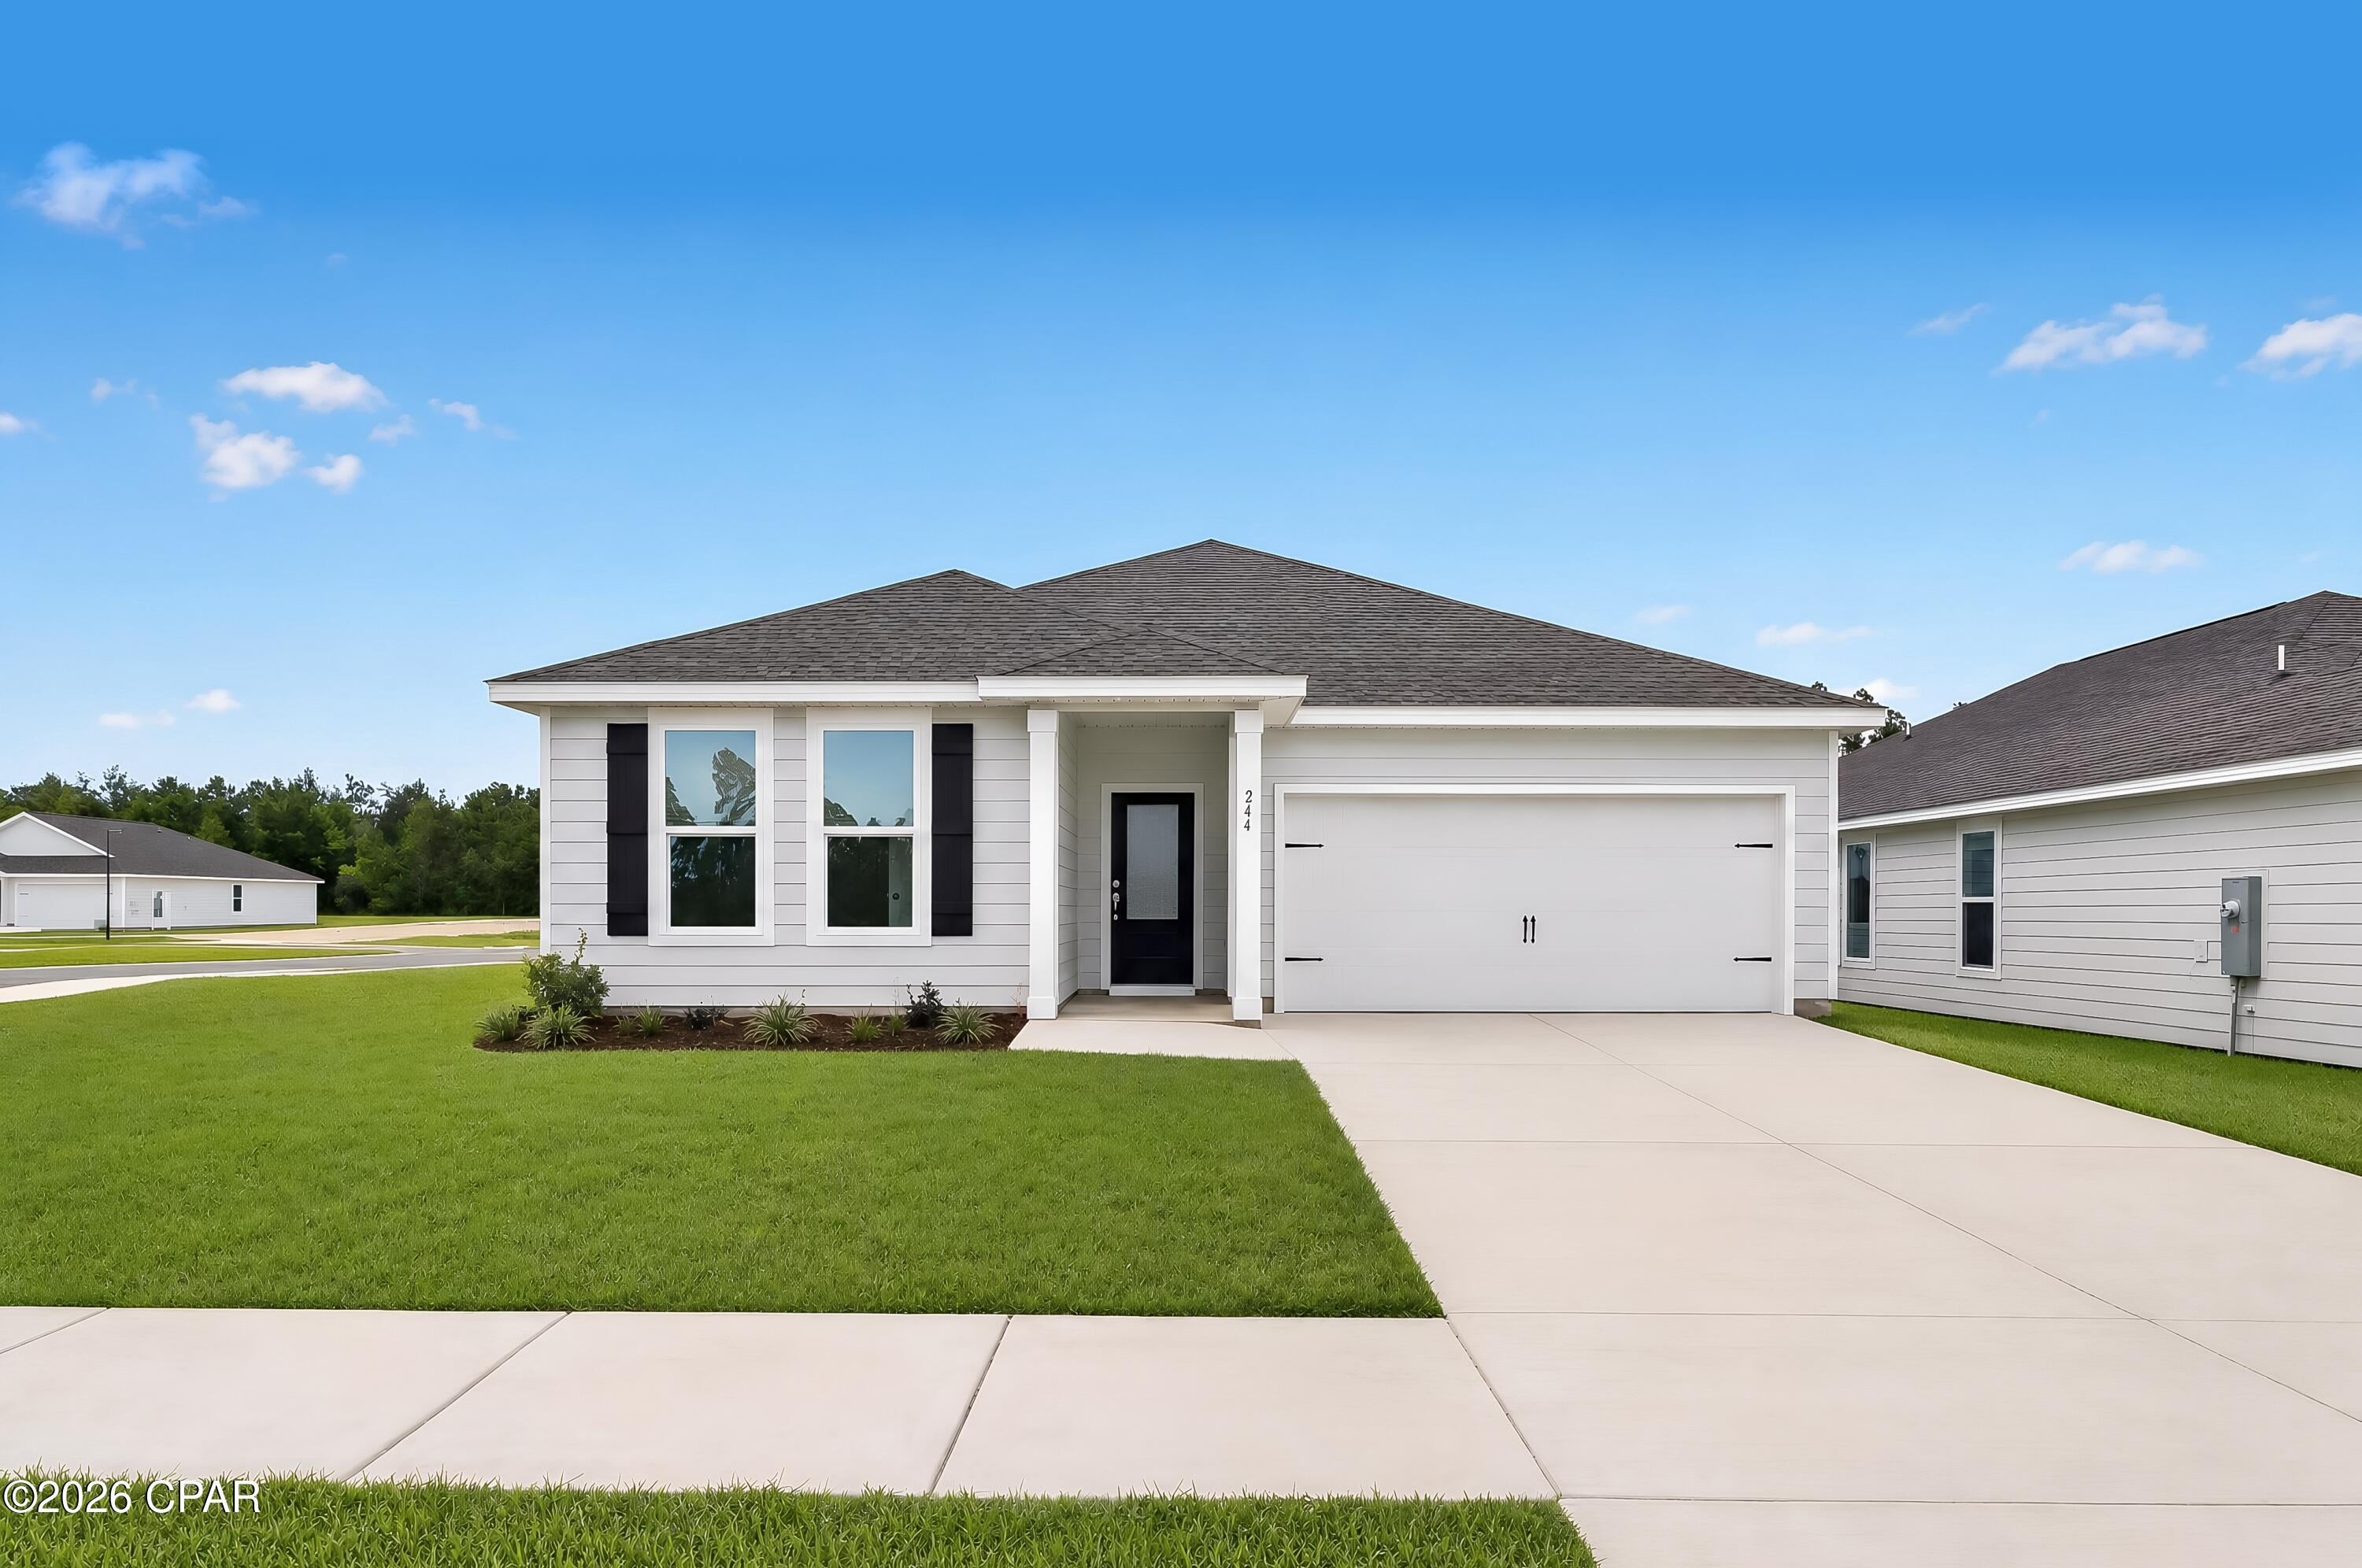
Welcome to Magnolia Ridge, Lennar's newest community in Panama City, offering beautifully designed new homes with modern finishes, quality craftsmanship, and exceptional value.

The Springsteen floor plan features 4 bedrooms, 2 full bathrooms, a versatile flex room, and a 2-car garage. The open-concept layout is designed for comfortable everyday living and entertaining, with a seamless flow between the kitchen, dining area, and family room.

The stylish kitchen features quartz countertops, white shaker-style cabinetry, stainless steel appliances, and ample workspace. The flex room offers endless possibilities as a home office, playroom, fitness space, or hobby room. Step outside to the spacious covered rear porch, perfect for relaxing, entertaining, or enjoying Florida's outdoor lifestyle.

A durable Hardie Board exterior provides timeless curb appeal and low-maintenance convenience.

This home is currently under construction. Photos and renderings are for illustrative purposes only. Actual colors, finishes, features, and options may vary.

Schedule your private tour today and ask about current builder incentives.

Information is deemed reliable but not guaranteed. Buyer or buyer's agent should verify all information. Prices, features, and availability are subject to change without notice.
#794856

Panama City

3818 Alwyn Cashe Avenue HS 22

4 Beds

2 Baths

2,000 Sq.Ft.

$328,490

MLS#: 794856
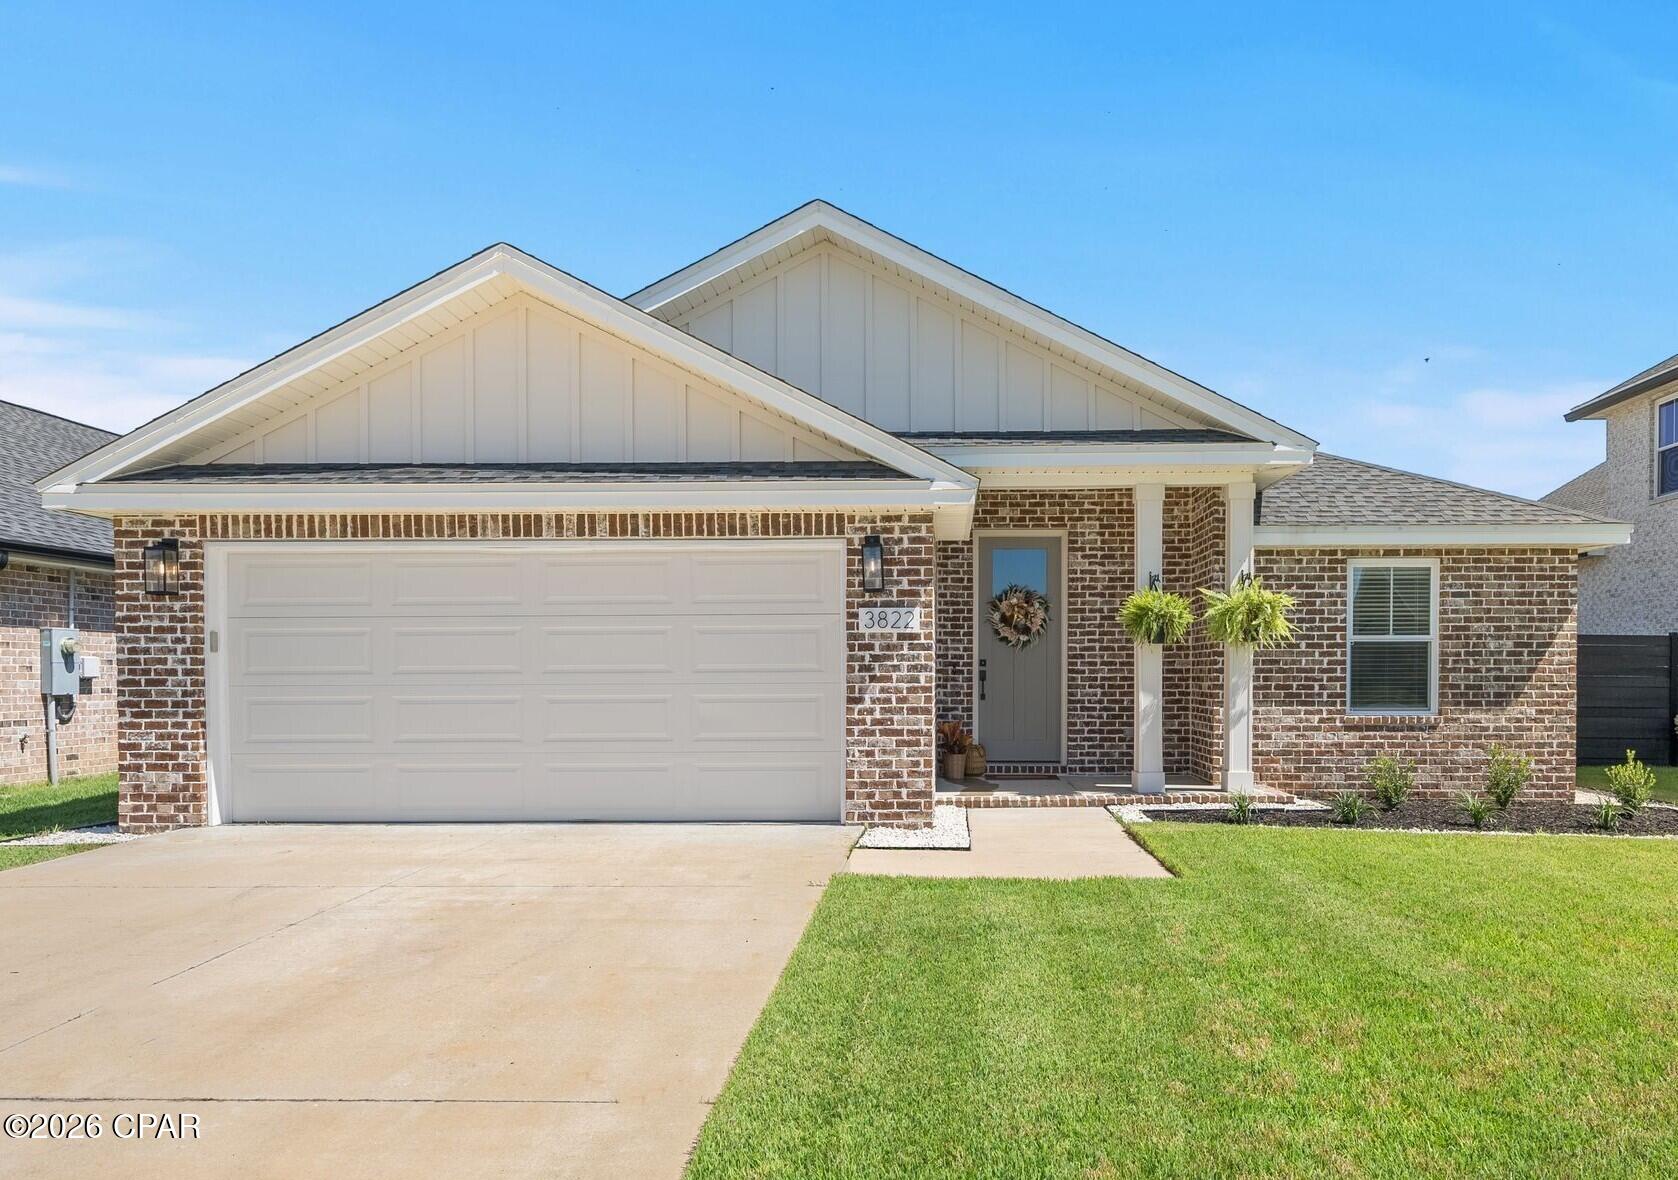
New on site 2 days ago
It's always easier when HOME is convenient to all of the things that you are doing! This one fits that bill! Located in College Station Subdivision just up Hwy 231 by the new Publix, Starbucks, restaurants, schools, parks and more! Newly built in 2022, this brick home has all of the modern conveniences and upgrades that you are looking for. Tall tray ceilings in the living area, board and batten in the entry, quartz kitchen countertops in a bright, open floor plan, SS appliances, beautiful LVP for ease of upkeep! The spacious primary bedroom has a huge walk-in closet with a double vanity en suite. The split bedroom floor plan features two bedrooms on one side and two bedrooms and a hall bath on the other side. Large windows and a french door lead out to the back patio and yard that is fully fenced. AND no back neighbors! This is a great neighborhood for walking, running and cycling with the sidewalks and streetlights throughout. Low HOA of $150/qtr! This one is not to be missed!
#795685

Panama City

3822 Heartwood Street

4 Beds

2 Baths

1,724 Sq.Ft.

$365,000

MLS#: 795685
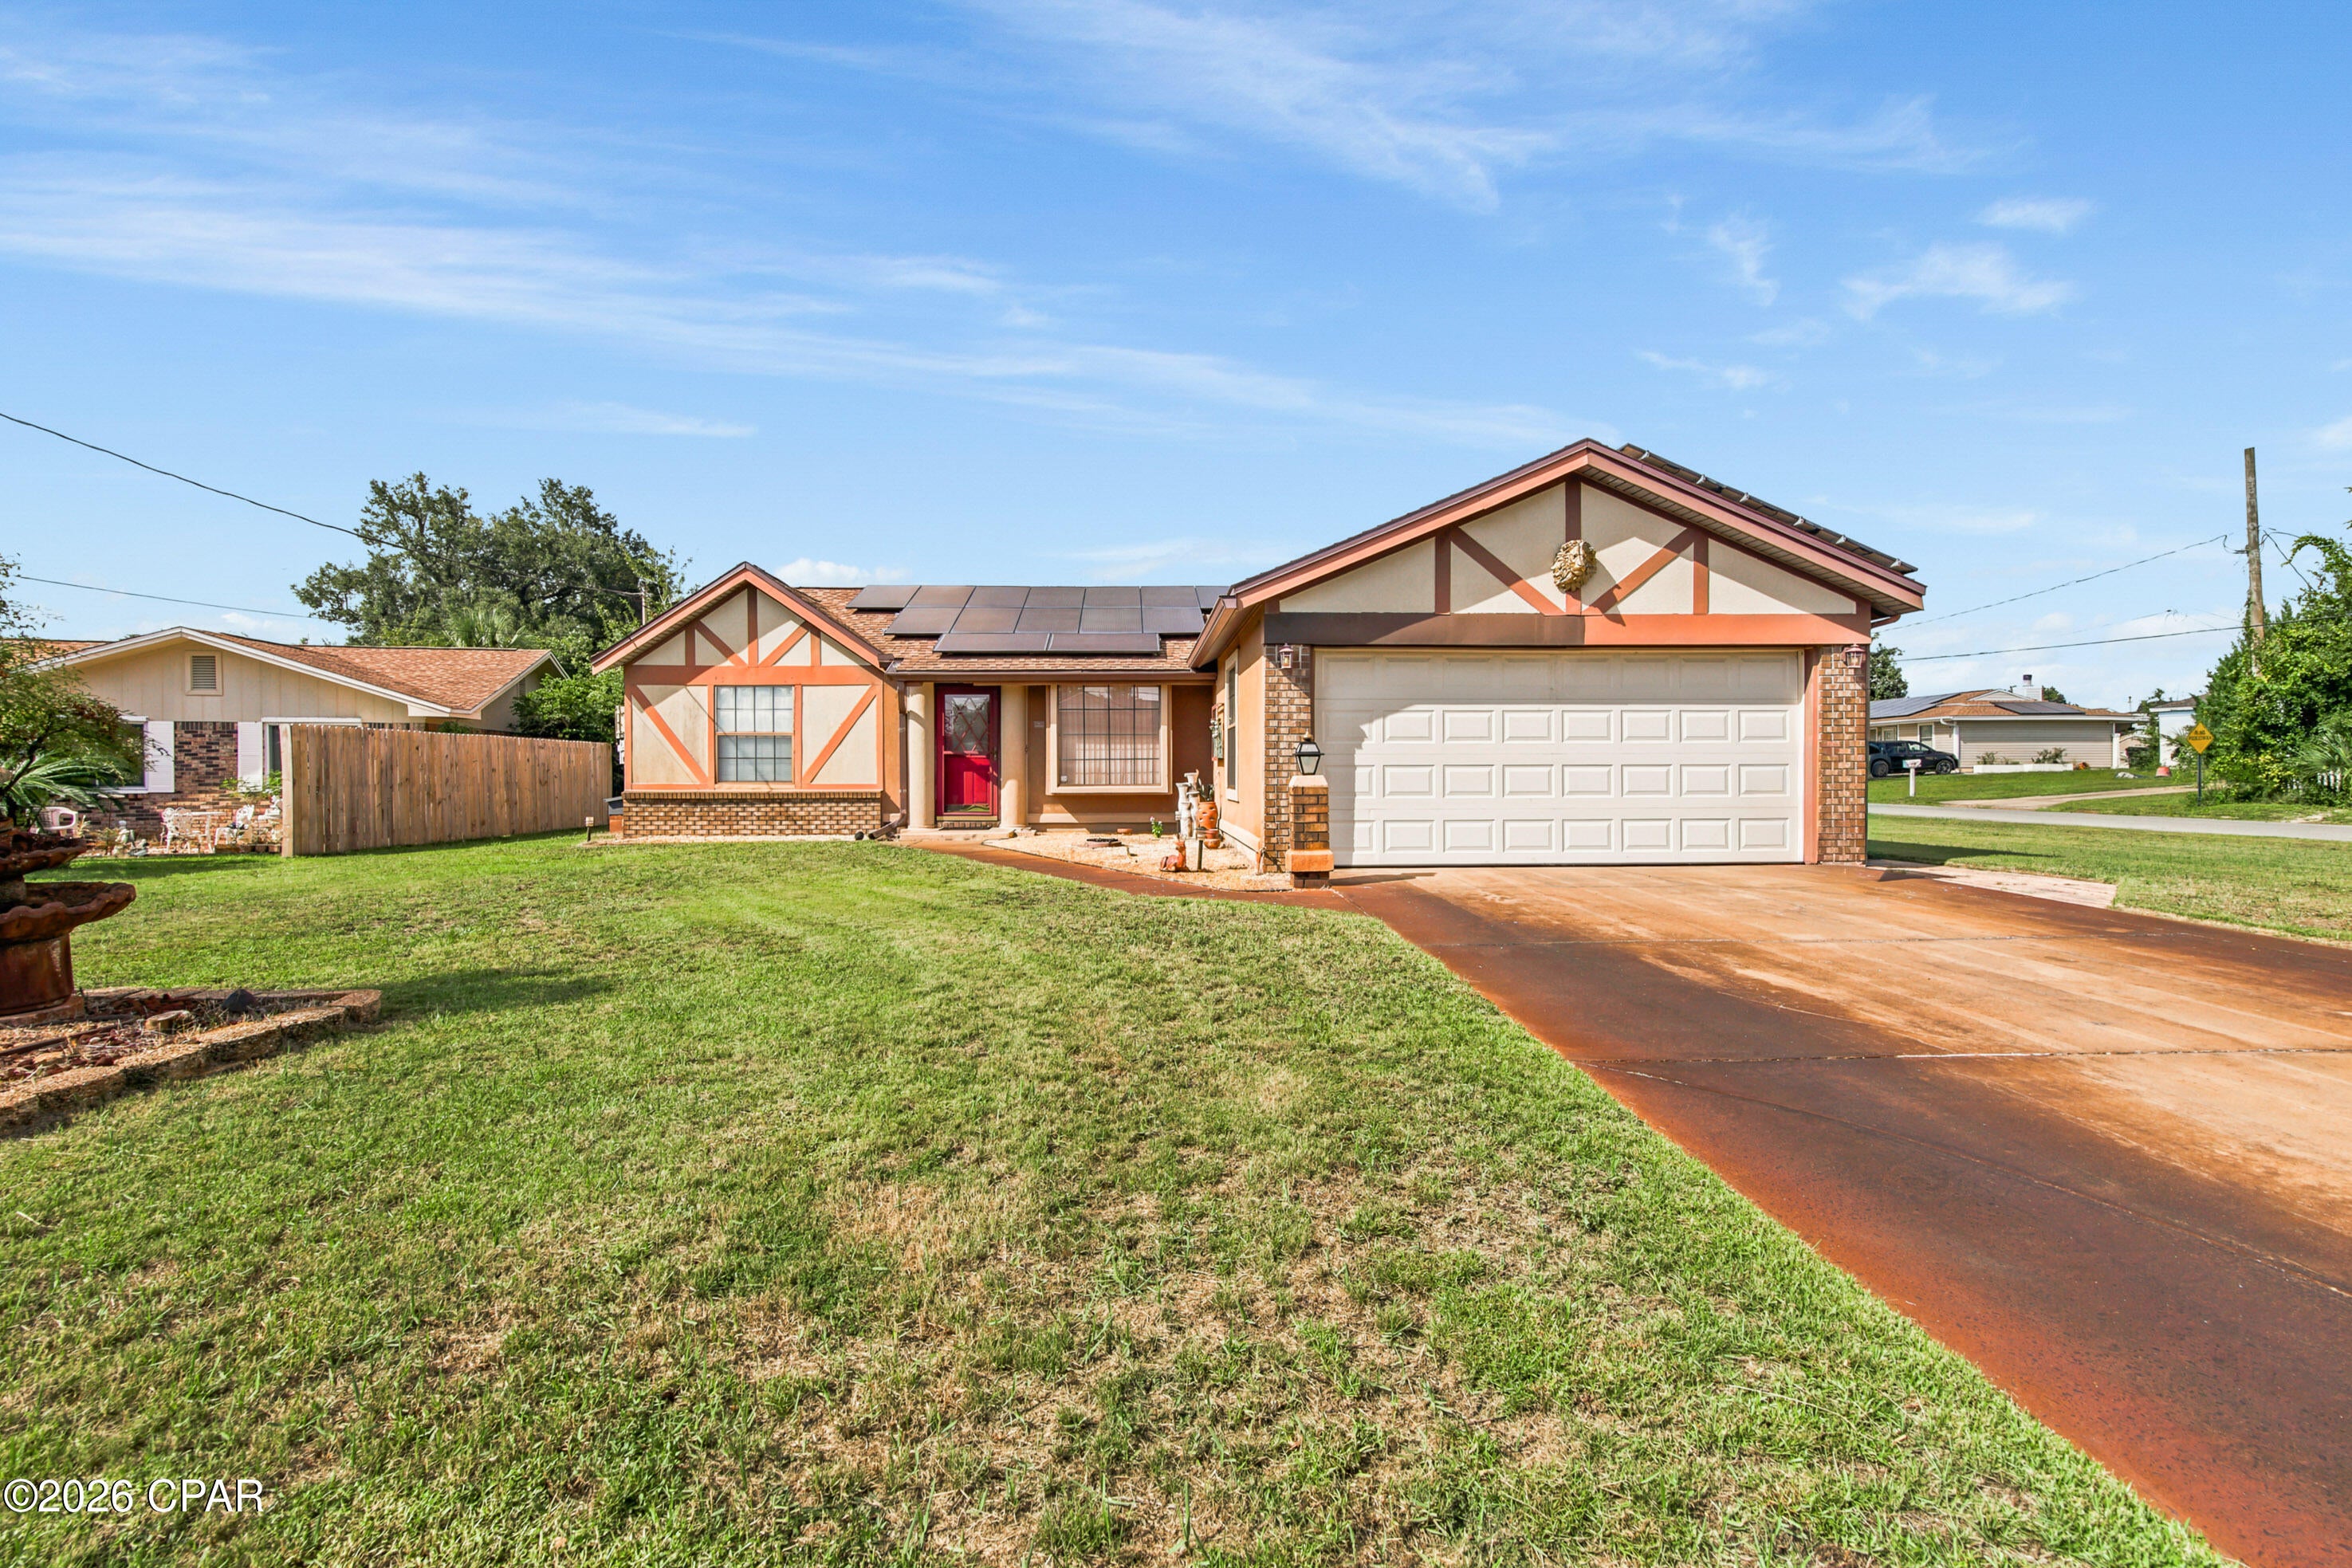
New on site 2 days ago
Welcome to 705 Joan Lane! This charming 1,248 sqft, 3-bed 2-bath brick home offers comfortable living, classic character, and a convenient location. 
Situated in the established Towne & Country Lake Estates community, this home features a practical layout with spacious living areas, a functional kitchen, and a 2-car garage. The primary suite offers a beautiful walk-in tiled shower, adding a fresh and inviting touch to the primary bathroom. The home also features durable flooring throughout and a generous yard with plenty of room to enjoy the outdoors.
Location is a major highlight! Situated in east Panama City, 705 Joan Lane provides convenient access to shopping, dining, schools, major roadways, and everyday amenities, and Tyndall Air Force Base is only a short drive away! 
Whether you're looking for a comfortable primary residence or a home with convenient access to the best of Bay County, this home offers a great combination of location, functionality, and classic Florida charm. Schedule your private showing today!
#795722

Panama City

705 Joan Lane

3 Beds

2 Baths

1,248 Sq.Ft.

$295,000

MLS#: 795722
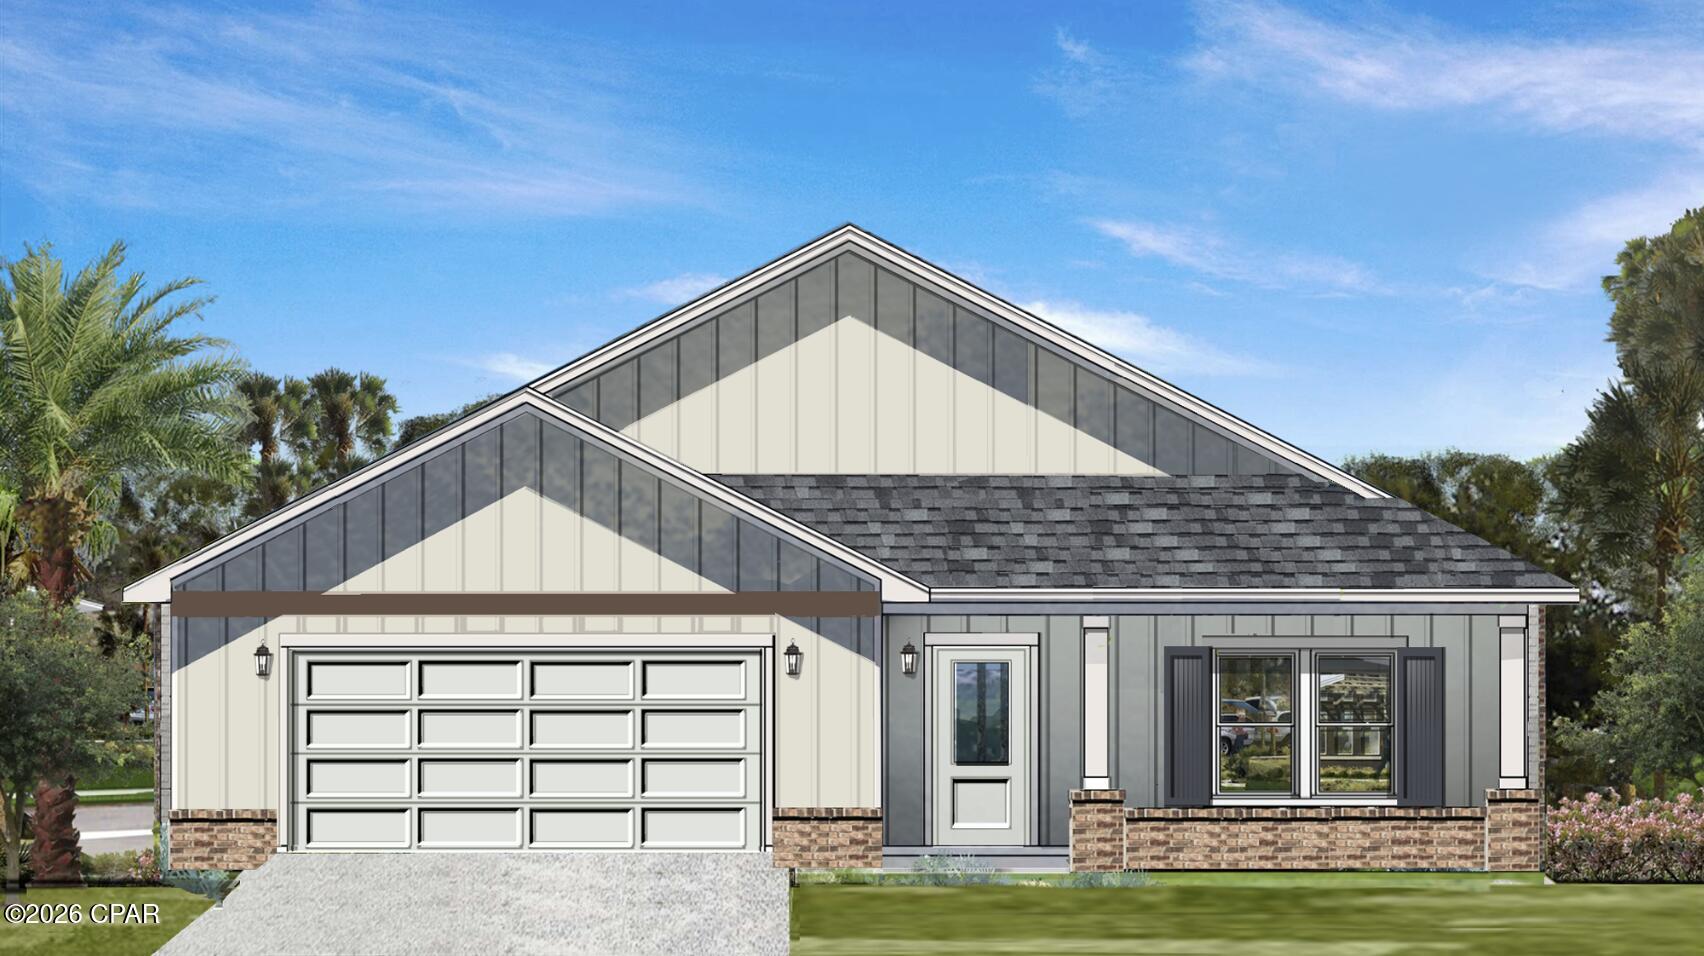
New on site 2 days ago
NEW FLOOR PLAN - The Utah! This home is a PRE-SALE to be built. Buyer can select design board for finishes. Nestled in a central location in Panama City, this charming neighborhood has been thoughtfully crafted by local homebuilder Southern Coastal Homes. From the moment you arrive, a beautifully landscaped grand entrance and scenic bridge welcome you into an inviting environment. This community features wide homesites, three-sided brick homes, preserved natural areas, tranquil ponds, future green space, and a walking path for residents to enjoy. Inside this home, you'll find a wide range of high-quality upgrades including a tankless gas water heater, 9-foot ceilings, recessed lighting, painted Hardie-board siding on the front exterior, a gas kitchen range, a gas line ready for an outdoor grill, and a fully sodded yard with a sprinkler system. Tray ceilings enhance the living room and master bedroom, while the master bath includes double vanities, walk-in shower with glass door, a large walk-in closet, and convenient access to the laundry room. Additional features include a utility sink in the garage. Buyer to verify any information deemed important. Design elements subject to change.
#795709

Panama City

3934 Red Deer Circle

3 Beds

2 Baths

1,634 Sq.Ft.

$339,900

MLS#: 795709
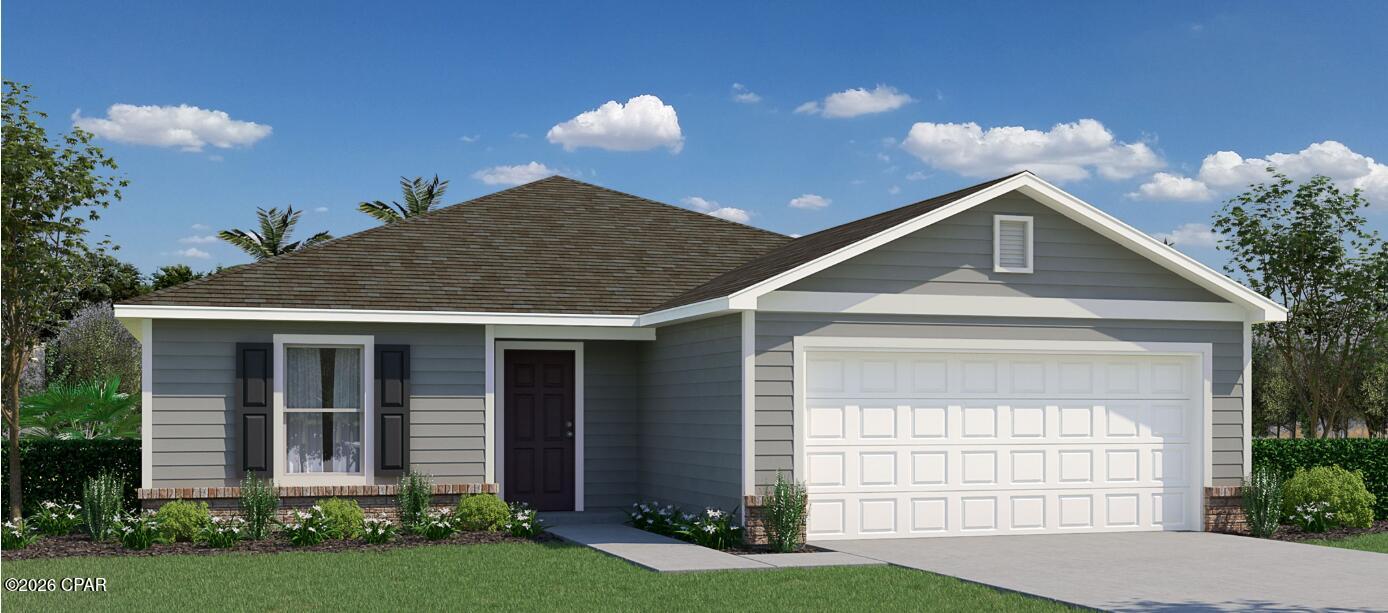
New on site 2 days ago
As you enter through the front door, you'll be greeted by an open living area, encompassing the great room and dining room. This open concept design creates a seamless flow and a sense of togetherness. The kitchen is a true standout, boasting an abundance of counter space, providing a spacious and practical workspace for all your culinary endeavors. Split floorplan with 3 spare bedrooms on 1 side and primary retreat on the other.
#795702

Panama City

5141 Harvey Street

4 Beds

2 Baths

1,805 Sq.Ft.

$291,990

MLS#: 795702
New on site 2 days ago
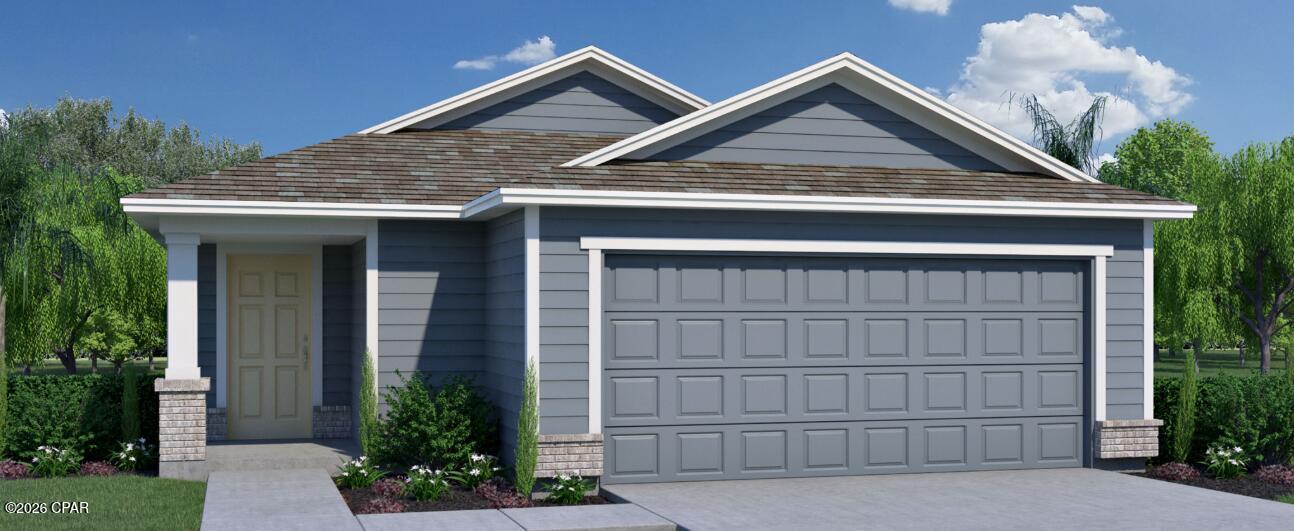
Introducing the Alden, a beautiful home from the Holiday Builders' Value collection designed to exceed your expectations. This charming 3 bedroom, 2 bath residence encompasses 1,721 square feet of well-designed living space and features a covered front entry that adds an inviting touch. Extra windows allow the abundant sunlight to gracefully dance across the home, infusing the space with a comforting warmth. As you step inside, you'll be welcomed into a spacious and long foyer, perfect for displaying cherished memories. Before you enter the large and open great room, the spare bedrooms are thoughtfully positioned off a guest hall, creating a separate wing for added privacy. These two bedrooms share a well-appointed bathroom and a linen closet, catering to the needs of your family and guests. Convenience is key in the Alden as the laundry room is just steps away, offering easy access for day-to-day chores. The two-car garage has access from the foyer and provides plenty of space for storage and parking, accommodating all your needs. The spacious and inviting great room is open to the dining area and kitchen creating family togetherness. From the great room, there's access to a 13×8 covered outdoor living space that awaits barbecue dinners and afternoons enjoying the sunny Florida weather. The large kitchen is a chef's delight, boasting an abundance of counter and cabinet space, a pantry, and a kitchen island complete with a dishwasher and sink. It's a functional and stylish space that will inspire your culinary adventures. The Alden's split floorplan ensures privacy and comfort. Located off the great room, the generously sized owners' suite is a haven of relaxation, featuring an ensuite bathroom and double walk-in closets that provide ample storage.
#795700

Panama City

5145 Harvey Street

3 Beds

2 Baths

1,721 Sq.Ft.

$294,990

MLS#: 795700
New on site 2 days ago
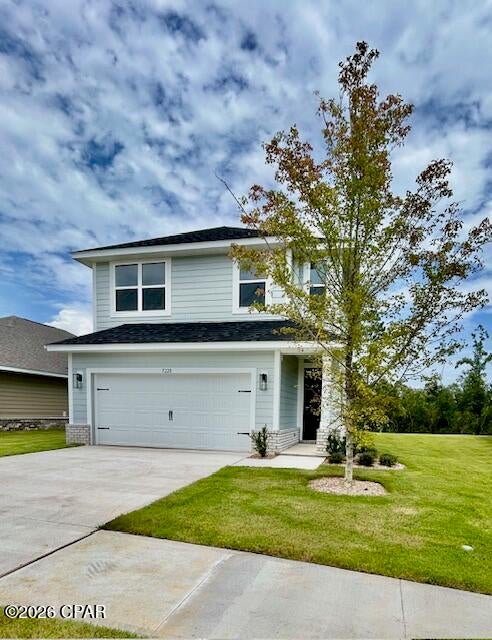
The 1817 floorplan by Adams Homes features 4 bedrooms and 2 bathrooms. This home boasts a spacious open-concept floorplan with a large family room, dining area, and a well-appointed kitchen with a large countertop and walk-in pantry. The two-story layout ensures privacy for the upstairs master suite, which includes a large walk-in closet and ensuite bathroom with dual vanity and large walk in shower. The laundry room is conveniently located amongst the upstairs bedrooms and a two-car garage ensures plenty of room for vehicles or other equipment. The 1817 plan also includes a designated laundry room and a concrete patio, perfect for enjoying the outdoors. Images are a.i. enhanced.
#795699

Panama City

7530 Preserve Drive

4 Beds

2 Baths

1,817 Sq.Ft.

$367,060

MLS#: 795699
New on site 2 days ago
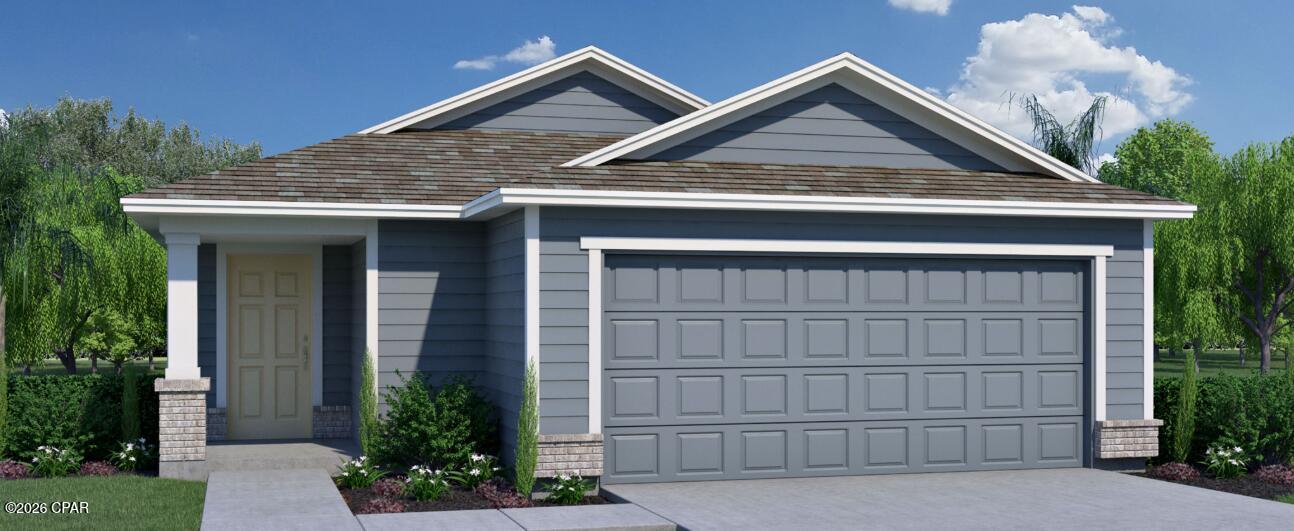
Introducing the Alden, a beautiful home from the Holiday Builders' Value collection designed to exceed your expectations. This charming 3 bedroom, 2 bath residence encompasses 1,721 square feet of well-designed living space and features a covered front entry that adds an inviting touch. Extra windows allow the abundant sunlight to gracefully dance across the home, infusing the space with a comforting warmth. As you step inside, you'll be welcomed into a spacious and long foyer, perfect for displaying cherished memories. Before you enter the large and open great room, the spare bedrooms are thoughtfully positioned off a guest hall, creating a separate wing for added privacy. These two bedrooms share a well-appointed bathroom and a linen closet, catering to the needs of your family and guests. Convenience is key in the Alden as the laundry room is just steps away, offering easy access for day-to-day chores. The two-car garage has access from the foyer and provides plenty of space for storage and parking, accommodating all your needs. The spacious and inviting great room is open to the dining area and kitchen creating family togetherness. From the great room, there's access to a 13×8 covered outdoor living space that awaits barbecue dinners and afternoons enjoying the sunny Florida weather. The large kitchen is a chef's delight, boasting an abundance of counter and cabinet space, a pantry, and a kitchen island complete with a dishwasher and sink. It's a functional and stylish space that will inspire your culinary adventures. The Alden's split floorplan ensures privacy and comfort. Located off the great room, the generously sized owners' suite is a haven of relaxation, featuring an ensuite bathroom and double walk-in closets that provide ample storage.
#795697

Panama City

5129 Harvey Street

3 Beds

2 Baths

1,721 Sq.Ft.

$294,990

MLS#: 795697

Send a message

Message successfully sent.

Your message

What is 3 + 4 ?

Reason for contacting?

I agree to receive email communication and understand I can unsubscribe at any time.

I agree to be contacted by Kornelije Josić via call, email, and text for real estate services. To opt out, you can reply 'stop' at any time or reply 'help' for assistance. You can also click the unsubscribe link in the emails. Message and data rates may apply. Message frequency may vary. Privacy Policy

Sign Out

Virtual Assistant

Would you like to take the next step with this property? We can help you schedule a showing or virtual tour, or send you more details.

Yes, I would like more information.

Thank You for Your Reply, One of Our Agents will contact you as soon as possible

No, maybe later.

Thank you, you can always contact me via email, phone number or through the contact form.

Realhub AI

Lucy - Your AI-Powered Realtor

Update Your Temporary Password

Personalize your search

Enter your email and we'll notify you immediately when new listings match what you're looking for.

or enter email address

Already have an account ? Login here

Continue your home search

Area

I agree to receive communications and understand I can unsubscribe at any time.

I agree to be contacted by Kornelije Josić via call, email, and text for real estate services. To opt out, you can reply 'stop' at any time or reply 'help' for assistance. You can also click the unsubscribe link in the emails. Message and data rates may apply. Message frequency may vary. Privacy Policy

Already have an account ? Login here

We use cookies

We use cookies primarily for analytics to enhance your experience. By accepting, you agree to our use of these cookies. You can manage your preferences or learn more about our cookies policy.