
Property
Beds
5
Full Baths
3
1/2 Baths
1
Year Built
2016
Sq.Footage
3,186
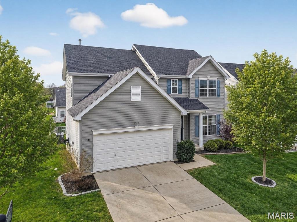
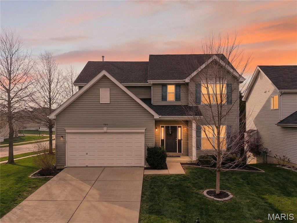
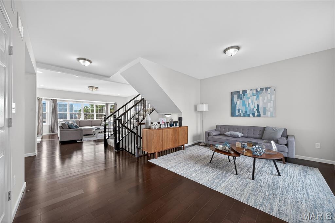
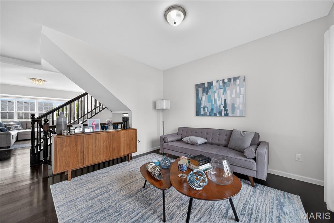
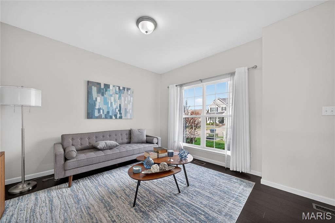
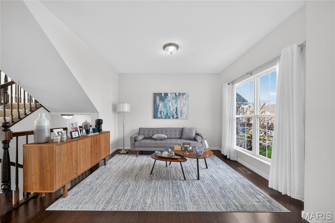
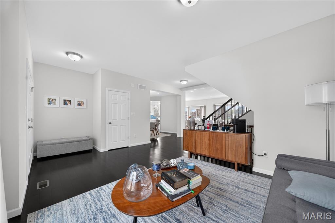
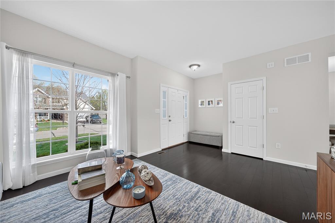
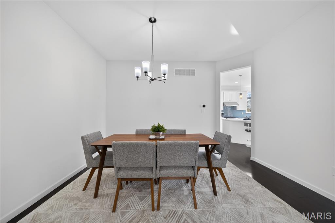
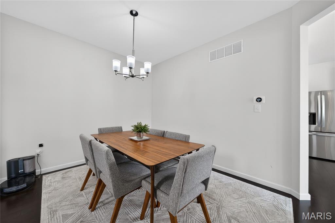
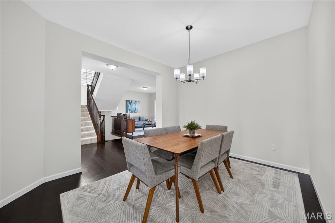
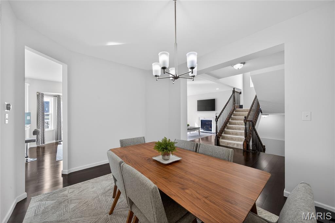
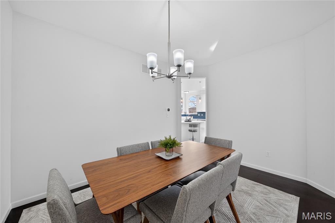
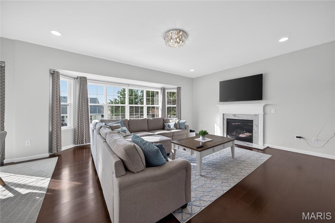
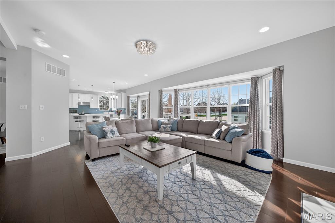
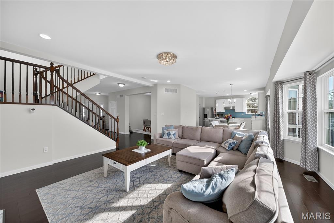
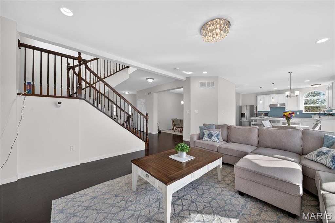
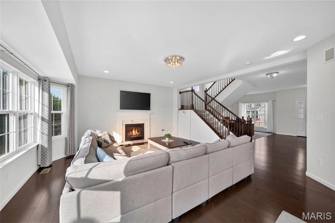
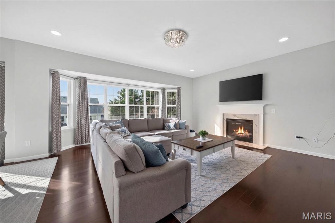
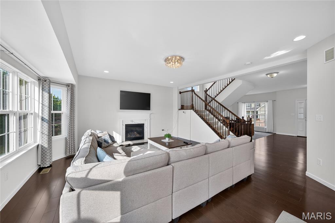
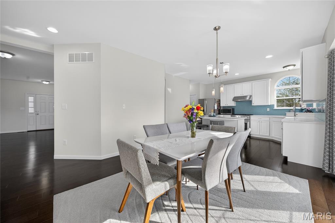
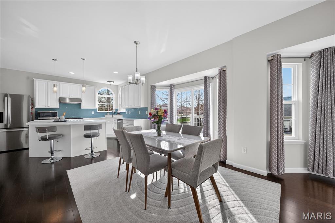
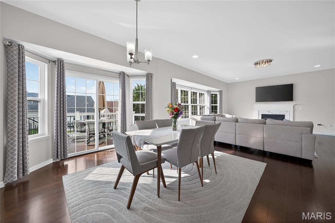
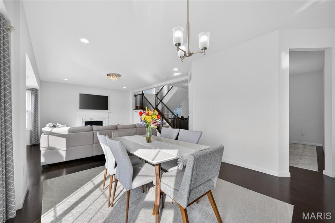
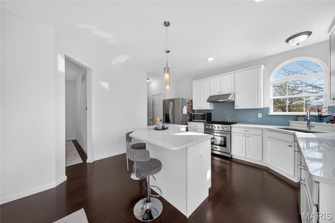
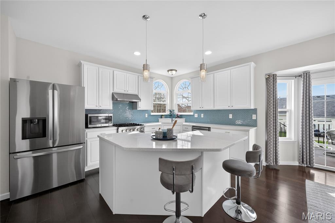
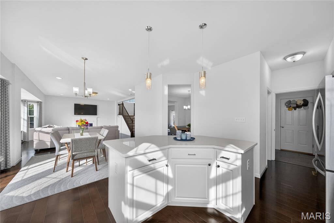
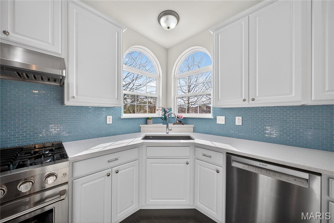
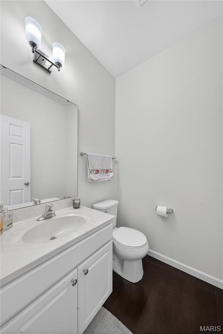
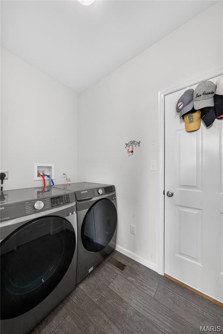
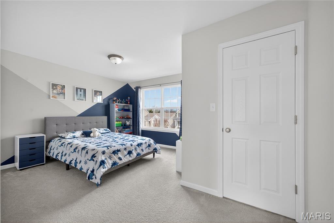
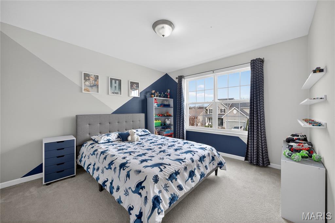
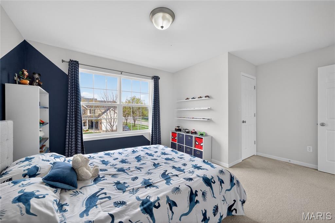
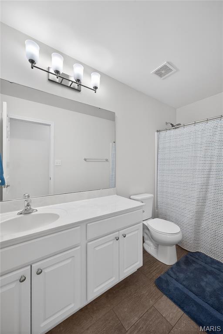
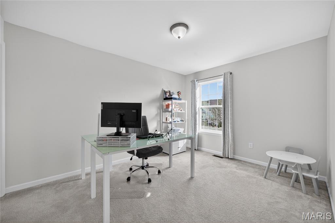
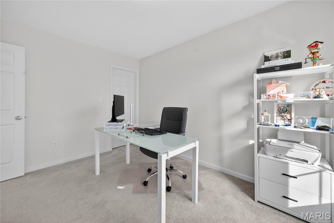
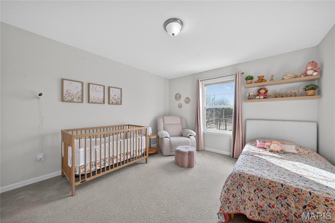
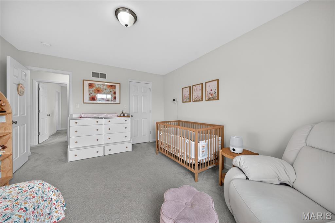
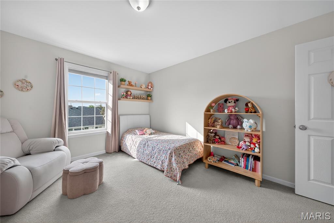
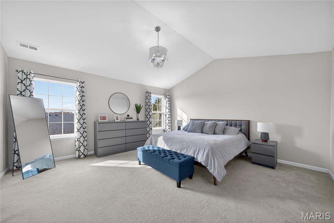
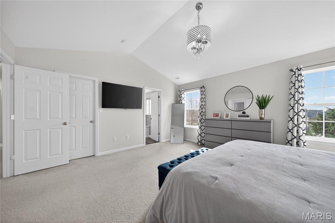
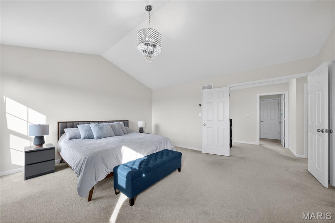
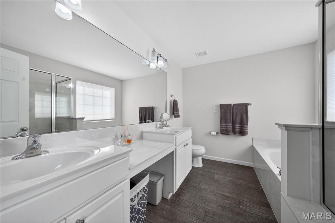
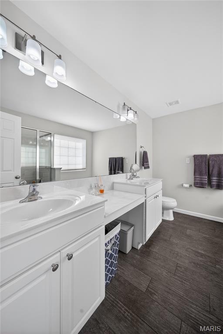
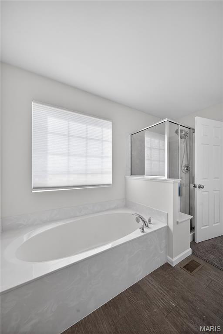
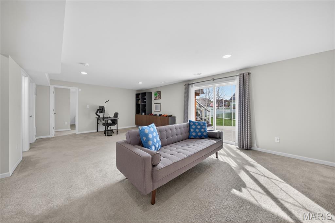
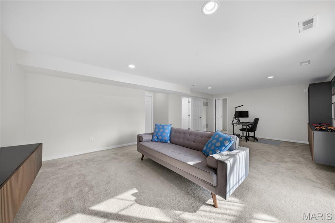
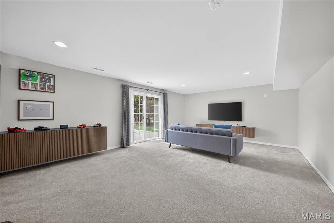
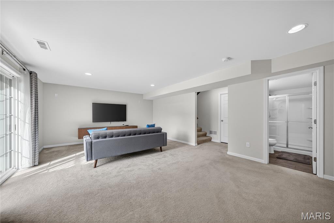
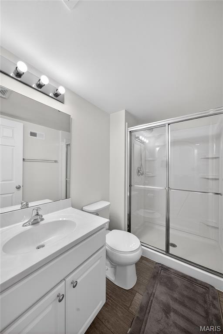
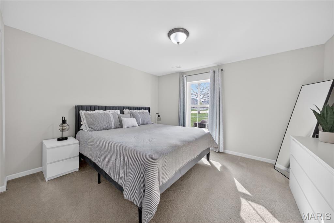
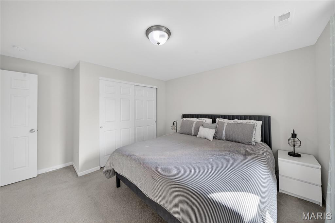
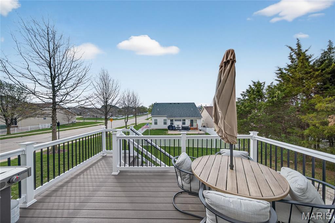
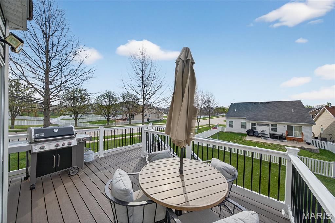
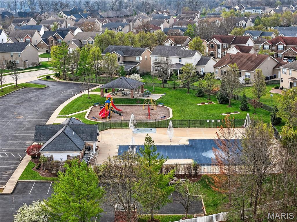
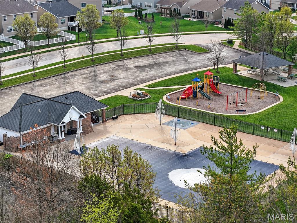
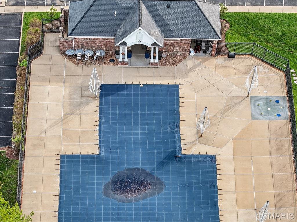
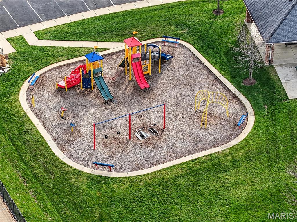
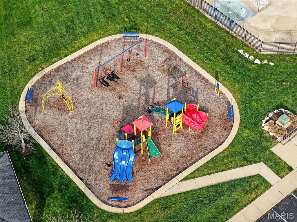
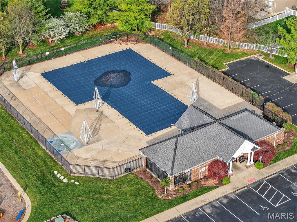
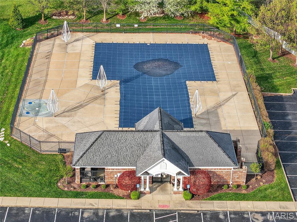
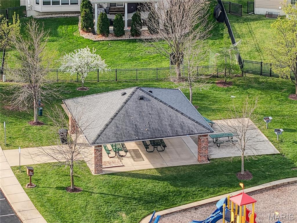
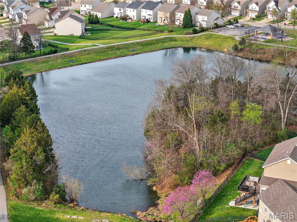
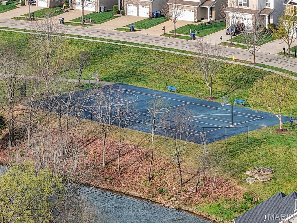
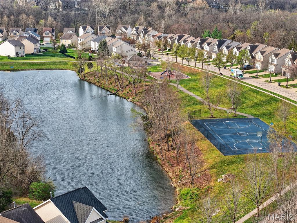
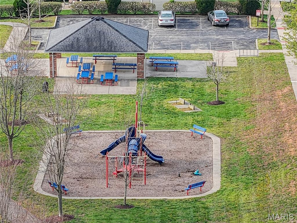
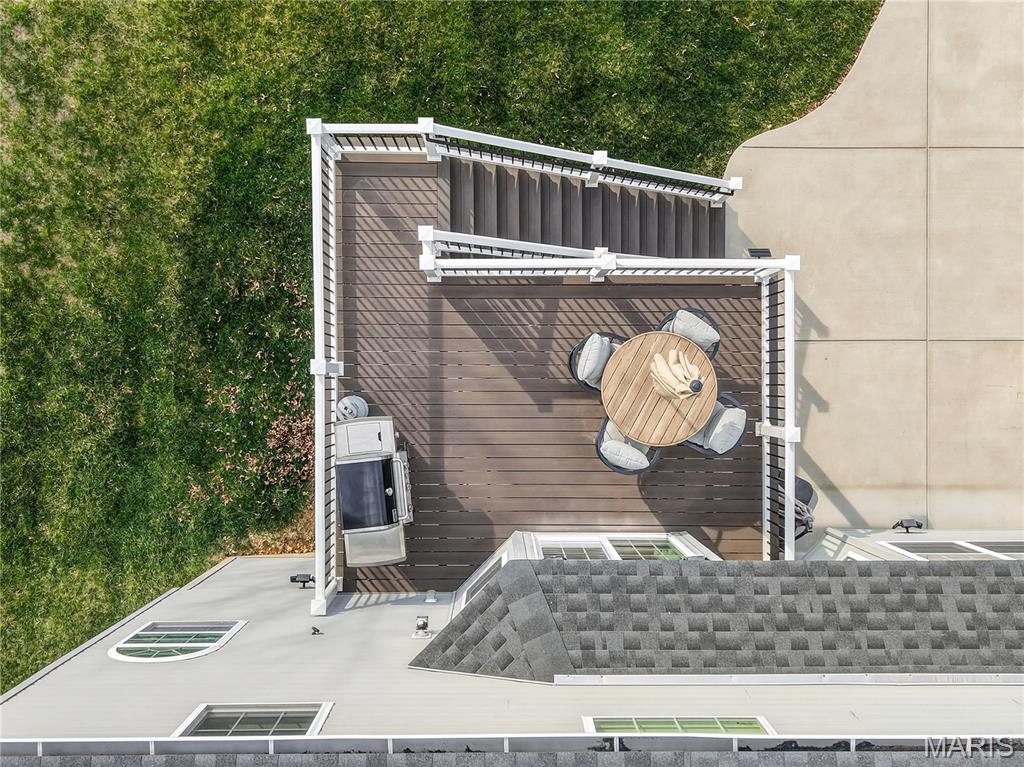
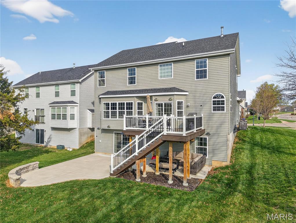
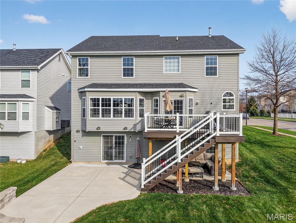
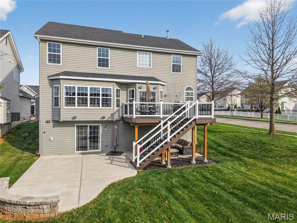
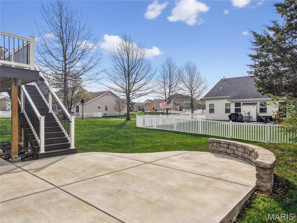
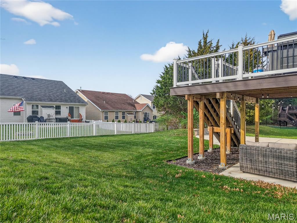
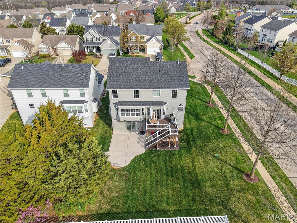
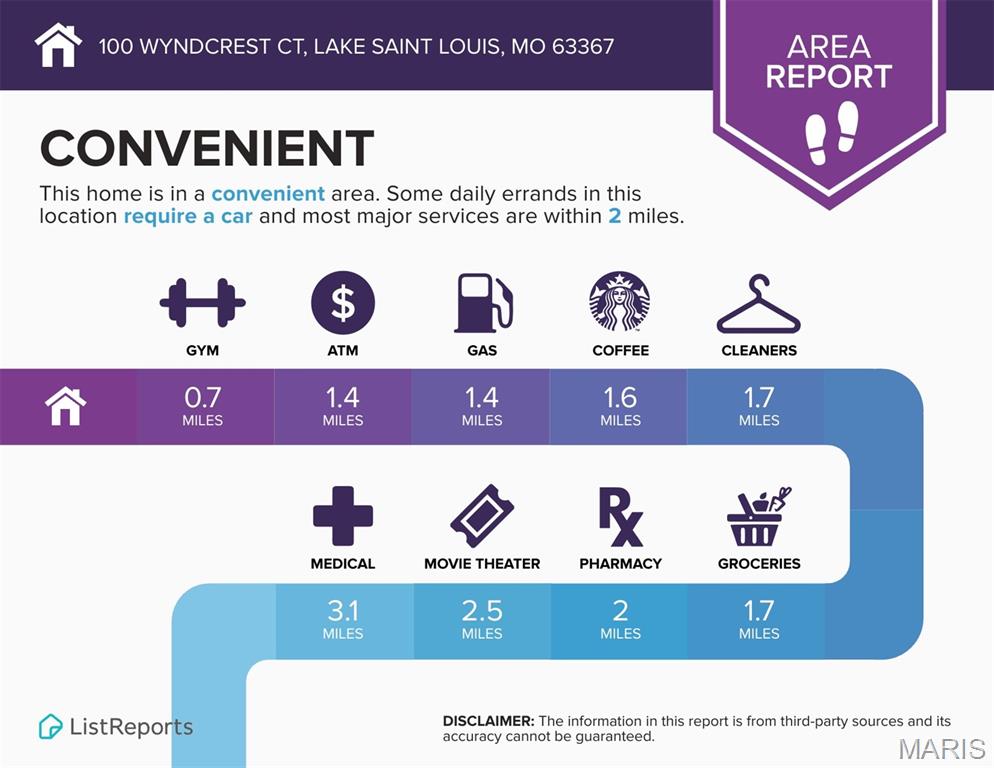
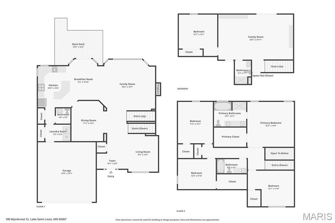
Welcome to a home where everyday moments feel just a little more extraordinary. Nestled in Wyndgate, life settles into an easy rhythm—summer afternoons at the pool and splash pad, evening strolls along tree-lined trails, and weekends filled with laughter at the park. Step inside and you’ll feel it immediately: beautiful engineered wood floors underfoot, soaring ceilings above, and sunlight streaming through every window. Each space is designed to invite you in, encouraging you to slow down and stay awhile. At the heart of the home, the kitchen shines with custom cabinetry, granite countertops, stainless steel appliances, and an oversized island that naturally becomes the gathering place. Whether it’s morning coffee in the breakfast room or cozy evenings by the fireplace, this home is built for connection. There’s room for every part of life—quiet mornings in a private office/den, elegant dinners in the dining room, and celebrations that flow effortlessly from one space to the next. Upstairs, the primary suite offers a peaceful retreat, complete with a spa-inspired bath designed for unwinding. Thre additional bedrooms, all with walk-in closets, provide comfort and space for all. The finished walkout lower level expands your possibilities—perfect for movie nights, game days, guests, or simply spreading out, with a private bedroom and full bath (with walk in shower) for added convenience. Outdoors, the setting is just as inviting. A newer, expansive composite deck overlooks a level yard, while the extra-large patio below creates the perfect backdrop for entertaining, dining under the stars, or enjoying a quiet evening. With well-appointed features like dual HVAC and an EV charger, and everyday conveniences just minutes away, this home goes beyond expectations—it creates a feeling. More than a place to live, this is where your next chapter begins.
Features & Amenities
Interior
-
Total Bedrooms
5
-
Bathrooms
3
-
1/2 Bathrooms
1
-
Above Grade Finished Area
2586.0
-
Basement YN
YES
-
Cooling YN
YES
-
Cooling
Ceiling Fan(s), Central Air
-
Fireplace YN
YES
-
Heating YN
YES
-
Heating
Natural Gas
-
Pet friendly
N/A
Exterior
-
Garage
Yes
-
Garage spaces
2
-
Construction Materials
Vinyl Siding
-
Patio and Porch Features
Deck, Patio
-
Pool
No
-
Waterfront YN
NO
Area & Lot
-
Lot Features
Corner Lot, Level, Sprinklers In Front, Sprinklers In Rear
-
Lot Size(acres)
0.176
-
Lot Size(square feet)
7,666
-
Property Type
Residential
-
Property Sub Type
Single Family Residence
-
Architectural Style
Traditional
Price
-
Sales Price
$500,000
-
Tax Amount
$5,771
-
Financing Options
Conventional
-
Sq. Footage
3,186
-
Price/SqFt
$156
HOA
-
Association
YES
-
Association Fee
$475
-
Association Fee Frequency
Annually
-
Association Fee Includes
N/A
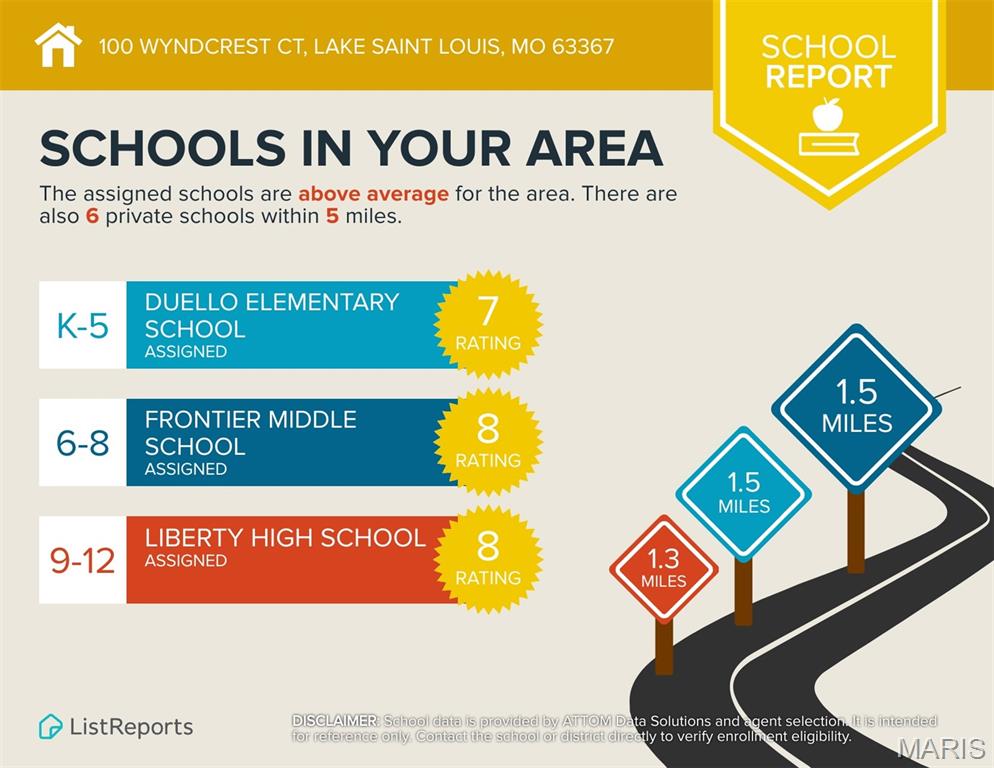
School District
-
Elementary School
Duello Elem.
-
Middle School
Frontier Middle
-
High School
Liberty
Property Features
-
New Construction
NO
-
Association Amenities
Pool
-
Ownership
Private
-
Senior Community YN
NO
-
Sewer
Public Sewer
-
Water Source
Public
Schedule a Showing
Showing scheduled successfully.
Mortgage calculator
Estimate your monthly mortgage payment, including the principal and interest, property taxes, and HOA. Adjust the values to generate a more accurate rate.
Your payment
Principal and Interest:
$
Property taxes:
$
HOA fees:
$
Total loan payment:
$
Total interest amount:
$
Location
County
St. Charles
Elementary School
Duello Elem.
Middle School
Frontier Middle
High School
Liberty
Listing Courtesy of Susanne Watkins , ReeceNichols Real Estate
RealHub Information is provided exclusively for consumers' personal, non-commercial use, and it may not be used for any purpose other than to identify prospective properties consumers may be interested in purchasing. All information deemed reliable but not guaranteed and should be independently verified. All properties are subject to prior sale, change or withdrawal. RealHub website owner shall not be responsible for any typographical errors, misinformation, misprints and shall be held totally harmless.

AGENT
Franko Maric
Call Franko today to schedule a private showing.

* Listings on this website come from the FMLS IDX Compilation and may be held by brokerage firms other than the owner of this website. The listing brokerage is identified in any listing details. Information is deemed reliable but is not guaranteed. If you believe any FMLS listing contains material that infringes your copyrighted work please click here to review our DMCA policy and learn how to submit a takedown request.© 2024 FMLS.
Related Properties
Lake St Louis
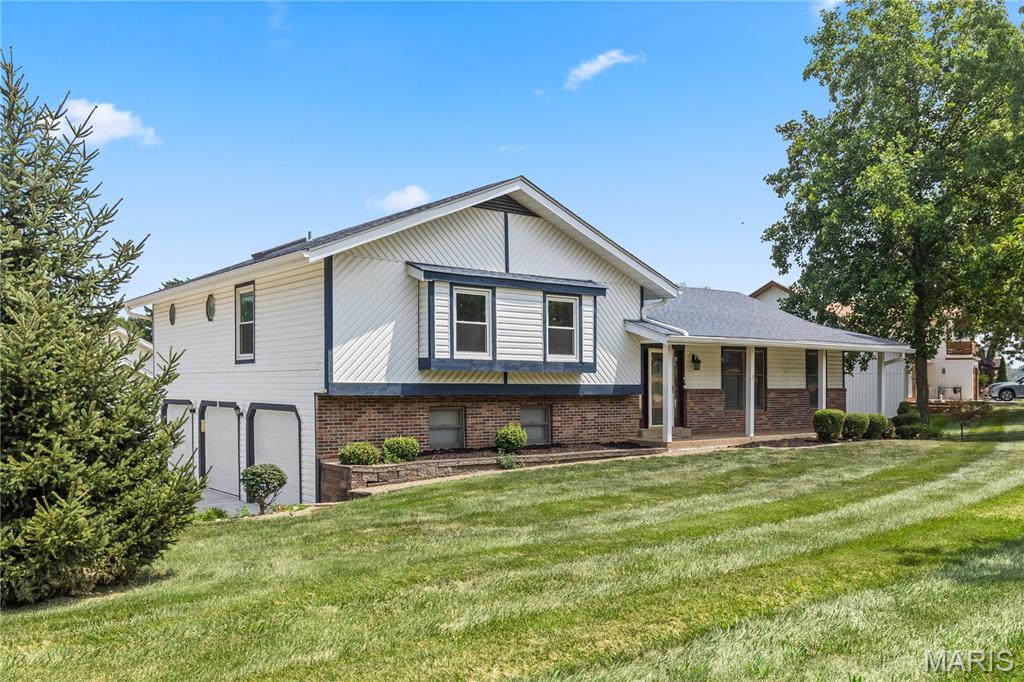
1718 Briarmanor Drive
4 Beds
3 Baths
3,957 Sq.Ft.
$489,000
MLS#: 26046473
Lake St Louis
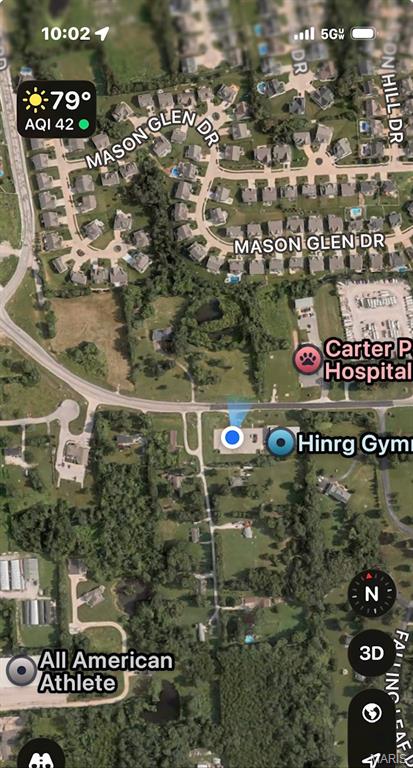
3 Harbor Point Court
3 Beds
2 Baths
2,514 Sq.Ft.
$450,000
MLS#: 26044440
Lake St Louis
9978 Highway N
3 Beds
2 Baths
1,600 Sq.Ft.
$450,000
MLS#: 26044449
Lake St Louis
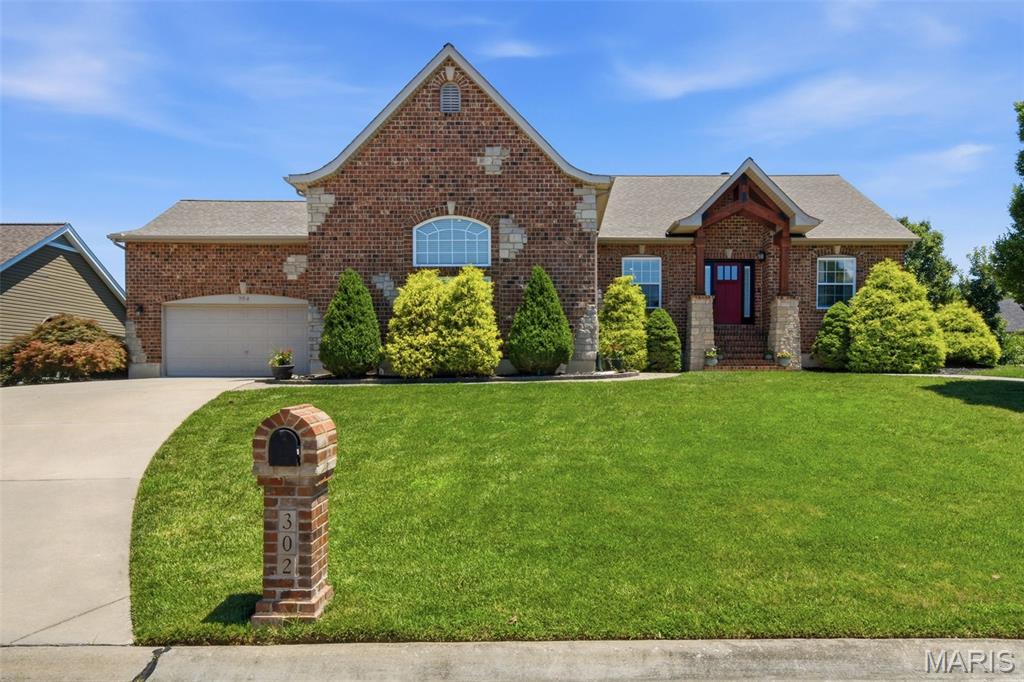
302 Crystal Brook Court
3 Beds
3 Baths
2,887 Sq.Ft.
$530,000
MLS#: 26043958
Lake St Louis
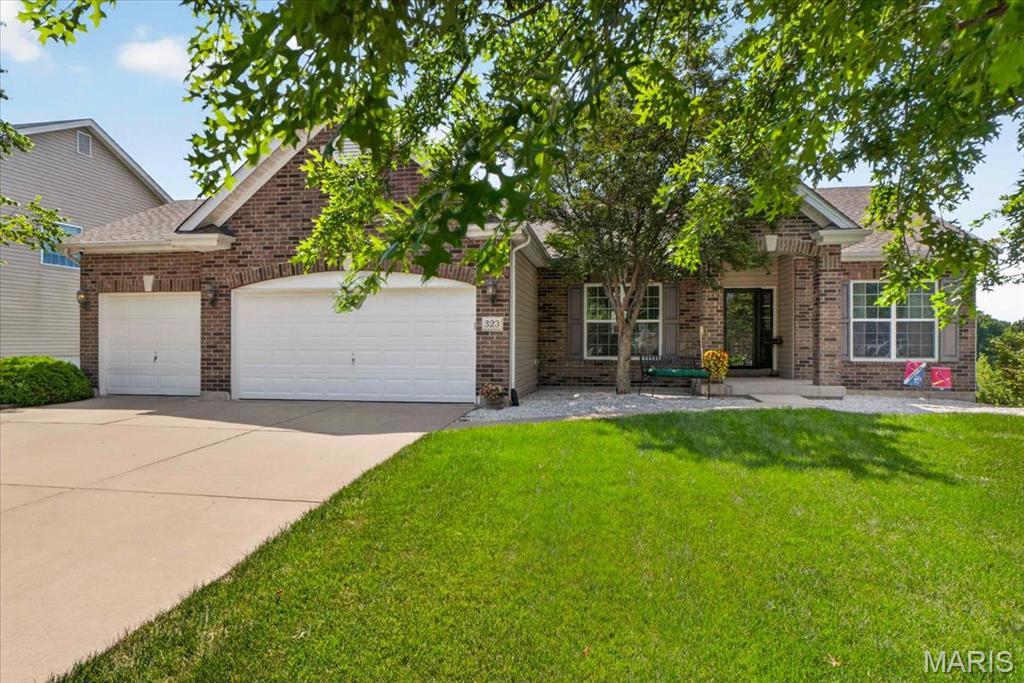
323 Mason Glen Drive
3 Beds
2 Baths
1,801 Sq.Ft.
$490,000
MLS#: 26043960
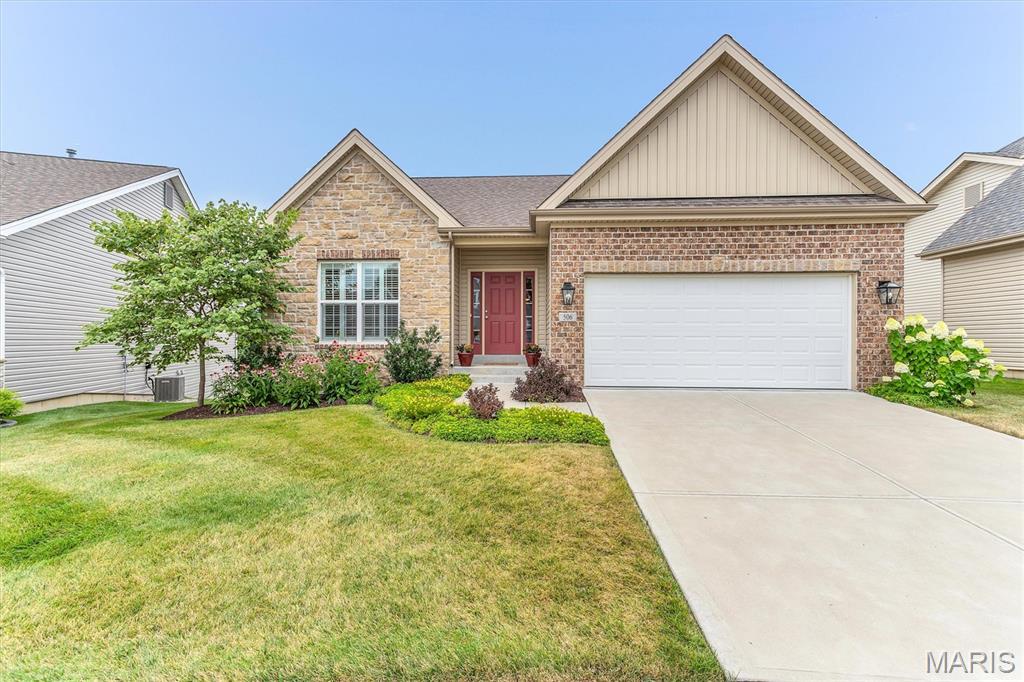
Lake St Louis
506 Columbia Downs Drive
3 Beds
3 Baths
2,398 Sq.Ft.
$525,000
MLS#: 26041281
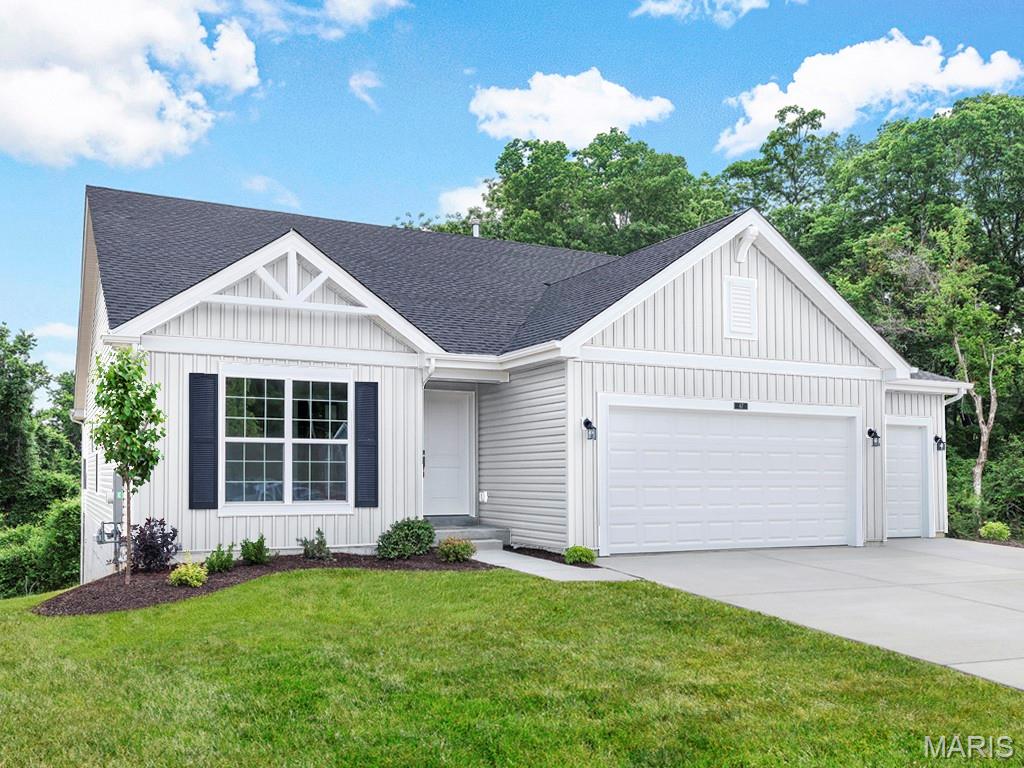
Lake St Louis
302 Osprey Court
3 Beds
2 Baths
1,745 Sq.Ft.
$510,959
MLS#: 26045308
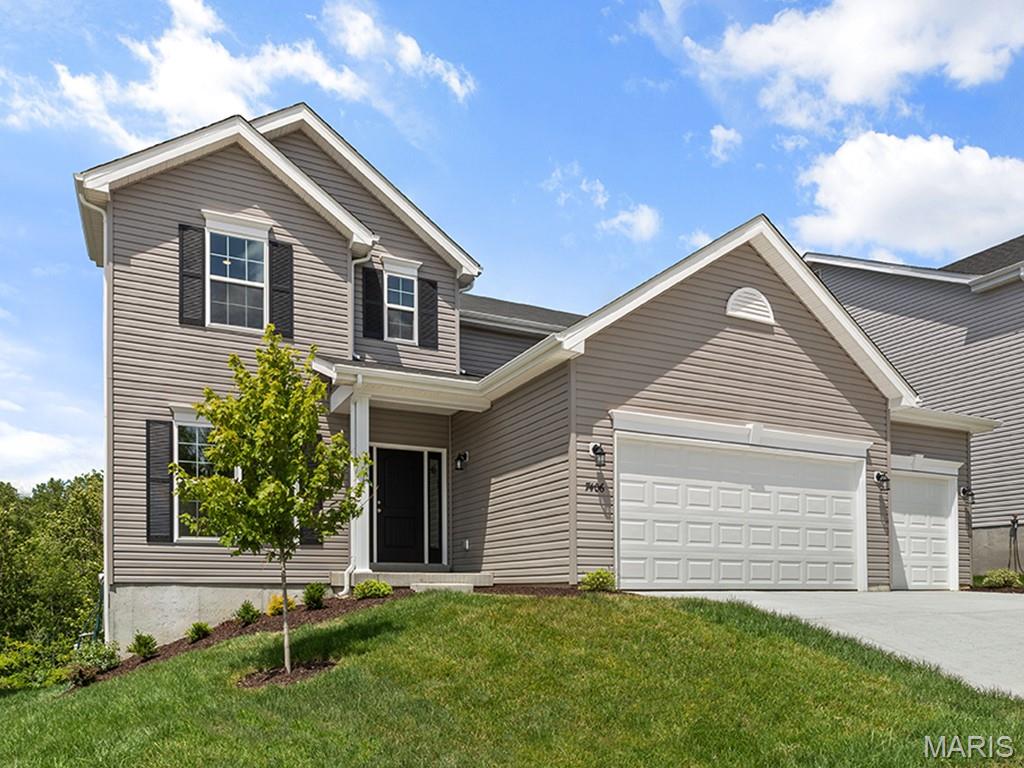
Lake St Louis
277 Osprey Court
4 Beds
2 Baths
2,940 Sq.Ft.
$542,240
MLS#: 26045228
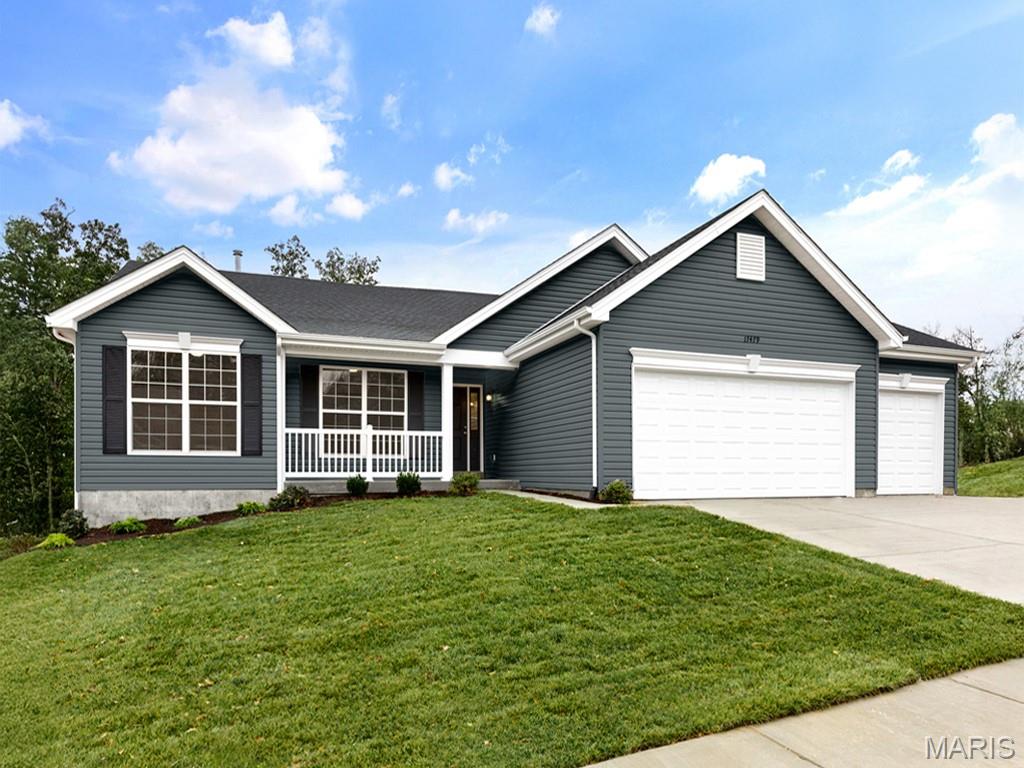
Lake St Louis
278 Osprey Court
3 Beds
2 Baths
1,570 Sq.Ft.
$457,049
MLS#: 26045256
Lake St Louis
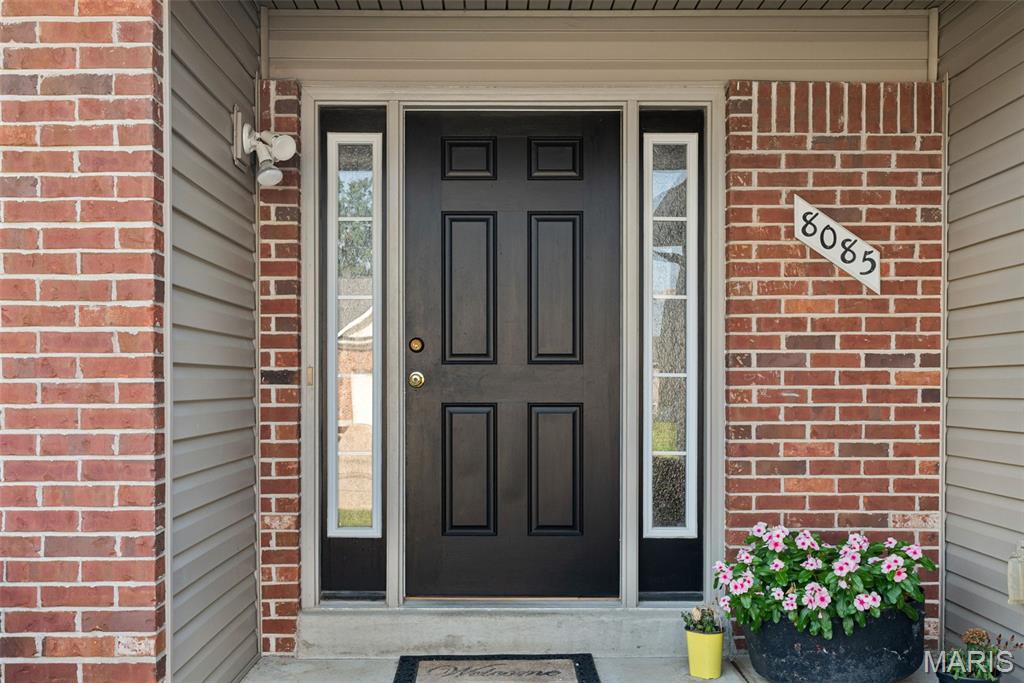
8085 Glen Arbor Drive
5 Beds
3 Baths
3,290 Sq.Ft.
$439,900
MLS#: 26042645
