
Property
Beds
5
Full Baths
3
1/2 Baths
1
Year Built
2021
Sq.Footage
3,906
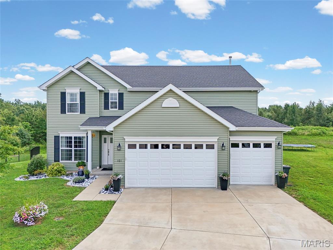
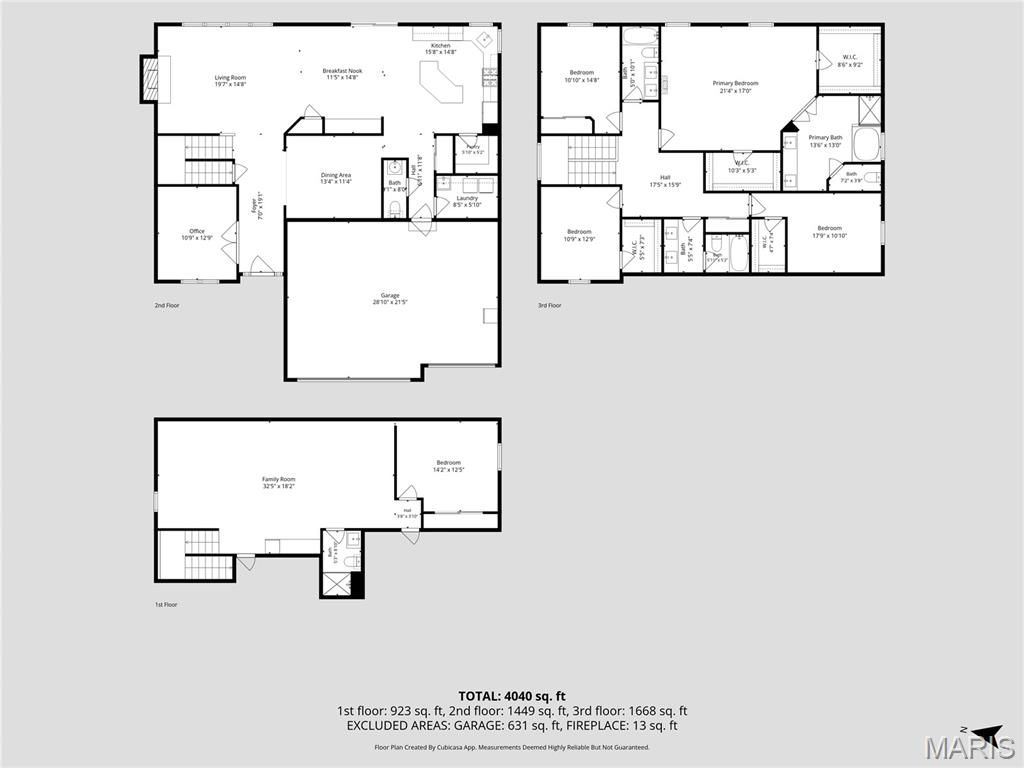
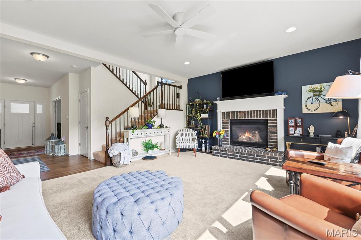
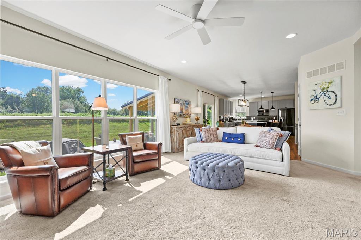
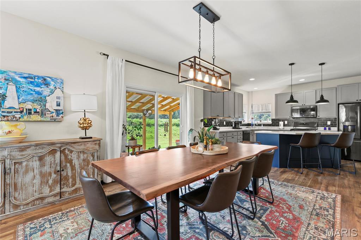
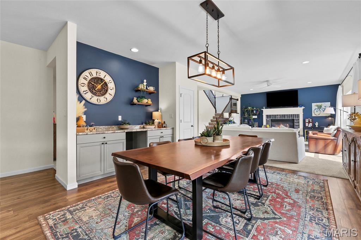
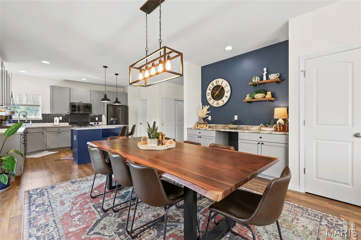
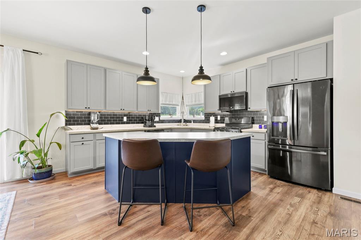
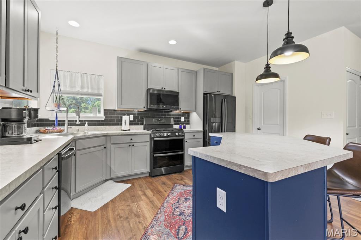
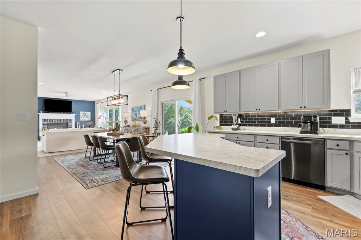
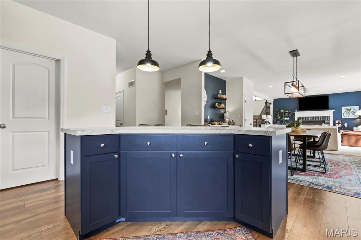
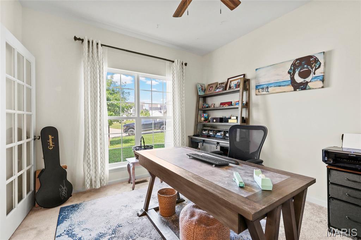
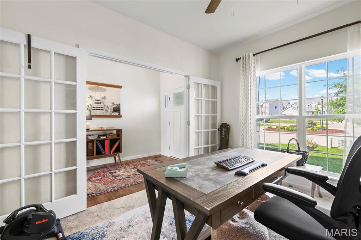
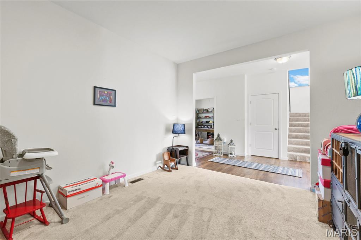
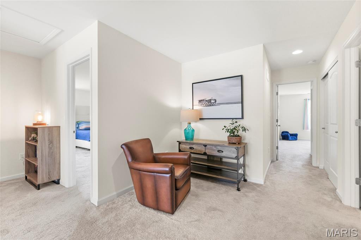
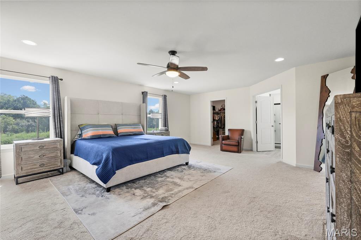
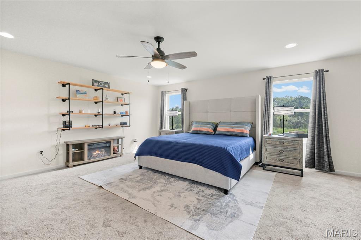
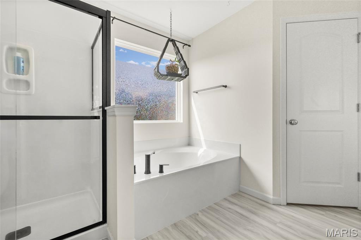
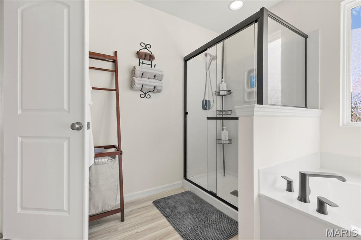
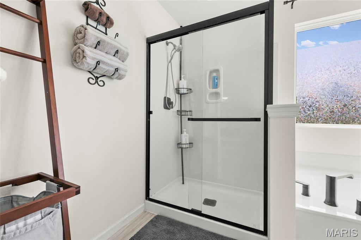
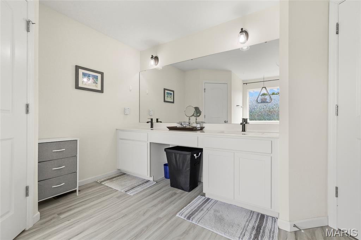
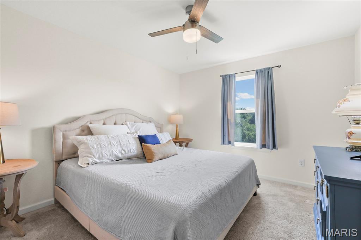
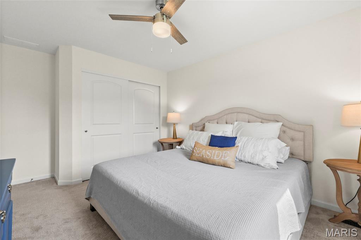
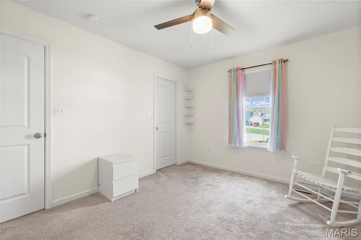
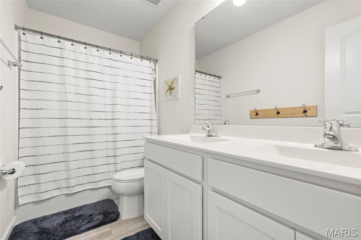
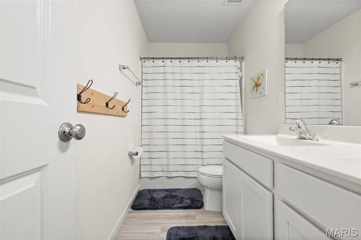
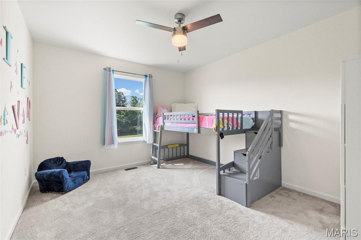
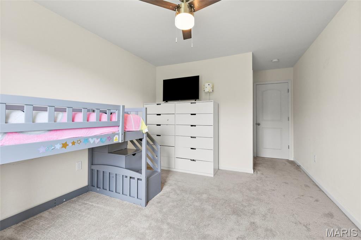
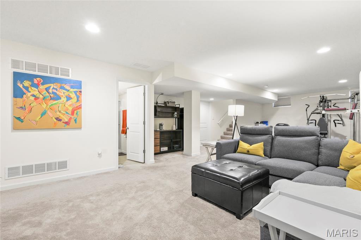
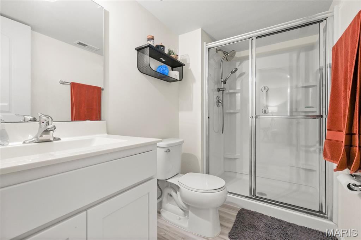
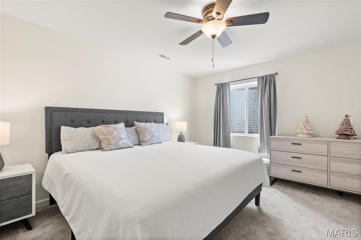
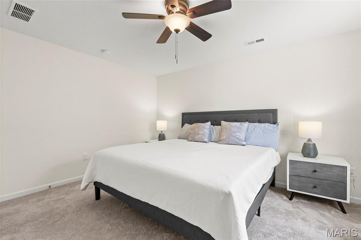
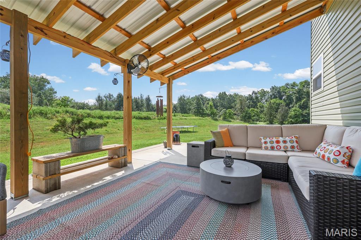
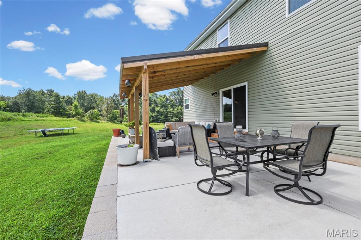
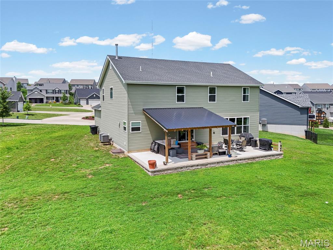
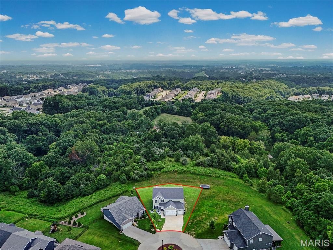
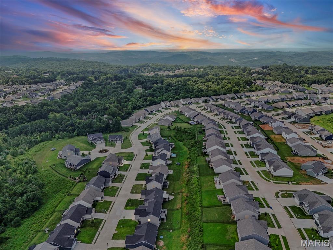
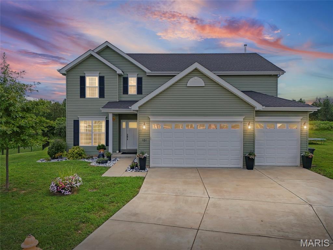
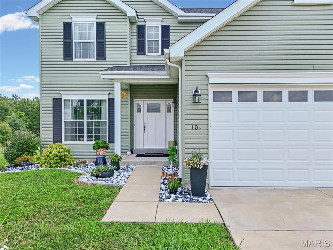
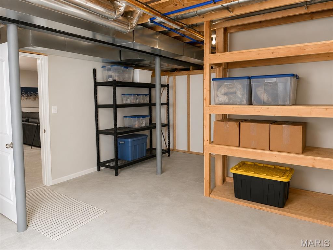
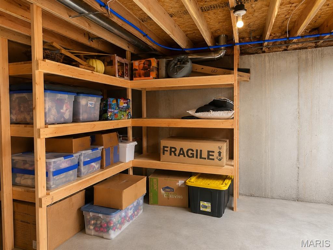
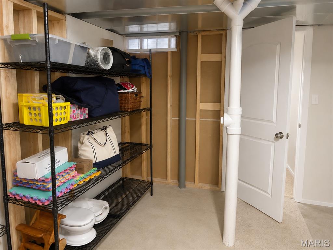
Welcome to this stunning two-story home, built in 2021, offering the perfect blend of modern design, spacious living, and an unbeatable location. Featuring 5 bedrooms, 4.5 bathrooms, a finished lower level, and a 3-car garage, this home is located in the highly sought-after Seckman School District and is just minutes from schools, shopping, dining, and convenient highway access. The open-concept main level is thoughtfully designed for both everyday living and entertaining, featuring a private home office, formal dining room, spacious living room with a cozy gas fireplace, and a beautifully appointed kitchen. The kitchen boasts 42-inch cabinetry, stainless steel appliances, a walk-in pantry, abundant cabinet and counter space, and a bright breakfast room overlooking the backyard. Step outside and enjoy your own private outdoor retreat! The impressive 40' x 20' patio with a 16' x 20' lean-to provides the perfect space for relaxing, entertaining, or hosting gatherings year-round. Backing to common ground and mature trees, the backyard offers a peaceful setting with added privacy. Upstairs, the oversized primary suite serves as a luxurious retreat, complete with a soaking tub, separate shower, double vanity, and a spacious walk-in closet. A versatile loft offers additional living space, while three generously sized bedrooms and a full hall bath complete the upper level. The finished lower level adds even more functional living space with a large family room, fifth bedroom, full bathroom, and ample storage. If you've been searching for a move-in-ready home with exceptional space, thoughtful design, modern finishes, and room for everyone, this home truly has it all. Don't miss the opportunity to make this incredible home yours!
Features & Amenities
Interior
-
Total Bedrooms
5
-
Bathrooms
3
-
1/2 Bathrooms
1
-
Above Grade Finished Area
2996.0
-
Basement YN
YES
-
Cooling YN
YES
-
Cooling
Central Air
-
Fireplace YN
YES
-
Heating YN
YES
-
Heating
Forced Air, Natural Gas
-
Pet friendly
N/A
Exterior
-
Garage
Yes
-
Garage spaces
3
-
Construction Materials
Vinyl Siding
-
Other Exterior Features
Awning(s)
-
Parking
Driveway, Garage
-
Patio and Porch Features
Awning(s), Covered, Deck, Patio, Porch
-
Pool
No
-
Waterfront YN
NO
-
View
Trees/Woods
Area & Lot
-
Lot Features
Cul-De-Sac, Level, Pie Shaped Lot
-
Lot Size(acres)
0.22
-
Lot Size(square feet)
9,583
-
Property Type
Residential
-
Property Sub Type
Single Family Residence
-
Architectural Style
Traditional
Price
-
Sales Price
$550,000
-
Tax Amount
$6,547
-
Sq. Footage
3,906
-
Price/SqFt
$140
HOA
-
Association
YES
-
Association Fee
$500
-
Association Fee Frequency
Annually
-
Association Fee Includes
N/A
School District
-
Elementary School
Richard Simpson Elem.
-
Middle School
Seckman Middle
-
High School
Seckman Sr. High
Property Features
-
New Construction
NO
-
Association Amenities
Management
-
Foundation Details
Concrete Perimeter
-
Sewer
Public Sewer
-
Water Source
Public
Schedule a Showing
Showing scheduled successfully.
Mortgage calculator
Estimate your monthly mortgage payment, including the principal and interest, property taxes, and HOA. Adjust the values to generate a more accurate rate.
Your payment
Principal and Interest:
$
Property taxes:
$
HOA fees:
$
Total loan payment:
$
Total interest amount:
$
Location
County
Jefferson
Elementary School
Richard Simpson Elem.
Middle School
Seckman Middle
High School
Seckman Sr. High
Listing Courtesy of Kellie Garner , Realty Executives Premiere
RealHub Information is provided exclusively for consumers' personal, non-commercial use, and it may not be used for any purpose other than to identify prospective properties consumers may be interested in purchasing. All information deemed reliable but not guaranteed and should be independently verified. All properties are subject to prior sale, change or withdrawal. RealHub website owner shall not be responsible for any typographical errors, misinformation, misprints and shall be held totally harmless.

AGENT
Franko Maric
Call Franko today to schedule a private showing.

* Listings on this website come from the FMLS IDX Compilation and may be held by brokerage firms other than the owner of this website. The listing brokerage is identified in any listing details. Information is deemed reliable but is not guaranteed. If you believe any FMLS listing contains material that infringes your copyrighted work please click here to review our DMCA policy and learn how to submit a takedown request.© 2024 FMLS.
Related Properties
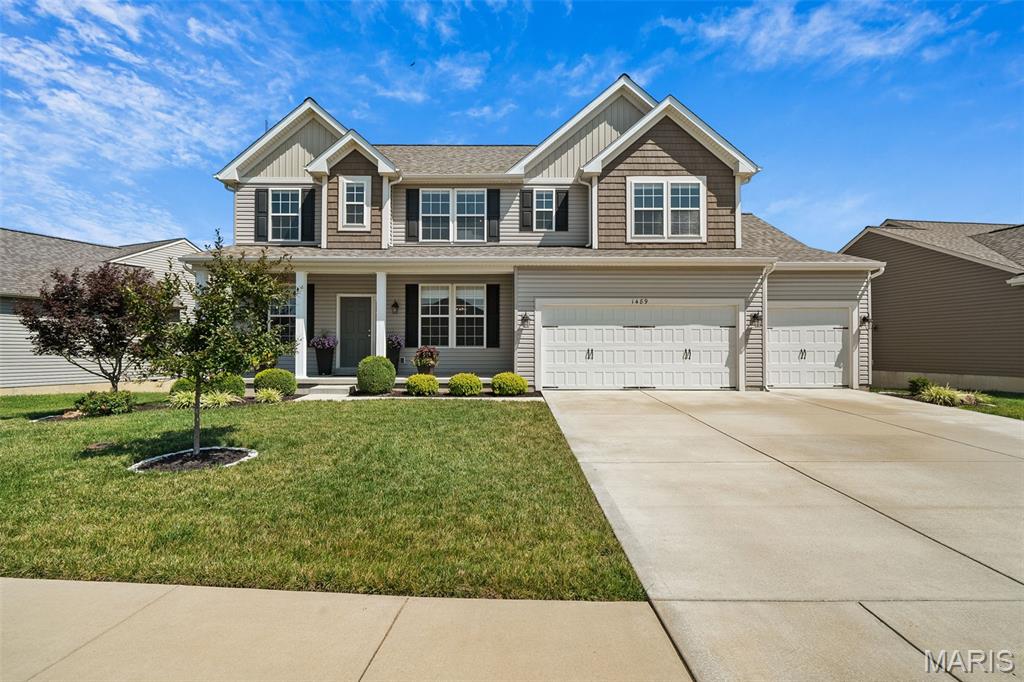
Imperial
1489 Arlington Heights Way
5 Beds
3 Baths
3,604 Sq.Ft.
$520,000
MLS#: 26044290
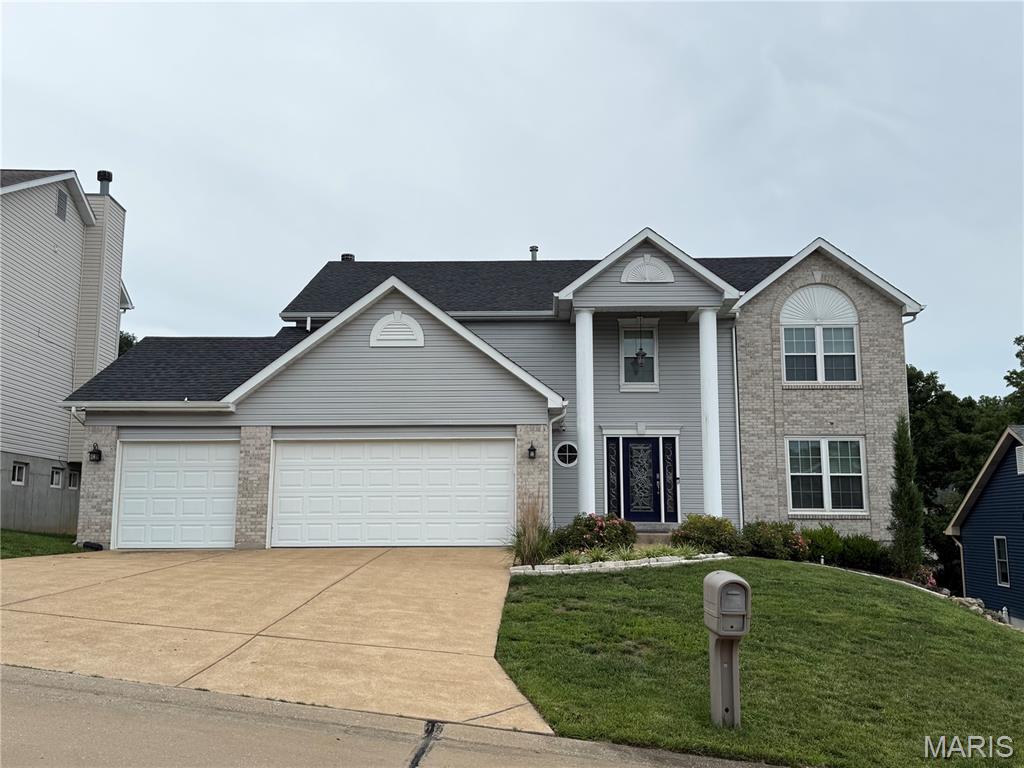
Imperial
5152 Copperleaf Drive
4 Beds
3 Baths
3,300 Sq.Ft.
$469,900
MLS#: 26043377
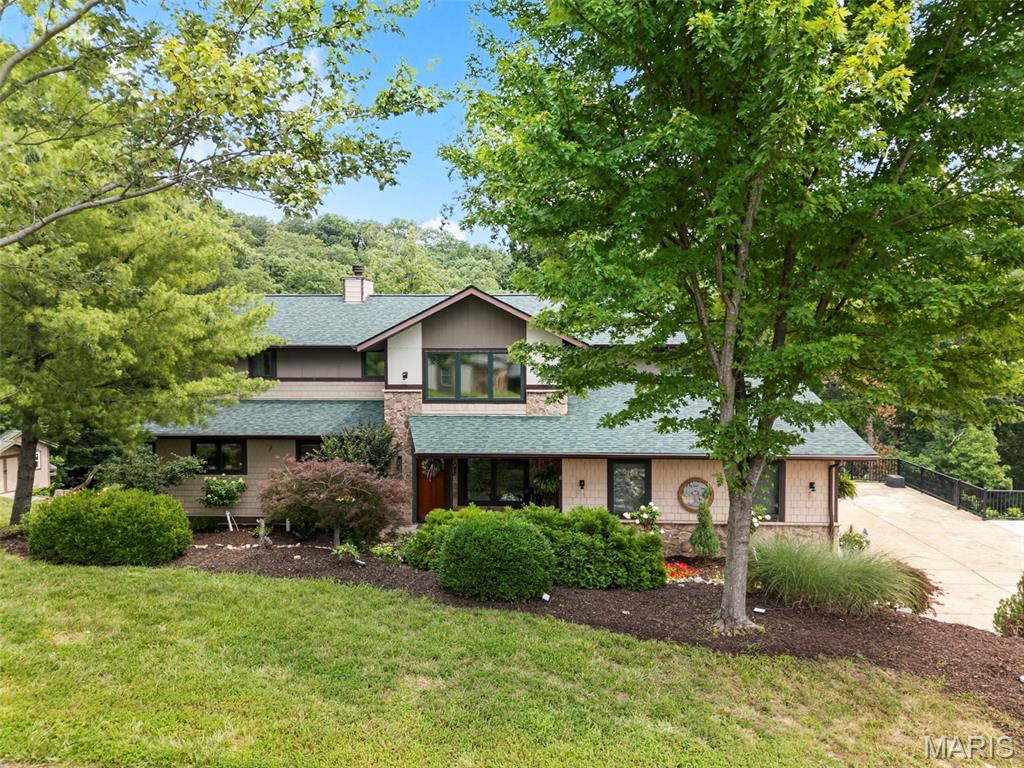
Imperial
3603 Antonia Woods Drive
4 Beds
2 Baths
3,050 Sq.Ft.
$450,000
MLS#: 26043702
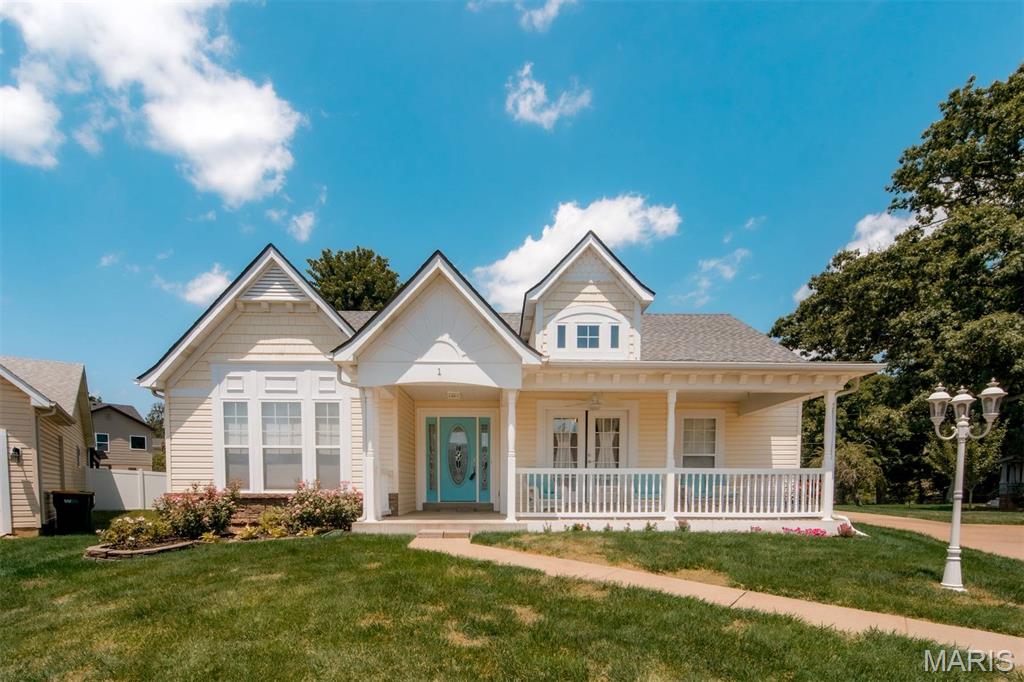
Imperial
1 Hotel Court
4 Beds
3 Baths
2,901 Sq.Ft.
$449,500
MLS#: 26041022
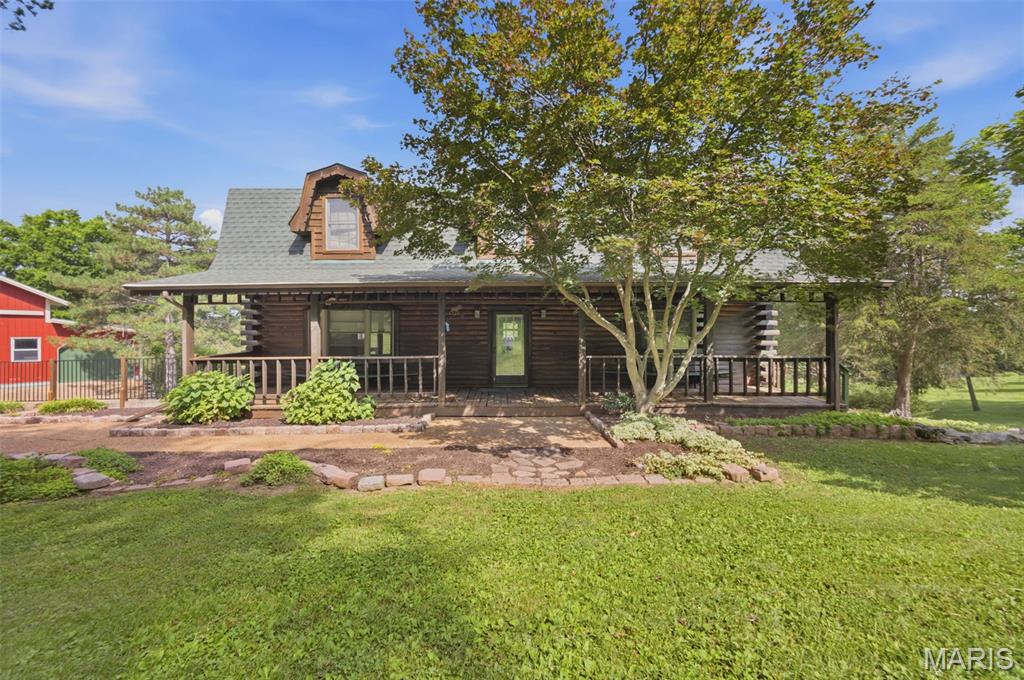
Imperial
6111 Old Antonia Road
4 Beds
2 Baths
2,400 Sq.Ft.
$460,000
MLS#: 26042006
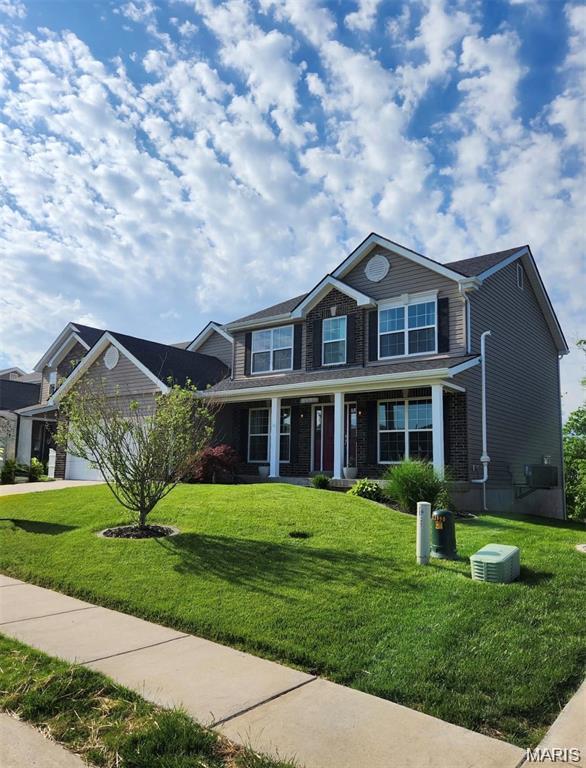
Imperial
4891 Sierra View Place
4 Beds
2 Baths
2,574 Sq.Ft.
$475,000
MLS#: 26036751
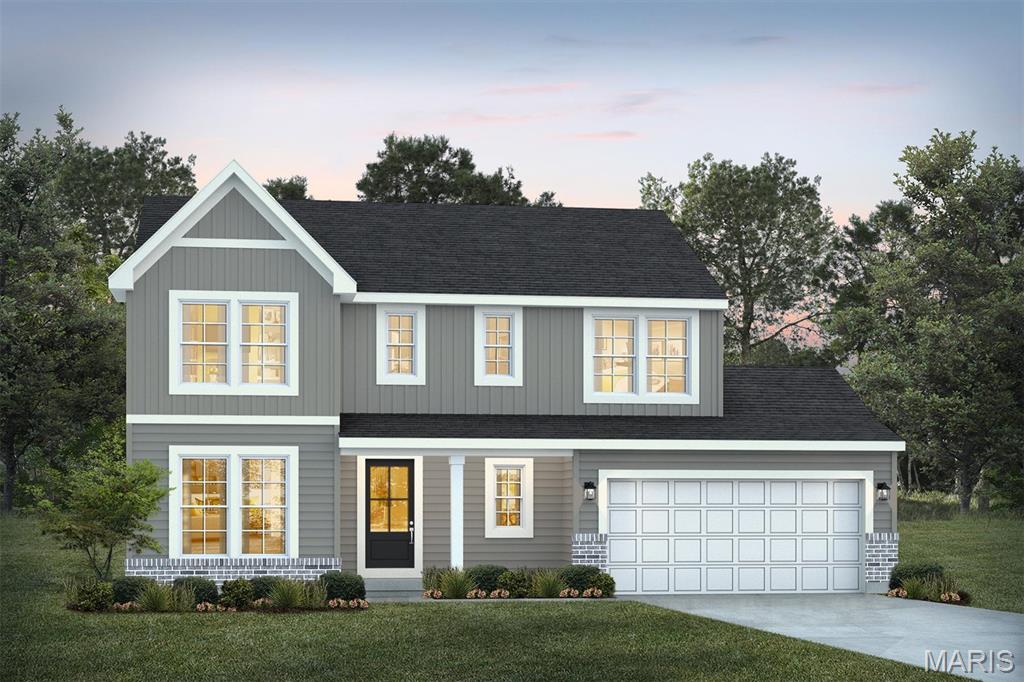
Imperial
1 TBB Quincy@ Arlington Heights
4 Beds
2 Baths
2,632 Sq.Ft.
$443,990
MLS#: 26008618
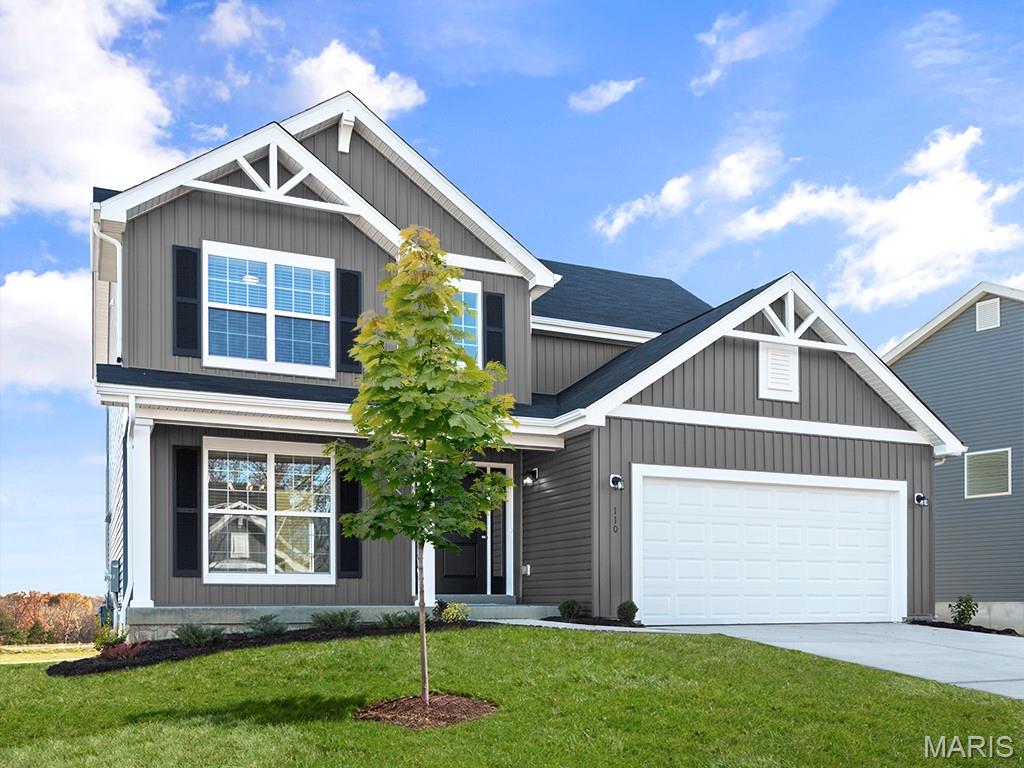
Imperial
4609 Bella Terra Drive
4 Beds
2 Baths
2,081 Sq.Ft.
$449,900
MLS#: 25076423
