
Property
Beds
5
Full Baths
3
1/2 Baths
2
Year Built
2023
Sq.Footage
5,132
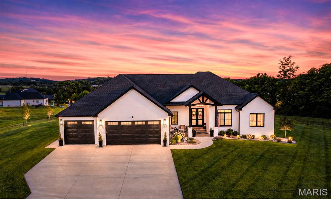
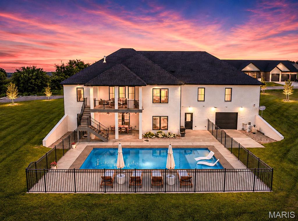
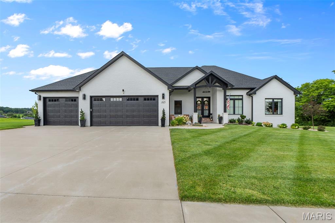
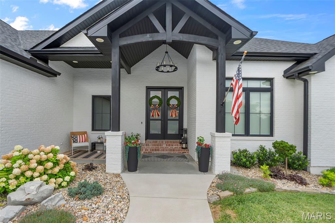
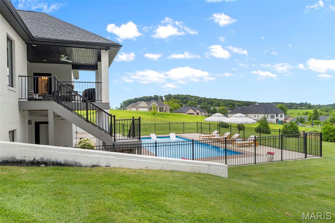
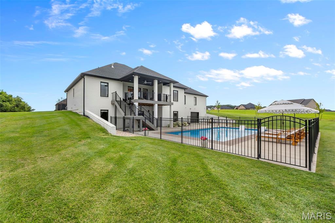
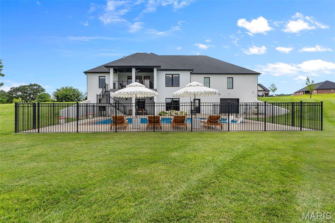
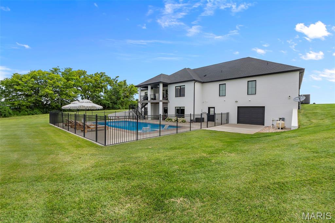
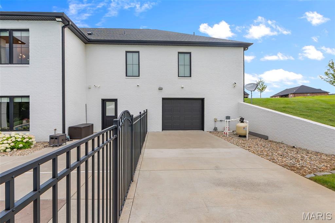
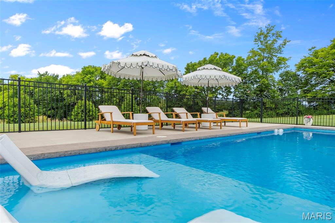
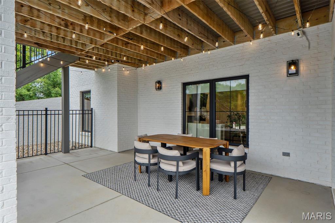
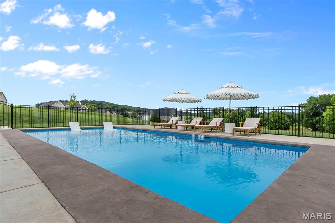
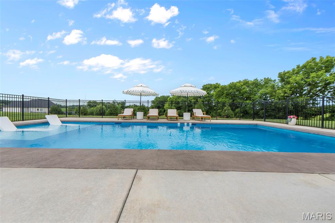
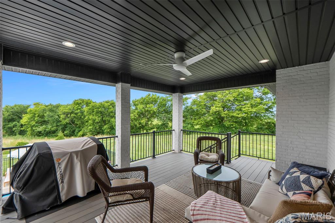
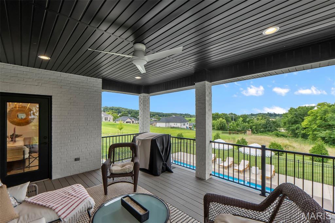
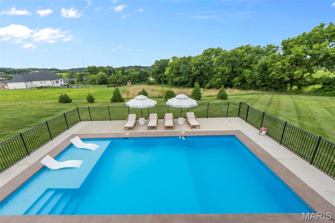
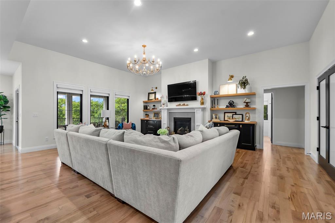
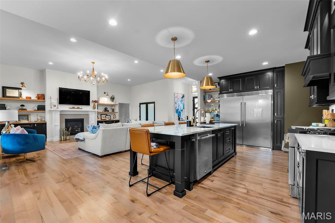
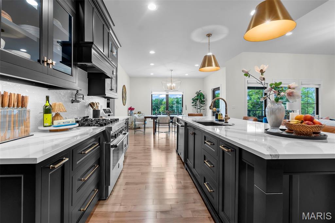
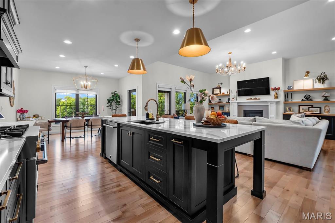
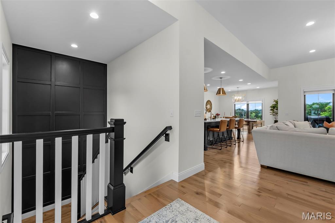
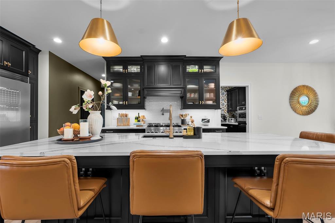
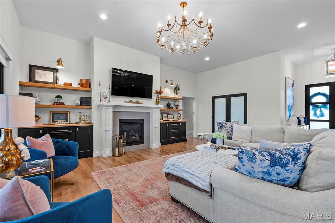
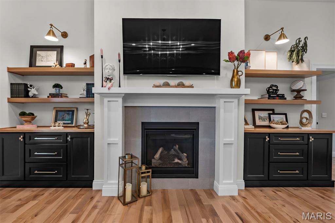
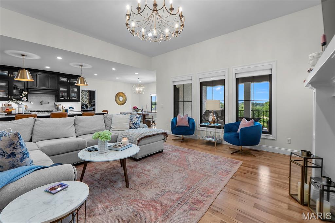
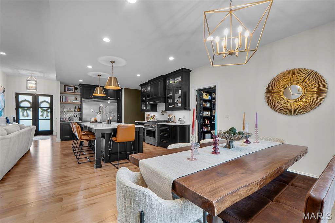
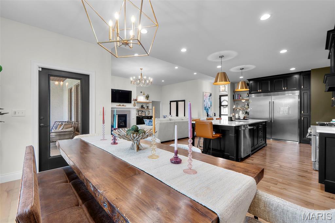
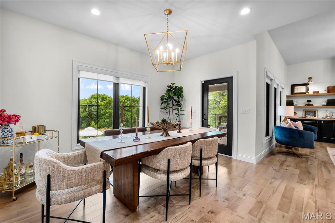
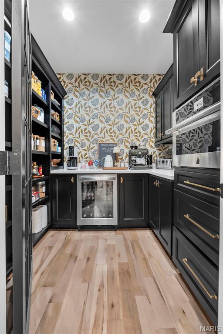
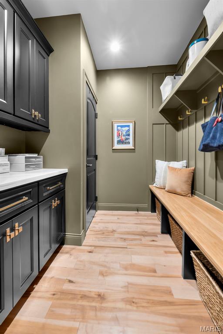
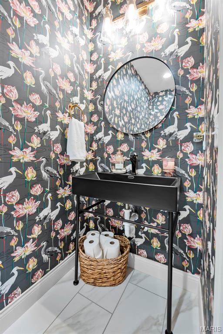
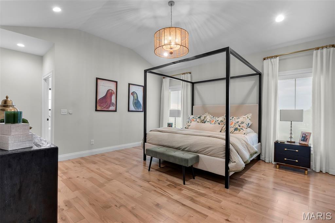
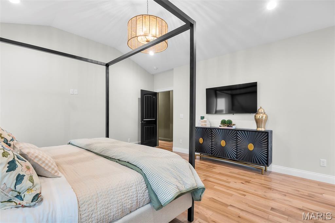
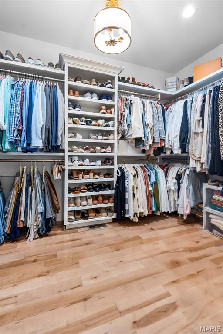
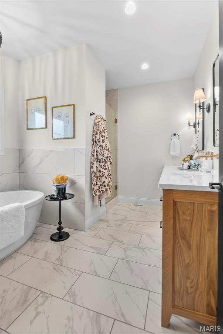
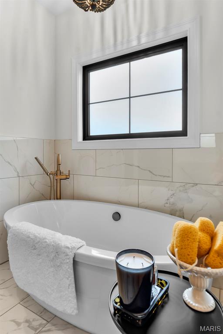
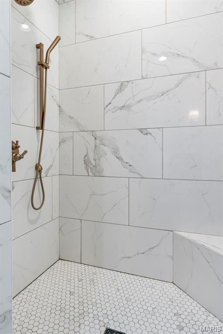
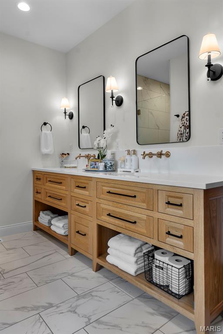
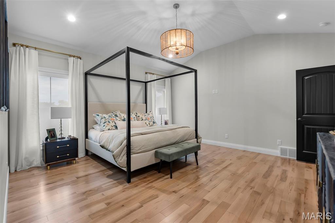
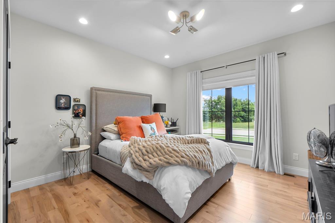
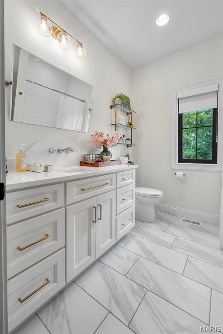
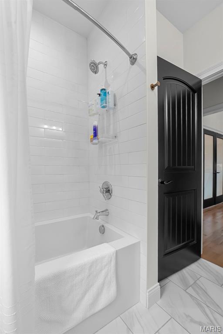
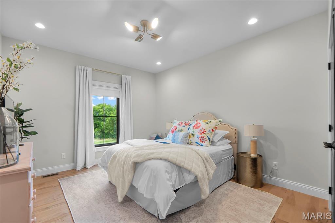
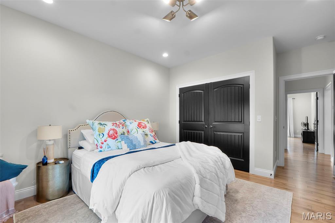
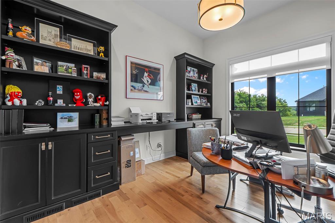
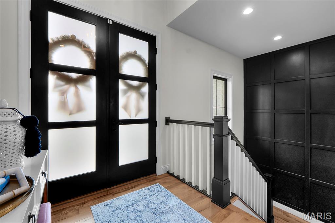
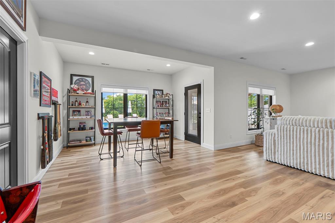
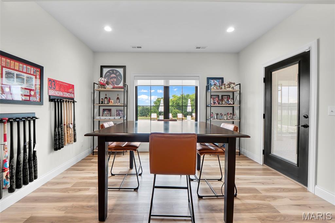
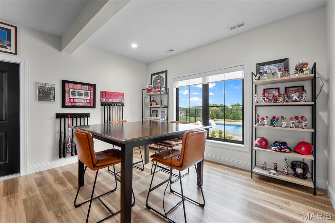
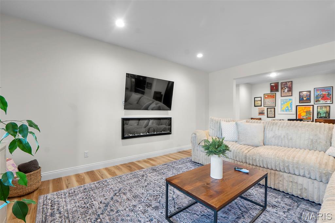
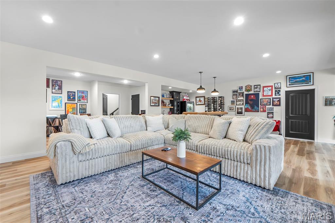
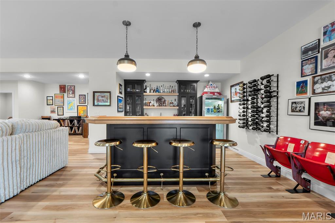
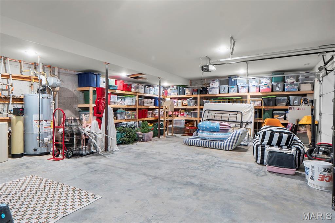
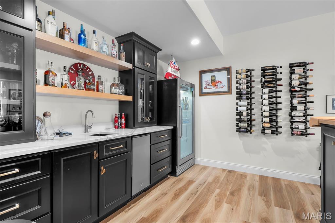
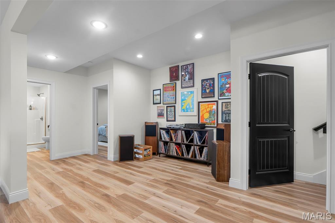
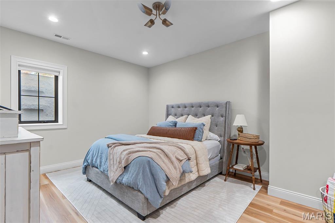
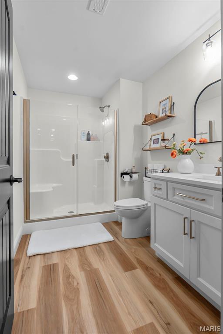
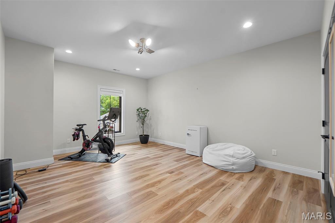
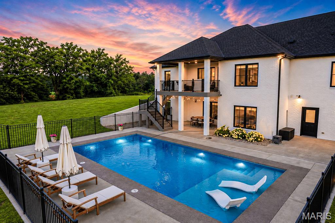
Welcome to a home where luxury meets effortless living. Thoughtfully designed with impeccable craftsmanship and curated finishes throughout, the extraordinary estate offers elegance, comfort and every luxury amenity imaginable. From the moment you step inside, you'll appreciate the warmth of the stunning white oak hardwood floors, soaring ceiling and light filled space for both entertaining and family living. The gourmet chefs kitchen is exceptional, featuring premium Jenn-Aire Appliances, a separate full size Frigidaire fridge and freezer, exquisite Cambria quartz countertops, pot filler, Buessink custom cabinetry with a beautifully appointed butlers pantry complete with additional convection oven and microwave-making hosting effortless. The open concept is anchored by a gas fireplace, while the finished lower level offers a second living space with custom, handcrafted built entertainment bar making it the ultimate destination before walking out to your stunning pool space. Outdoor living is nothing short of spectacular. Covered Deck from main level overlooking your oasis of pool, tanning ledge, expansive covered patio, fruit trees and fenced area designed for relaxation and entertaining. Main level also includes a dedicated office, inviting breakfast nook overlooking the backyard. Additionally, you'll find 3 spacious bedrooms, including the luxurious primary suite with walk in closet and walk in shower, soaking tub and dual sink in white oak vanity. More practical luxury continues through the home with Hunter Douglas automatic electric window covering, water softener, abundant storage and a heated and cooled John Deere room that offers endless flexibility. The area already offers a finished half bath with access to the pool for ultimate convenience for pool guests. EVERY detail of this home has been thoughtfully selected and meticulously maintained. This is more than a home-it's a lifestyle for those who expect the very best.
Features & Amenities
Interior
-
Total Bedrooms
5
-
Bathrooms
3
-
1/2 Bathrooms
2
-
Above Grade Finished Area
2566.0
-
Basement YN
YES
-
Cooling YN
YES
-
Cooling
Central Air
-
Fireplace YN
YES
-
Heating YN
YES
-
Heating
Forced Air
-
Main Level Bedrooms
3
-
Pet friendly
N/A
Exterior
-
Garage
Yes
-
Garage spaces
3
-
Construction Materials
Brick
-
Other Exterior Features
Balcony, Lighting
-
Patio and Porch Features
Covered, Deck, Front Porch, Patio
-
Pool
Yes
-
Pool Features
In Ground
-
Waterfront YN
NO
Area & Lot
-
Lot Features
Back Yard, Cul-De-Sac, Landscaped, Sprinklers In Front, Sprinklers In Rear
-
Lot Size(acres)
0.7
-
Lot Size(square feet)
30,492
-
Property Type
Residential
-
Property Sub Type
Single Family Residence
-
Architectural Style
Ranch
Price
-
Sales Price
$995,500
-
Tax Amount
$5,563
-
Sq. Footage
5,132
-
Price/SqFt
$193
HOA
-
Association
YES
-
Association Fee
$150
-
Association Fee Frequency
Annually
-
Association Fee Includes
N/A
School District
-
Elementary School
East Elem.
-
Middle School
Jackson Russell Hawkins Jr High
-
High School
Jackson Sr. High
Property Features
-
New Construction
NO
-
Association Amenities
Management
-
Ownership
Private
-
Senior Community YN
NO
-
Sewer
Public Sewer
-
Water Source
Public
Schedule a Showing
Showing scheduled successfully.
Mortgage calculator
Estimate your monthly mortgage payment, including the principal and interest, property taxes, and HOA. Adjust the values to generate a more accurate rate.
Your payment
Principal and Interest:
$
Property taxes:
$
HOA fees:
$
Total loan payment:
$
Total interest amount:
$
Location
County
Cape Girardeau
Elementary School
East Elem.
Middle School
Jackson Russell Hawkins Jr High
High School
Jackson Sr. High
Listing Courtesy of Kelly Gray , Elevate RE
RealHub Information is provided exclusively for consumers' personal, non-commercial use, and it may not be used for any purpose other than to identify prospective properties consumers may be interested in purchasing. All information deemed reliable but not guaranteed and should be independently verified. All properties are subject to prior sale, change or withdrawal. RealHub website owner shall not be responsible for any typographical errors, misinformation, misprints and shall be held totally harmless.

AGENT
Franko Maric
Call Franko today to schedule a private showing.

* Listings on this website come from the FMLS IDX Compilation and may be held by brokerage firms other than the owner of this website. The listing brokerage is identified in any listing details. Information is deemed reliable but is not guaranteed. If you believe any FMLS listing contains material that infringes your copyrighted work please click here to review our DMCA policy and learn how to submit a takedown request.© 2024 FMLS.
Related Properties
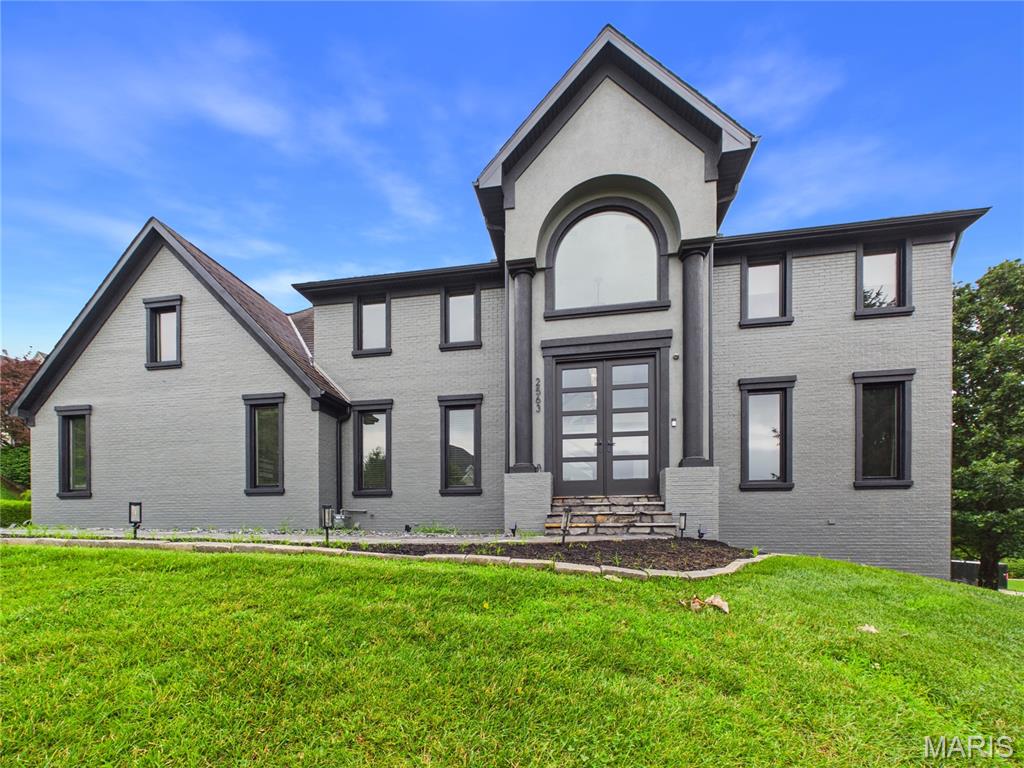
Cape Girardeau
2563 Wild Horse Trail
6 Beds
3 Baths
5,258 Sq.Ft.
$1,075,000
MLS#: 26040807
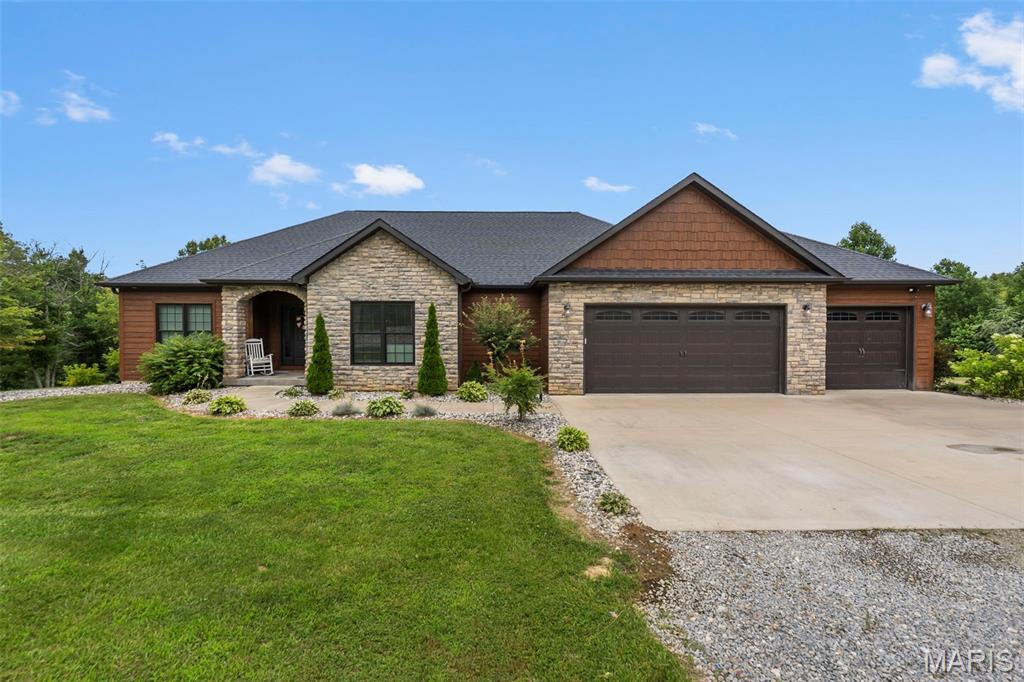
Cape Girardeau
785 County Road 612
4 Beds
3 Baths
4,236 Sq.Ft.
$799,000
MLS#: 26039174
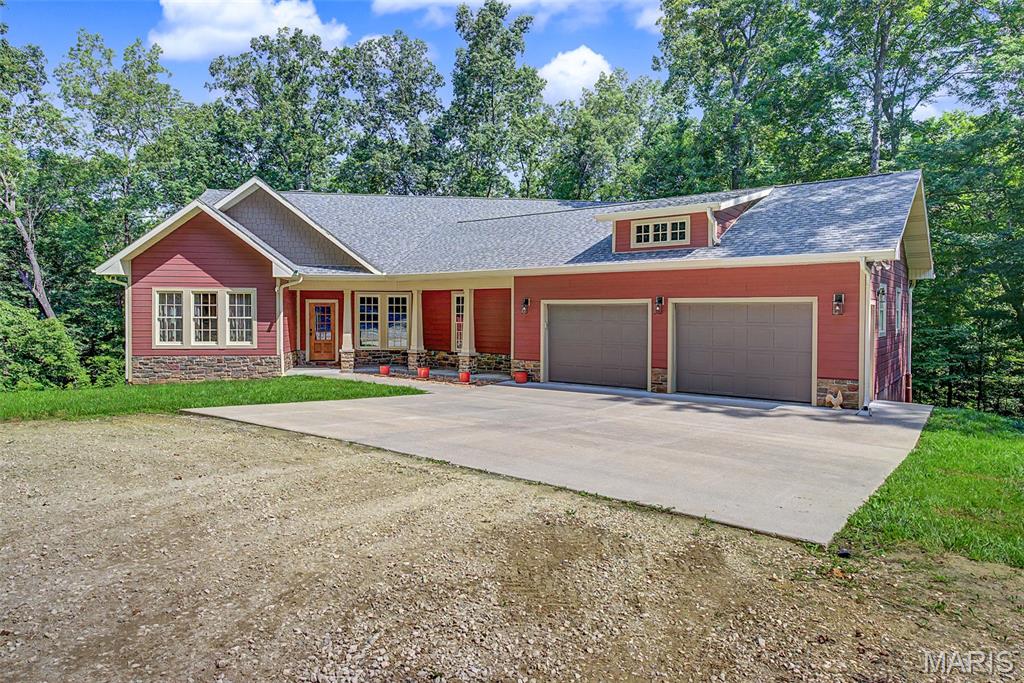
Cape Girardeau
Undisclosed (No Drive By) Antler Ridge
3 Beds
3 Baths
3,952 Sq.Ft.
$1,150,000
MLS#: 26031525
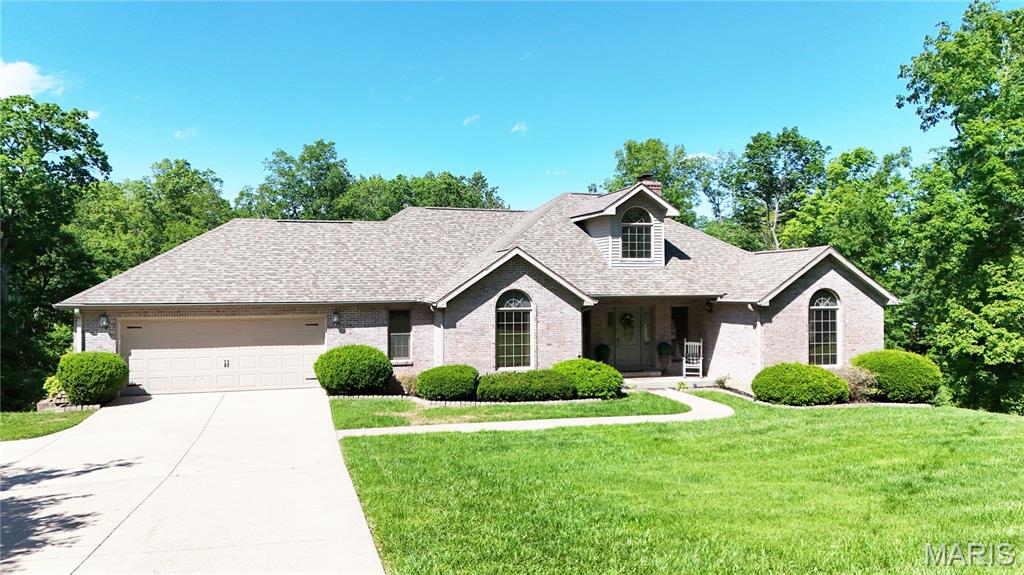
Cape Girardeau
2464 County Road 638
5 Beds
4 Baths
3,435 Sq.Ft.
$875,000
MLS#: 26027913
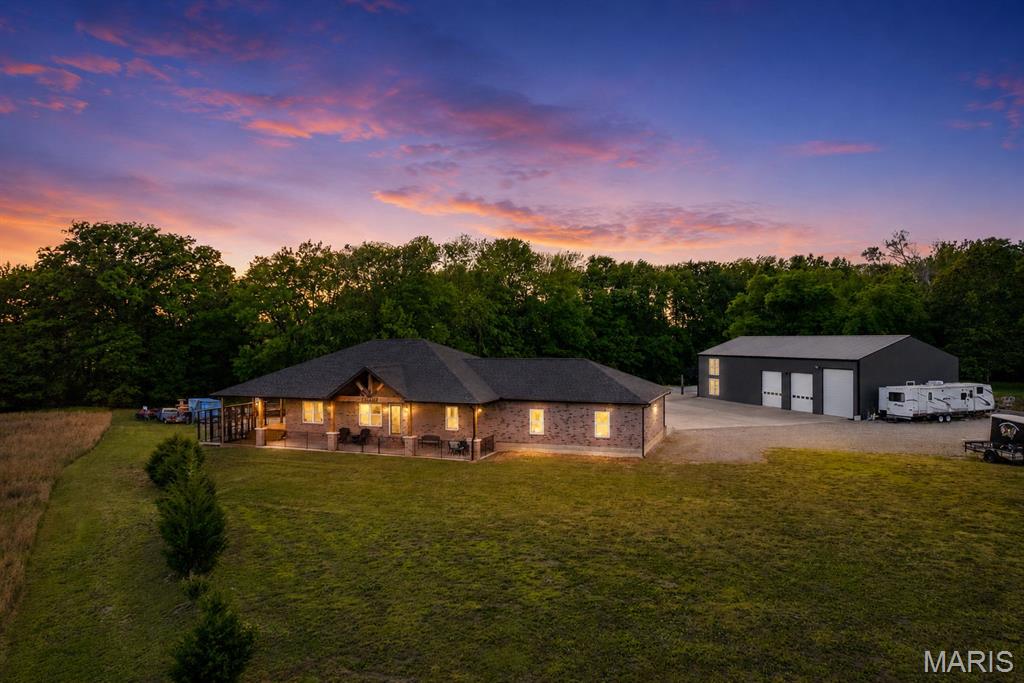
Cape Girardeau
241 County Road 226
3 Beds
2 Baths
2,040 Sq.Ft.
$999,900
MLS#: 26027785
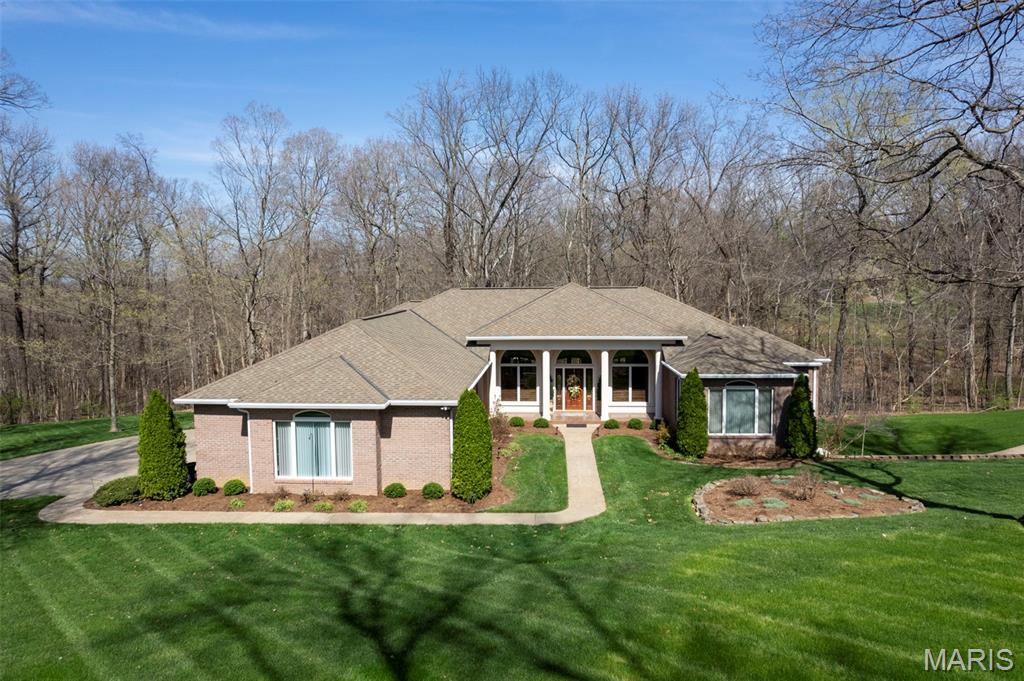
Cape Girardeau
316 Flagstone Drive
4 Beds
3 Baths
5,724 Sq.Ft.
$895,000
MLS#: 26016788
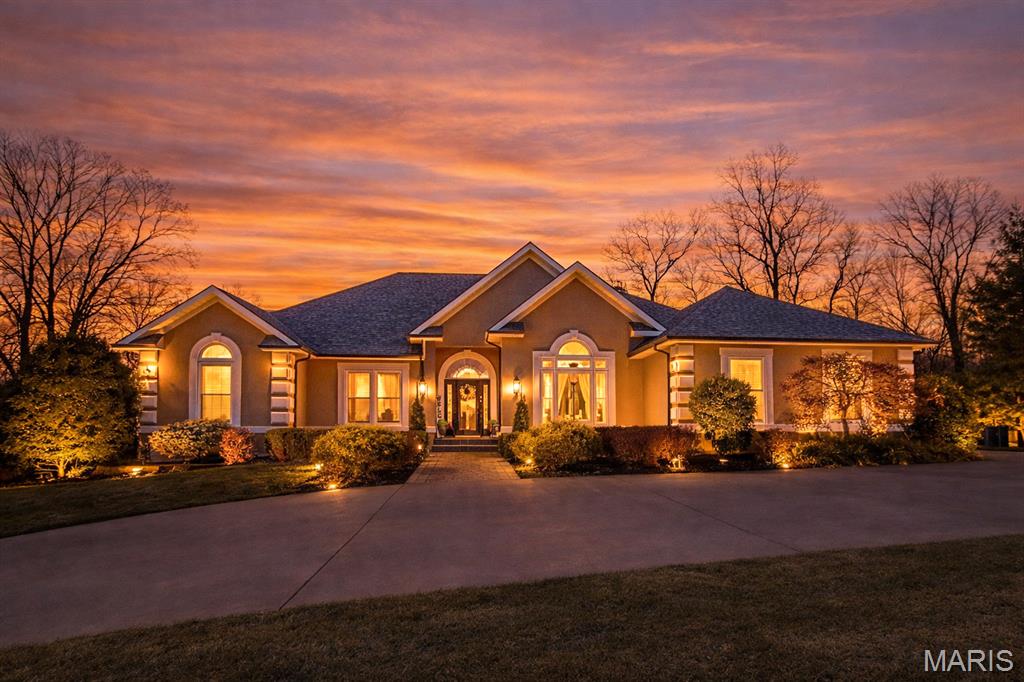
Cape Girardeau
444 Windwood Lake Dr
4 Beds
5 Baths
5,000 Sq.Ft.
$1,074,900
MLS#: 26000688
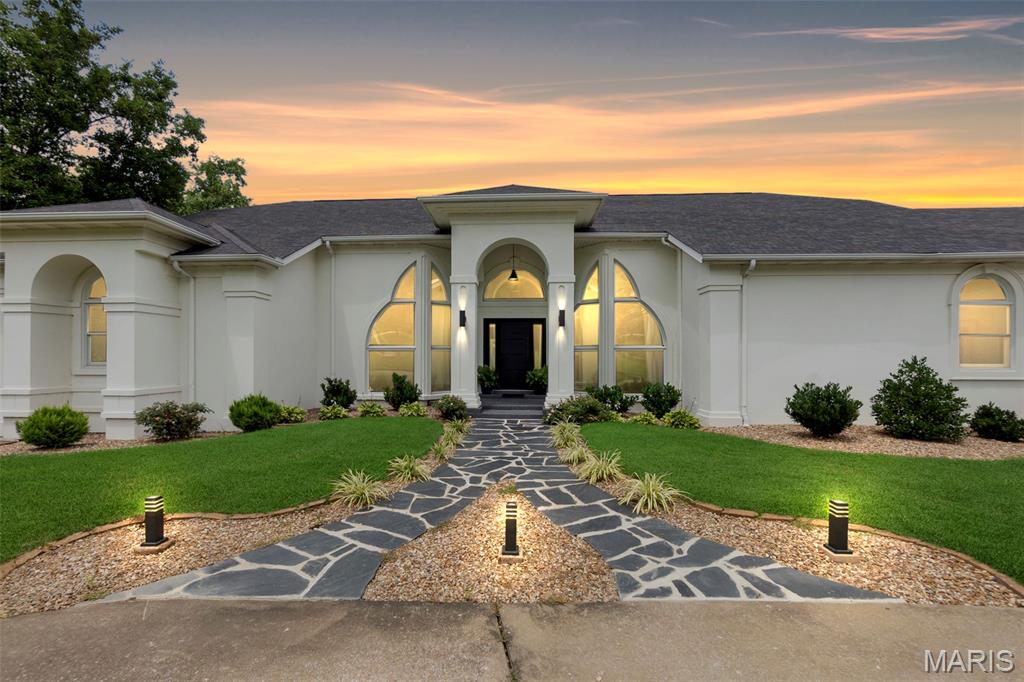
Cape Girardeau
237 Kensington Lane
5 Beds
4 Baths
6,996 Sq.Ft.
$829,900
MLS#: 25048692
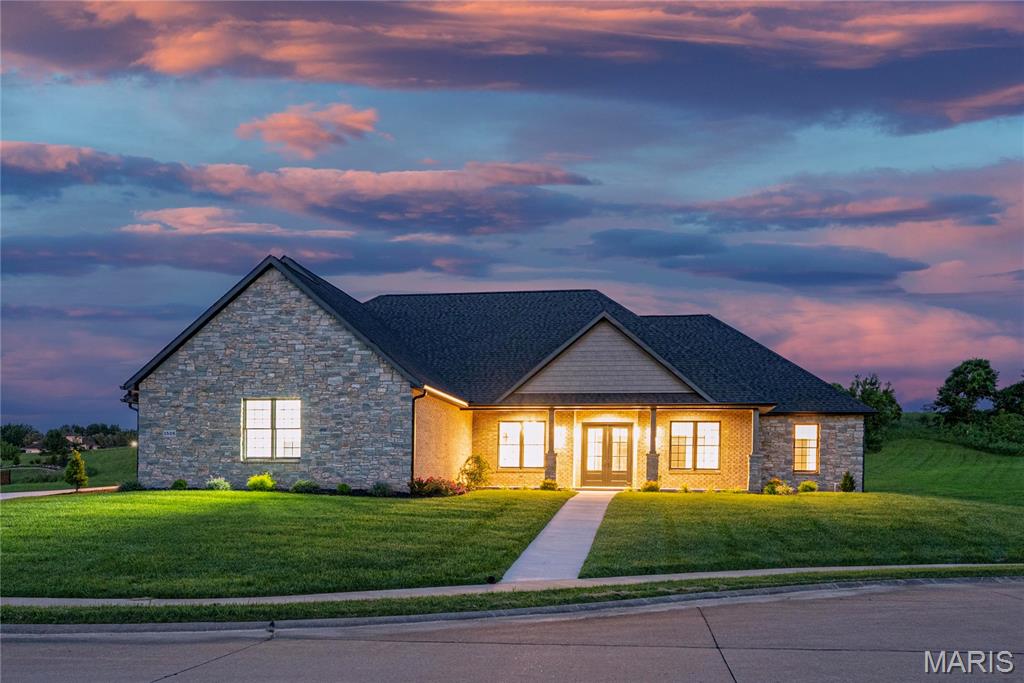
Cape Girardeau
1528 Brunston Drive
4 Beds
2 Baths
2,840 Sq.Ft.
$799,900
MLS#: 25043719
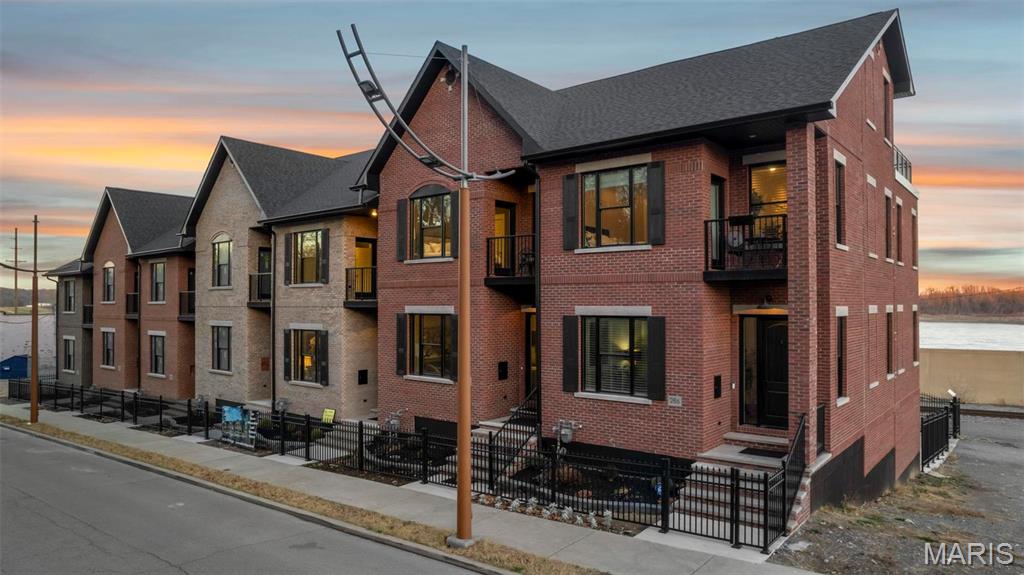
Cape Girardeau
292 N Main Street
2 Beds
2 Baths
2,740 Sq.Ft.
$895,000
MLS#: 24054875
