
Property
Beds
4
Full Baths
4
1/2 Baths
1
Year Built
2005
Sq.Footage
5,236
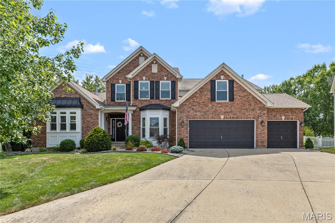
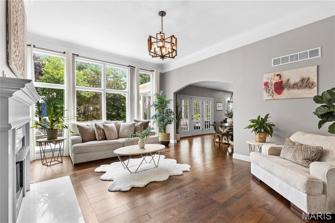
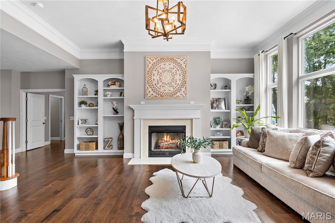
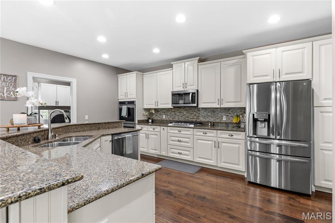
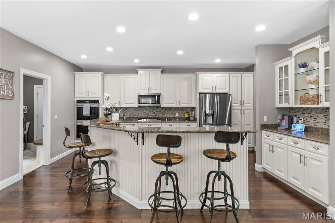
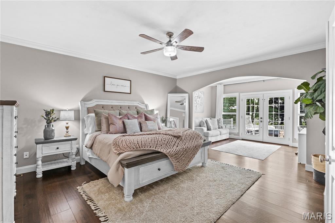
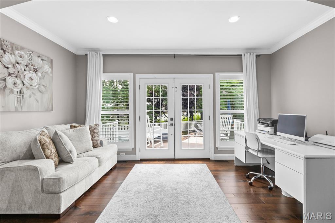
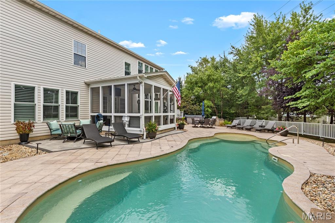
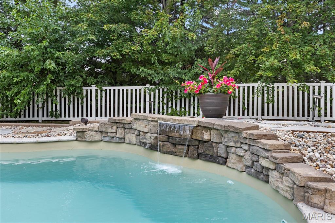
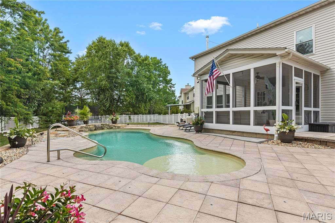
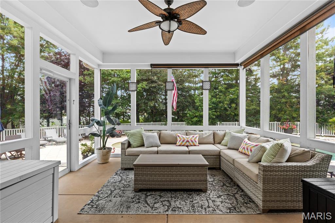
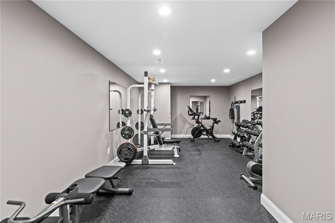
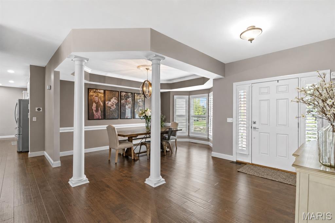
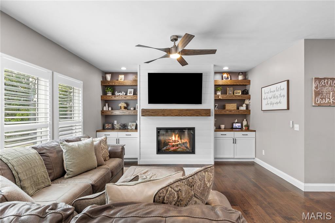
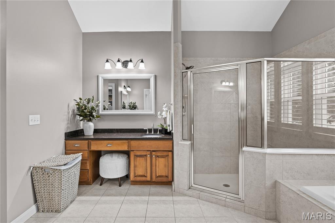
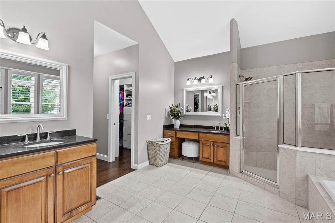
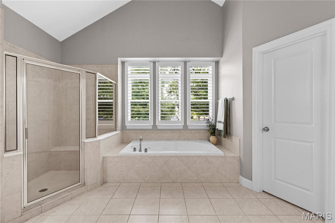
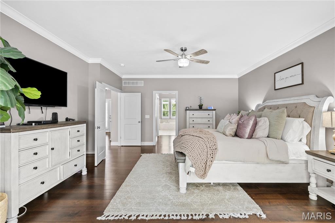
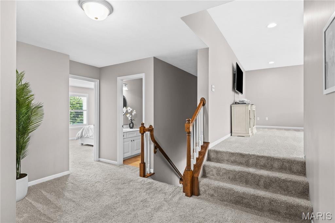
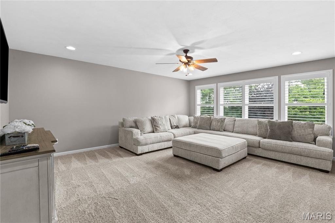
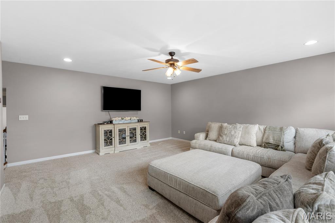
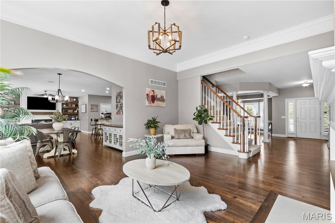
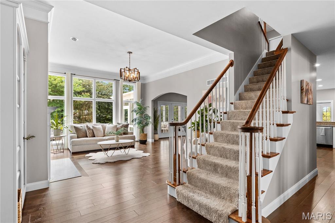
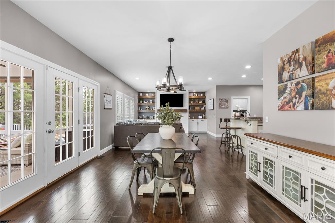
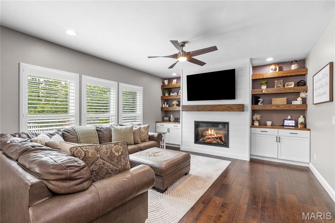
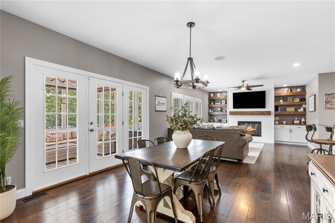
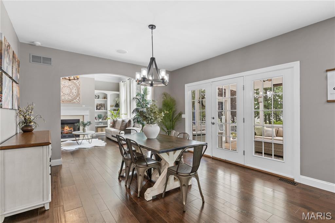
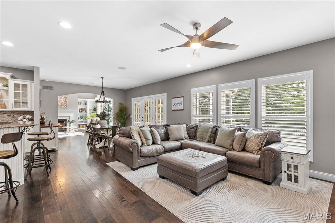
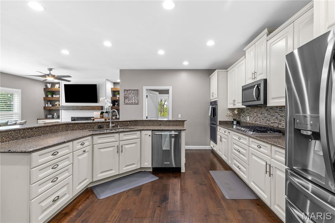
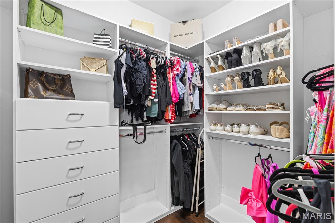
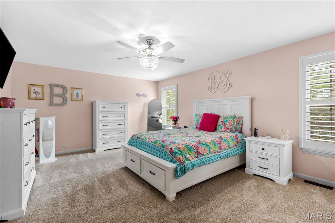
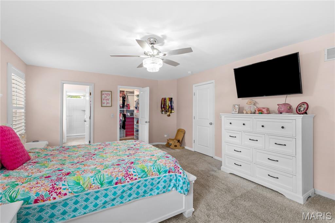
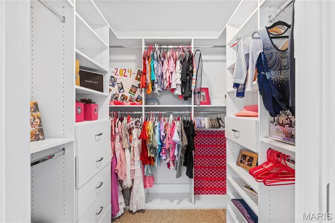
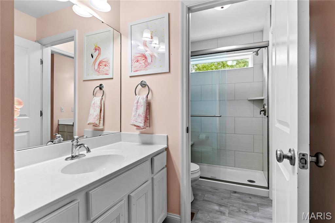
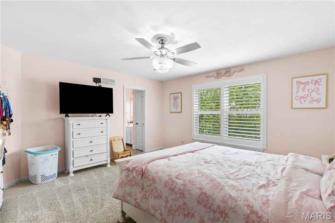
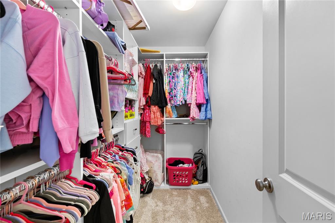
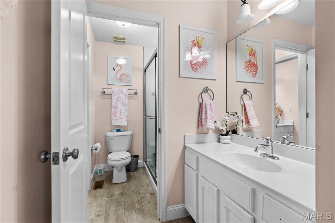
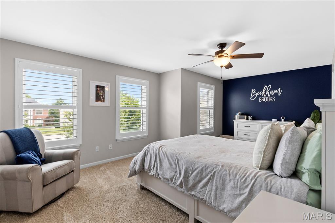
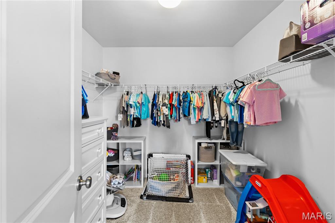
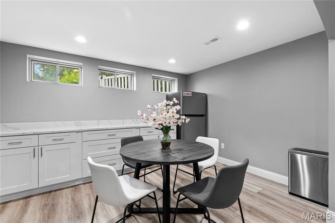
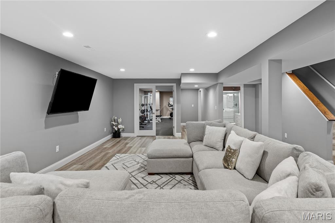
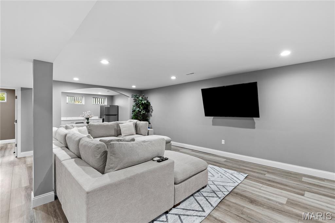
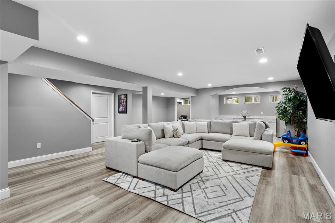
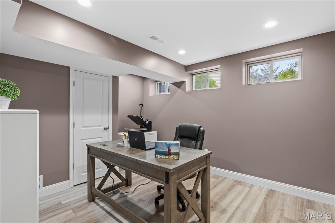
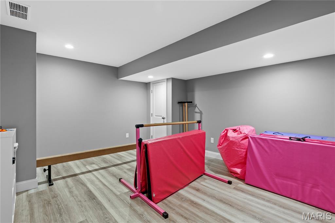
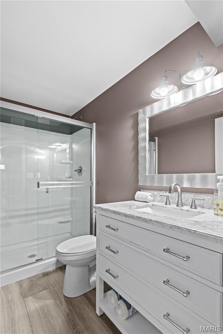
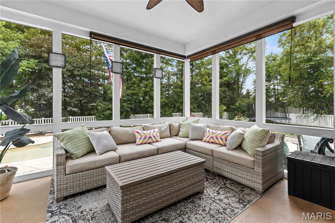
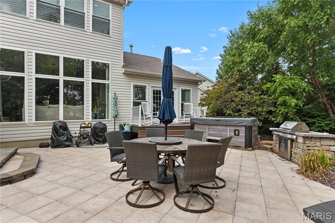
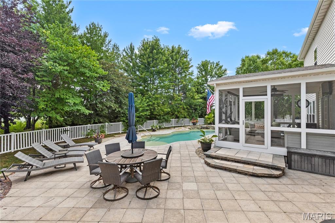
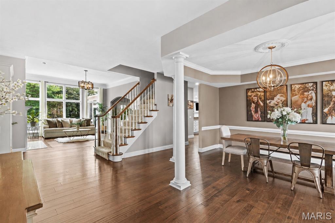
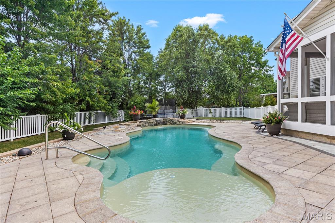
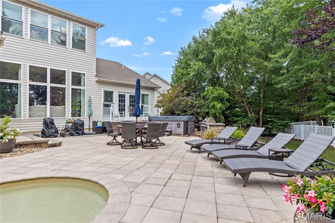
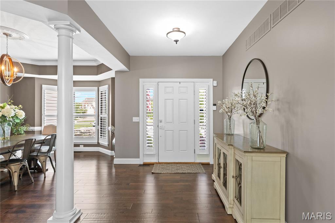
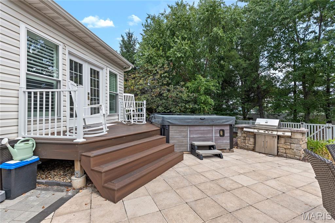
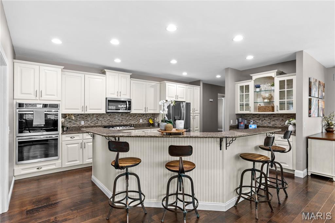
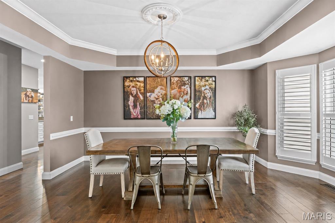
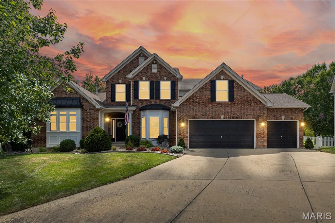
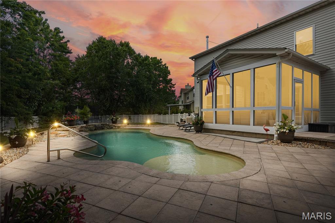
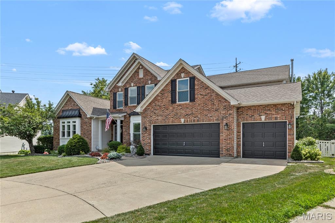
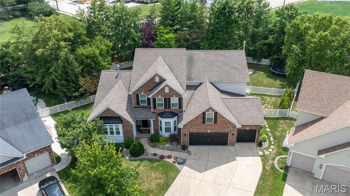
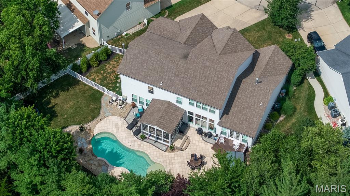
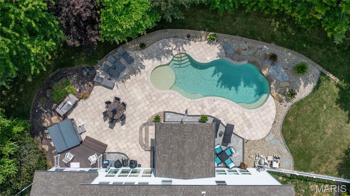
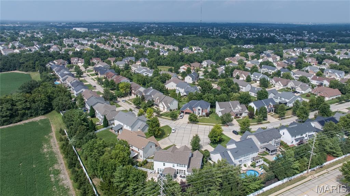
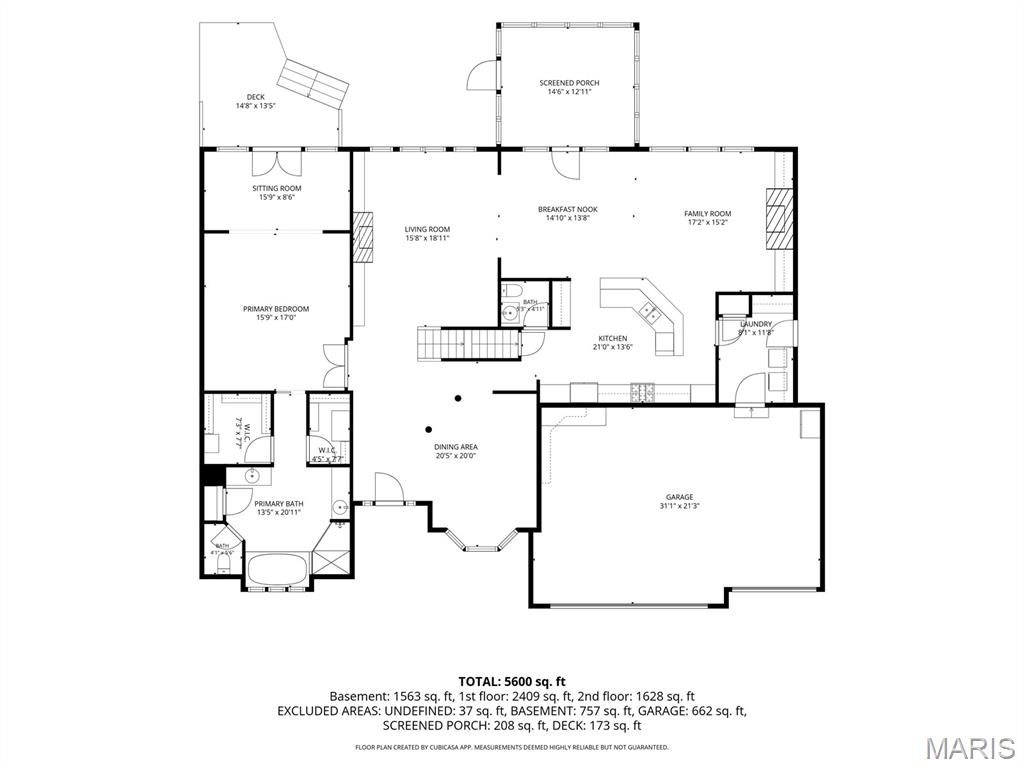
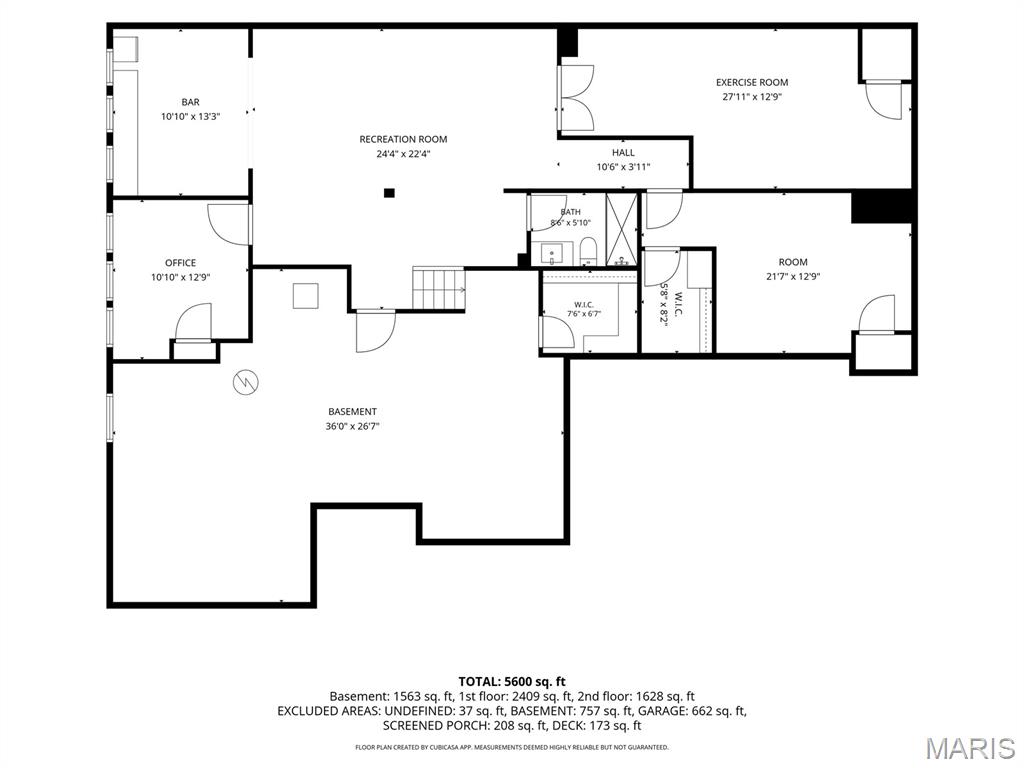
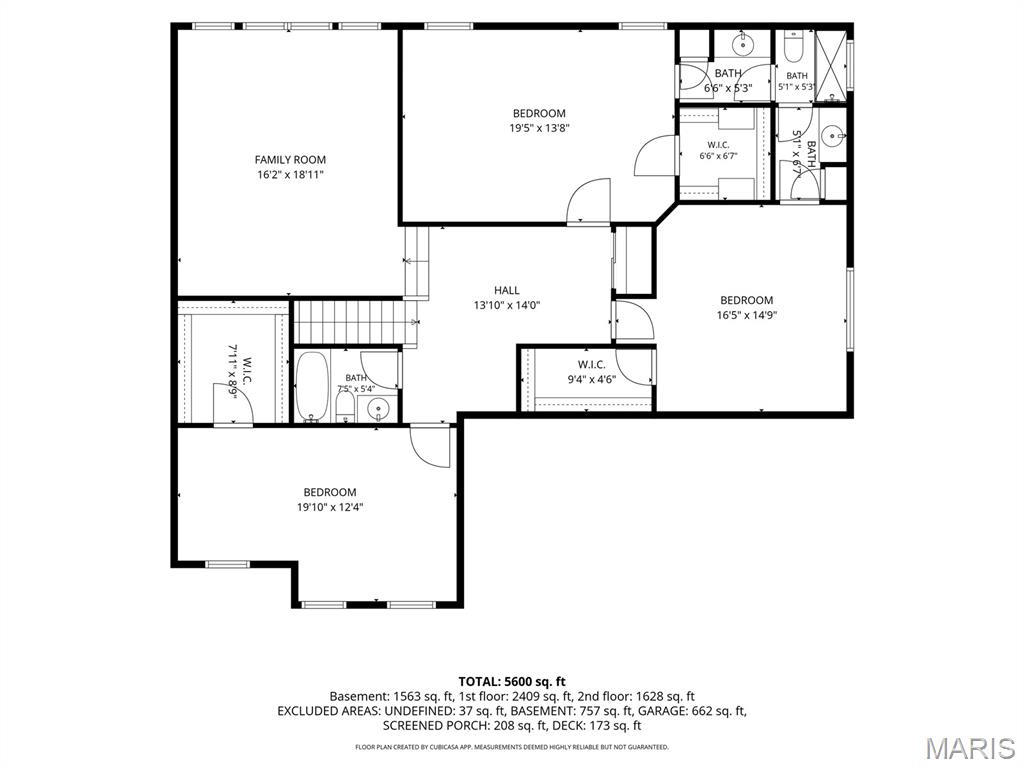
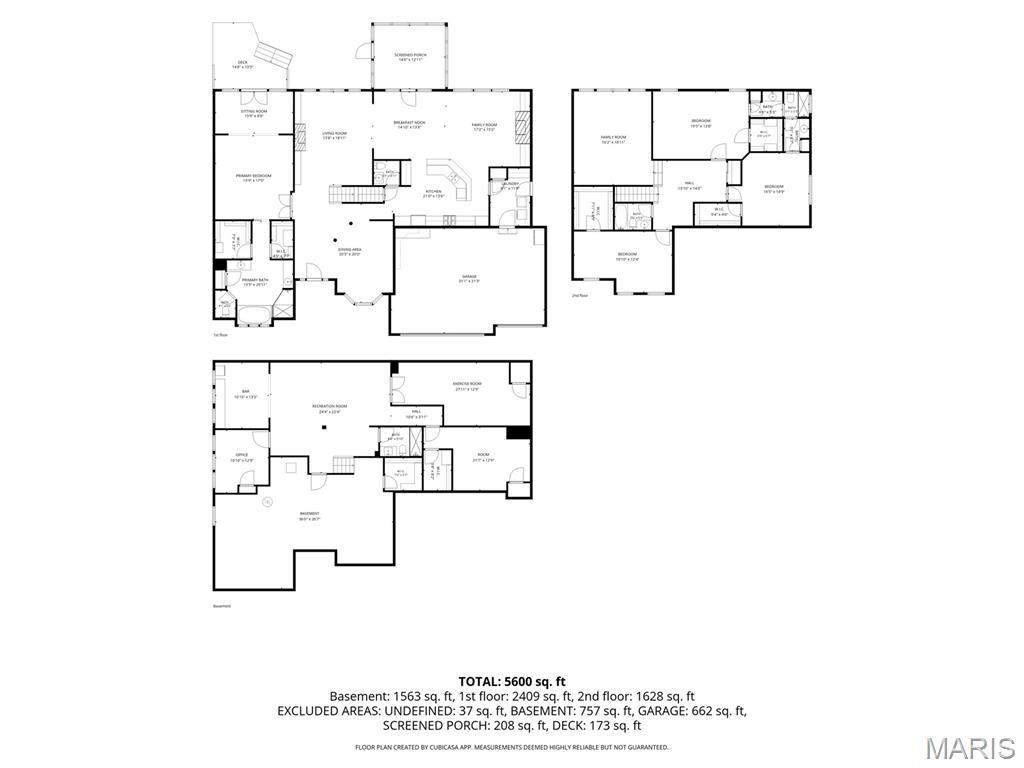
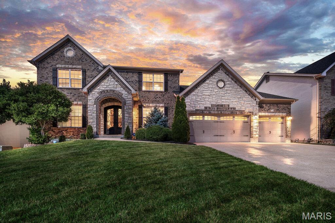
From the moment you step inside, the soaring ceilings, rich hardwood floors, and abundance of natural light (with BRAND NEW WINDOWS THROUGHOUT) create a warm, welcoming feel. Every room offers a balance of elegance and comfort, with spacious gathering areas, beautiful architectural details, plantation shutters, and thoughtful finishes throughout. The kitchen serves as the heart of the home, featuring extensive cabinetry, granite countertops, stainless steel appliances, double ovens, and a large center island that seamlessly connects to the Hearth Room with shiplap finish. Custom built-ins, a cozy electric fireplace, and oversized windows overlooking the backyard make this space perfect for both everyday living and entertaining. The main-level primary suite offers a peaceful retreat with a spacious en suite, two separate custom walk-in closets, and private access to the backyard, creating an effortless connection between indoor and outdoor living. The finished lower level expands the home with a large recreation room, dedicated home gym, private office, and additional flexible living space—providing room for work, relaxation, and entertaining. Outside is where this property truly comes to life. The beautifully landscaped backyard features an in-ground fiberglass pool with a cascading stone waterfall, expansive stamped concrete patio, screened three-season room, hot tub, and multiple spaces designed for gathering with family and friends or simply enjoying a quiet evening outdoors. Mature trees surrounding the property provide a wonderful sense of privacy while creating a picturesque backdrop throughout every season. A unique step-up loft, generous secondary bedrooms all with (two custom) large walk-in closets, oversized three-car garage, and countless thoughtful details complete this impressive story-and-a-half home. Beautifully maintained and thoughtfully designed from top to bottom. Come see it today.
Features & Amenities
Interior
-
Other Interior Features
Breakfast Bar, Built-in Features, Ceiling Fan(s), Coffered Ceiling(s), Crown Molding, Double Vanity, Dry Bar, Entrance Foyer, Granite Counters, High Ceilings, High Speed Internet, Kitchen Island, Open Floorplan, Pantry, Recessed Lighting, Smart Thermostat, Storage, Tray Ceiling(s), Walk-In Closet(s), Wired for Sound
-
Total Bedrooms
4
-
Bathrooms
4
-
1/2 Bathrooms
1
-
Above Grade Finished Area
3884.0
-
Basement YN
YES
-
Cooling YN
YES
-
Cooling
Ceiling Fan(s), Central Air
-
Fireplace YN
YES
-
Heating YN
YES
-
Heating
Natural Gas, Exhaust Fan
-
Main Level Bedrooms
1
-
Pet friendly
N/A
Exterior
-
Garage
Yes
-
Garage spaces
3
-
Construction Materials
Brick Veneer, Vinyl Siding
-
Other Exterior Features
Gas Grill, Lighting, Outdoor Grill, Outdoor Kitchen, Private Yard, Rain Gutters
-
Parking
Attached
-
Patio and Porch Features
Patio, Screened
-
Pool
Yes
-
Pool Features
Fenced, Fiberglass, Gas Heat, Heated, In Ground, Pool Cover, Private, Salt Water
-
Waterfront YN
NO
Area & Lot
-
Lot Features
Back Yard, Corner Lot, Cul-De-Sac, Few Trees, Irregular Lot, Landscaped, Level, Pie Shaped Lot
-
Lot Size(acres)
0.48
-
Lot Size(square feet)
20,908
-
Property Type
Residential
-
Property Sub Type
Single Family Residence
-
Architectural Style
Traditional
Price
-
Sales Price
$765,000
-
Tax Amount
$7,601
-
Sq. Footage
5,236
-
Price/SqFt
$146
HOA
-
Association
YES
-
Association Fee
$200
-
Association Fee Frequency
Annually
-
Association Fee Includes
N/A
School District
-
Elementary School
Ostmann Elem.
-
Middle School
Ft. Zumwalt West Middle
-
High School
Ft. Zumwalt West High
Property Features
-
New Construction
NO
-
Foundation Details
Concrete Perimeter
-
Sewer
Public Sewer
-
Water Source
Public
Schedule a Showing
Showing scheduled successfully.
Mortgage calculator
Estimate your monthly mortgage payment, including the principal and interest, property taxes, and HOA. Adjust the values to generate a more accurate rate.
Your payment
Principal and Interest:
$
Property taxes:
$
HOA fees:
$
Total loan payment:
$
Total interest amount:
$
Location
County
St. Charles
Elementary School
Ostmann Elem.
Middle School
Ft. Zumwalt West Middle
High School
Ft. Zumwalt West High
Listing Courtesy of Glenn Murphy Jr , Real Broker LLC
RealHub Information is provided exclusively for consumers' personal, non-commercial use, and it may not be used for any purpose other than to identify prospective properties consumers may be interested in purchasing. All information deemed reliable but not guaranteed and should be independently verified. All properties are subject to prior sale, change or withdrawal. RealHub website owner shall not be responsible for any typographical errors, misinformation, misprints and shall be held totally harmless.

AGENT
Franko Maric
Call Franko today to schedule a private showing.

* Listings on this website come from the FMLS IDX Compilation and may be held by brokerage firms other than the owner of this website. The listing brokerage is identified in any listing details. Information is deemed reliable but is not guaranteed. If you believe any FMLS listing contains material that infringes your copyrighted work please click here to review our DMCA policy and learn how to submit a takedown request.© 2024 FMLS.
Related Properties
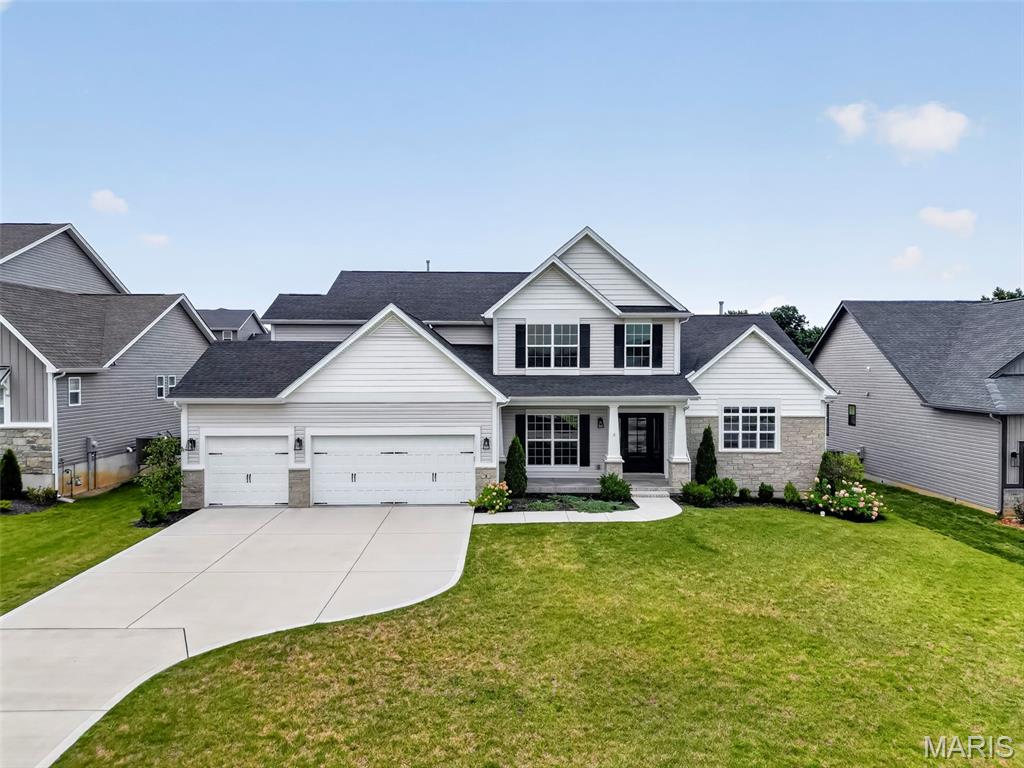
O'Fallon
715 Cooper Way Drive
5 Beds
3 Baths
3,615 Sq.Ft.
$630,000
MLS#: 26046015
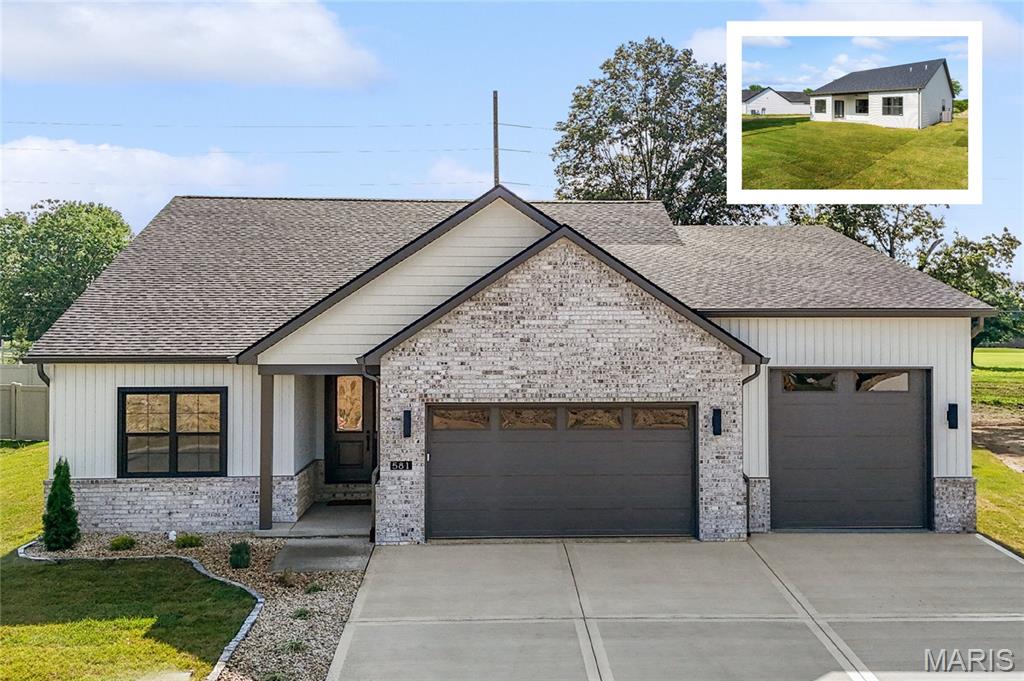
O'Fallon
3 Warchol Court
4 Beds
3 Baths
3,720 Sq.Ft.
$819,500
MLS#: 26045599
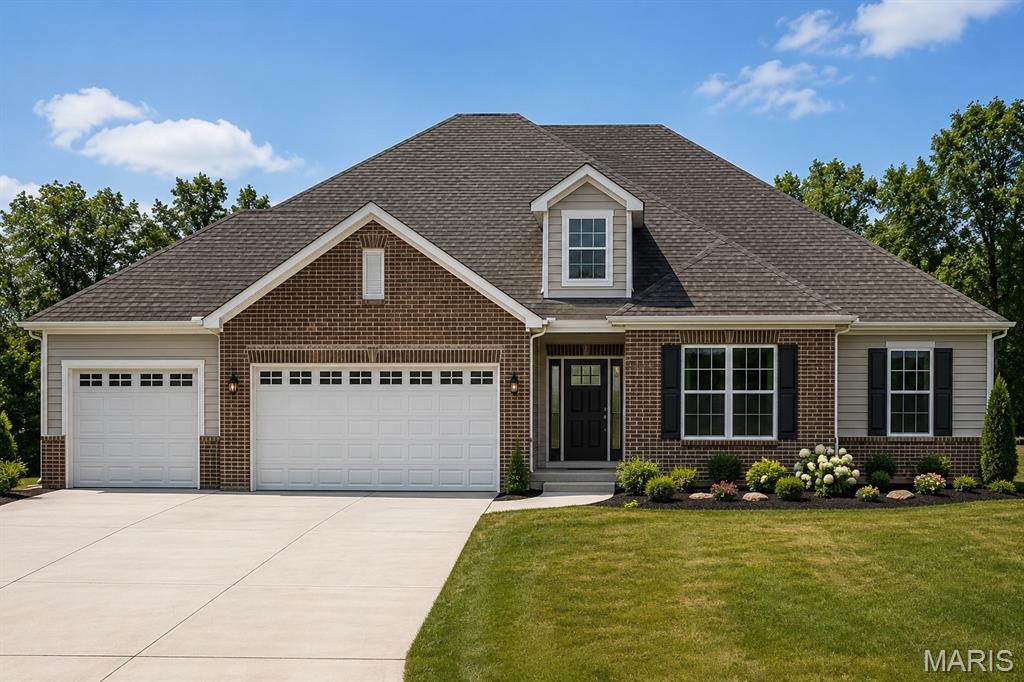
O'Fallon
581 Tea Olive Boulevard
4 Beds
3 Baths
3,203 Sq.Ft.
$673,800
MLS#: 26045282
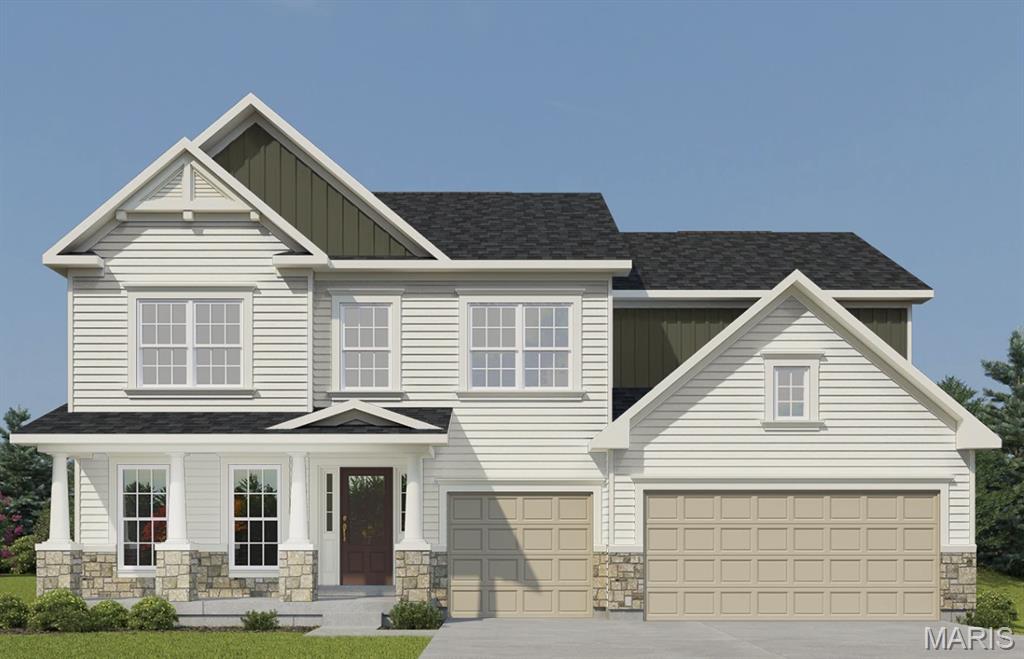
O'Fallon
412 Alder Ridge Drive
4 Beds
3 Baths
3,332 Sq.Ft.
$669,000
MLS#: 26037220
O'Fallon
430 Farmhouse Drive
4 Beds
3 Baths
3,215 Sq.Ft.
$659,704
MLS#: 26021151
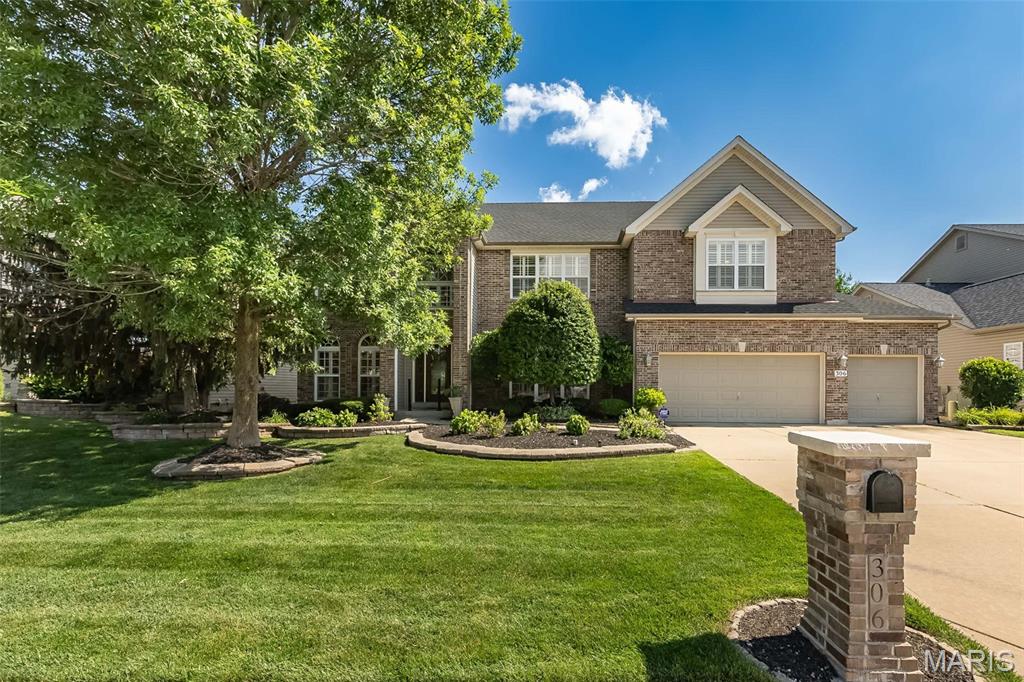
O'Fallon
306 Magnolia Valley Drive
6 Beds
5 Baths
5,446 Sq.Ft.
$675,000
MLS#: 26039001
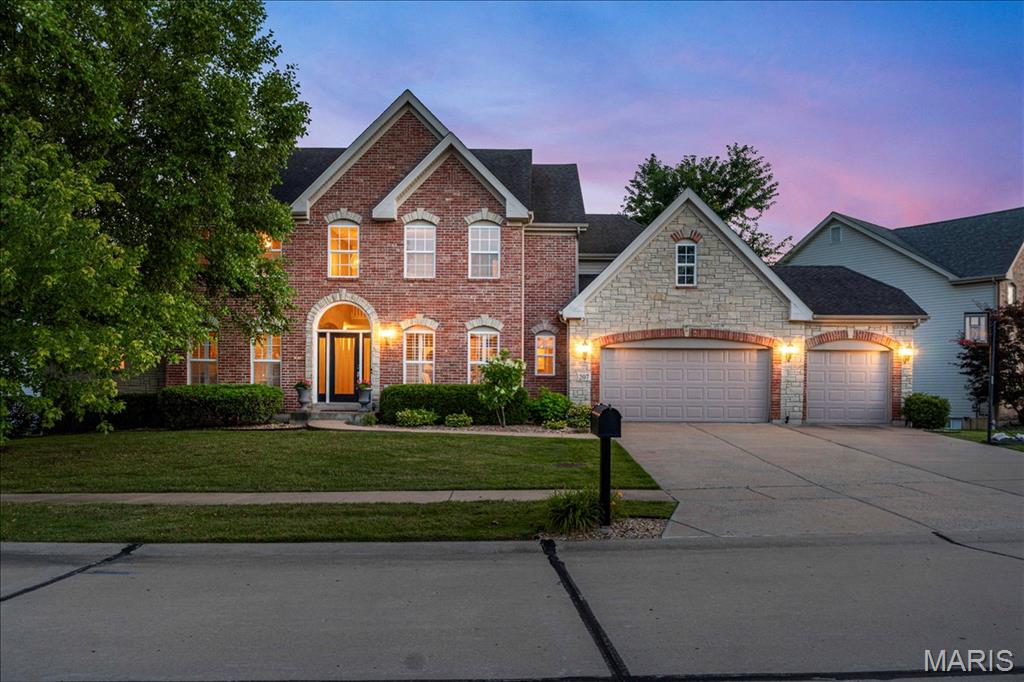
O'Fallon
207 Irish Hound Drive
4 Beds
4 Baths
5,077 Sq.Ft.
$780,000
MLS#: 26040850
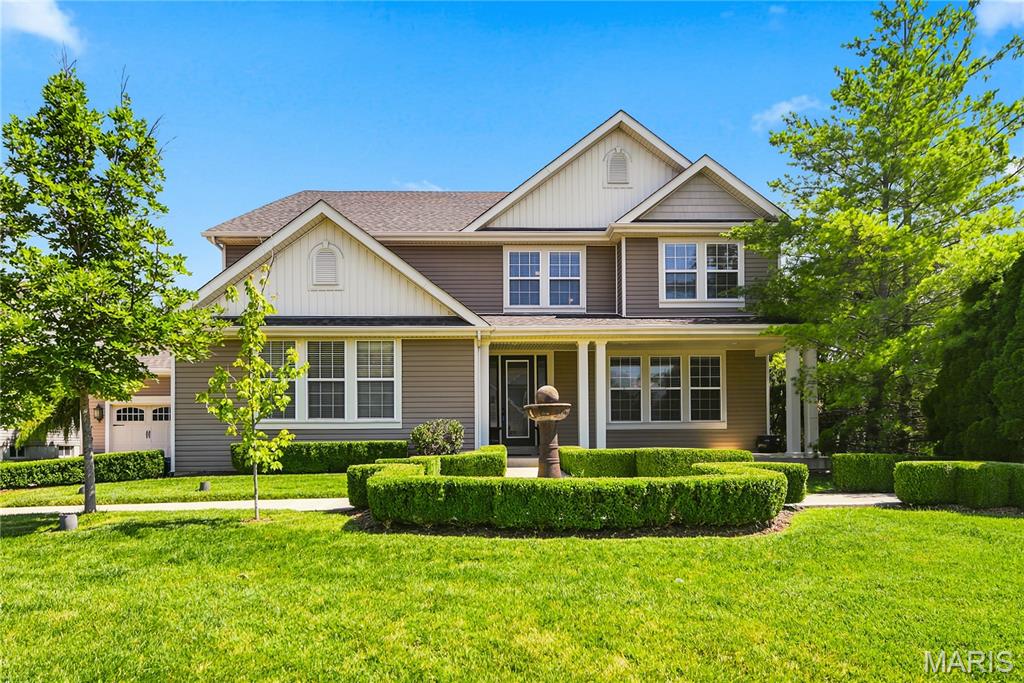
O'Fallon
5500 Wooded Creek Drive
4 Beds
3 Baths
4,024 Sq.Ft.
$675,000
MLS#: 26042063
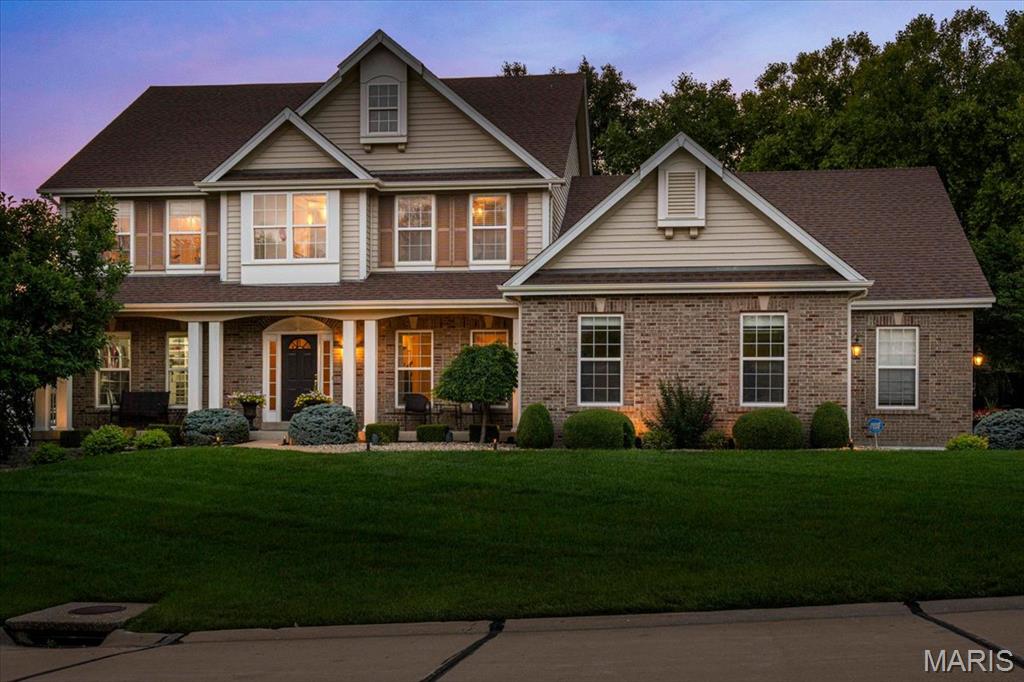
O'Fallon
9031 Spy Glass Place Drive
4 Beds
3 Baths
3,632 Sq.Ft.
$725,000
MLS#: 26040846
