
Property
Beds
4
Full Baths
3
1/2 Baths
1
Year Built
2004
Sq.Footage
4,354
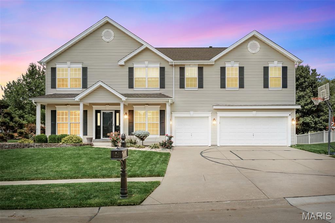
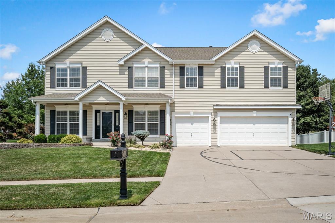
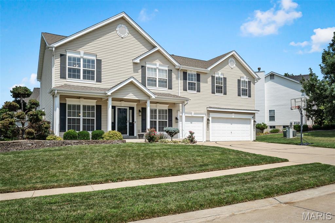
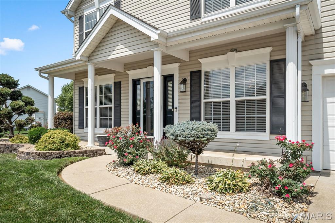
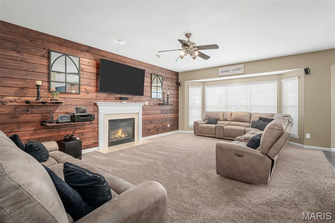
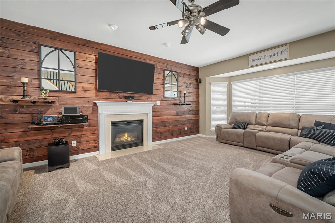
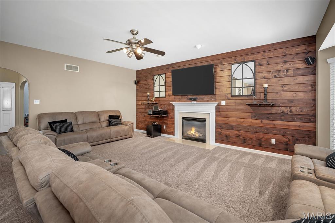
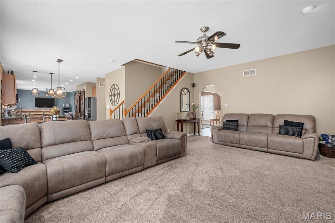
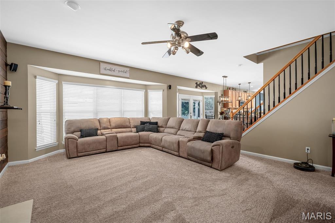
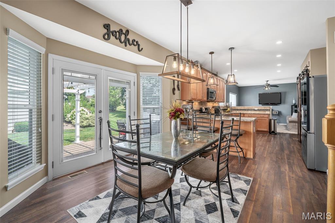
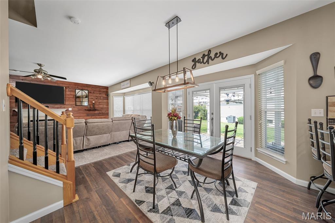
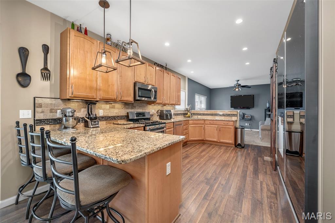
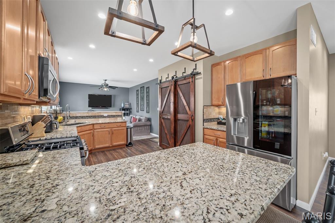
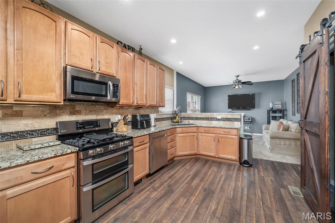
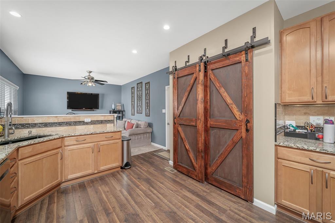
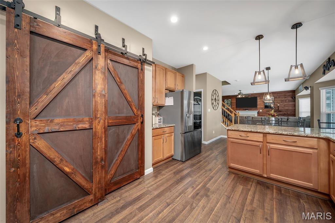
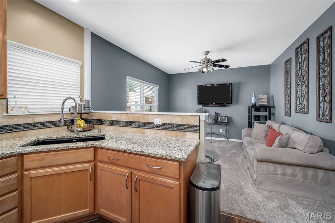
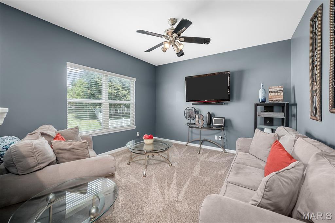
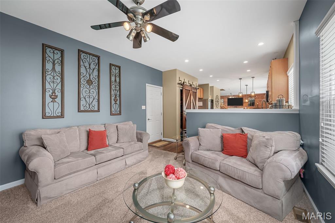
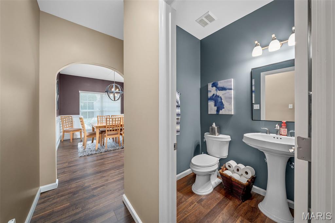
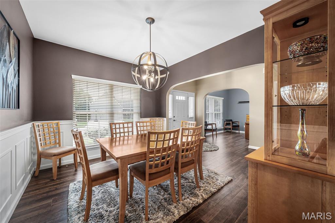
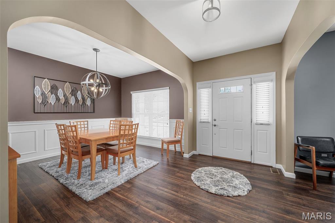
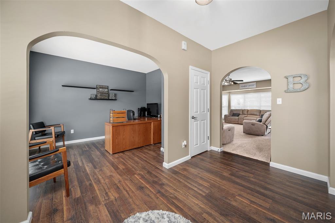
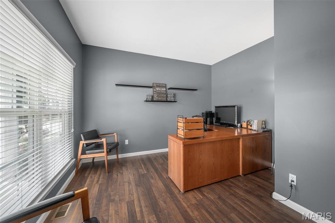
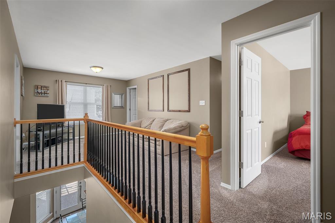
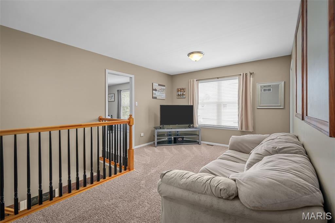
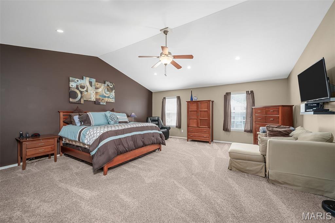
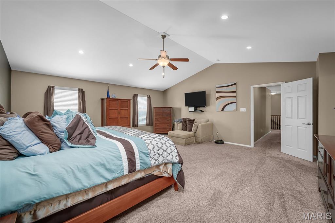
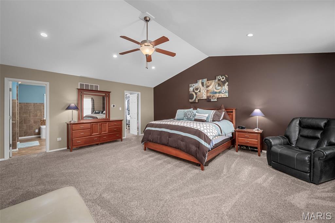
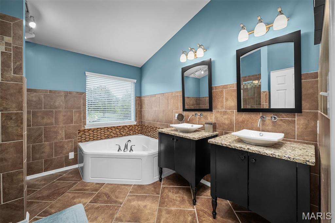
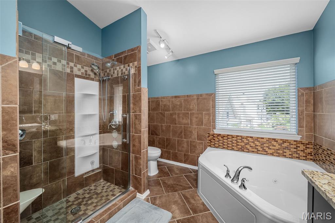
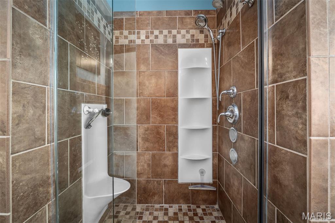
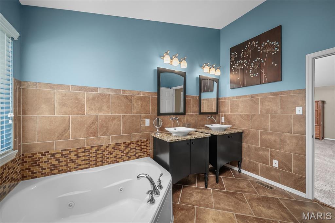
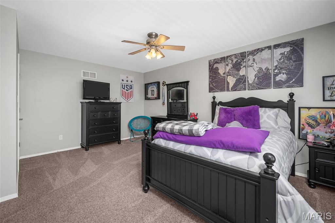
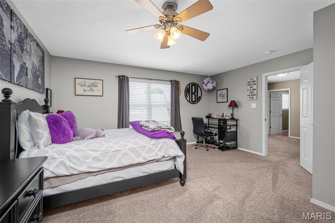
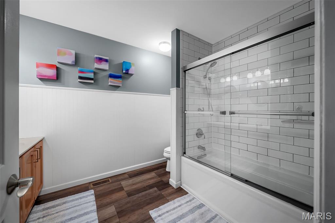
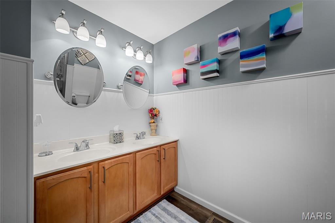
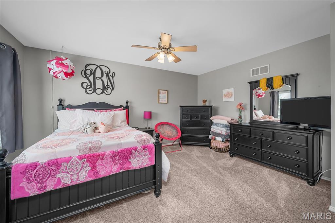
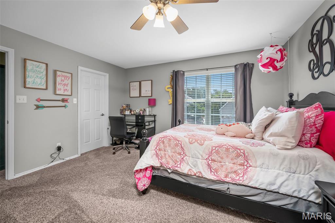
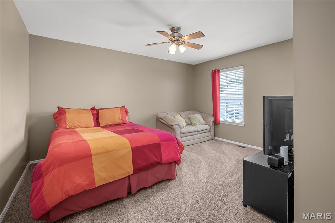
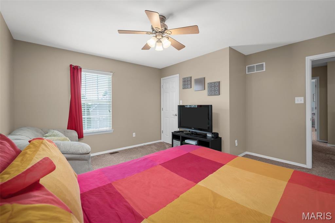
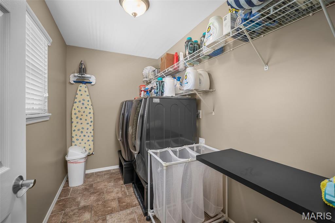
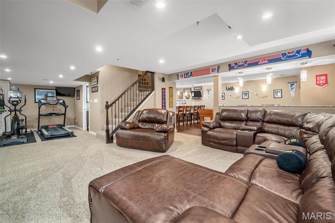
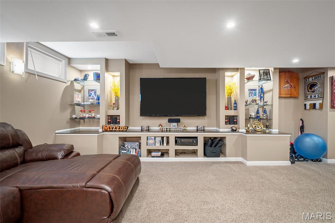
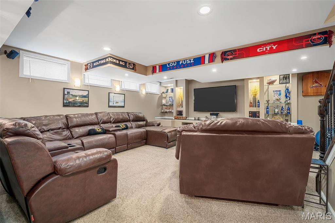
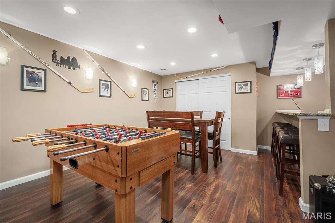
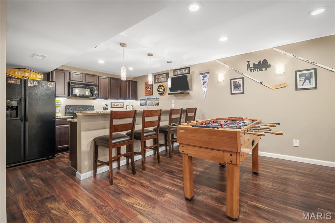
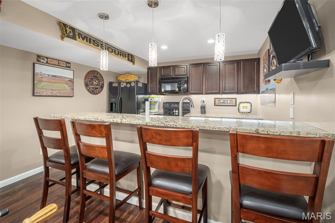
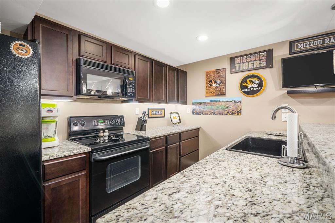
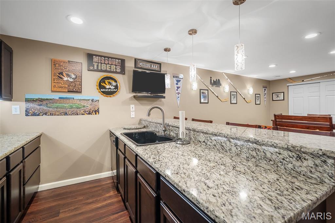
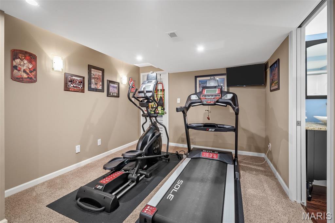
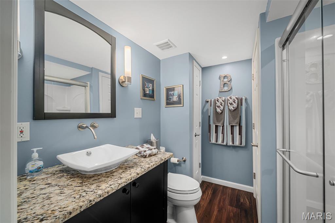
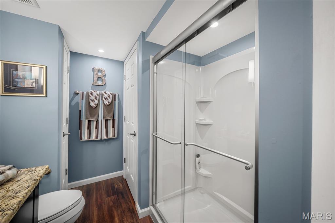
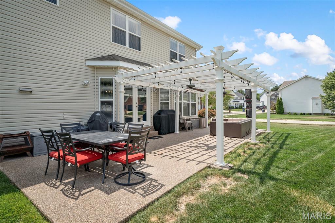
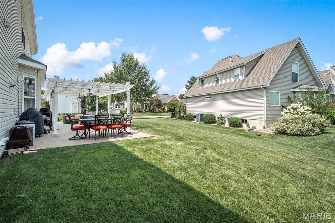
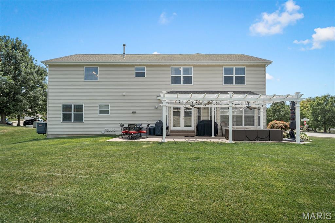
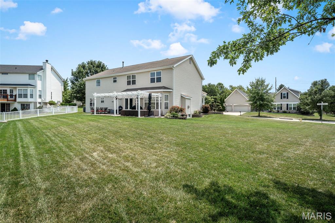
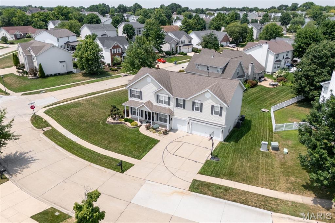
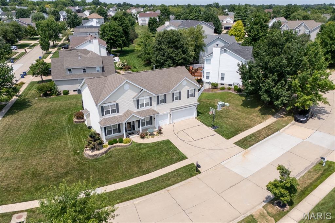
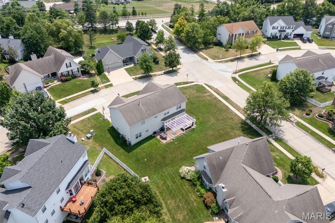
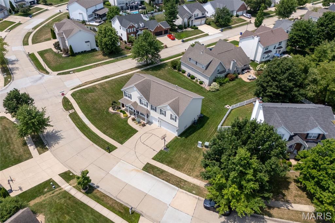
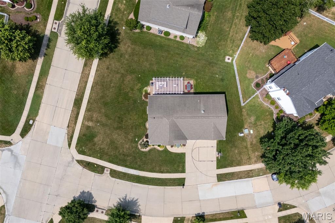
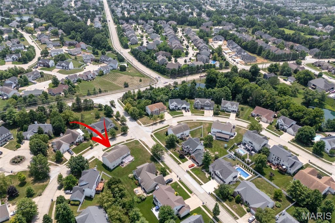
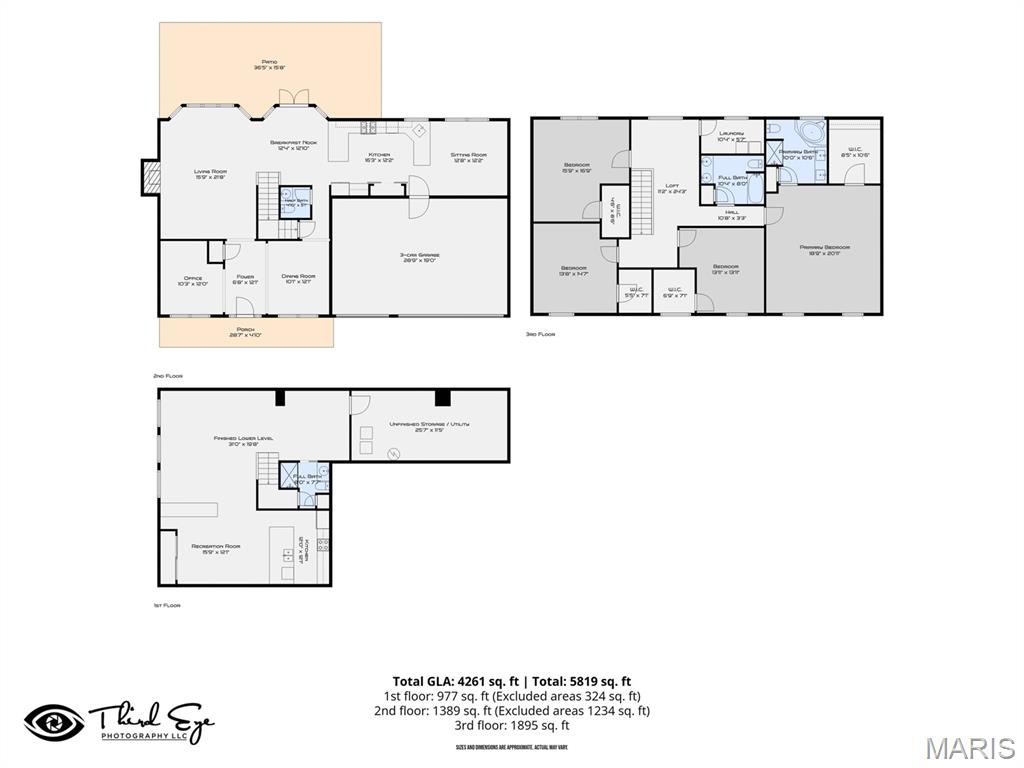
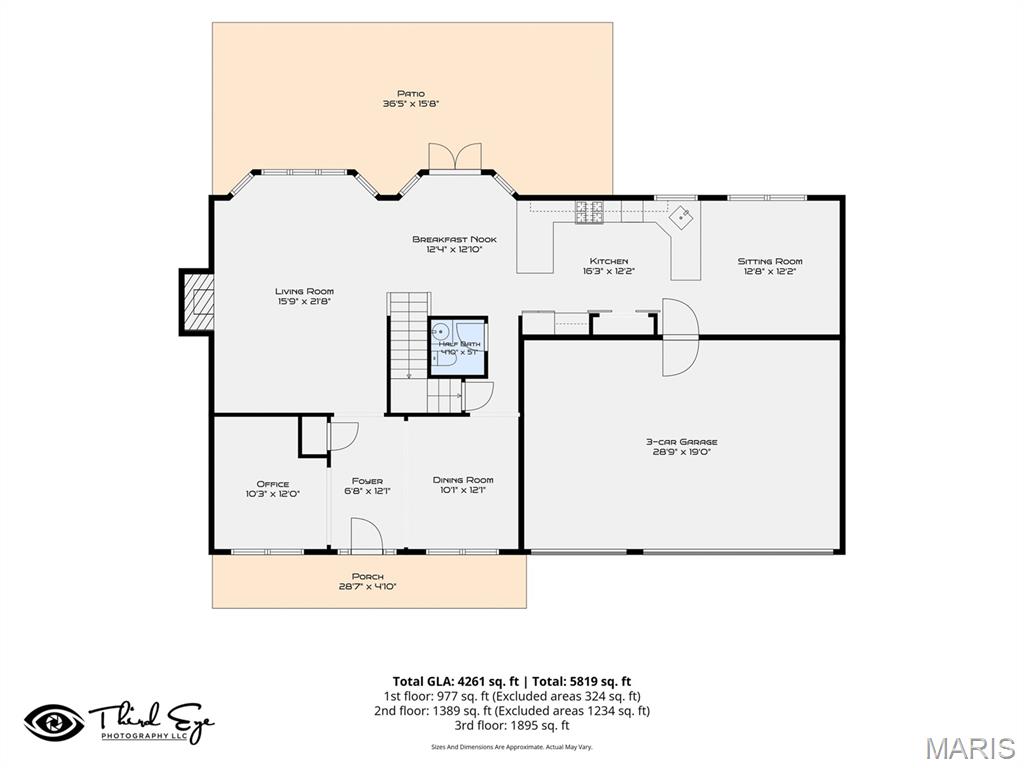
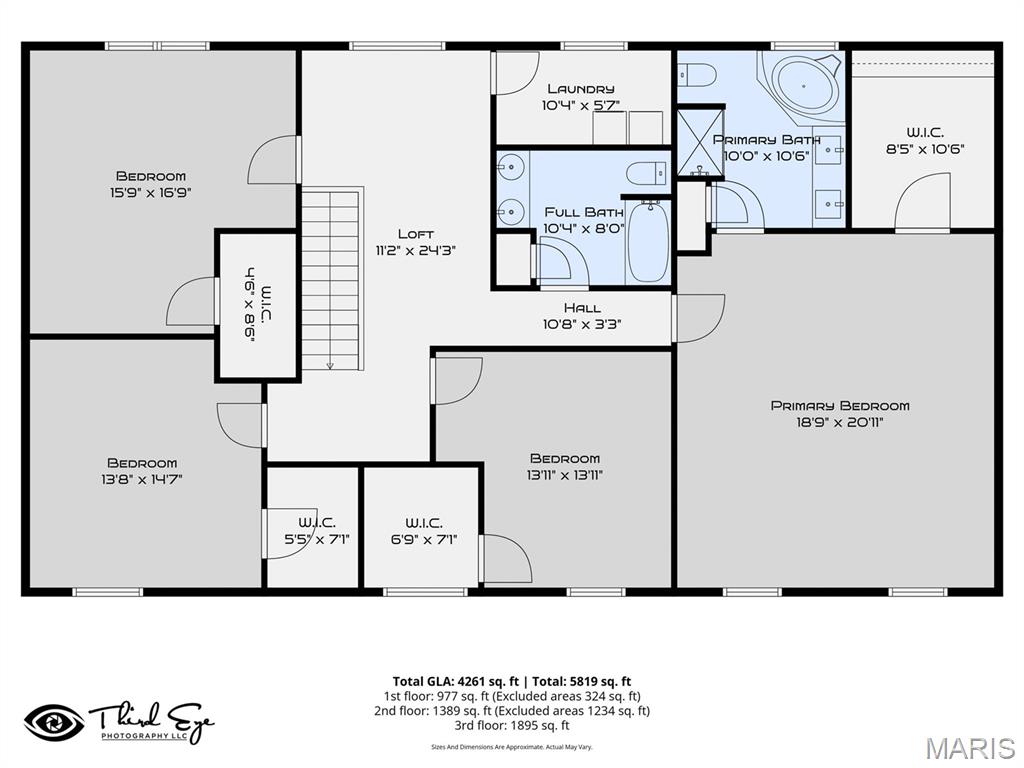
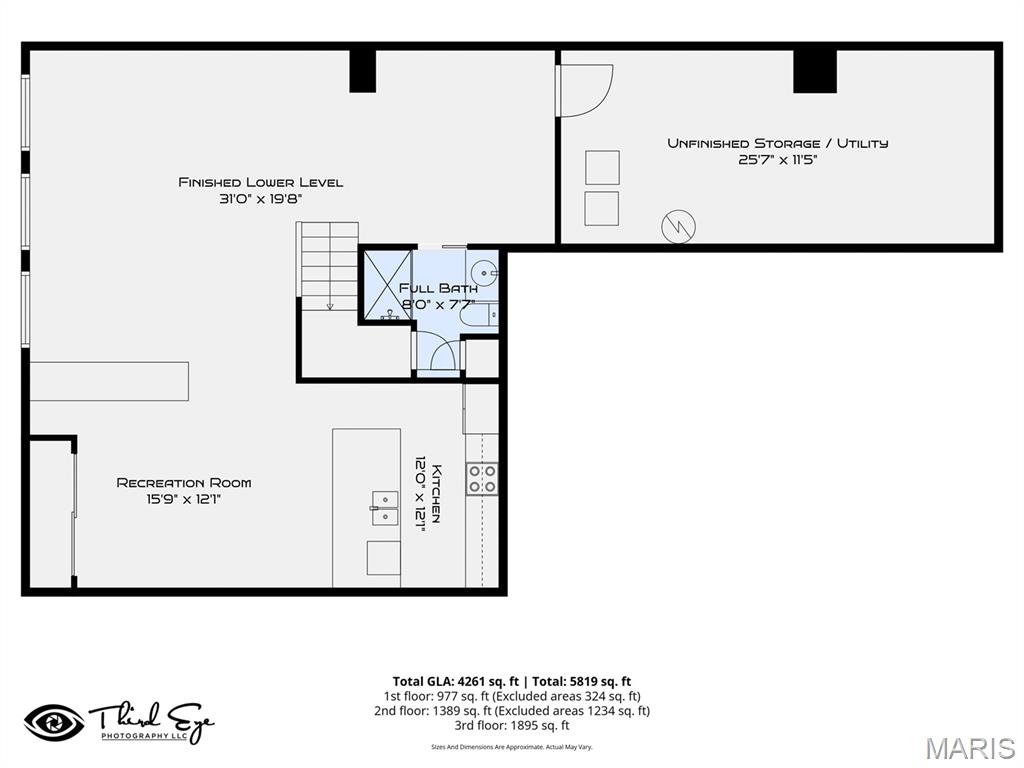
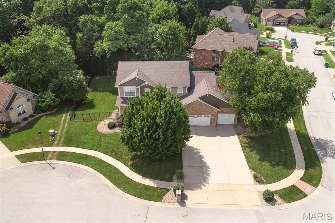
Prepare to be impressed — this 4300 sq ft corner-lot stunner radiates pride of ownership from the moment you step inside. Every space feels intentional, cared for, and beautifully updated. The main level features newer wood-look laminate flooring, an upgraded chef’s kitchen with granite, gas range, and stylish barn-door pantry, plus multiple gathering spaces including office, dining, hearth room, and an expansive kitchen that truly serves as the heart of the home. Upstairs, enjoy the convenience of a second-floor laundry, a split bedroom layout, and a luxurious primary suite with vaulted ceilings, warm chocolate tones, a fully renovated ensuite (large tile shower with seat, multiple sprayers, double vanities), and a generous walk-in closet. All secondary bedrooms also offer walk-in closets, and the loft provides the perfect bonus hangout or media space. The finished lower level is a showstopper — a full secondary kitchen/wet bar with dishwasher, stove, microwave, and fridge, plus a wide-open floor plan ideal for entertaining, recreation, or multi-use living. Full bath and abundant storage included. Outside, the home sits proudly on a corner lot with irrigation system, expanded patio, and a charming pergola perfect for relaxing or hosting. Close to shopping, restaurants, and everyday conveniences. This one check all the boxes and is ready to impress.
Features & Amenities
Interior
-
Other Interior Features
Bar, Breakfast Bar, Ceiling Fan(s), Chandelier, Double Vanity, Eat-in Kitchen, Entrance Foyer, Granite Counters, Open Floorplan, Pantry, Recessed Lighting, Smart Thermostat, Stone Counters, Storage, Walk-In Closet(s), Wet Bar, Wired for Sound
-
Total Bedrooms
4
-
Bathrooms
3
-
1/2 Bathrooms
1
-
Above Grade Finished Area
3454.0
-
Basement YN
YES
-
Cooling YN
YES
-
Cooling
Central Air, Ceiling Fan(s)
-
Fireplace YN
YES
-
Heating YN
YES
-
Heating
Natural Gas
-
Pet friendly
N/A
Exterior
-
Garage
Yes
-
Garage spaces
3
-
Construction Materials
Vinyl Siding
-
Parking
Attached
-
Patio and Porch Features
Awning(s), Front Porch, Porch
-
Pool
Yes
-
Pool Features
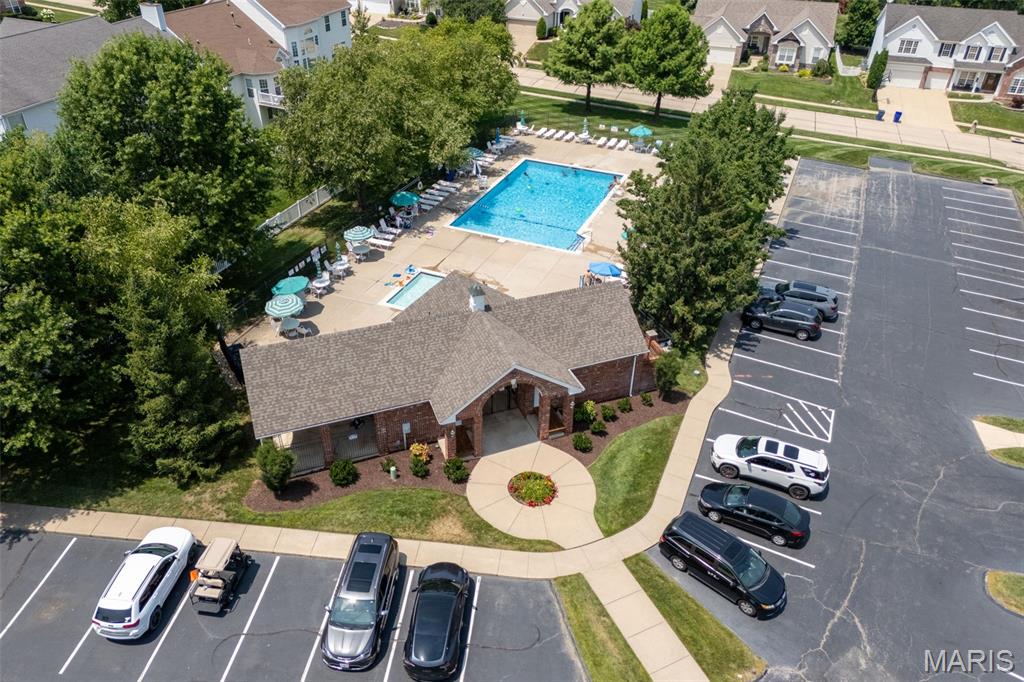
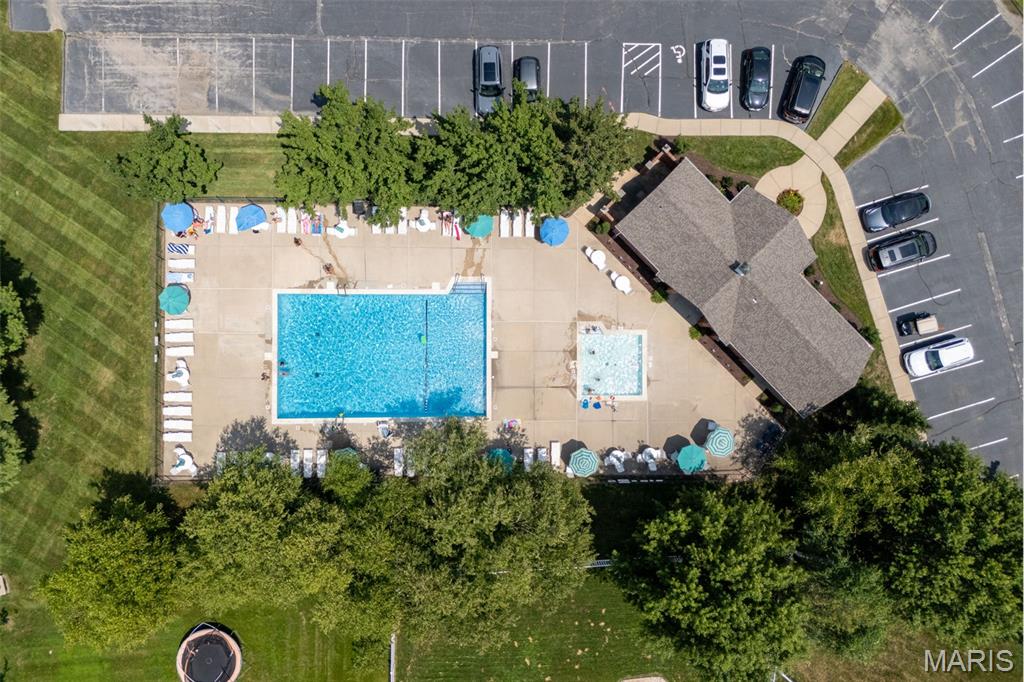
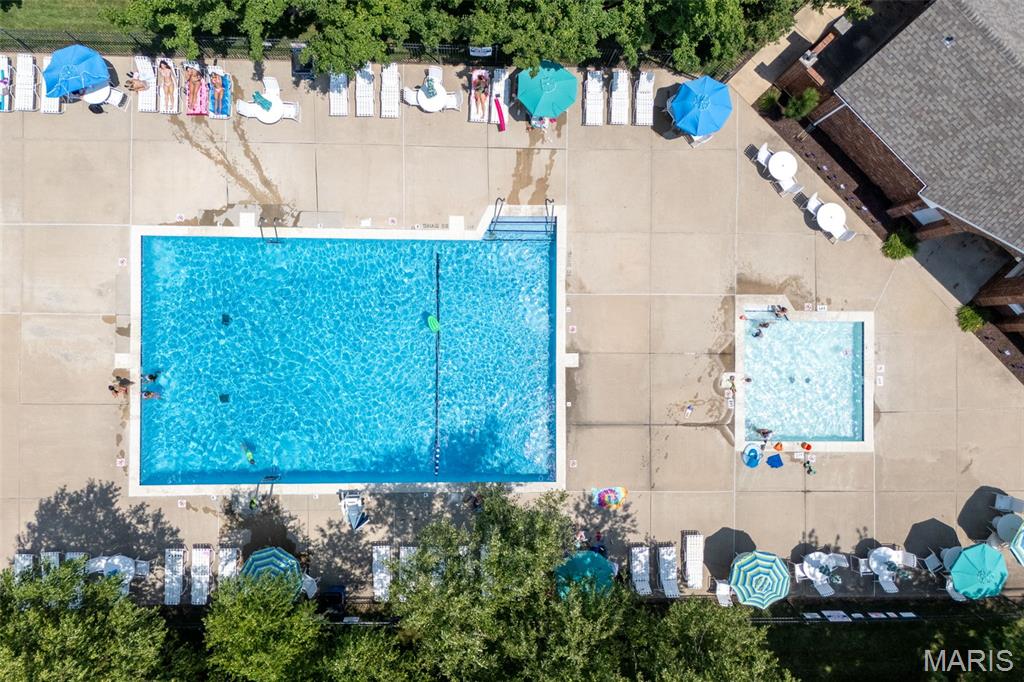
Community
-
Waterfront YN
NO
Area & Lot
-
Lot Features
Corner Lot, Landscaped, Sprinklers In Front, Sprinklers In Rear
-
Lot Size(acres)
0.32
-
Lot Size(square feet)
13,939
-
Property Type
Residential
-
Property Sub Type
Single Family Residence
-
Architectural Style
Traditional
Price
-
Sales Price
$645,000
-
Tax Amount
$6,406
-
Sq. Footage
4,354
-
Price/SqFt
$148
HOA
-
Association
YES
-
Association Fee
$450
-
Association Fee Frequency
Annually
-
Association Fee Includes
N/A
School District
-
Elementary School
Twin Chimneys Elem.
-
Middle School
Ft. Zumwalt West Middle
-
High School
Ft. Zumwalt West High
Property Features
-
New Construction
NO
-
Association Amenities
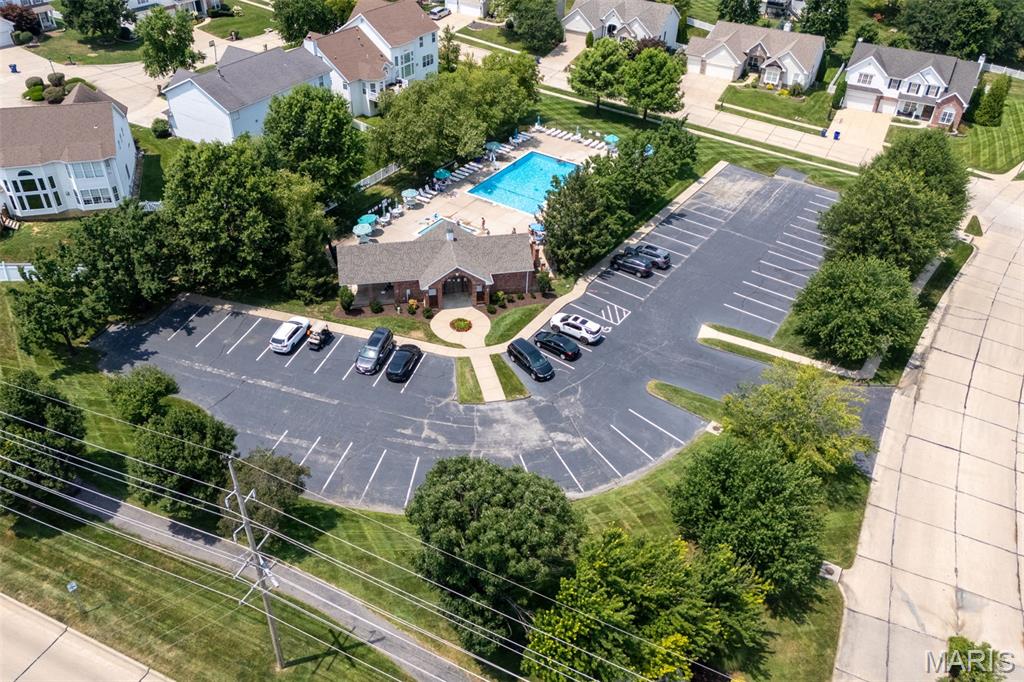
Pool, Management
-
Foundation Details
Concrete Perimeter
-
Ownership
Private
-
Senior Community YN
NO
-
Sewer
Public Sewer
-
Water Source
Public
Schedule a Showing
Showing scheduled successfully.
Mortgage calculator
Estimate your monthly mortgage payment, including the principal and interest, property taxes, and HOA. Adjust the values to generate a more accurate rate.
Your payment
Principal and Interest:
$
Property taxes:
$
HOA fees:
$
Total loan payment:
$
Total interest amount:
$
Location
County
St. Charles
Elementary School
Twin Chimneys Elem.
Middle School
Ft. Zumwalt West Middle
High School
Ft. Zumwalt West High
Listing Courtesy of Emily Bliss , Coldwell Banker Realty - Gundaker
RealHub Information is provided exclusively for consumers' personal, non-commercial use, and it may not be used for any purpose other than to identify prospective properties consumers may be interested in purchasing. All information deemed reliable but not guaranteed and should be independently verified. All properties are subject to prior sale, change or withdrawal. RealHub website owner shall not be responsible for any typographical errors, misinformation, misprints and shall be held totally harmless.

AGENT
Franko Maric
Call Franko today to schedule a private showing.

* Listings on this website come from the FMLS IDX Compilation and may be held by brokerage firms other than the owner of this website. The listing brokerage is identified in any listing details. Information is deemed reliable but is not guaranteed. If you believe any FMLS listing contains material that infringes your copyrighted work please click here to review our DMCA policy and learn how to submit a takedown request.© 2024 FMLS.
Related Properties
O'Fallon
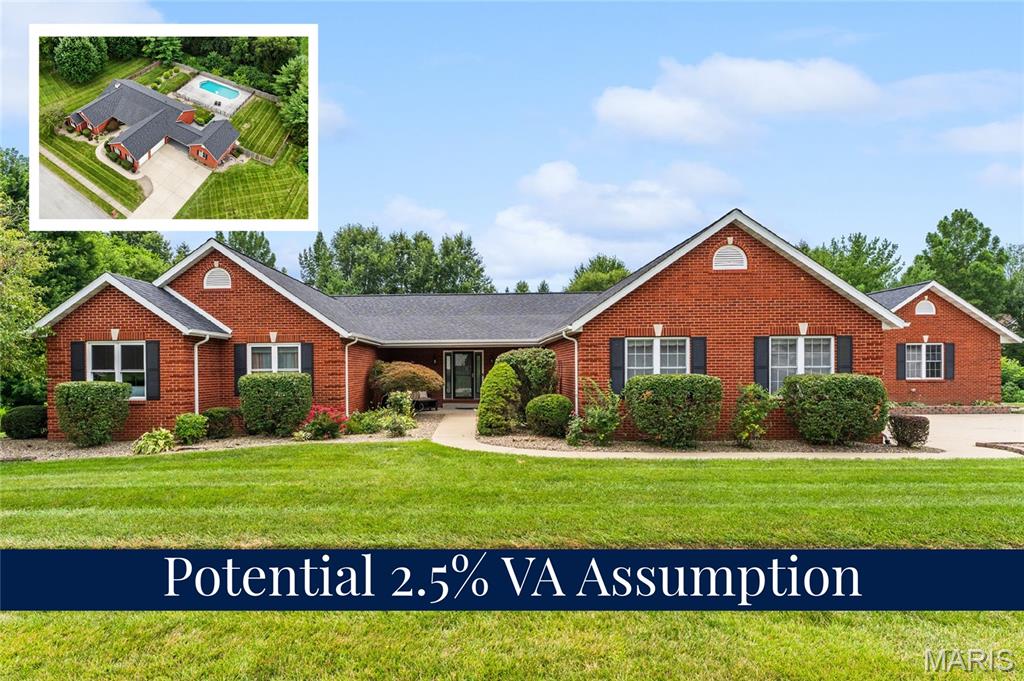
905 Chevalier Lane
5 Beds
4 Baths
3,960 Sq.Ft.
$599,000
MLS#: 26046243
O'Fallon
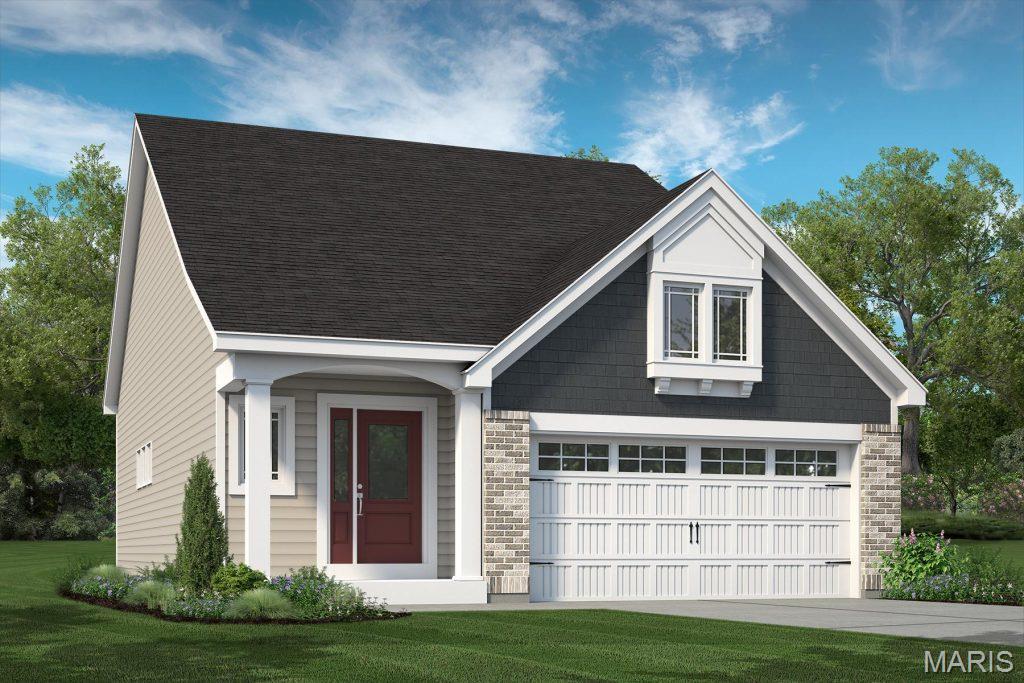
155 Tetherwood Court
5 Beds
4 Baths
5,152 Sq.Ft.
$688,800
MLS#: 26034000
O'Fallon
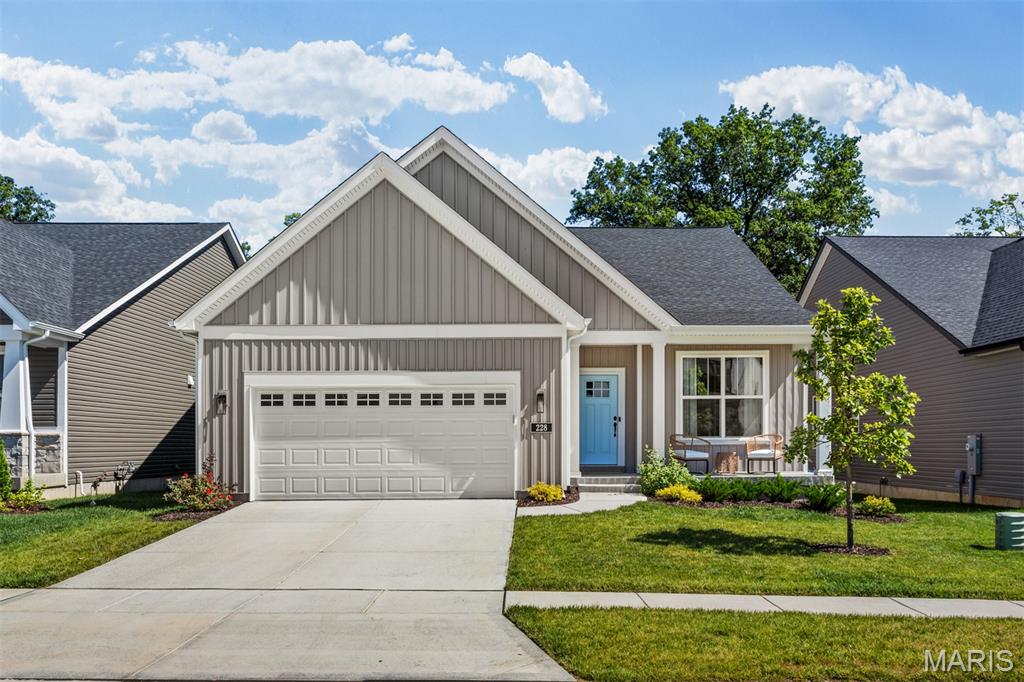
734 Barnwood Hill Drive
3 Beds
2 Baths
2,209 Sq.Ft.
$571,602
MLS#: 26039904
O'Fallon
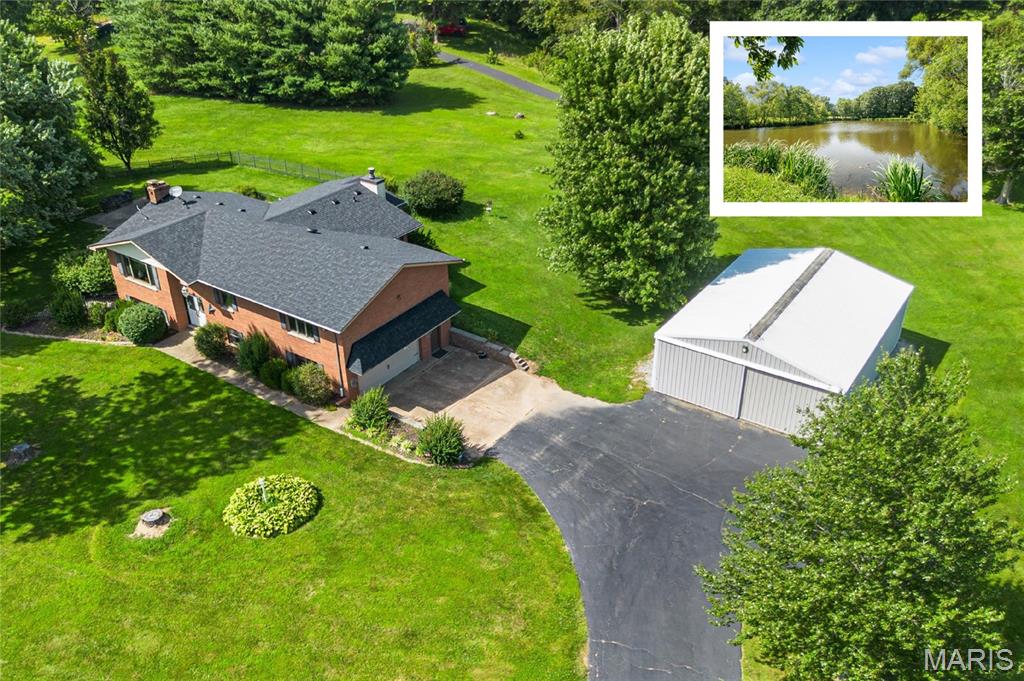
228 Randlin Drive
3 Beds
2 Baths
2,064 Sq.Ft.
$550,000
MLS#: 26039487
O'Fallon
13 Timber Oak Drive
4 Beds
3 Baths
3,929 Sq.Ft.
$525,000
MLS#: 26039758
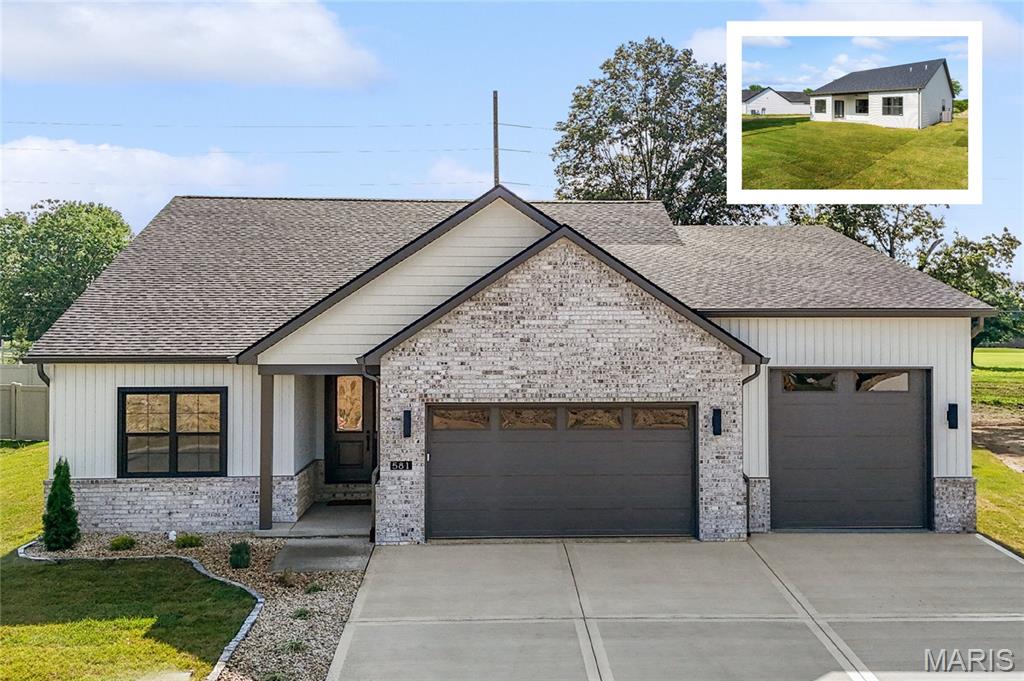
O'Fallon
581 Tea Olive Boulevard
4 Beds
3 Baths
3,203 Sq.Ft.
$673,800
MLS#: 26045282
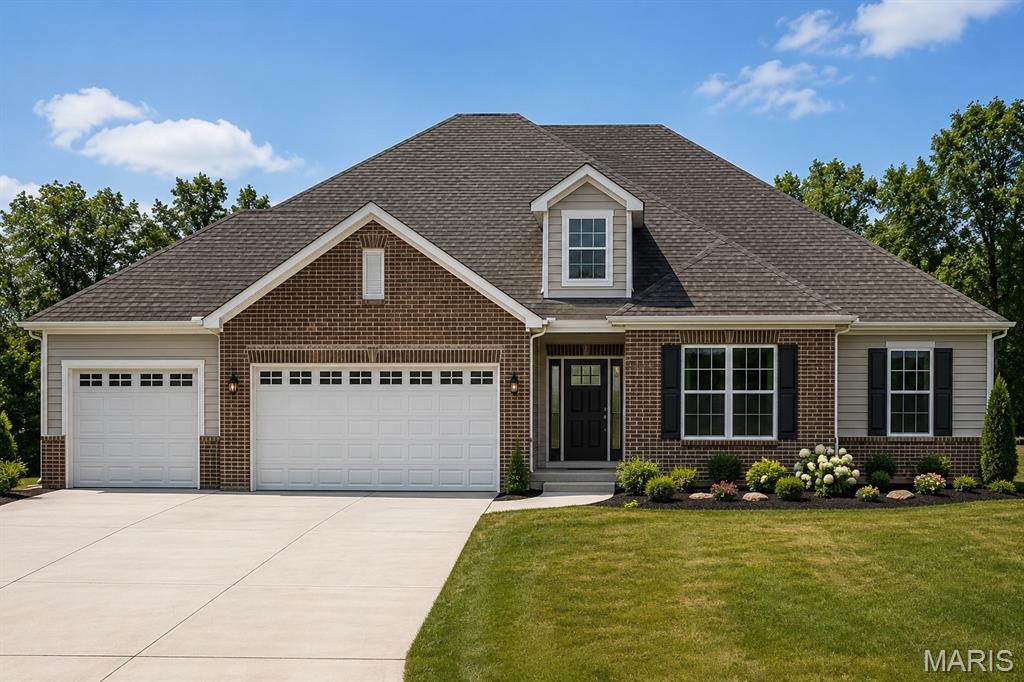
O'Fallon
412 Alder Ridge Drive
4 Beds
3 Baths
3,332 Sq.Ft.
$669,000
MLS#: 26037220
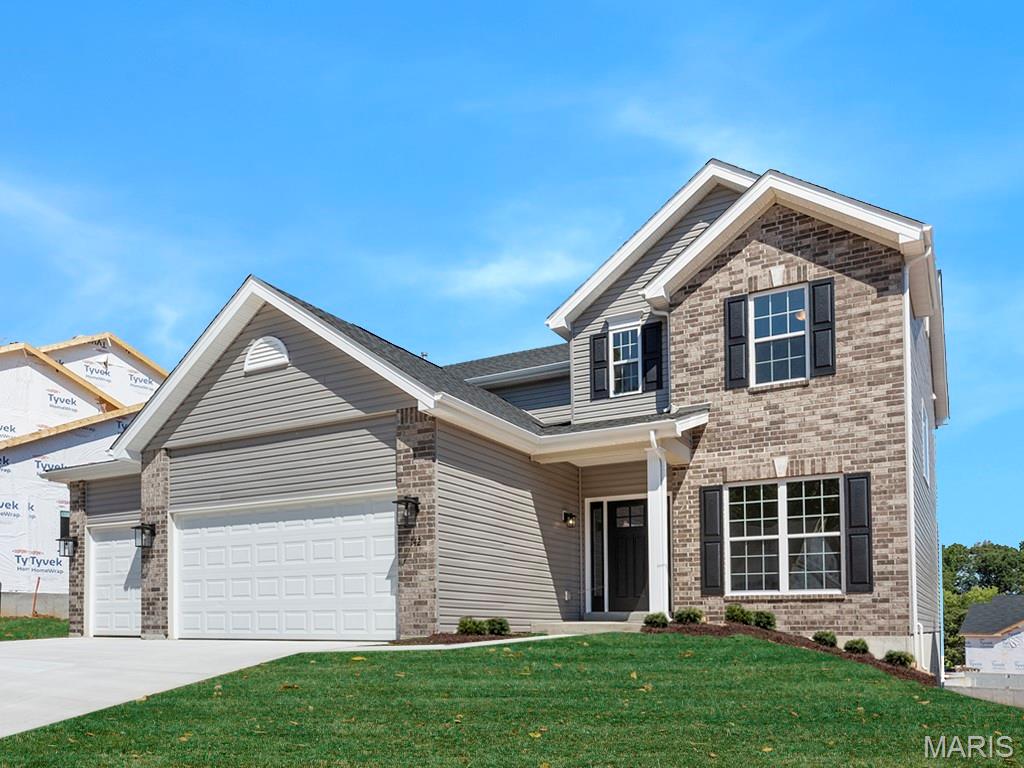
O'Fallon
721 Grindstone Drive
4 Beds
2 Baths
2,940 Sq.Ft.
$543,103
MLS#: 26044865
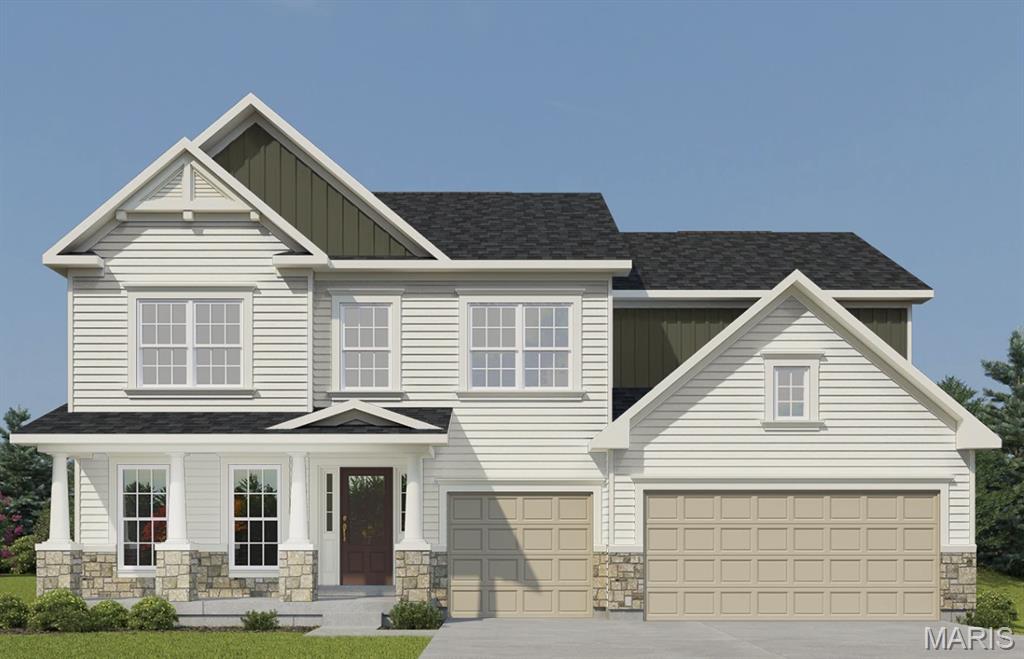
O'Fallon
430 Farmhouse Drive
4 Beds
3 Baths
3,215 Sq.Ft.
$659,704
MLS#: 26021151
