Features & Amenities

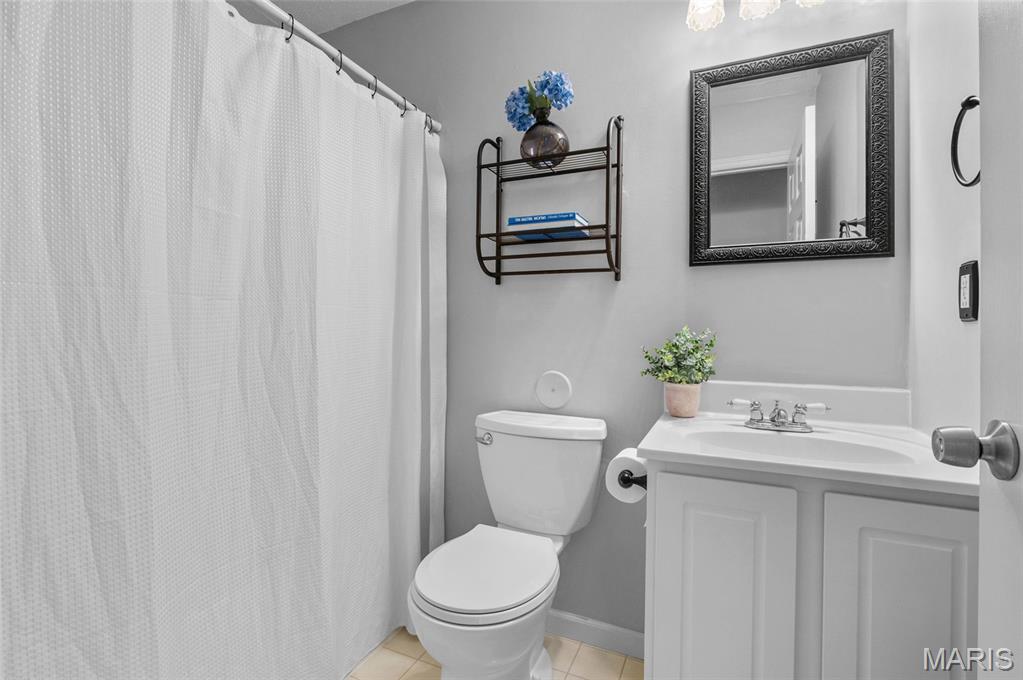
Interior

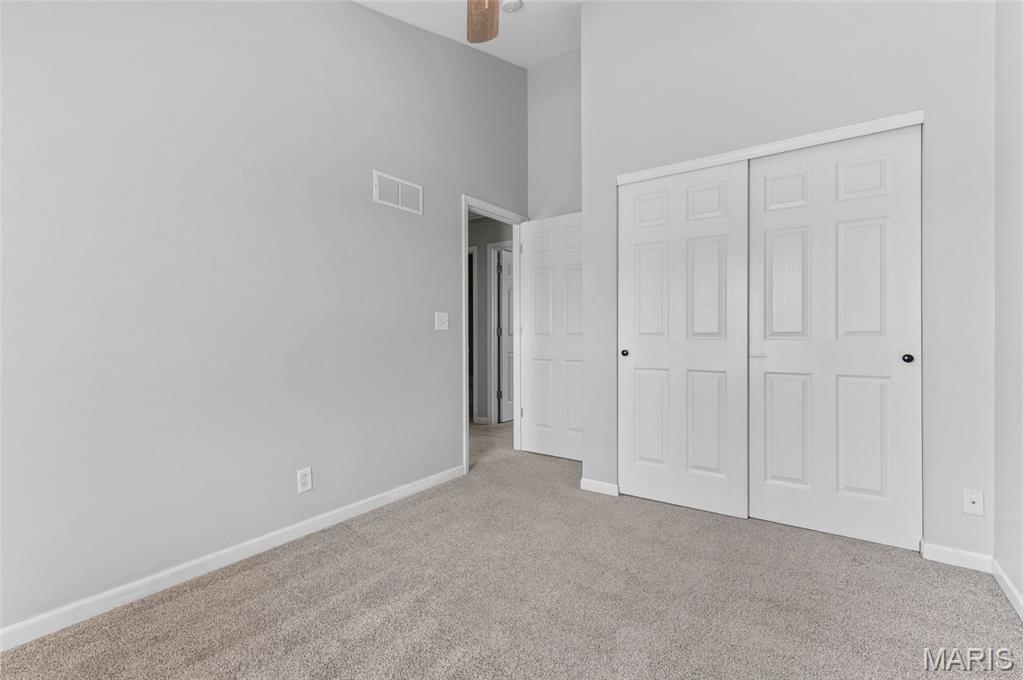
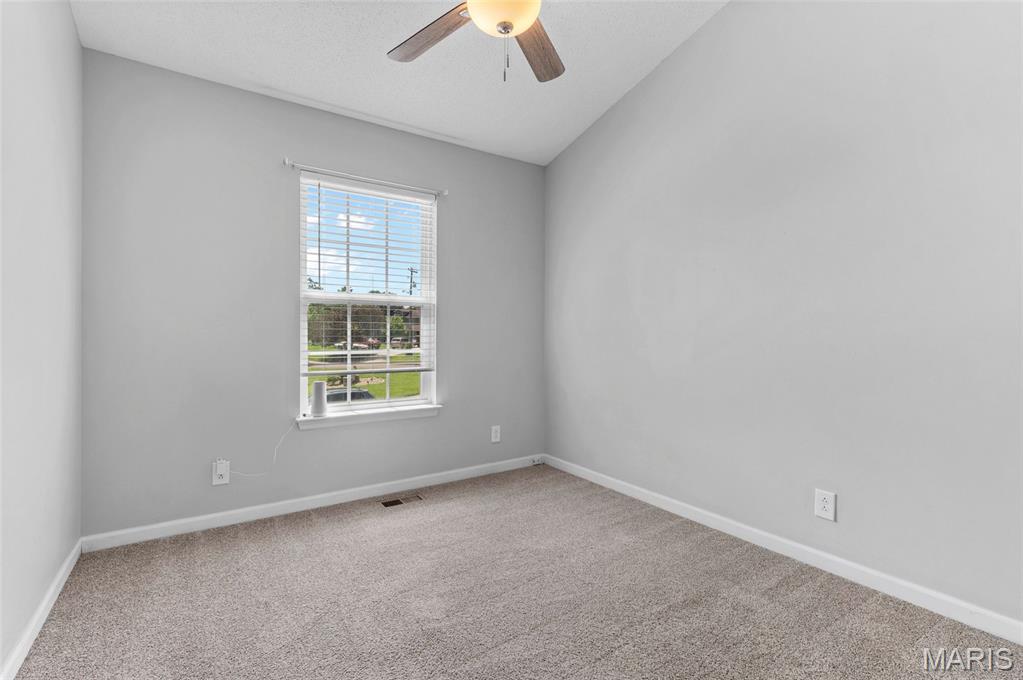
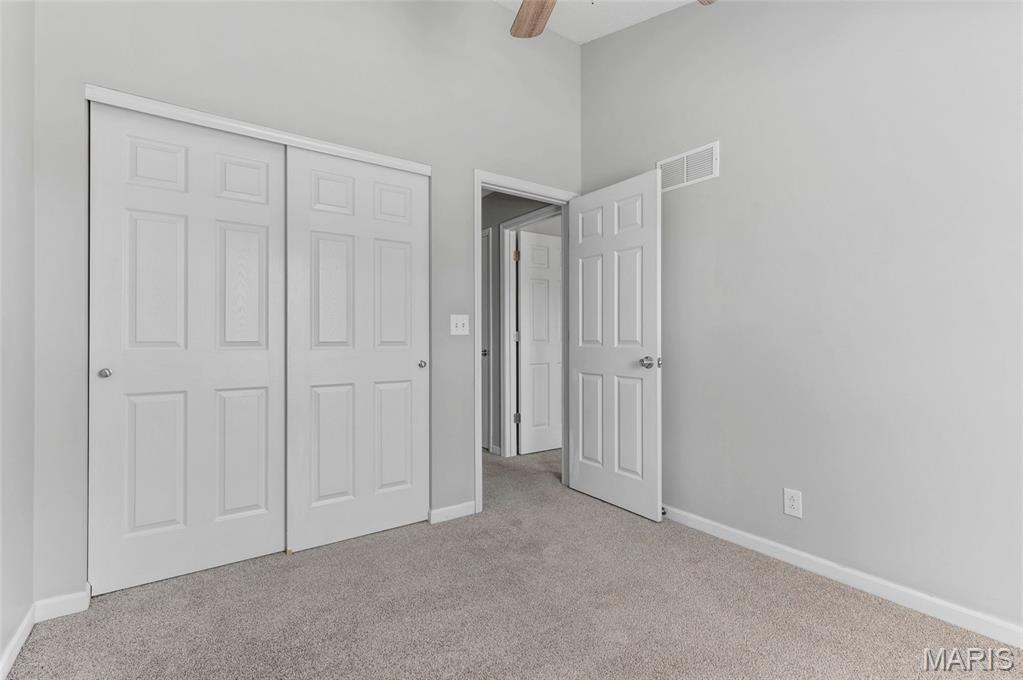
  • Total Bedrooms

    3

  • Bathrooms

    3

  • Above Grade Finished Area

    1600.0

  • Basement YN

    YES

  • Cooling YN

    YES

  • Cooling

    Central Air, Electric

  • Fireplace YN

    YES

  • Heating YN

    YES

  • Heating

    Forced Air, Natural Gas

  • Main Level Bedrooms

    3

  • Pet friendly

    N/A

Exterior

  • Garage

    Yes

  • Garage spaces

    2

  • Construction Materials

    Vinyl Siding

  • Pool

    No

Area & Lot

  • Lot Features

    Back Yard, Front Yard, Private

  • Lot Size(acres)

    0.2314

  • Lot Size(square feet)

    10,079

  • Property Type

    Residential

  • Property Sub Type

    Single Family Residence

  • Architectural Style

    Split Level

Price

  • Sales Price

    $269,000

  • Tax Amount

    $3,260

  • Sq. Footage

    1,600

  • Price/SqFt

    $168

HOA

  • Association

    YES

  • Association Fee

    $200

  • Association Fee Frequency

    Annually

  • Association Fee Includes

    N/A

School District

  • Elementary School

    COLLINSVILLE DIST 10

  • Middle School

    COLLINSVILLE DIST 10

  • High School

    Collinsville

Property Features

  • New Construction

    NO

  • Sewer

    Public Sewer

  • Water Source

    Public

Schedule a Showing

Showing scheduled successfully.

<
>
IN PERSON
VIA CHAT

What is 3 + 4 ?


Change time

Mortgage calculator

Estimate your monthly mortgage payment, including the principal and interest, property taxes, and HOA. Adjust the values to generate a more accurate rate.

Your payment

Principal and Interest:

$

Property taxes:

$

HOA fees:

$

Total loan payment:

$

Total interest amount:

$

Location

County

Madison

Elementary School

COLLINSVILLE DIST 10

Middle School

COLLINSVILLE DIST 10

High School

Collinsville

Listing Courtesy of Mark Roberts , RE/MAX Alliance

RealHub Information is provided exclusively for consumers' personal, non-commercial use, and it may not be used for any purpose other than to identify prospective properties consumers may be interested in purchasing. All information deemed reliable but not guaranteed and should be independently verified. All properties are subject to prior sale, change or withdrawal. RealHub website owner shall not be responsible for any typographical errors, misinformation, misprints and shall be held totally harmless.

Agent Franko Maric

AGENT

Franko Maric

Call Franko today to schedule a private showing.


* Listings on this website come from the FMLS IDX Compilation and may be held by brokerage firms other than the owner of this website. The listing brokerage is identified in any listing details. Information is deemed reliable but is not guaranteed. If you believe any FMLS listing contains material that infringes your copyrighted work please click here to review our DMCA policy and learn how to submit a takedown request.© 2024 FMLS.
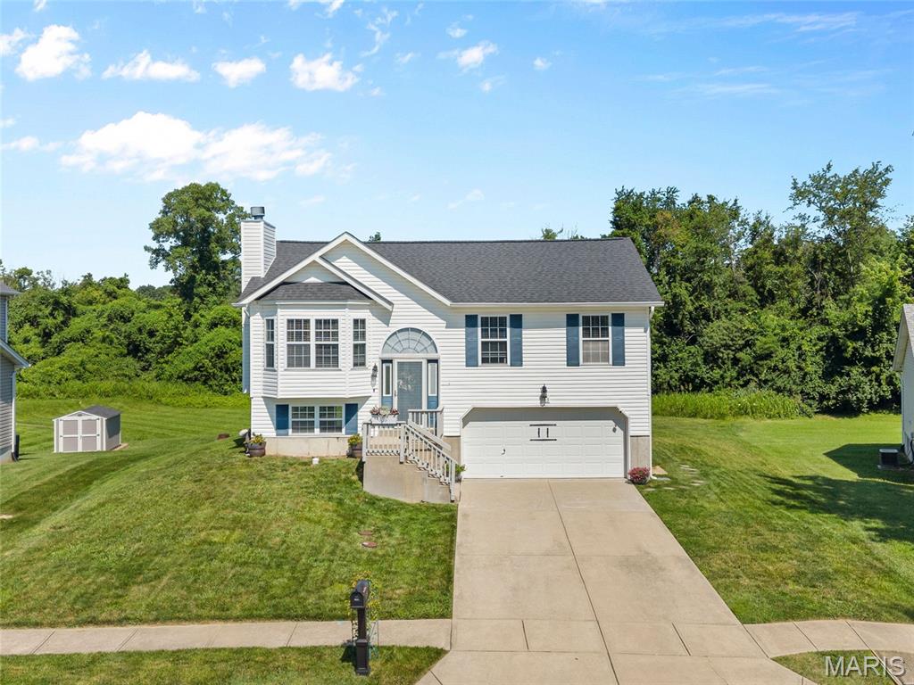
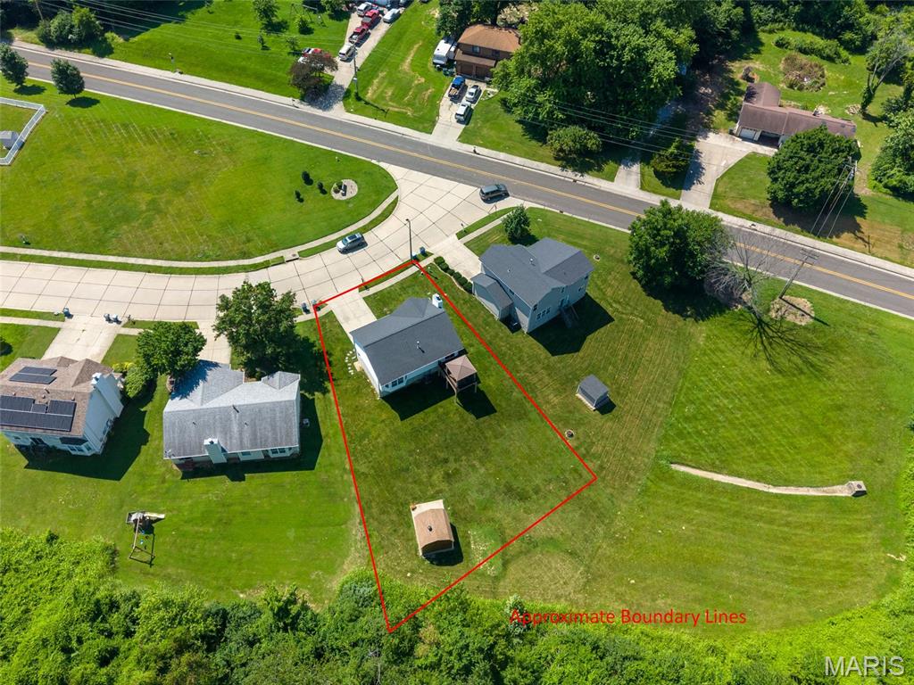
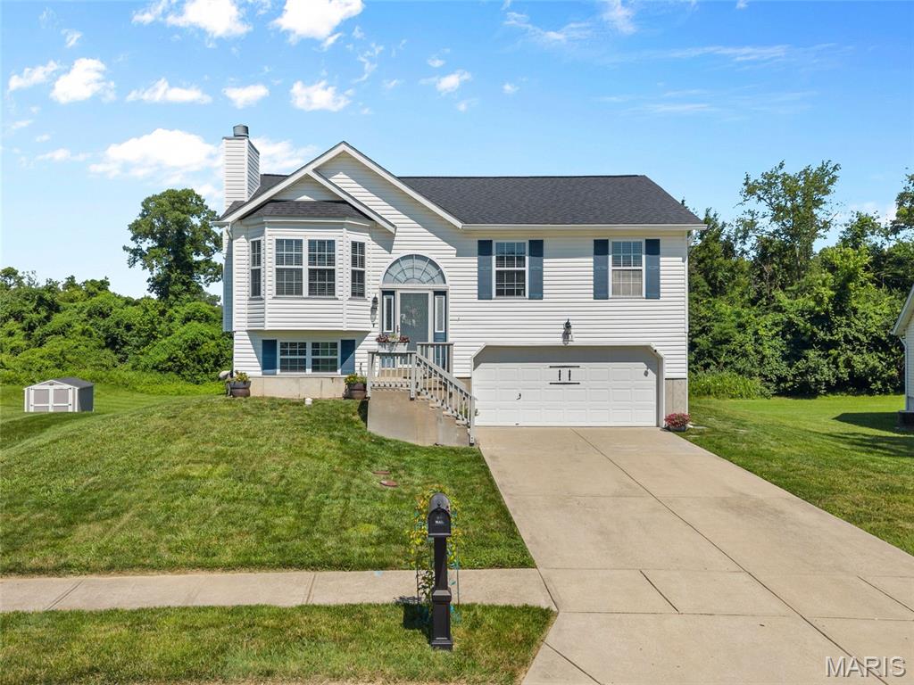
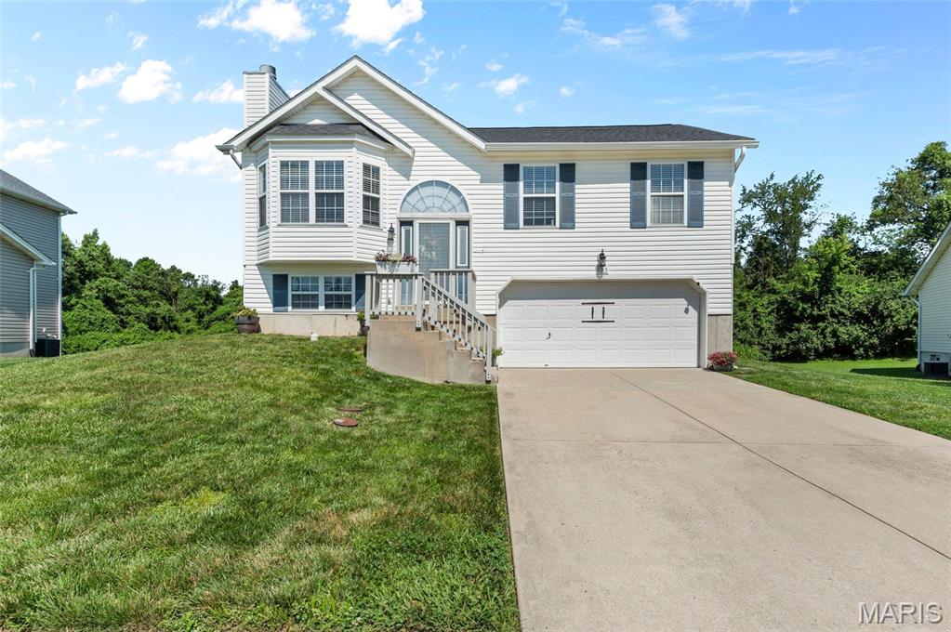
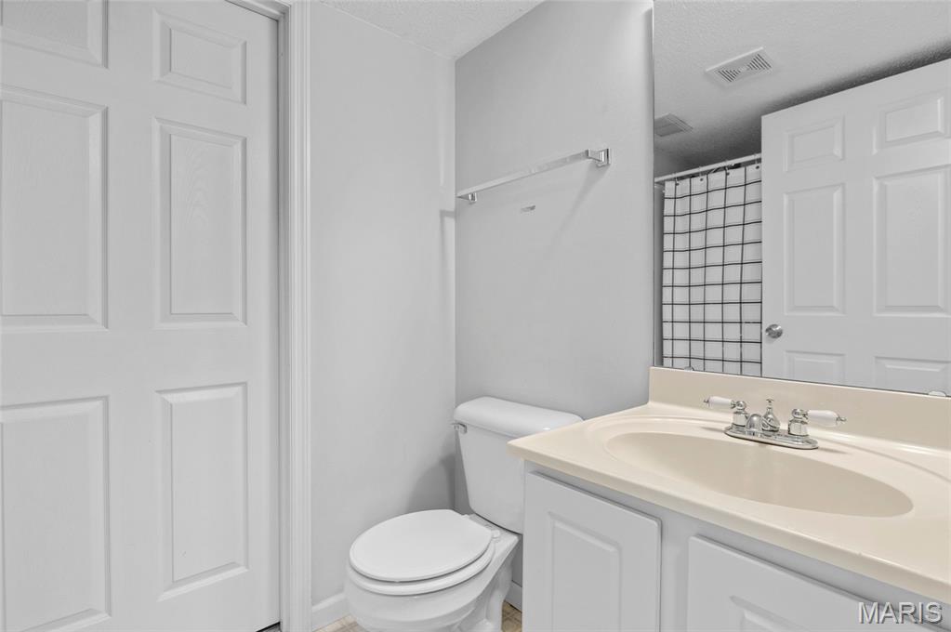
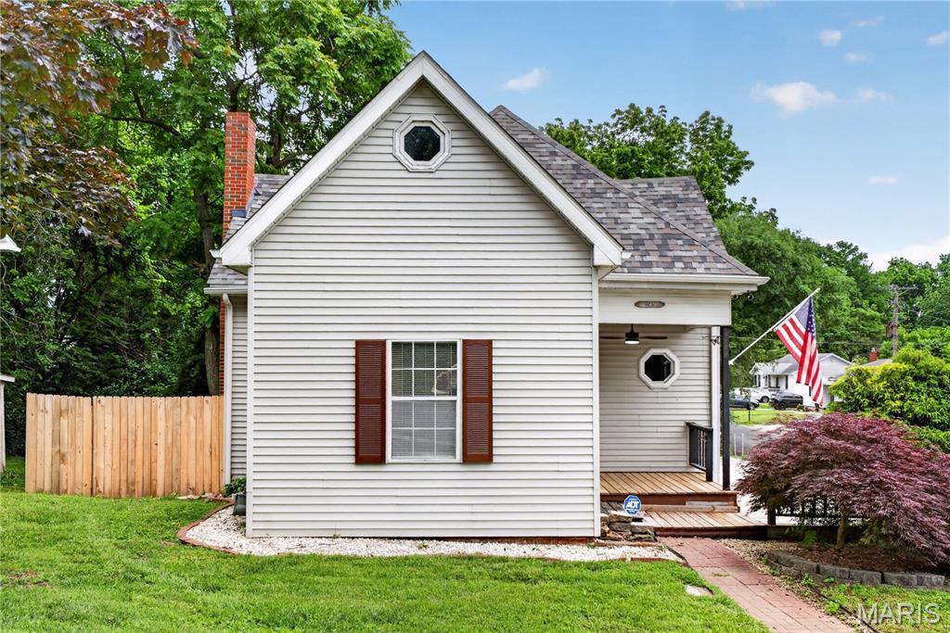
Welcome home to this beautifully maintained split-level residence offering 3 bedrooms, 3 bathrooms, and a spacious layout designed for comfortable living. Situated on a large lot in a neighborhood with abundant green space and great walking areas, this move-in-ready home combines functionality with modern updates.
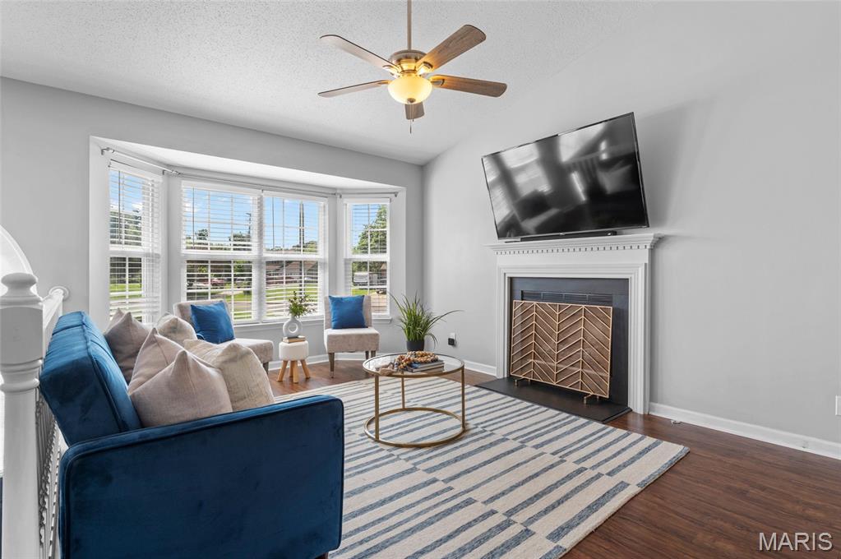
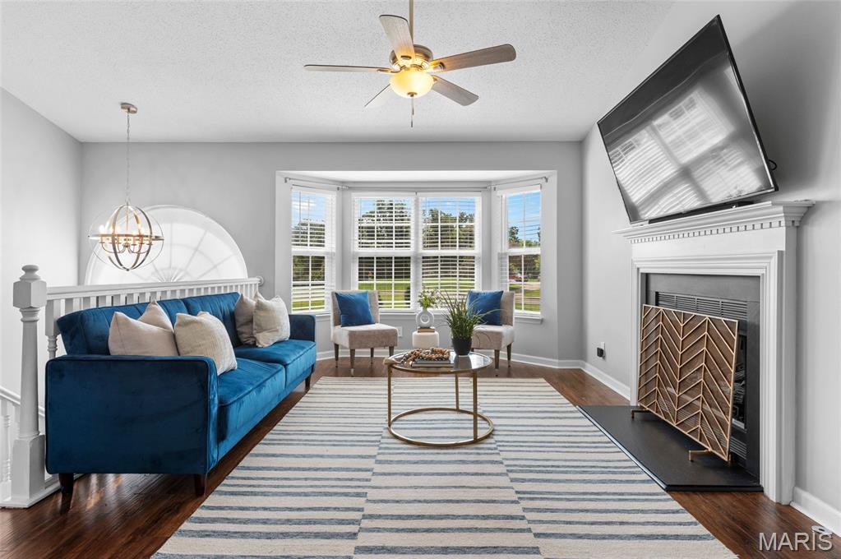
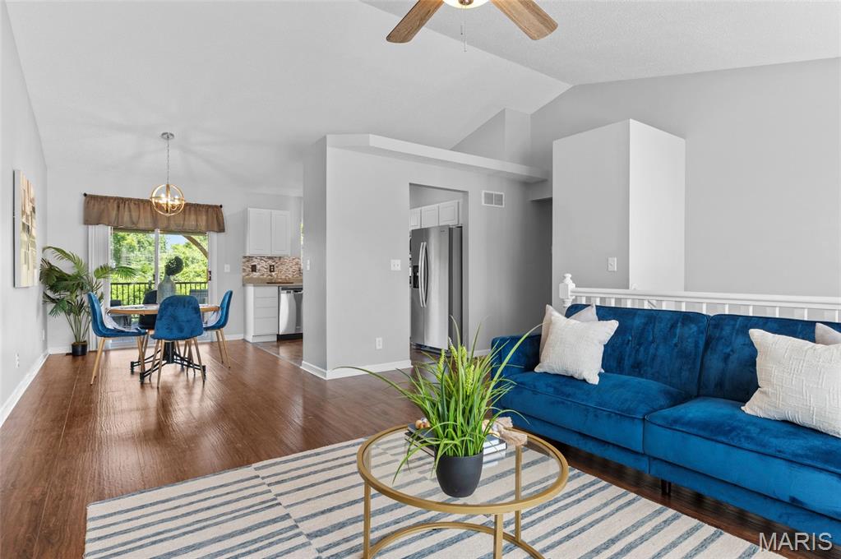
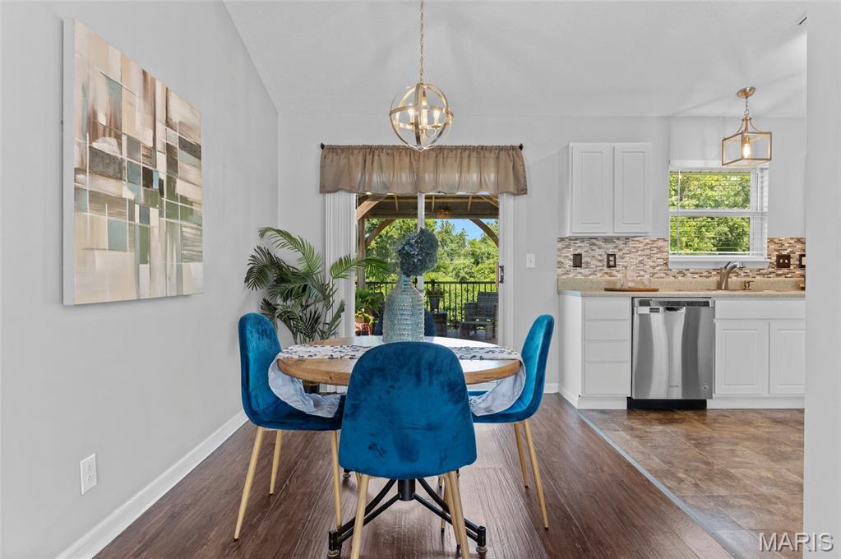
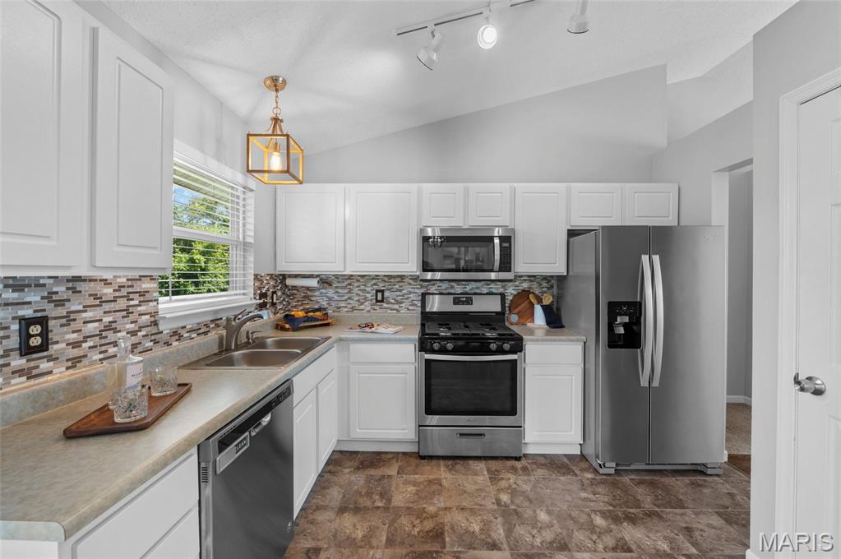
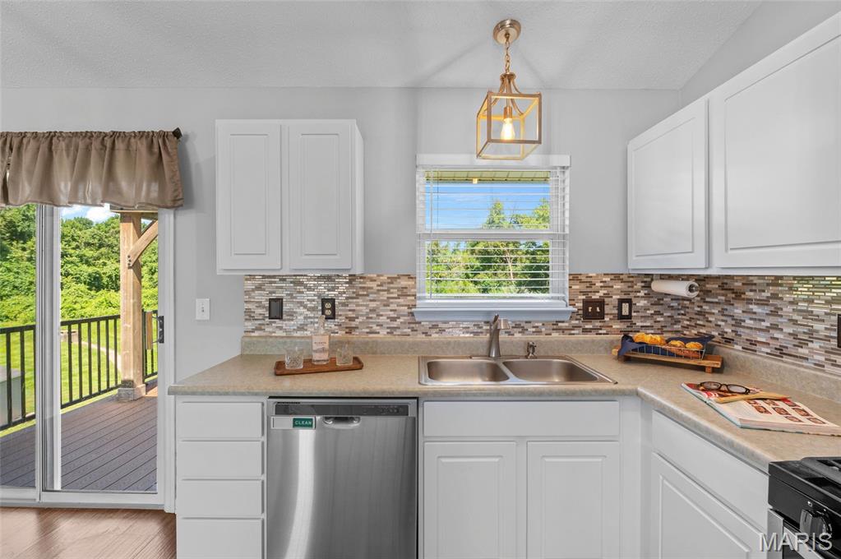
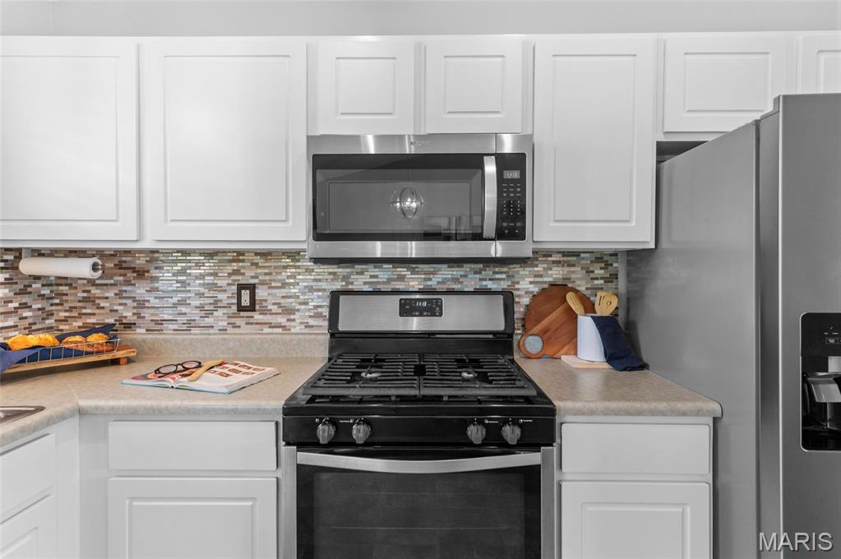
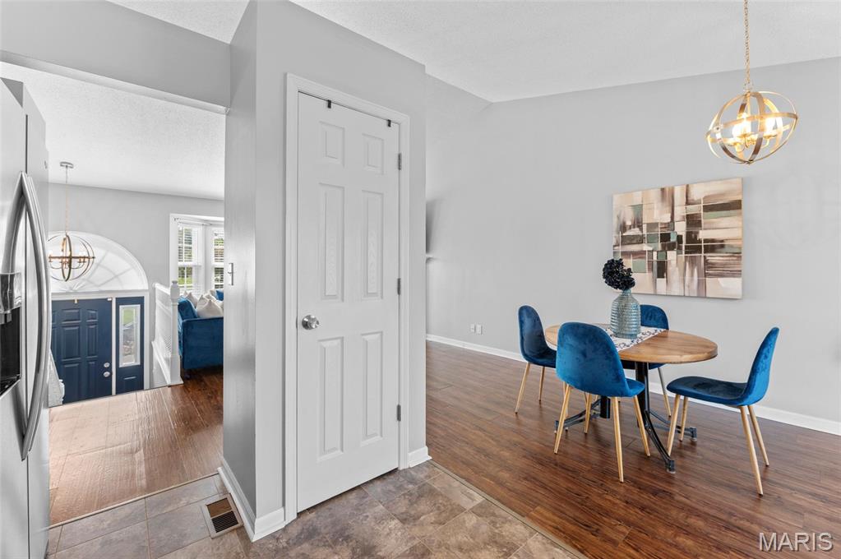
The heart of the home is the expansive living room, featuring a cozy gas fireplace that flows seamlessly into the dining area—perfect for everyday living and entertaining. The open kitchen is equipped with stainless steel appliances, attractive countertops, and ample cabinetry, providing plenty of workspace for cooking and gathering.
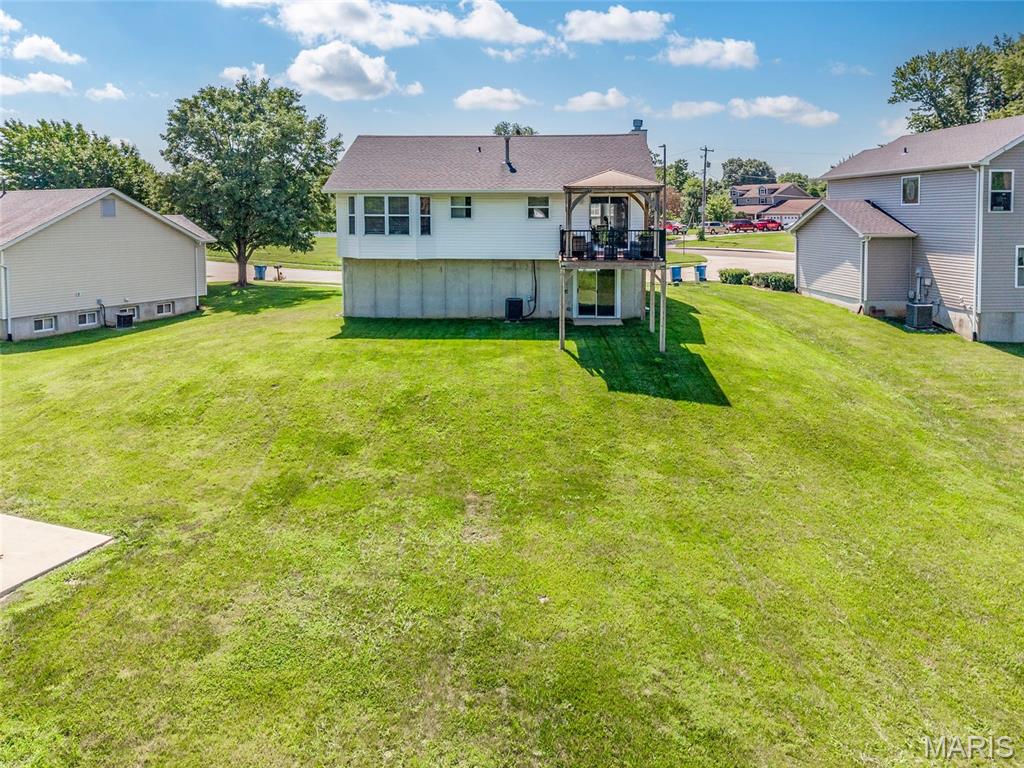
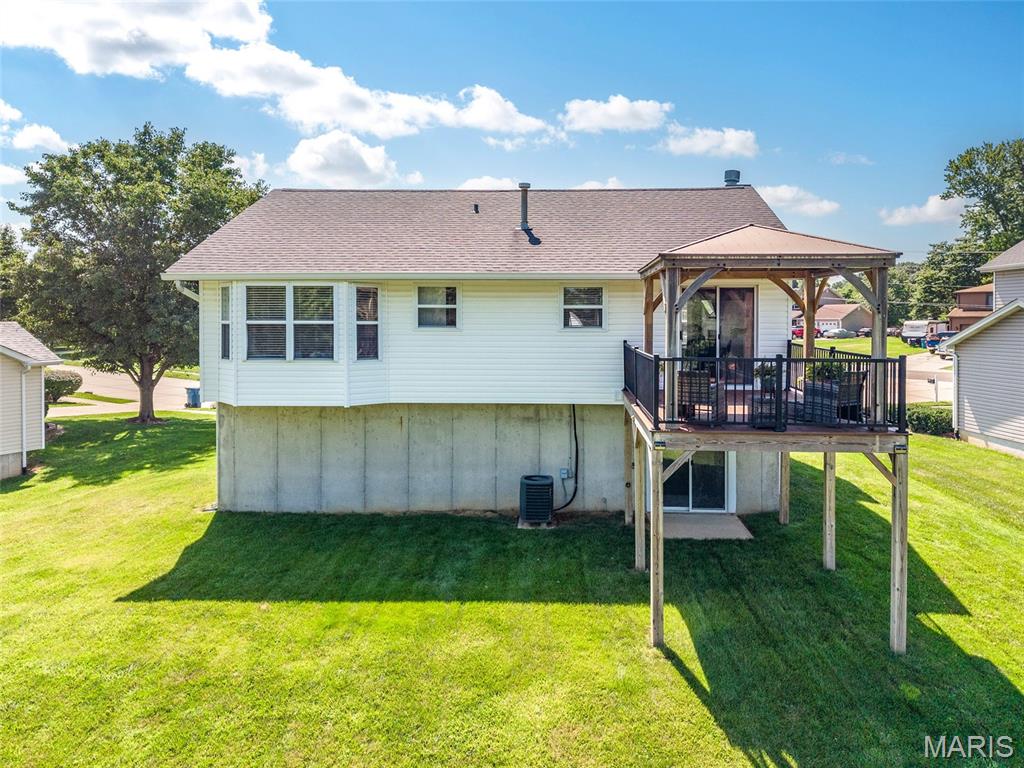
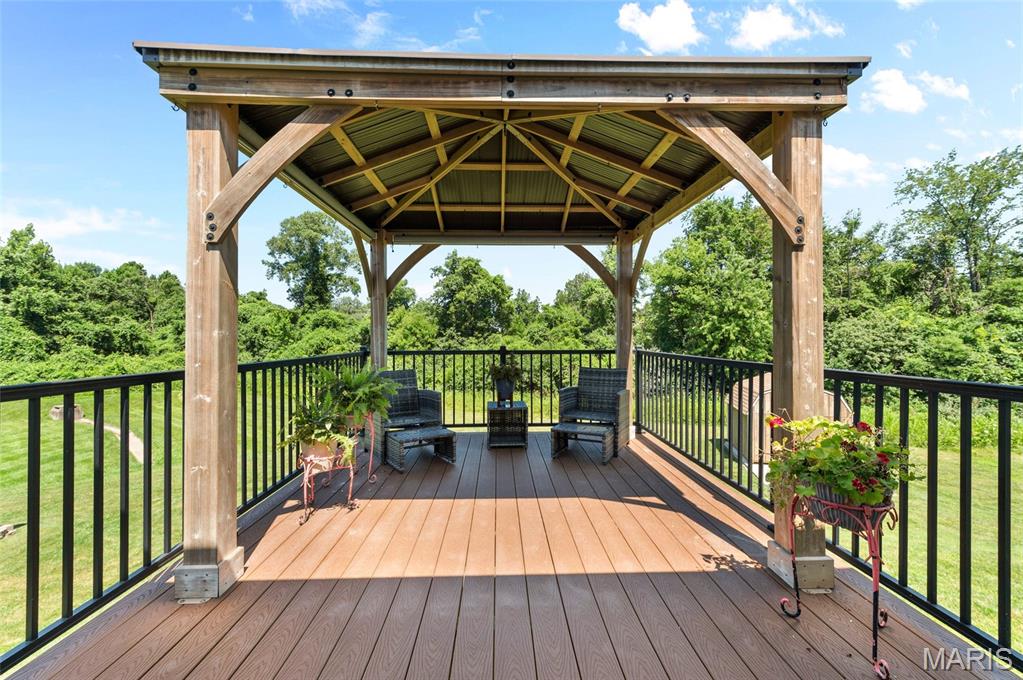
Step outside to the oversized walkout deck, recently rebuilt with low-maintenance composite decking, creating the perfect space for relaxing, grilling, or enjoying the backyard. The deck is covered with a sturdy built gazebo for protection and peace. 
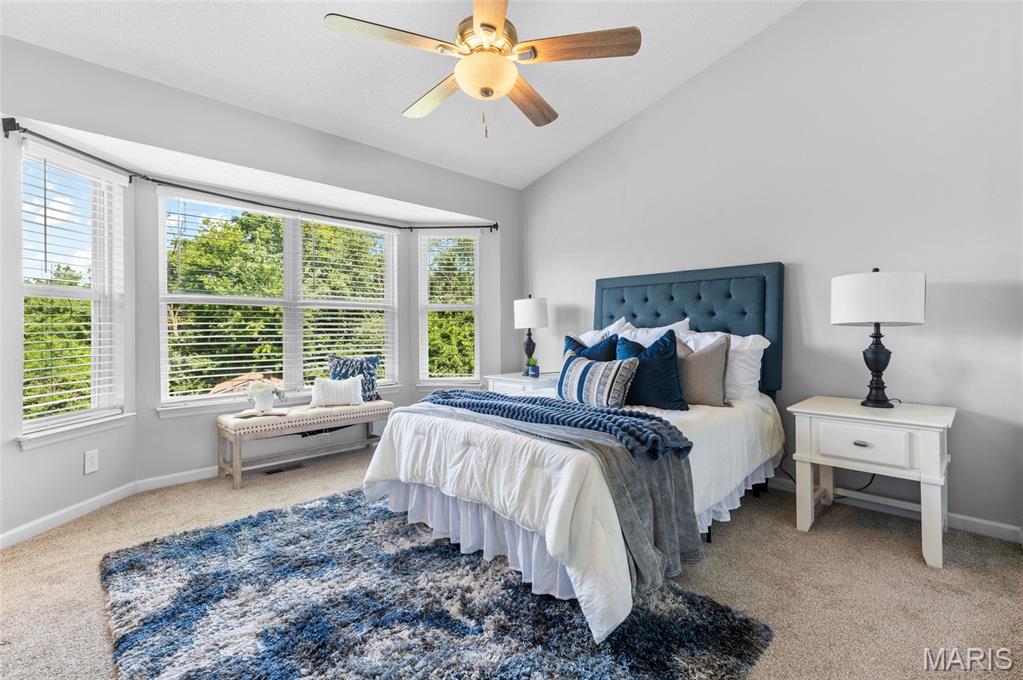
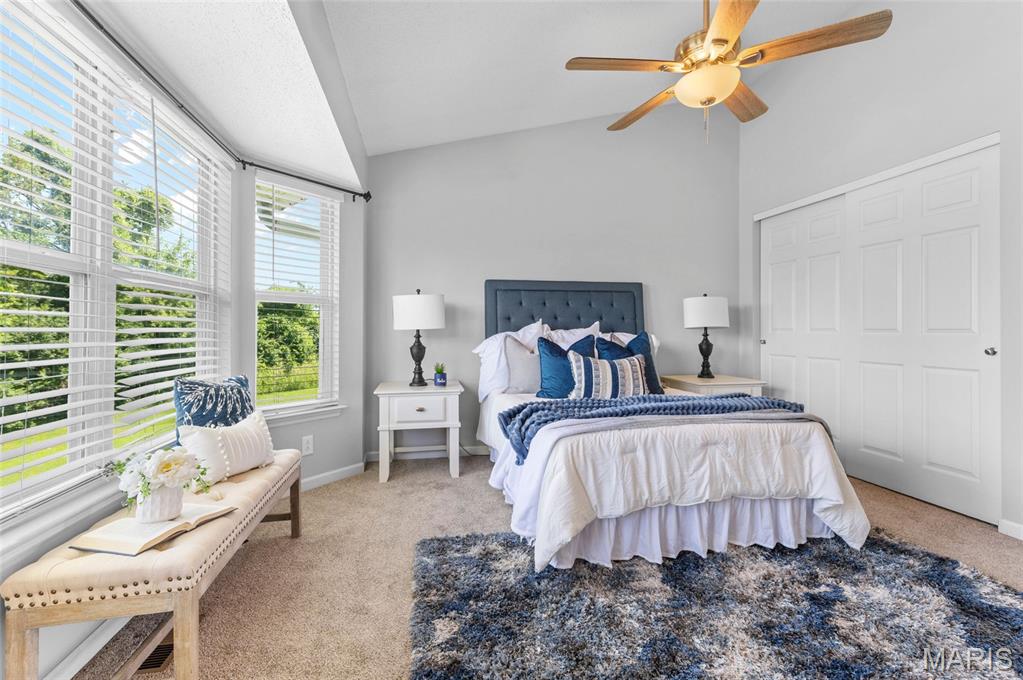
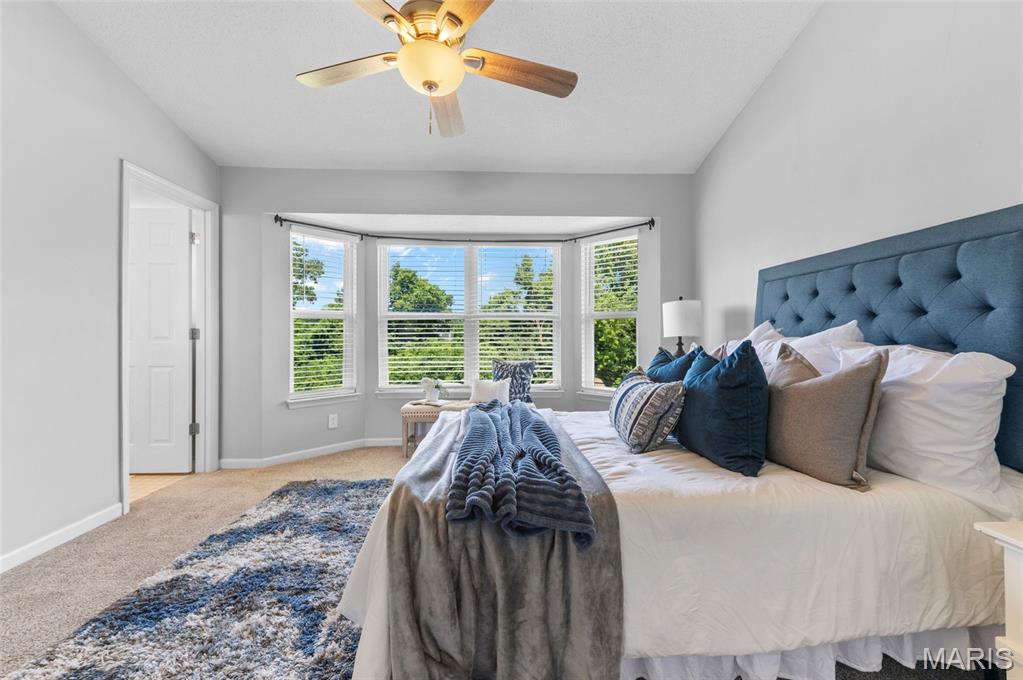
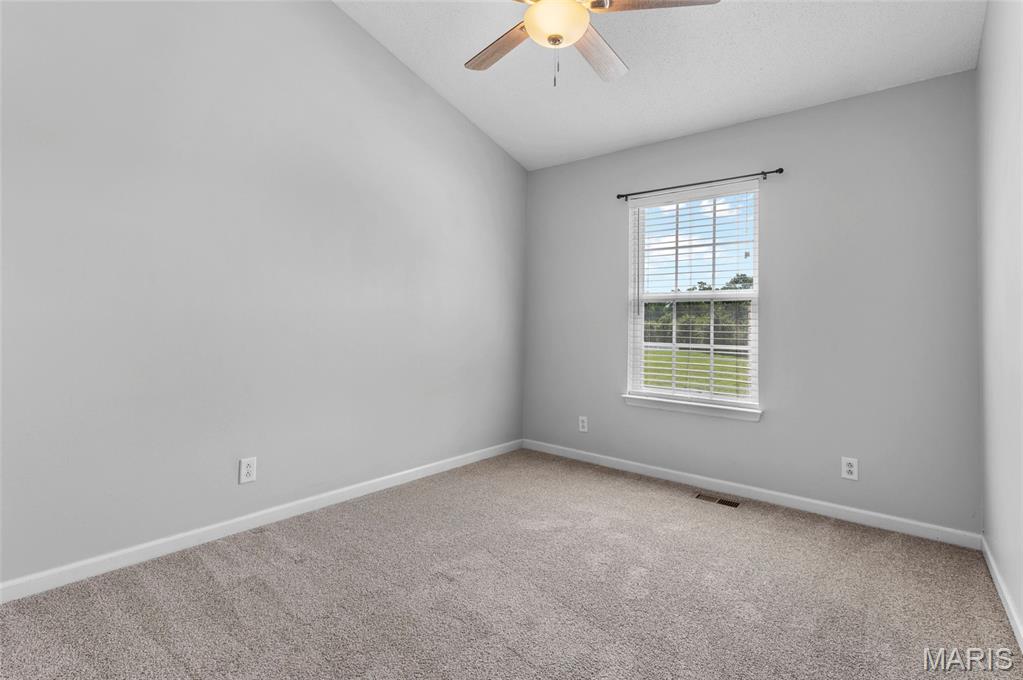
The spacious primary suite offers a private retreat with its own en-suite bathroom. Suite has bay windows for private view of back yard and plenty of light and large closets. Two additional generously sized bedrooms provide plenty of room for family, guests, or a home office.
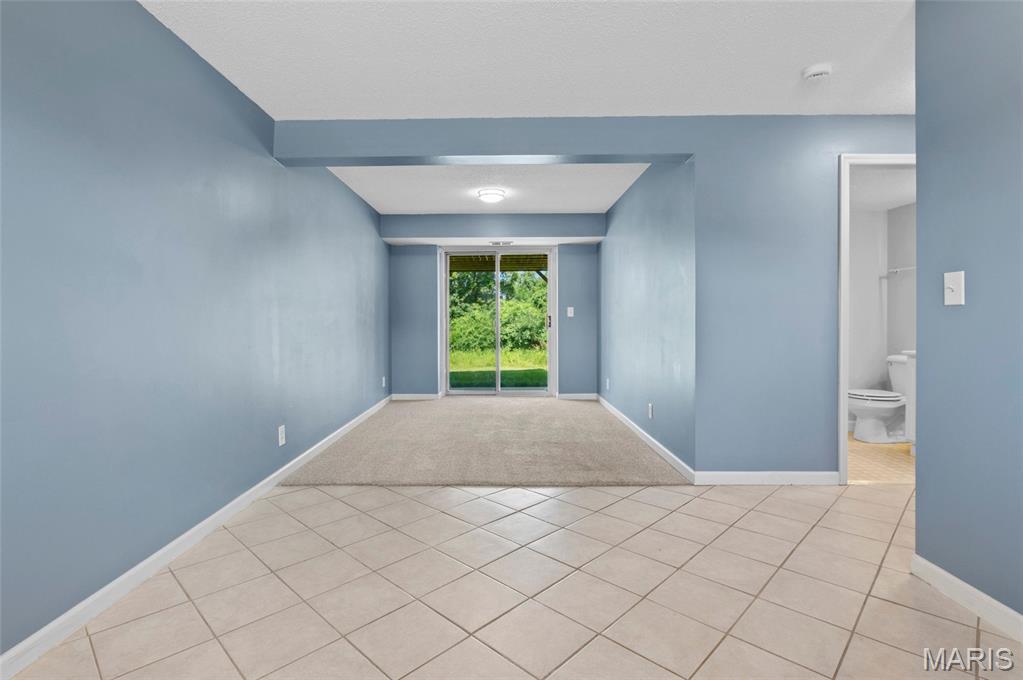
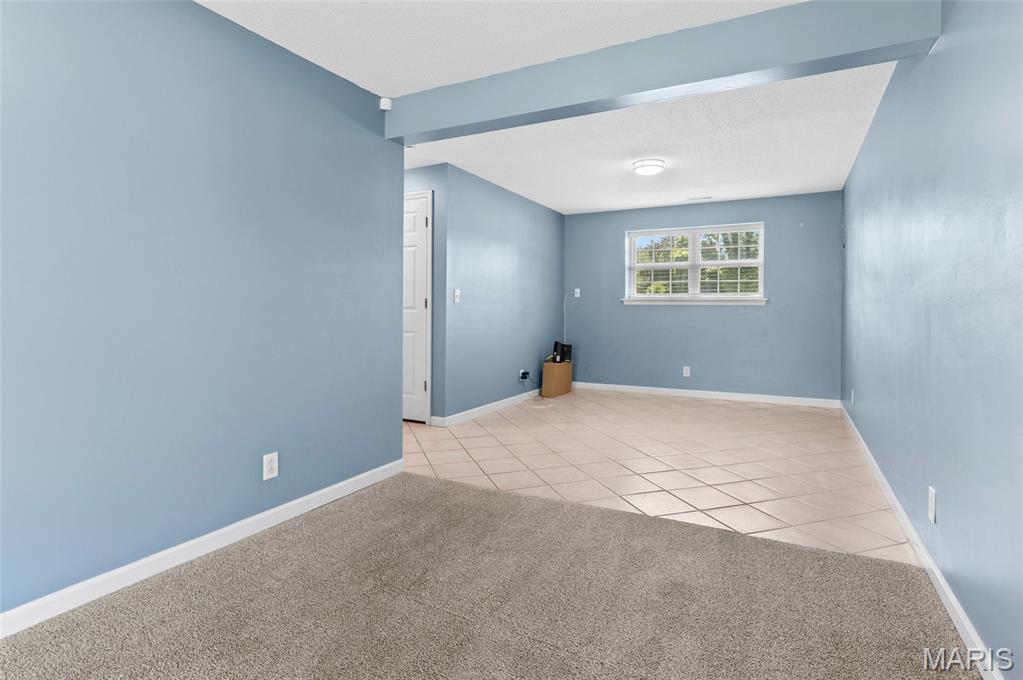
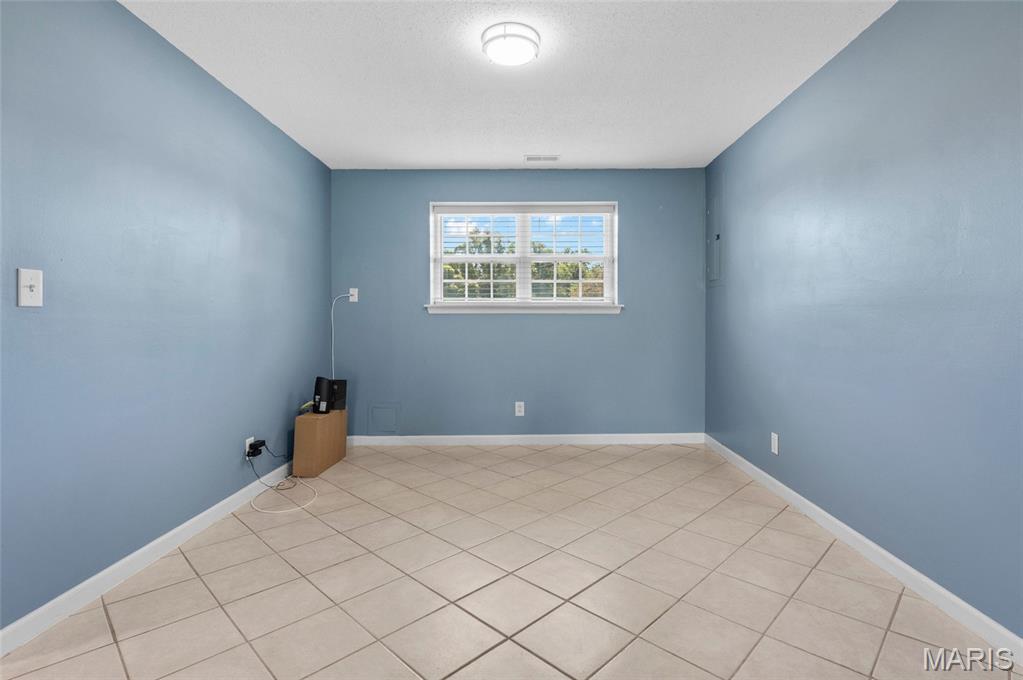
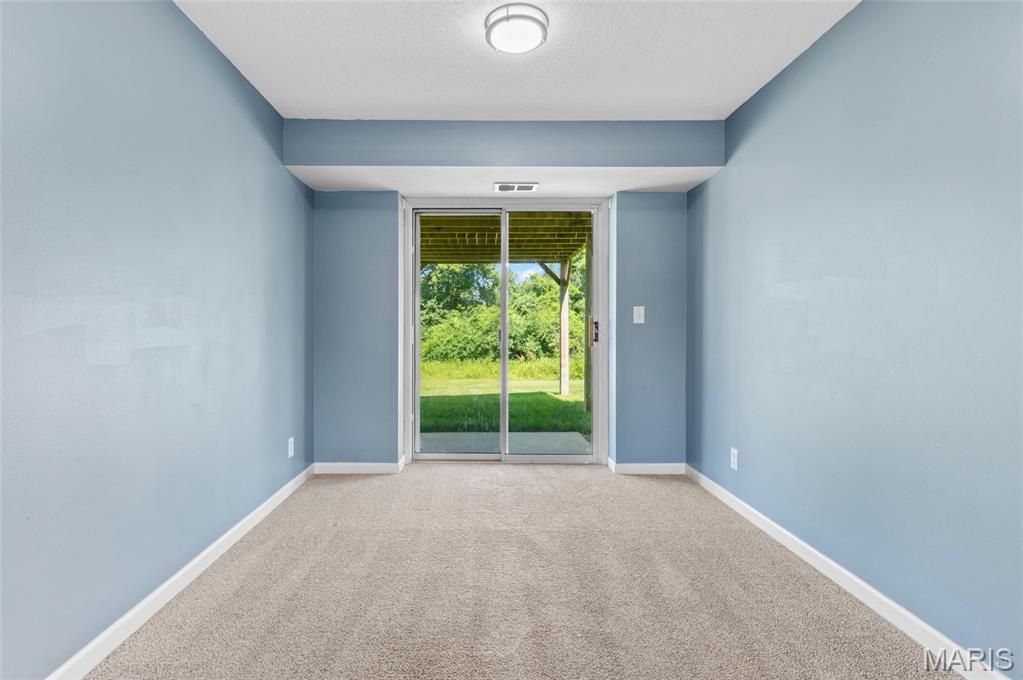
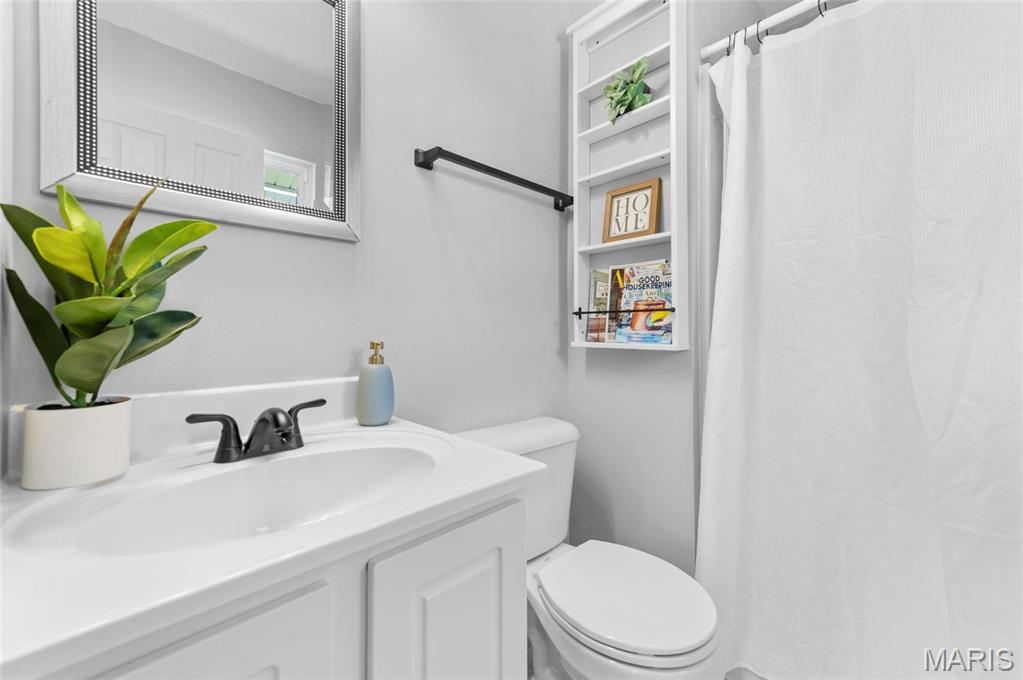
The finished lower level features a large family room with walkout access to the backyard, along with a conveniently located full bath and laundry area.

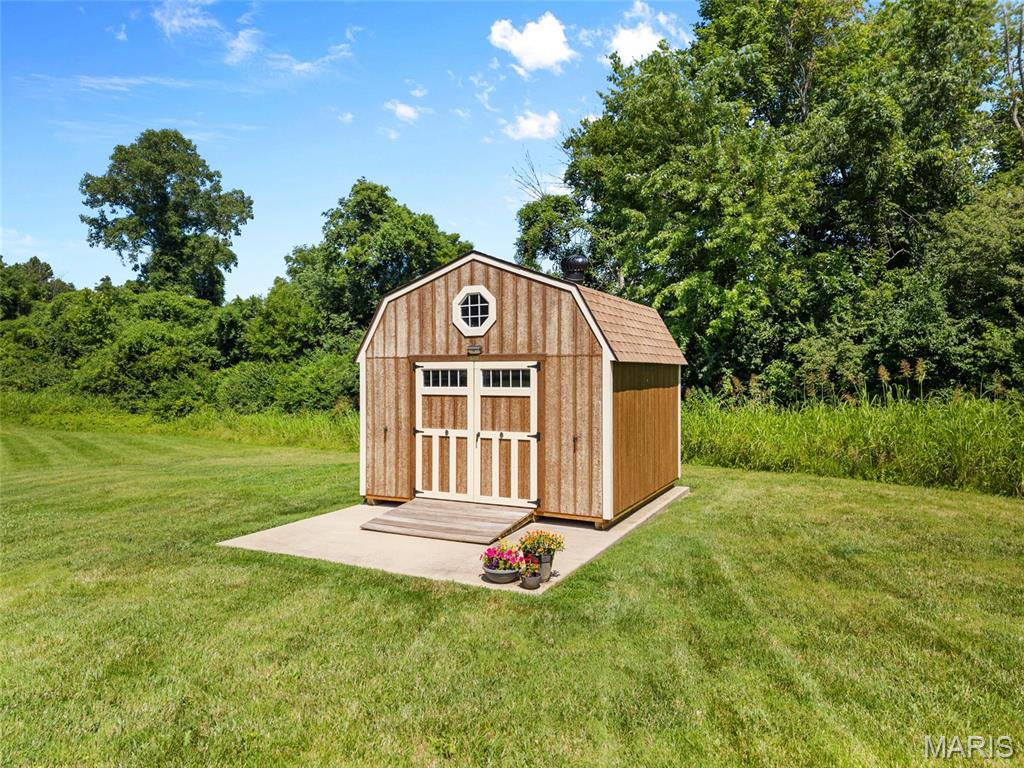
Outside, you'll find a well-built storage shed set on a concrete pad, complete with a loft for additional storage or workspace.
With excellent curb appeal, thoughtful updates, and pride of ownership throughout, this home is in outstanding condition, offering low-maintenance living and true move-in-ready convenience. Don't miss the opportunity to make this exceptional property your next home!

103 Pine Hollow Lane

Message successfully sent.

What would you like to know?

What is 3 + 4 ?

I agree to receive email communication and understand I can unsubscribe at any time.

I agree to be contacted by Kornelije Josić via call, email, and text for real estate services. To opt out, you can reply 'stop' at any time or reply 'help' for assistance. You can also click the unsubscribe link in the emails. Message and data rates may apply. Message frequency may vary. Privacy Policy

Related Properties

New on site 3 days ago
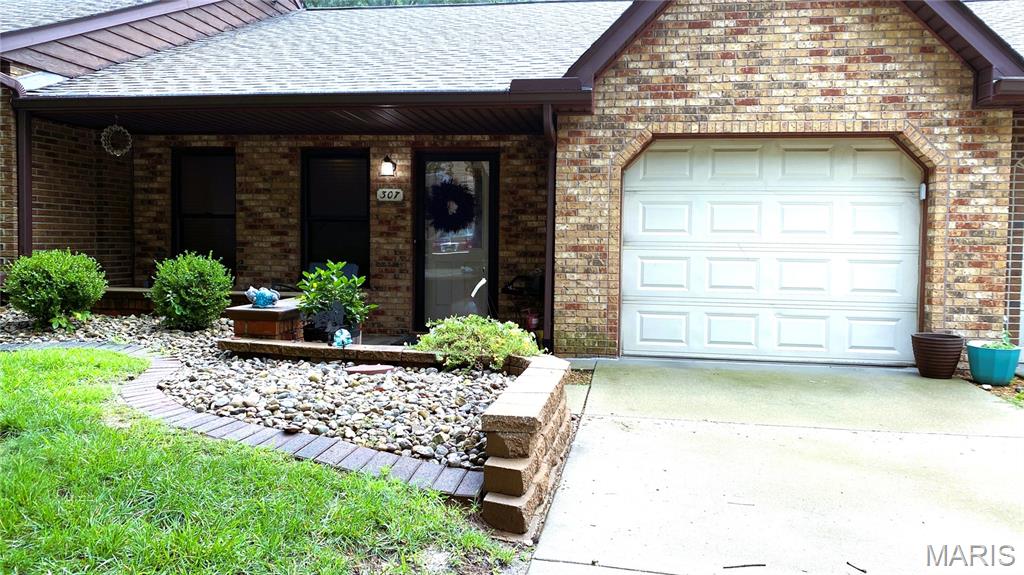
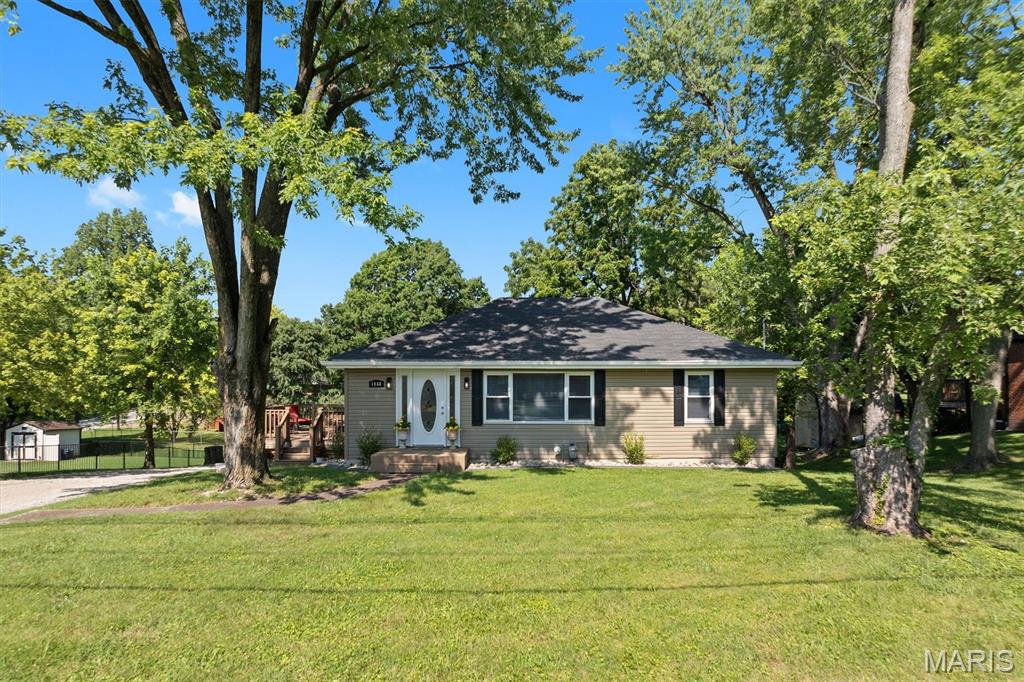
In a hidden neighborhood full of cottage style brick homes, sits this sought after ranch condo. Built by Miller & Maack on a tree lined cul de sac, it is evident the pride+quality that went into this home. Perfectly placed near amenities but yet tucked away into a popular area is a rare opportunity. This walkout ranch that backs up to woods and a creek feels like you are on vacation everyday. The private screened in porch will be your favorite place to unwind and watch the wildlife or drink a cup of coffee. With mostly luxury vinyl plank throughout the home this will make the inside easy to maintain and since you do not have to worry about anything outside, weekends will be made just for relaxing or traveling! No more mowing, shoveling snow, or cleaning gutters. And with a brand new roof+gutters, you have total piece of mind. The kitchen; loaded with cabinets, pantry and beautiful counter space will be easy for all to share. Looking for space for an island, this is it!  A big bonus is the private space for guests in the walkout lower level. The bedroom, full bathroom, living area and office space are absolutely perfect to look outside to the wooded views or for just simply enjoying your patio. The lower level even has a storm shelter for lots of storage. This home has great storage space throughout both levels and the garage.  If you are looking for a worry free lifestyle in a neighborhood with wonderful neighbors, you should see in person 307 Northcrest Drive. Welcome home!
#26044286

Collinsville

307 Northcrest Drive

2 Beds

2 Baths

1,564 Sq.Ft.

$254,000

MLS#: 26044286
New on site 4 days ago
Updated ranch offering 4 bedrooms, 2 full baths and more than 2,000 square feet of finished living space on a nearly half-acre lot with mature trees. The bright main level features a spacious living room and an updated kitchen with granite countertops, stainless steel appliances, recessed lighting, abundant cabinetry and distinctive accent finishes. Three bedrooms and a full bath complete the main level.
The full finished basement expands the living space with a large family or recreation room, built-in cabinetry with beverage storage, a fourth bedroom, full bath, separate office and utility area. Outside, enjoy a generous deck overlooking the expansive backyard, along with a detached two-car garage providing additional parking, workspace and storage.
Located near shopping, dining, parks and major routes serving the Metro East and St. Louis area. Nearby recreational destinations include Woodland Park, Willoughby Heritage Farm and the Collinsville Sports Complex. With refreshed interiors, flexible finished space, a large lot and substantial garage, this property is ready for its next owner. Schedule a showing today.
#26045924

Collinsville

1466 N Keebler Avenue

4 Beds

2 Baths

2,070 Sq.Ft.

$299,900

MLS#: 26045924
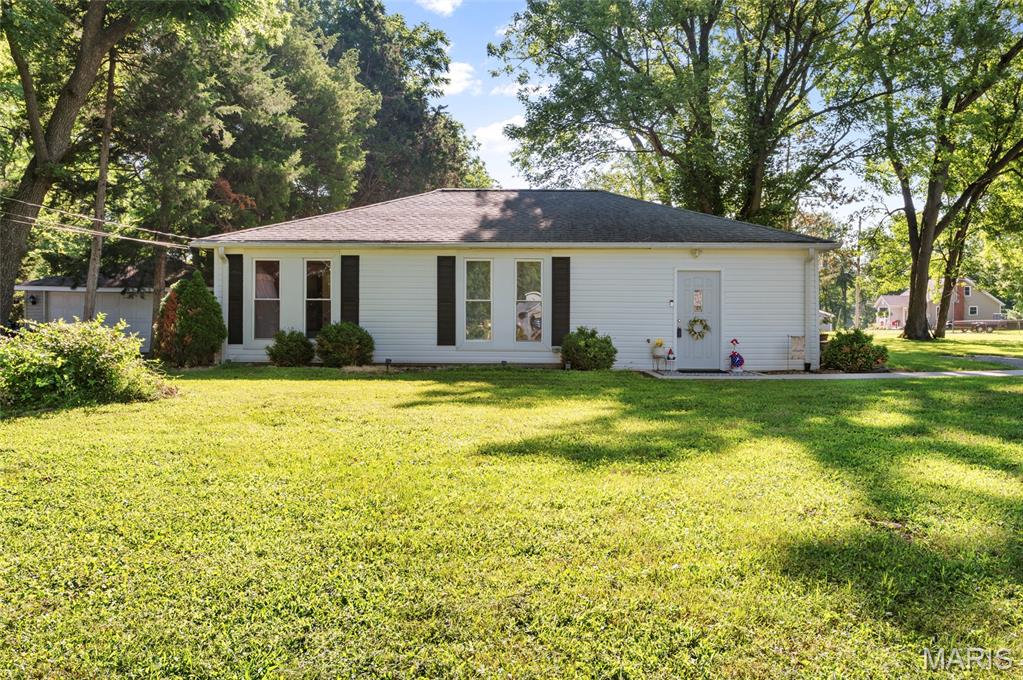
Welcome home to this beautifully updated 3-bedroom, 2-bath home located in the highly desirable Triad School District! Featuring a spacious open-concept floor plan, this home offers the perfect blend of modern style and everyday functionality.  Recent updates include luxury vinyl plank flooring throughout, new interior trim, doors, ceiling fans, and contemporary lighting fixtures, creating a fresh, move-in-ready feel. The open living, dining, and kitchen areas provide an ideal space for entertaining or relaxing with family.  The gorgeous, kitchen offers updated kitchen cabinets, stunning quartz countertops, and stainless appliances. Additional upgrades include a tankless water heater for endless hot water and improved energy efficiency. Step outside to enjoy the new patio space and the large, level backyard—perfect for kids, pets, gardening, or hosting outdoor gatherings. With its thoughtful updates, modern finishes, and fantastic location in the Triad School District, this home is one you won't want to miss!
#26045107

Collinsville

109 Dale Avenue

3 Beds

2 Baths

1,272 Sq.Ft.

$225,000

MLS#: 26045107
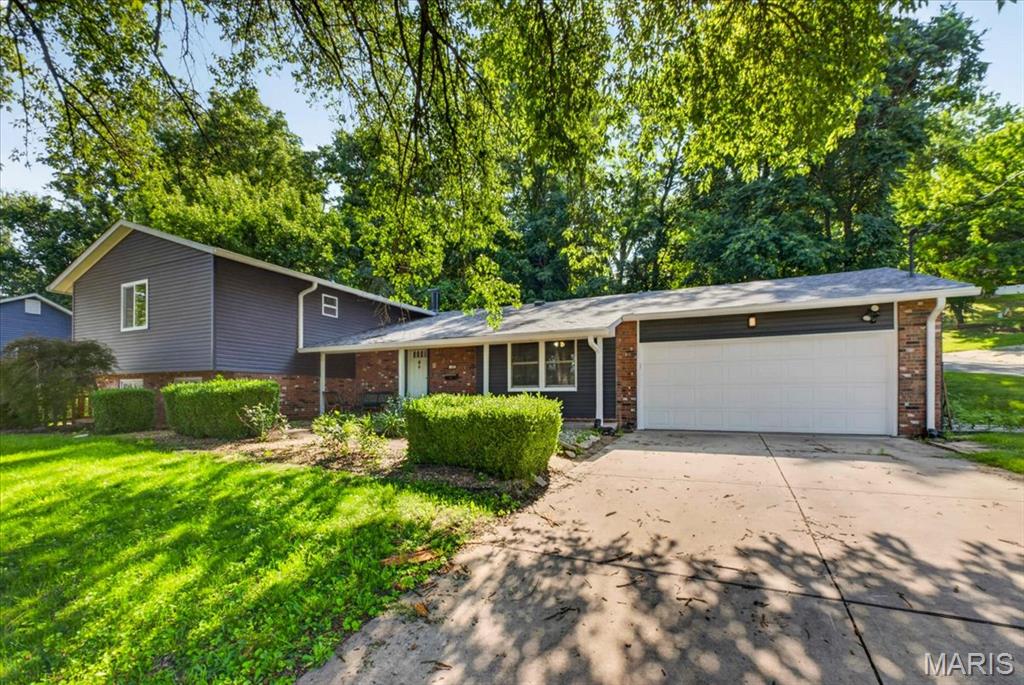
This well-maintained split-level offers 5 bedrooms, 3 bathrooms, multiple living spaces, and a unique lower-level living area that is ideal for multigenerational households, extended guests, or anyone looking for added privacy.

The main level is designed for both everyday living and entertaining. The spacious living room opens to the dining area and features a sliding glass door leading to the backyard, creating an easy indoor-outdoor flow. The kitchen is equipped with a desirable 6-burner gas range, stainless steel refrigerator, abundant workspace, and a charming drop zone/pantry complete with built-in bench seating beneath a large front window—perfect for organizing backpacks, groceries, or simply enjoying your morning coffee.

Upstairs, you'll find four bedrooms, including a generously sized primary suite with a private ensuite bathroom. Two additional bedrooms offer comfortable space for family or guests, while the fourth bedroom is perfectly suited as a nursery, home office, hobby room, or workout space. A second full bathroom serves the remaining bedrooms.

The lower level adds exceptional versatility with a spacious fifth bedroom, family room with a full second kitchen, full bathroom, and laundry room. A separate exterior entrance provides direct access to the side yard and a dedicated two-car gravel parking pad, making this level an excellent option for multigenerational living, long-term guests, or anyone seeking additional privacy and independence.

Outside, the backyard is ready to enjoy with an oversized patio that offers plenty of room for outdoor dining, entertaining, or relaxing. Two backyard swings create inviting spaces to unwind, while a storage shed provides extra room for lawn equipment and seasonal items. Garden enthusiasts will appreciate the established garden area located beside the home.

Car enthusiasts, hobbyists, and those needing extra storage will love the oversized attached two-car garage, which includes an additional room in the rear that is perfect for a workshop, storage, crafting space, or home projects.

Conveniently located near shopping, dining, parks, schools, and interstate access, this home combines generous square footage, flexible living arrangements, and practical features.
#26041986

Collinsville

193 Beverly Lane

5 Beds

3 Baths

2,557 Sq.Ft.

$310,000

MLS#: 26041986
Price reduced
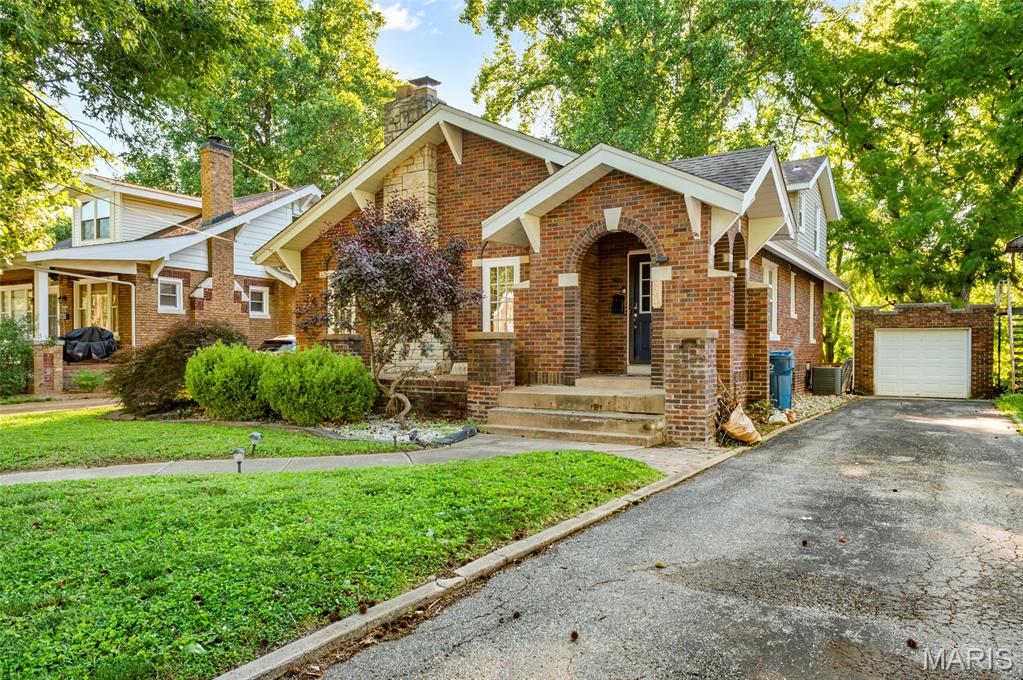
Welcome to this fully bricked 1.5 story home! This 4-bedroom, 2-bath home is filled with character and charm. The covered front porch instantly welcomes you. Upon entering there is a foyer with a convenient coat closet. This inviting living room showcases a cozy gas fireplace, hardwood flooring, and two arched doorways that add to the home's classic appeal. Hardwood flooring continues throughout the living room, dining room, and bedrooms. The separate dining room provides the perfect space for entertaining, while the kitchen is equipped with stainless steel appliances. Two bedrooms and a full bath complete the main level. Upstairs, you'll find two additional bedrooms and a second full bath. The full unfinished basement offers abundant storage space and can be set up with endless possibilities. Outside you can enjoy your morning coffee from the deck that overlooks the tree-lined yard. This outdoor space also includes a patio area, and a 1-car detached garage. From the charming architecture to the hardwood floors and the outdoor living spaces, this home offers the perfect blend of character, comfort, space, and functionality. This home is being sold AS-IS but has already passed city occupancy so it's ready for its new owner.  Call and schedule your appointment today! Buyers and buyer's agent to verify all data. Some photos have been virtually staged.
#26037608

Collinsville

146 Sumner Boulevard

4 Beds

2 Baths

1,844 Sq.Ft.

$217,000

MLS#: 26037608
Price reduced
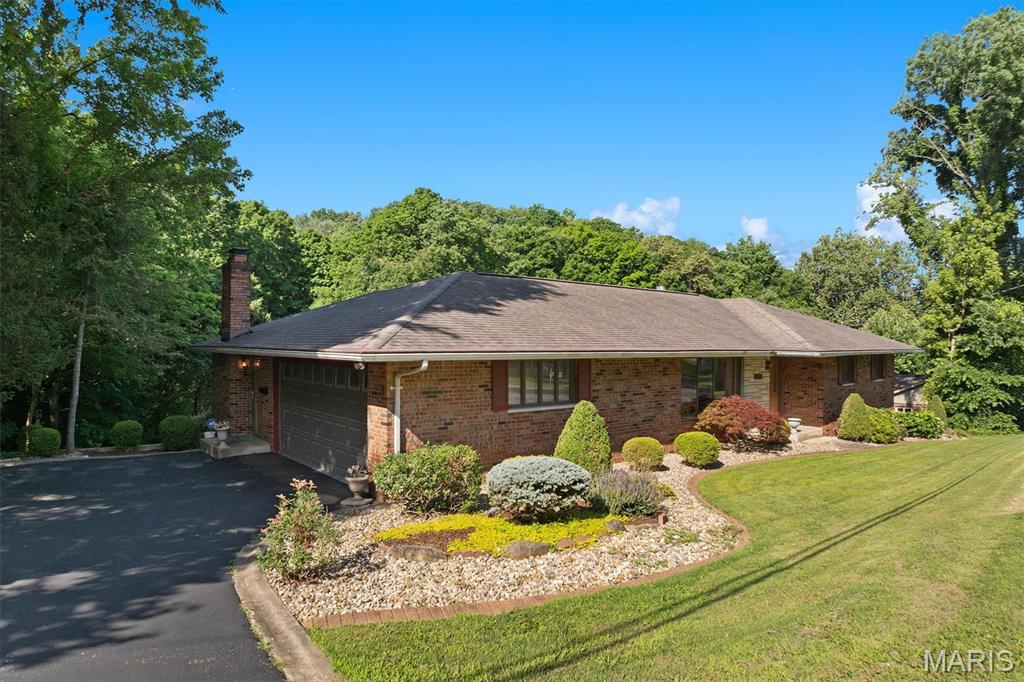
Welcome to this exceptional, well cared for, all-brick ranch where timeless craftsmanship, peaceful privacy, and effortless entertaining come together. Nestled on a beautifully landscaped one-acre lot surrounded by mature trees, this 3-bedroom, 3-bath home offers the perfect blend of comfort, character, and space—just minutes from everything Collinsville has to offer.
Step inside to discover rich hardwood floors, elegant cove molding, bay windows, and inviting living spaces designed for everyday living and memorable gatherings. The spacious main level features a welcoming living room, a cozy family room with a fireplace, and an updated galley kitchen complete with custom cabinetry, granite countertops, pantry storage, open shelving, and a sun-filled window overlooking the backyard.
The flexible French-door dining room can easily serve as a formal dining area, home office, or multi-purpose space to fit your lifestyle. Just beyond, a charming sunroom with a fireplace creates the perfect spot to relax year-round while enjoying views of the outdoor oasis.
Outdoor living takes center stage with a deck overlooking the large in-ground swimming pool and expansive backyard—ideal for summer entertaining, family gatherings, or simply enjoying the peaceful surroundings.
The finished walkout lower level is designed for entertaining and relaxation, featuring heated floors, a large family/recreation room, a full bathroom, a bonus room, and direct access to the pool area. A stately fireplace and generous gathering spaces make this level perfect for game nights, holidays, and hosting guests.
Seller offering a 1 year home warranty from American Home Shield
#26034581

Collinsville

1418 W Main Street

3 Beds

3 Baths

1,384 Sq.Ft.

$310,000

MLS#: 26034581
Step into a rare blend of history and modern comfort at 126 S Jefferson in Collinsville. This beautifully updated 100-year-old home offers the timeless character and craftsmanship you simply can’t recreate, paired perfectly with the modern updates today’s buyers are looking for. From the moment you arrive, the inviting curb appeal, classic architecture, and charming details set the tone for a home full of warmth and personality. Inside, sunlight pours through windows galore, creating a bright and welcoming atmosphere throughout the sunny main level. Original character blends seamlessly with stylish contemporary updates, delivering a move-in-ready feel while preserving the home’s historic soul. The oversized primary suite occupies the entire second floor, offering a spacious private retreat with room to unwind. Additional features include a walk-out basement, large detached garage, and desirable corner lot location. Out back, the showstopper awaits a stunning in-ground chlorinated pool that transforms the backyard into your own private oasis. With approximately 40,000 gallons, this pool is built for entertaining, relaxing, and making unforgettable summer memories. Major pool updates completed in 2025 include a new liner, pump, filter, and pool cover, giving peace of mind for years to come. Whether you’re hosting pool parties, enjoying peaceful evenings by the water, or simply appreciating the unique charm of a historic home with modern conveniences, this property delivers a lifestyle that is truly special. Homes with this kind of character, updates, and outdoor retreat rarely become available. 126 S Jefferson is more than just a house it’s the perfect blend of old-world charm and modern living in the heart of Collinsville.
#26029655

Collinsville

126 S Jefferson Avenue

4 Beds

2 Baths

2,892 Sq.Ft.

$225,000

MLS#: 26029655

 - property

Send a message

Message successfully sent.

Your message

What is 3 + 4 ?

Reason for contacting?

I agree to receive email communication and understand I can unsubscribe at any time.

I agree to be contacted by Kornelije Josić via call, email, and text for real estate services. To opt out, you can reply 'stop' at any time or reply 'help' for assistance. You can also click the unsubscribe link in the emails. Message and data rates may apply. Message frequency may vary. Privacy Policy

Sign Out

Virtual Assistant

Would you like to take the next step with this property? We can help you schedule a showing or virtual tour, or send you more details.

Yes, I would like more information.

Thank You for Your Reply, One of Our Agents will contact you as soon as possible

No, maybe later.

Thank you, you can always contact me via email, phone number or through the contact form.

Realhub AI

Lucy - Your AI-Powered Realtor

Update Your Temporary Password

Personalize your search

Enter your email and we'll notify you immediately when new listings match what you're looking for.

or enter email address

Already have an account ? Login here

Continue your home search

Area

I agree to receive communications and understand I can unsubscribe at any time.

I agree to be contacted by Kornelije Josić via call, email, and text for real estate services. To opt out, you can reply 'stop' at any time or reply 'help' for assistance. You can also click the unsubscribe link in the emails. Message and data rates may apply. Message frequency may vary. Privacy Policy

Already have an account ? Login here

We use cookies

We use cookies primarily for analytics to enhance your experience. By accepting, you agree to our use of these cookies. You can manage your preferences or learn more about our cookies policy.