Features & Amenities

Interior

  • Other Interior Features

    Entrance Foyer, Breakfast Bar, Pantry, Vaulted Ceiling(s), Walk-In Closet(s)

  • Total Bedrooms

    3

  • Bathrooms

    2

  • Basement YN

    YES

  • Cooling YN

    YES

  • Cooling

    Exhaust Fan

  • Fireplace YN

    NO

  • Heating YN

    YES

  • Heating

    Exhaust Fan, Central, Electric

  • Pet friendly

    Yes

Exterior

  • Garage

    Yes

  • Garage spaces

    2

  • Construction Materials

    Block, Stucco

  • Parking

    Garage Door Opener, Paved, Attached

  • Patio and Porch Features

    Patio

  • Pool

    No

  • Waterfront YN

    NO

Area & Lot

  • Lot Size(acres)

    0.244

  • Lot Size(square feet)

    10,629

  • Property Type

    Residential

  • Property Sub Type

    Single Family Residence

  • Architectural Style

    Ranch, Single Family

Price

  • Sales Price

    $291,990

  • Tax Amount

    $836.85

  • Sq. Footage

    1,331

  • Price/SqFt

    $219

HOA

  • Association

    No

Property Resources

  • Horse Property

    NO

School District

  • Elementary School

    N/A

  • Middle School

    N/A

  • High School

    N/A

Property Features

  • Stories

    1

  • New Construction

    NO

  • Association Amenities

    None

  • Ownership

    Single Family

  • Senior Community YN

    NO

  • Sewer

    Septic Tank

  • Water Source

    Private, Well

Schedule a Showing

Showing scheduled successfully.

<
>
IN PERSON
VIA CHAT

What is 3 + 4 ?


Change time

Mortgage calculator

Estimate your monthly mortgage payment, including the principal and interest, property taxes, and HOA. Adjust the values to generate a more accurate rate.

Your payment

Principal and Interest:

$

Property taxes:

$

HOA fees:

$

Total loan payment:

$

Total interest amount:

$

Location

County

Lee

Elementary School

Middle School

High School

Listing Courtesy of Charles Gilkey, IV, Christopher Alan Realty LLC

RealHub Information is provided exclusively for consumers' personal, non-commercial use, and it may not be used for any purpose other than to identify prospective properties consumers may be interested in purchasing. All information deemed reliable but not guaranteed and should be independently verified. All properties are subject to prior sale, change or withdrawal. RealHub website owner shall not be responsible for any typographical errors, misinformation, misprints and shall be held totally harmless.

Agent Franko Maric

AGENT

Franko Maric

Call Franko today to schedule a private showing.


* Listings on this website come from the FMLS IDX Compilation and may be held by brokerage firms other than the owner of this website. The listing brokerage is identified in any listing details. Information is deemed reliable but is not guaranteed. If you believe any FMLS listing contains material that infringes your copyrighted work please click here to review our DMCA policy and learn how to submit a takedown request.© 2024 FMLS.
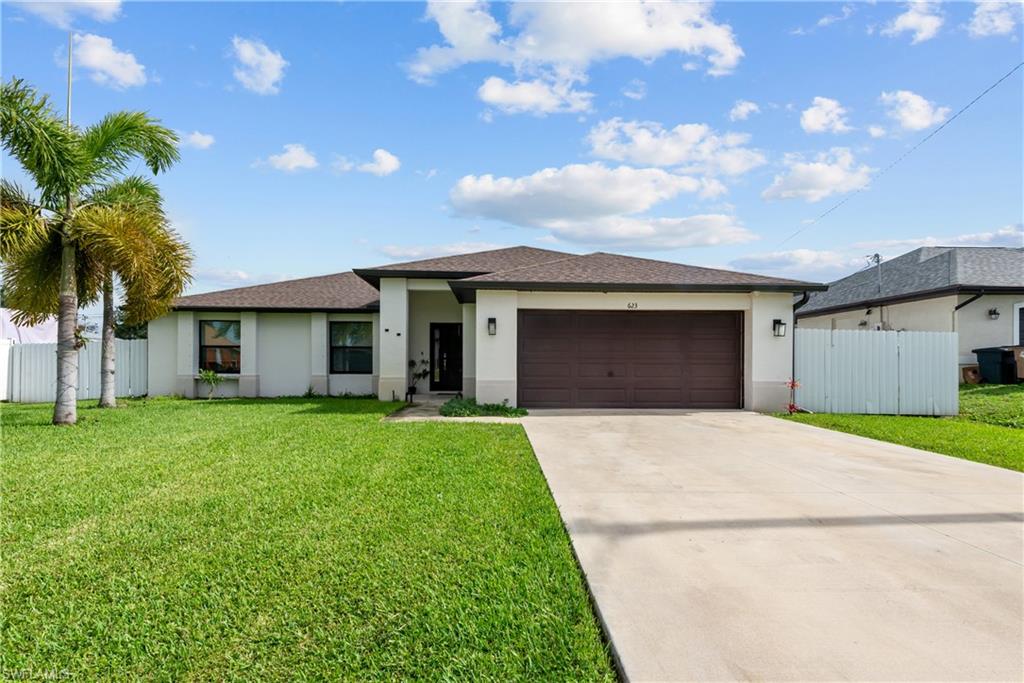
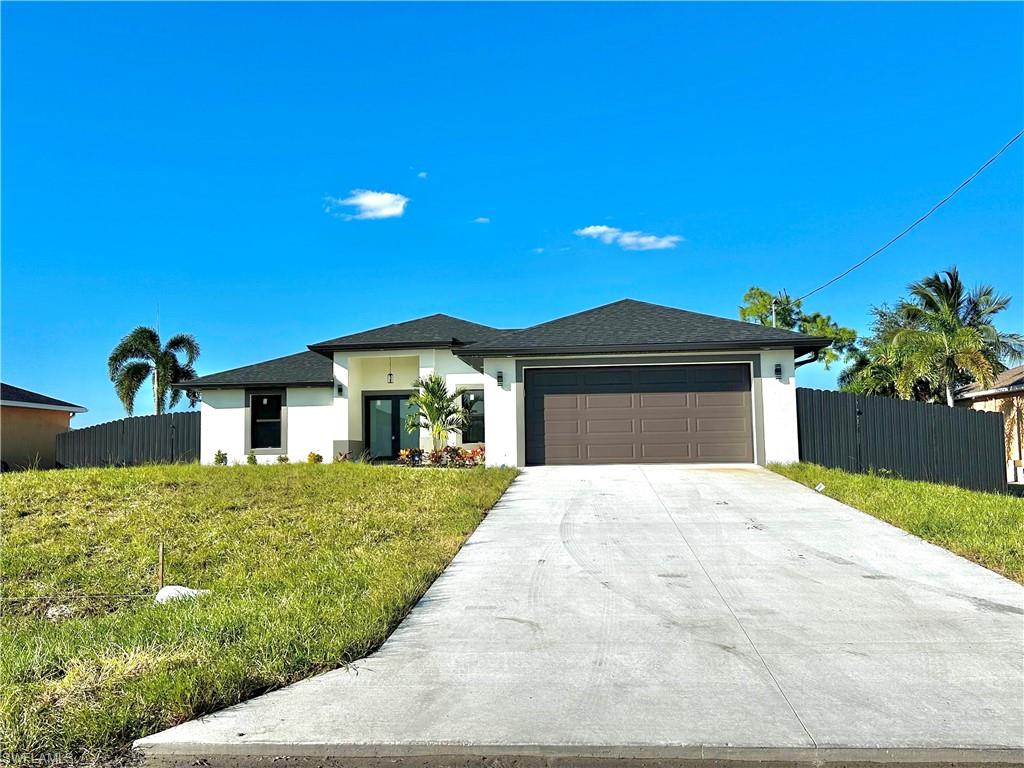
One or more photo(s) has been virtually staged, AI generated or rendered.  NEW CONSTRUCTION - estimated delivery November 2026!  SPECIAL INCENTIVES: Up to $20k toward closing costs, rate buydowns, and prepaids when using preferred lender and title.   Designed for comfortable Florida living, the Cabbage Key is a thoughtfully crafted three-bedroom, two-bath home offers an open-concept layout that maximizes both space and functionality. A welcoming foyer leads into the heart of the home, where the kitchen overlooks the spacious Great Room and dining area, creating the perfect setting for entertaining or everyday living.  The vaulted ceiling enhances the main living space, while sliding glass doors open to a covered lanai, seamlessly blending indoor and outdoor living. The kitchen features a central island with additional seating and plenty of workspace, making it the natural gathering place for family and friends.  Privately situated at the rear of the home, the primary suite offers a peaceful retreat with a generous walk-in closet and an ensuite bath featuring dual vanities and a walk-in shower. Two secondary bedrooms, located near the front of the home, share a full bath and provide flexibility for guests or a home office.  Located off the kitchen, the laundry room provides direct access to the spacious two-car garage for added everyday convenience.  Exterior rendering, photos, & virtual tour are of a similar home and are used for display purposes only.

1046 NE 40th TER

Message successfully sent.

What would you like to know?

What is 3 + 4 ?

I agree to receive email communication and understand I can unsubscribe at any time.

I agree to be contacted by Kornelije Josić via call, email, and text for real estate services. To opt out, you can reply 'stop' at any time or reply 'help' for assistance. You can also click the unsubscribe link in the emails. Message and data rates may apply. Message frequency may vary. Privacy Policy

Related Properties

New on site today
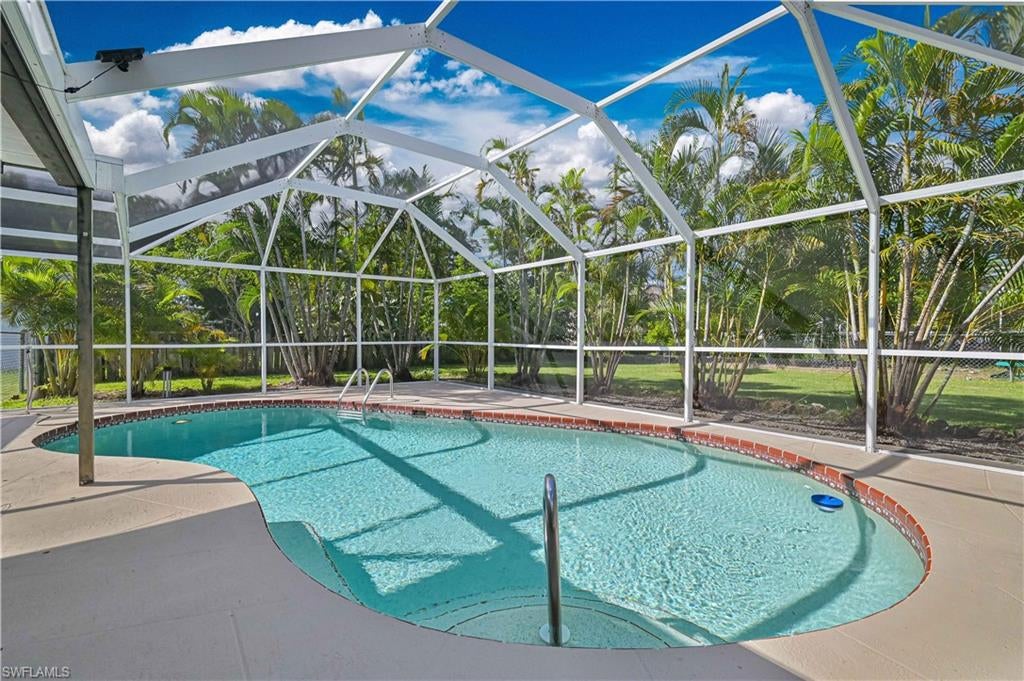
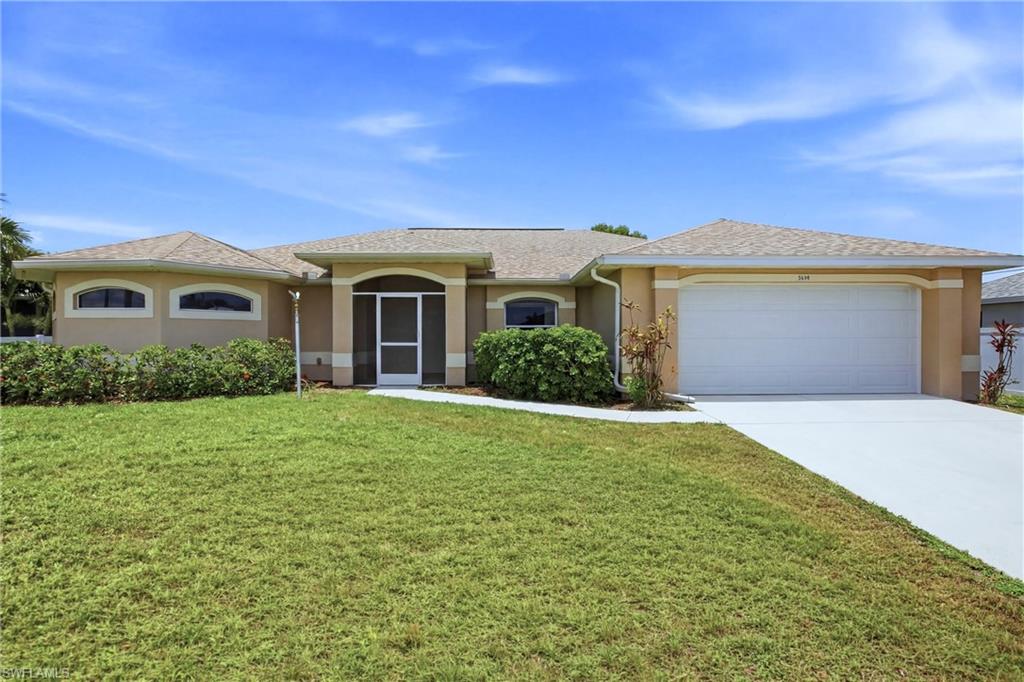
Welcome to this beautiful, move-in ready home featuring an open and inviting feel, and comfortable outdoor and indoor living. The primary suite offers vinyl plank flooring, recessed lighting, and a private in-suite bathroom complete with granite countertops, rich wood cabinetry, and a tiled shower/tub combination. Step outside to the screened lanai, an ideal space to relax or entertain while enjoying Florida's year-round sunshine. The fully fenced backyard provides plenty of room for outdoor activities, pets, gardening, or future enhancements, offering both privacy and versatility. With neutral finishes and a well-maintained interior, this home is ready for its new owners. Conveniently located near shopping, dining, schools, and major roadways, it combines comfort, style, and everyday convenience. All assessments PAID and NOT in a Flood Zone. Seller motivated. Schedule your private showing today.
#2026044889

CAPE CORAL

623 SE 3rd ST

3 Beds

2 Baths

1,430 Sq.Ft.

$318,500

MLS#: 2026044889
New on site today
Open house
**HEATED POOL HOME IN SOUTHWEST CAPE CORAL – NO FLOOD ZONE, NO HOA & ASSESSMENTS PAID!** This updated 3-bedroom, 2-bath home offers an open, spacious floor plan with vaulted ceilings, a split-bedroom design, and plenty of natural light. The kitchen features wood cabinetry, stone-finish countertops, stainless steel appliances, an island with breakfast bar seating, and a convenient built-in desk area. Recent improvements include a **NEW ROOF (2022), updated bathrooms and luxury vinyl plank flooring in the bedrooms.  This home offers additional peace of mind with storm protection upgrades like IMPACT WINDOWS, hurricane rated front door and hurricane rated garage door with storm shutters for lanai.  Sliding glass doors open to a large covered lanai and screened-in, electrically heated swimming pool, providing plenty of space for outdoor dining and entertaining. The oversized backyard offers mature palm trees and additional green space beyond the pool enclosure. Situated on an approximately 10,000-square-foot lot in desirable Southwest Cape Coral, this home offers central water and sewer with assessments paid, no HOA fees, and a location outside the designated flood zone. With its practical floor plan, important updates, and generous outdoor living space, this property is ready for its next owner!
#2026044829

CAPE CORAL

915 SW 31st TER

3 Beds

2 Baths

1,205 Sq.Ft.

$350,000

MLS#: 2026044829
New on site 1 day ago
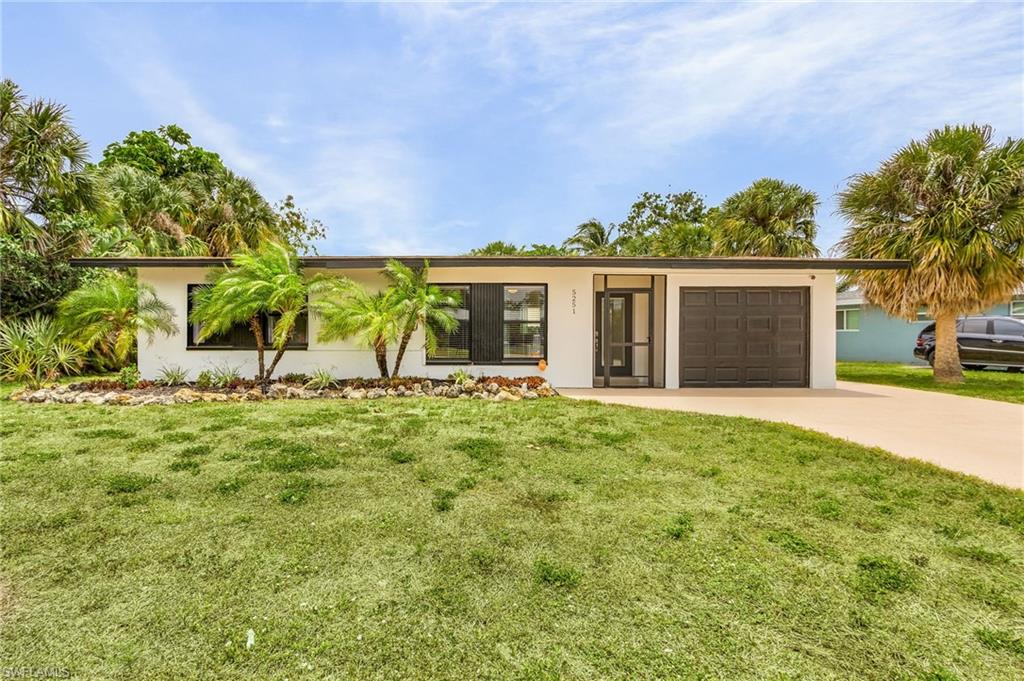
Welcome to this freshly renovated 2 bed 1.5 bath pool home located in the highly desirable Yacht
Club neighborhood, just minutes from downtown Cape Coral. Tile throughout the entire home including the garage, enhance the updated space,
while the granite kitchen counter tops and stainless steel appliances add the cherry on top. Featuring a new roof in 2021, new AC unit and air
handler in 2020, a new water heater in 2023, and all new AC duct work in 2026, this home is designed for modern comfort and piece of mind. Additional bonus features include an interior
laundry room with new 2023 washer and dryer, a newer pool heater, pool pump and timer, as well as the completely resurfaced and sealed
driveway and pool deck. The property also offers
electrical upgrades in 2022 and an alarm and surveillance system for added security. Conveniently located, this home is only 19 minutes to Fort
Myers Beach and 23 minutes to Sanibel Island according to Mapquest. Its superb location and amenities make it an ideal Airbnb investment
opportunity. Don't miss out— schedule your showing today before this gem slips away!
#2026044782

CAPE CORAL

5251 Tower DR

2 Beds

1 Baths

939 Sq.Ft.

$285,000

MLS#: 2026044782
New on site 2 days ago
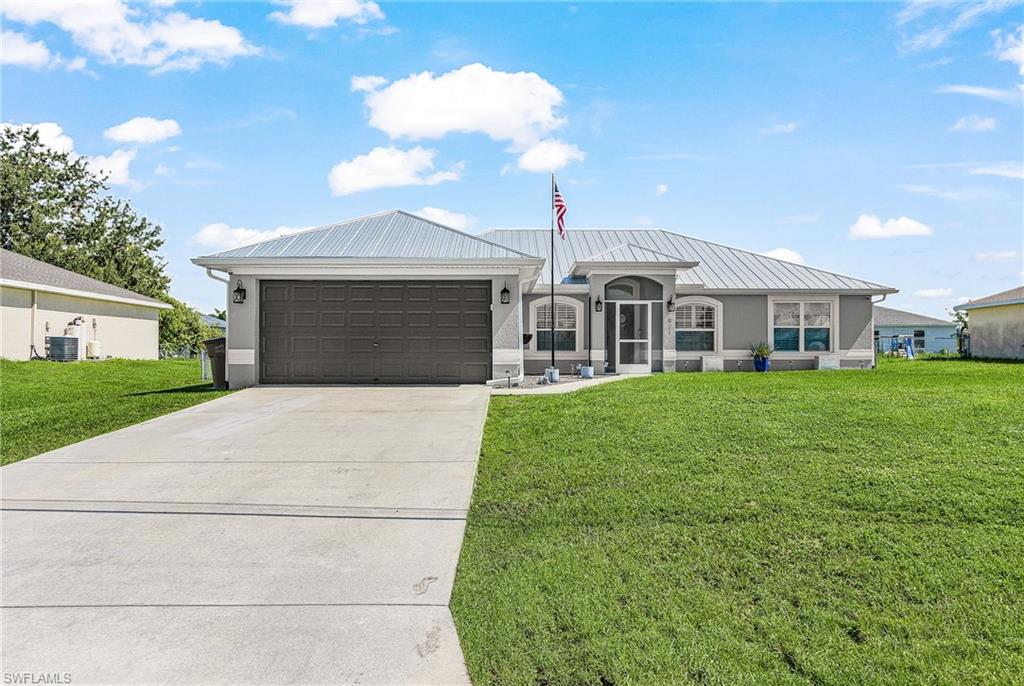
Discover exceptional comfort and QUALITY in this beautifully maintained home offering 1,858 square feet of living space and a long list of desirable features. The home showcases a durable metal roof that was installed in 2023, Air Conditioner new in 2023, custom kitchen cabinetry with beautiful quartz stone counter tops, stylish luxury vinyl plank flooring, and a full reverse osmosis (RO) water filtration system. Just off the main living area you have a bonus flex space that can be utilized as a Den or a Home Office! The air-conditioned garage features sleek epoxy flooring, making it ideal for a workshop, home gym, or additional hobby space.  Outside, enjoy a fully fenced yard with plenty of room to create your dream pool and outdoor living area. This home has been Extremely well cared for and thoughtfully maintained, this property offers the perfect combination of functionality, comfort, and modern appeal. A must-see home for buyers looking for quality and space!
#2026044159

CAPE CORAL

621 NW 18th PL

3 Beds

2 Baths

1,858 Sq.Ft.

$337,900

MLS#: 2026044159
New on site 3 days ago
PRICED TO SELL! Spacious 3/2/2 with DEN in desirable NW Cape Coral. READY FOR MOVE IN. LARGE SCREENED LANAI and lots of sliders. This spacious home features great floor plan with NEWER STAINLESS APPLIANCES, NEW CARPET IN BEDROOMS, NEW INTERIOR AND EXTERIOR PAINT. Largest home under 300K with 1937 square feet of living. The DEN has FRENCH DOORS that open to the great room. Kitchen has LARGE BREAKFAST BAR, this spacious floor plan is great for entertaining. Master bath with GARDEN TUB and separate walk-thru shower. Roof 2023. Well and septic. No flood insurance needed.
#2026044613

CAPE CORAL

2600 SW 1st ST

3 Beds

2 Baths

1,937 Sq.Ft.

$295,000

MLS#: 2026044613
New on site 3 days ago
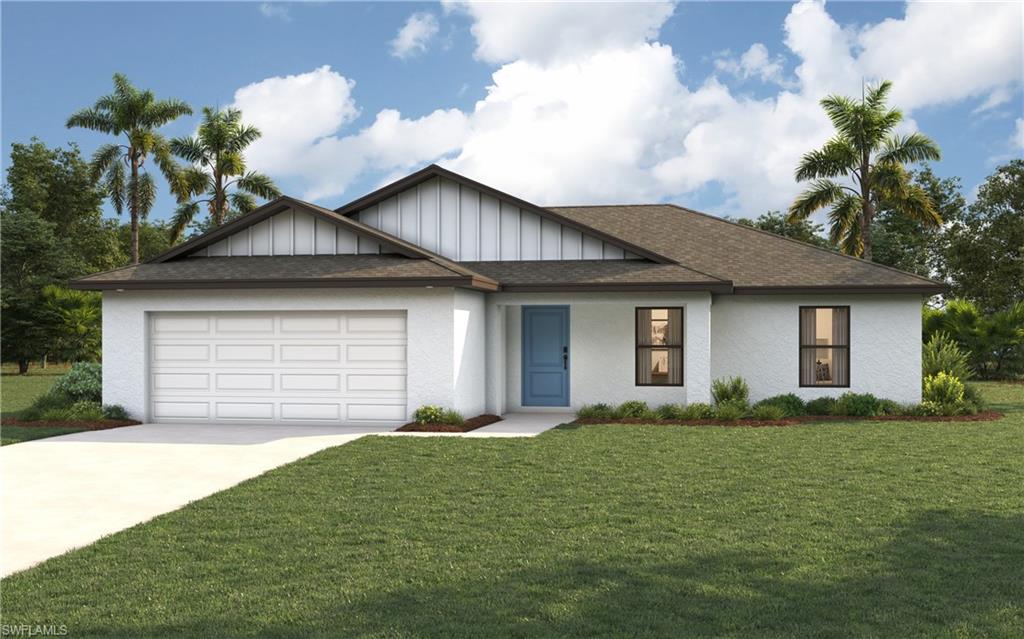
One or more photo(s) has been virtually staged, AI generated or rendered.  New Construction - Move-In Ready! SPECIAL INCENTIVES:  5.49% Fixed interest rate on FHA/VA 30-yr fixed loan with up to $13k in closing costs/prepaids paid by builder – OR – get up to $18k toward closing costs, rate buydowns, and prepaids when using preferred lender and title. The Cayo Costa combines open-concept living with a smart split-bedroom layout, offering three bedrooms plus a den and two bathrooms. Perfectly designed for entertaining, the main living area showcases a soaring vaulted ceiling that seamlessly connects the kitchen, dining area, and expansive Great Room. A large freestanding island provides the ideal centerpiece for both casual meals and social gatherings, while sliding glass doors extend the living space to a covered lanai for effortless indoor-outdoor living. The private Primary Suite is a true retreat, featuring two spacious walk-in closets and a well-appointed en-suite bathroom. On the opposite side of the home, two comfortable guest bedrooms share a full bath, ensuring both privacy and convenience. A versatile den with French doors offers the perfect space for a home office, study, or creative flex room. Highlights of the Cayo Costa include: Quartz countertops in kitchen and baths, designer cabinetry with soft-close doors, stainless steel kitchen appliance package, upgraded plank tile flooring in main living areas, hurricane-impact windows and doors, attached 2-car garage with direct laundry access, and more! Pictures, renderings, & virtual tour are of similar home & are used for display purposes only.
#226038671

CAPE CORAL

2314 NE 36th ST

3 Beds

2 Baths

1,469 Sq.Ft.

$312,990

MLS#: 226038671
New on site 3 days ago
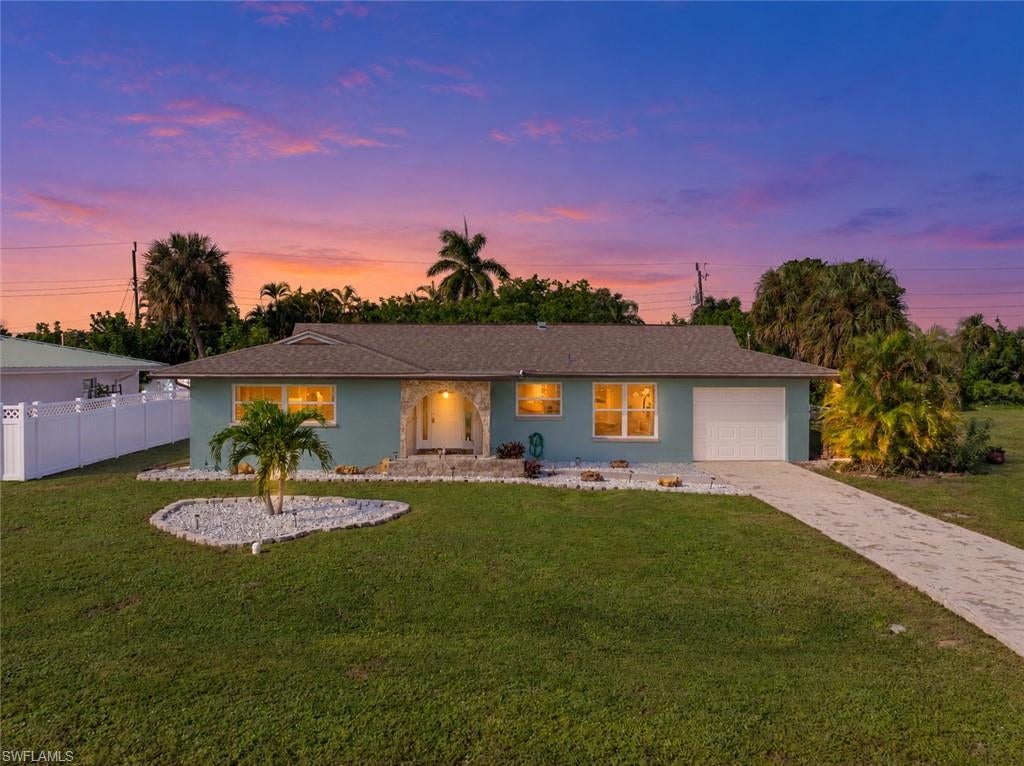
Completely remodeled with proper post Ian permits, this 3-bedroom, 2-bath pool home combines beautifully updated interiors with an inviting outdoor setting near downtown Cape Coral and the nearby Cape Coral Yacht Club area. Offering approximately 1,482 square feet, a split-bedroom layout, and a one-car garage, the home features new flooring and paint throughout, new cabinetry and appliances, beautiful quartz countertops, and the convenience of indoor laundry.

Enjoy Southwest Florida living on the screened lanai, where a heated in-ground pool and western exposure invite afternoon sunshine and poolside relaxation. The screened pool enclosure provides space for lounging, dining, and entertaining, while a backyard shuffleboard court adds another way to enjoy time outdoors.

Major improvements include a new roof and main sewer line replacement in 2022, impact windows and doors installed in June 2023, and a new air-conditioning system installed in November 2023. The home was repiped in 2011, and the pool heater was replaced in 2020.

Enjoy close proximity to the Cape Coral Yacht Club area and South Cape’s restaurants, boutiques, and entertainment, along with convenient access to the Cape Coral Farmers Market at Club Square, Four Freedoms Park overlooking Bimini Basin, and Rotary Park’s nature trails and gardens. From the remodeled interior to the sunny pool area and backyard recreation, this home offers plenty to enjoy both at home and around town.
#2026044107

CAPE CORAL

5210 Sunnybrook CT

3 Beds

2 Baths

1,482 Sq.Ft.

$349,900

MLS#: 2026044107
New on site 3 days ago
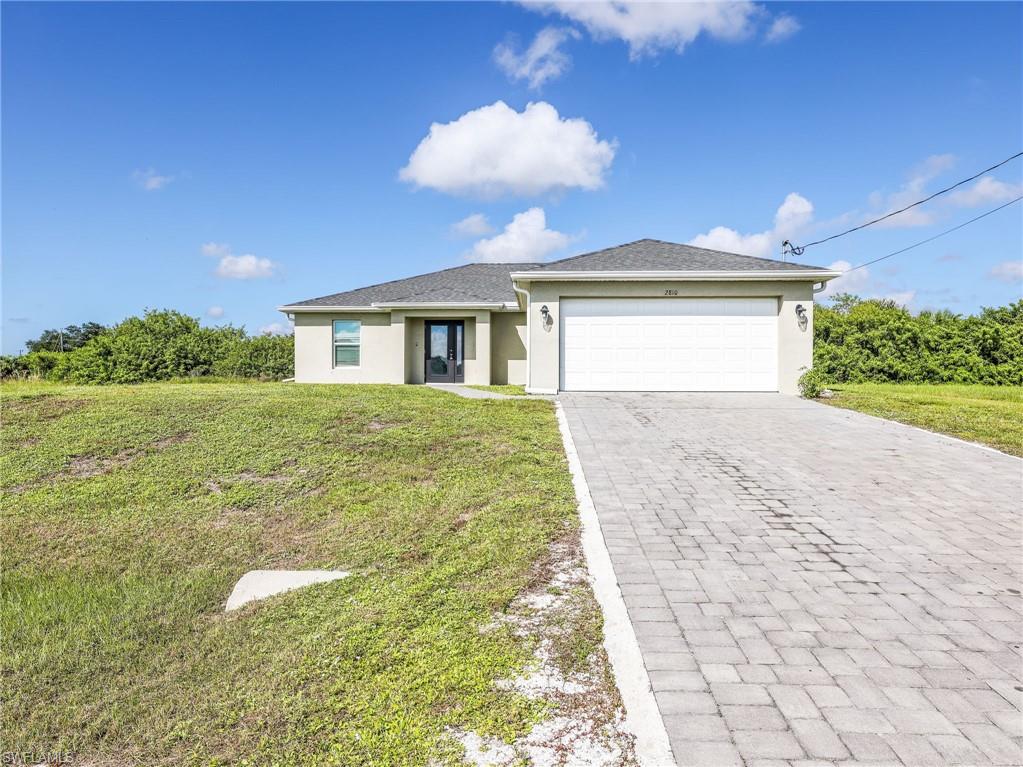
Move in ready 2023 built home in Cape Coral, Florida, featuring 4 bedrooms, 2 bathrooms, 1,565 square feet of living space, a 2 car garage, and a canal view. This newer construction home offers an open concept floor plan, vaulted ceilings in the great room, a modern kitchen with stainless steel appliances, and a backyard with room to add a pool. The paver driveway adds curb appeal, while the canal view creates a scenic backdrop from the main living areas.

The kitchen overlooks the great room, creating an open layout that makes everyday living and entertaining easy. Sliding glass doors provide views of the canal and bring natural light into the living space. Tile flooring throughout the main living areas offers a clean, easy to maintain finish, while carpeted bedrooms provide a comfortable feel. The spacious great room features vaulted ceilings that enhance the open atmosphere and make the living area feel even larger.

The spacious primary bedroom provides room to unwind, while the primary bathroom features dual sinks and a separate shower. The three guest bedrooms are generously sized and share convenient access to the second full bathroom, making this floor plan practical for households that need additional bedrooms and flexible living space.

Built in 2023, this home offers the appeal of newer construction with a move in ready interior, modern finishes, and a functional single story layout. The two car garage provides parking and additional storage, and the paver driveway enhances the home's exterior appearance. The backyard offers room to create your own outdoor living area with the addition of a pool, patio, or outdoor seating space.

Located in Cape Coral, this property offers the opportunity to enjoy Southwest Florida living with a canal view and space to personalize the backyard. With four bedrooms, two bathrooms, an open concept kitchen and great room, vaulted ceilings, stainless steel appliances, a two car garage, and construction completed in 2023, this move in ready Cape Coral home is an excellent option for buyers seeking a newer home with a scenic water view and room to make it their own.
#226038500

CAPE CORAL

2810 NW 4th PL

4 Beds

2 Baths

1,565 Sq.Ft.

$309,900

MLS#: 226038500
New on site 3 days ago
Welcome to your dream home in Northwest Cape Coral! This beautiful 3-bedroom plus den, 2-bathroom residence boasts modern comforts and premium finishes throughout. The sleek kitchen and elegant bathrooms feature quartz countertops and soft-closing cabinetry. Enjoy peace of mind with impact-resistant windows and doors, plus a builder warranty. Additional interior highlights include luxury tile showers with glass doors and a dedicated laundry area complete with a washer, dryer, and utility tub. Outside, the property shines with LED exterior lighting, an automatic irrigation system, and a fully fenced backyard with plenty of room for a pool. Don't miss the chance to make this perfect Cape Coral oasis your own!
#2026044694

CAPE CORAL

2605 NW 6th TER

3 Beds

2 Baths

1,439 Sq.Ft.

$335,000

MLS#: 2026044694

Send a message

Message successfully sent.

Your message

What is 3 + 4 ?

Reason for contacting?

I agree to receive email communication and understand I can unsubscribe at any time.

I agree to be contacted by Kornelije Josić via call, email, and text for real estate services. To opt out, you can reply 'stop' at any time or reply 'help' for assistance. You can also click the unsubscribe link in the emails. Message and data rates may apply. Message frequency may vary. Privacy Policy

Sign Out

Virtual Assistant

Would you like to take the next step with this property? We can help you schedule a showing or virtual tour, or send you more details.

Yes, I would like more information.

Thank You for Your Reply, One of Our Agents will contact you as soon as possible

No, maybe later.

Thank you, you can always contact me via email, phone number or through the contact form.

Realhub AI

Lucy - Your AI-Powered Realtor

Update Your Temporary Password

Personalize your search

Enter your email and we'll notify you immediately when new listings match what you're looking for.

or enter email address

Already have an account ? Login here

Continue your home search

Area

I agree to receive communications and understand I can unsubscribe at any time.

I agree to be contacted by Kornelije Josić via call, email, and text for real estate services. To opt out, you can reply 'stop' at any time or reply 'help' for assistance. You can also click the unsubscribe link in the emails. Message and data rates may apply. Message frequency may vary. Privacy Policy

Already have an account ? Login here

We use cookies

We use cookies primarily for analytics to enhance your experience. By accepting, you agree to our use of these cookies. You can manage your preferences or learn more about our cookies policy.