Features & Amenities

Interior

  • Other Interior Features

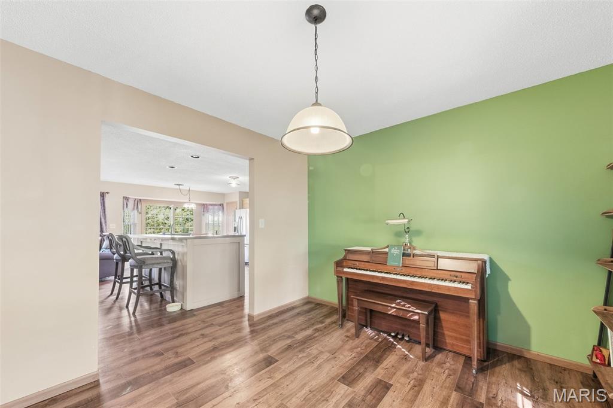
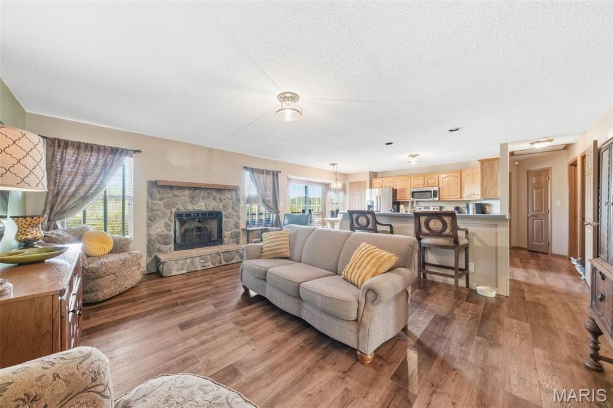
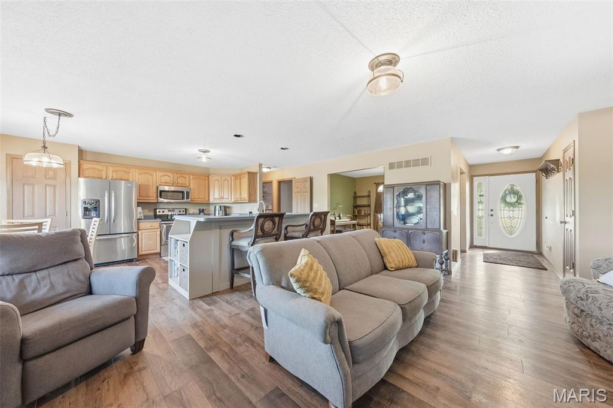
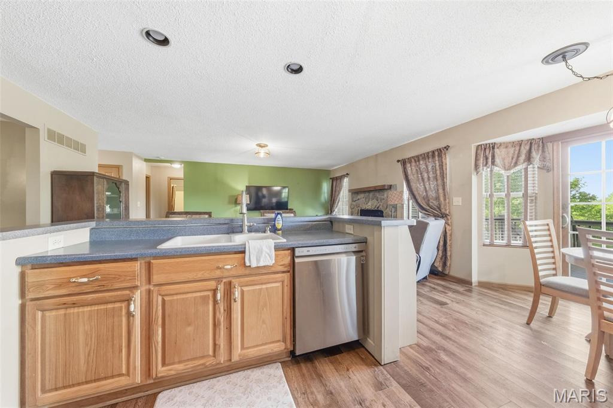
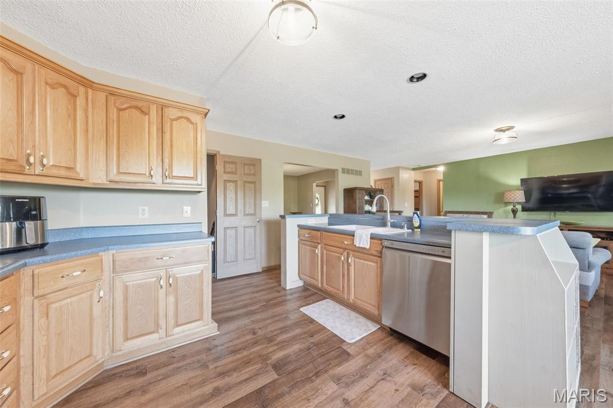
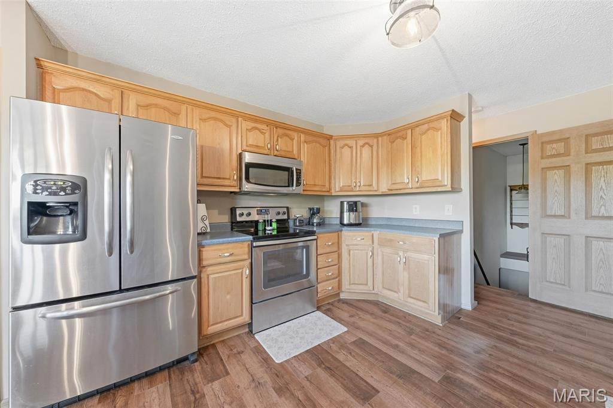
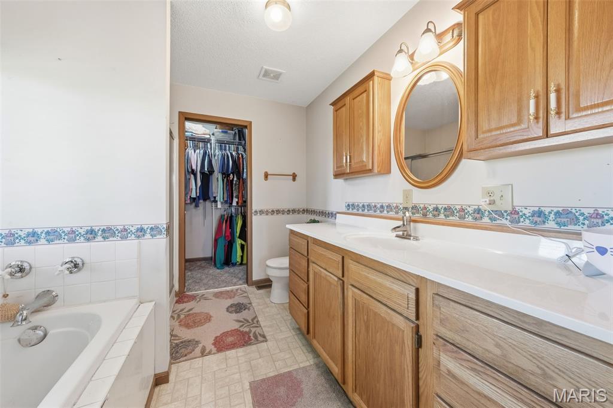
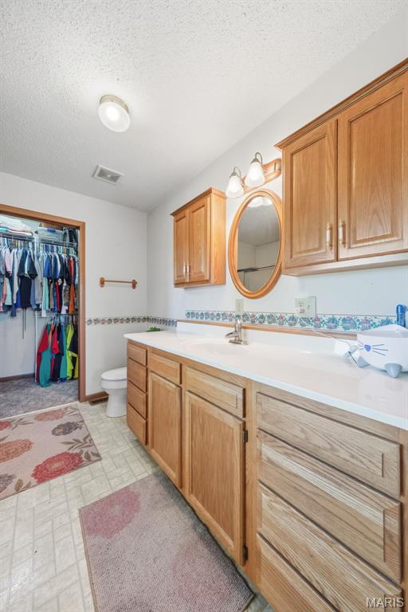
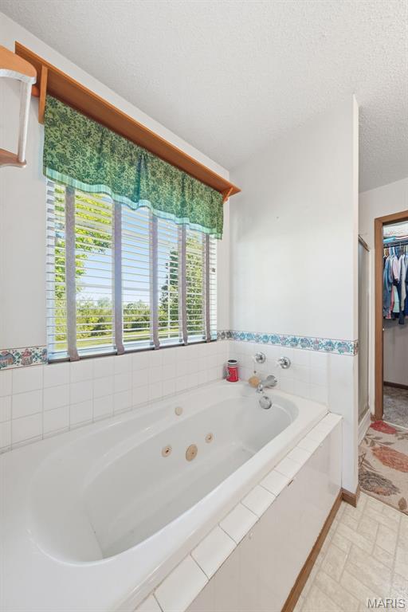
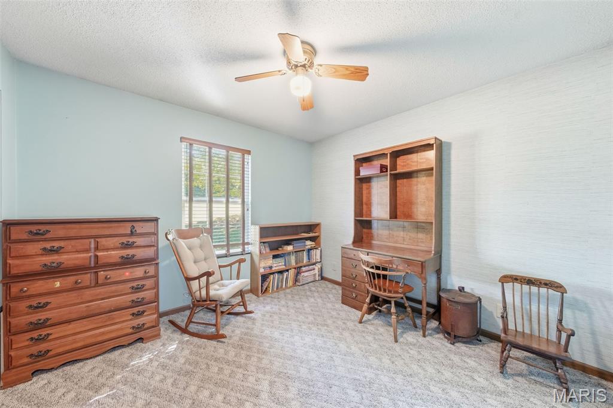
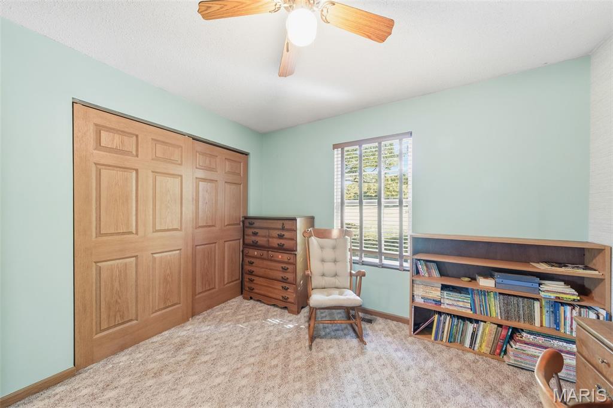
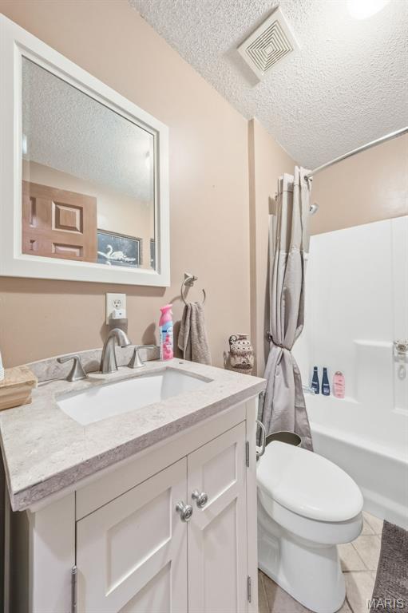
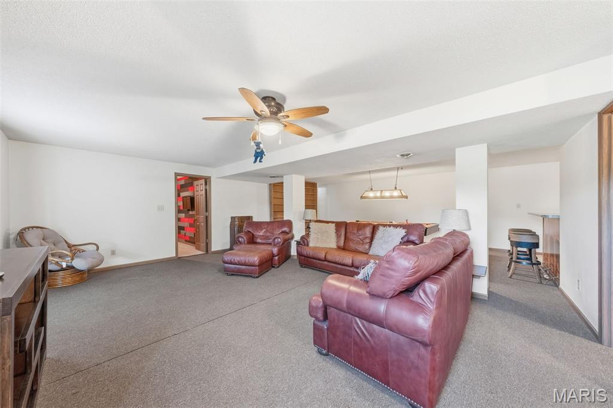
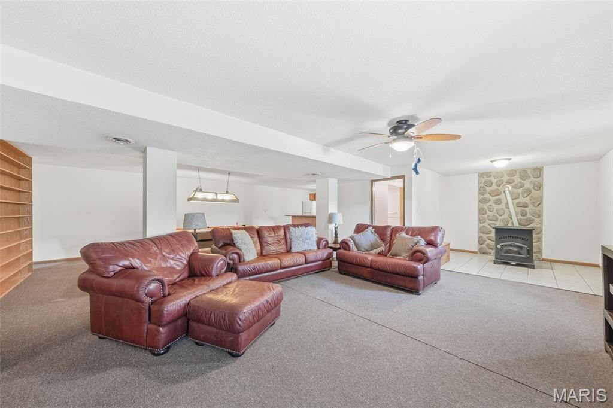
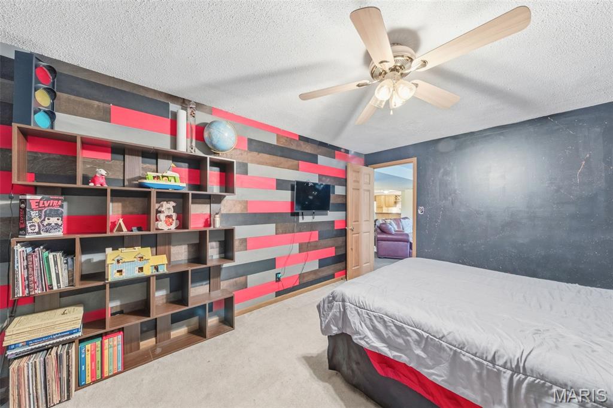
    Bar, Bookcases, Ceiling Fan(s), Double Vanity, Open Floorplan, Recessed Lighting

  • Total Bedrooms

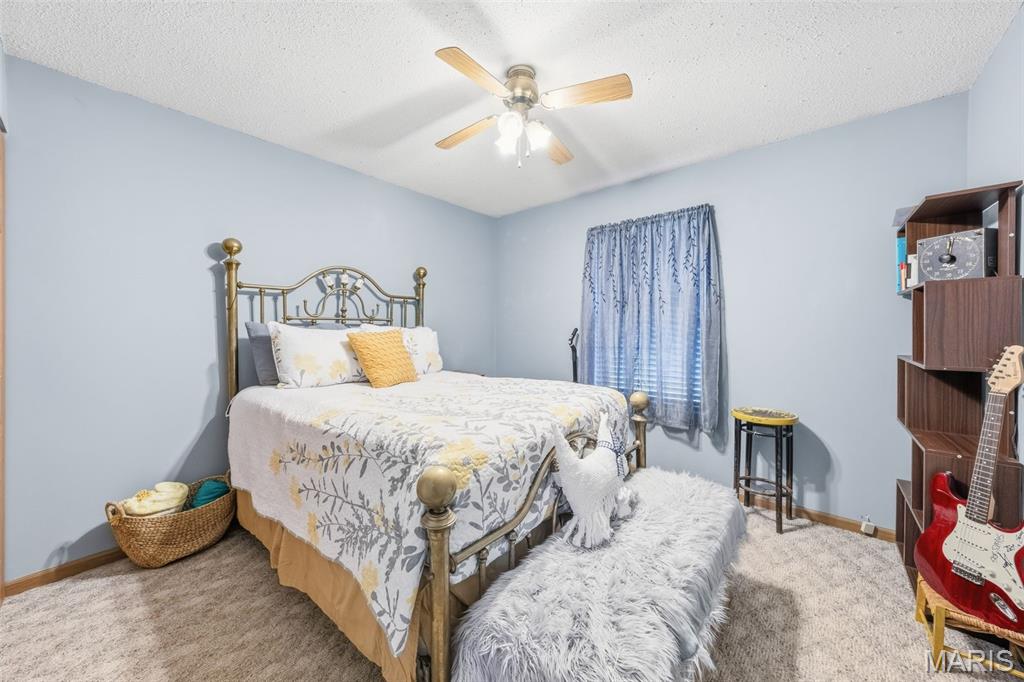
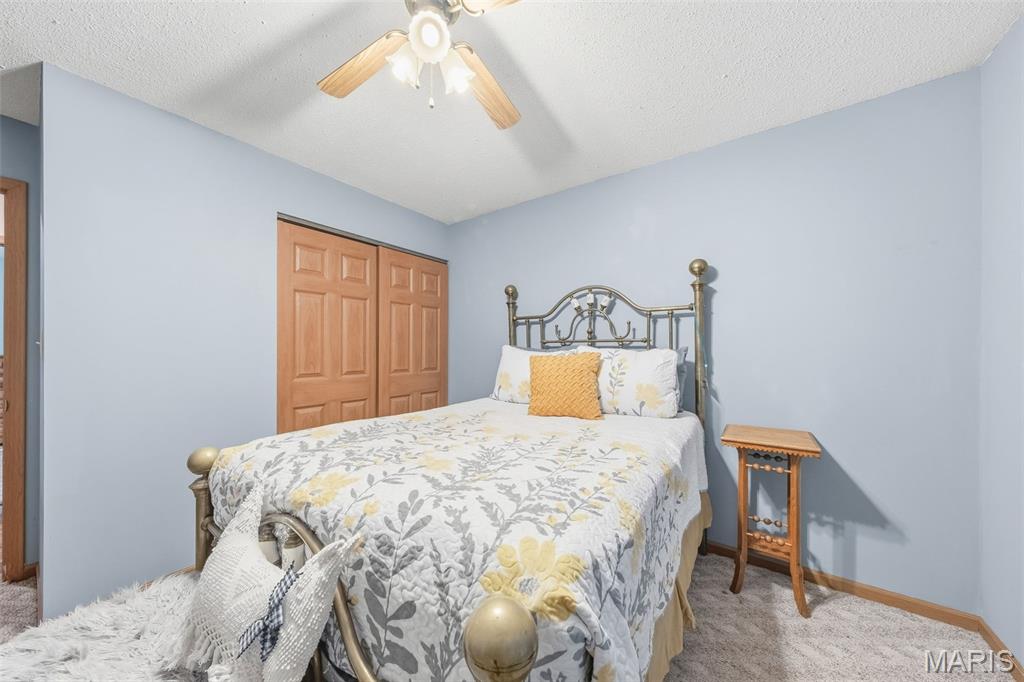
    4

  • Bathrooms

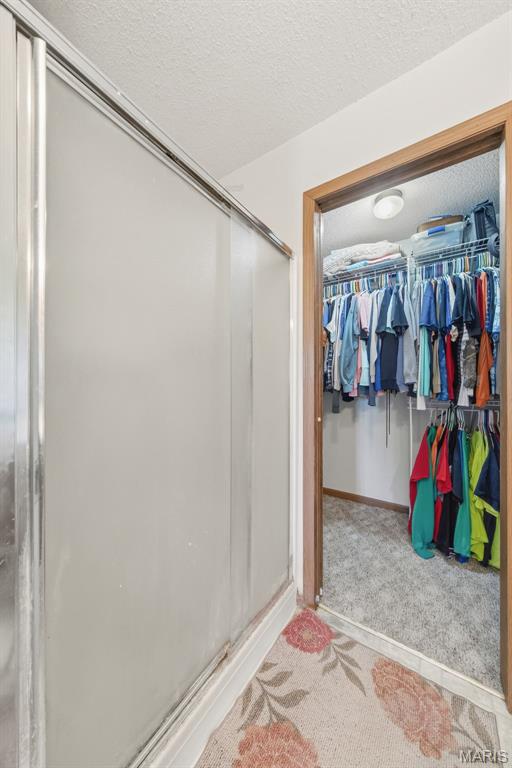
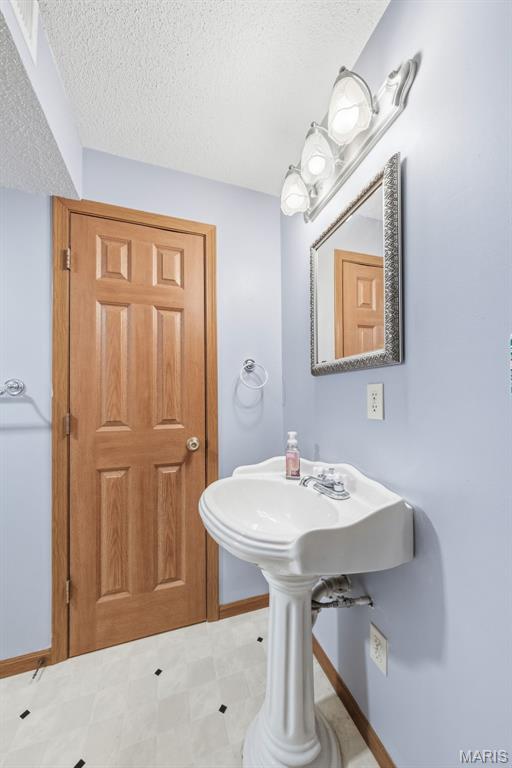
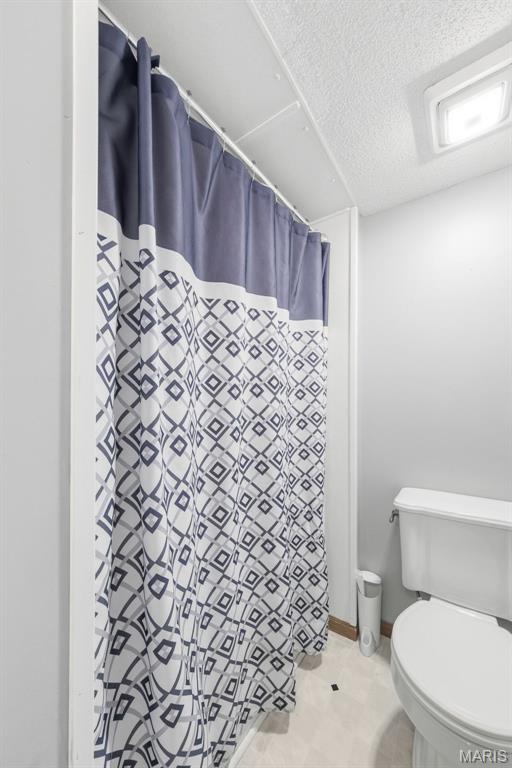
    3

  • Above Grade Finished Area

    1500.0

  • Basement YN

    YES

  • Cooling YN

    YES

  • Cooling

    Ceiling Fan(s), Central Air

  • Fireplace YN

    YES

  • Heating YN

    YES

  • Heating

    Forced Air

  • Main Level Bedrooms

    3

  • Pet friendly

    N/A

Exterior

  • Garage

    Yes

  • Garage spaces

    8

  • Construction Materials

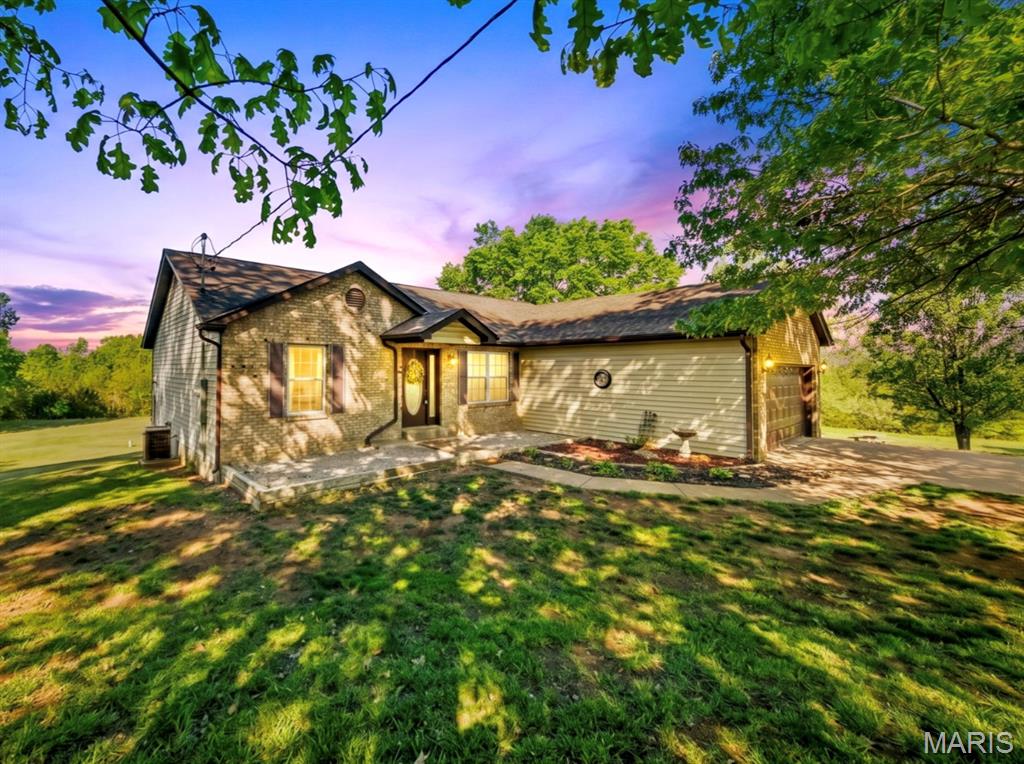
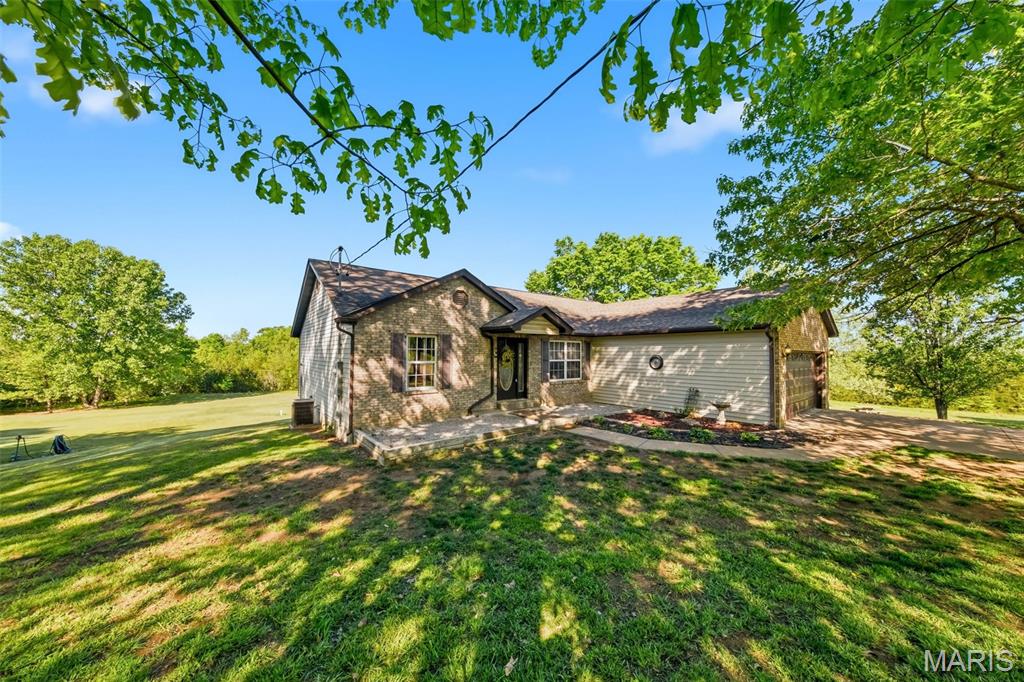
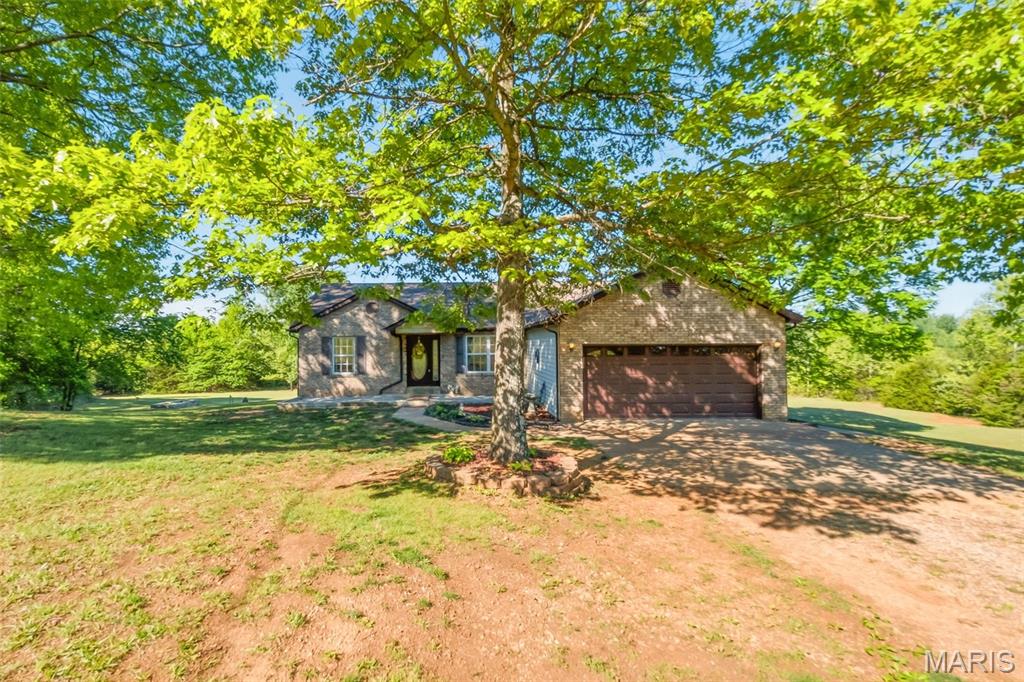
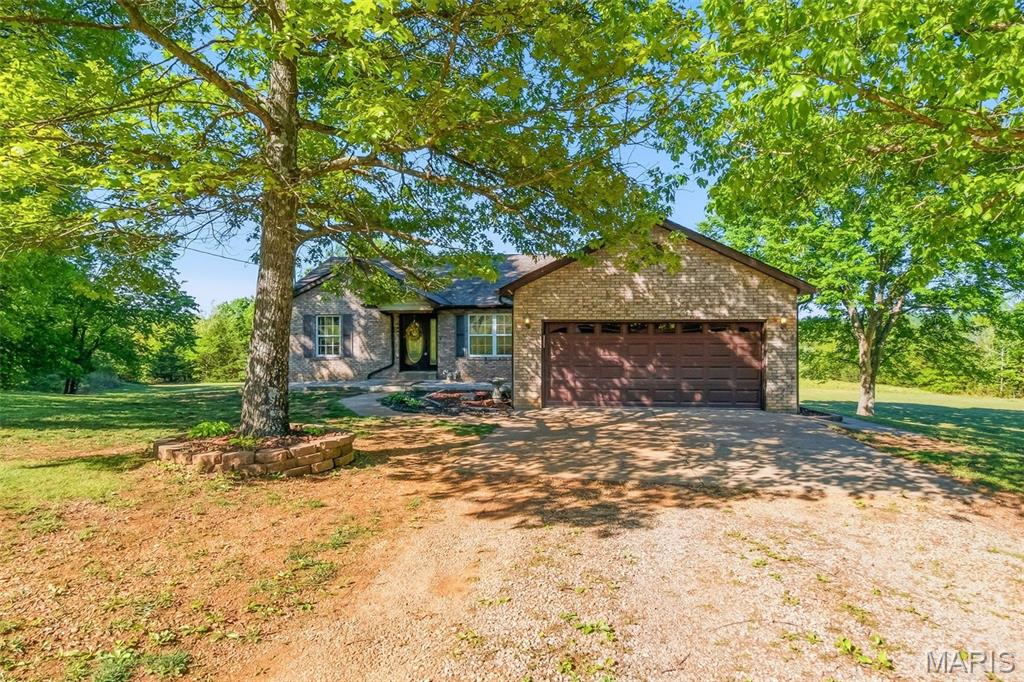
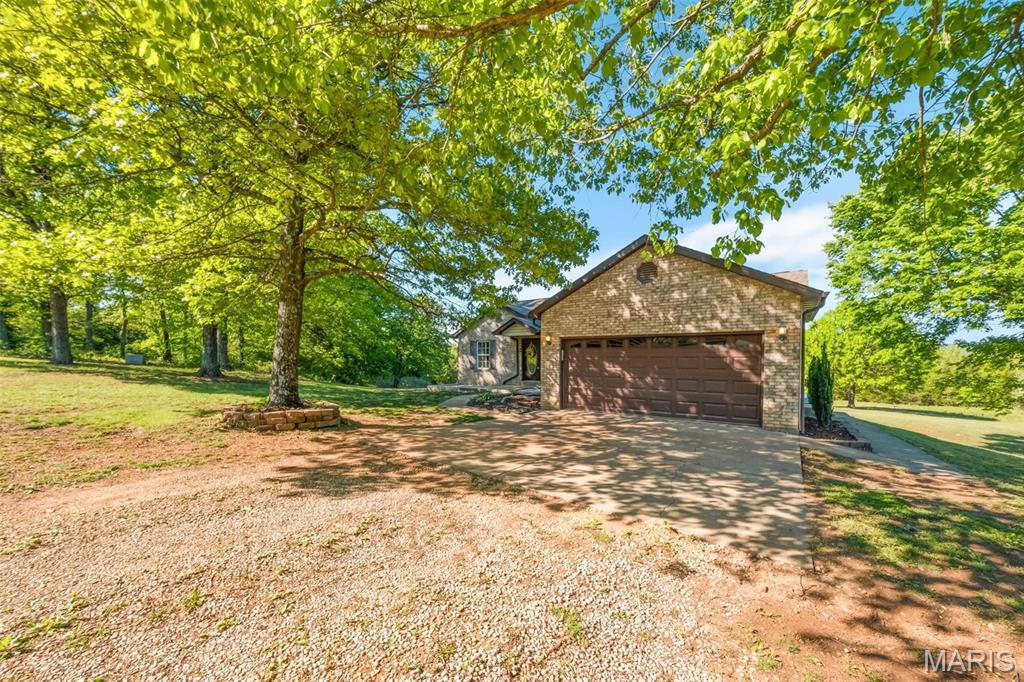
    Brick, Vinyl Siding

  • Other Exterior Features

    Fire Pit, Lighting, Private Yard

  • Pool

    No

Area & Lot

  • Lot Features

    Back Yard, Front Yard

  • Lot Size(acres)

    40.0

  • Lot Size(square feet)

    1,742,400

  • Property Type

    Residential

  • Property Sub Type

    Single Family Residence

  • Architectural Style

    Traditional

Price

  • Sales Price

    $474,900

  • Tax Amount

    $1,822

  • Sq. Footage

    2,700

  • Price/SqFt

    $175

HOA

  • Association

    No

School District

  • Elementary School

    Kingston Elem.

  • Middle School

    Kingston Middle

  • High School

    Kingston High

Property Features

  • New Construction

    NO

  • Foundation Details

    Concrete Perimeter

  • Sewer

    Septic Tank

  • Water Source

    Private, Well

Schedule a Showing

Showing scheduled successfully.

<
>
IN PERSON
VIA CHAT

What is 3 + 4 ?


Change time

Mortgage calculator

Estimate your monthly mortgage payment, including the principal and interest, property taxes, and HOA. Adjust the values to generate a more accurate rate.

Your payment

Principal and Interest:

$

Property taxes:

$

HOA fees:

$

Total loan payment:

$

Total interest amount:

$

Location

County

Washington

Elementary School

Kingston Elem.

Middle School

Kingston Middle

High School

Kingston High

Listing Courtesy of Roxann Taylor , Worth Clark Realty

RealHub Information is provided exclusively for consumers' personal, non-commercial use, and it may not be used for any purpose other than to identify prospective properties consumers may be interested in purchasing. All information deemed reliable but not guaranteed and should be independently verified. All properties are subject to prior sale, change or withdrawal. RealHub website owner shall not be responsible for any typographical errors, misinformation, misprints and shall be held totally harmless.

Agent Franko Maric

AGENT

Franko Maric

Call Franko today to schedule a private showing.


* Listings on this website come from the FMLS IDX Compilation and may be held by brokerage firms other than the owner of this website. The listing brokerage is identified in any listing details. Information is deemed reliable but is not guaranteed. If you believe any FMLS listing contains material that infringes your copyrighted work please click here to review our DMCA policy and learn how to submit a takedown request.© 2024 FMLS.
Back active due to no fault of the seller. *Property being sold fee simple.  This property does have all rights including its mineral rights.
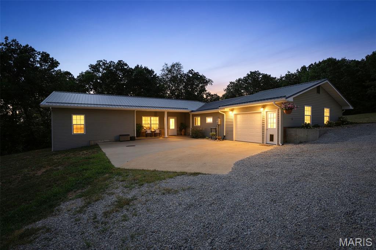
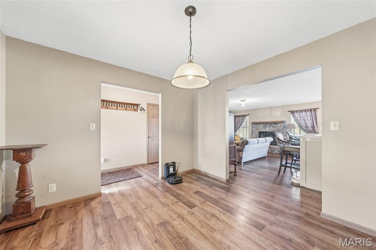
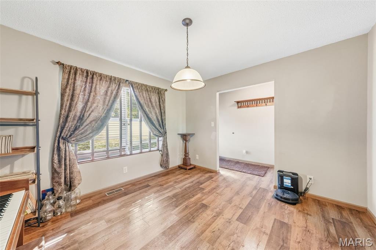
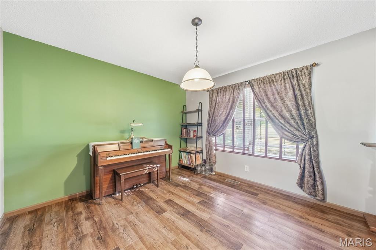
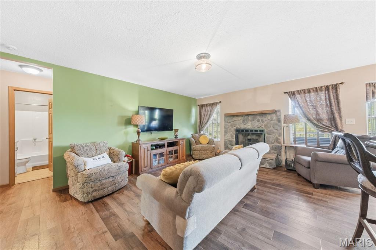
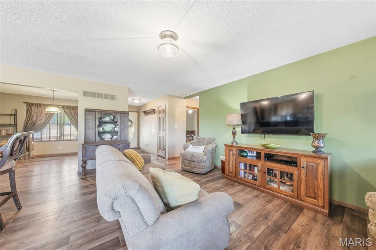
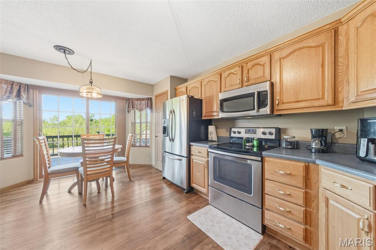
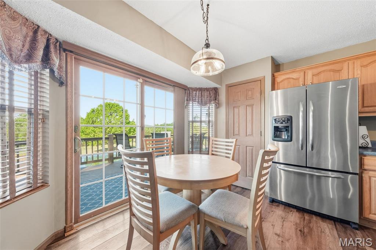
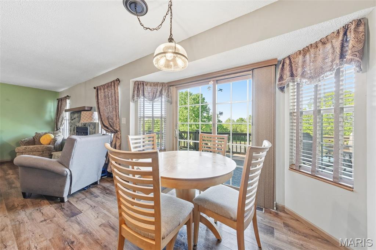
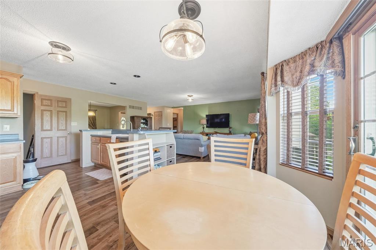
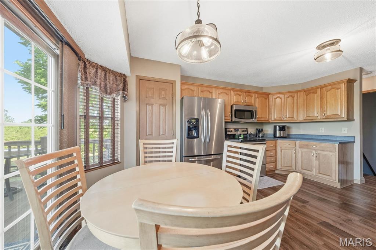
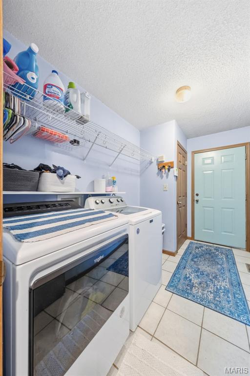
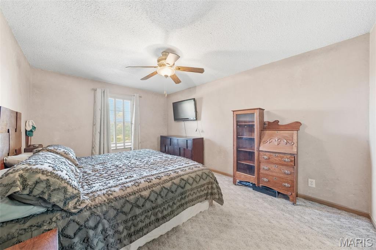
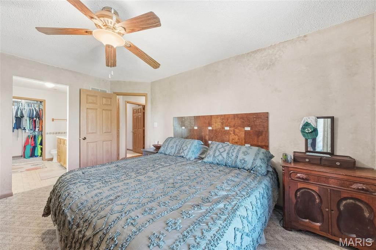
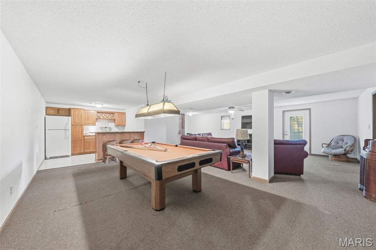
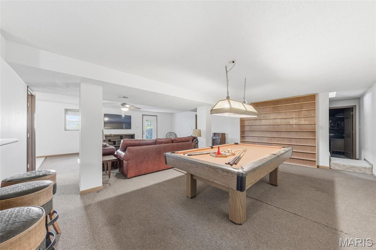
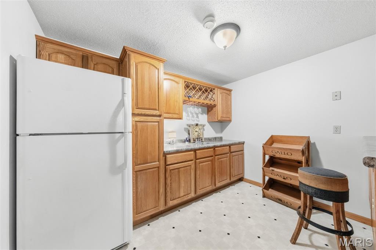
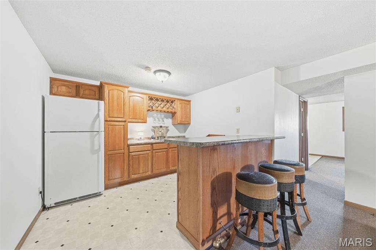
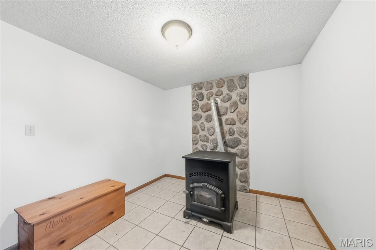
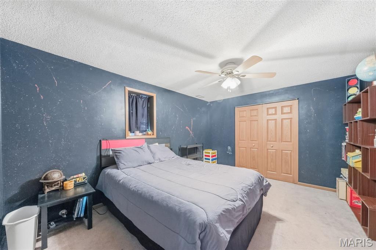
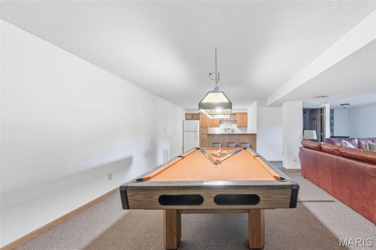
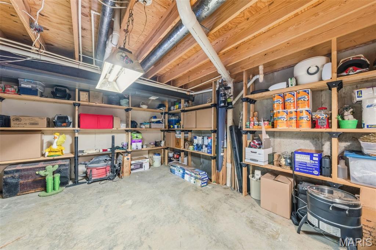
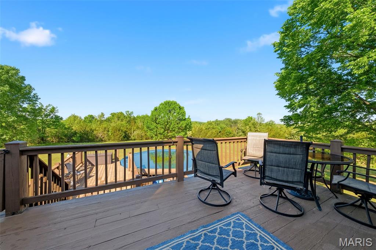
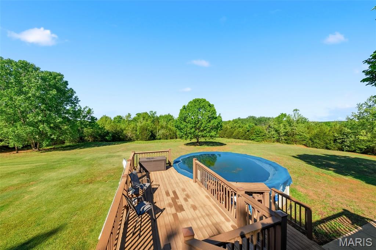
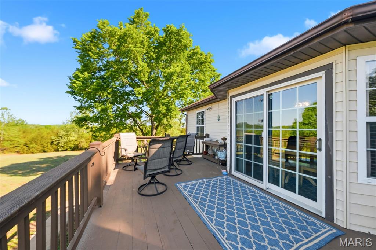
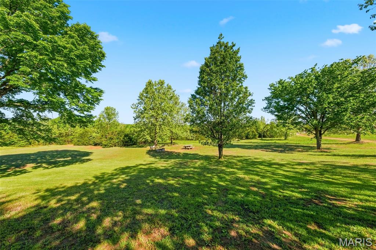
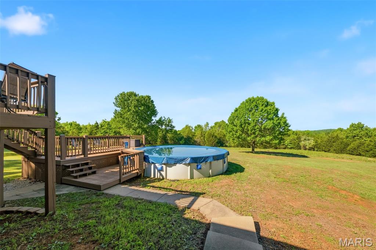
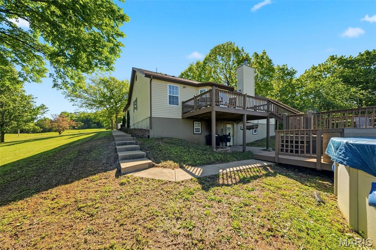
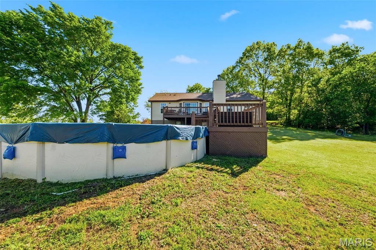
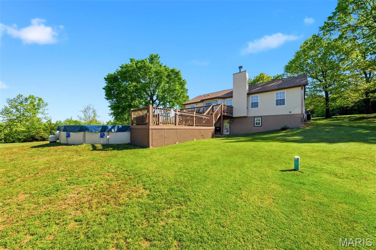
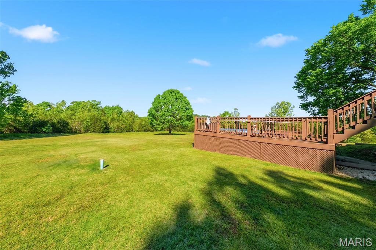
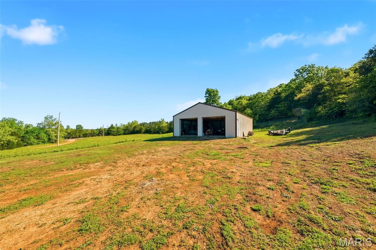
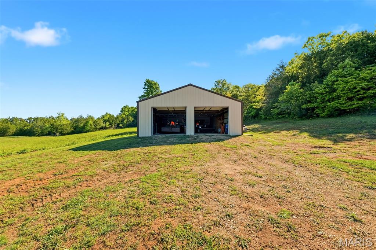
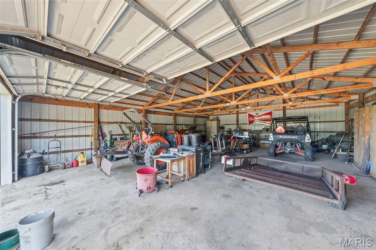
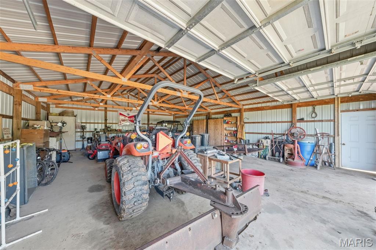
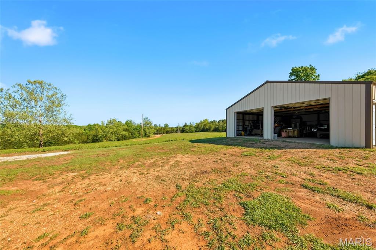
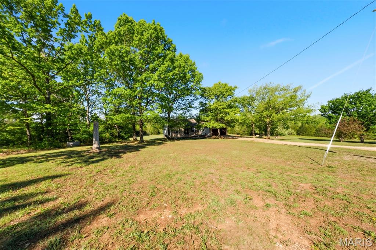
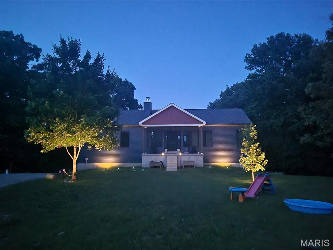
This amazing property with a massive 30x50 outbuilding on 40 acres will start showing on Wednesday May 6th. Beautiful Ranch home with walk-out finished lower level PLUS a swimming pool, 4 bedroom, 3 bath's, open floor plan with separate Dining Rm and laundry is on the main floor. The finished basement has a mini Kitchen, wet bar, sink refrigerator, bar area and cabinets plus a rec room area with pool table that stays. There is a pellet heater in the basement that warms the entire house. Basement walks out to covered area and to the swimming pool. The 30x50 out building is just across from the house and ready for your use!

10520 Cannon Mines Road

Message successfully sent.

What would you like to know?

What is 3 + 4 ?

I agree to receive email communication and understand I can unsubscribe at any time.

I agree to be contacted by Kornelije Josić via call, email, and text for real estate services. To opt out, you can reply 'stop' at any time or reply 'help' for assistance. You can also click the unsubscribe link in the emails. Message and data rates may apply. Message frequency may vary. Privacy Policy

Related Properties

New on site 1 day ago
10 UNRESTRICTED ACRES. PRIVACY AND COMPLETE FREEDOM. ONE HOUR FROM ST. LOUIS.
Some properties are just houses. This one is a lifestyle. Tucked away on 10 acres of lush, private wooded land, this is the kind of place people spend years searching for- space to breathe, room to roam, and NO restrictions telling you what you can and can't do on your own land.
Dream big, because it all fits here. Bring the horses. Raise chickens. Watch your kids play in the creek or simply sit on the covered front patio and listen to the water trickle. Plant the garden you've always wanted, there's plenty of open ground and rich soil ready for raised beds, an orchard, or a full hobby farm spread. Hunt your own backyard. Ride ATVs down your own trails. Harvest your own timber, the logging potential alone adds real value to this land. Watch deer and turkey wander through at sunrise, and at night? Starry skies, bonfires with friends, and the peace and quiet you deserve after a long day. This is the space, privacy, and freedom everyone says they want and here it actually comes with the deed.
And the home lives up to the land. Practically rebuilt from the ground up, it features a 1,250 sq ft addition completed in 2020, all-new cabinetry (2020), fresh flooring, and the original 1978 side fully remodeled in 2018. Inside you'll find four oversized bedrooms, three full baths, a bonus room, and a big, open floor plan built for family dinners, holiday gatherings, and everyday living that never feels crowded. The primary suite is your private retreat, complete with a massive full bath hosting a stunning tile walk-in shower.
The major systems? Already handled. Two 2.5-ton HVAC units, a tankless water heater, a new well pump (2020), and a new septic system (2018). This home has been loved, updated, and maintained.  All you have to do is move in and start living.
Summers here are something special. Cool off in your own in-ground pool (2021), soak up the sun on the wood deck, and host the cookouts everyone will be talking about. And when it's time to work, or play, the 30x30 detached shop is an absolute show stopper: concrete floors, 200-amp electric service, and room for every project, toy, and tool you own. Mechanics, woodworkers, hunters, small business owners, this building was made for you.
Homestead. Hobby farm. Weekend getaway. Forever home. Investment. Whatever you're dreaming of, this property says YES. Land like this doesn't come around often, and it won't wait around either. Come walk the property, breathe the fresh air, and picture your life here. You won't want to leave.
#26047327

Cadet

10179 Vine Road

4 Beds

3 Baths

2,604 Sq.Ft.

$412,000

MLS#: 26047327
Modern living meets secluded country living-Built in 2023, this stunning 3,000+ sq. ft. residence offers the perfect blend of modern sophistication and park-like tranquility. Nestled on nearly 8 acres of lush, secluded land, this 4-bedroom, 2-bathroom gem is designed to accommodate all your family's needs with style and ease. The heart of the home is an expansive open-concept living area, featuring a chef-inspired kitchen complete with custom cabinetry and exquisite imported granite countertops. The large center island is perfect for morning coffee or evening entertaining. Just beyond the glass sliders, a massive deck awaits, offering spectacular, unobstructed views of your expansive private estate. Retreat to the primary suite, a masterclass in comfort and design. This spacious haven boasts dual closets and a luxurious en-suite bathroom featuring a double vanity, walk-in shower, and a soaking tub perfectly positioned to capture the sunrise. Elegant French doors open to reveal a direct view of the cozy wood-burning fireplace, creating the ultimate atmosphere for those chilly winter nights. Discover the lifestyle you've been dreaming of in this exceptional country home!
#26043981

Cadet

10413 Autumn

4 Beds

2 Baths

1,539 Sq.Ft.

$385,000

MLS#: 26043981

 - property

Send a message

Message successfully sent.

Your message

What is 3 + 4 ?

Reason for contacting?

I agree to receive email communication and understand I can unsubscribe at any time.

I agree to be contacted by Kornelije Josić via call, email, and text for real estate services. To opt out, you can reply 'stop' at any time or reply 'help' for assistance. You can also click the unsubscribe link in the emails. Message and data rates may apply. Message frequency may vary. Privacy Policy

Sign Out

Virtual Assistant

Would you like to take the next step with this property? We can help you schedule a showing or virtual tour, or send you more details.

Yes, I would like more information.

Thank You for Your Reply, One of Our Agents will contact you as soon as possible

No, maybe later.

Thank you, you can always contact me via email, phone number or through the contact form.

Realhub AI

Lucy - Your AI-Powered Realtor

Update Your Temporary Password

Personalize your search

Enter your email and we'll notify you immediately when new listings match what you're looking for.

or enter email address

Already have an account ? Login here

Continue your home search

Area

I agree to receive communications and understand I can unsubscribe at any time.

I agree to be contacted by Kornelije Josić via call, email, and text for real estate services. To opt out, you can reply 'stop' at any time or reply 'help' for assistance. You can also click the unsubscribe link in the emails. Message and data rates may apply. Message frequency may vary. Privacy Policy

Already have an account ? Login here

We use cookies

We use cookies primarily for analytics to enhance your experience. By accepting, you agree to our use of these cookies. You can manage your preferences or learn more about our cookies policy.