
Property
Beds
4
Full Baths
3
1/2 Baths
None
Year Built
2018
Sq.Footage
2,032
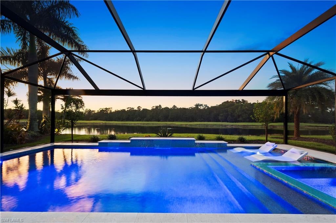
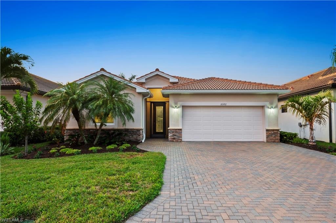
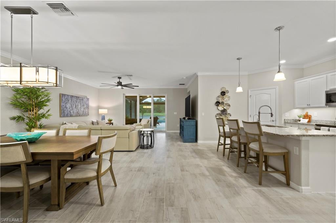
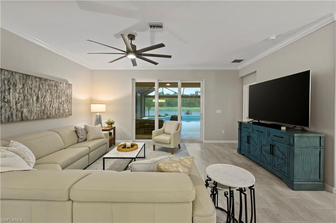
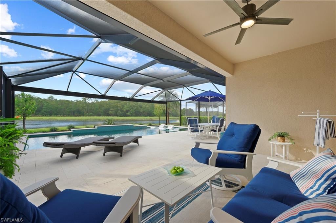
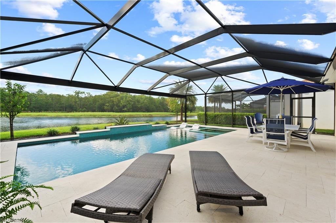
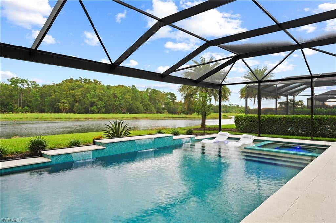
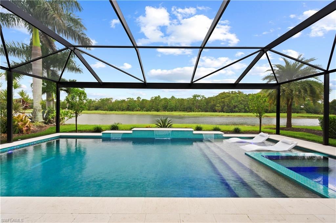
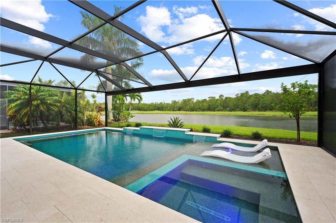
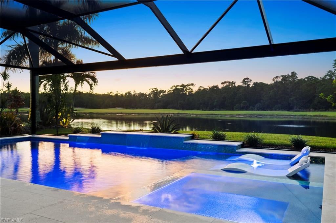
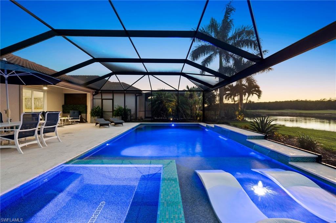
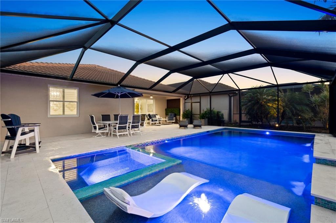
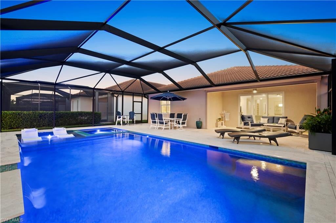
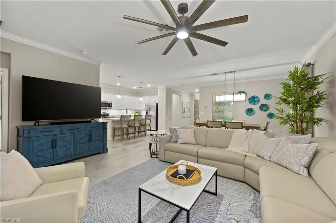
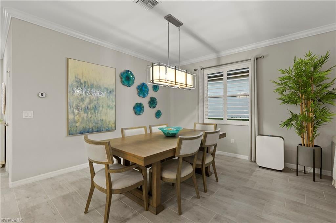
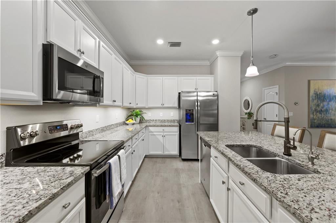
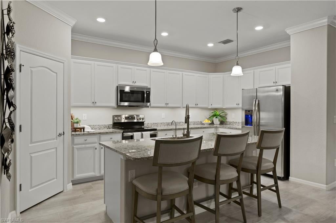
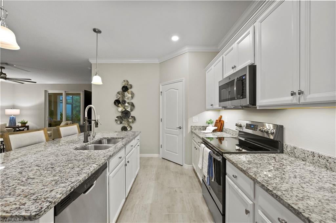
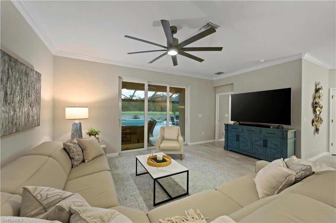
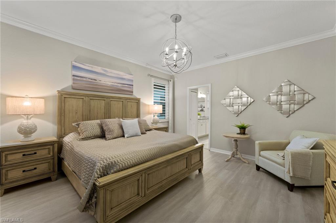
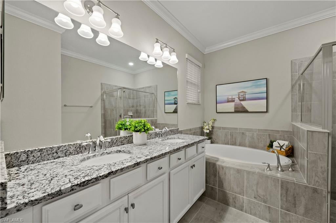
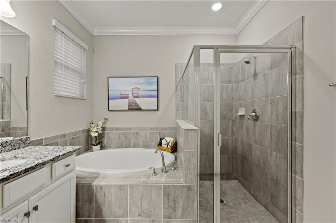
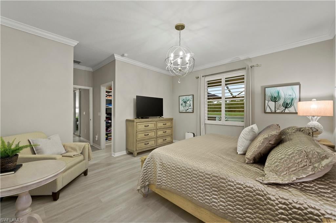
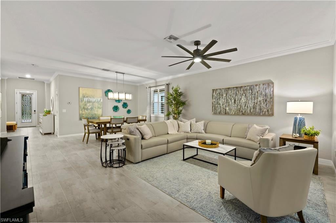
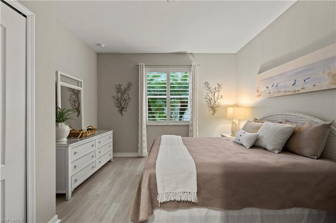
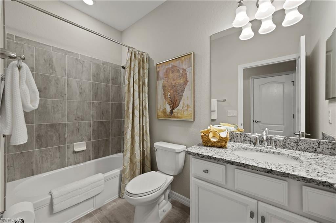
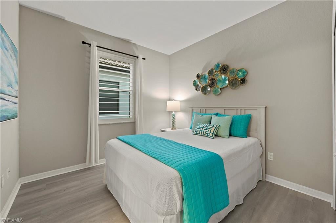
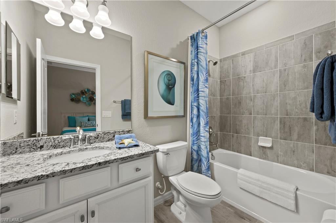
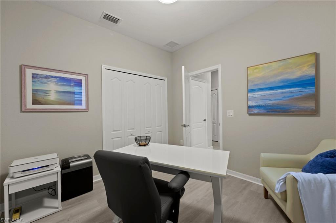
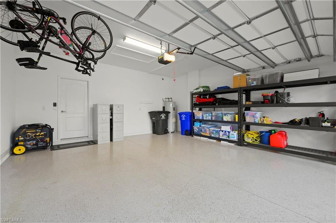
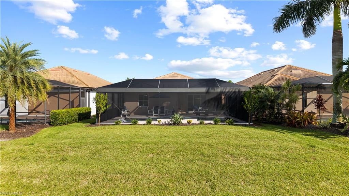
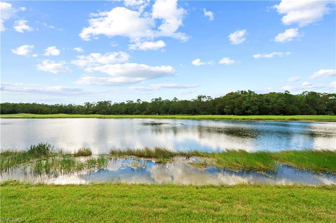
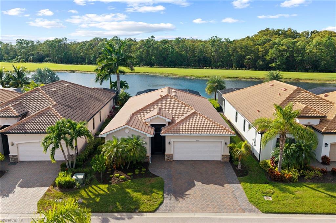
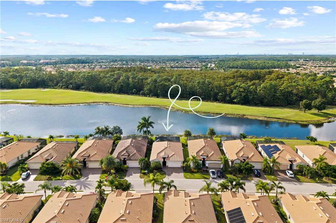
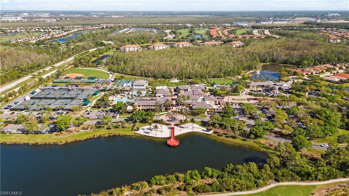
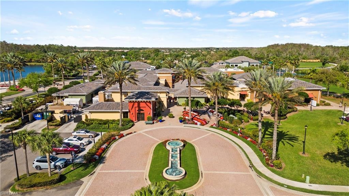
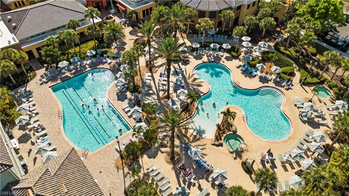
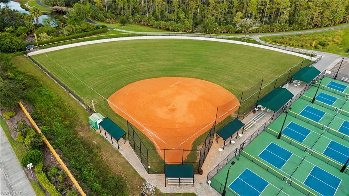
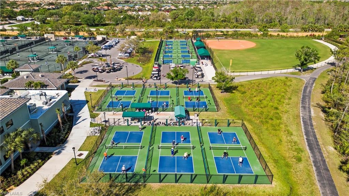
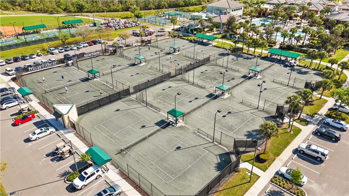
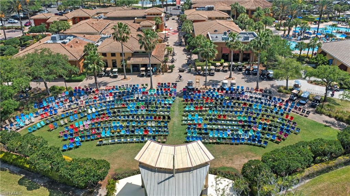
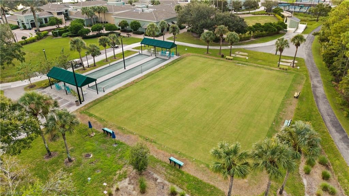
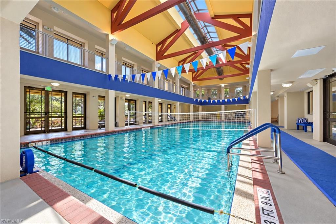
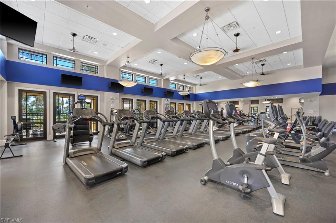
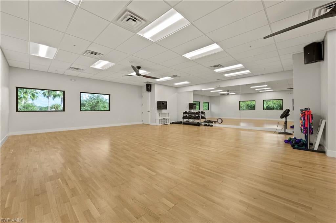
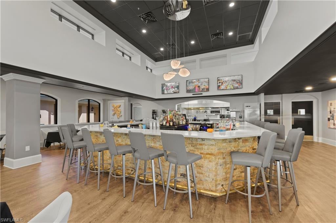
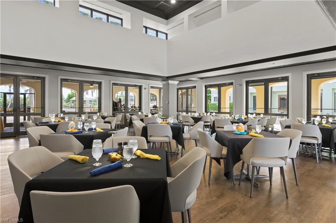
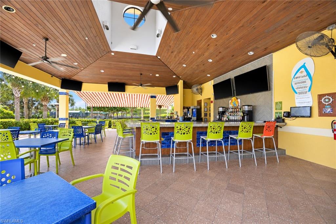
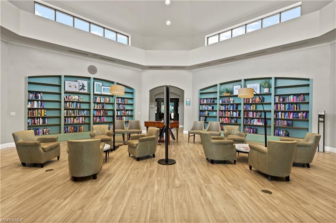
SPECTACULAR SUNSETS over the lake, golf course and protected nature preserve with unobstructed panoramic views—this is a setting worth coming home to! Enjoy it all from your custom pool and spa, surrounded by a travertine stone pool deck and a picture-window screen enclosure that keeps the view front and center. Located in the Prato/Pistoia neighborhood, one of the newer enclaves within Pelican Preserve, this 2018-built home combines exceptional outdoor living with IMPACT-RATED WINDOWS AND DOORS plus motorized lanai storm screens. The heated saltwater pool features a sun deck with an LED bubbler, while wireless spa controls make it easy to settle in and relax. Inside, the single-level Trevi floor plan offers 4 bedrooms, 3 full bathrooms, and 2,032 square feet. White kitchen cabinetry, under-cabinet lighting, a pantry with custom shelving, plantation shutters, and granite countertops add style and everyday convenience. Tile flooring and luxury vinyl in the bedrooms mean NO CARPET throughout, and custom closet systems in the primary bedroom help keep everything organized. Thoughtful improvements extend beyond the finishes: a whole-house Halo water filter and under-sink reverse osmosis system, added attic and garage-door insulation, and HVAC enhancements including a UV light and soft-start compressor. The immaculate 2-car garage features epoxy flooring, with generator hookup for added preparedness. A widened driveway, improved landscaping, and screened front entry with an additional retractable door screen round out the improvements. Furniture is negotiable. Pelican Preserve offers gated 55+ living with an extensive selection of amenities and activities including pools, fitness center, a restaurant, library, dog park, boardwalk, and nature trails. There are 12 pickleball courts, 8 tennis courts, a softball field, basketball court, lawn bowling, bocce ball, table tennis, billiards, and more! Golf is available through a separate optional membership. Included lawn care and landscaping services leave you more time to enjoy the community, whether you’re here for the winter or year-round. Ask your agent for the detailed feature list, then schedule your private showing to experience this exceptional view for yourself!
Features & Amenities
Interior
-
Other Interior Features
Pantry, Walk-In Closet(s)
-
Total Bedrooms
4
-
Bathrooms
3
-
Cooling YN
YES
-
Cooling
N/A
-
Fireplace YN
NO
-
Heating YN
YES
-
Heating
Central, Electric
-
Pet friendly
N/A
Exterior
-
Garage
Yes
-
Garage spaces
2
-
Construction Materials
Block, Stone, Stucco
-
Other Exterior Features
Tennis Court(s)
-
Parking
Garage Door Opener, Attached
-
Patio and Porch Features
Screened
-
Pool
Yes
-
Pool Features
Heated, Pool/Spa Combo, Electric Heat, Salt Water, Screen Enclosure, Private
-
Waterfront YN
YES
-
View
Golf Course, Lake, Water
Area & Lot
-
Lot Features
On Golf Course, Waterfront
-
Lot Size(acres)
0.1837
-
Lot Size(square feet)
8,002
-
Property Type
Residential
-
Property Sub Type
Single Family Residence
-
Architectural Style
Ranch, Single Family
Price
-
Sales Price
$765,000
-
Tax Amount
$9,561.77
-
Sq. Footage
2,032
-
Price/SqFt
$376
HOA
-
Association
YES
-
Association Fee 2
$1,445.61
-
Association Fee
$624
-
Association Fee Frequency
Quarterly
-
Association Fee 2 Frequency
Quarterly
-
Association Fee Includes
N/A
Property Resources
-
Horse Property
NO
School District
-
Elementary School
N/A
-
Middle School
N/A
-
High School
N/A
Property Features
-
Stories
1
-
New Construction
NO
-
Association Amenities
Basketball Court, Billiard Room, Clubhouse, Dog Park, Fitness Center, Golf Course, Tennis Court(s)
-
Ownership
Single Family
-
Senior Community YN
YES
Schedule a Showing
Showing scheduled successfully.
Mortgage calculator
Estimate your monthly mortgage payment, including the principal and interest, property taxes, and HOA. Adjust the values to generate a more accurate rate.
Your payment
Principal and Interest:
$
Property taxes:
$
HOA fees:
$
Total loan payment:
$
Total interest amount:
$
Location
County
Lee
Elementary School
Middle School
High School
Listing Courtesy of Stacey Glenn, John R. Wood Properties
RealHub Information is provided exclusively for consumers' personal, non-commercial use, and it may not be used for any purpose other than to identify prospective properties consumers may be interested in purchasing. All information deemed reliable but not guaranteed and should be independently verified. All properties are subject to prior sale, change or withdrawal. RealHub website owner shall not be responsible for any typographical errors, misinformation, misprints and shall be held totally harmless.

AGENT
Franko Maric
Call Franko today to schedule a private showing.

* Listings on this website come from the FMLS IDX Compilation and may be held by brokerage firms other than the owner of this website. The listing brokerage is identified in any listing details. Information is deemed reliable but is not guaranteed. If you believe any FMLS listing contains material that infringes your copyrighted work please review our DMCA policy and learn how to submit a takedown request.© 2024 FMLS.
Related Properties
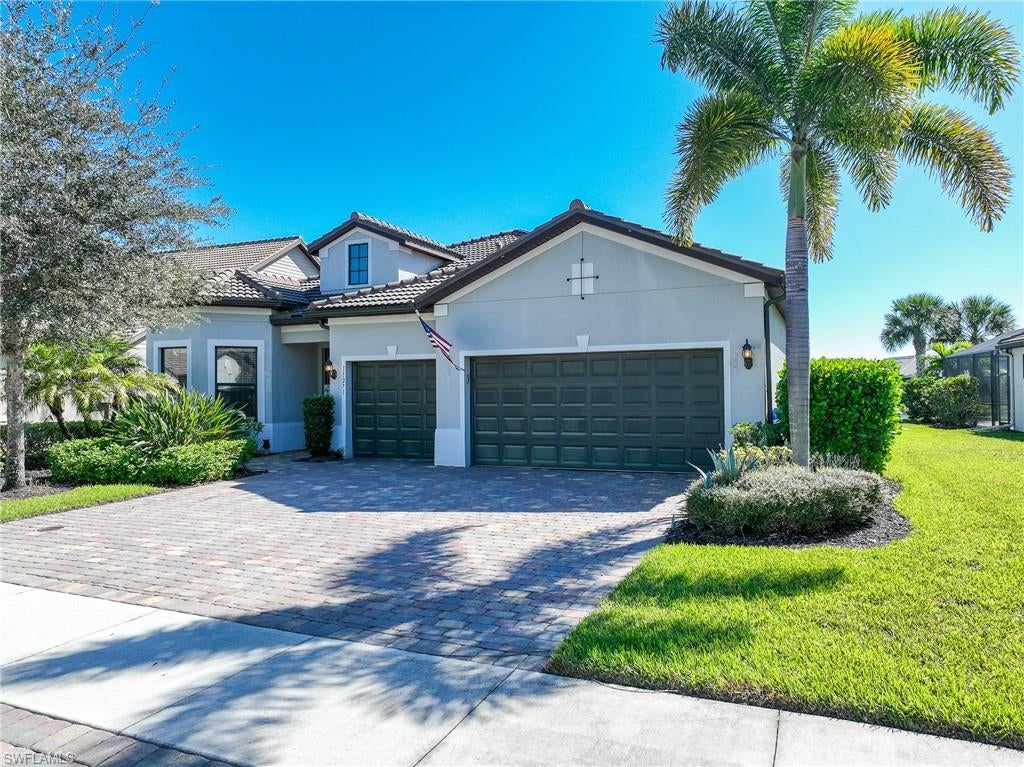
FORT MYERS
11271 Thurston Chase
3 Beds
3 Baths
2,912 Sq.Ft.
$819,971
MLS#: 2026043993
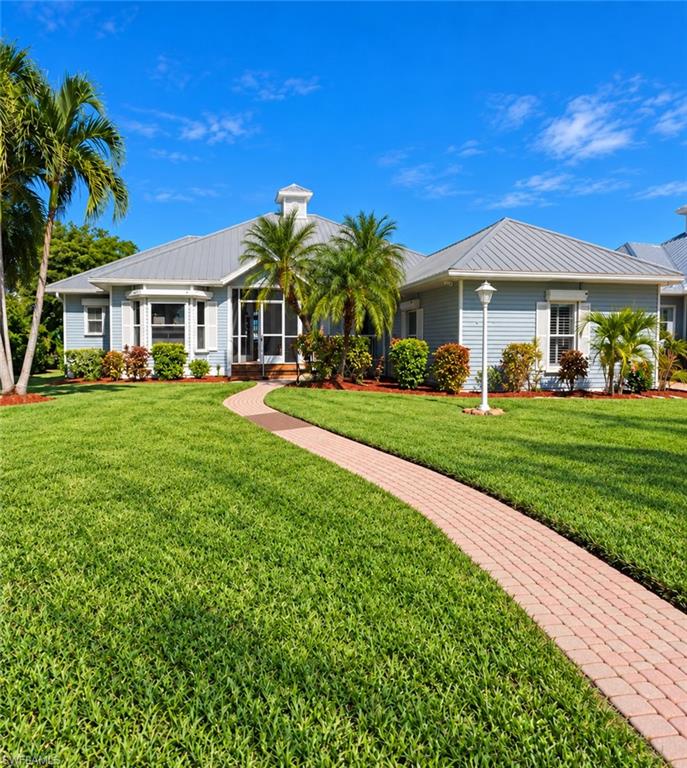
FORT MYERS
12410 McGregor Palms DR
3 Beds
2 Baths
2,254 Sq.Ft.
$799,000
MLS#: 2026044563
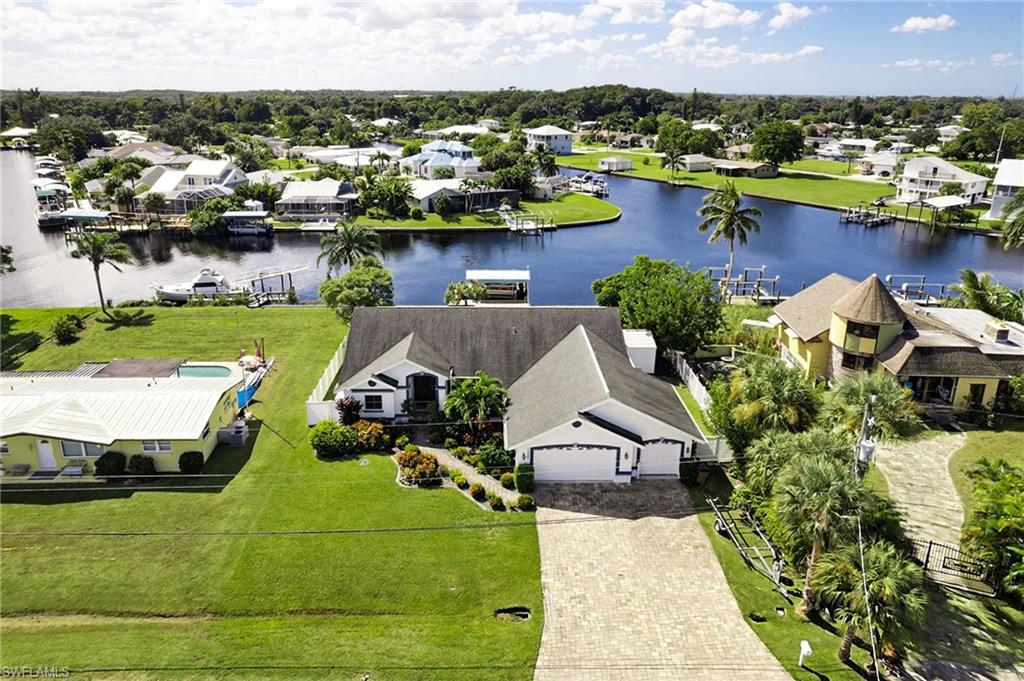
FORT MYERS
13361 Marquette BLVD
3 Beds
2 Baths
2,285 Sq.Ft.
$649,400
MLS#: 2026044616
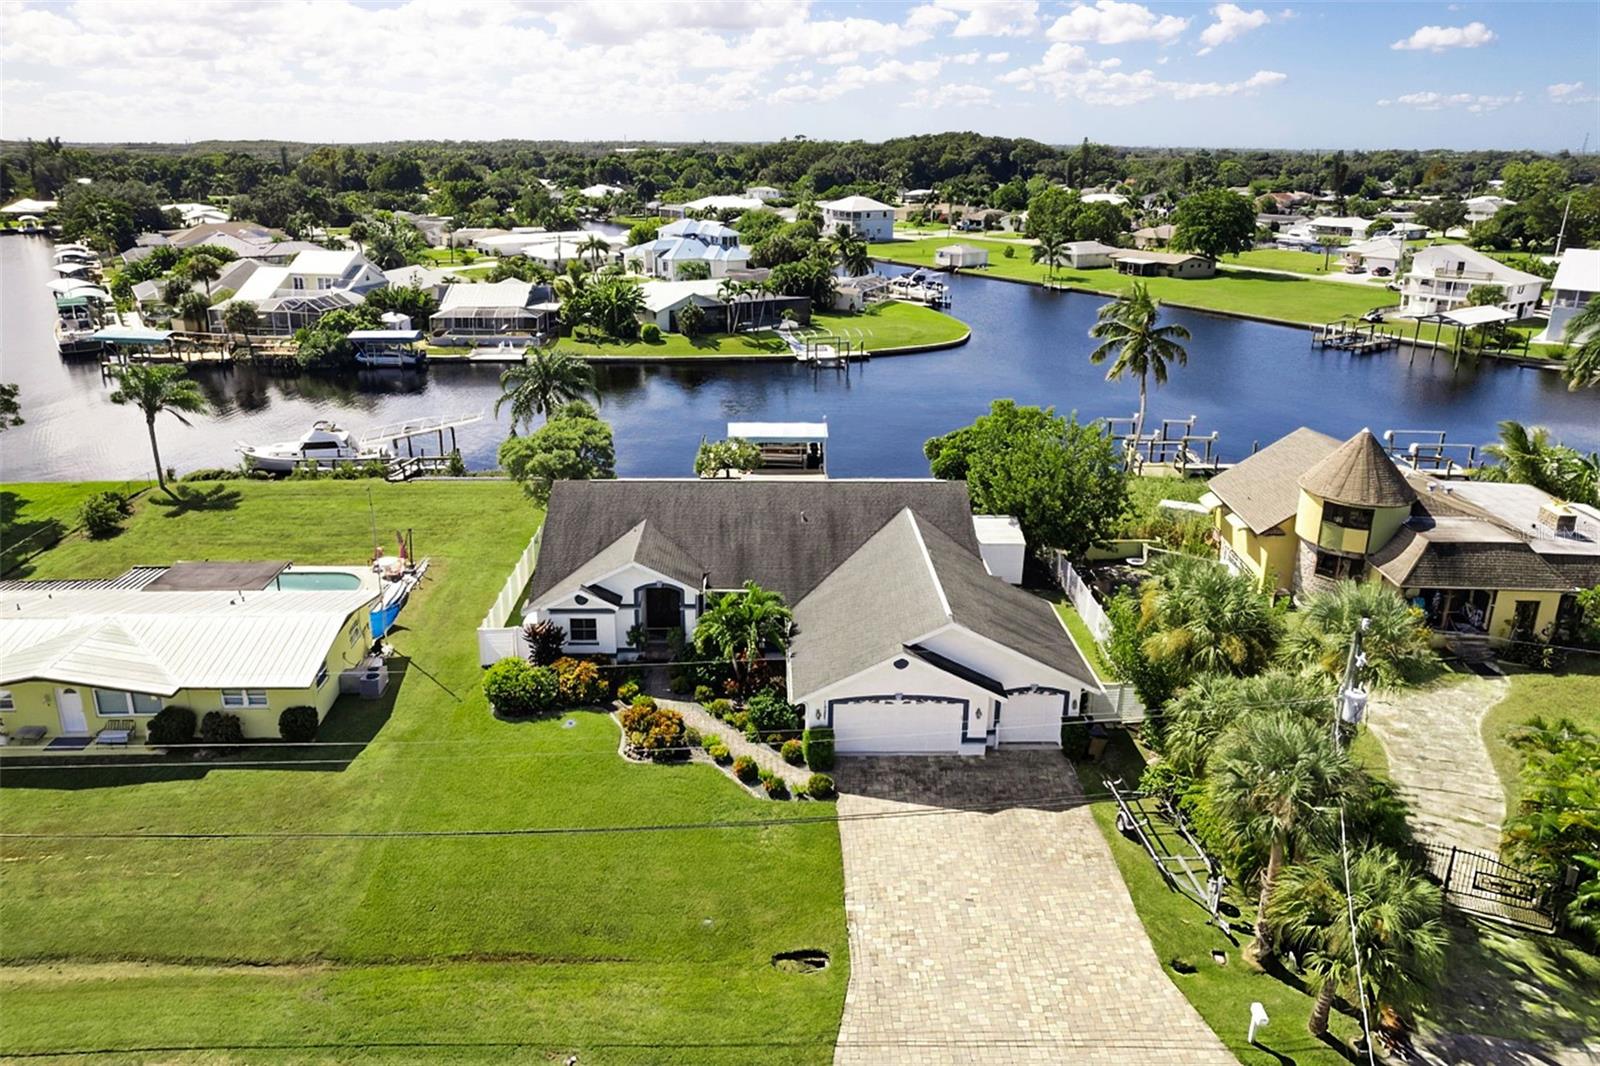
FORT MYERS
13361 MARQUETTE BOULEVARD
3 Beds
2 Baths
2,285 Sq.Ft.
$649,400
MLS#: C7532213
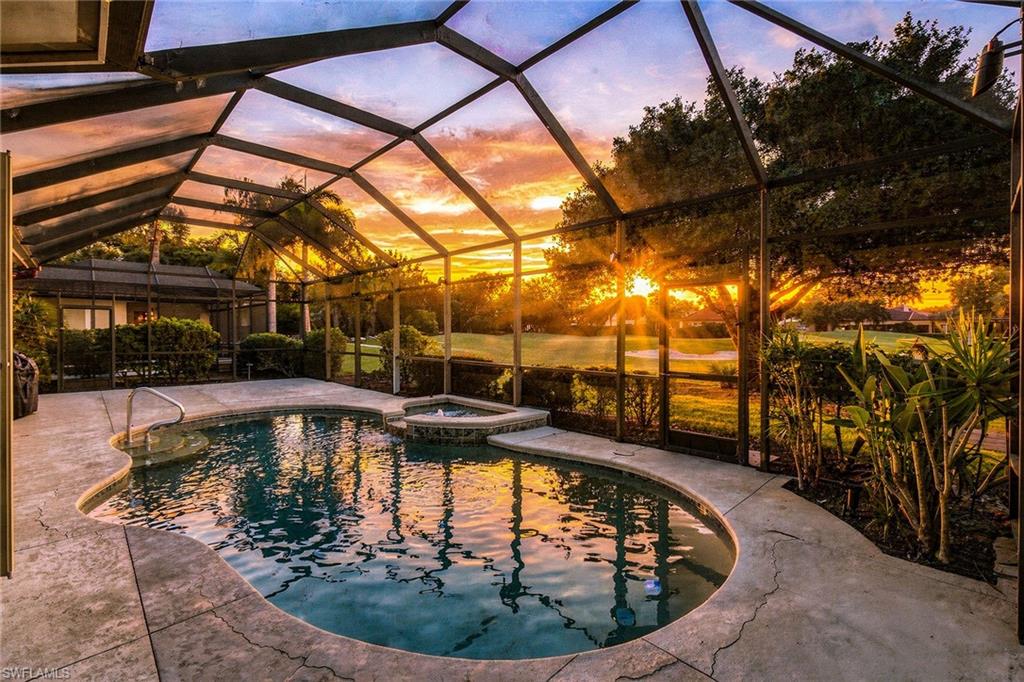
FORT MYERS
12580 Villagio WAY
3 Beds
2 Baths
1,994 Sq.Ft.
$850,000
MLS#: 226038408
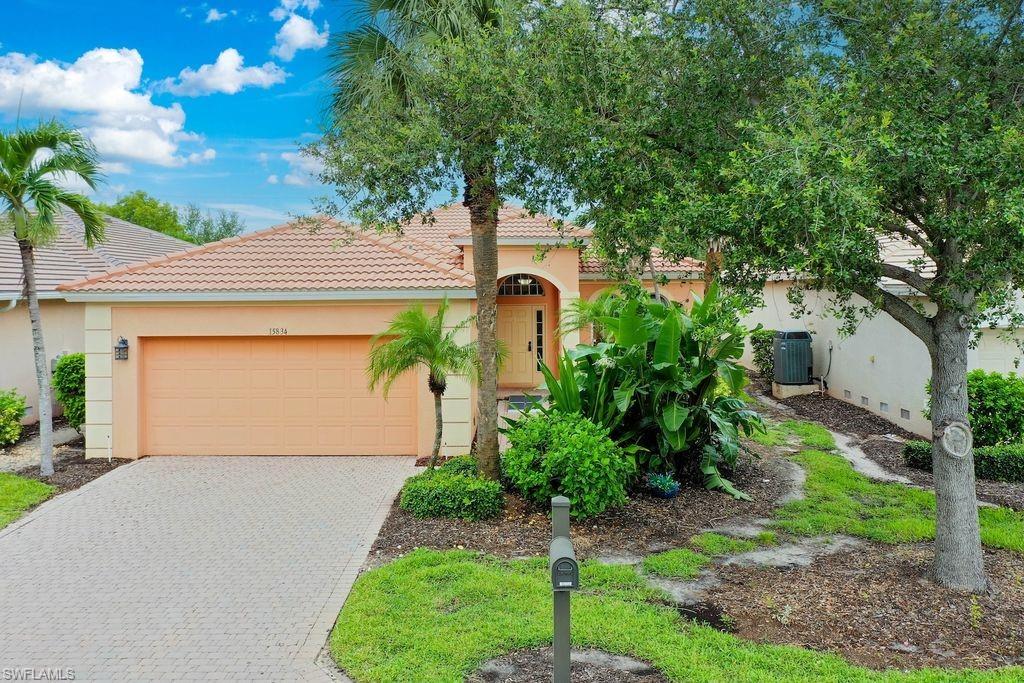
FORT MYERS
15834 Cutters CT
4 Beds
2 Baths
2,201 Sq.Ft.
$659,000
MLS#: 2026044296
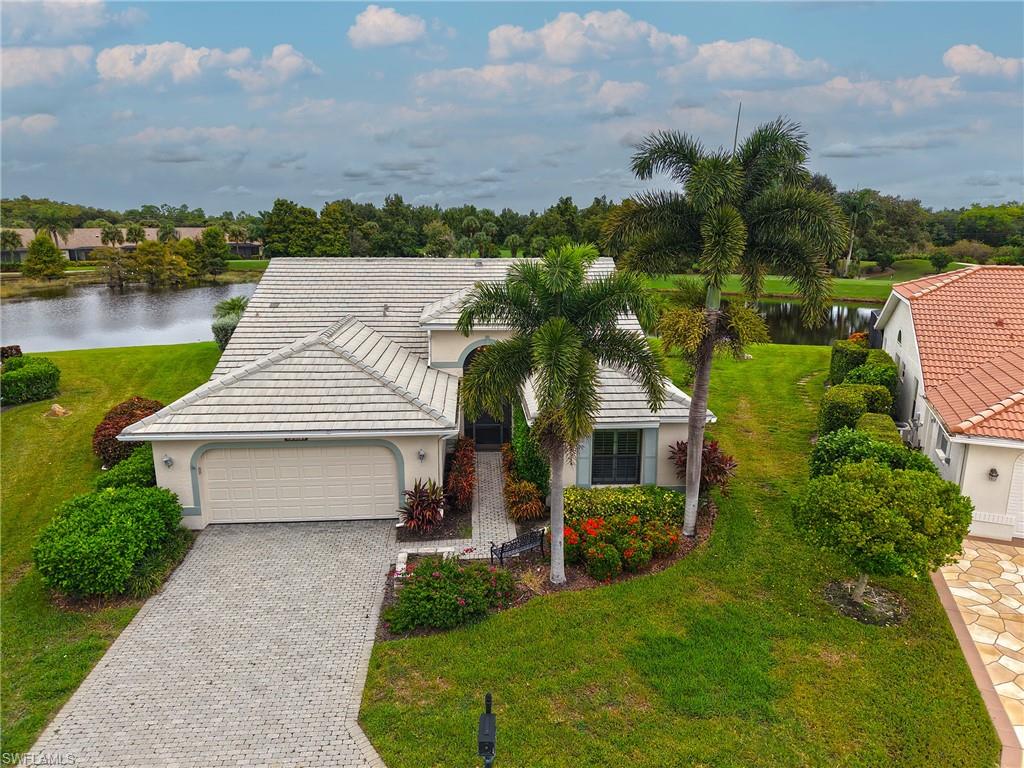
FORT MYERS
9201 Old Hickory CIR
3 Beds
2 Baths
2,280 Sq.Ft.
$750,000
MLS#: 2026042376
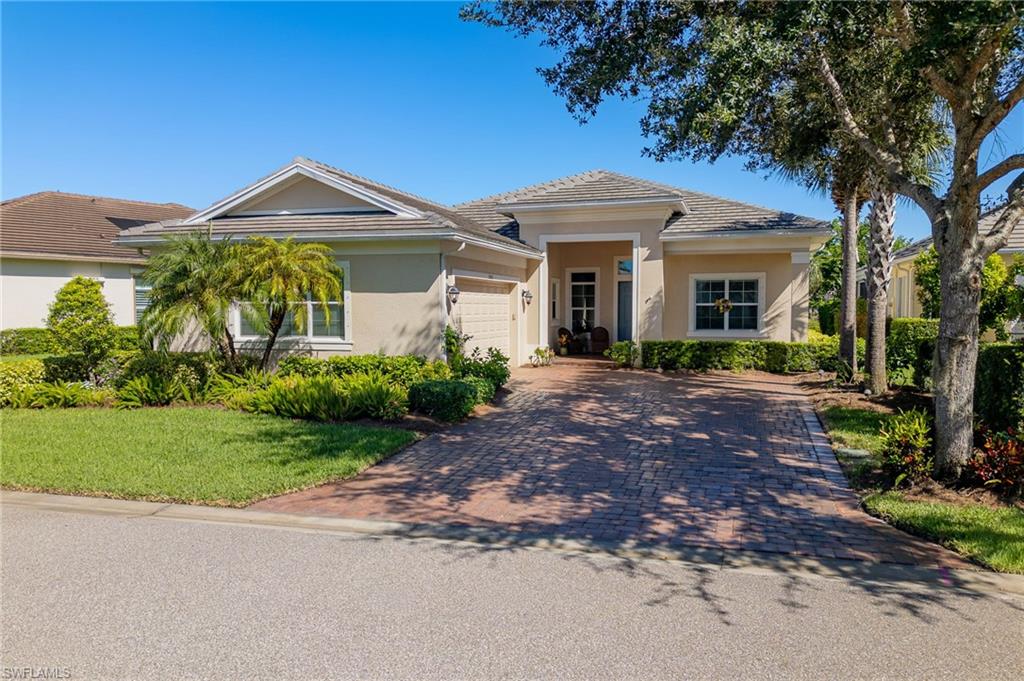
FORT MYERS
13836 Woodhaven CIR
3 Beds
3 Baths
2,524 Sq.Ft.
$729,900
MLS#: 2026043759
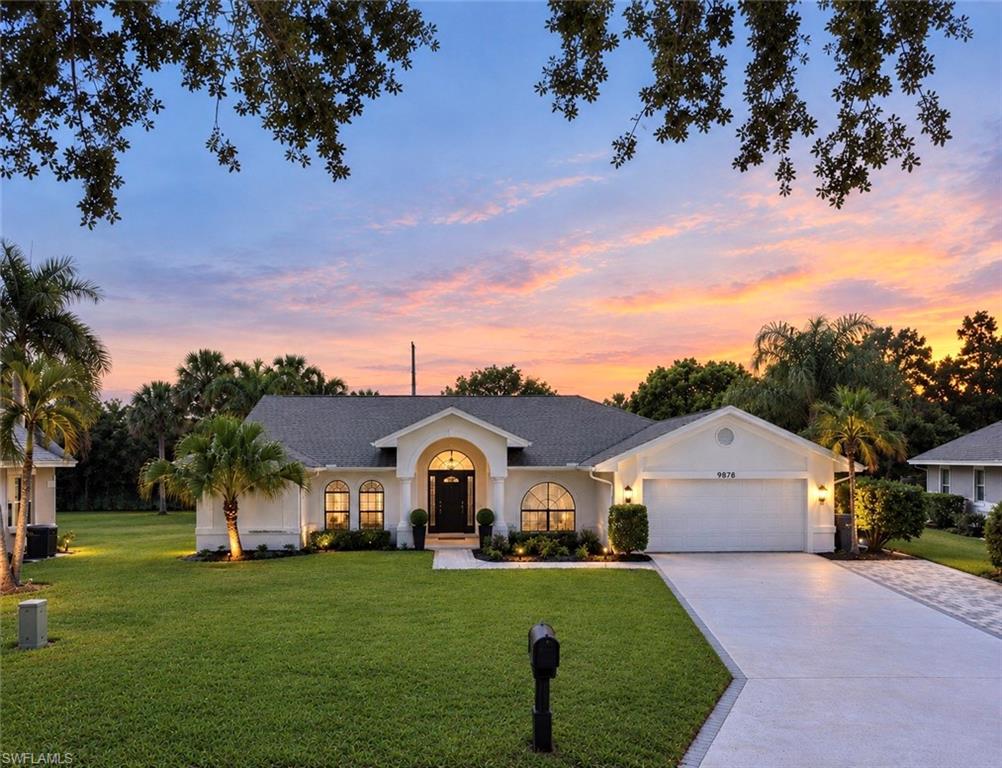
FORT MYERS
9878 Country Oaks DR
5 Beds
4 Baths
2,807 Sq.Ft.
$774,900
MLS#: 226038400
