
Property
Beds
7
Full Baths
4
1/2 Baths
None
Year Built
2009
Sq.Footage
7,675
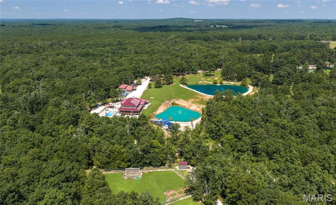
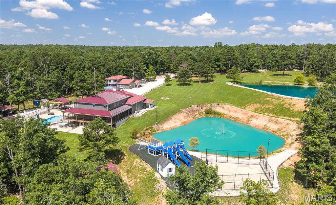
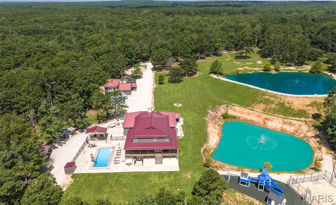
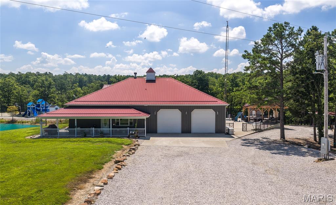
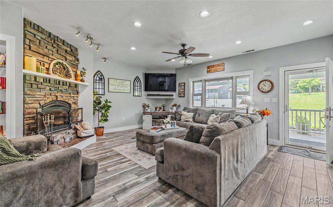
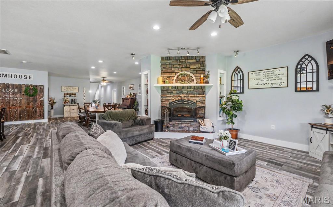
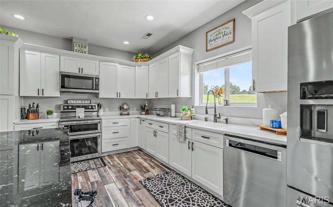
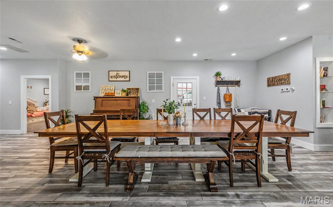
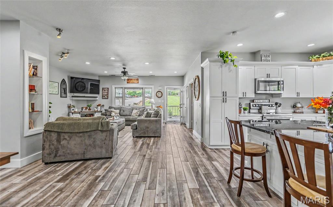
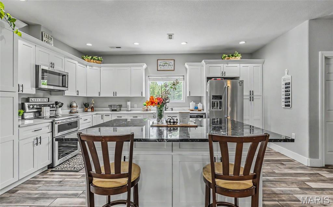
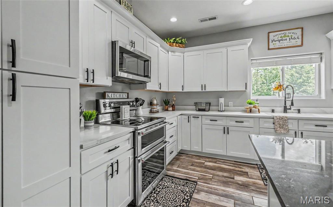
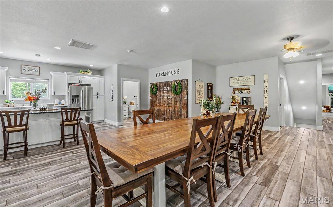
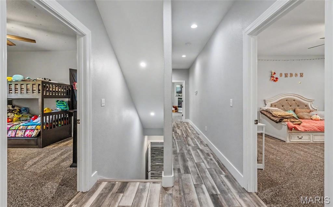
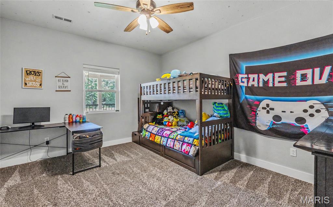
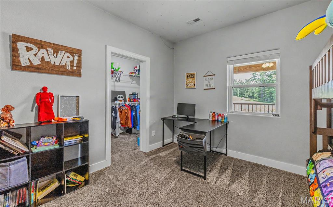
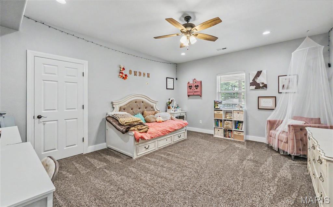
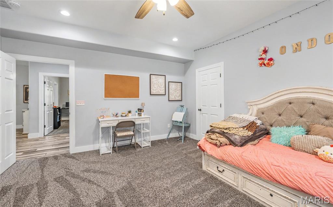
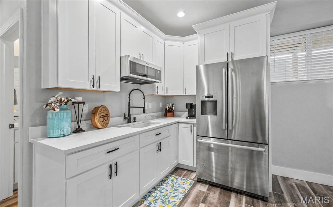
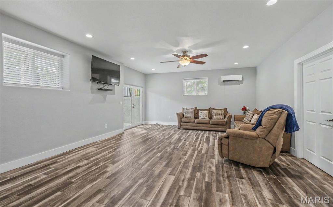
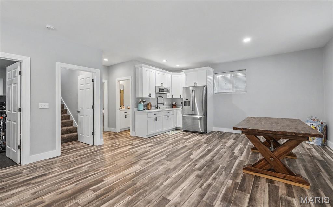
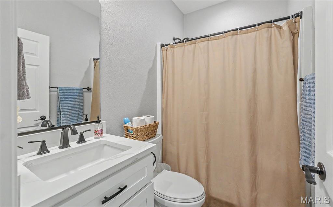
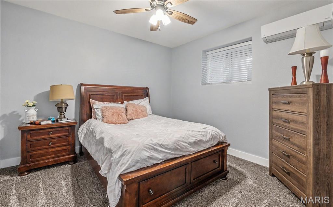
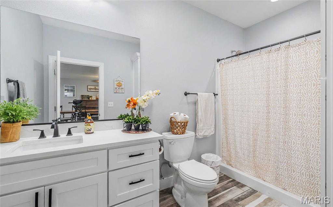
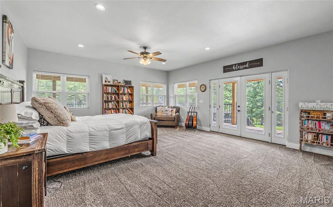
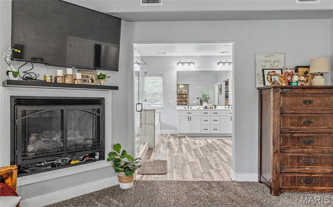
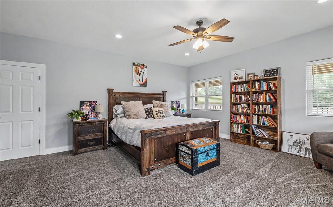
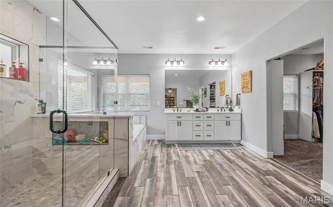
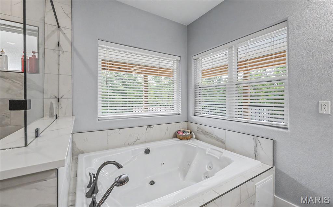
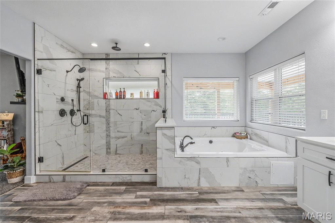
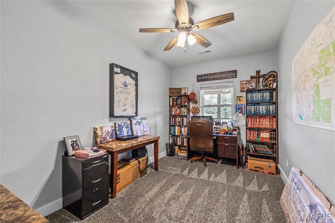
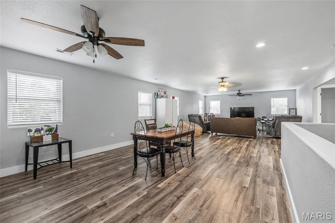
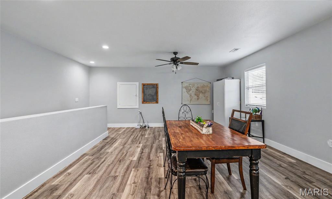
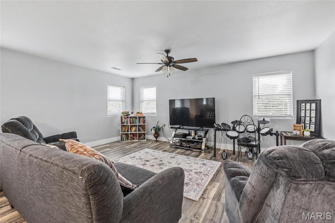
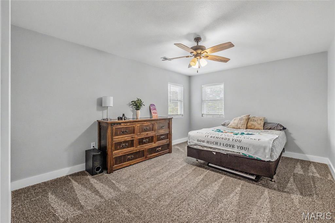
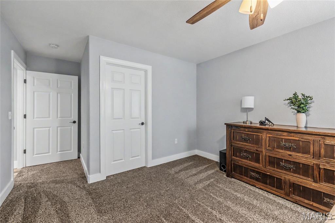
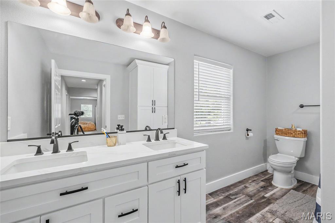
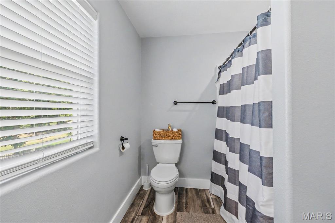
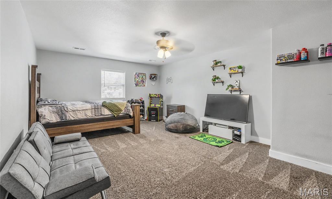
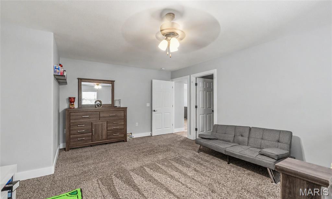
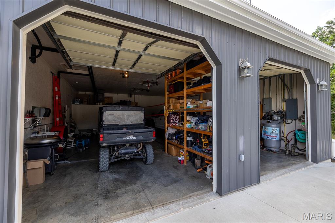
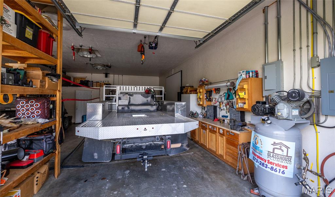
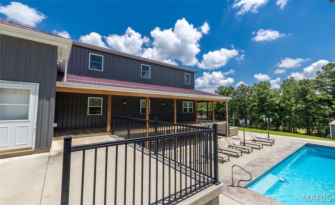
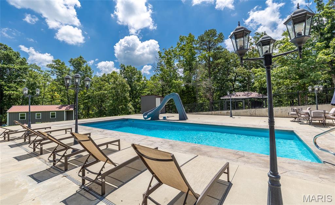
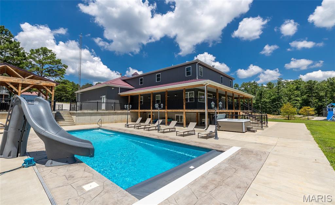
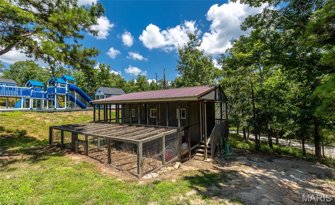
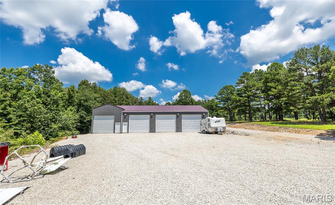
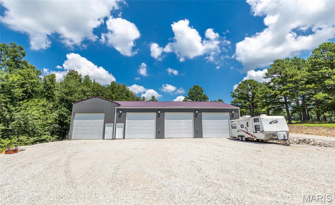
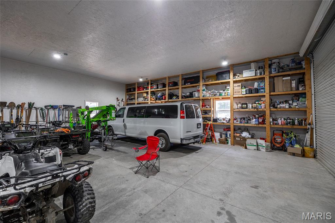
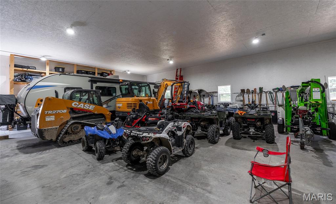
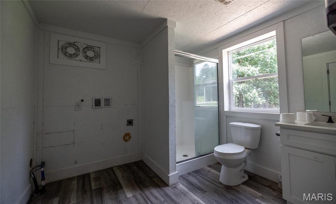
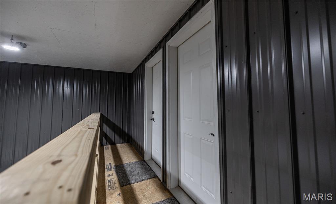
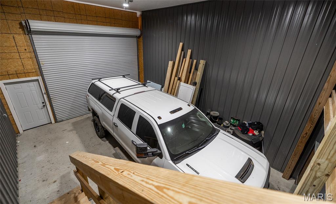
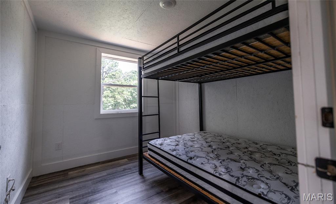
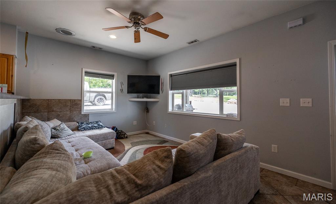
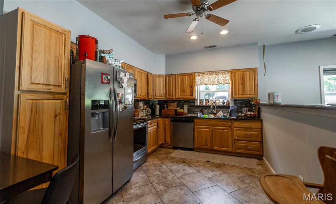
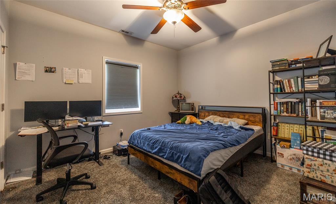
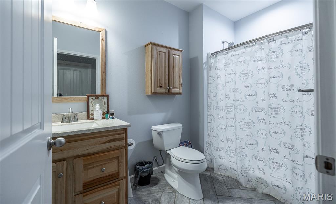
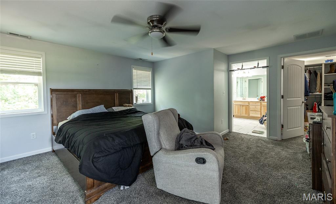
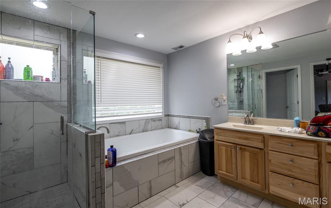
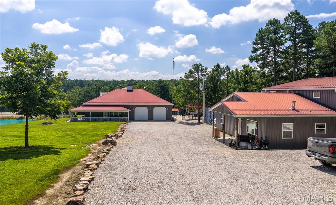
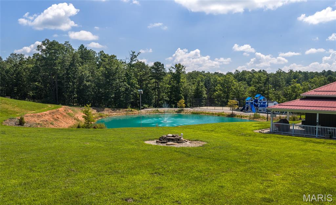
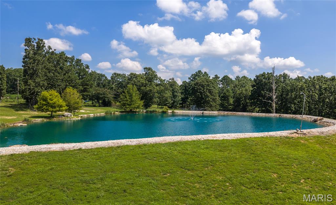
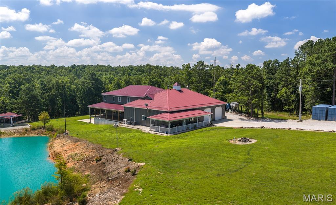
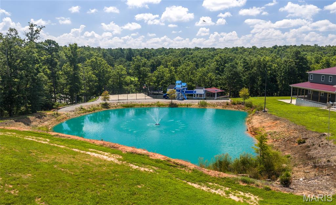
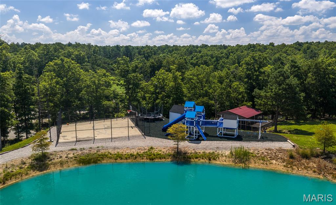
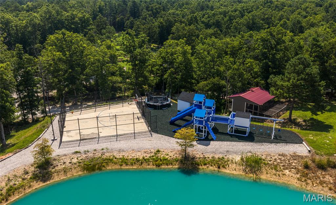
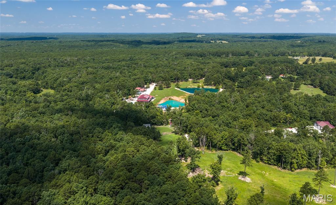
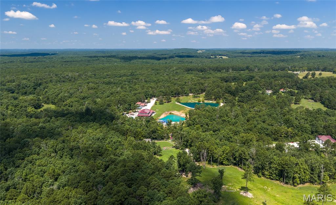
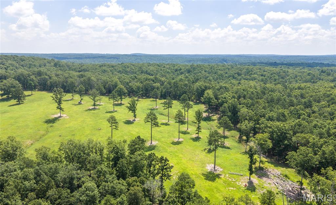
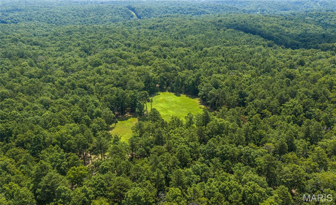
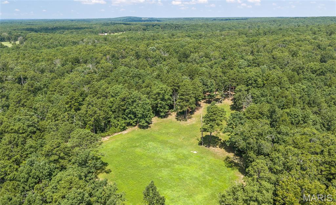
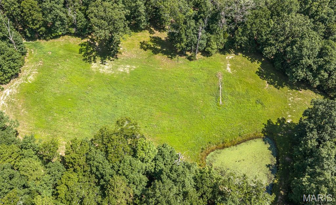
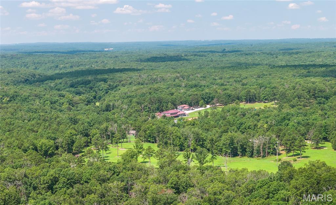
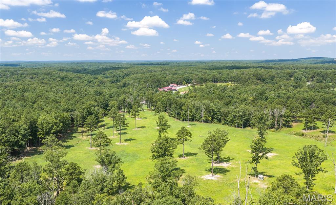
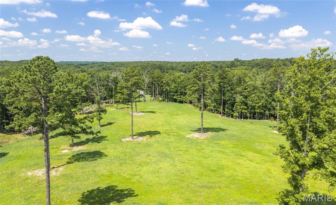
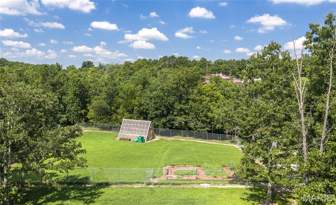
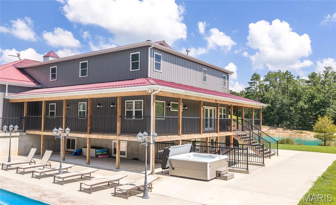
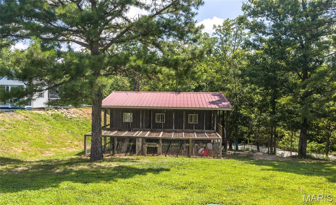
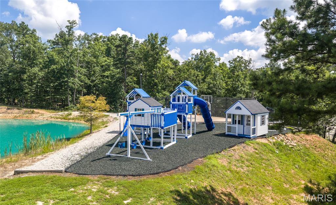
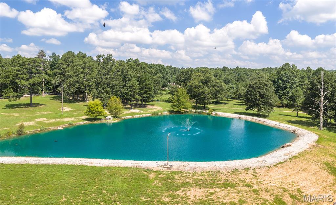
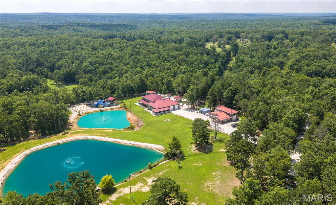
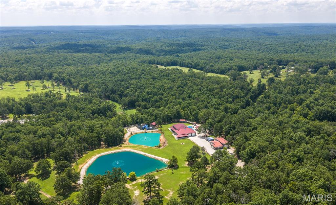
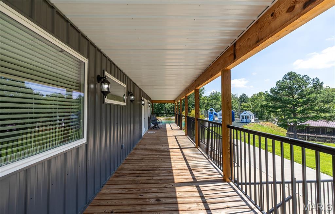
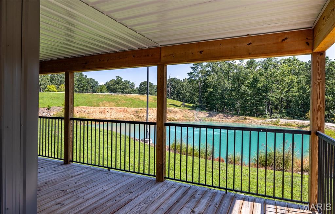
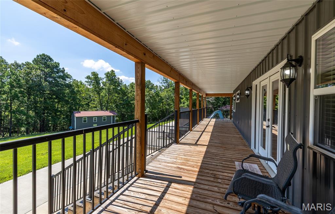
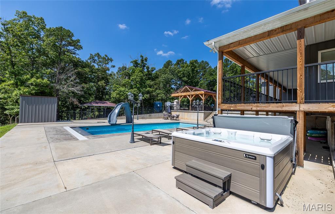
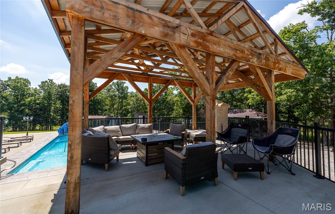
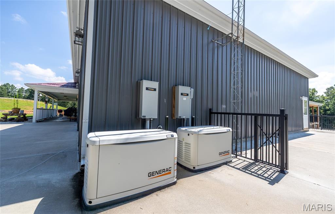
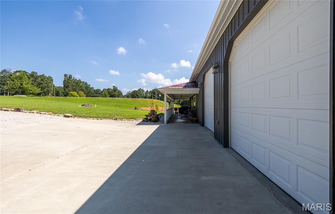
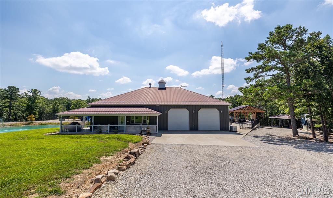
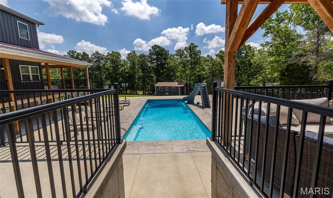
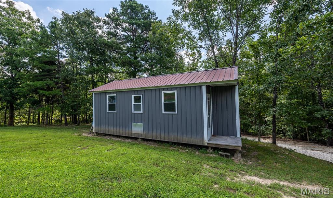
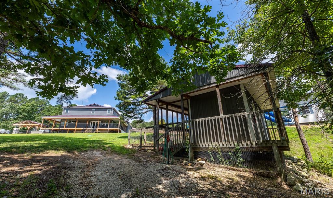
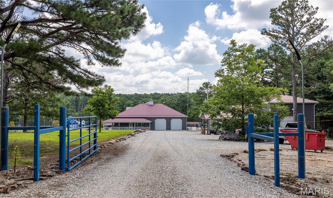
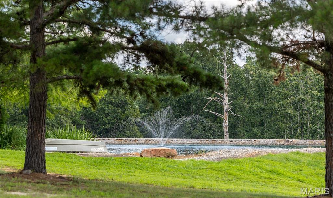
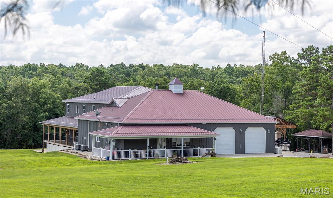
Discover a one-of-a-kind 125-acre retreat where luxury, functionality, and income potential come together in one extraordinary property. Whether you're searching for a private family estate, multi-generational homestead, working hobby farm, or investment opportunity, this remarkable compound is ready to deliver from day one. The impressive main residence offers seven spacious bedrooms, four bathrooms, a dedicated office, multiple living areas, radiant heated floors, and thoughtfully designed flex spaces that adapt to your lifestyle. The walkout lower level features a kitchenette, full gym, additional bedroom, and separate living area, while the upstairs creates the perfect private retreat for extended family or guests. Quartz countertops, KitchenAid stainless steel appliances, a wood-burning fireplace, and a luxurious primary suite with a jetted soaking tub and private patio access elevate everyday living. Beyond the main home, the possibilities continue with a beautifully updated 3-bedroom, 2-bath guest house complete with its own oversized garage, plus a massive 40x80 shop featuring two integrated bunkhouse living quarters—ideal for rental income, employees, guests, or recreational use. Outside, enjoy two fully stocked ponds, an in-ground pool and hot tub, a professional playground, fenced basketball court, climate-controlled chicken coop, and extensive power distribution throughout the property, providing exceptional flexibility for future expansion. Rarely does a property offer this level of space, infrastructure, and versatility in one package. Whether you're creating a family legacy, operating a business from home, or generating multiple income streams, this extraordinary rural compound is ready to exceed your expectations. Schedule your private tour today and experience everything this incredible property has to offer.
Features & Amenities
Interior
-
Other Interior Features
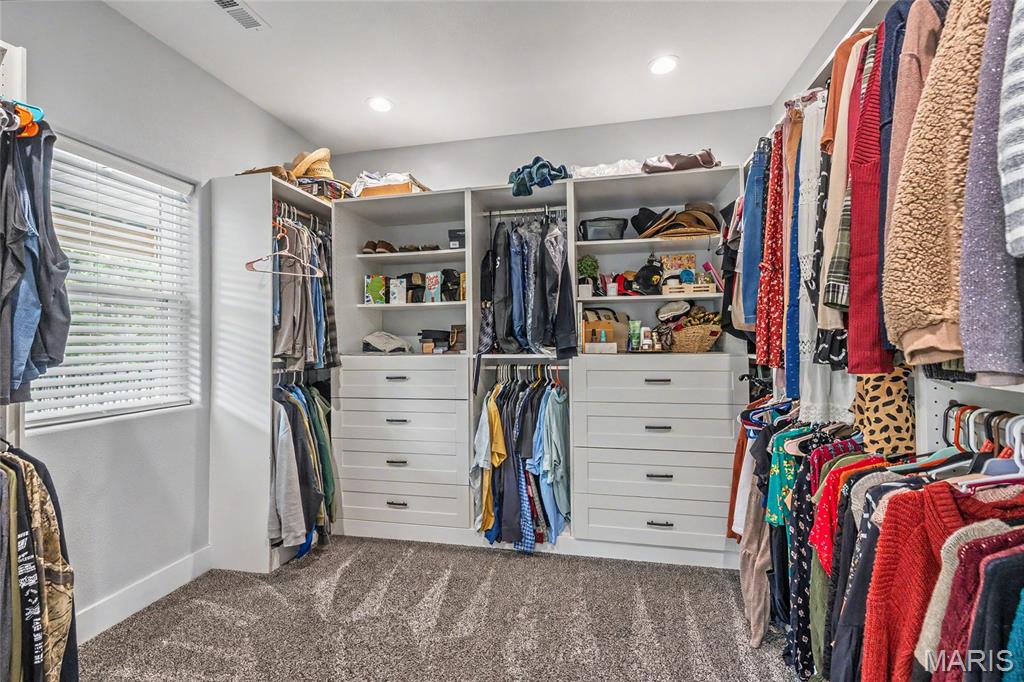
Breakfast Bar, Built-in Features, Ceiling Fan(s), Double Vanity, High Ceilings, High Speed Internet, In-Law Floorplan, Kitchen Island, Open Floorplan, Pantry, Soaking Tub, Stone Counters, Storage, Walk-In Closet(s), Wet Bar
-
Total Bedrooms
7
-
Bathrooms
4
-
Above Grade Finished Area
7675.0
-
Basement YN
YES
-
Cooling YN
YES
-
Cooling
Ceiling Fan(s), Central Air, Electric
-
Fireplace YN
YES
-
Heating YN
YES
-
Heating
Electric, Heat Pump
-
Main Level Bedrooms
3
-
Pet friendly
N/A
Exterior
-
Garage
Yes
-
Garage spaces
7
-
Construction Materials
Metal Siding
-
Other Exterior Features
Basketball Court, Playground, Garden
-
Parking
Additional Parking, Attached, Detached, Driveway, Garage, Garage Door Opener, Gravel, Guest, Oversized, Workshop in Garage
-
Patio and Porch Features
Covered, Deck, Front Porch, Patio, Wrap Around
-
Pool
Yes
-
Pool Features
Cabana, In Ground, Outdoor Pool
-
Waterfront YN
YES
Area & Lot
-
Lot Features
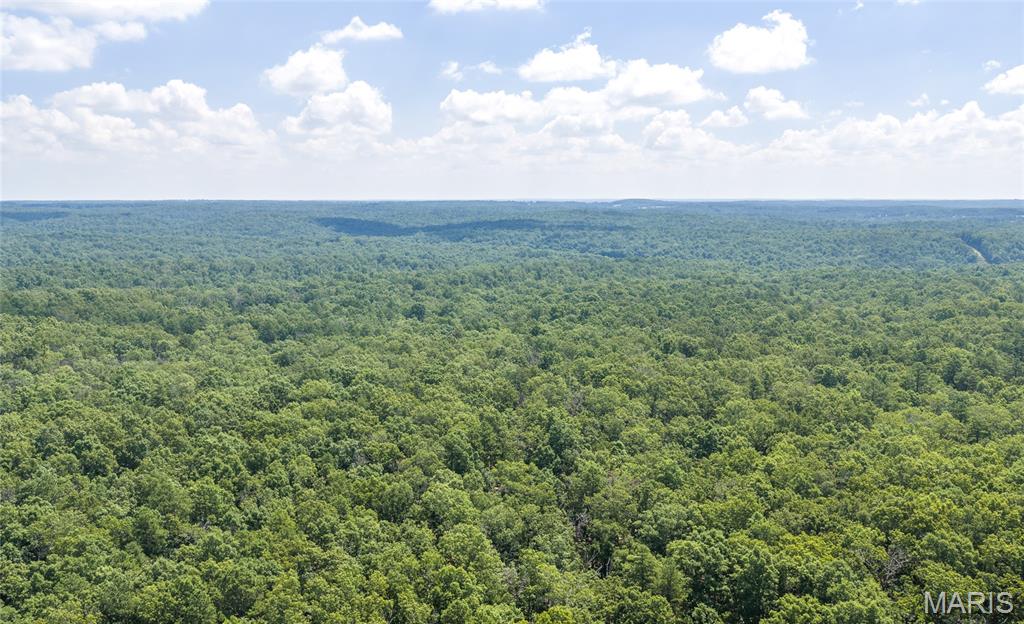
Agricultural, Cleared, Farm, Garden, Gentle Sloping, Meadow, Pasture, Private, Rolling Slope, Wooded, Waterfront
-
Lot Size(acres)
124.7
-
Lot Size(square feet)
5,431,932
-
Property Type
Residential
-
Property Sub Type
Single Family Residence
-
Architectural Style
Traditional
Price
-
Sales Price
$1,890,000
-
Tax Amount
$3,418
-
Sq. Footage
7,675
-
Price/SqFt
$246
HOA
-
Association
No
School District
-
Elementary School
Green Forest Elem.
-
Middle School
Green Forest Elem.
-
High School
Salem Sr. High
Property Features
-
New Construction
NO
-
Accessibility Features
Therapeutic Whirlpool
-
Sewer
Septic Tank
-
Water Source
Private, Well
Schedule a Showing
Showing scheduled successfully.
Mortgage calculator
Estimate your monthly mortgage payment, including the principal and interest, property taxes, and HOA. Adjust the values to generate a more accurate rate.
Your payment
Principal and Interest:
$
Property taxes:
$
HOA fees:
$
Total loan payment:
$
Total interest amount:
$
Location
County
Dent
Elementary School
Green Forest Elem.
Middle School
Green Forest Elem.
High School
Salem Sr. High
Listing Courtesy of Lance Lewis , EXP Realty LLC
RealHub Information is provided exclusively for consumers' personal, non-commercial use, and it may not be used for any purpose other than to identify prospective properties consumers may be interested in purchasing. All information deemed reliable but not guaranteed and should be independently verified. All properties are subject to prior sale, change or withdrawal. RealHub website owner shall not be responsible for any typographical errors, misinformation, misprints and shall be held totally harmless.

AGENT
Franko Maric
Call Franko today to schedule a private showing.

* Listings on this website come from the FMLS IDX Compilation and may be held by brokerage firms other than the owner of this website. The listing brokerage is identified in any listing details. Information is deemed reliable but is not guaranteed. If you believe any FMLS listing contains material that infringes your copyrighted work please click here to review our DMCA policy and learn how to submit a takedown request.© 2024 FMLS.
