Features & Amenities

Interior

  • Other Interior Features

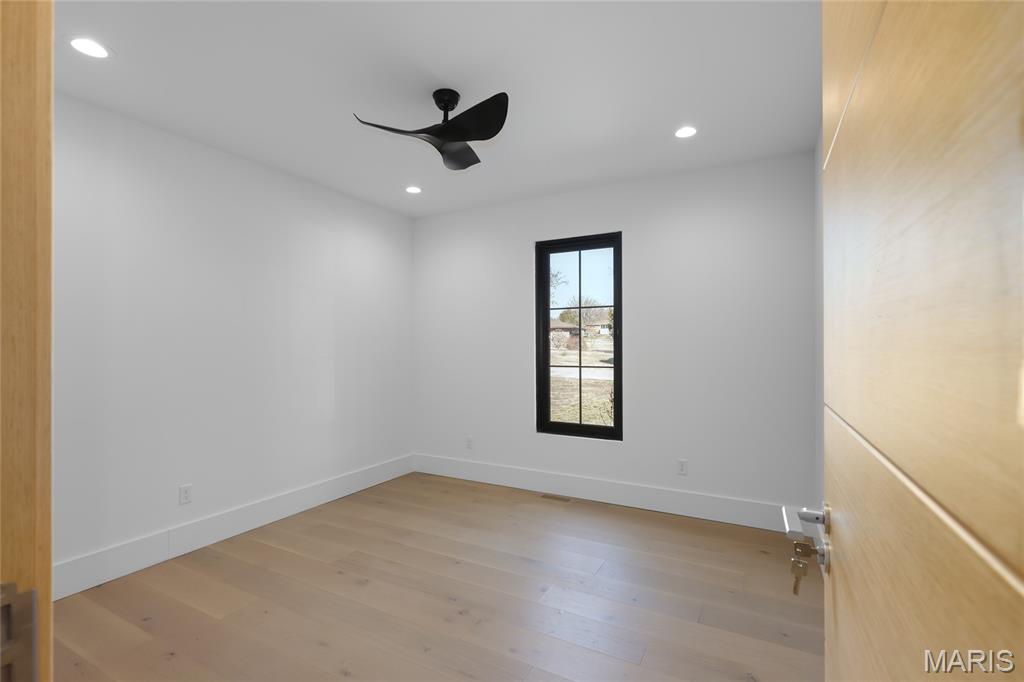
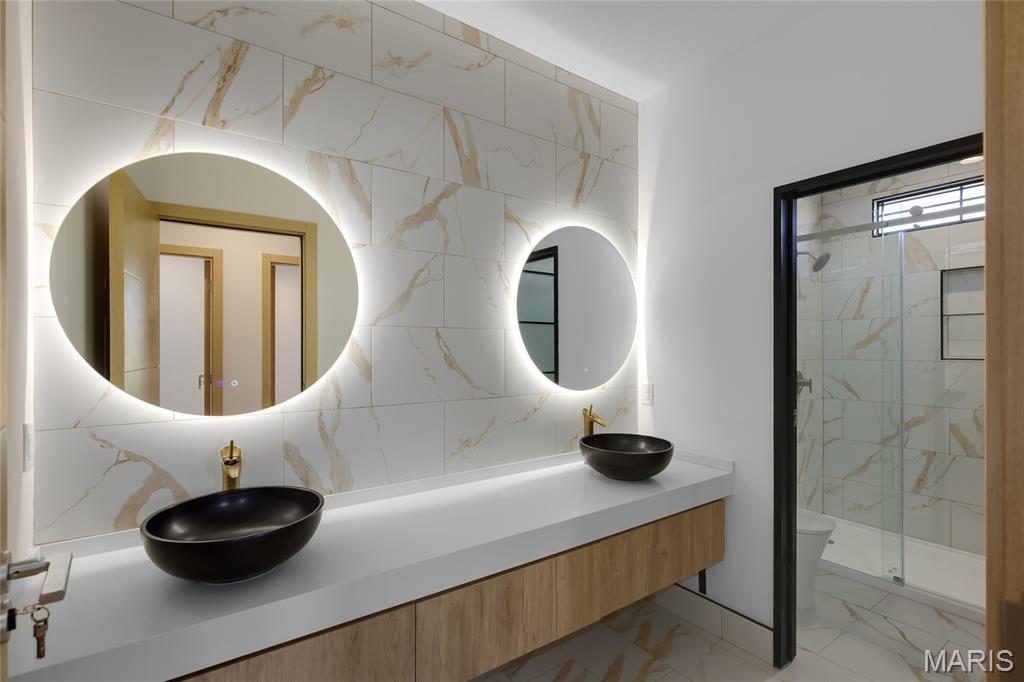
    Double Vanity, Recessed Lighting, Tray Ceiling(s), Pantry

  • Total Bedrooms

    4

  • Bathrooms

    3

  • Above Grade Finished Area

    2751.0

  • Basement YN

    YES

  • Cooling YN

    YES

  • Cooling

    Central Air, Electric

  • Fireplace YN

    YES

  • Heating YN

    YES

  • Heating

    Forced Air, Natural Gas

  • Main Level Bedrooms

    4

  • Pet friendly

    N/A

Exterior

  • Garage

    Yes

  • Garage spaces

    2

  • Construction Materials

    Vinyl Siding

  • Parking

    Additional Parking, Attached, Off Street

  • Patio and Porch Features

    Covered, Patio

  • Pool

    No

Area & Lot

  • Lot Features

    Cul-De-Sac, Level

  • Lot Size(acres)

    0.56

  • Lot Size(square feet)

    24,393

  • Property Type

    Residential

  • Property Sub Type

    Single Family Residence

  • Architectural Style

    Ranch

Price

  • Sales Price

    $850,000

  • Tax Amount

    $1,647

  • Financing Options

    Cash

  • Sq. Footage

    2,751

  • Price/SqFt

    $308

HOA

  • Association

    No

School District

  • Elementary School

    Kennerly Elem.

  • Middle School

    Robert H. Sperreng Middle

  • High School

    Lindbergh Sr. High

Property Features

  • New Construction

    YES

  • Ownership

    Private

  • Sewer

    Public Sewer

  • Water Source

    Public

Schedule a Showing

Showing scheduled successfully.

<
>
IN PERSON
VIA CHAT

What is 3 + 4 ?


Change time

Mortgage calculator

Estimate your monthly mortgage payment, including the principal and interest, property taxes, and HOA. Adjust the values to generate a more accurate rate.

Your payment

Principal and Interest:

$

Property taxes:

$

HOA fees:

$

Total loan payment:

$

Total interest amount:

$

Location

County

St. Louis

Elementary School

Kennerly Elem.

Middle School

Robert H. Sperreng Middle

High School

Lindbergh Sr. High

Listing Courtesy of Mark & Neil Gellman , EXP Realty, LLC

RealHub Information is provided exclusively for consumers' personal, non-commercial use, and it may not be used for any purpose other than to identify prospective properties consumers may be interested in purchasing. All information deemed reliable but not guaranteed and should be independently verified. All properties are subject to prior sale, change or withdrawal. RealHub website owner shall not be responsible for any typographical errors, misinformation, misprints and shall be held totally harmless.

Agent Franko Maric

AGENT

Franko Maric

Call Franko today to schedule a private showing.


* Listings on this website come from the FMLS IDX Compilation and may be held by brokerage firms other than the owner of this website. The listing brokerage is identified in any listing details. Information is deemed reliable but is not guaranteed. If you believe any FMLS listing contains material that infringes your copyrighted work please click here to review our DMCA policy and learn how to submit a takedown request.© 2024 FMLS.
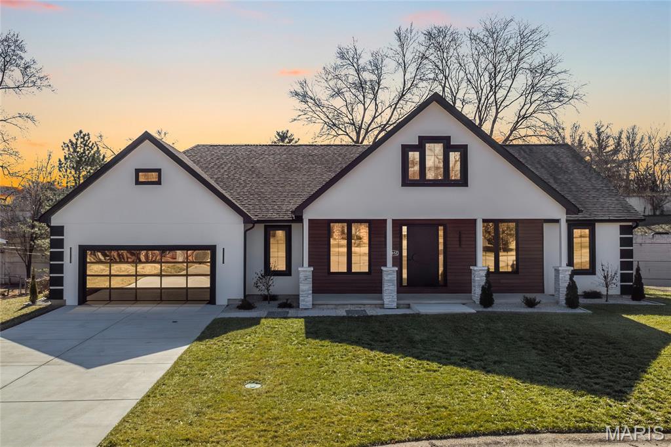
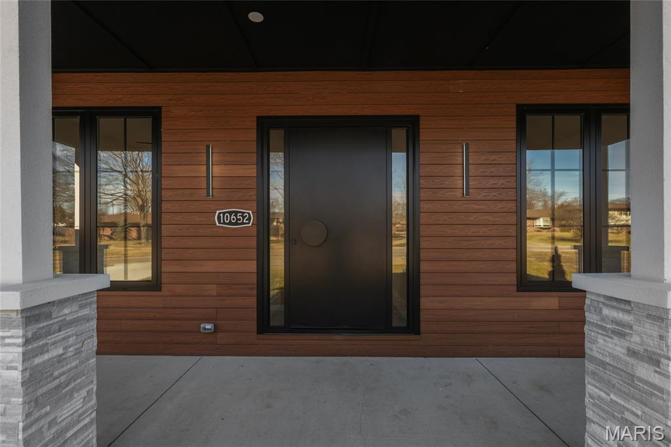
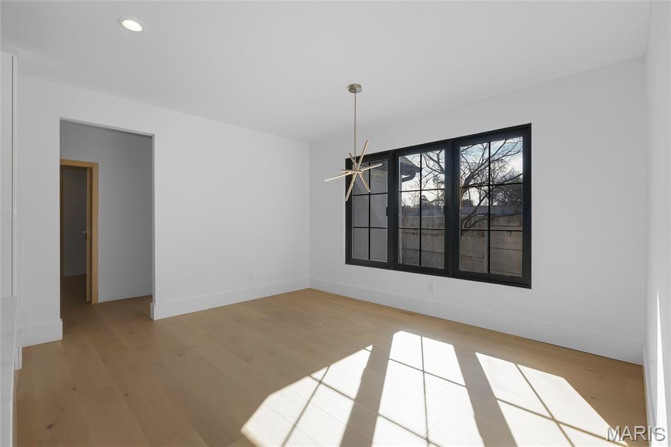
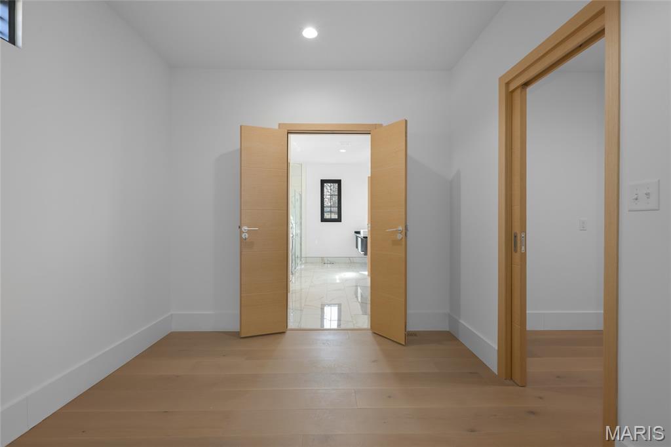
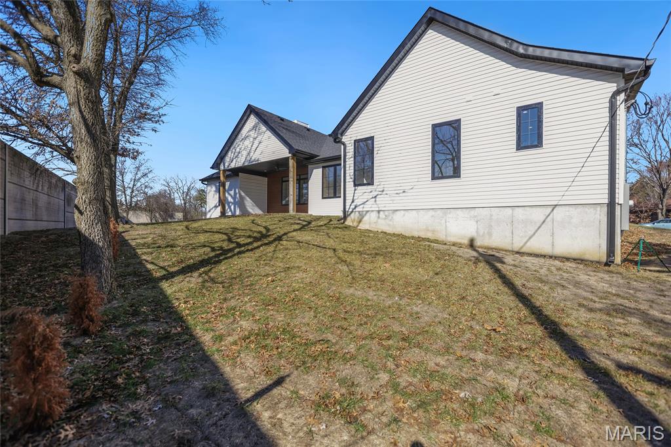
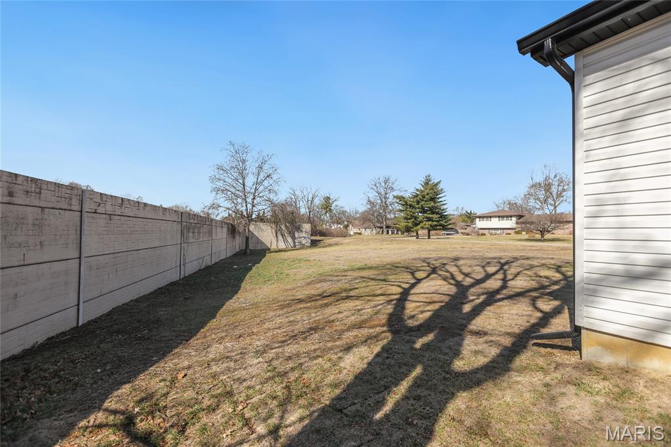
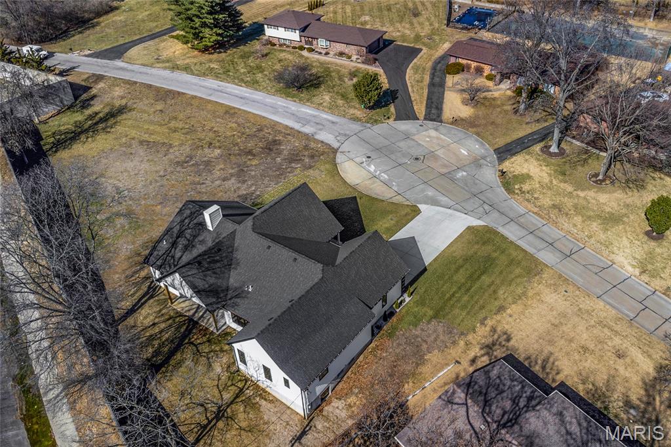
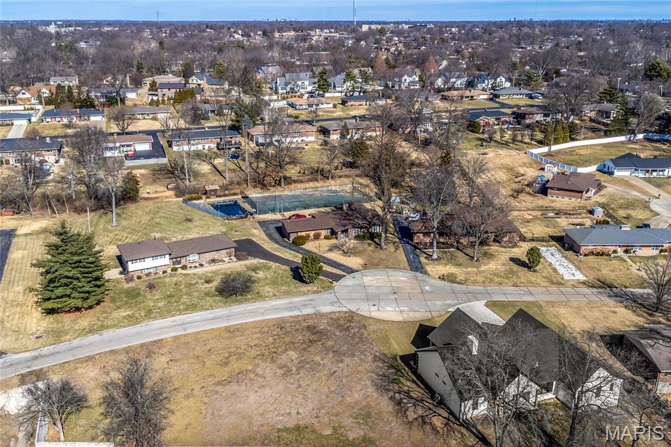
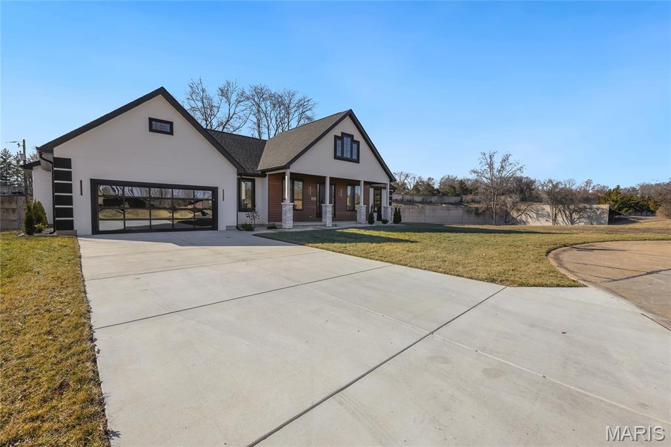
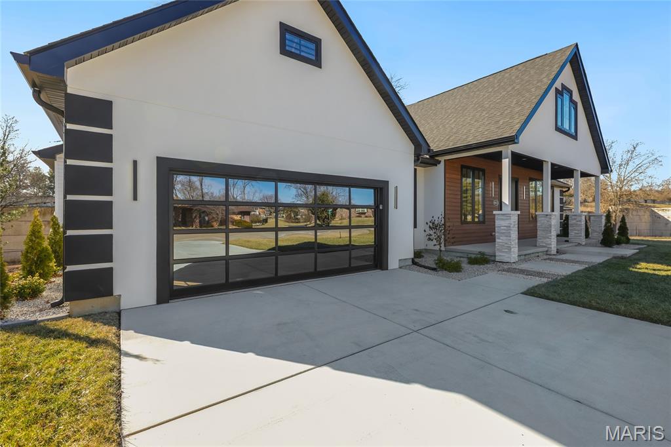
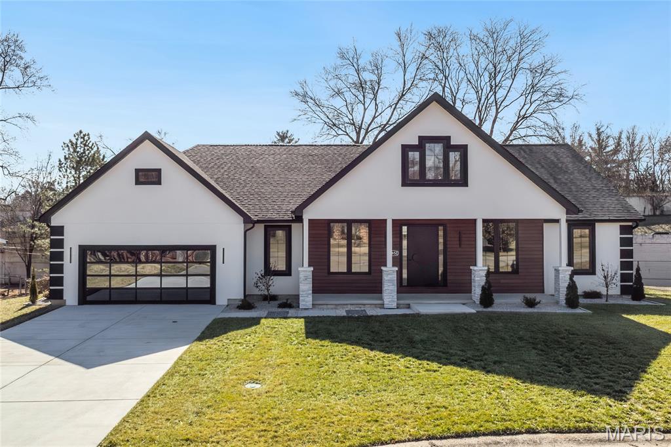
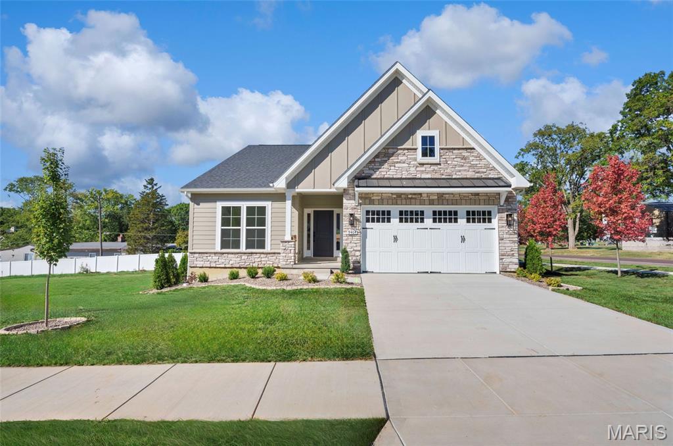
Welcome to 10652 Roanna, a custom-built new construction residence thoughtfully designed for elevated everyday living and located in the award-winning Lindbergh School District. Set on a private cul-de-sac lot spanning over half an acre, this home blends modern design with timeless craftsmanship.

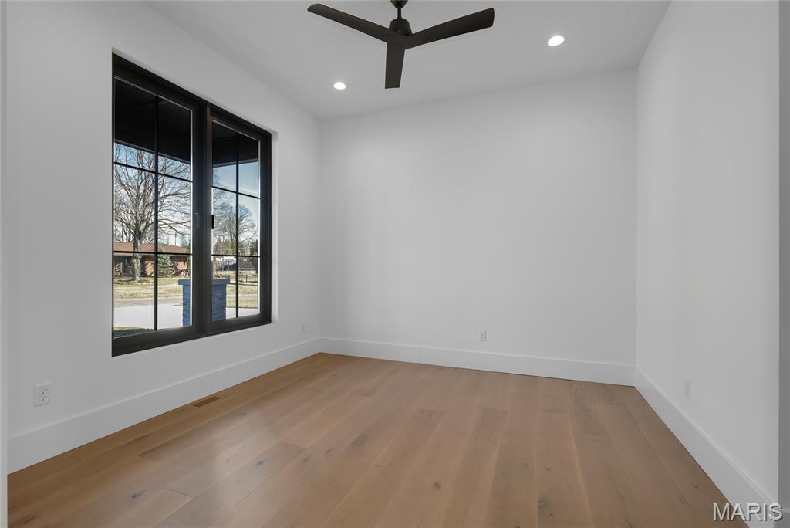
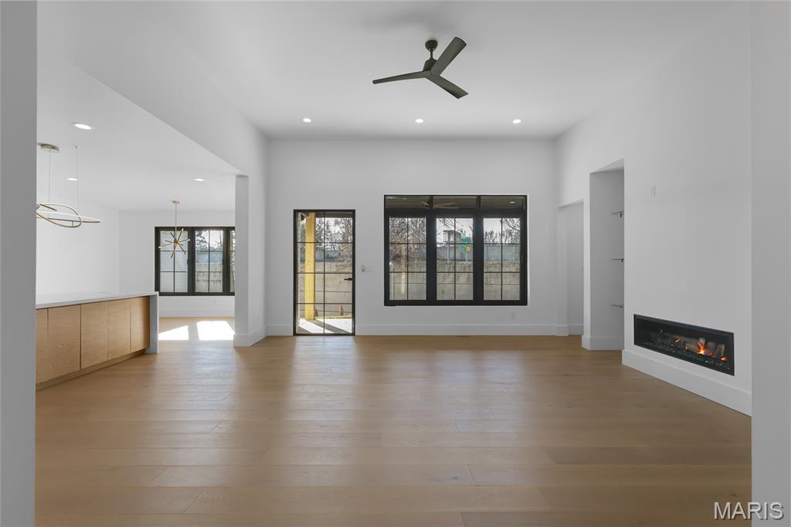
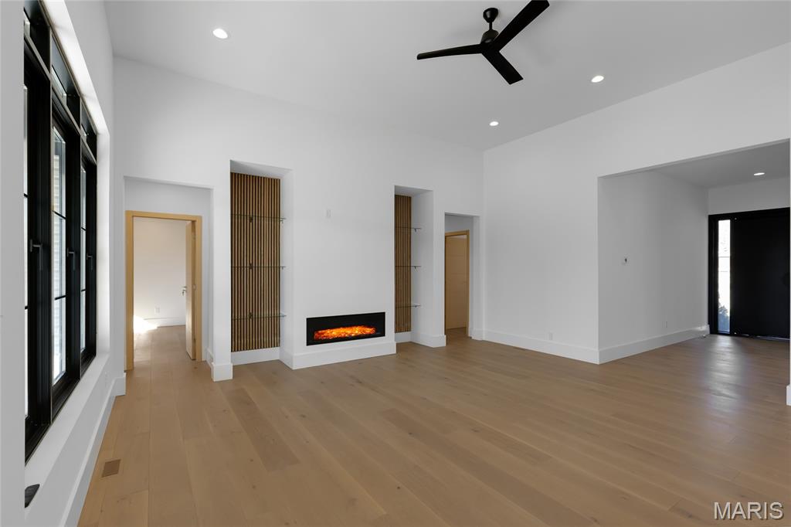
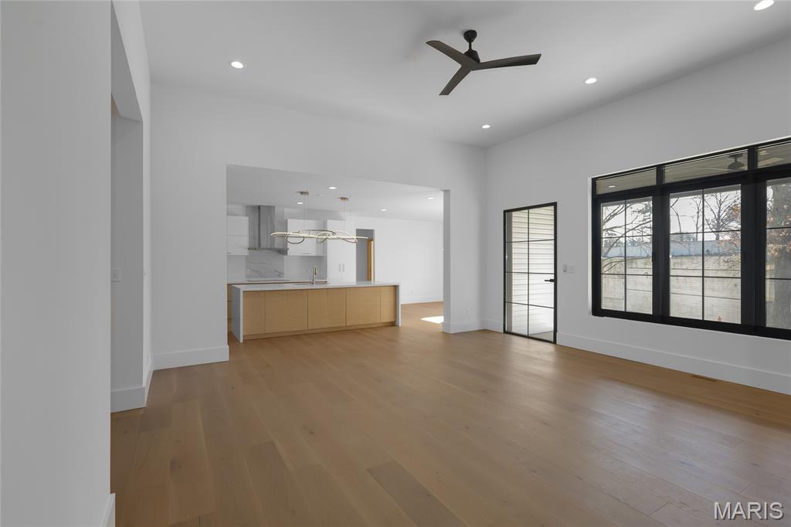
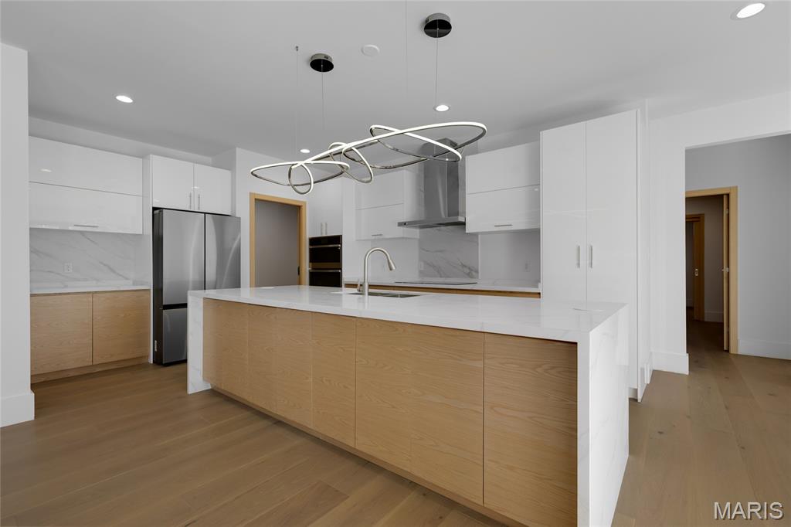
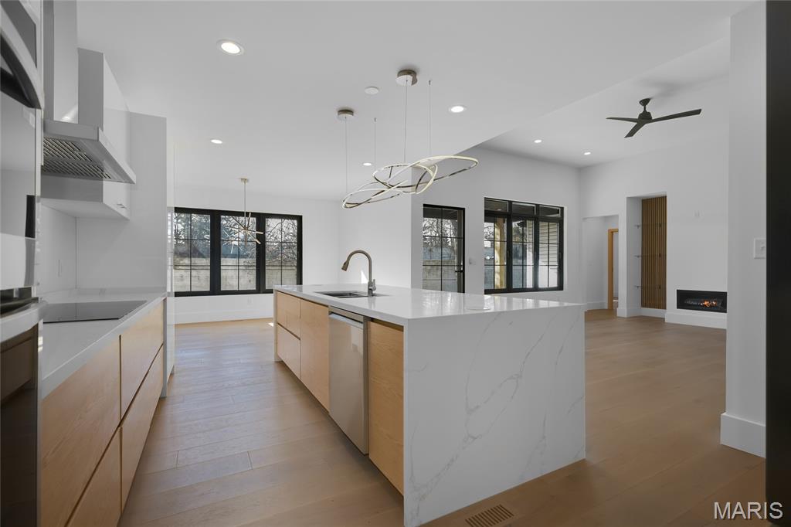
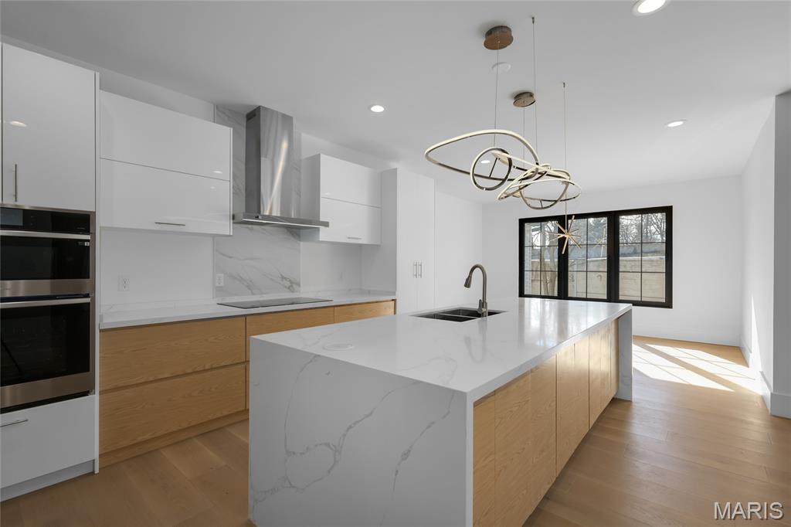
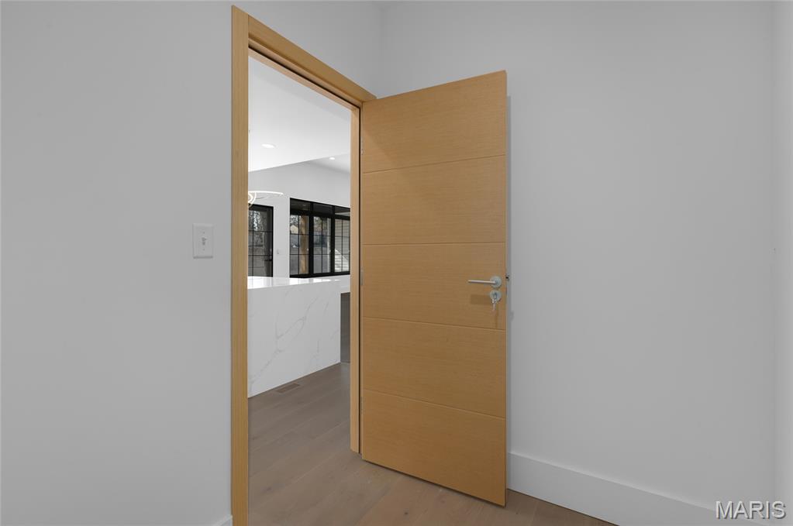
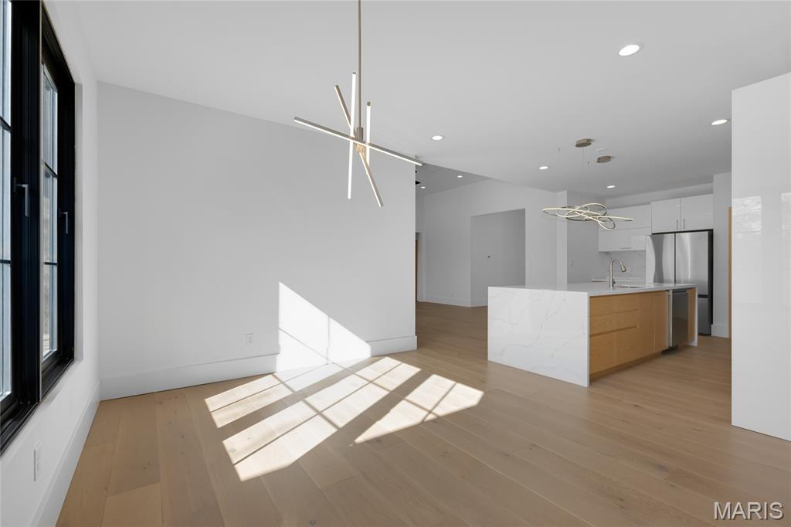
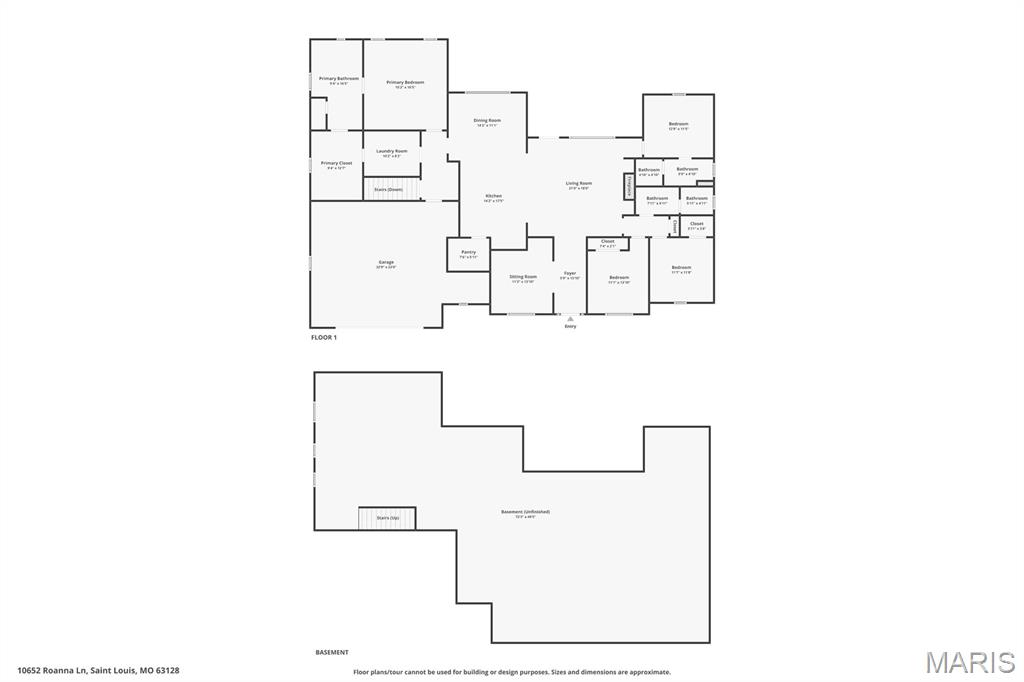
Custom finishes are showcased throughout, complemented by engineered hardwood flooring across the main living spaces and modern light fixtures that create a clean, sophisticated aesthetic. The heart of the home is the stunning kitchen, featuring imported custom cabinetry, luxury stainless steel appliances, quartz countertops with a dramatic waterfall island, a spacious walk-in pantry, and an inviting breakfast room. The kitchen flows seamlessly into the family room, where a custom fireplace surround anchors the space—perfect for both entertaining and everyday living.

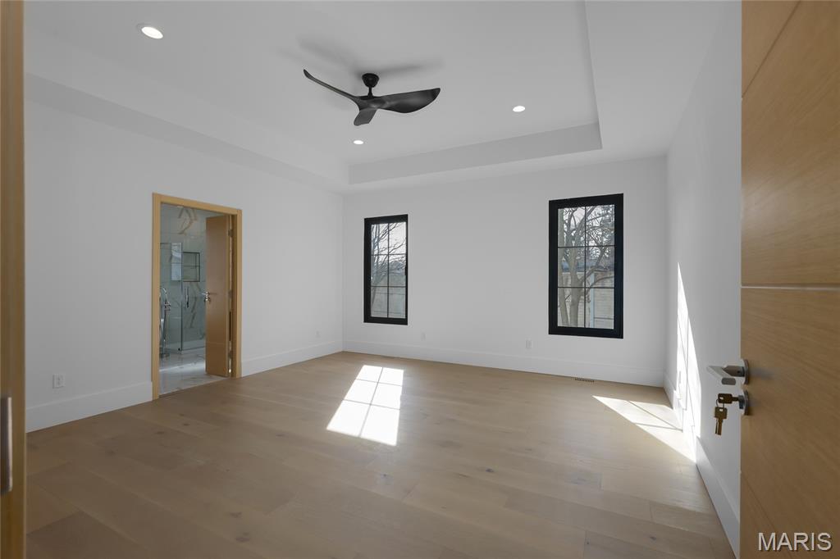
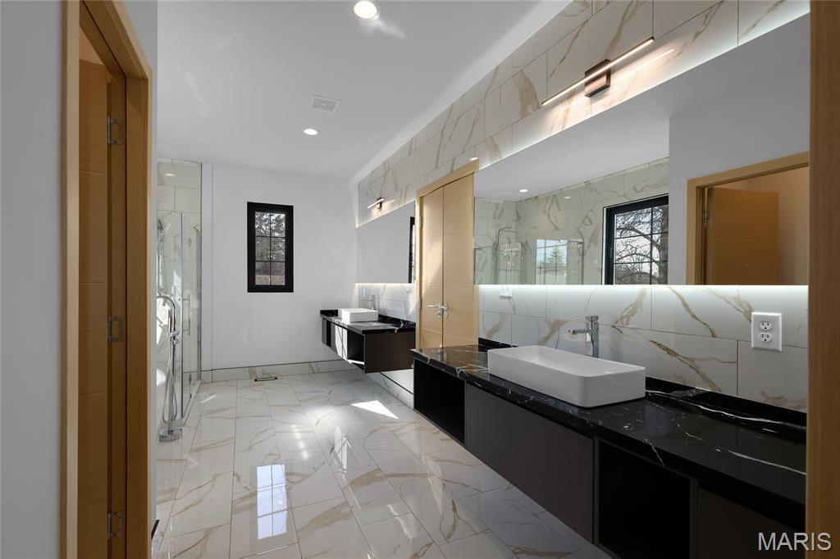
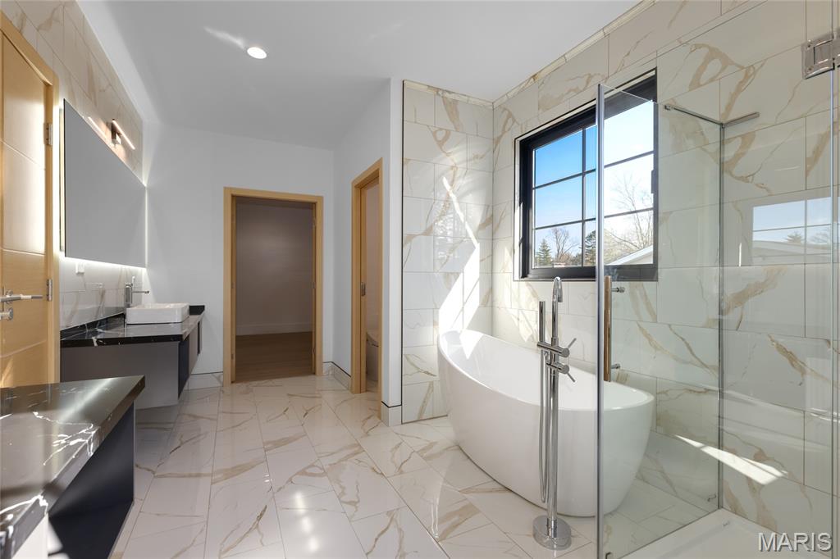
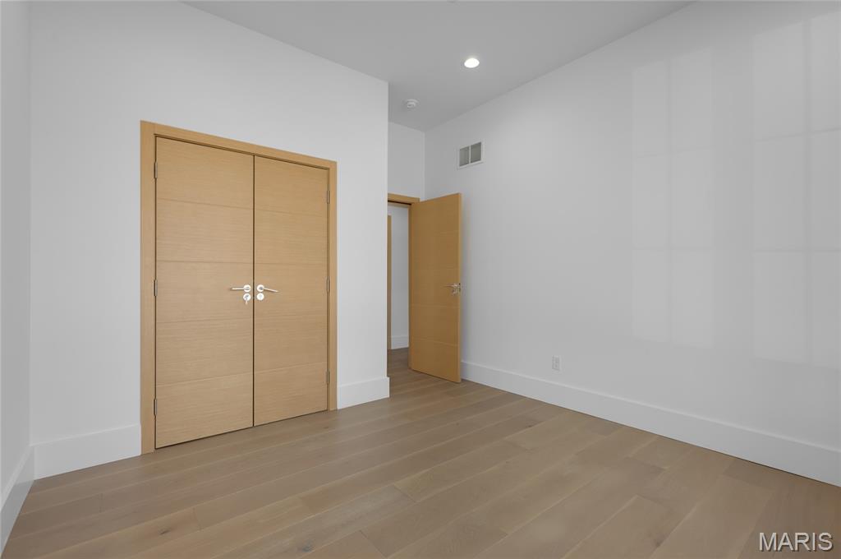
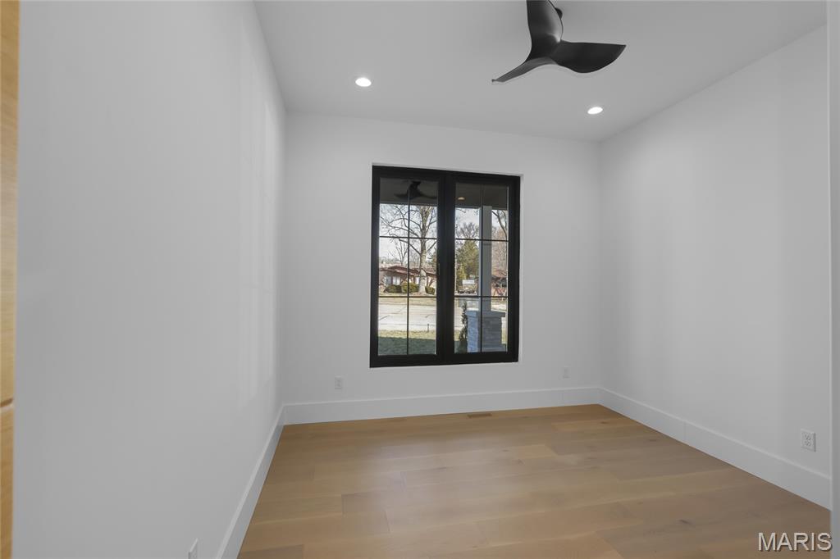
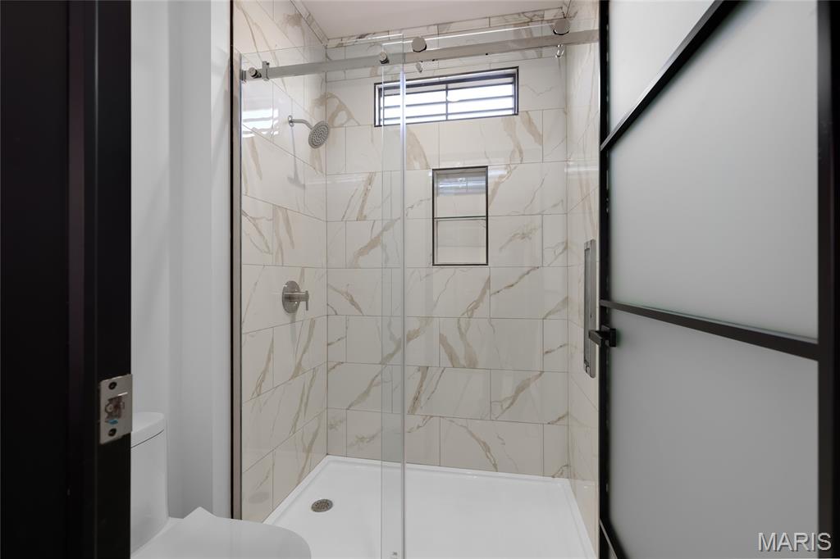
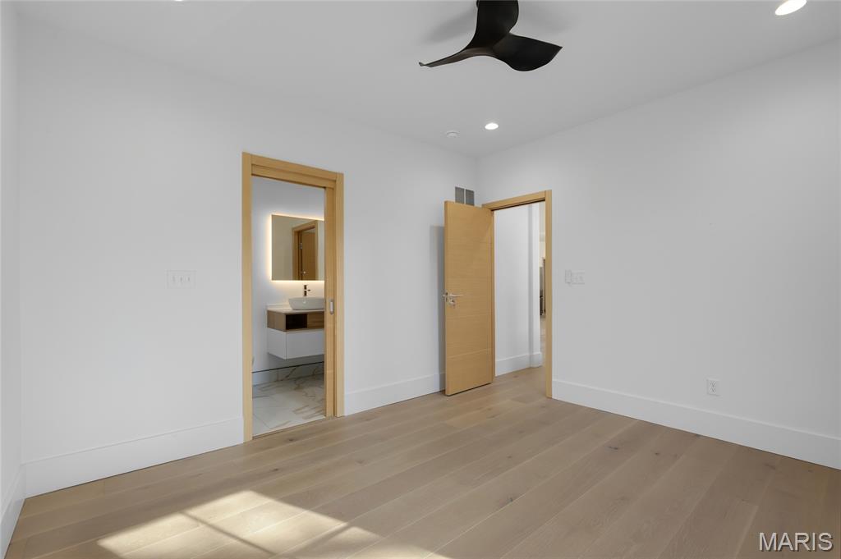
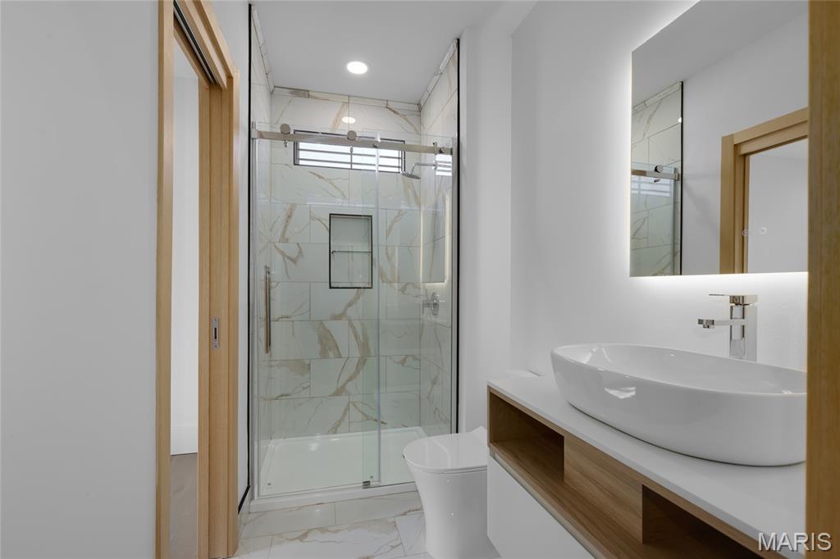
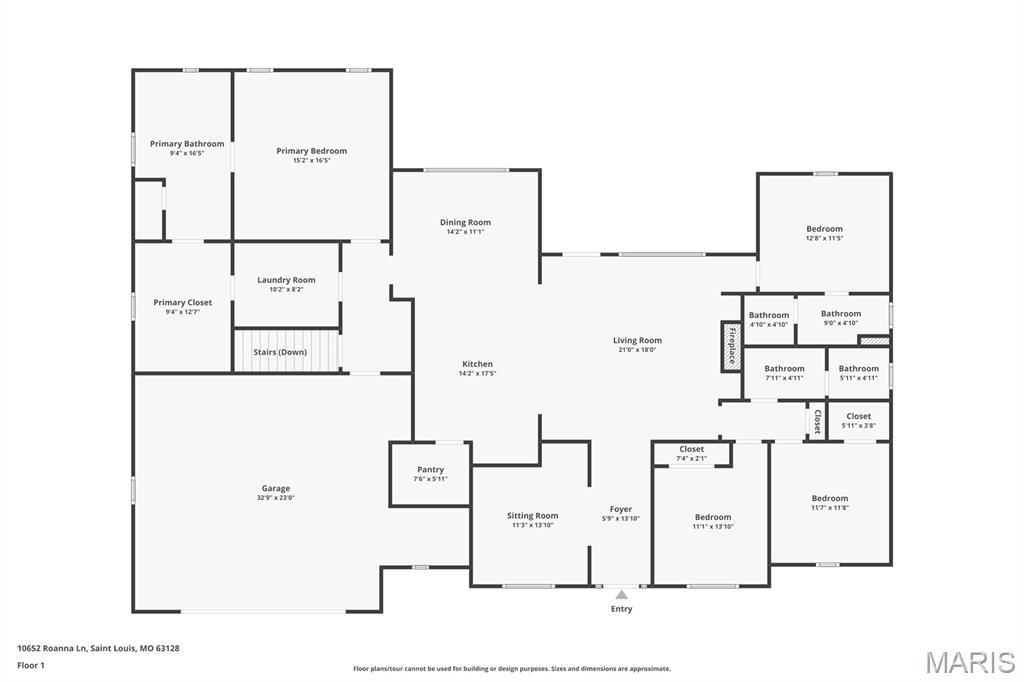
The primary suite offers a private retreat, highlighted by a tray ceiling, a custom-designed walk-in closet, and a spa-inspired bath with dual vanities and recessed lighting. A split-bedroom floor plan ensures privacy, with Bedroom Two featuring an en suite bath, while Bedrooms Three and Four share a well-appointed third bath.

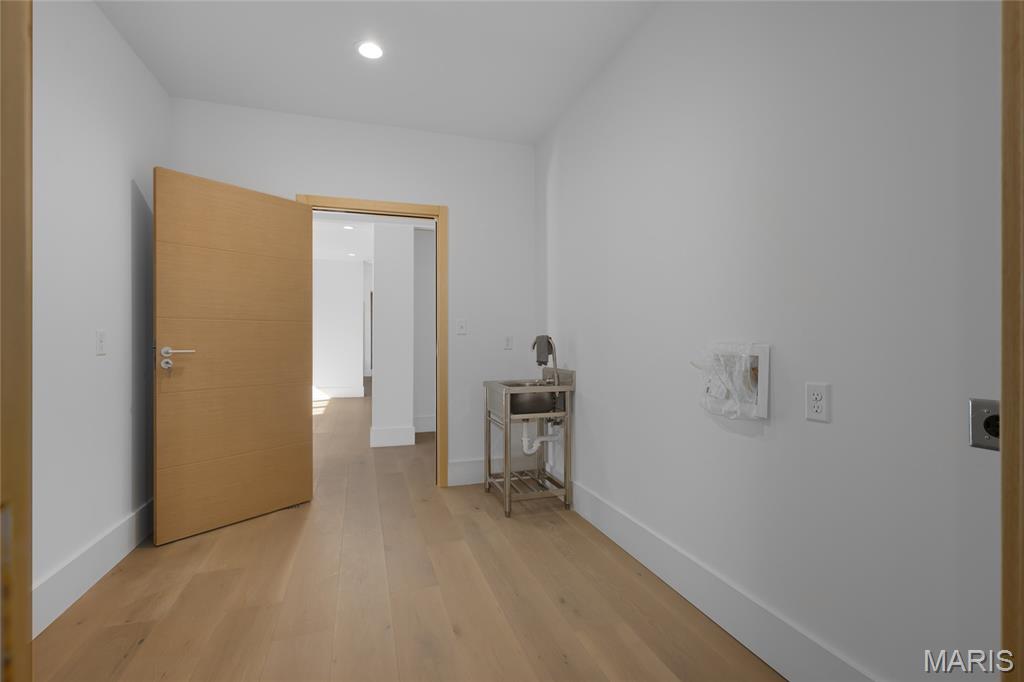
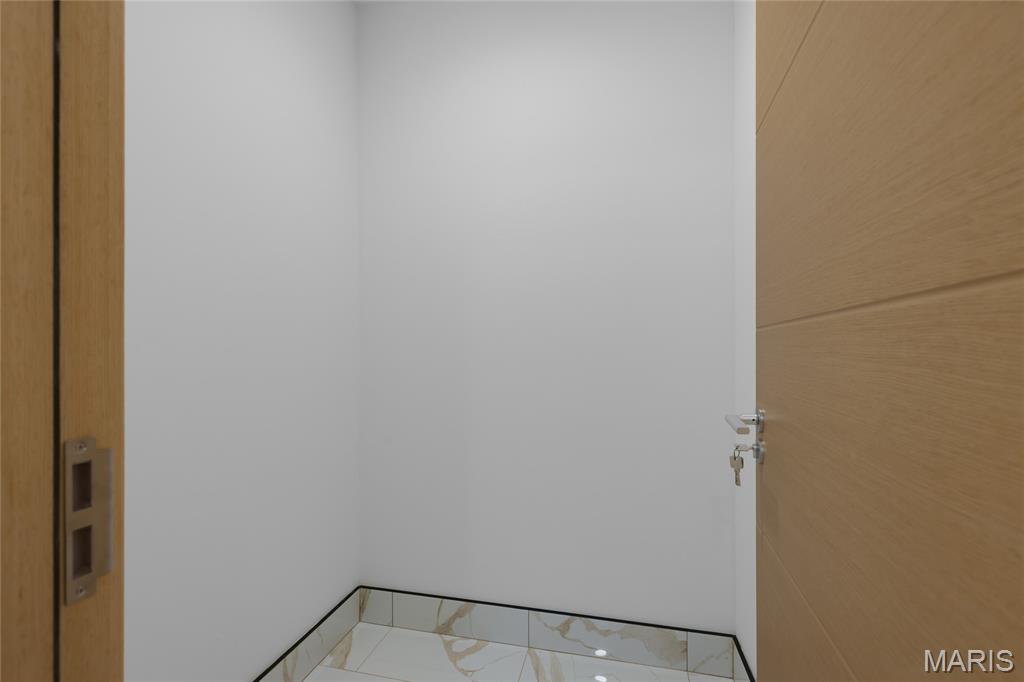
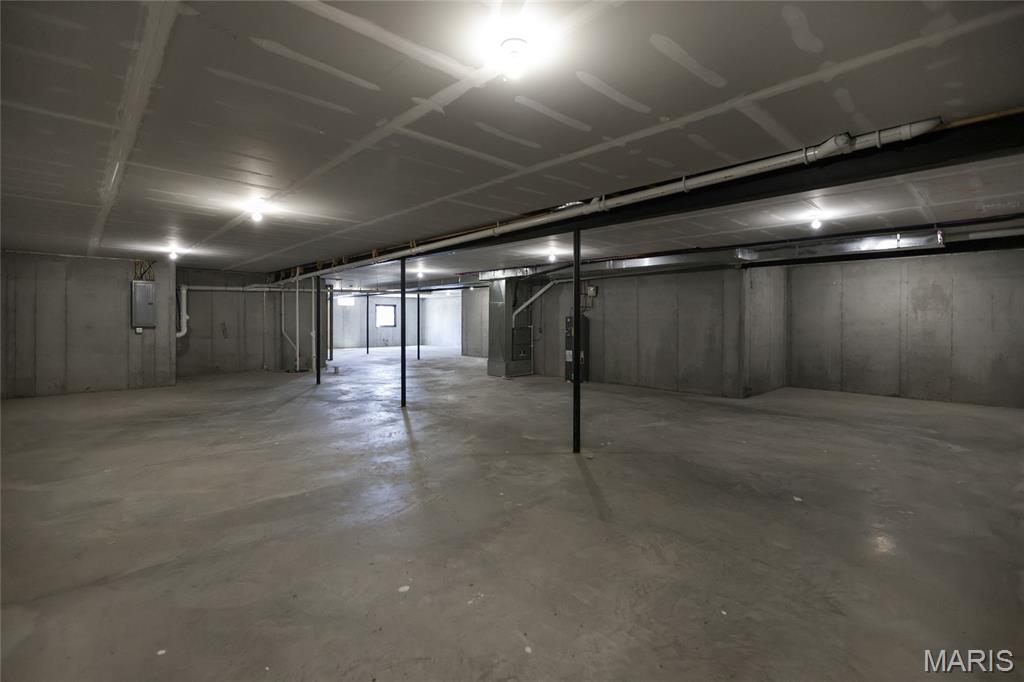
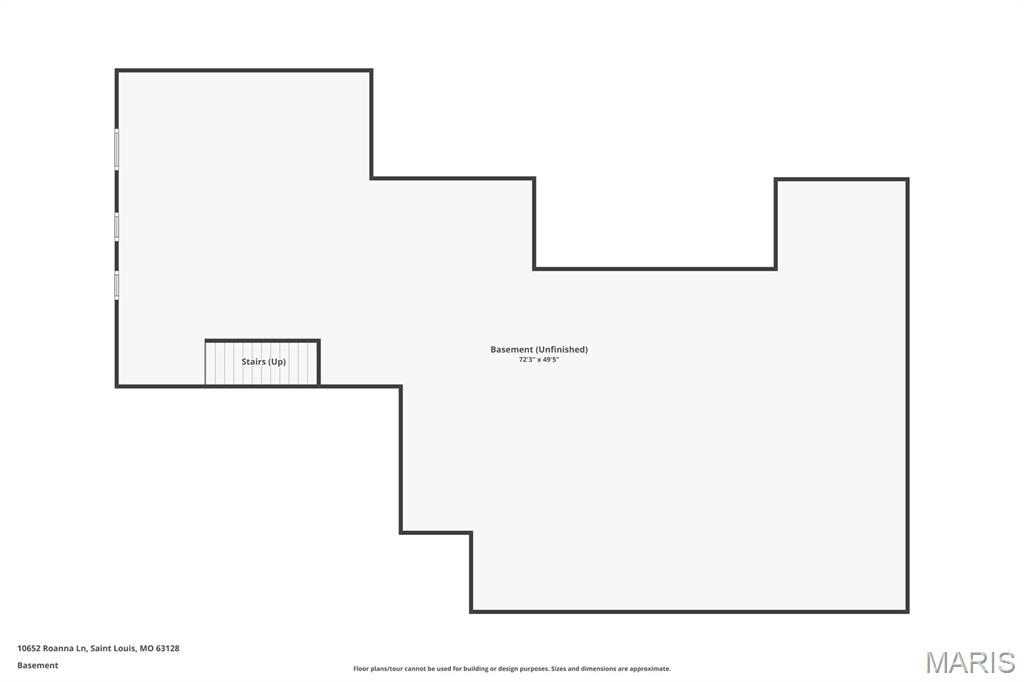
Additional features include a large laundry and mudroom, ideal for busy households, and a covered patio that extends the living space outdoors. The unfinished lower level provides exceptional future potential with a rough-in bath and egress window, allowing for additional bedrooms, recreation space, or a home gym.

This exceptional home offers the rare combination of custom new construction, thoughtful design, and a premier location—an outstanding opportunity in one of the area’s most sought-after school districts.

10652 Roanna Lane

Message successfully sent.

What would you like to know?

What is 3 + 4 ?

I agree to receive email communication and understand I can unsubscribe at any time.

I agree to be contacted by Kornelije Josić via call, email, and text for real estate services. To opt out, you can reply 'stop' at any time or reply 'help' for assistance. You can also click the unsubscribe link in the emails. Message and data rates may apply. Message frequency may vary. Privacy Policy

Related Properties

New on site 4 days ago
The Perfect Contemporary: If you looked up the definition of a perfect contemporary house, this home could be the poster child!

Private Wooded Lot: Situated on a very private one-acre lot, it offers a serene view of woods and trees without a single neighbor’s house in sight.

Sophisticated Main Floor: The tasteful, sophisticated interior features four bedrooms, two and a half baths, and a large laundry room all on the main level.

Finished Walk-Out Basement: The lower level offers a complete mother-in-law suite, a large entertainment area, a cedar closet, and plenty of storage space.

Curb Appeal & Parking: A large circular driveway frames the front of the home, leading to an attached two-car garage.

Prime Location: Located in the City of Sunset Hills within the highly rated Lindbergh School District, this is one home that belongs at the top of your must-see list.
#26042394

Sunset Hills

12420 Robyn Road

5 Beds

3 Baths

5,233 Sq.Ft.

$929,000

MLS#: 26042394
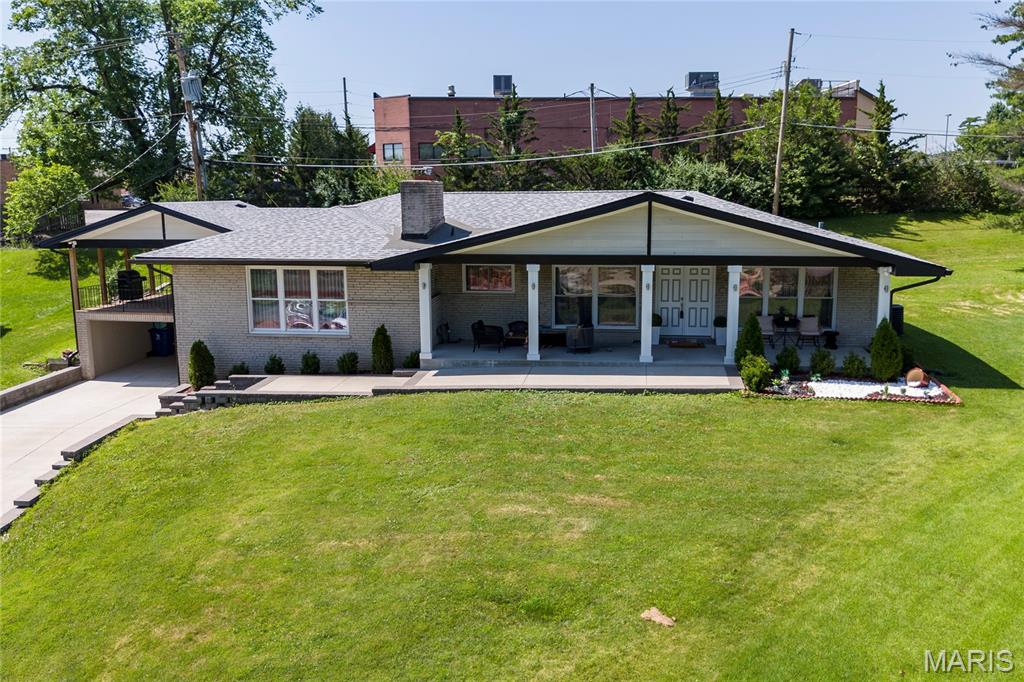
Beautifully maintained and updated brick ranch in the highly sought-after Sunset Hills community, within the award-winning Lindbergh School District. The inviting main level features a spacious family room with a charming brick-surround fireplace, seamlessly flowing into an open-concept kitchen and breakfast area. The kitchen is appointed with marble countertops, rich cherry cabinetry and modern stainless steel appliances all with neutral finishes. An additional generously sized family room offers versatile living space and provides direct access to a covered patio-perfect for outdoor entertaining, overlooking the level backyard. The main floor includes four well-appointed bedrooms and two full bathrooms. The finished lower level expands the living space with a sleeping area, full kitchen, full bathroom, a large custom laundry room and abundant storage. Additional highlights include a private backyard lined with mature trees and exceptional parking, with garage and covered driveway space for up to four cars. At the end of a quiet cul-de-sac come move right in!
#26015348

Sunset Hills

9443 Oakwood Manor Lane

4 Beds

3 Baths

3,089 Sq.Ft.

$725,000

MLS#: 26015348
Price reduced
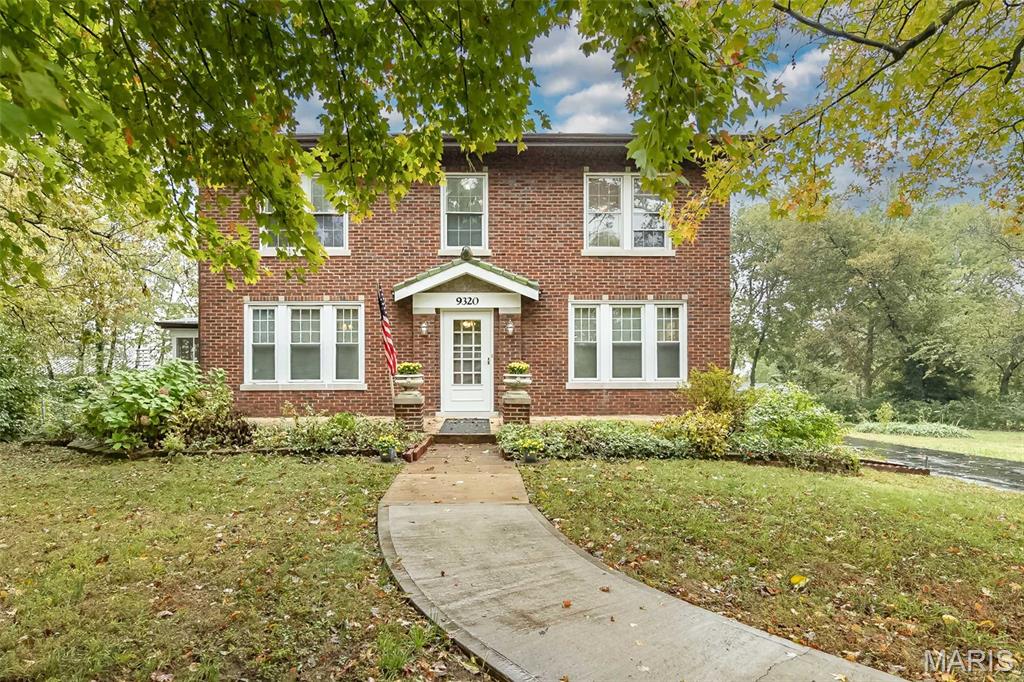
Own a piece of history! First time on market in 80 years! One of the original estates in Sunset Hills from 1922! Stately Entrance to this Updated Classic Brick 2 Story on 1.55 Acres in Prime Sunset Hills Location.  This Historic Home is Move in Ready! It features 5 Bedrooms with Private Balcony off the Primary Bedroom, 2 full and 2 half Baths, Beautiful Refinished 100 yr old Hardwoods through most of Home, Stain Glass Windows, Large eat in Kitchen/Breakfast room with 42" Cabinets, Living Room with Gas Fireplace & Stain Glass, Formal Dining room w/ Stain glass and Chandelier, Main Floor Laundry, Lower Level Family Room, Screened Porch, Detached 2.5 Car Garage with 2 carports, New roof, newer 200 amp Electric Panel, whole home freshly painted. Absolute Stunning Level 1.55 Acre lot. A Must See to Appreciate! Close to Highways & Shopping! Located in Top Ranked Lindbergh School District!
#25072395

Sunset Hills

9320 Lincoln Drive

5 Beds

2 Baths

2,895 Sq.Ft.

$849,900

MLS#: 25072395
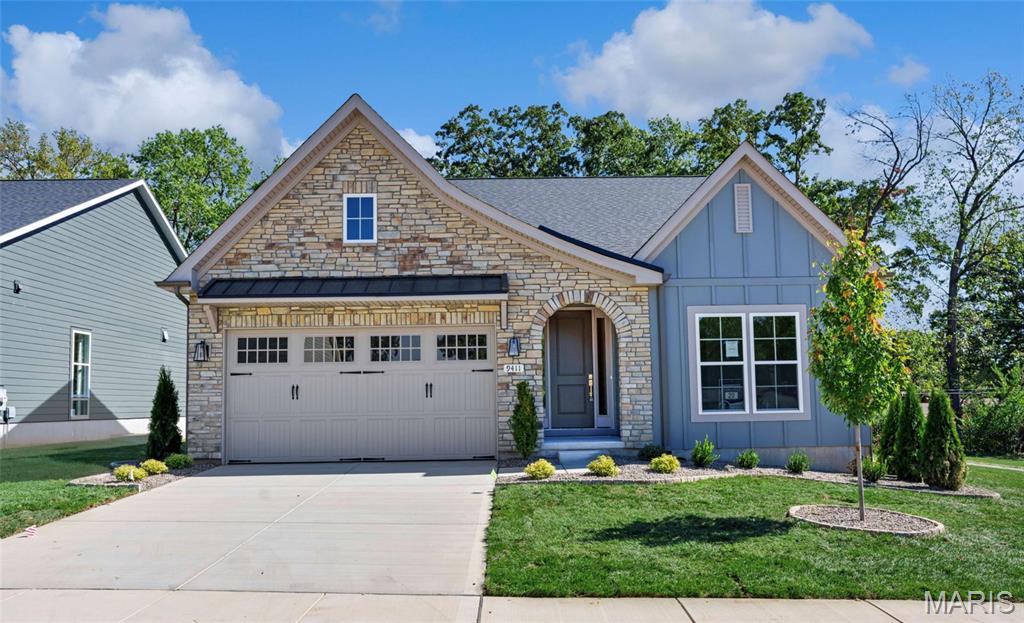
Limited time incentive-20,000 in flex cash. Welcome to Gates Manor! The Sedona is a To-Be-Built luxury detached villa offering refined single-level living with 1,814 sq. ft. of thoughtfully designed space. This open-concept plan features 9 foot ceilings throughout a spacious great room (with optional vaulted ceilings) flowing into the gourmet kitchen and dining area—ideal for everyday living or entertaining. The owner’s suite includes a spa-inspired bath and generous walk-in closet, while a secondary bedroom and full bath provide guest comfort. A versatile drop zone and spacious main floor laundry connecting to the two-car garage add functionality. Expand your living space with the optional finished lower level, offering a recreation room, additional bedroom, full bath, and storage. Choose from three elevations to personalize your home. Low-maintenance living meets elevated design at Gates Manor. Photos shown are of a display or inventory home not all features are included.
#25071866

Sunset Hills

1 TBB Sedona@Gates Manor Court

2 Beds

2 Baths

1,815 Sq.Ft.

$729,990

MLS#: 25071866
Monthly Incentive-20,000 in flex cash. Welcome to Gates Manor! The Chandler is a to-be-built luxury detached villa featuring over 1,900 sq. ft. of main-level living designed for refined comfort and ease. This open-concept plan showcases a spacious great room with optional vaulted ceilings, a stylish kitchen with large island and walk-in pantry, and a bright dining area that opens to outdoor living—perfect for entertaining or quiet evenings at home. The main floor includes an elegant owner’s suite with a spa-inspired bath and generous walk-in closet, two secondary bedrooms, and a full bath. A private study and main-floor laundry add convenience. The optional finished lower level expands the living space with a large recreation room, two bedrooms with walk-in closets, and a full bath. Low-maintenance living meets refined luxury at Gates Manor. Photos shown are of a display or inventory home not all features are included.
#25071884

Sunset Hills

1 TBB Chandler @ Gates Manor Court

3 Beds

2 Baths

1,914 Sq.Ft.

$739,990

MLS#: 25071884

 - property

Send a message

Message successfully sent.

Your message

What is 3 + 4 ?

Reason for contacting?

I agree to receive email communication and understand I can unsubscribe at any time.

I agree to be contacted by Kornelije Josić via call, email, and text for real estate services. To opt out, you can reply 'stop' at any time or reply 'help' for assistance. You can also click the unsubscribe link in the emails. Message and data rates may apply. Message frequency may vary. Privacy Policy

Sign Out

Virtual Assistant

Would you like to take the next step with this property? We can help you schedule a showing or virtual tour, or send you more details.

Yes, I would like more information.

Thank You for Your Reply, One of Our Agents will contact you as soon as possible

No, maybe later.

Thank you, you can always contact me via email, phone number or through the contact form.

Realhub AI

Lucy - Your AI-Powered Realtor

Update Your Temporary Password

Personalize your search

Enter your email and we'll notify you immediately when new listings match what you're looking for.

or enter email address

Already have an account ? Login here

Continue your home search

Area

I agree to receive communications and understand I can unsubscribe at any time.

I agree to be contacted by Kornelije Josić via call, email, and text for real estate services. To opt out, you can reply 'stop' at any time or reply 'help' for assistance. You can also click the unsubscribe link in the emails. Message and data rates may apply. Message frequency may vary. Privacy Policy

Already have an account ? Login here

We use cookies

We use cookies primarily for analytics to enhance your experience. By accepting, you agree to our use of these cookies. You can manage your preferences or learn more about our cookies policy.