
Property
Beds
4
Full Baths
2
1/2 Baths
None
Year Built
1974
Sq.Footage
2,676
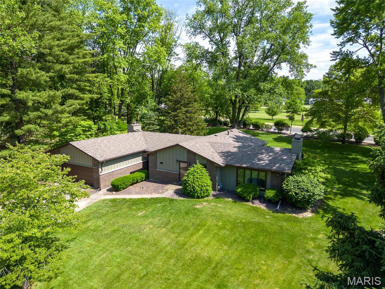
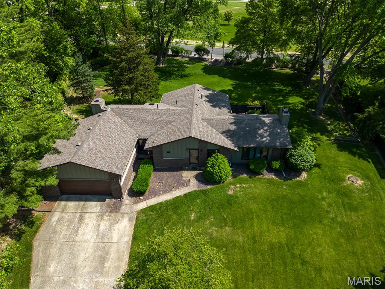
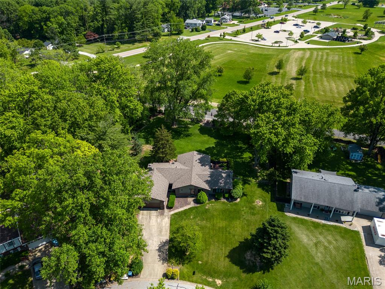
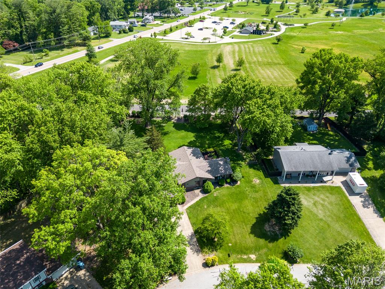
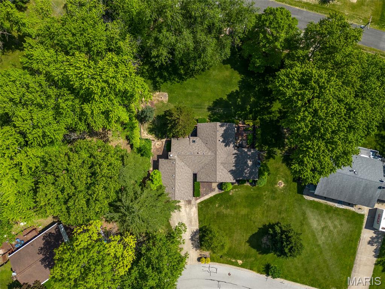
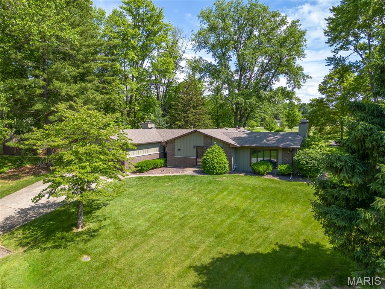
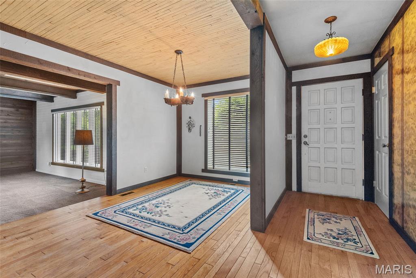
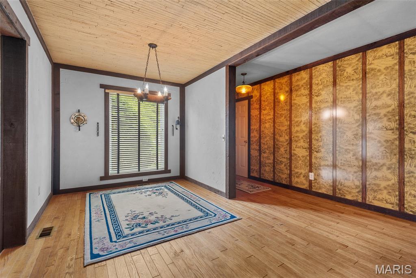
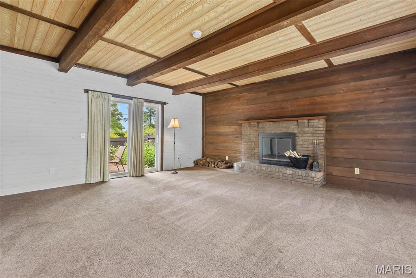
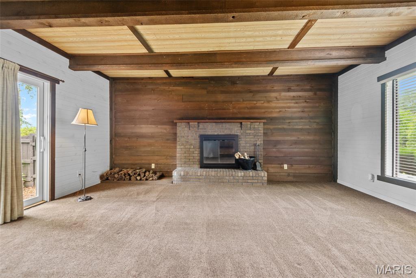
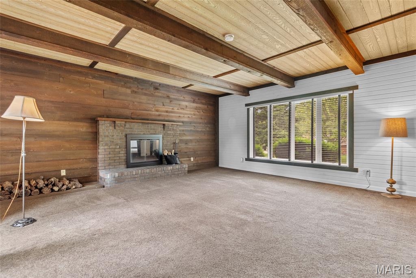
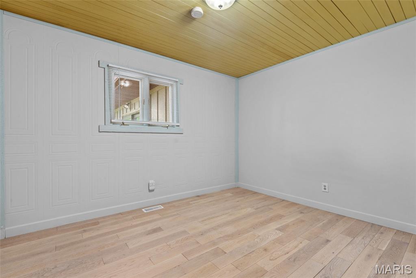
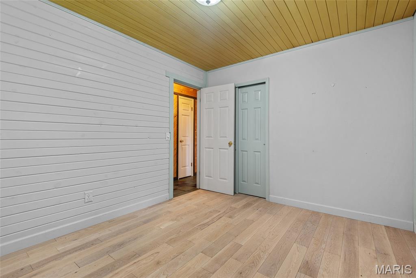
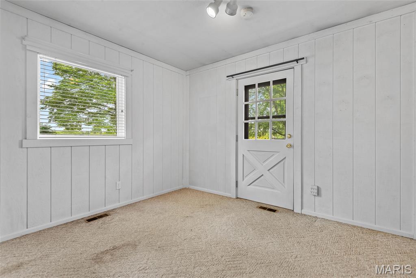
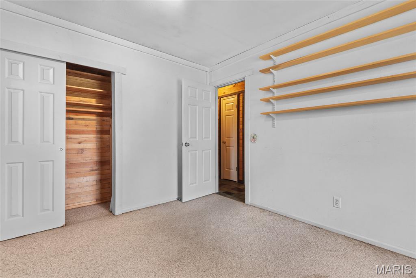
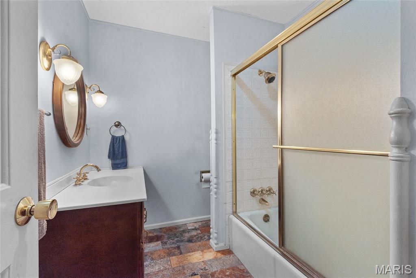
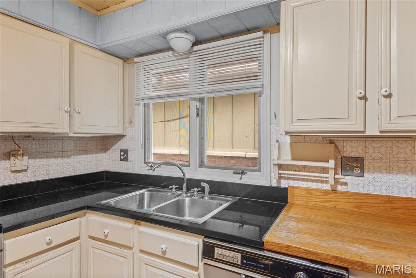
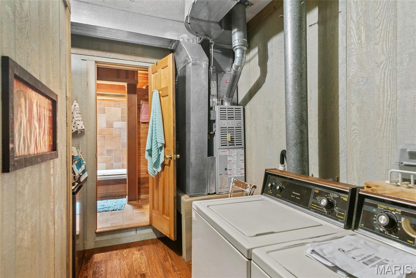
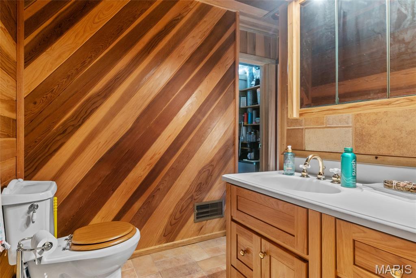
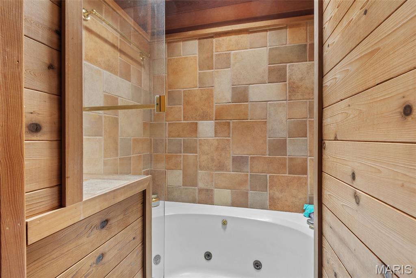
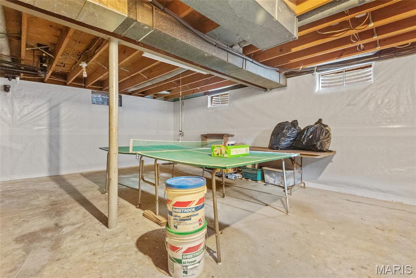
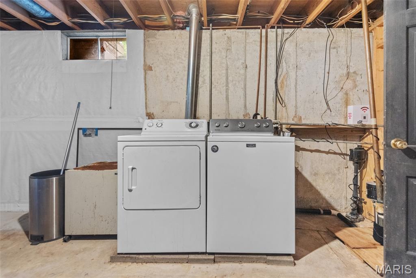
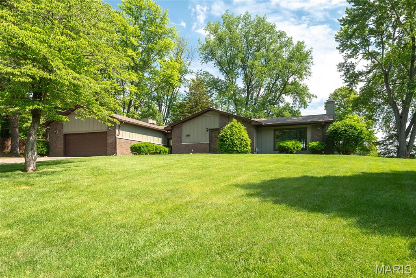
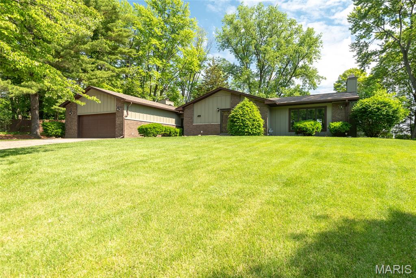
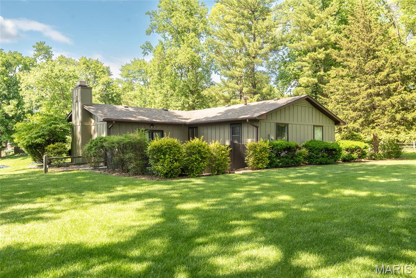
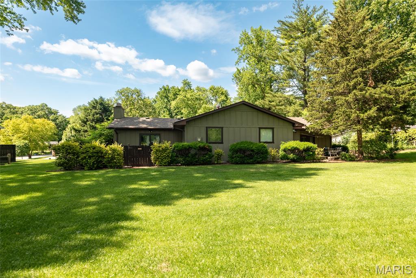
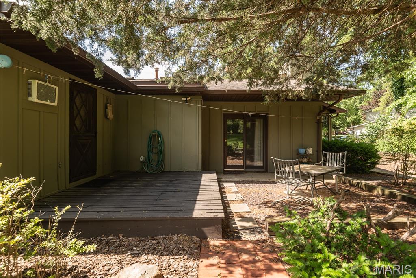
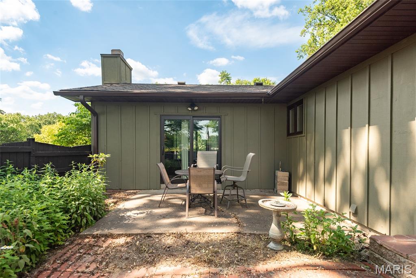
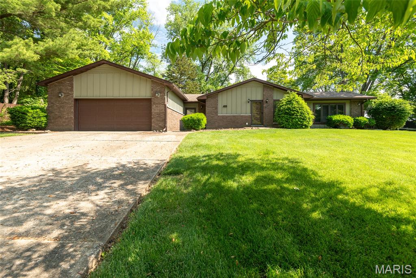
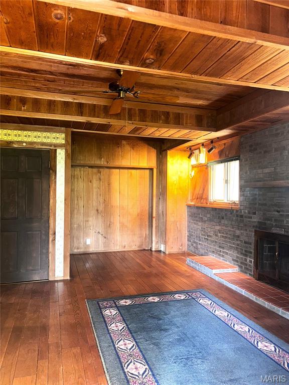
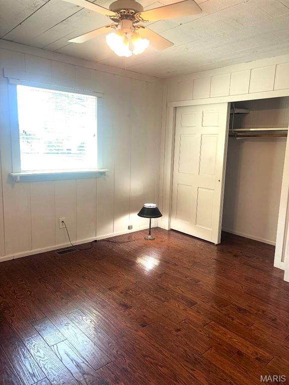














Experience the perfect blend of space, comfort, and convenience in this sprawling ranch-style home. Situated on an expansive 0.57-acre lot, this property offers a rare "park-like" atmosphere while keeping you minutes away from everything you need. Home Highlights **Spacious Living: Featuring 4 generous bedrooms and 2 full bathrooms, there is plenty of room for family, guests, or a home office. **Warm Ambiance: The heart of the home is a beautiful living room anchored by a wood-burning fireplace, perfect for cozying up during Illinois winters. **Bonus Square Footage: The partially finished basement provides the flexible space you’ve been looking for—think media room, home gym, or a dedicated play area. An Unbeatable Backyard Step outside into your own private oasis. The massive backyard doesn't just offer privacy; it offers a lifestyle. There are several private area for quiet evening or your morning coffee. Your property overlooks the stunning Schoen Park, giving you a front-row seat to nature. Schoen Park offers Serene walking paths and a picturesque lake & Coming Soon: pickleball, volleyball, and tennis courts are to be added. Location, Location, Location Located within the highly sought-after Edwardsville School District, this home balances quiet residential living with urban accessibility. You are just a short drive from local shopping, dining, and major interstates for an easy commute.
Features & Amenities
Interior
-
Other Interior Features
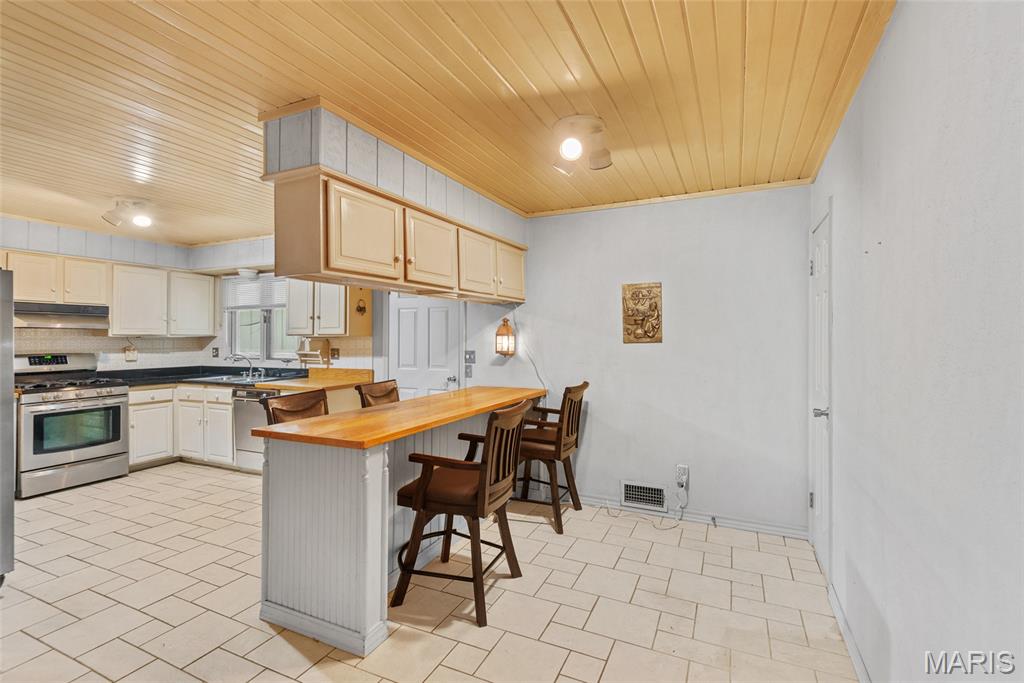
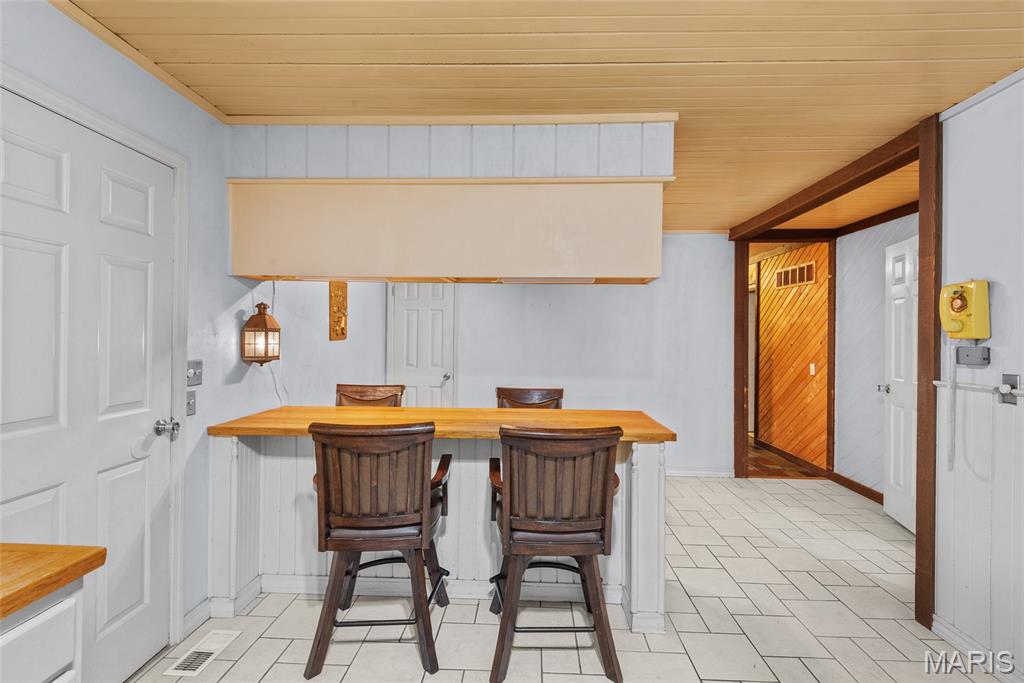
Breakfast Bar
-
Total Bedrooms
4
-
Bathrooms
2
-
Above Grade Finished Area
2076.0
-
Basement YN
YES
-
Cooling YN
YES
-
Cooling
Central Air
-
Fireplace YN
YES
-
Heating YN
YES
-
Heating
Forced Air
-
Main Level Bedrooms
4
-
Pet friendly
N/A
Exterior
-
Garage
Yes
-
Garage spaces
2
-
Construction Materials
Wood Siding
-
Other Exterior Features
Courtyard, Private Yard, Storage
-
Parking
Concrete, Oversized
-
Patio and Porch Features
Deck, Rear Porch, Side Porch
-
Pool
No
-
Waterfront YN
NO
Area & Lot
-
Lot Features
Back Yard, Front Yard, Landscaped, Near Public Transit
-
Lot Size(acres)
0.1982
-
Lot Size(square feet)
8,633
-
Property Type
Residential
-
Property Sub Type
Single Family Residence
-
Architectural Style
Traditional
Price
-
Sales Price
$314,900
-
Tax Amount
$5,979
-
Financing Options
Cash
-
Sq. Footage
2,676
-
Price/SqFt
$117
HOA
-
Association
No
School District
-
Elementary School
EDWARDSVILLE DIST 7
-
Middle School
EDWARDSVILLE DIST 7
-
High School
Edwardsville
Property Features
-
New Construction
NO
-
Senior Community YN
NO
-
Sewer
Public Sewer
-
Water Source
Public
Schedule a Showing
Showing scheduled successfully.
Mortgage calculator
Estimate your monthly mortgage payment, including the principal and interest, property taxes, and HOA. Adjust the values to generate a more accurate rate.
Your payment
Principal and Interest:
$
Property taxes:
$
HOA fees:
$
Total loan payment:
$
Total interest amount:
$
Location
County
Madison
Elementary School
EDWARDSVILLE DIST 7
Middle School
EDWARDSVILLE DIST 7
High School
Edwardsville
Listing Courtesy of Tracey Buente , Re/Max Alliance
RealHub Information is provided exclusively for consumers' personal, non-commercial use, and it may not be used for any purpose other than to identify prospective properties consumers may be interested in purchasing. All information deemed reliable but not guaranteed and should be independently verified. All properties are subject to prior sale, change or withdrawal. RealHub website owner shall not be responsible for any typographical errors, misinformation, misprints and shall be held totally harmless.

AGENT
Franko Maric
Call Franko today to schedule a private showing.

* Listings on this website come from the FMLS IDX Compilation and may be held by brokerage firms other than the owner of this website. The listing brokerage is identified in any listing details. Information is deemed reliable but is not guaranteed. If you believe any FMLS listing contains material that infringes your copyrighted work please click here to review our DMCA policy and learn how to submit a takedown request.© 2024 FMLS.
Related Properties
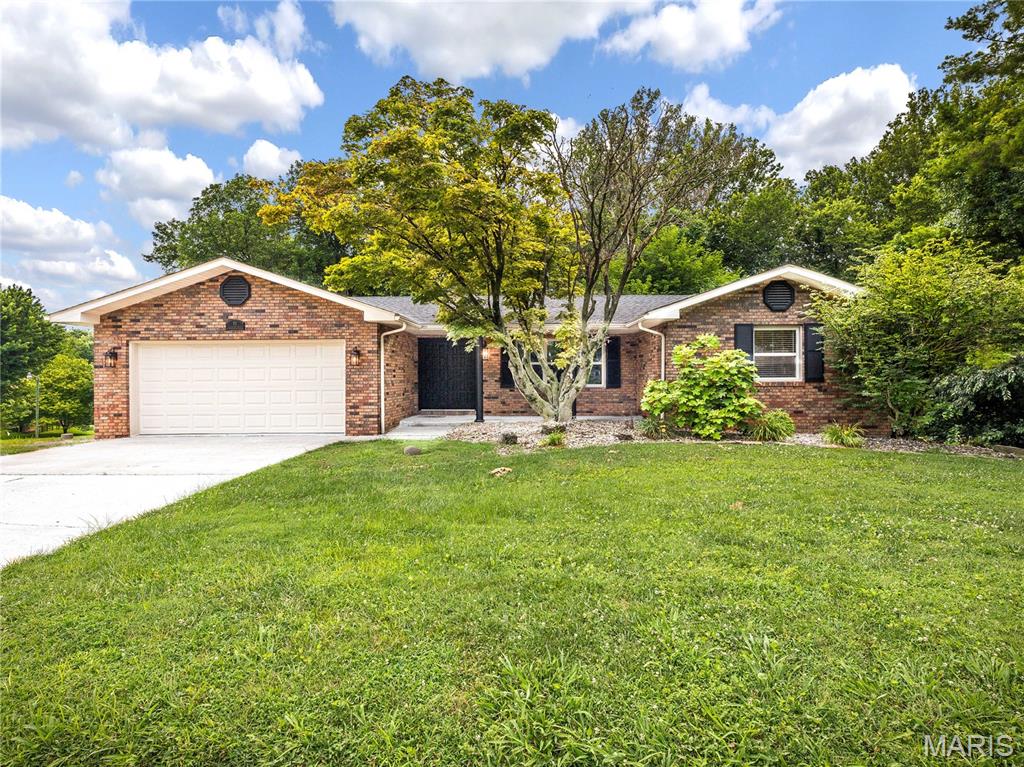
Glen Carbon
90 Glendale Drive
4 Beds
2 Baths
2,389 Sq.Ft.
$335,000
MLS#: 26045639
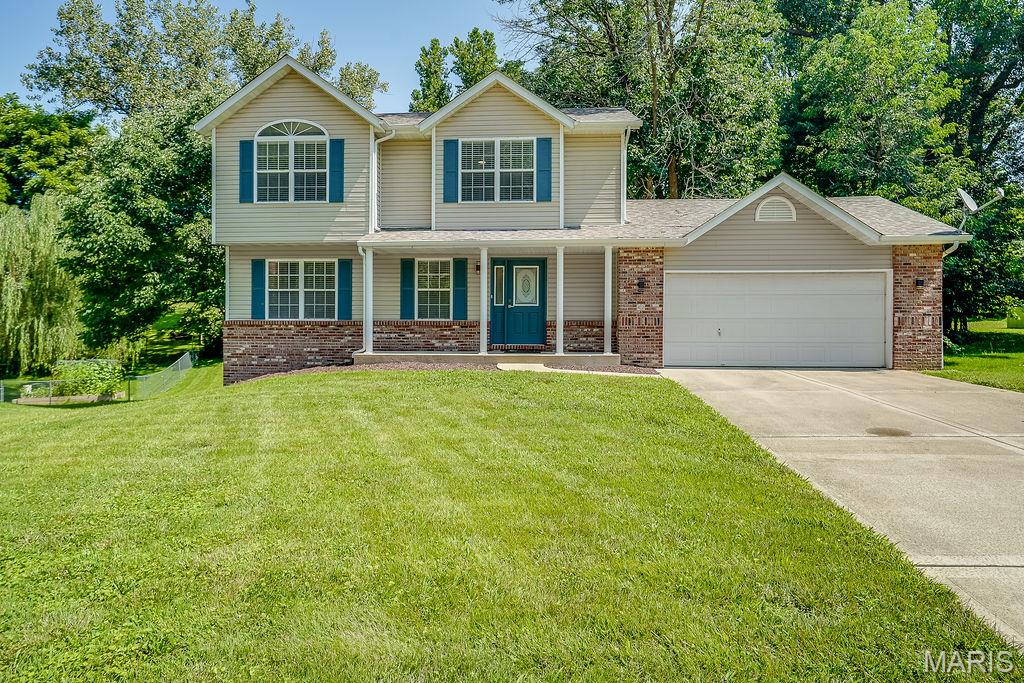
Glen Carbon
42 Alta Street
3 Beds
2 Baths
2,179 Sq.Ft.
$349,900
MLS#: 26013477
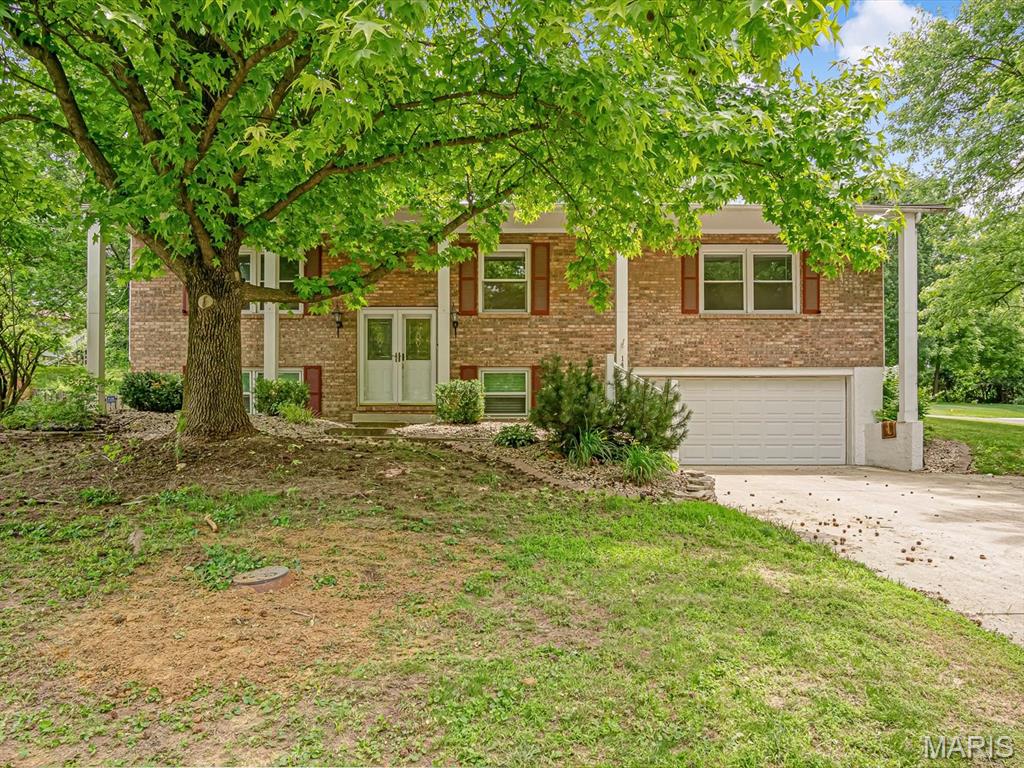
Glen Carbon
149 Glenwood Drive
4 Beds
2 Baths
2,184 Sq.Ft.
$318,000
MLS#: 26037200
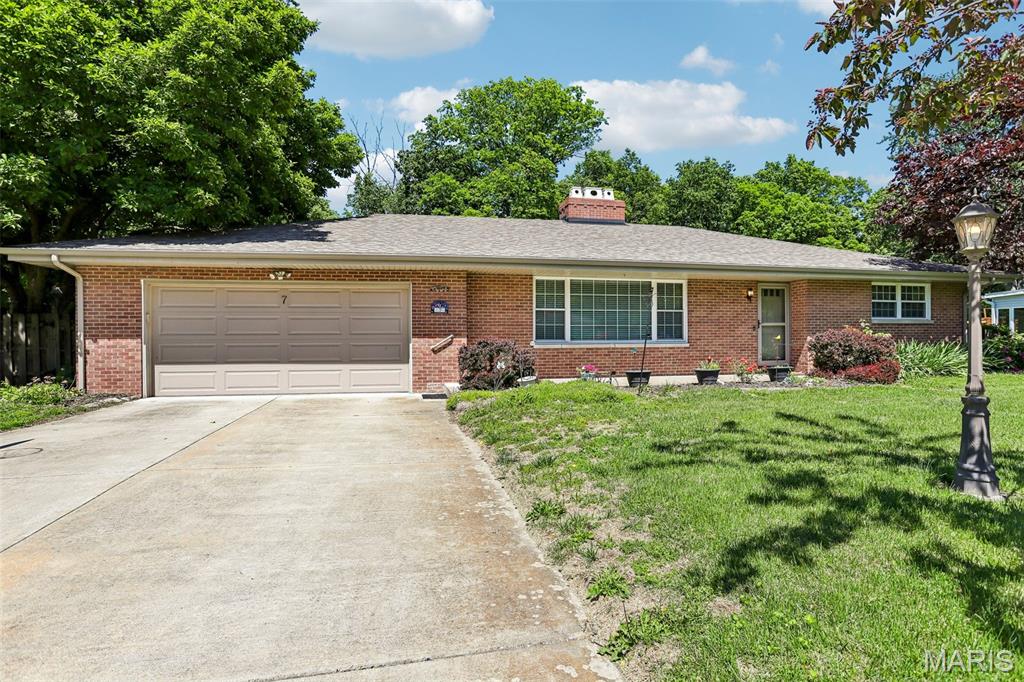
Glen Carbon
7 Lou Juan Drive
3 Beds
1 Baths
1,650 Sq.Ft.
$268,999
MLS#: 26031231
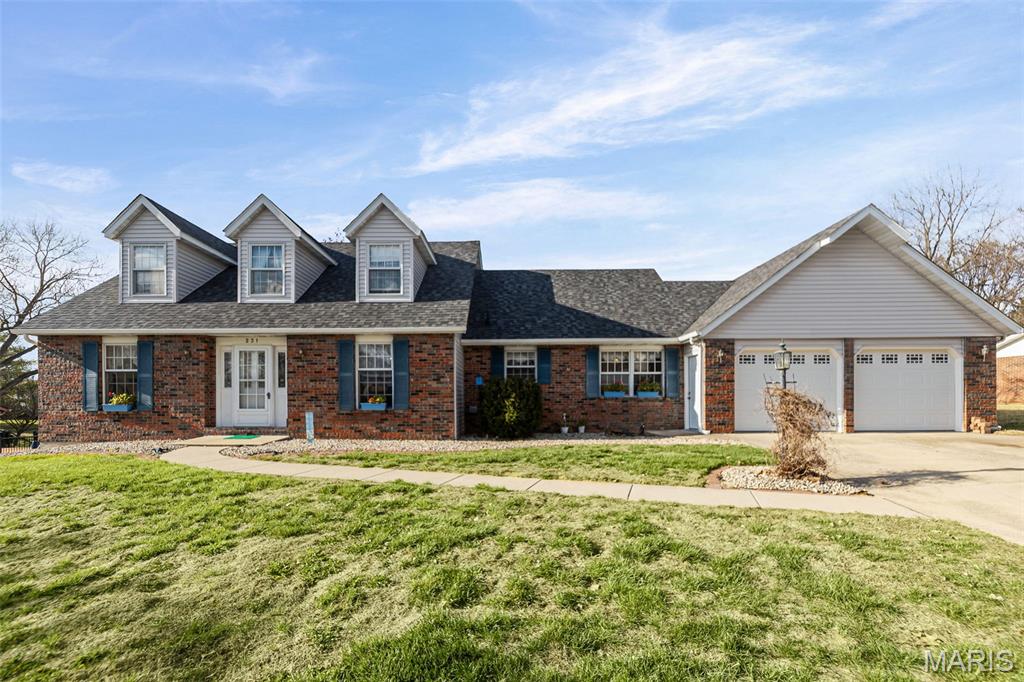
Glen Carbon
231 Westglen Drive
4 Beds
3 Baths
2,368 Sq.Ft.
$359,900
MLS#: 26016705
