
Property
Beds
2
Full Baths
2
1/2 Baths
None
Year Built
1985
Sq.Footage
1,660
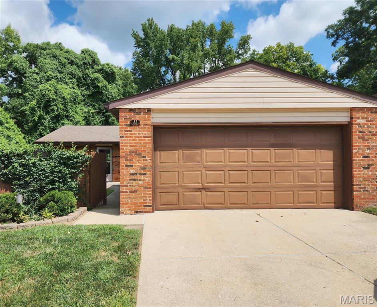
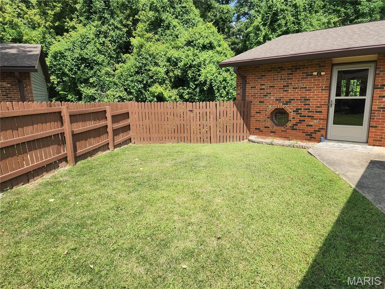
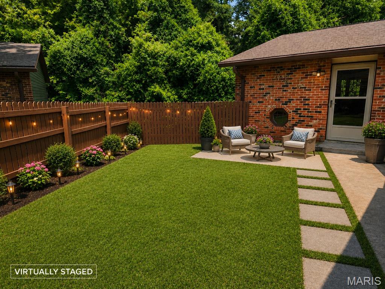
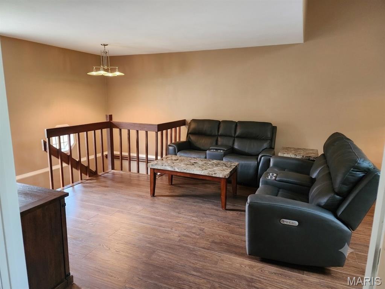
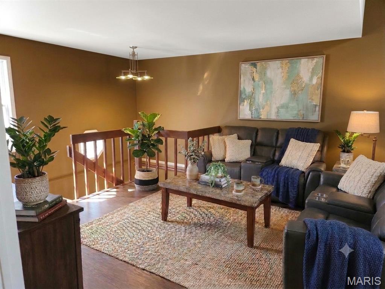
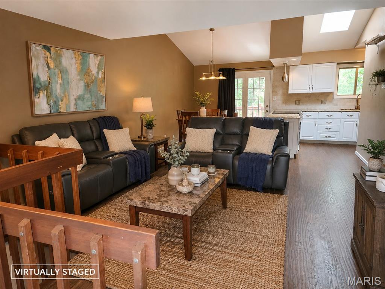
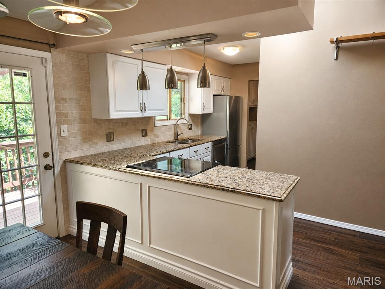
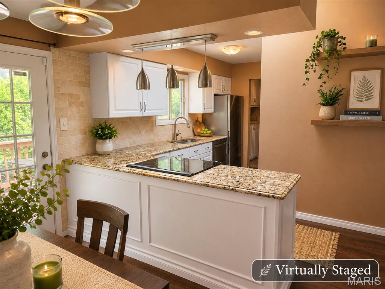
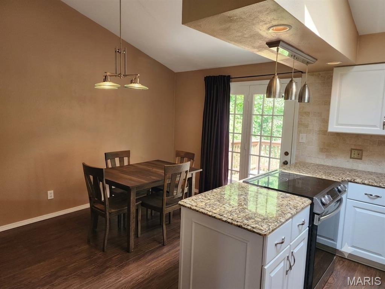
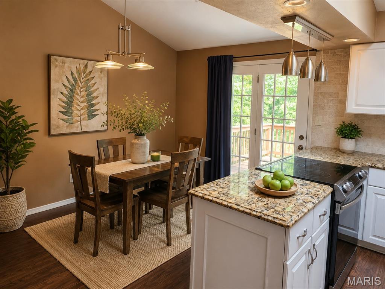
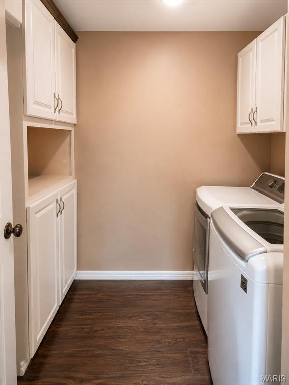
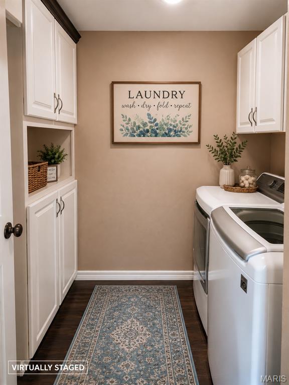
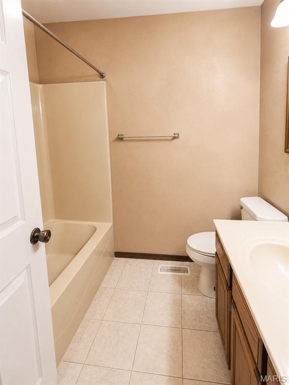
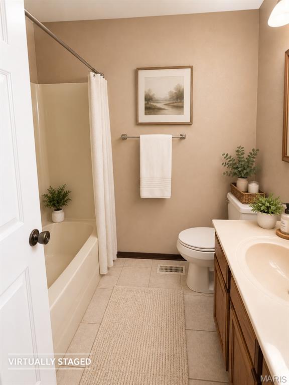
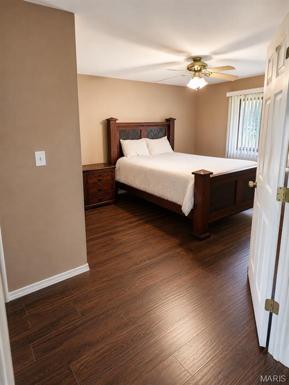
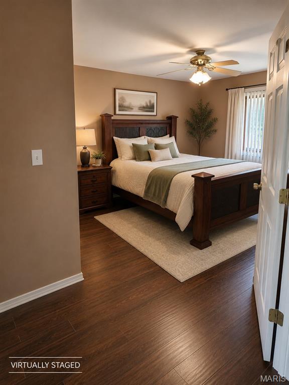
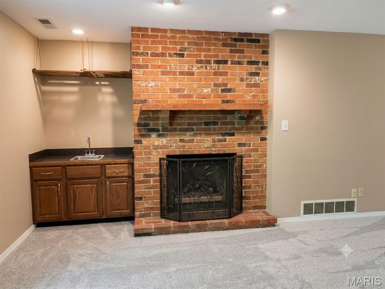
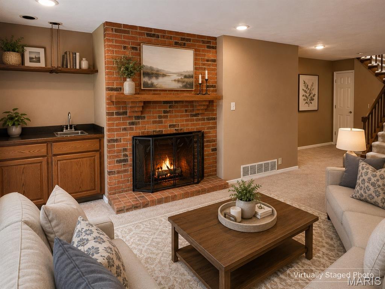
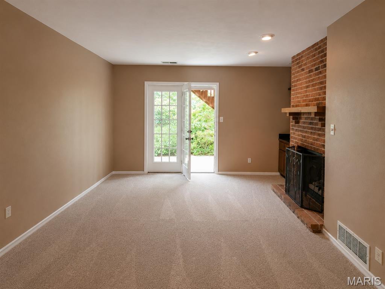
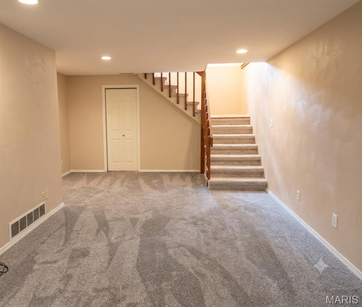
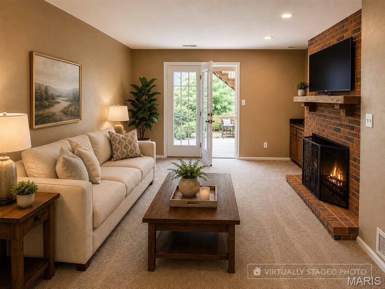
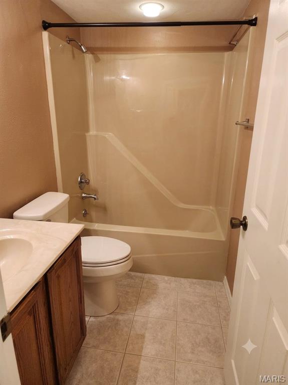
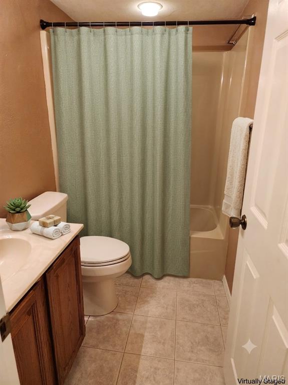
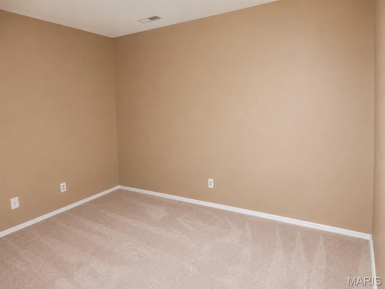
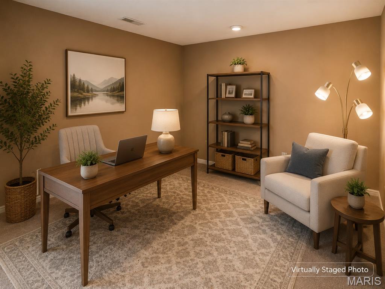
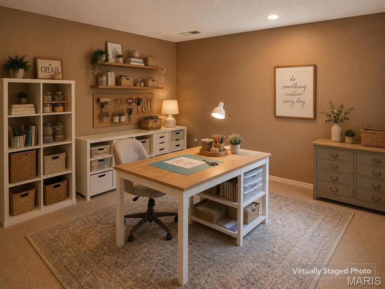
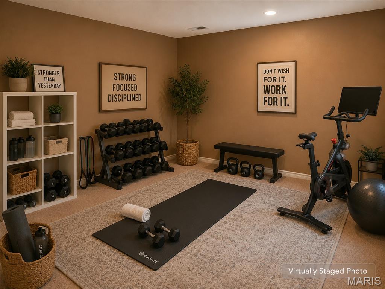
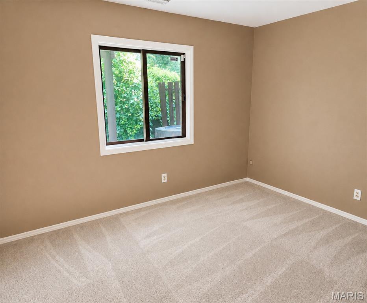
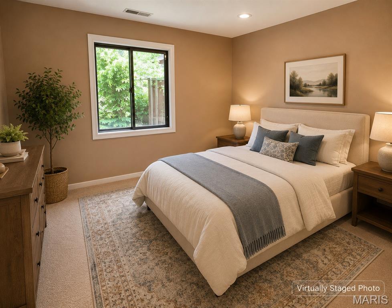
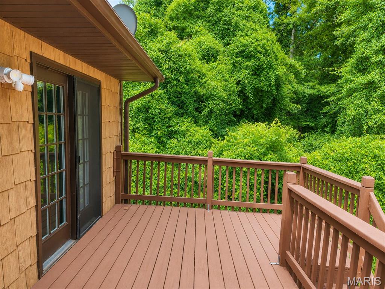
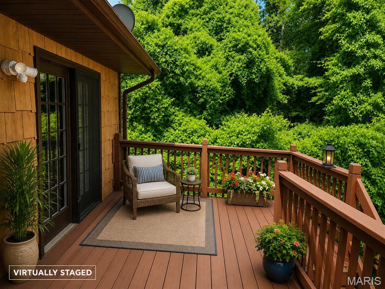
CARE-FREE CONDO LIVING WITH SPACE, STYLE & SERENITY! Welcome home to easy, comfortable living in this beautifully updated 2-bedroom, 2-bath condo with a 2-car garage, private front yard, and wooded views. Offering the perfect blend of modern updates and low-maintenance living, this home is truly move-in ready! The main level features an inviting open-concept living and dining area with newer flooring throughout, creating a warm and seamless flow for everyday living and entertaining. The updated kitchen, remodeled approximately five years ago, features granite countertops, stainless steel appliances, and plenty of cabinetry. The stainless-steel appliances are approximately five years old and complement the kitchen beautifully. Enjoy your morning coffee or unwind at the end of the day on the spacious private deck overlooking the peaceful wooded backyard. The main-floor laundry adds an extra level of convenience. The finished walkout lower level offers incredible flexibility with a second bedroom, full bath, bonus room, and an expansive family room with a fireplace. The bonus room provides endless possibilities and could easily serve as a home office, gym, craft room, hobby space, or additional living area. With its flexible layout, this home can adapt to your lifestyle! The lower-level family room features newer carpeting and offers a comfortable retreat with walkout access. a future. Additional highlights include a 2-car garage, private deck, private front yard, updated kitchen, newer flooring throughout the main level, newer lower-level carpeting, and an excellent open floor plan. Enjoy the benefits of association-maintained living, with the HOA covering water, sewer, trash pickup, lawn maintenance outside the fence, driveway snow removal, in-ground pool and clubhouse access, and roof repair/replacement. Conveniently located and designed for easy living, this is the opportunity to enjoy more of what matters and less of the maintenance. Pack your bags, bring your vision, and make this flexible, updated condo your next home! Schedule your private showing today—this one is ready to welcome you home!
Features & Amenities
Interior
-
Total Bedrooms
2
-
Bathrooms
2
-
Above Grade Finished Area
830.0
-
Basement YN
YES
-
Cooling YN
YES
-
Cooling
Ceiling Fan(s), Central Air
-
Fireplace YN
YES
-
Heating YN
YES
-
Heating
Forced Air
-
Main Level Bedrooms
1
-
Pet friendly
N/A
Exterior
-
Garage
Yes
-
Garage spaces
2
-
Construction Materials
Cedar, Vinyl Siding
-
Pool
No
-
Waterfront YN
NO
Area & Lot
-
Lot Features
Cul-De-Sac
-
Property Type
Residential
-
Property Sub Type
Single Family Residence
-
Architectural Style
Other
Price
-
Sales Price
$160,000
-
Tax Amount
$2,068
-
Sq. Footage
1,660
-
Price/SqFt
$96
HOA
-
Association
YES
-
Association Fee
$300
-
Association Fee Frequency
Monthly
-
Association Fee Includes
N/A
School District
-
Elementary School
BELLEVILLE DIST 118
-
Middle School
BELLEVILLE DIST 118
-
High School
Belleville High School-West
Property Features
-
New Construction
NO
-
Association Amenities
Clubhouse, Pool, Racquetball, Recreation Facilities
-
Sewer
Public Sewer
-
Water Source
Public
Schedule a Showing
Showing scheduled successfully.
Mortgage calculator
Estimate your monthly mortgage payment, including the principal and interest, property taxes, and HOA. Adjust the values to generate a more accurate rate.
Your payment
Principal and Interest:
$
Property taxes:
$
HOA fees:
$
Total loan payment:
$
Total interest amount:
$
Location
County
St. Clair
Elementary School
BELLEVILLE DIST 118
Middle School
BELLEVILLE DIST 118
High School
Belleville High School-West
Listing Courtesy of Julie Mayfield , Keller Williams Marquee
RealHub Information is provided exclusively for consumers' personal, non-commercial use, and it may not be used for any purpose other than to identify prospective properties consumers may be interested in purchasing. All information deemed reliable but not guaranteed and should be independently verified. All properties are subject to prior sale, change or withdrawal. RealHub website owner shall not be responsible for any typographical errors, misinformation, misprints and shall be held totally harmless.

AGENT
Franko Maric
Call Franko today to schedule a private showing.

* Listings on this website come from the FMLS IDX Compilation and may be held by brokerage firms other than the owner of this website. The listing brokerage is identified in any listing details. Information is deemed reliable but is not guaranteed. If you believe any FMLS listing contains material that infringes your copyrighted work please click here to review our DMCA policy and learn how to submit a takedown request.© 2024 FMLS.
Related Properties
Belleville
608 Devonshire Drive
4 Beds
1 Baths
1,504 Sq.Ft.
$182,900
MLS#: 26046487
Belleville
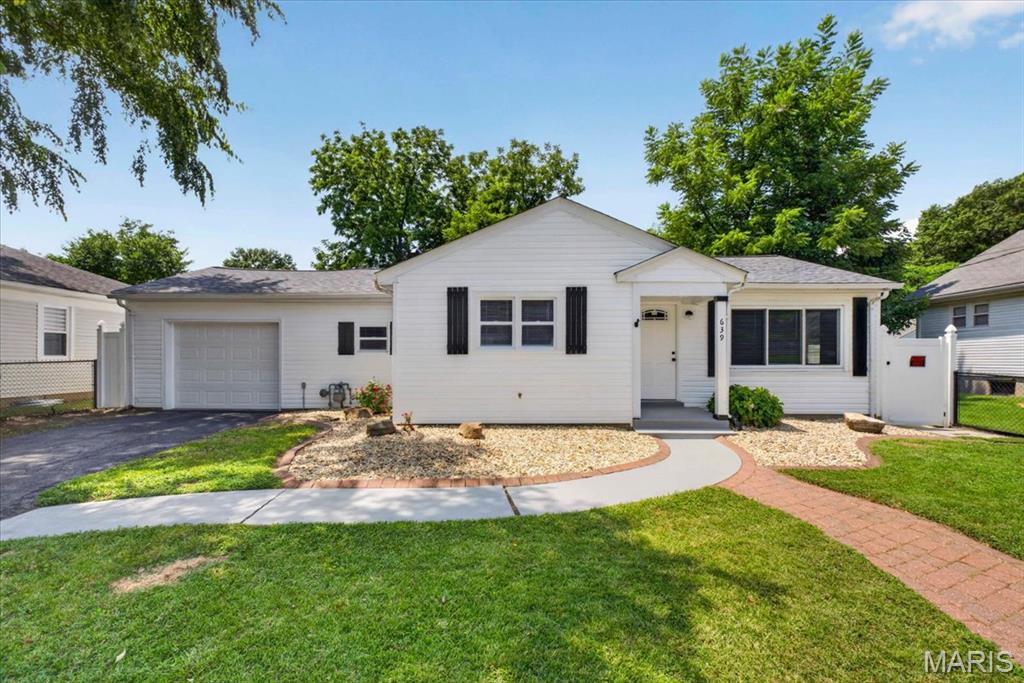
639 Royal Heights Road
2 Beds
1 Baths
1,004 Sq.Ft.
$155,000
MLS#: 26046772
Belleville
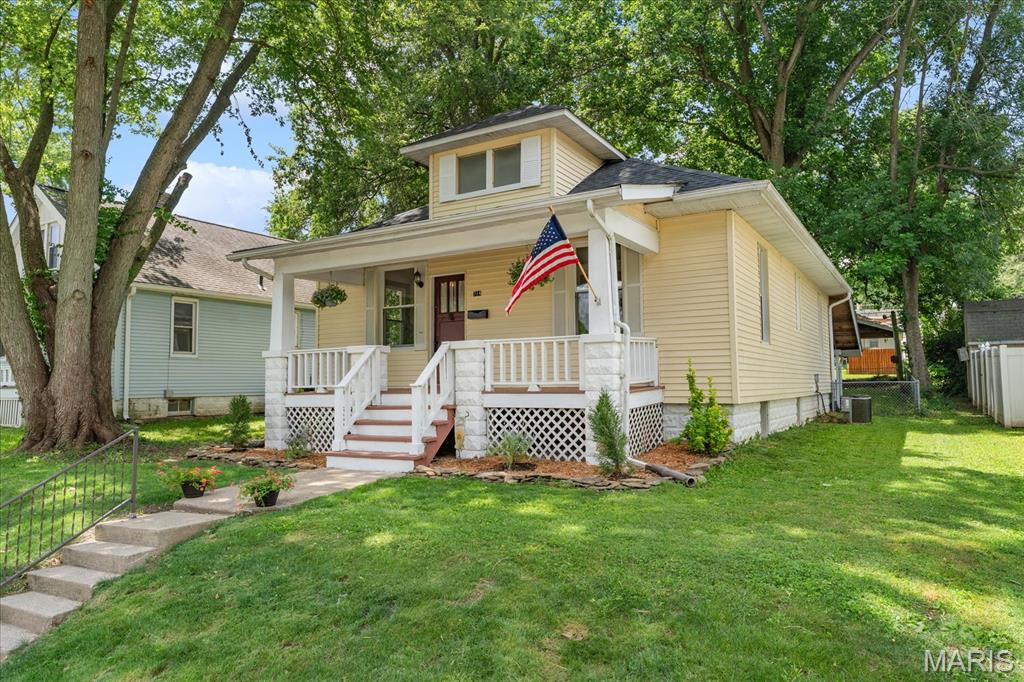
714 Wabash Avenue
3 Beds
2 Baths
1,721 Sq.Ft.
$150,000
MLS#: 26043711
Belleville
204 Highridge Drive
3 Beds
2 Baths
1,562 Sq.Ft.
$179,900
MLS#: 26045909
Belleville
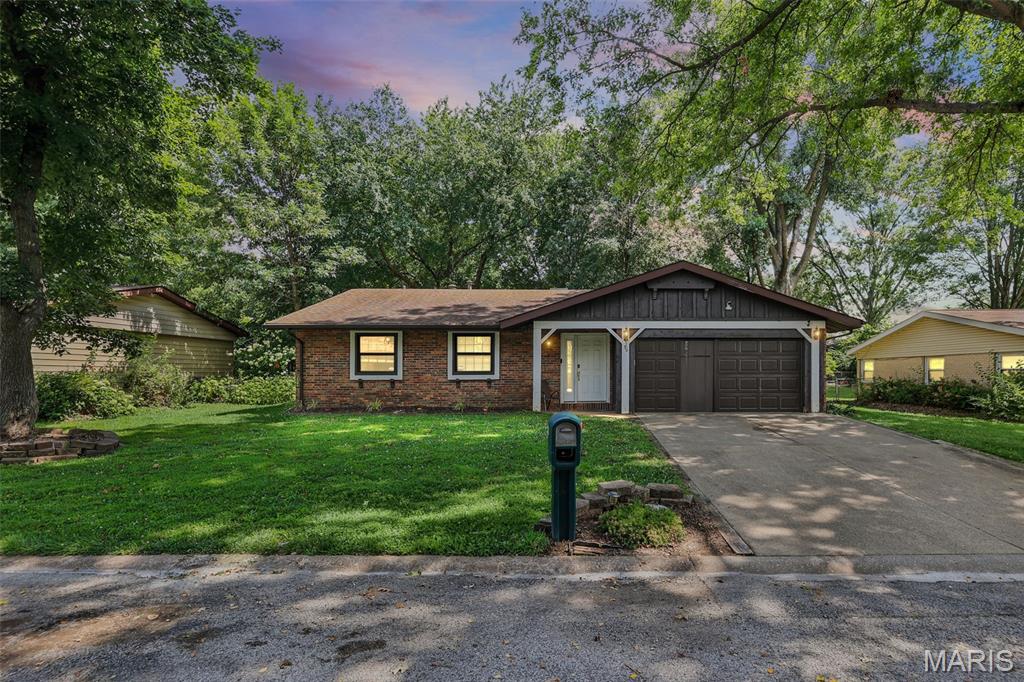
36 Morrison Drive
3 Beds
2 Baths
1,239 Sq.Ft.
$180,000
MLS#: 26042787
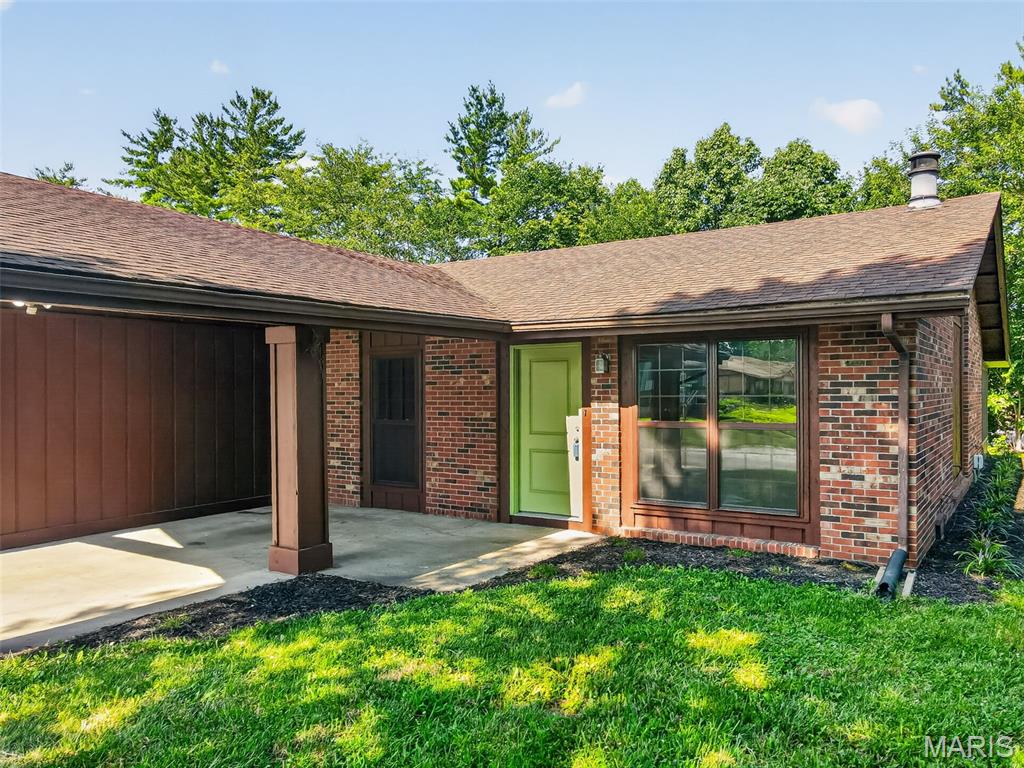
Belleville
153 Paulette Drive
2 Beds
1 Baths
1,085 Sq.Ft.
$131,900
MLS#: 26046095
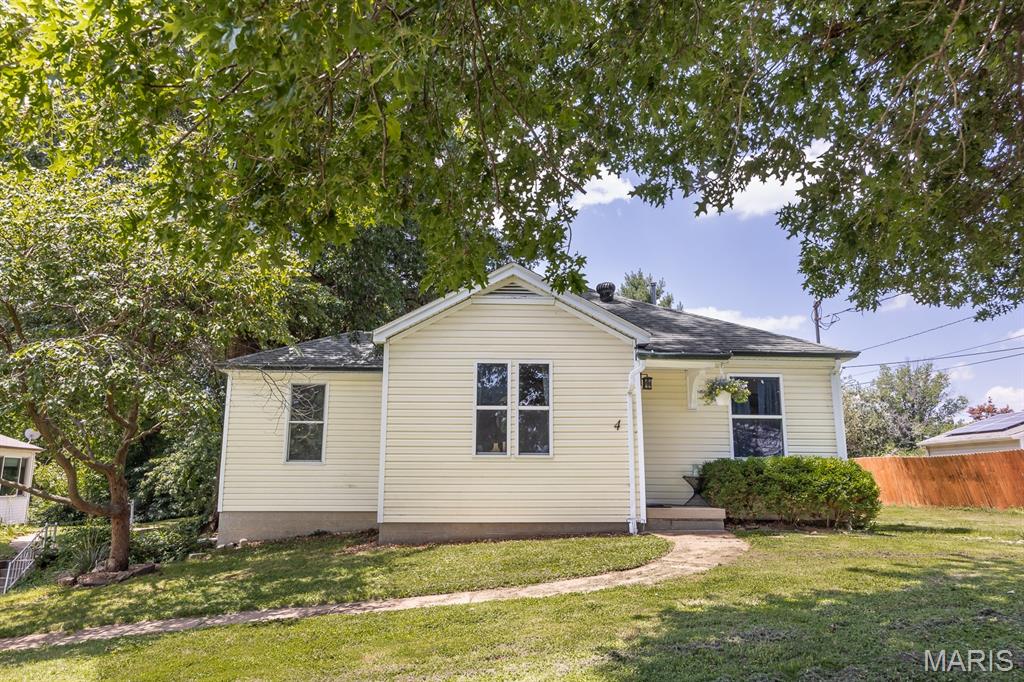
Belleville
4 Linda Vista Drive
3 Beds
1 Baths
1,020 Sq.Ft.
$160,000
MLS#: 26045387
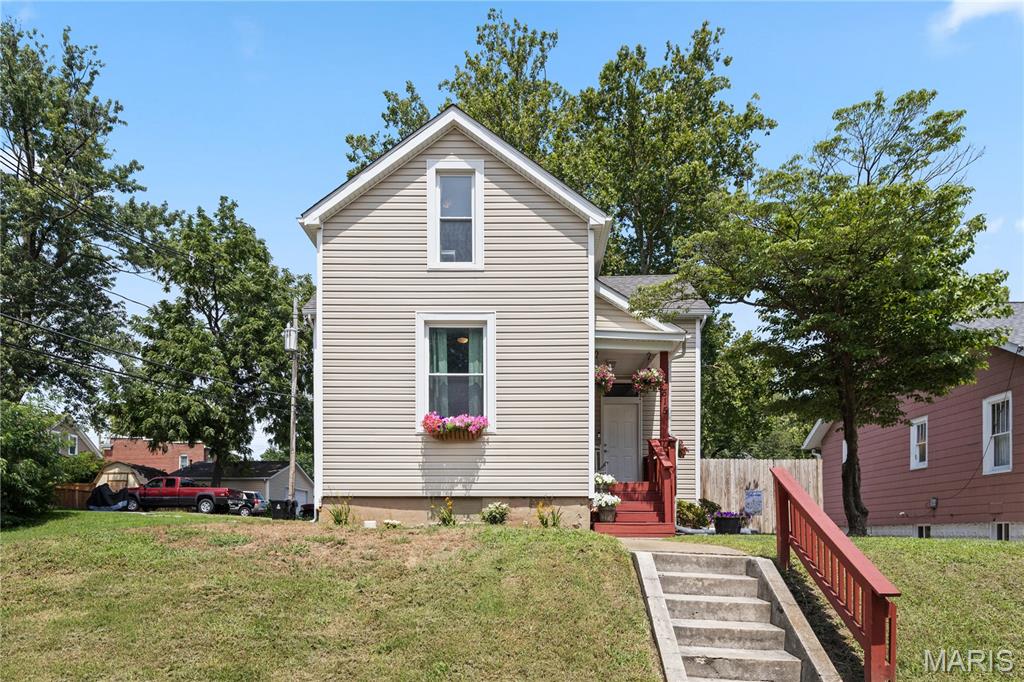
Belleville
515 Union Avenue
3 Beds
2 Baths
1,672 Sq.Ft.
$175,000
MLS#: 26041837
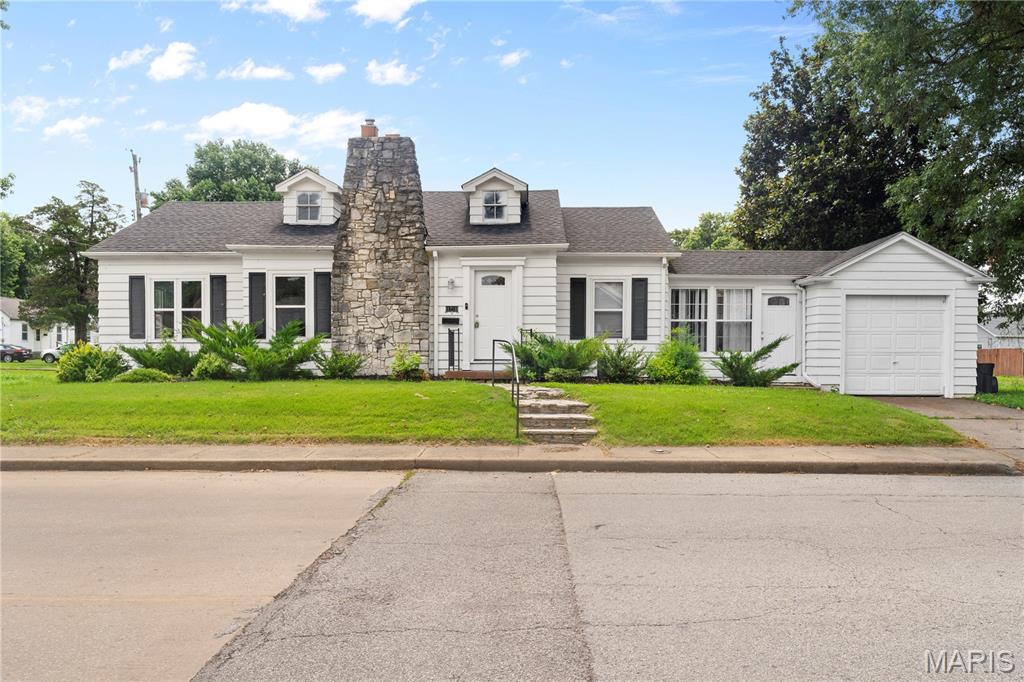
Belleville
1716 E B Street
3 Beds
2 Baths
1,206 Sq.Ft.
$165,000
MLS#: 26044087
