
Property
Beds
3
Full Baths
2
1/2 Baths
None
Year Built
2015
Sq.Footage
1,677
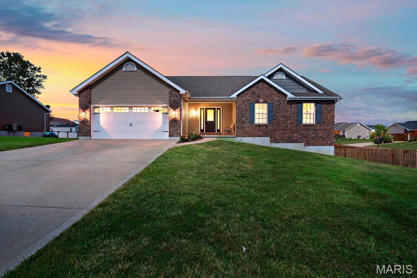
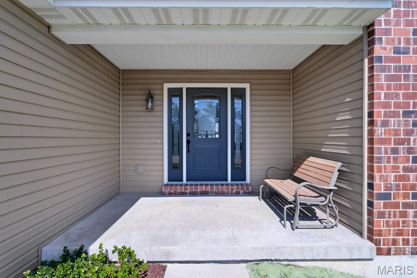
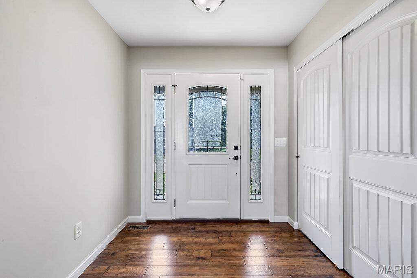
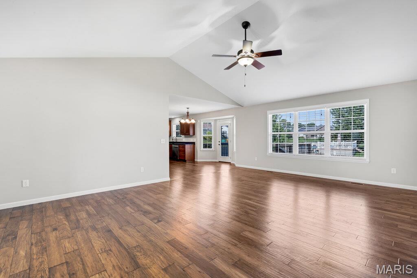
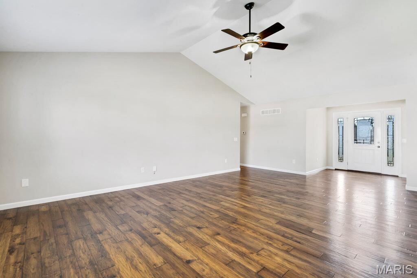
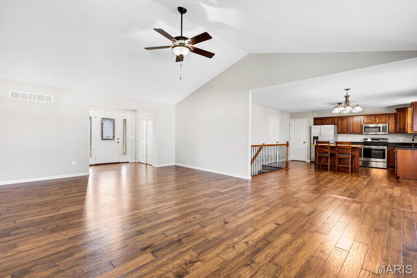
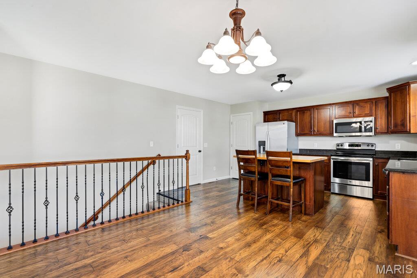
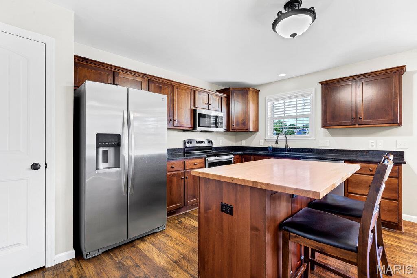
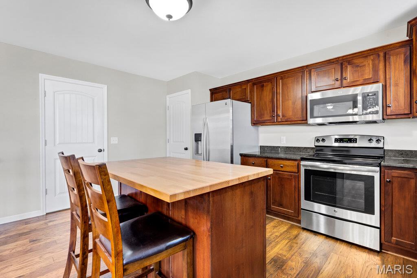
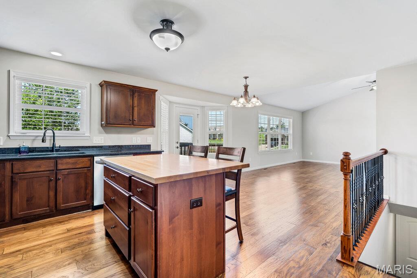
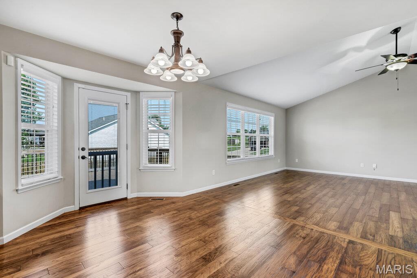
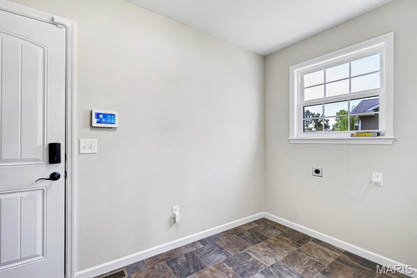
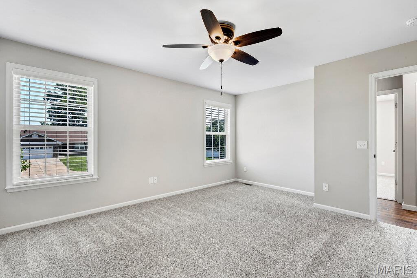
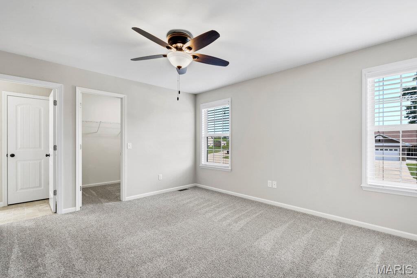
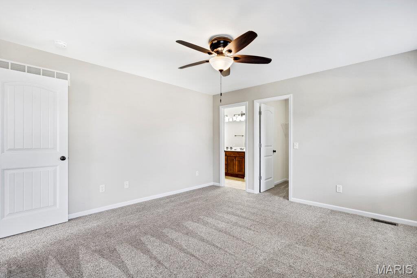
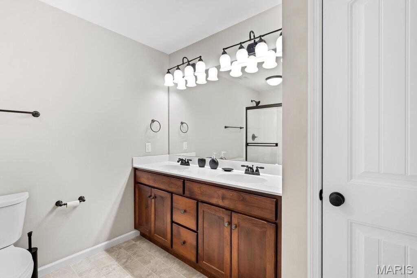
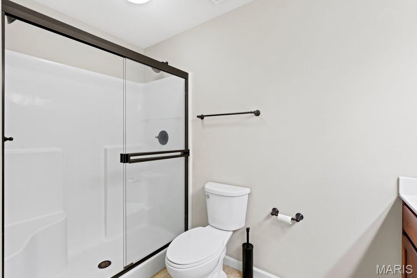
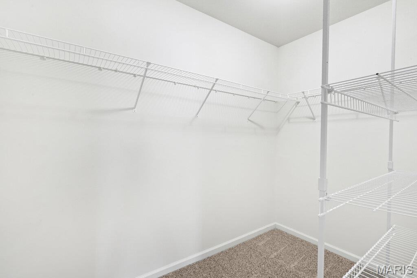
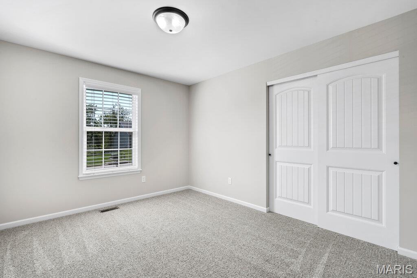
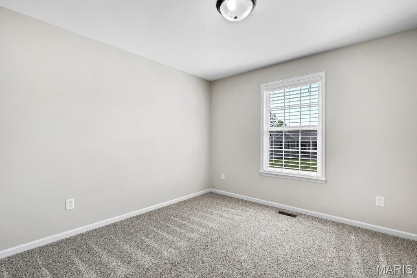
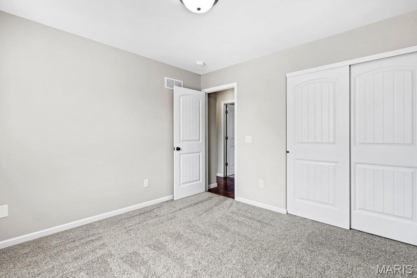
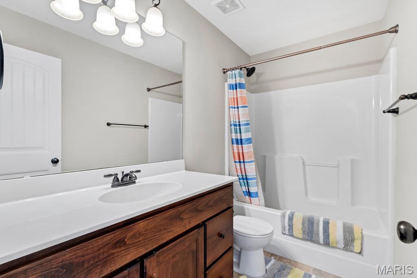
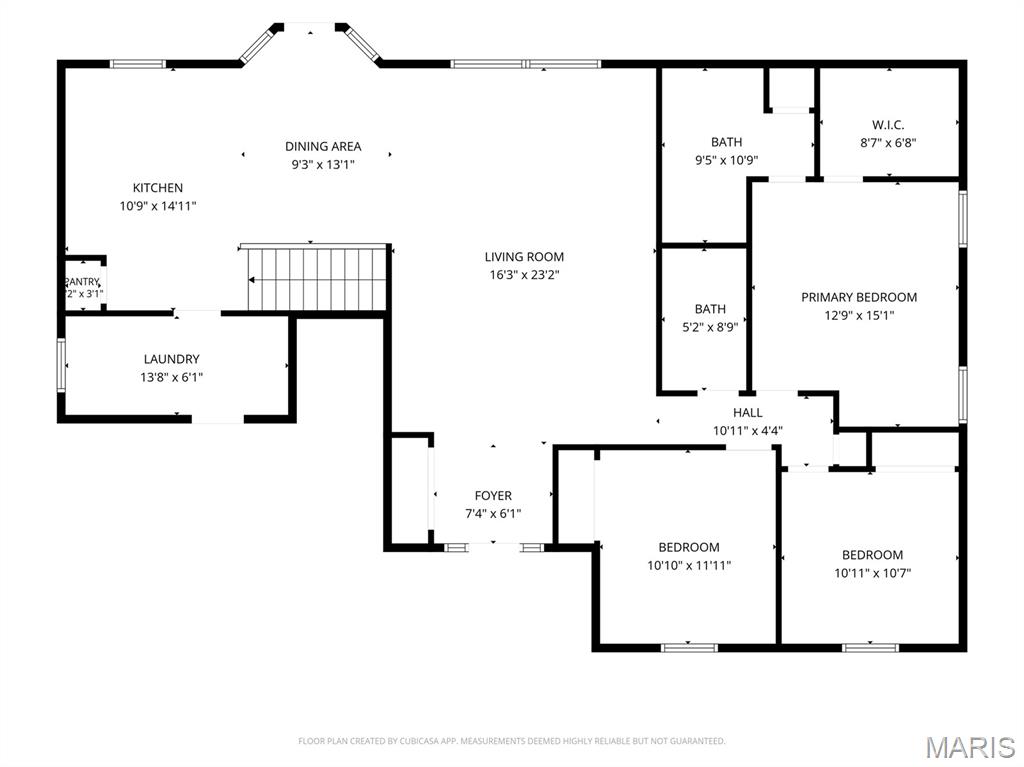
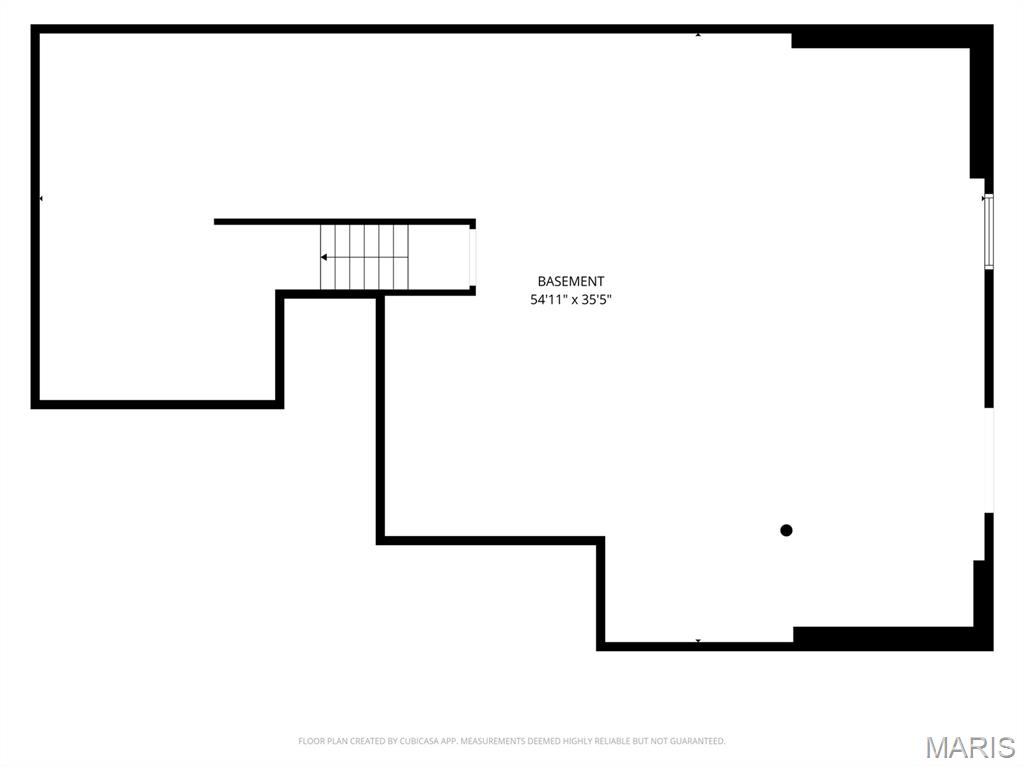
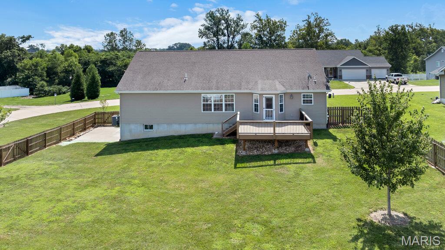
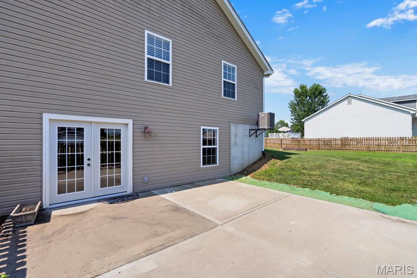
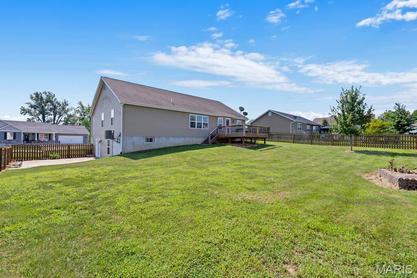
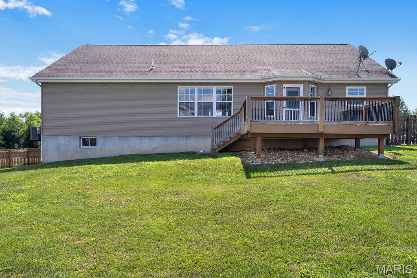
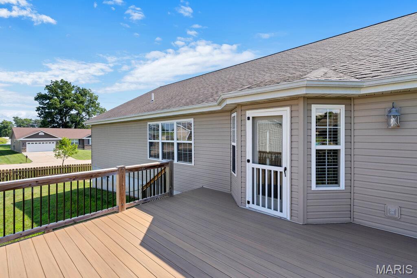
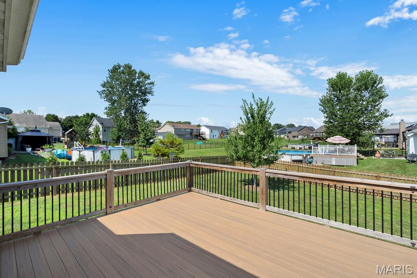
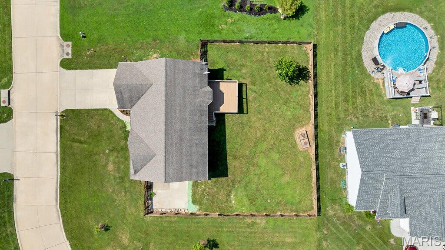
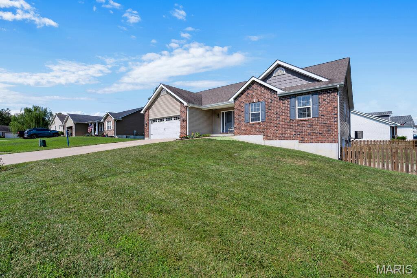
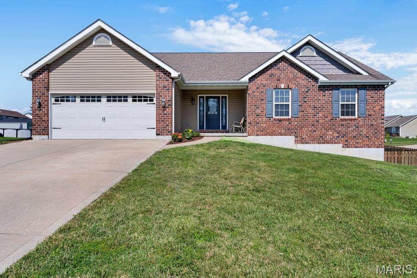
Experience the perfect blend of peaceful country living and everyday convenience in this beautifully maintained ranch home, ideally situated on a level corner lot with a fully fenced backyard. Enjoy the quiet charm of Old Monroe while remaining just a short drive from shopping, dining, and all the amenities of the St. Charles metro area. Step inside to an inviting open-concept floor plan featuring vaulted ceilings that create a bright and spacious living area. The home is enhanced with engineered hardwood flooring, granite countertops, and stainless steel appliances, offering a timeless combination of style and functionality. The kitchen also features a large pantry, providing plenty of storage for everyday living and entertaining. Retreat to the spacious primary suite complete with a walk-in closet, double-bowl vanity, and private bath. The oversized main-floor laundry room offers exceptional storage and makes household chores a breeze. The walkout basement is ready for your personal touch with a rough-in for a future bathroom, making it easy to expand your living space with a family room, guest suite, home office, or recreation area. Additional features include a whole-house water filtration system and a radon mitigation system, providing added comfort and peace of mind for years to come. Outdoor enthusiasts will love the proximity to Culver Island Conservation Area, Flatwoods Park, and Blackhawk Shooting Sports, offering easy access to hiking, fishing, wildlife viewing, and recreational opportunities. If you're searching for a move-in-ready home with modern finishes, room to grow, and the serenity of country living without giving up convenience, 110 Keystone Dr. is a must-see!
Features & Amenities
Interior
-
Other Interior Features
Double Vanity, Granite Counters, Open Floorplan, Pantry, Vaulted Ceiling(s), Walk-In Closet(s)
-
Total Bedrooms
3
-
Bathrooms
2
-
Above Grade Finished Area
1677.0
-
Basement YN
YES
-
Cooling YN
YES
-
Cooling
Central Air, Electric
-
Fireplace YN
NO
-
Heating YN
YES
-
Heating
Forced Air, Natural Gas
-
Main Level Bedrooms
3
-
Pet friendly
N/A
Exterior
-
Garage
Yes
-
Garage spaces
2
-
Construction Materials
Brick Veneer
-
Parking
Additional Parking, Attached, Garage, Garage Door Opener, Garage Faces Front, Off Street
-
Pool
No
Area & Lot
-
Lot Features
Corner Lot, Level
-
Lot Size(acres)
0.526
-
Lot Size(square feet)
22,912
-
Property Type
Residential
-
Property Sub Type
Single Family Residence
-
Architectural Style
Ranch, Traditional
Price
-
Sales Price
$375,000
-
Tax Amount
$2,702
-
Sq. Footage
1,677
-
Price/SqFt
$223
HOA
-
Association
YES
-
Association Fee
$760
-
Association Fee Frequency
Annually
-
Association Fee Includes
N/A
School District
-
Elementary School
Cuivre Park Elementary
-
Middle School
Troy South Middle School
-
High School
Troy Buchanan High
Property Features
-
New Construction
NO
-
Ownership
Private
-
Sewer
Private Sewer
-
Water Source
Public
Schedule a Showing
Showing scheduled successfully.
Mortgage calculator
Estimate your monthly mortgage payment, including the principal and interest, property taxes, and HOA. Adjust the values to generate a more accurate rate.
Your payment
Principal and Interest:
$
Property taxes:
$
HOA fees:
$
Total loan payment:
$
Total interest amount:
$
Location
County
Lincoln
Elementary School
Cuivre Park Elementary
Middle School
Troy South Middle School
High School
Troy Buchanan High
Listing Courtesy of Mark & Neil Gellman , EXP Realty, LLC
RealHub Information is provided exclusively for consumers' personal, non-commercial use, and it may not be used for any purpose other than to identify prospective properties consumers may be interested in purchasing. All information deemed reliable but not guaranteed and should be independently verified. All properties are subject to prior sale, change or withdrawal. RealHub website owner shall not be responsible for any typographical errors, misinformation, misprints and shall be held totally harmless.

AGENT
Franko Maric
Call Franko today to schedule a private showing.

* Listings on this website come from the FMLS IDX Compilation and may be held by brokerage firms other than the owner of this website. The listing brokerage is identified in any listing details. Information is deemed reliable but is not guaranteed. If you believe any FMLS listing contains material that infringes your copyrighted work please click here to review our DMCA policy and learn how to submit a takedown request.© 2024 FMLS.
