
Property
Beds
3
Full Baths
3
1/2 Baths
None
Year Built
2023
Sq.Footage
2,434
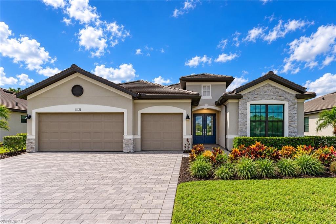
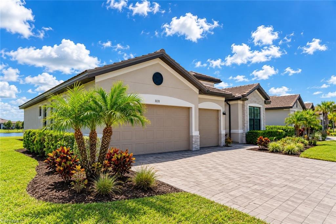
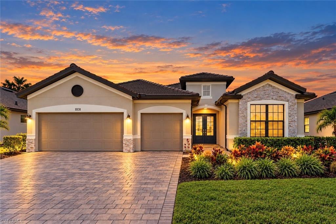
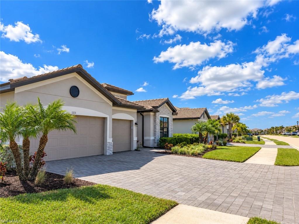
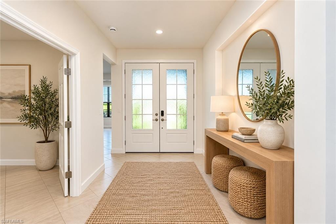
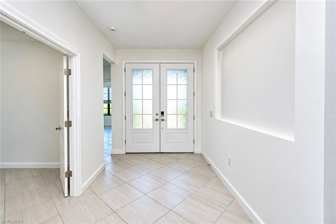
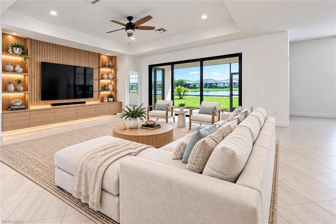
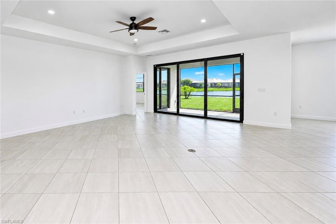
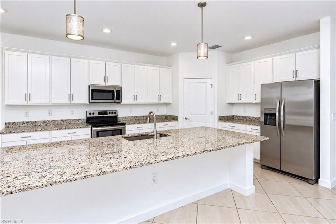
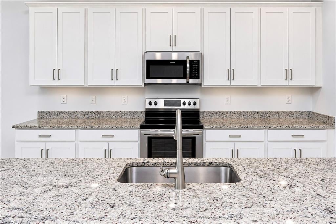
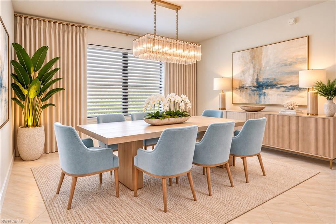
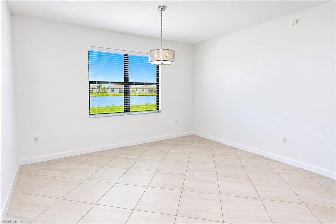
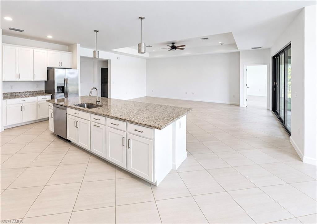
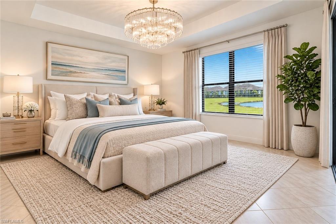
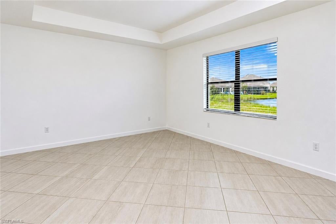
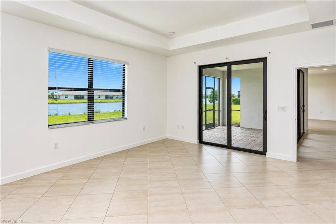
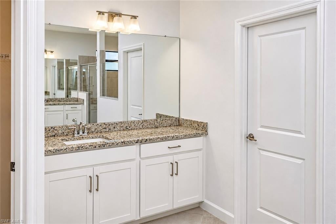
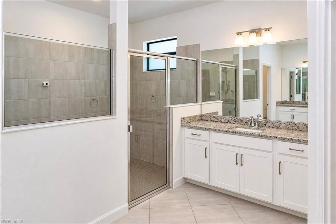
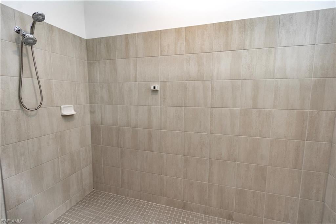
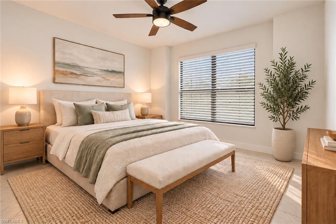
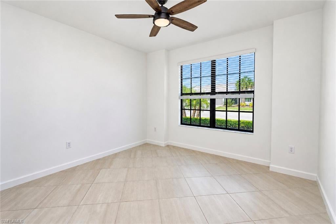
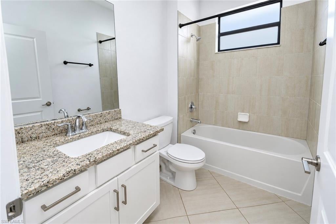
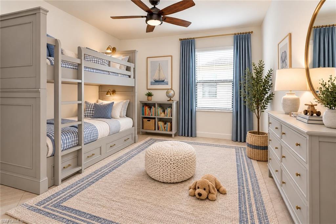
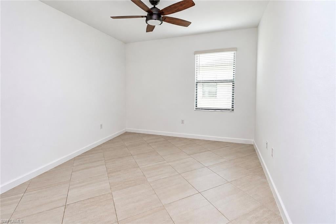
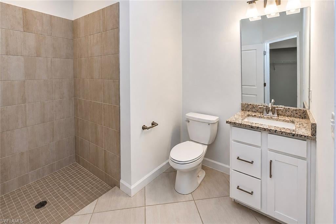
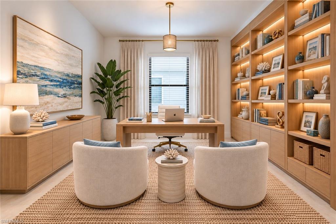
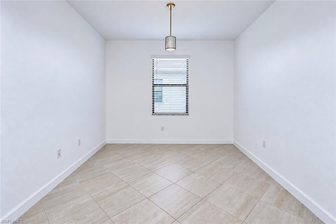
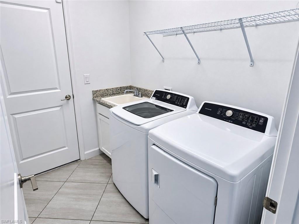
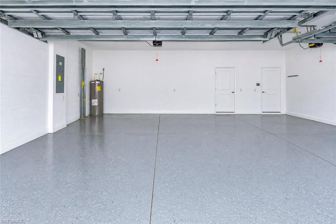
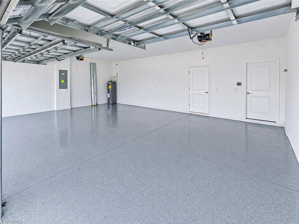
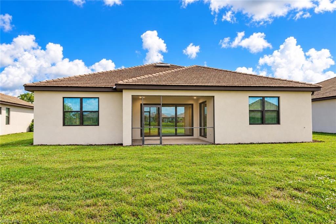
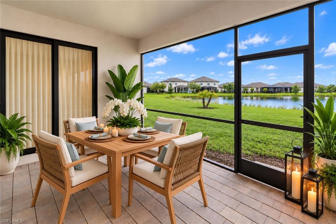
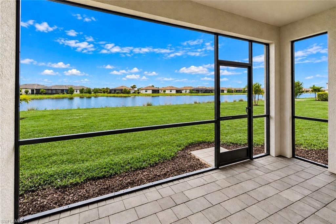
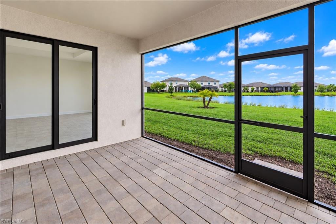
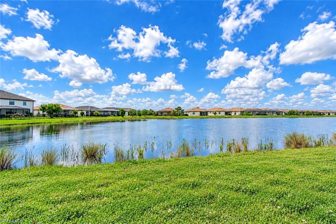
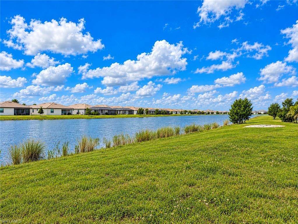
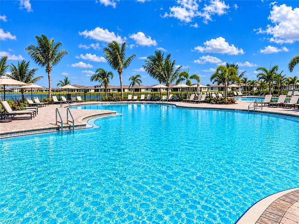
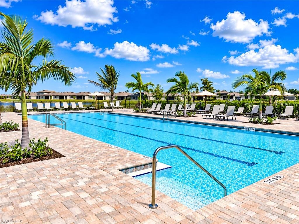
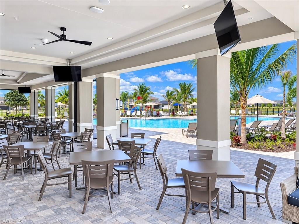
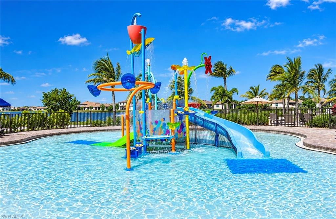
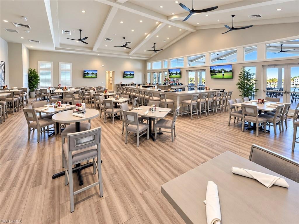
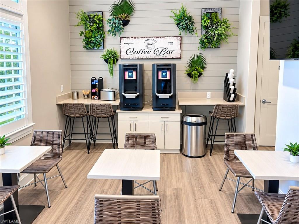
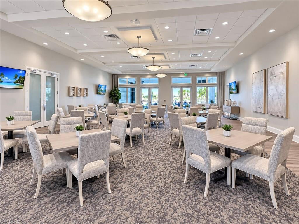
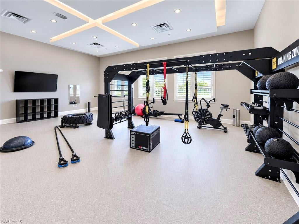
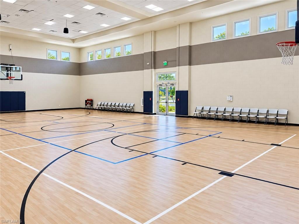
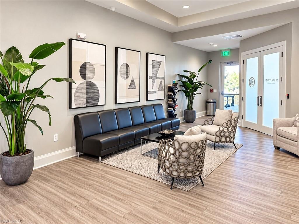
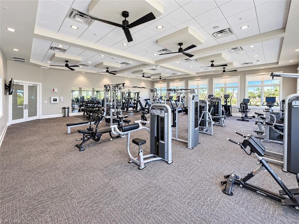
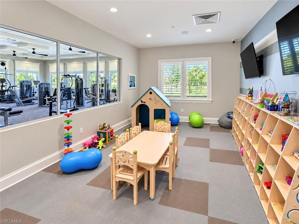
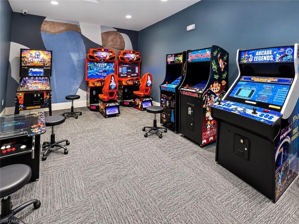
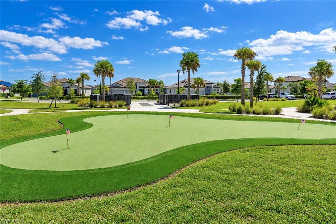
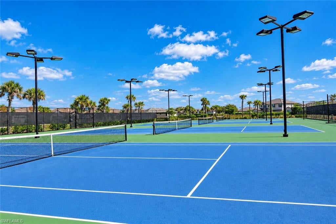
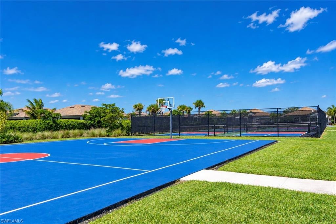
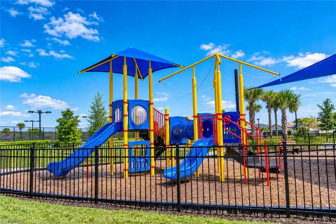
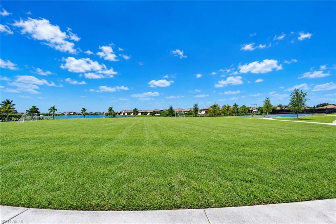
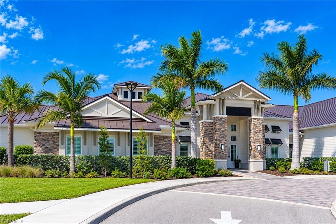
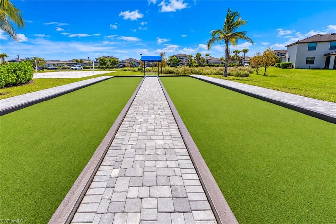
LAKEVIEW HOME, IN THE HIGHLY DESIRABLE GUARD GATED NEIGHBORHOOD OF TIMBER CREEK, at 11131 Canopy Loop, Ft. Myers, this beautiful and very popular Summerville II model floor plan has a stunning backyard lake view. The 2434 sq. ft. home features 3 bedrooms + den, 3 bathrooms and 3 car garage. Massive open concept living room, dining room and kitchen with huge granite countertop island (perfect for family dining), walk-in pantry and all stainless steel appliances. Huge master suite with direct sliding door access to the backyard and screened in lanai. Dual walk-in closets, spacious dual vanity area and extra large walk-in shower. Indoor laundry room with sink and granite countertop and washer and dryer. Home includes Ring security system, seamless wifi system throughout the home, climate control with Honeywell smart thermostat. Hurricane Impact windows and sliding doors throughout the house. Decorative interlocking pavers on the driveway and lanai. All tile flooring - NO CARPET. Enjoy the resort style amenities including, a 17,000 sq.ft. Clubhouse with Restaurant Bar and Grill, Coffee lounge, 2 swimming pools, Splash Pad, Indoor Basketball/Volleyball Courts, Fitness Center with Saunas, Tennis, Pickleball, Outdoor basketball, Putting Green, Bocce Ball, Kids Arcade and more! Additionally, the low HOA includes front and back lawn service, Internet, and gym, $250 value. And expanded side yards, approximately 20’ between the houses on both sides. The Timber Creek Community is located minutes away from Southwest Florida International Airport and I-75. Note: Certain photos have been virtually staged or digitally enhanced for illustrative purposes. Digitally added furniture, décor, and other items are not physically present and are not included in the sale.
Features & Amenities
Interior
-
Other Interior Features
Breakfast Bar, Pantry, Vaulted Ceiling(s), Walk-In Closet(s)
-
Total Bedrooms
3
-
Bathrooms
3
-
Cooling YN
YES
-
Cooling
N/A
-
Fireplace YN
NO
-
Heating YN
YES
-
Heating
Central, Electric
-
Pet friendly
N/A
Exterior
-
Garage
Yes
-
Garage spaces
3
-
Construction Materials
Block, Stucco
-
Other Exterior Features
Tennis Court(s)
-
Parking
Garage Door Opener, Paved, Attached
-
Patio and Porch Features
Screened, Patio
-
Pool
Yes
-
Pool Features
Community
-
Waterfront YN
YES
-
View
Lake, Water
Area & Lot
-
Lot Features
Waterfront
-
Lot Size(acres)
0.209
-
Lot Size(square feet)
9,104
-
Property Type
Residential
-
Property Sub Type
Single Family Residence
-
Architectural Style
Ranch, Single Family
Price
-
Sales Price
$545,000
-
Tax Amount
$7,324.06
-
Sq. Footage
2,434
-
Price/SqFt
$223
HOA
-
Association
YES
-
Association Fee
$459.55
-
Association Fee Frequency
Monthly
-
Association Fee Includes
N/A
Property Resources
-
Horse Property
NO
School District
-
Elementary School
N/A
-
Middle School
N/A
-
High School
N/A
Property Features
-
Stories
1
-
New Construction
NO
-
Association Amenities
Basketball Court, Cabana, Clubhouse, Park, Tennis Court(s), Sauna, Pool, Fitness Center
-
Ownership
Single Family
-
Senior Community YN
NO
Schedule a Showing
Showing scheduled successfully.
Mortgage calculator
Estimate your monthly mortgage payment, including the principal and interest, property taxes, and HOA. Adjust the values to generate a more accurate rate.
Your payment
Principal and Interest:
$
Property taxes:
$
HOA fees:
$
Total loan payment:
$
Total interest amount:
$
Location
County
Lee
Elementary School
Middle School
High School
Listing Courtesy of Lester Alfonso, McGregor Palms Realty
RealHub Information is provided exclusively for consumers' personal, non-commercial use, and it may not be used for any purpose other than to identify prospective properties consumers may be interested in purchasing. All information deemed reliable but not guaranteed and should be independently verified. All properties are subject to prior sale, change or withdrawal. RealHub website owner shall not be responsible for any typographical errors, misinformation, misprints and shall be held totally harmless.

AGENT
Franko Maric
Call Franko today to schedule a private showing.

* Listings on this website come from the FMLS IDX Compilation and may be held by brokerage firms other than the owner of this website. The listing brokerage is identified in any listing details. Information is deemed reliable but is not guaranteed. If you believe any FMLS listing contains material that infringes your copyrighted work please review our DMCA policy and learn how to submit a takedown request.© 2024 FMLS.
Related Properties
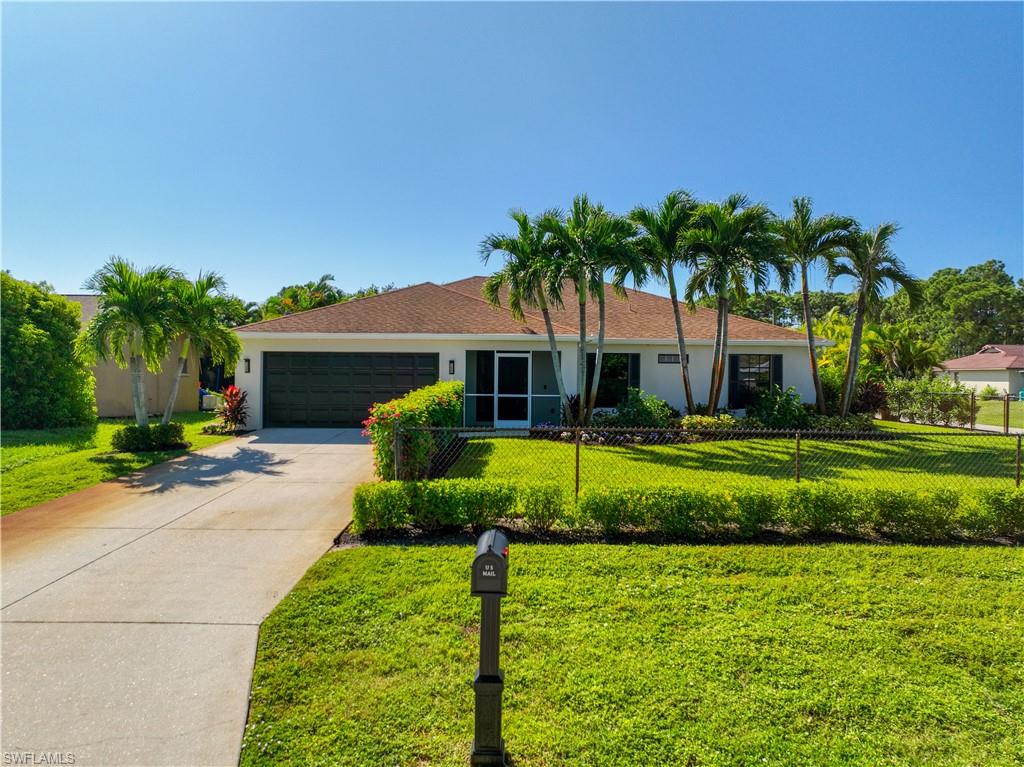
FORT MYERS
18323 Miller RD
4 Beds
2 Baths
1,802 Sq.Ft.
$495,000
MLS#: 2026044737
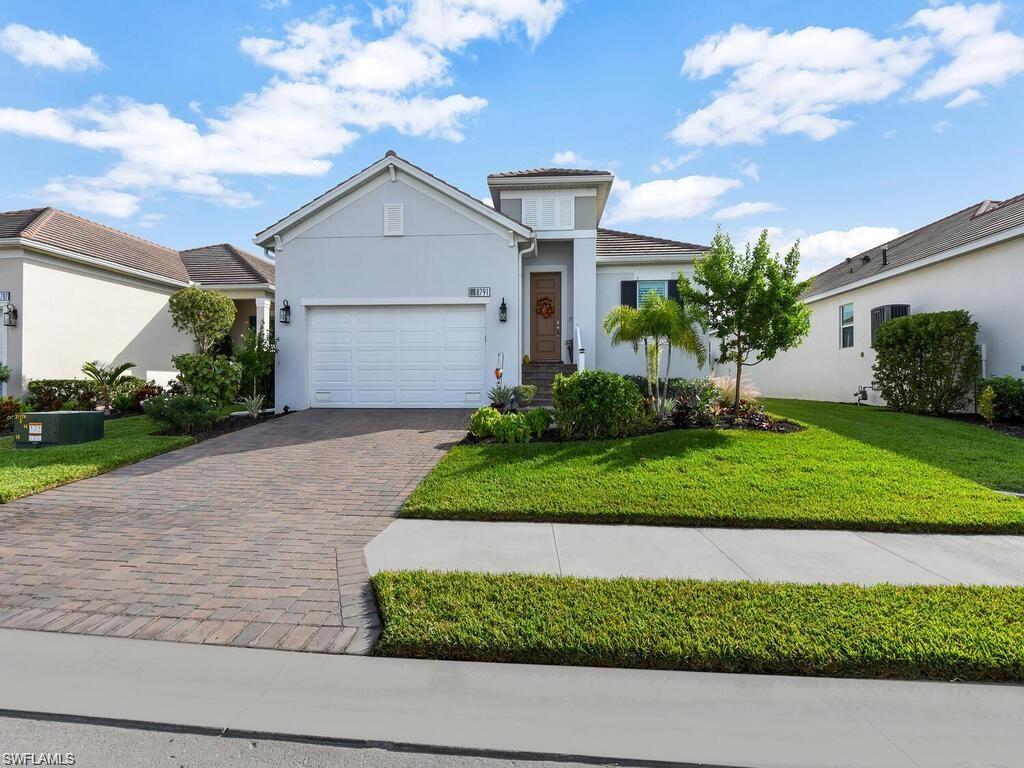
FORT MYERS
8791 Pigeon Key
3 Beds
2 Baths
1,812 Sq.Ft.
$523,000
MLS#: 226038786
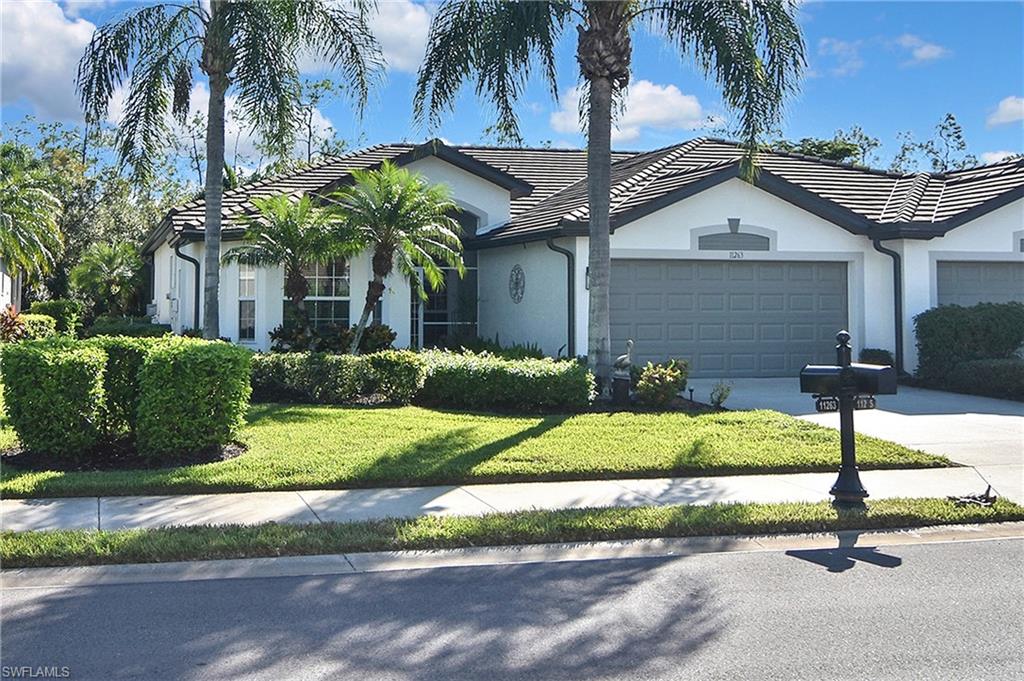
FORT MYERS
11263 Wine Palm RD
3 Beds
2 Baths
1,560 Sq.Ft.
$599,000
MLS#: 2026044247
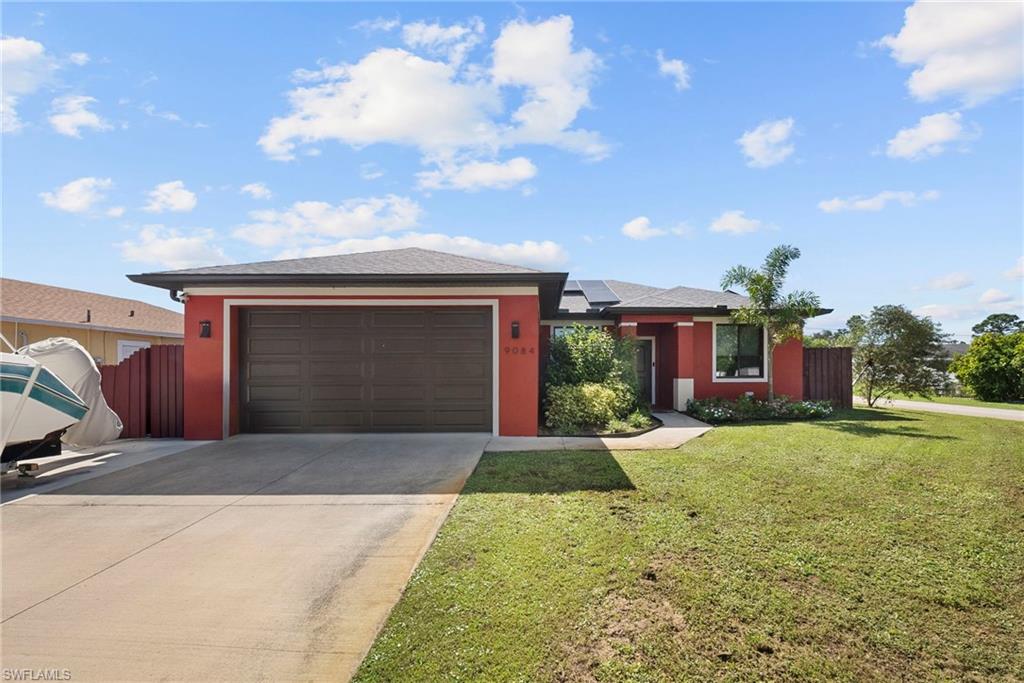
FORT MYERS
9084 Bryant RD
3 Beds
2 Baths
1,383 Sq.Ft.
$490,000
MLS#: 226037628
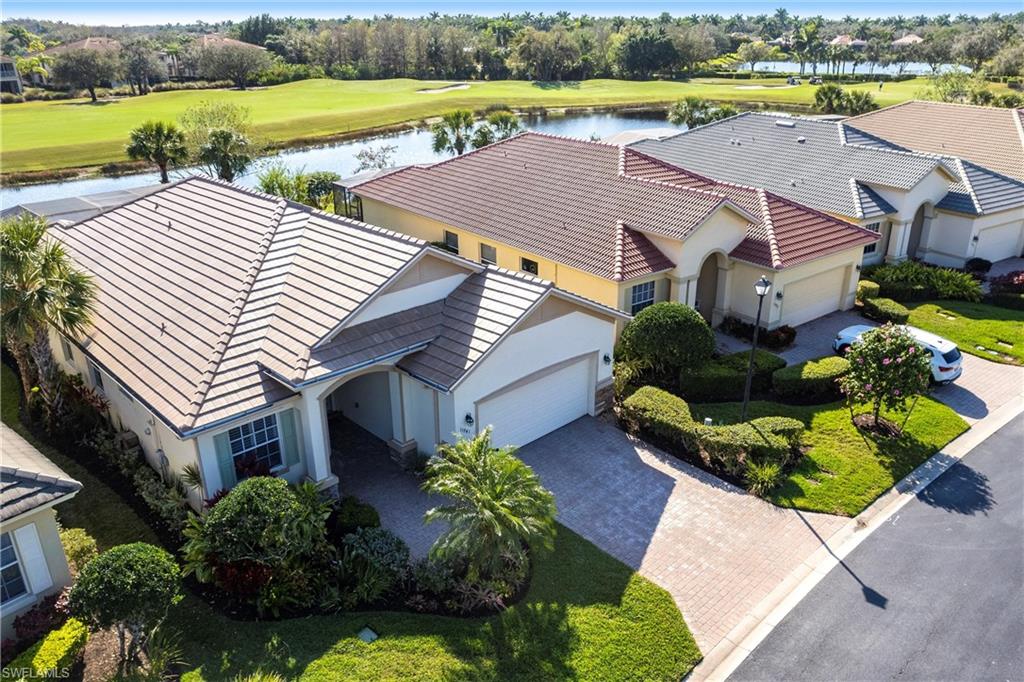
FORT MYERS
11941 Bramble Cove DR
2 Beds
2 Baths
1,840 Sq.Ft.
$489,900
MLS#: 2026044391
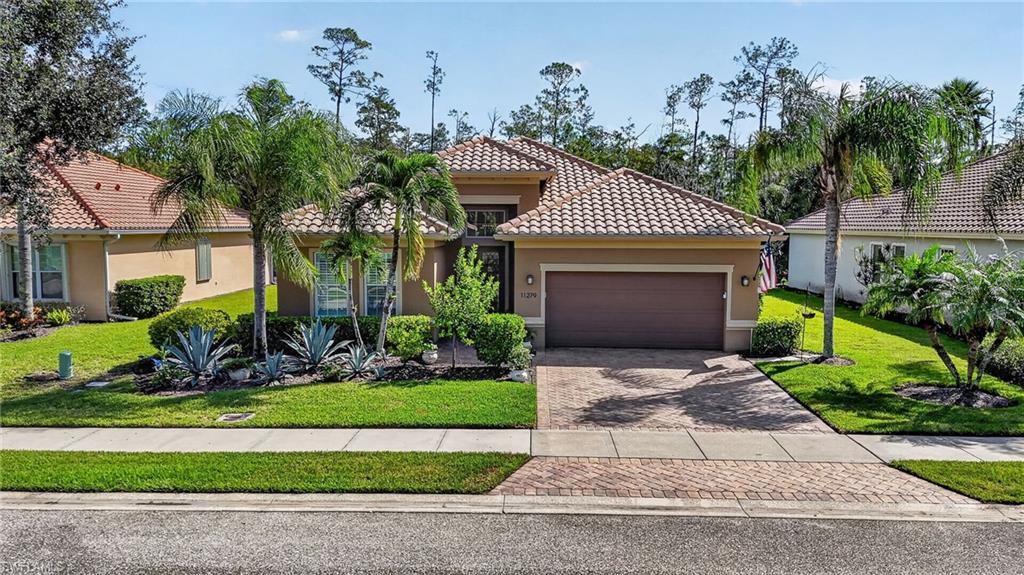
FORT MYERS
11279 Lithgow LN
2 Beds
2 Baths
1,934 Sq.Ft.
$575,000
MLS#: 2026044793
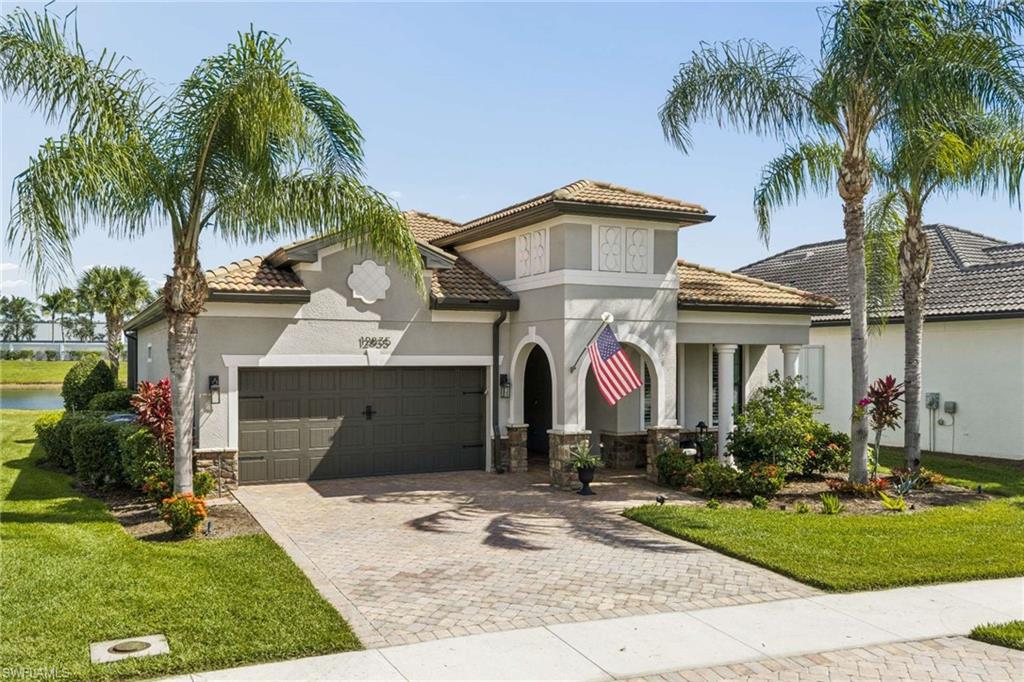
FORT MYERS
12835 Epping WAY
2 Beds
2 Baths
1,804 Sq.Ft.
$499,000
MLS#: 2026042756
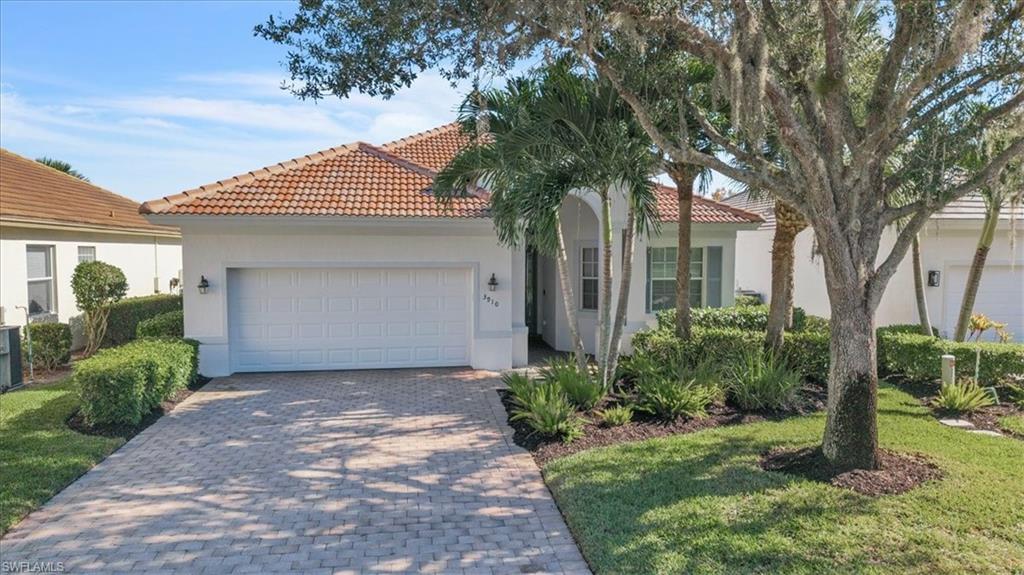
FORT MYERS
3910 Lakeview Isle CT
2 Beds
2 Baths
1,835 Sq.Ft.
$519,000
MLS#: 2026044567
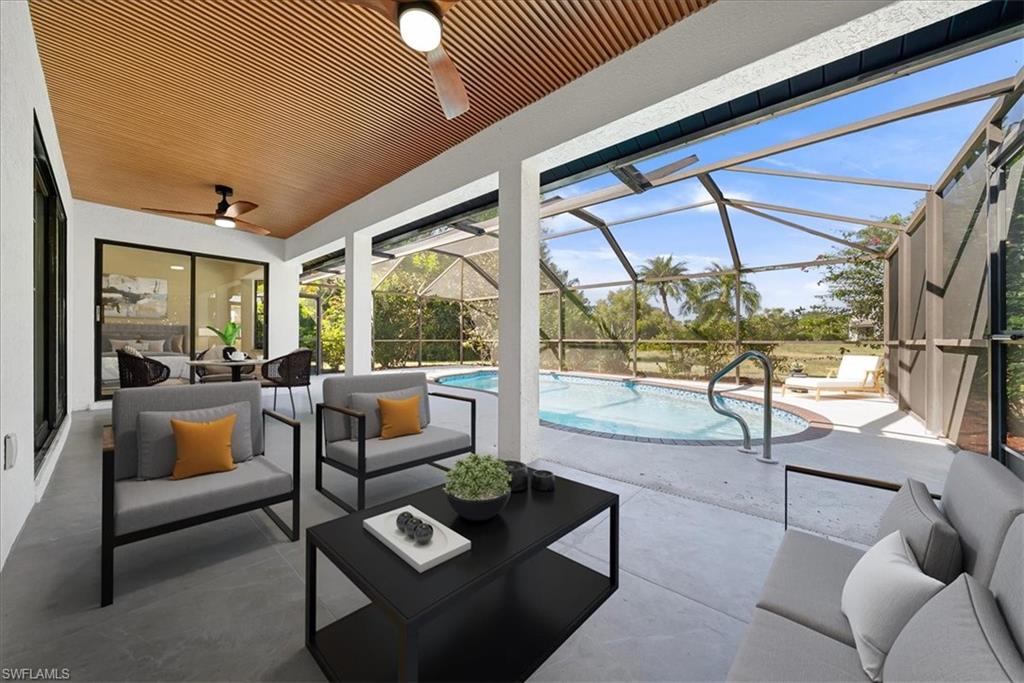
FORT MYERS
18906 Cypress View DR
4 Beds
2 Baths
1,762 Sq.Ft.
$499,900
MLS#: 2026044647
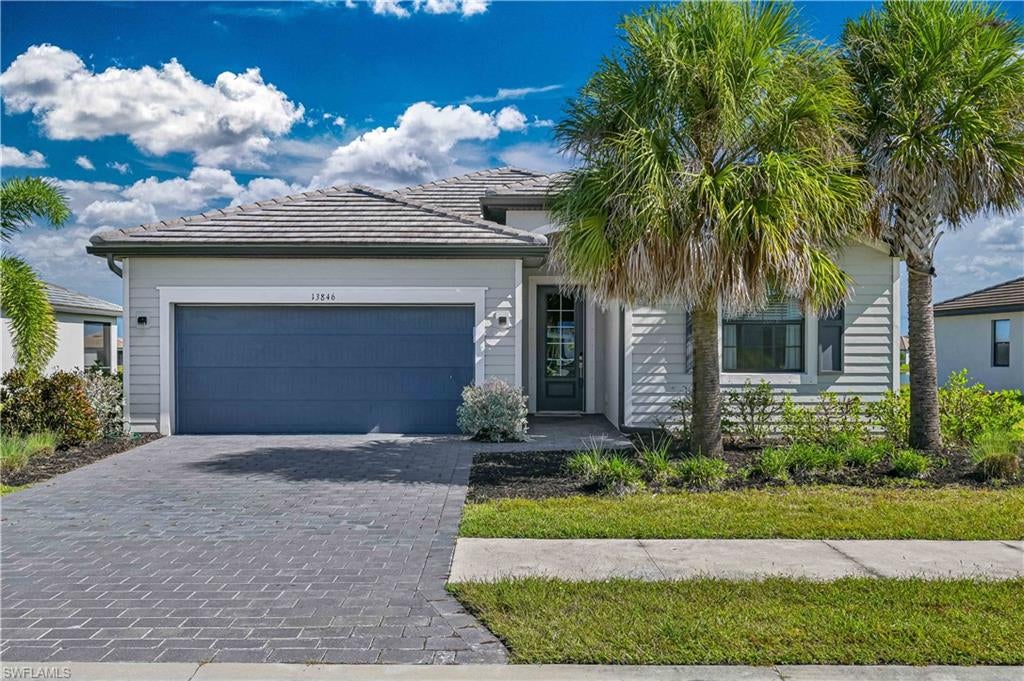
FORT MYERS
13846 Pine Lodge LN
4 Beds
3 Baths
2,032 Sq.Ft.
$450,000
MLS#: 2026044221
