
Property
Beds
4
Full Baths
3
1/2 Baths
None
Year Built
2002
Sq.Footage
4,268
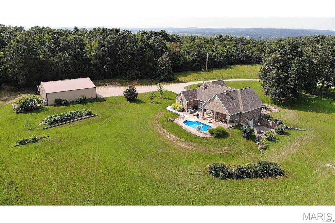
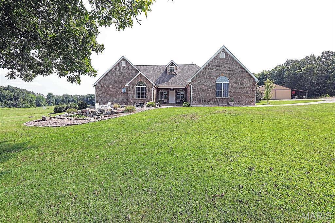
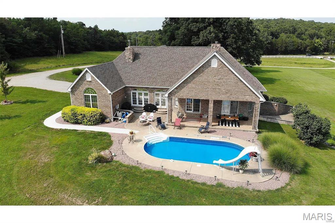
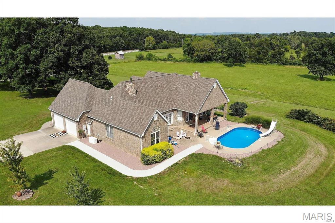
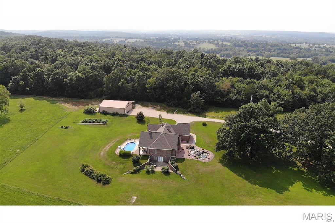
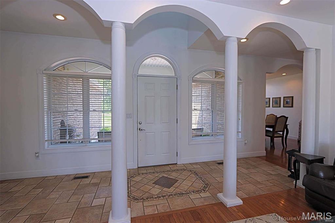
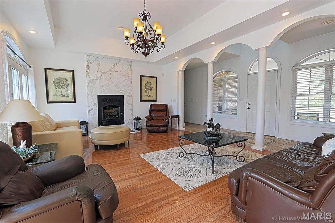
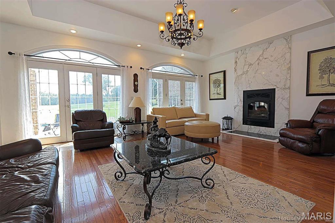
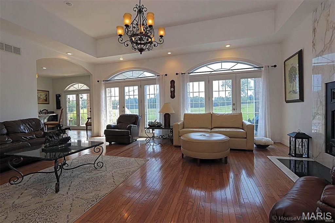
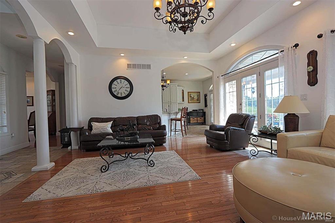
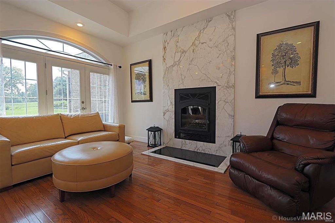
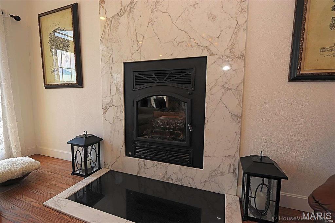
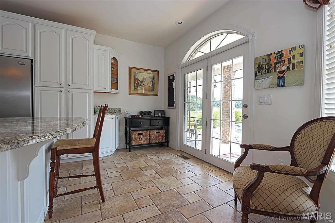
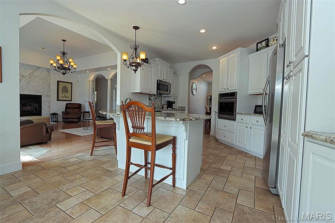
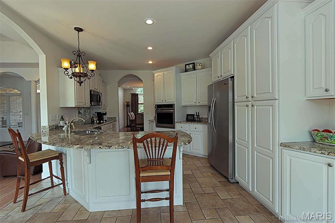
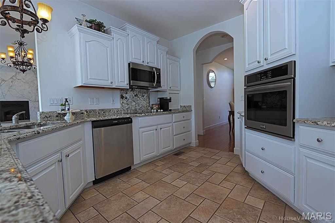
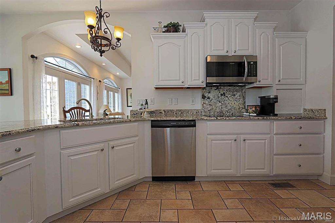
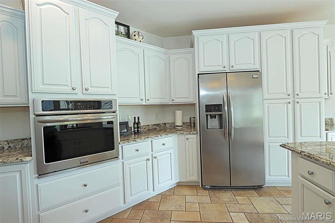
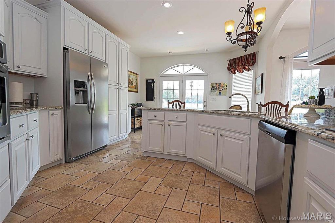
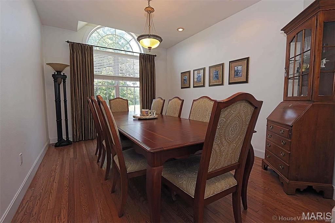
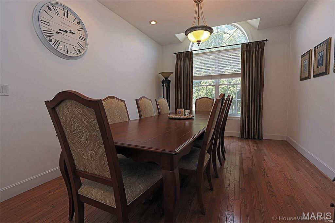
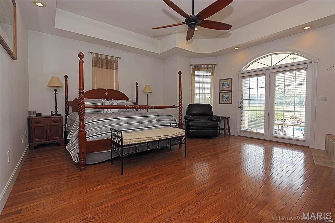
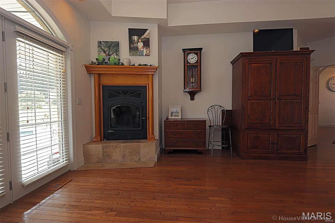
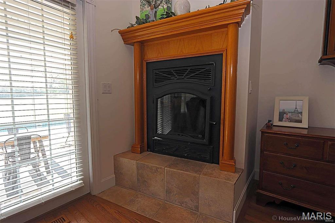
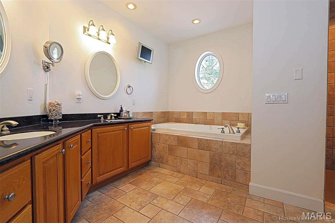
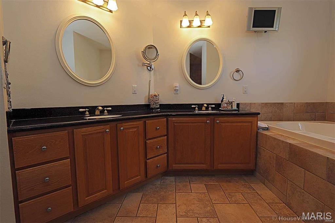
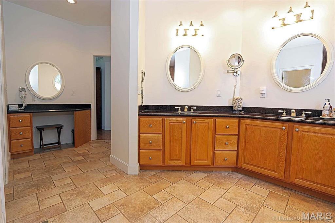
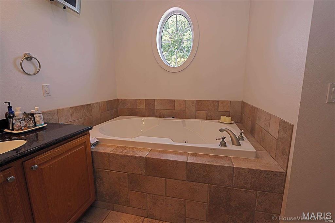
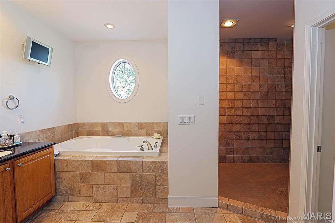
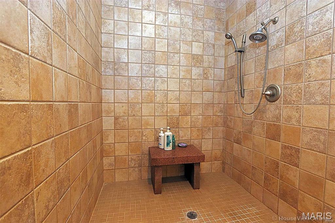
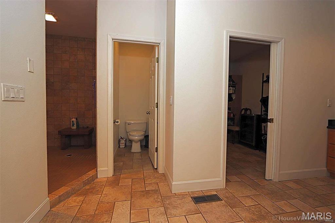
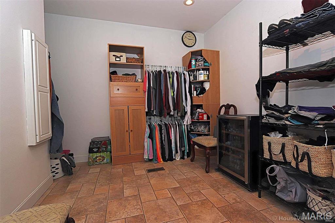
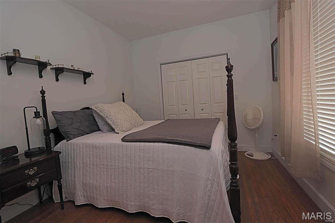
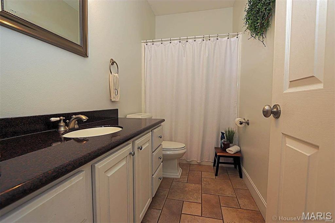
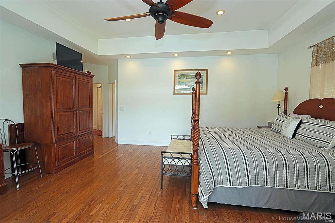
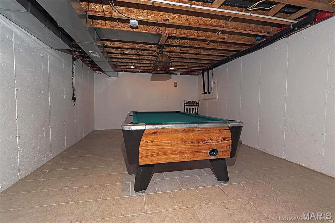
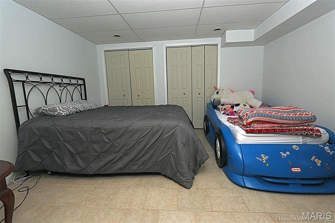
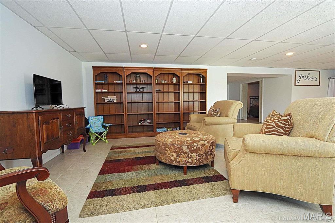
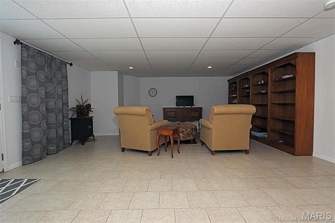
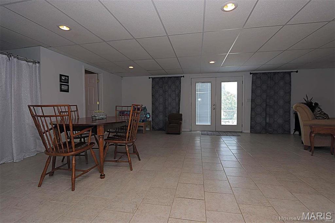
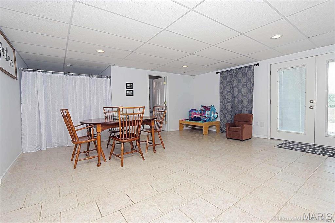
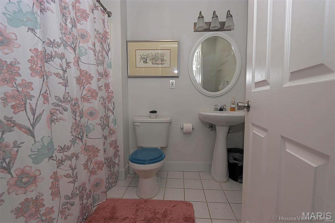
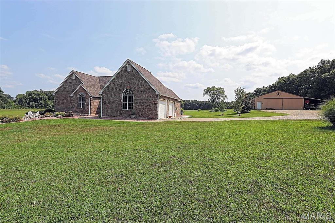
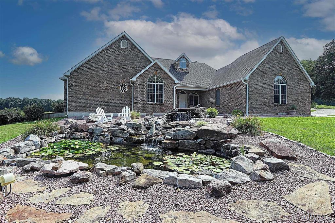
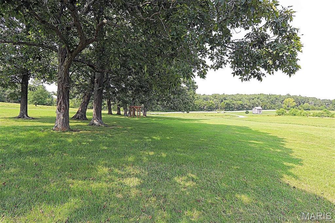
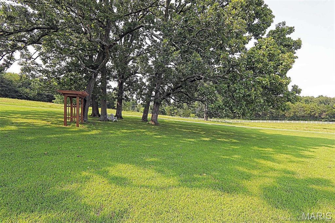
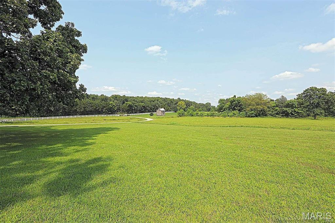
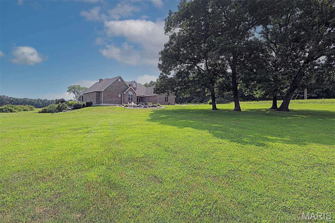
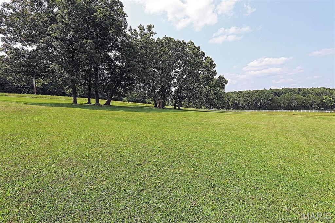
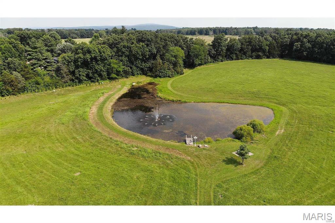
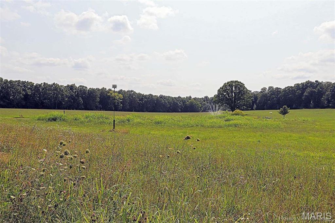
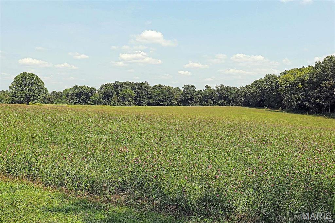
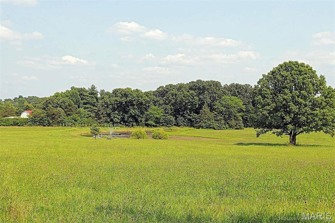
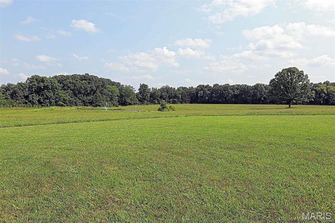
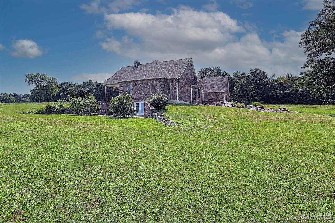
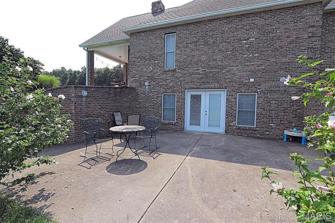
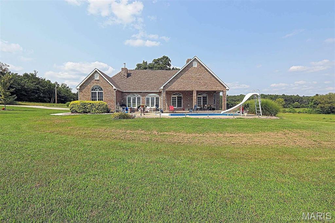
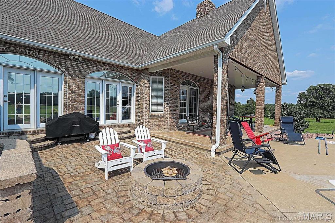
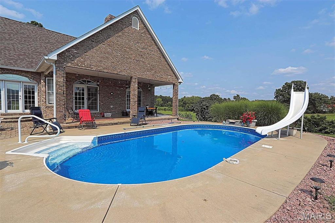
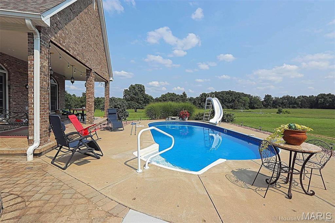
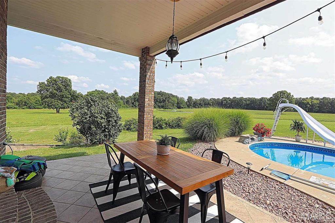
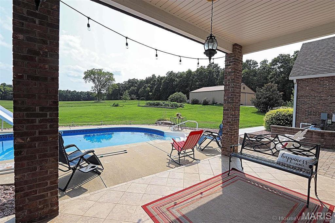
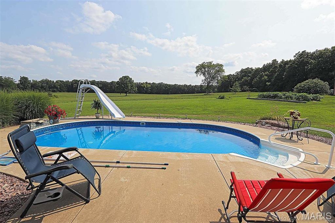
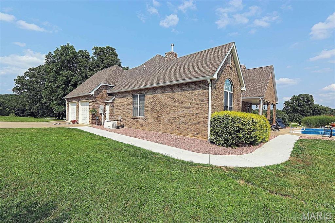
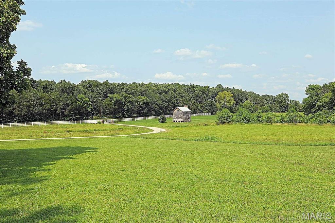
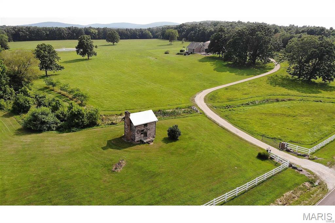
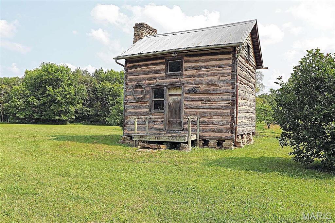
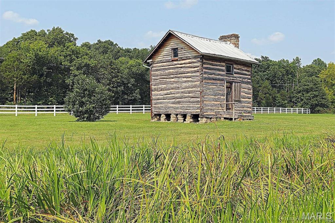
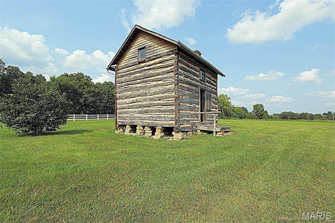
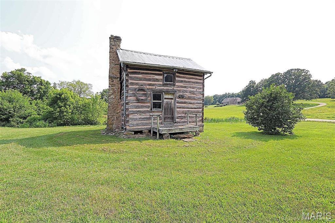
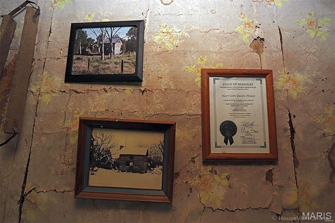
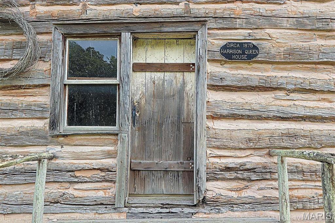
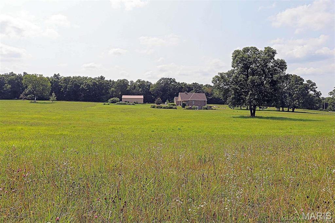
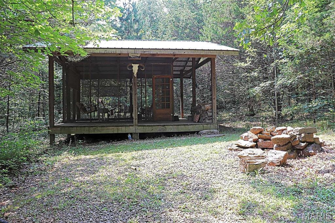
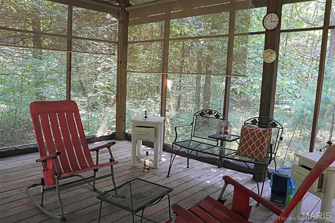
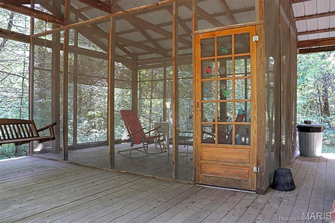
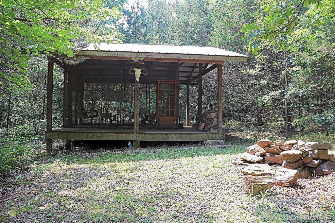
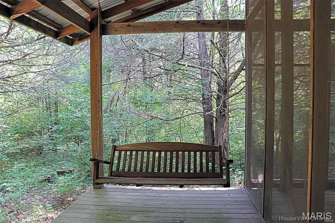
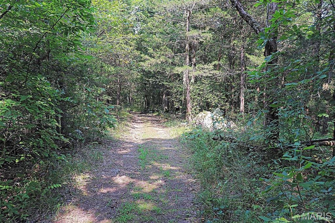
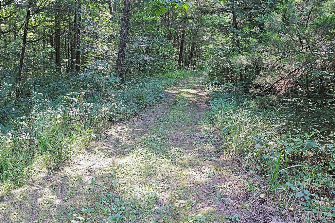
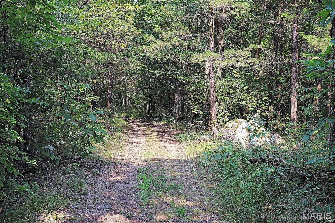
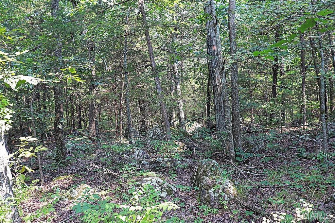
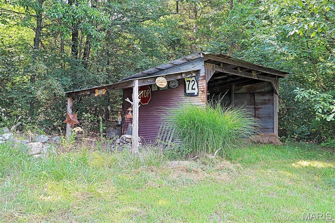
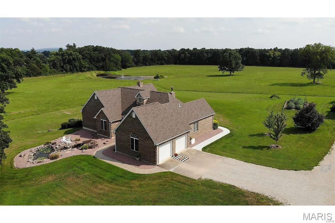
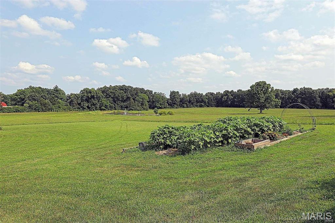
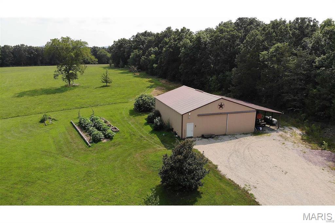
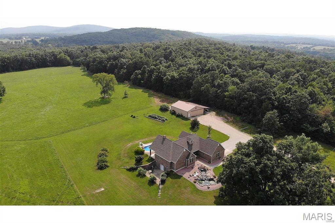
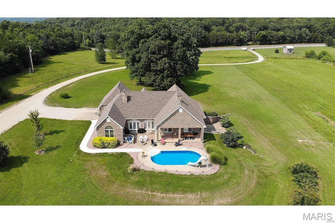
Welcome to this stunning all-brick estate offering over 4,000 square feet of beautifully designed living space, perfectly situated on 43.48 acres m/l of picturesque countryside. This exceptional 3-bedroom, 3-bath home combines timeless elegance with modern comfort, creating a truly one-of-a-kind property. Step inside to a grand entryway featuring impressive columns and graceful archways that set the tone for the home’s refined character. The spacious great room is a showstopper, highlighted by a gorgeous marble fireplace—perfect for gathering and entertaining. The expansive kitchen is equally impressive, boasting granite countertops, abundant cabinetry, and ample workspace to satisfy any home chef. A large formal dining room provides the perfect setting for hosting memorable meals. The luxurious master suite offers a private retreat with an oversized bathroom featuring double sinks, a relaxing jetted tub, a large tiled walk-in shower, and an incredible dream closet. Built with quality in mind, this home showcases all USA-made products, including flooring and windows, along with durable 2x6 exterior walls and 8-foot basement walls for added strength and efficiency. Outdoors, the property is just as remarkable. Enjoy warm days by the beautiful in-ground pool or take in the peaceful views of your private pond. Adding to the charm is a historic cabin dating back to 1875, offering a unique glimpse into the past. Tucked away in the woods, a screened house provides the perfect secluded escape to relax and unwind in nature. Very unique must see property!
Features & Amenities
Interior
-
Total Bedrooms
4
-
Bathrooms
3
-
Above Grade Finished Area
2134.0
-
Basement YN
YES
-
Cooling YN
YES
-
Cooling
Central Air, Electric
-
Fireplace YN
YES
-
Heating YN
YES
-
Heating
Electric, Geothermal, Heat Pump
-
Main Level Bedrooms
3
-
Pet friendly
N/A
Exterior
-
Garage
Yes
-
Garage spaces
2
-
Construction Materials
Brick Veneer, Stone Veneer
-
Parking
Attached, Garage Door Opener, Off Street, Oversized
-
Pool
No
-
Waterfront YN
YES
Area & Lot
-
Lot Features
Waterfront
-
Lot Size(acres)
43.48
-
Lot Size(square feet)
1,893,988
-
Property Type
Residential
-
Property Sub Type
Single Family Residence
-
Architectural Style
Ranch
Price
-
Sales Price
$699,000
-
Tax Amount
$2,951
-
Sq. Footage
4,268
-
Price/SqFt
$163
HOA
-
Association
No
School District
-
Elementary School
Caledonia Elem.
-
Middle School
Valley High
-
High School
Valley High
Property Features
-
New Construction
NO
-
Ownership
Private
-
Sewer
Septic Tank
-
Water Source
Private, Well
Schedule a Showing
Showing scheduled successfully.
Mortgage calculator
Estimate your monthly mortgage payment, including the principal and interest, property taxes, and HOA. Adjust the values to generate a more accurate rate.
Your payment
Principal and Interest:
$
Property taxes:
$
HOA fees:
$
Total loan payment:
$
Total interest amount:
$
Location
County
Washington
Elementary School
Caledonia Elem.
Middle School
Valley High
High School
Valley High
Listing Courtesy of Matthew Herbst , Triple Creek Realty LLC
RealHub Information is provided exclusively for consumers' personal, non-commercial use, and it may not be used for any purpose other than to identify prospective properties consumers may be interested in purchasing. All information deemed reliable but not guaranteed and should be independently verified. All properties are subject to prior sale, change or withdrawal. RealHub website owner shall not be responsible for any typographical errors, misinformation, misprints and shall be held totally harmless.

AGENT
Franko Maric
Call Franko today to schedule a private showing.

* Listings on this website come from the FMLS IDX Compilation and may be held by brokerage firms other than the owner of this website. The listing brokerage is identified in any listing details. Information is deemed reliable but is not guaranteed. If you believe any FMLS listing contains material that infringes your copyrighted work please click here to review our DMCA policy and learn how to submit a takedown request.© 2024 FMLS.
