
Property
Beds
3
Full Baths
2
1/2 Baths
1
Year Built
1987
Sq.Footage
2,795
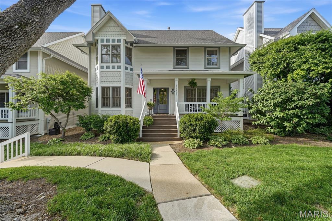
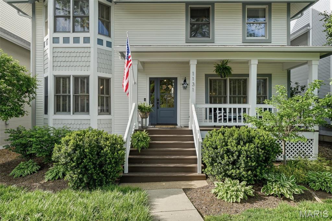
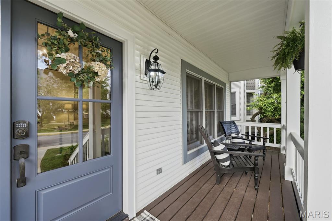
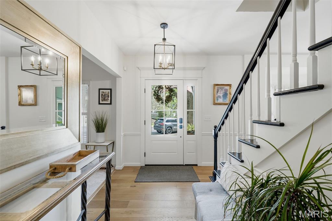
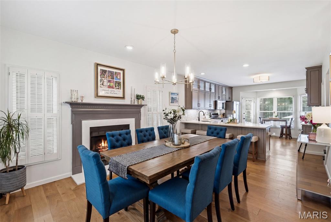
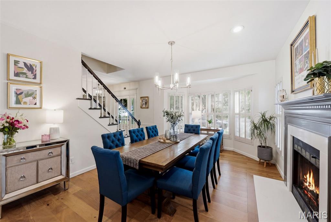
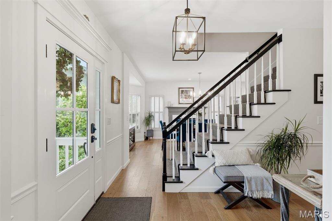
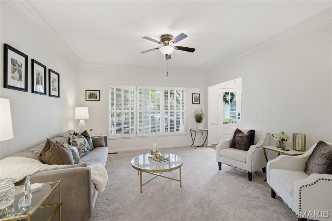
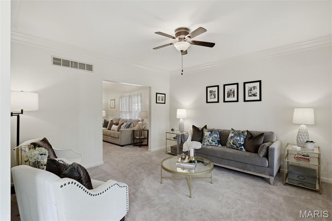
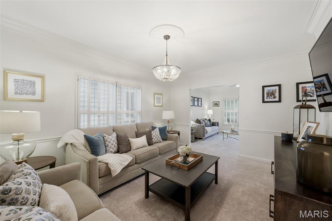
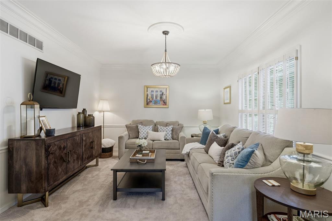
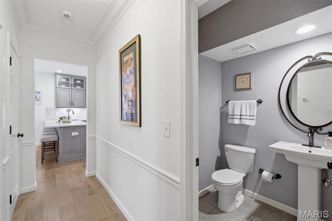
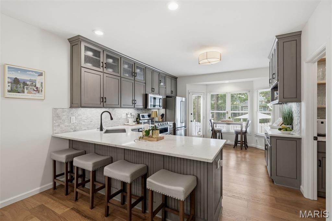
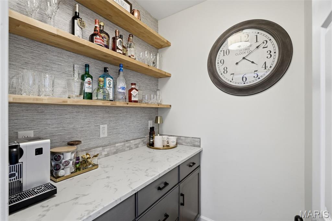
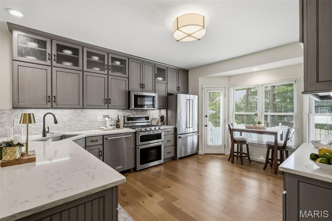
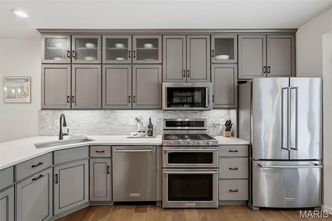
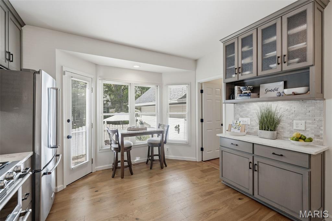
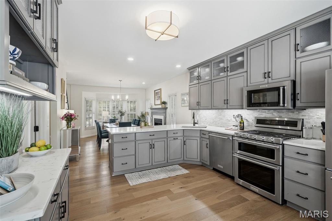
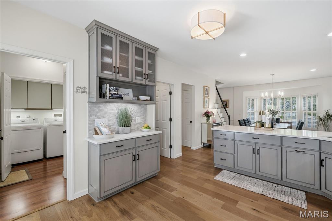
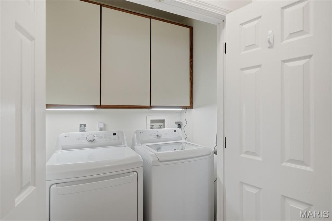
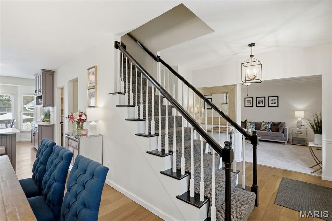
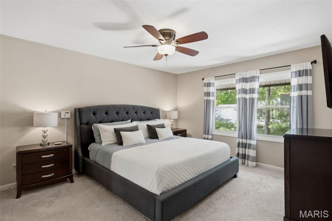
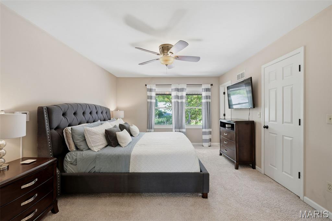
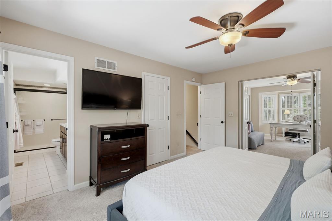
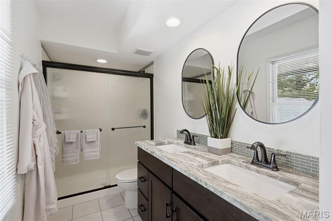
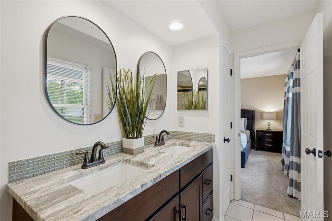
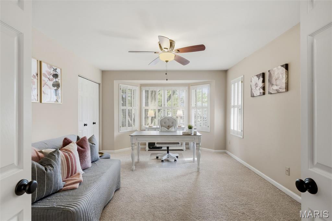
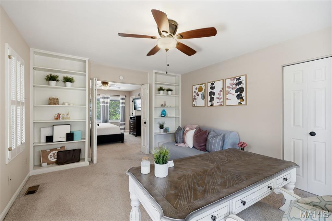
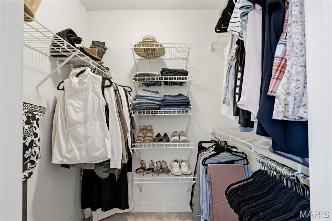
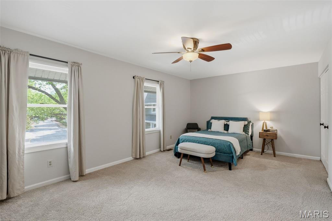
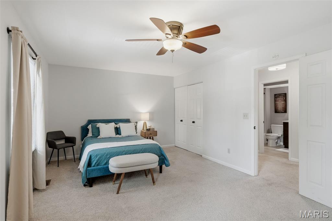
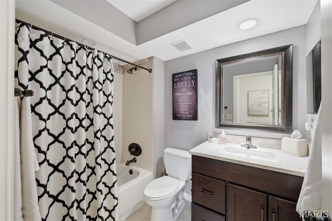
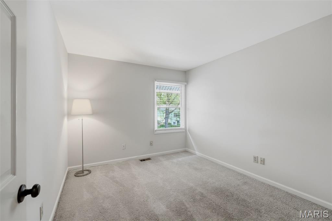
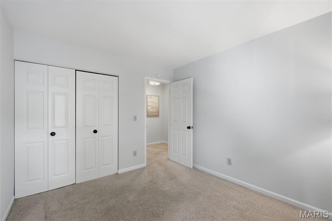
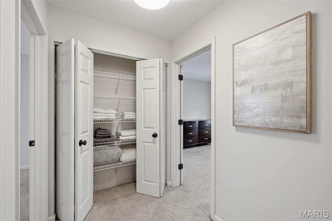
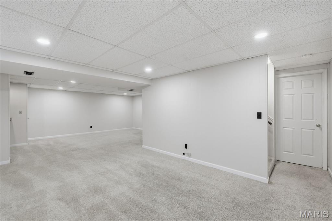
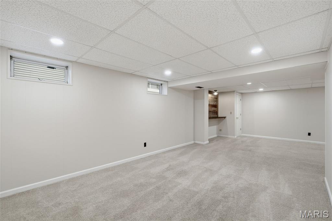
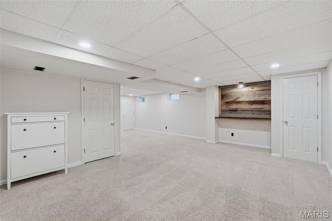
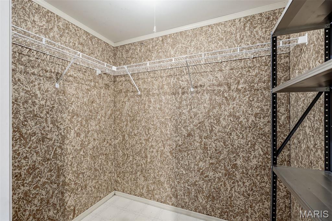
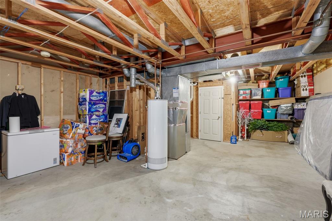
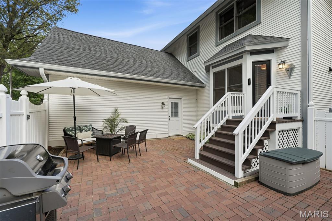
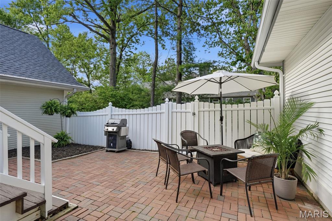
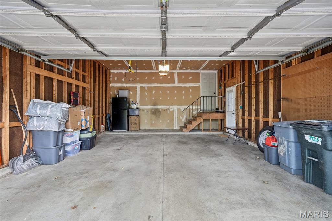
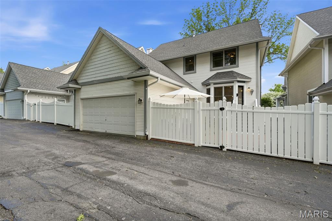
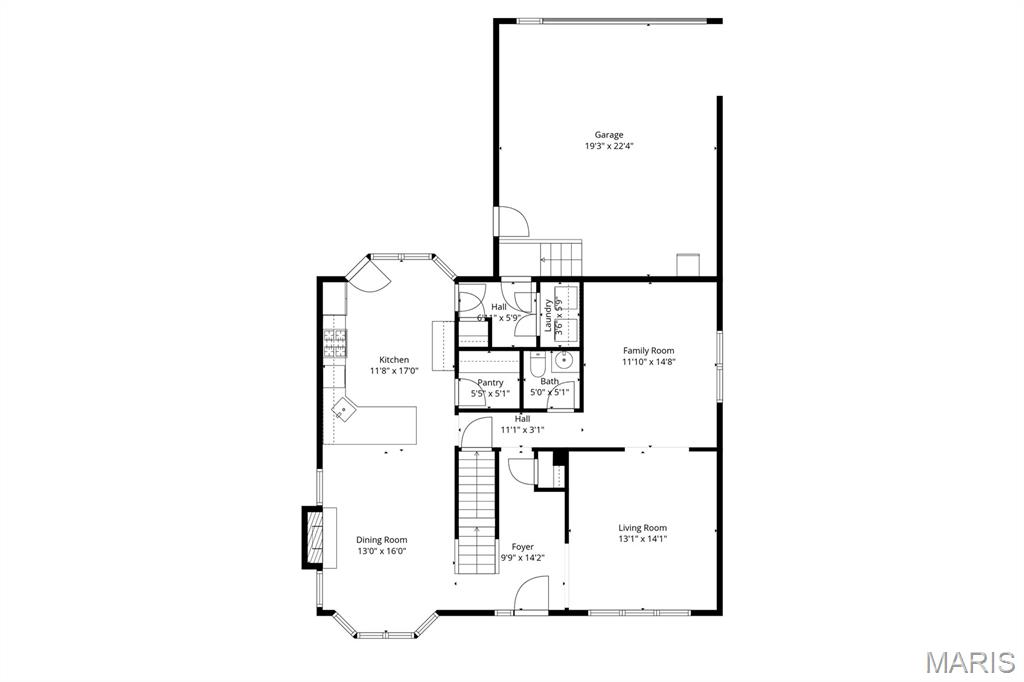
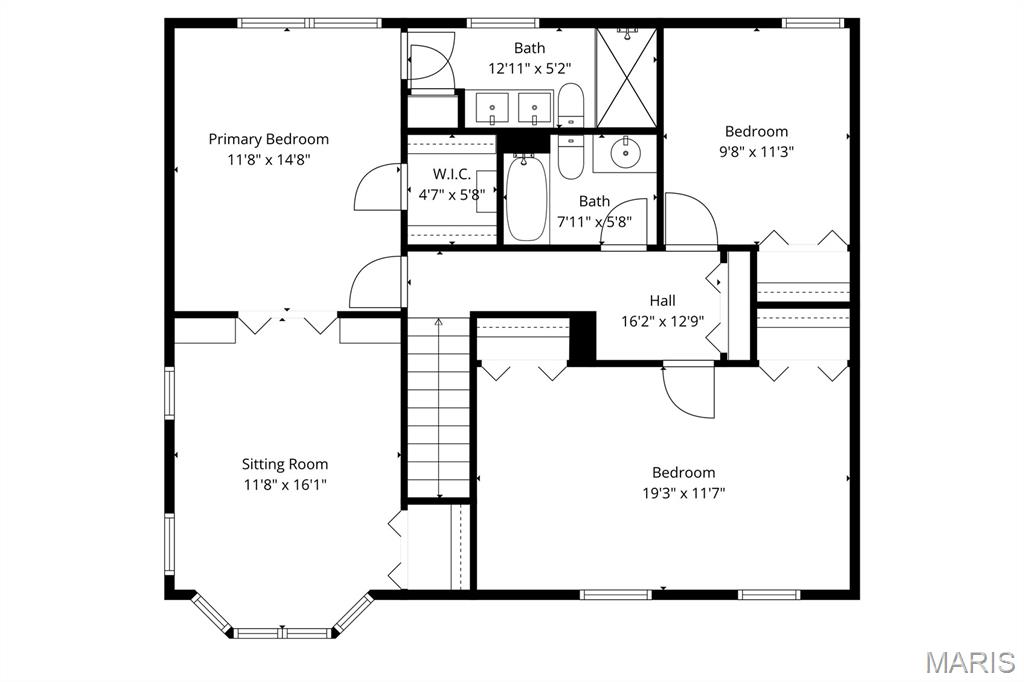
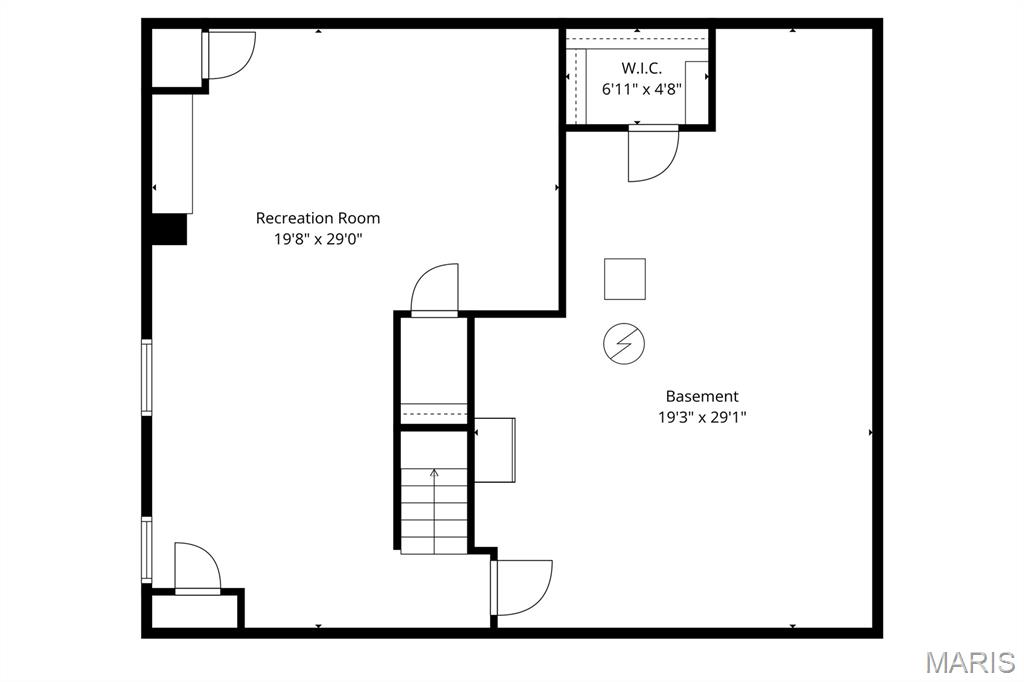
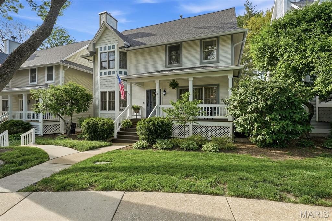
A standout in Webster Groves! This beautiful two-story home pairs elevated finishes with thoughtful design at every turn. The updated eat-in kitchen is a true highlight, showcasing quartz countertops, a stone backsplash, abundant cabinetry, and a butler’s pantry, with direct access to a charming brick patio-ideal for both everyday living and entertaining. The kitchen flows seamlessly into the dining room, where a gas fireplace creates a warm and inviting focal point. The main level continues to impress with engineered wood flooring, updated lighting, main floor laundry, and newer carpet in the living/family rooms and stairway. Upstairs, the primary suite offers a spacious retreat with a sitting area, built-in shelving, and a well-appointed bath featuring a walk-in shower and dual sinks. Two additional generously sized bedrooms and a full bath complete the second floor. The finished lower level adds valuable living space along with ample storage. With approximately 2,795 square feet of total living area, a two-car attached garage, and a newer roof (2024), this RARE freestanding townhome delivers the privacy of a single-family home with the convenience of low-maintenance living. An impressive list of services are covered by the HOA - trash, yard waste, recycling, landscaping, snow removal of streets, alleys, and sidewalks, along with exterior maintenance of the roof, siding, gutters, and front porches and stairs! Ideally located just steps from Southwest Park and the historic Hawken House Museum, with convenient access to local shopping, dining, and major highways.
Features & Amenities
Interior
-
Other Interior Features
Bookcases, Breakfast Bar, Ceiling Fan(s), Double Vanity, Eat-in Kitchen, High Ceilings, Open Floorplan, Walk-In Closet(s), Pantry
-
Total Bedrooms
3
-
Bathrooms
2
-
1/2 Bathrooms
1
-
Above Grade Finished Area
2210.0
-
Basement YN
YES
-
Cooling YN
YES
-
Cooling
Central Air, Ceiling Fan(s)
-
Fireplace YN
YES
-
Heating YN
YES
-
Heating
Forced Air, Natural Gas
-
Pet friendly
N/A
Exterior
-
Garage
Yes
-
Garage spaces
2
-
Construction Materials
Frame
-
Parking
Additional Parking, Attached, Garage
-
Patio and Porch Features
Covered, Front Porch, Patio
-
Pool
No
-
Waterfront YN
NO
Area & Lot
-
Lot Features
Level
-
Lot Size(acres)
0.1837
-
Lot Size(square feet)
8,001
-
Property Type
Residential
-
Property Sub Type
Single Family Residence
-
Architectural Style
Traditional
Price
-
Sales Price
$539,900
-
Tax Amount
$5,969
-
Financing Options
Conventional
-
Sq. Footage
2,795
-
Price/SqFt
$193
HOA
-
Association
YES
-
Association Fee
$673
-
Association Fee Frequency
Monthly
-
Association Fee Includes
N/A
School District
-
Elementary School
Clark Elem.
-
Middle School
Hixson Middle
-
High School
Webster Groves High
Property Features
-
New Construction
NO
-
Association Amenities
Management
-
Foundation Details
Concrete Perimeter
-
Ownership
Private
-
Senior Community YN
NO
-
Sewer
Public Sewer
-
Water Source
Public
Schedule a Showing
Showing scheduled successfully.
Mortgage calculator
Estimate your monthly mortgage payment, including the principal and interest, property taxes, and HOA. Adjust the values to generate a more accurate rate.
Your payment
Principal and Interest:
$
Property taxes:
$
HOA fees:
$
Total loan payment:
$
Total interest amount:
$
Location
County
St. Louis
Elementary School
Clark Elem.
Middle School
Hixson Middle
High School
Webster Groves High
Listing Courtesy of Shell Svoboda , Compass Realty Group
RealHub Information is provided exclusively for consumers' personal, non-commercial use, and it may not be used for any purpose other than to identify prospective properties consumers may be interested in purchasing. All information deemed reliable but not guaranteed and should be independently verified. All properties are subject to prior sale, change or withdrawal. RealHub website owner shall not be responsible for any typographical errors, misinformation, misprints and shall be held totally harmless.

AGENT
Franko Maric
Call Franko today to schedule a private showing.

* Listings on this website come from the FMLS IDX Compilation and may be held by brokerage firms other than the owner of this website. The listing brokerage is identified in any listing details. Information is deemed reliable but is not guaranteed. If you believe any FMLS listing contains material that infringes your copyrighted work please click here to review our DMCA policy and learn how to submit a takedown request.© 2024 FMLS.
Related Properties
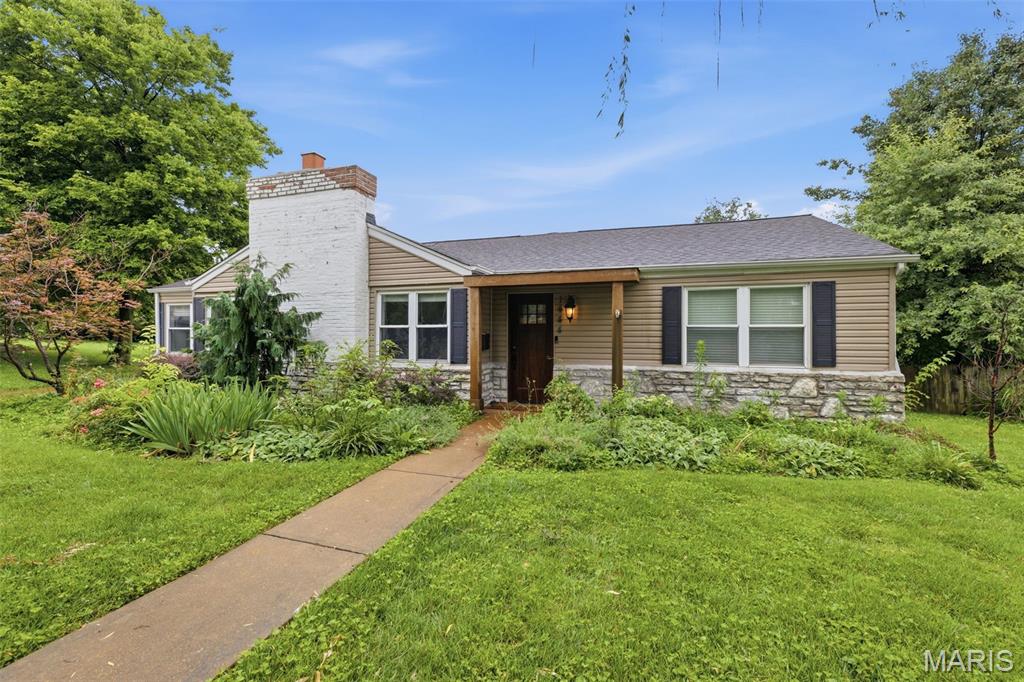
Webster Groves
1444 Ronald Drive
3 Beds
2 Baths
2,807 Sq.Ft.
$559,000
MLS#: 26040922
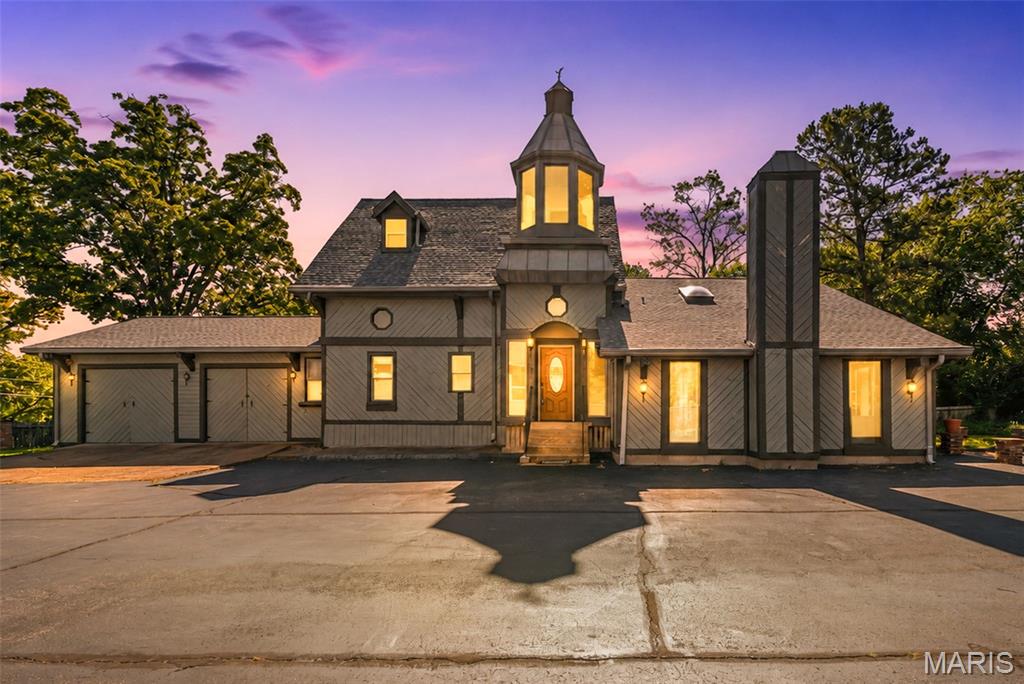
Webster Groves
418 Oak Tree Drive
2 Beds
3 Baths
2,350 Sq.Ft.
$539,900
MLS#: 26032858
