
Two Story, Single Family
11341 Longwater Chase CT
FORT MYERS, FL 33908
MLS#: 2025001448
$1,450,000
Property
Beds
6
Full Baths
4
1/2 Baths
1
Year Built
1996
Sq.Footage
4,067
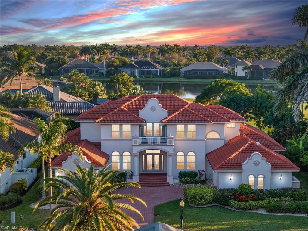
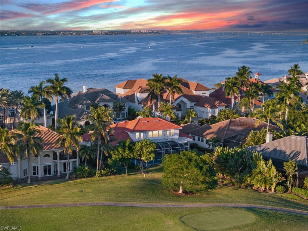
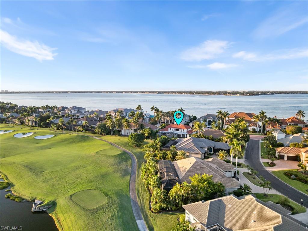
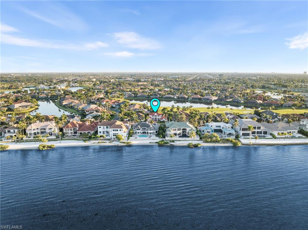
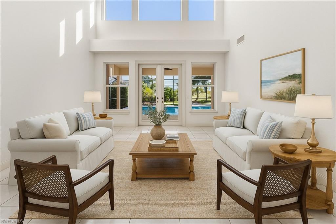
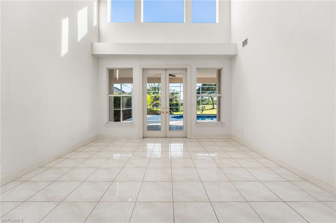
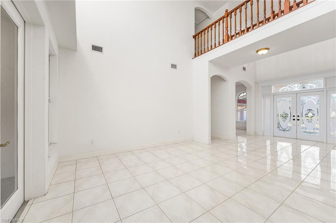
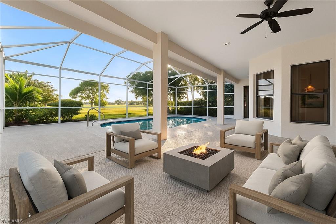
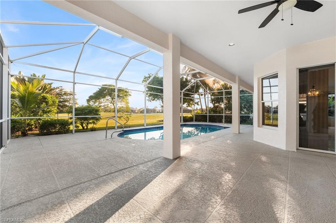
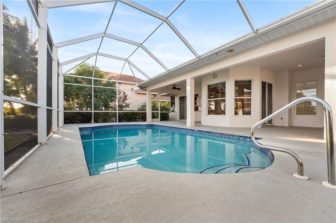
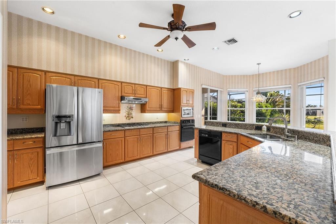
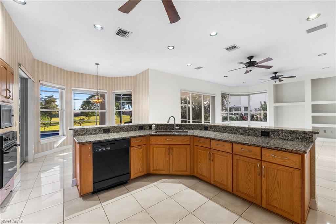
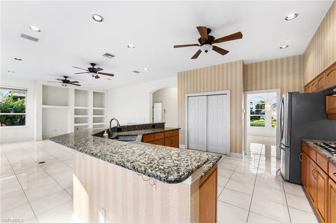
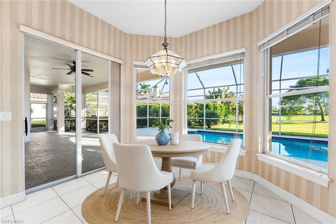
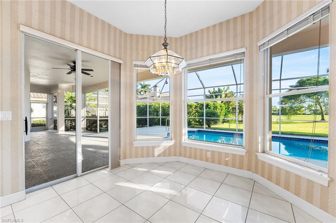
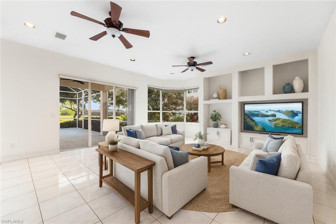
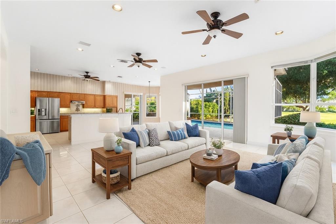
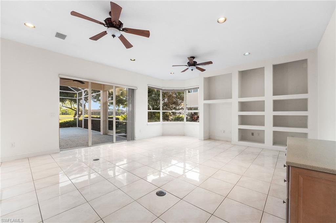
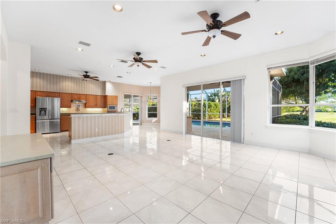
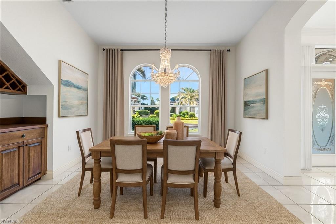
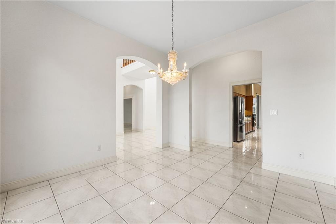
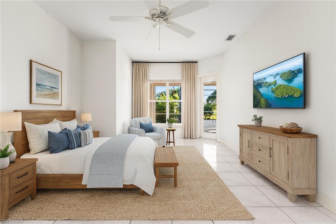
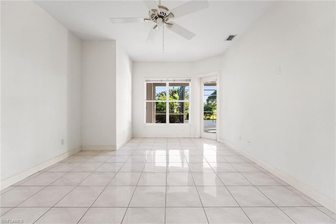
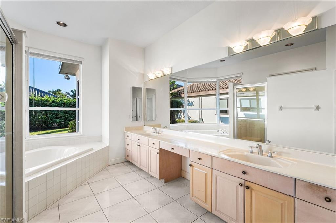
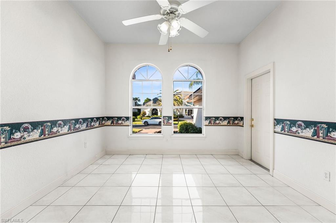
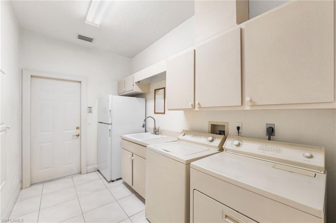
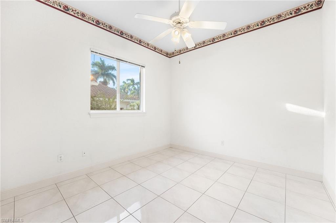
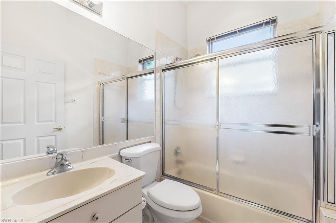
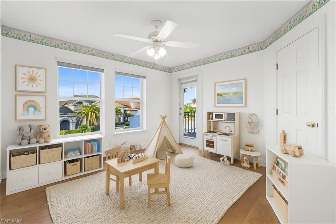
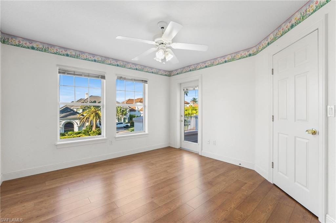
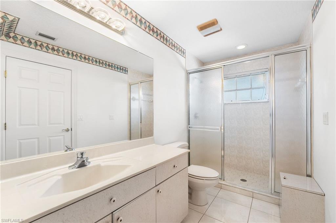
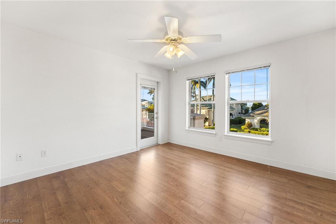
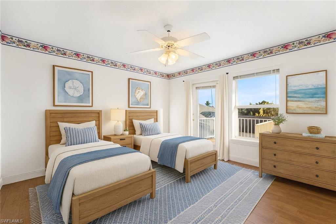
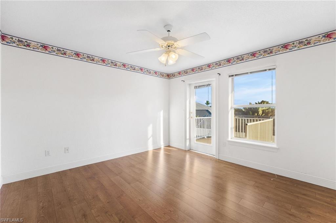
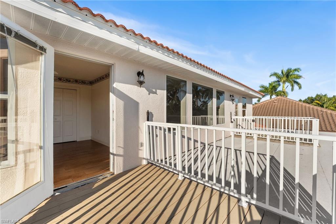
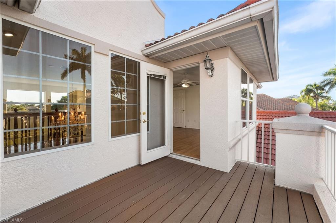
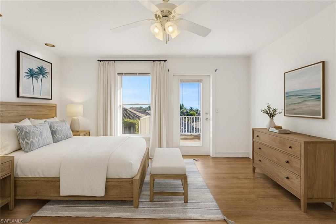
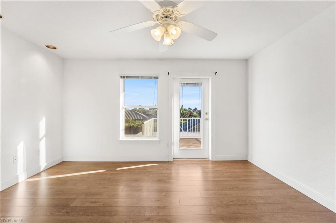
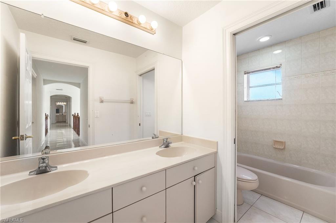
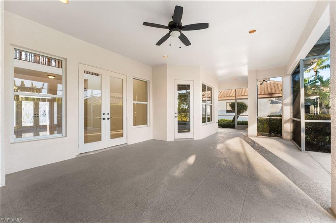
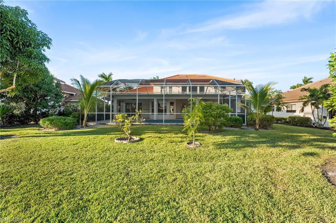
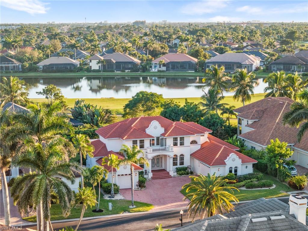
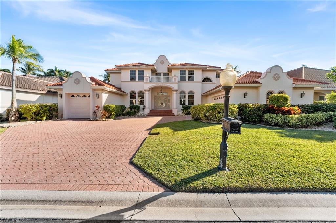
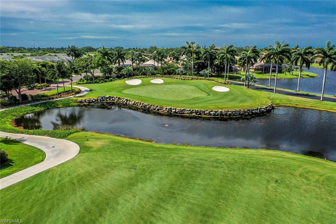
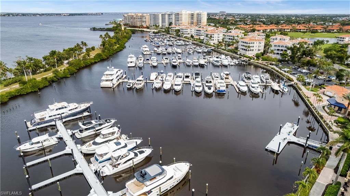
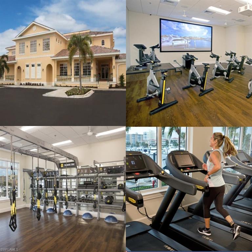
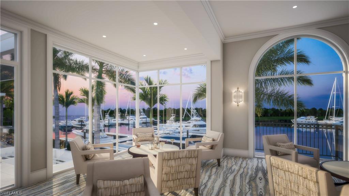
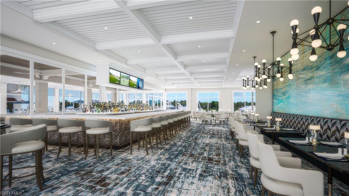
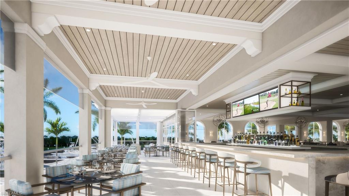
11341 Longwater Chase Ct | Gulf Harbour Yacht & Country Club – Edgewater Welcome to one of the most desirable addresses in the gated community of Edgewater within Gulf Harbour Yacht & Country Club. This spacious 6-bedroom + office/den, 4.5-bath single-family residence spans over 4,000 sq. ft. and features breathtaking views overlooking the fairway of the 2nd hole with a serene lake backdrop. From the moment you enter, you're greeted by dramatic floor-to-ceiling picture windows in the foyer, filling the home with natural light and perfectly framing the golf and water views. The main living and dining spaces offer an effortless flow for both entertaining and everyday living, with easy access to the outdoor patio and pool area. The outdoor living space is a highlight, featuring a private pool, which has been resurfaced and generous patio ideal for gatherings or simply relaxing while taking in the peaceful scenery. A 3-car garage provides ample space for vehicles, a golf cart, and storage. Inside, the layout offers flexibility and comfort for families and guests, with multiple living areas and a well-planned bedroom arrangement. The home is move-in ready, yet offers the opportunity to personalize updates over time if desired — a rare combination in this coveted community. Residents of Gulf Harbour can enjoy an exceptional lifestyle with access to a championship golf course, a 186-slip deep-water marina, tennis facilities, a wellness center, clubhouse dining, and an active year-round social scene. Private memberships are available for purchase separately to further enhance your experience. 11341 Longwater Chase Ct blends space, views, and the elevated Gulf Harbour lifestyle — a home where every day feels like a retreat. The Complete Club Experience Awaits Gulf Harbour members deserve a club that continues to evolve and enhance their lifestyle. We're completing the final phase of our comprehensive $30 million investment with a renovated Clubhouse set to be unveiled in Fall 2026. This final milestone represents our unwavering dedication to providing members with world-class facilities and exceptional experiences.
Features & Amenities
Interior
-
Other Interior Features
Breakfast Bar, Eat-in Kitchen, Pantry, Walk-In Closet(s)
-
Total Bedrooms
6
-
Bathrooms
4
-
1/2 Bathrooms
1
-
Cooling YN
YES
-
Cooling
Ceiling Fan(s)
-
Fireplace YN
NO
-
Heating YN
YES
-
Heating
Central, Electric
-
Pet friendly
N/A
Exterior
-
Garage
Yes
-
Garage spaces
3
-
Construction Materials
Block, Stucco
-
Other Exterior Features
Tennis Court(s)
-
Parking
Garage Door Opener, Attached
-
Pool
Yes
-
Pool Features
Community, Private
-
Waterfront YN
YES
Area & Lot
-
Lot Features
Waterfront
-
Lot Size(acres)
0.307
-
Lot Size(square feet)
13,373
-
Property Type
Residential
-
Property Sub Type
Single Family Residence
-
Architectural Style
Two Story, Single Family
Price
-
Sales Price
$1,450,000
-
Tax Amount
$11,499.79
-
Sq. Footage
4,067
-
Price/SqFt
$356
HOA
-
Association
YES
-
Association Fee 2
$1,074
-
Association Fee
$1,730
-
Association Fee Frequency
Annually
-
Association Fee 2 Frequency
Annually
-
Association Fee Includes
N/A
Property Resources
-
Horse Property
NO
School District
-
Elementary School
N/A
-
Middle School
N/A
-
High School
N/A
Property Features
-
Stories
2
-
Association Amenities
Clubhouse, Pool, Fitness Center, Tennis Court(s), Golf Course, Marina, Sauna
-
Ownership
Single Family
-
Senior Community YN
NO
Schedule a Showing
Showing scheduled successfully.
Mortgage calculator
Estimate your monthly mortgage payment, including the principal and interest, property taxes, and HOA. Adjust the values to generate a more accurate rate.
Your payment
Principal and Interest:
$
Property taxes:
$
HOA fees:
$
Total loan payment:
$
Total interest amount:
$
Location
County
Lee
Elementary School
Middle School
High School
Listing Courtesy of Elise Starr, John R. Wood Properties
RealHub Information is provided exclusively for consumers' personal, non-commercial use, and it may not be used for any purpose other than to identify prospective properties consumers may be interested in purchasing. All information deemed reliable but not guaranteed and should be independently verified. All properties are subject to prior sale, change or withdrawal. RealHub website owner shall not be responsible for any typographical errors, misinformation, misprints and shall be held totally harmless.

AGENT
Franko Maric
Call Franko today to schedule a private showing.

* Listings on this website come from the FMLS IDX Compilation and may be held by brokerage firms other than the owner of this website. The listing brokerage is identified in any listing details. Information is deemed reliable but is not guaranteed. If you believe any FMLS listing contains material that infringes your copyrighted work please review our DMCA policy and learn how to submit a takedown request.© 2024 FMLS.
Related Properties
FORT MYERS
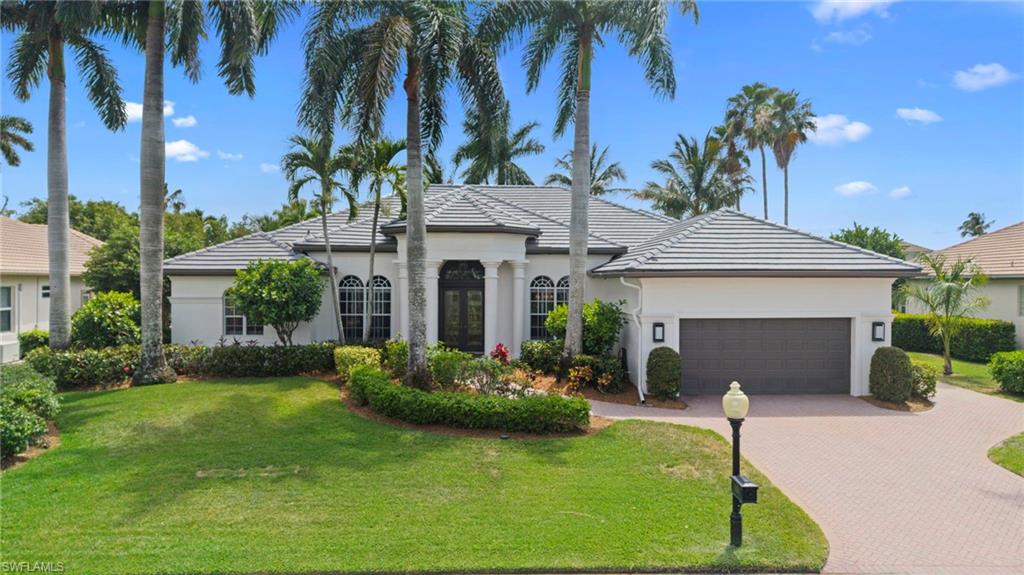
14540 Ocean Bluff DR
3 Beds
3 Baths
3,315 Sq.Ft.
$1,650,000
MLS#: 226038936
FORT MYERS
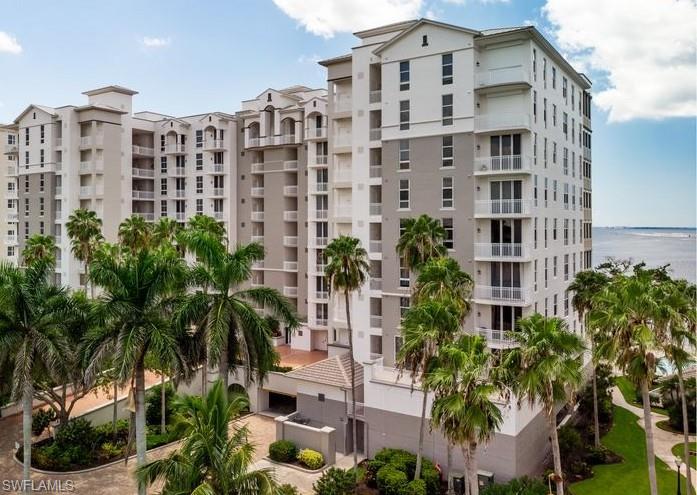
14220 Royal Harbour CT 1008
3 Beds
3 Baths
2,560 Sq.Ft.
$1,575,000
MLS#: 2026043894
FORT MYERS
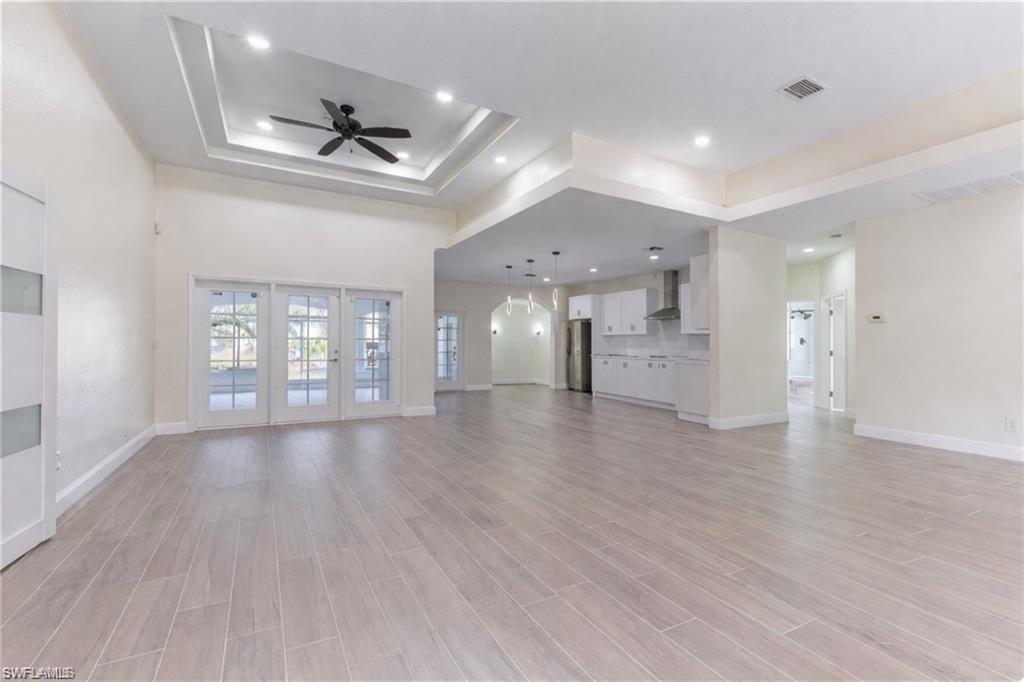
16451 Wildcat DR
4 Beds
3 Baths
2,749 Sq.Ft.
$1,200,000
MLS#: 226038540
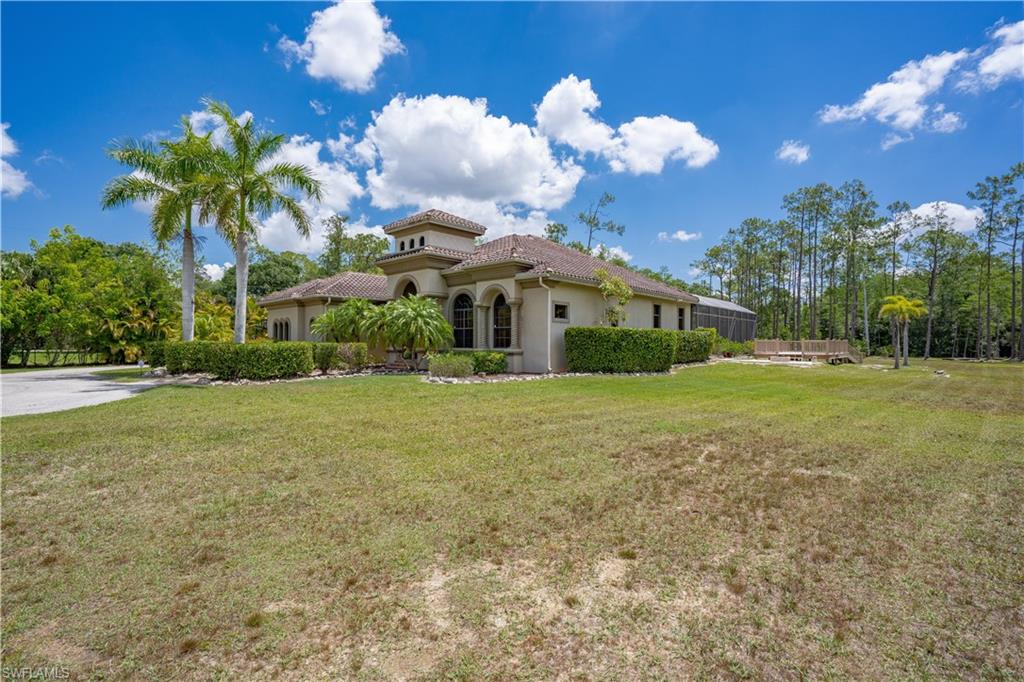
FORT MYERS
11317 Ranchette RD
4 Beds
3 Baths
3,796 Sq.Ft.
$1,529,000
MLS#: 2026044237
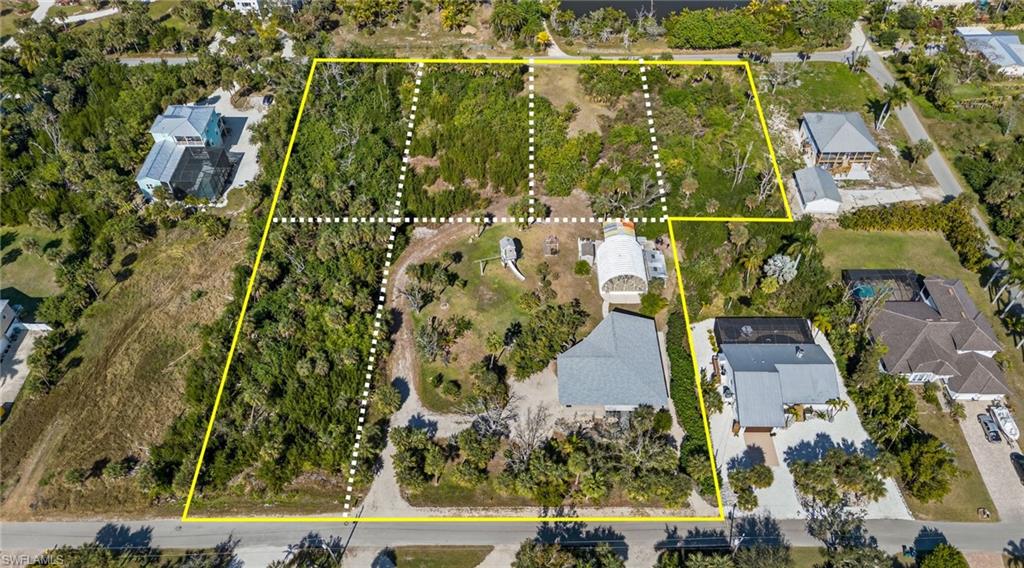
FORT MYERS
13290 Electron DR
3 Beds
2 Baths
2,144 Sq.Ft.
$1,350,000
MLS#: 2026039766
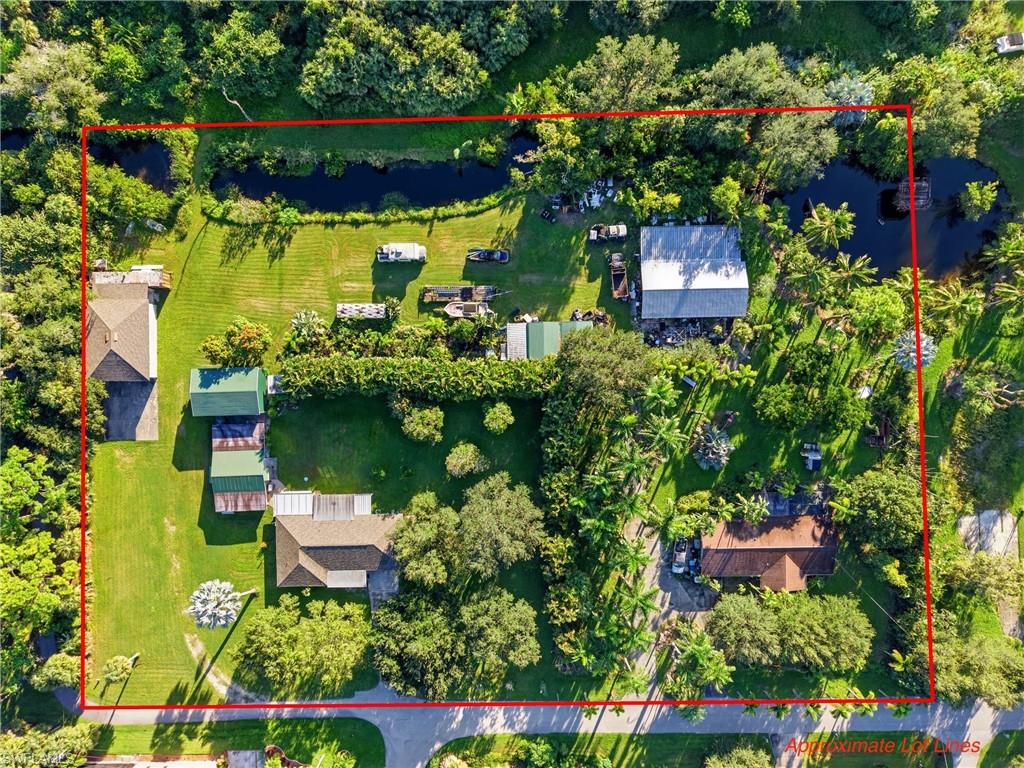
FORT MYERS
15321 Will Lew LN
4 Beds
4 Baths
3,118 Sq.Ft.
$1,348,000
MLS#: 2026044298
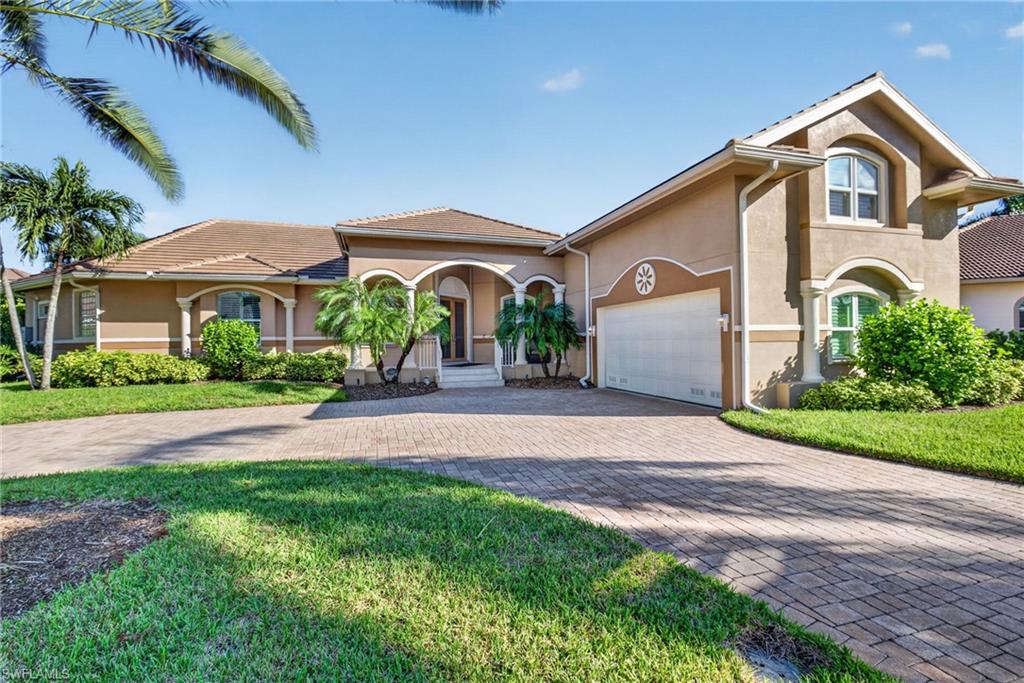
FORT MYERS
15600 Catalpa Cove DR
3 Beds
3 Baths
2,701 Sq.Ft.
$1,200,000
MLS#: 226036473
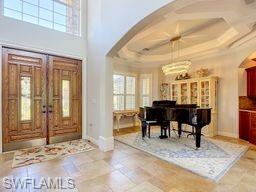
FORT MYERS
11140 Sierra Palm CT
4 Beds
4 Baths
4,336 Sq.Ft.
$1,359,000
MLS#: 2026041361
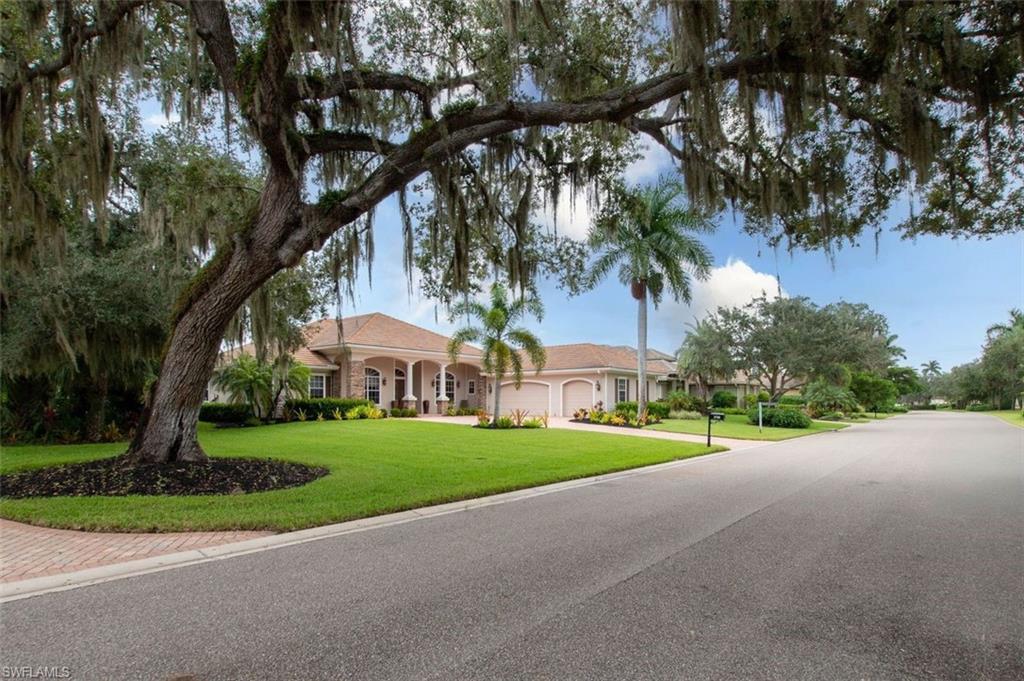
FORT MYERS
3750 Mossy Oak DR
3 Beds
3 Baths
3,022 Sq.Ft.
$1,270,000
MLS#: 2026043811
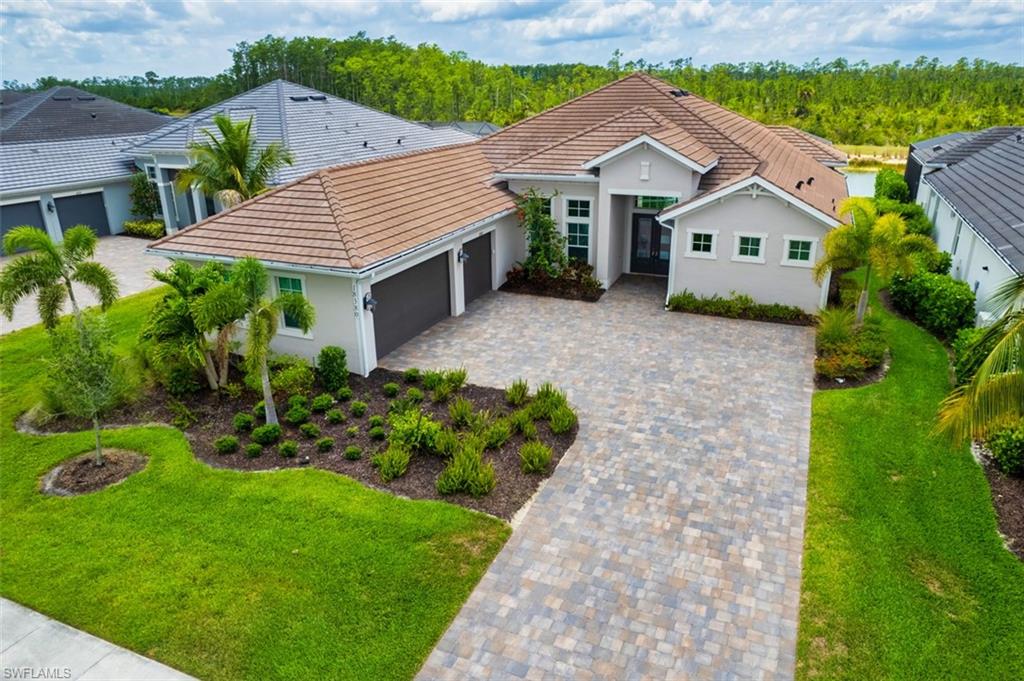
FORT MYERS
18380 Wildblue BLVD
4 Beds
3 Baths
2,966 Sq.Ft.
$1,625,000
MLS#: 2026043661
