
Traditional
114 Brookfield Crossing Drive
Lake St Louis, MO 63367
MLS#: 25063608
$475,000
Property
Beds
4
Full Baths
2
1/2 Baths
1
Year Built
2017
Sq.Footage
2,842
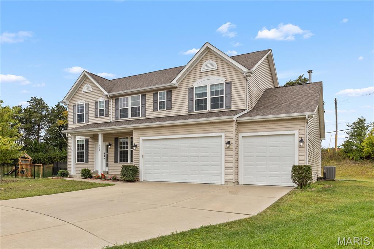
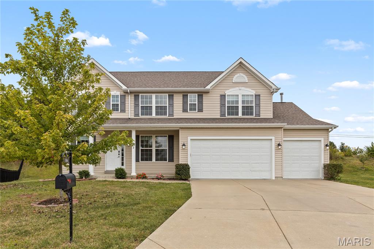
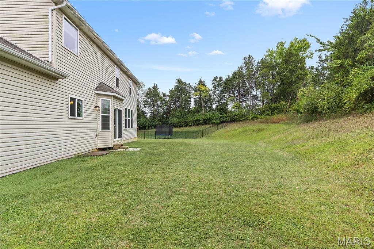
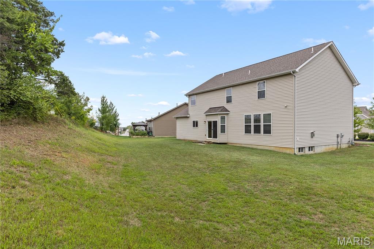
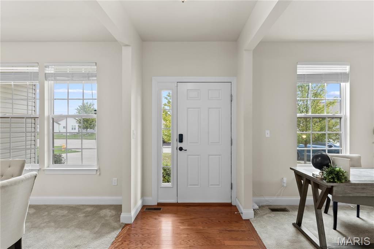
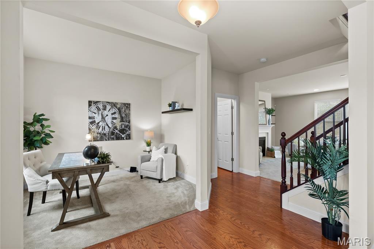
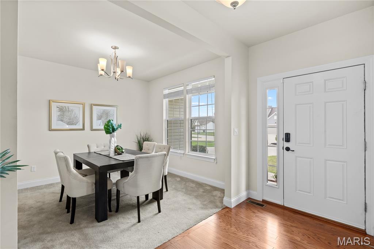
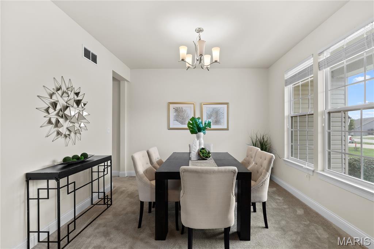
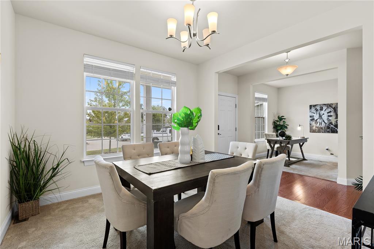
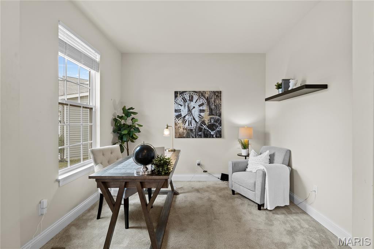
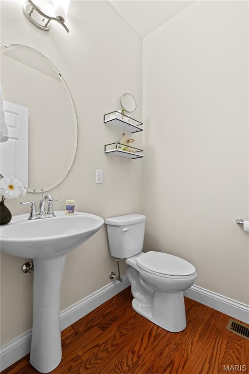
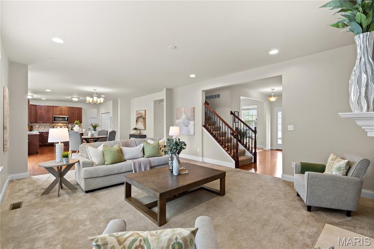
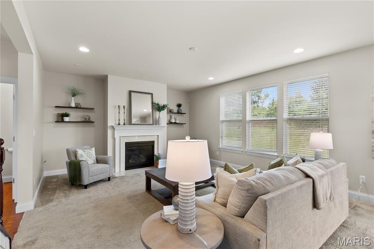
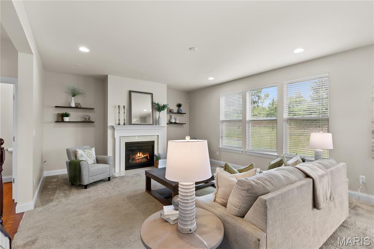
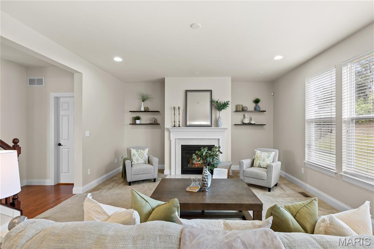
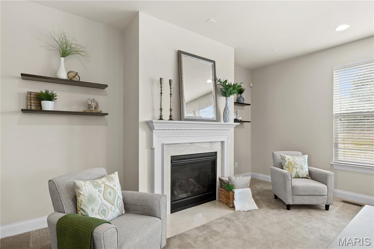
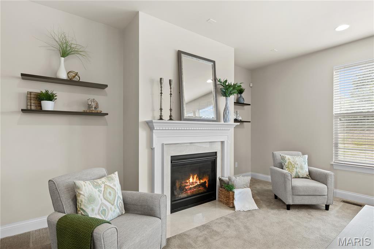
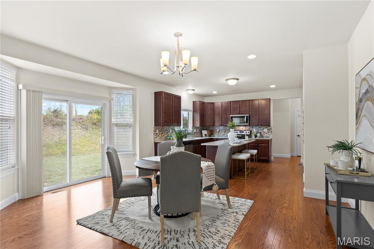
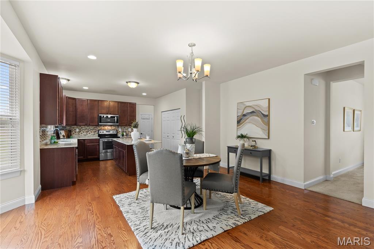
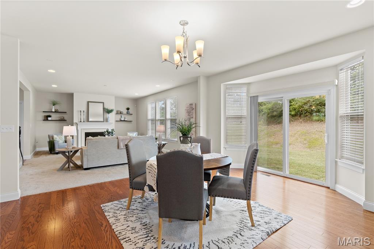
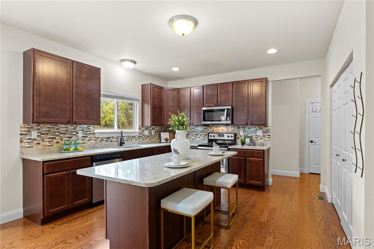
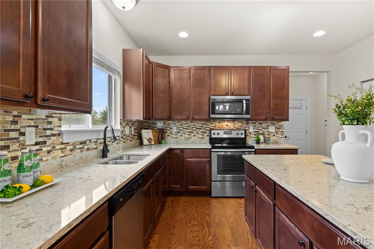
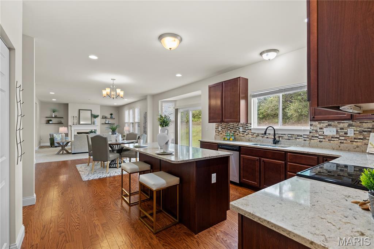
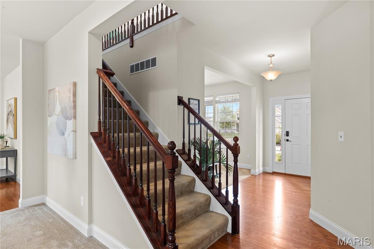
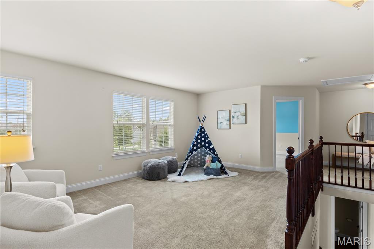
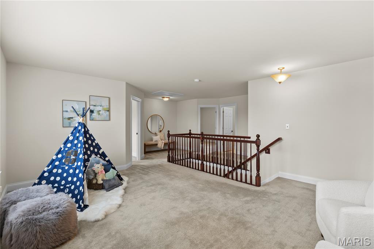
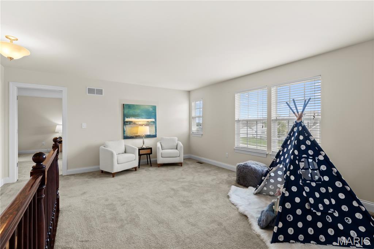
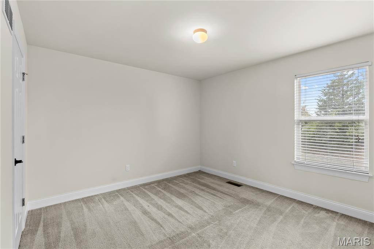
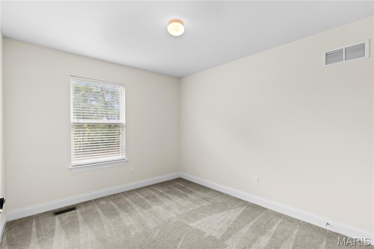
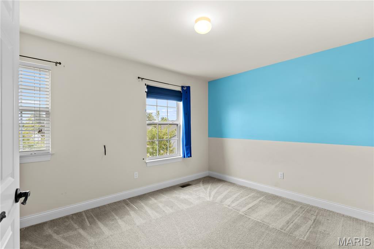
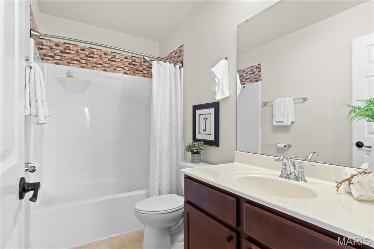
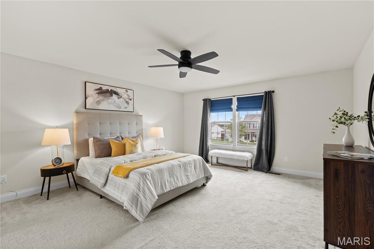
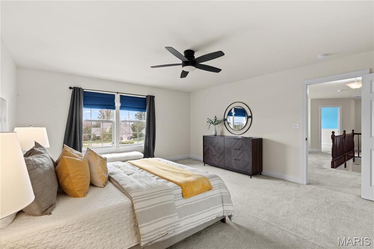
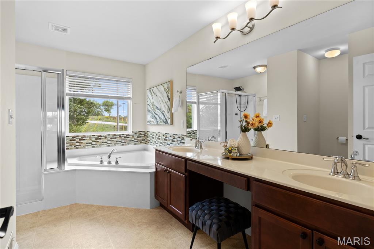
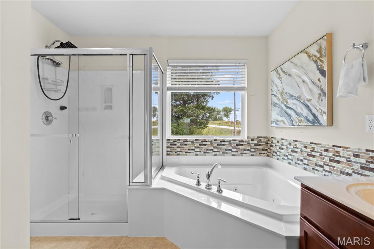
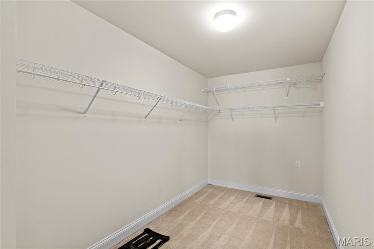
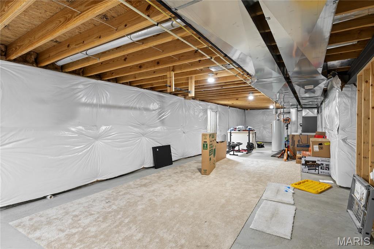
Discover your dream home: a fabulous 4-bedroom, 3-bath treasure featuring 9' main level ceilings located in the highly acclaimed Wentzville School District, with private schools just around the corner. Situated in a peaceful cul-de-sac, this gem features a private, tree-lined backyard—perfect for mingling with neighbors or enjoying a serene escape. Step inside to an open floor plan that's ready to entertain! The dedicated dining room is perfect for hosting dinner parties, while the home office offers a cozy nook for creative endeavors. The spacious family room, with its elegant gas fireplace, seamlessly flows into the breakfast area and a kitchen designed to impress! With 42" cabinets, beautiful upgraded countertops, a generous pantry, and a fabulous island, it's the ultimate spot for meals and gatherings. Motivated Seller wants to consider YOUR offer! Upstairs, the primary suite is a true oasis, boasting a custom oversized walk-in closet and a spa-like bath with a shower, jetted tub, double vanity, and linen closet. A versatile loft serves as a playroom or media space and even includes a delightful reading nook. The secondary bedrooms each come with walk-in closets, offering plenty of storage. The expansive basement, with an egress window and rough-in, is your blank canvas for creativity. Just minutes from shopping, dining, and retail, this home perfectly blends comfort and convenience. Get ready to fall in love with your new adventure! Motivated seller wants to work with you to get in your new house by Christmas!
Features & Amenities
Interior
-
Other Interior Features
Double Vanity, Entrance Foyer, Granite Counters, High Ceilings, Open Floorplan, Pantry, See Remarks, Storage
-
Total Bedrooms
4
-
Bathrooms
2
-
1/2 Bathrooms
1
-
Above Grade Finished Area
2842.0
-
Basement YN
YES
-
Cooling YN
YES
-
Cooling
Central Air
-
Fireplace YN
YES
-
Heating YN
YES
-
Heating
Forced Air
-
Pet friendly
N/A
Exterior
-
Garage
Yes
-
Garage spaces
3
-
Construction Materials
Vinyl Siding
-
Other Exterior Features
Lighting, Rain Gutters
-
Pool
No
-
Waterfront YN
NO
Area & Lot
-
Lot Size(acres)
0.393
-
Lot Size(square feet)
17,119
-
Property Type
Residential
-
Property Sub Type
Single Family Residence
-
Architectural Style
Traditional
Price
-
Sales Price
$475,000
-
Tax Amount
$6,046
-
Financing Options
Conventional
-
Sq. Footage
2,842
-
Price/SqFt
$167
HOA
-
Association
YES
-
Association Fee
$275
-
Association Fee Frequency
Annually
-
Association Fee Includes
N/A
School District
-
Elementary School
Duello Elem.
-
Middle School
Wentzville South Middle
-
High School
Timberland High
Property Features
-
New Construction
NO
-
Association Amenities
Management
-
Foundation Details
Concrete Perimeter
-
Senior Community YN
NO
-
Sewer
Public Sewer
-
Water Source
Public
Schedule a Showing
Showing scheduled successfully.
Mortgage calculator
Estimate your monthly mortgage payment, including the principal and interest, property taxes, and HOA. Adjust the values to generate a more accurate rate.
Your payment
Principal and Interest:
$
Property taxes:
$
HOA fees:
$
Total loan payment:
$
Total interest amount:
$
Location
County
St. Charles
Elementary School
Duello Elem.
Middle School
Wentzville South Middle
High School
Timberland High
Listing Courtesy of Rebecca Moore , The Hermann London Group LLC
RealHub Information is provided exclusively for consumers' personal, non-commercial use, and it may not be used for any purpose other than to identify prospective properties consumers may be interested in purchasing. All information deemed reliable but not guaranteed and should be independently verified. All properties are subject to prior sale, change or withdrawal. RealHub website owner shall not be responsible for any typographical errors, misinformation, misprints and shall be held totally harmless.

AGENT
Franko Maric
Call Franko today to schedule a private showing.

* Listings on this website come from the FMLS IDX Compilation and may be held by brokerage firms other than the owner of this website. The listing brokerage is identified in any listing details. Information is deemed reliable but is not guaranteed. If you believe any FMLS listing contains material that infringes your copyrighted work please click here to review our DMCA policy and learn how to submit a takedown request.© 2024 FMLS.
Related Properties
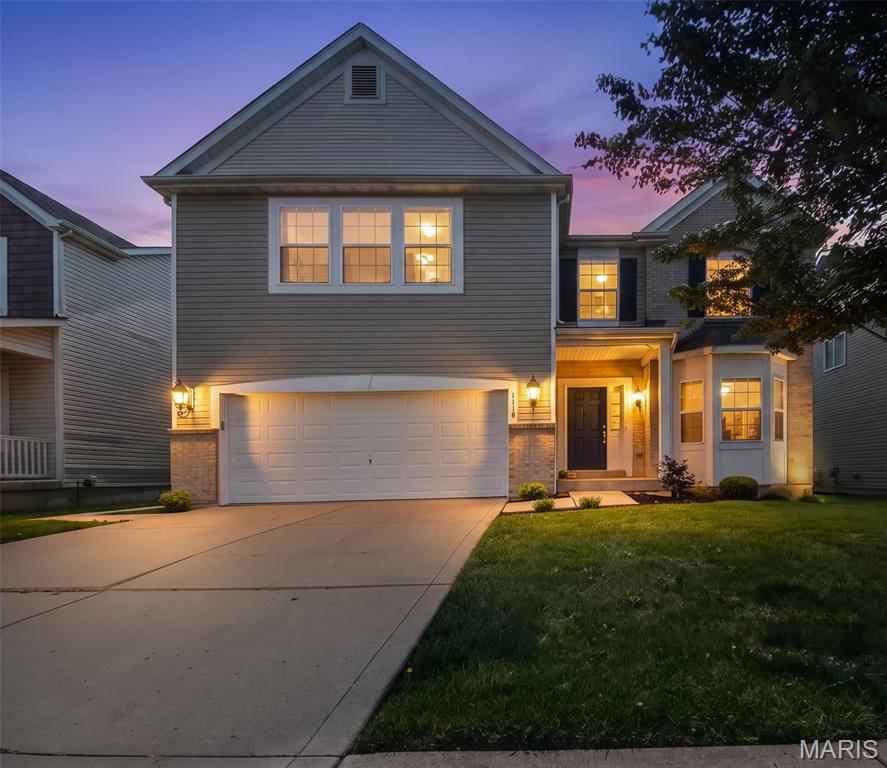
Lake St Louis
1718 Briarmanor Drive
4 Beds
3 Baths
3,957 Sq.Ft.
$489,000
MLS#: 26046473
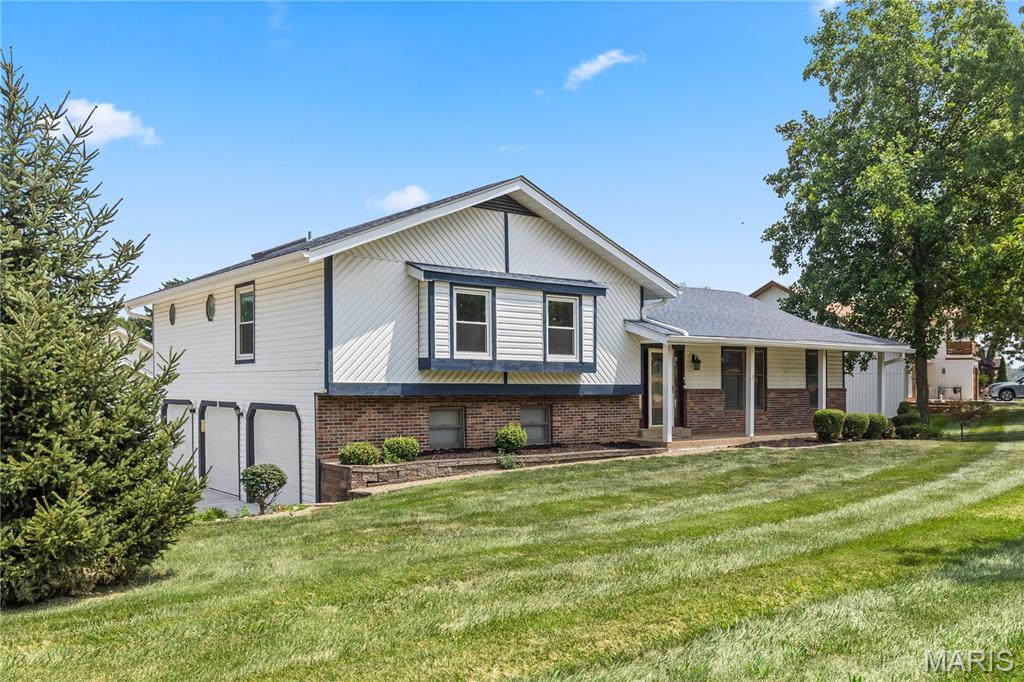
Lake St Louis
3 Harbor Point Court
3 Beds
2 Baths
2,514 Sq.Ft.
$450,000
MLS#: 26044440
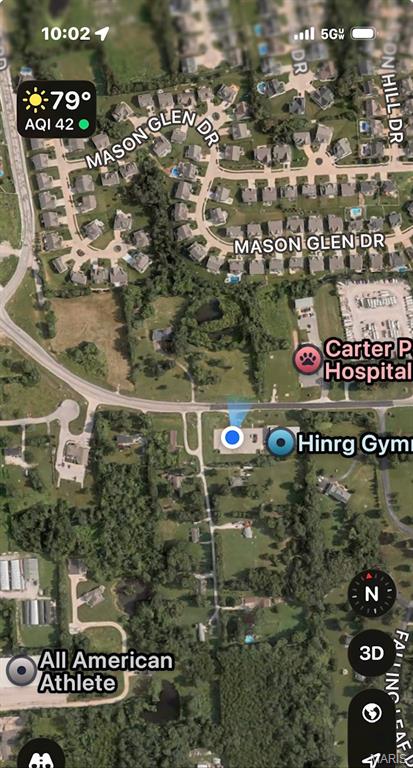
Lake St Louis
9978 Highway N
3 Beds
2 Baths
1,600 Sq.Ft.
$450,000
MLS#: 26044449
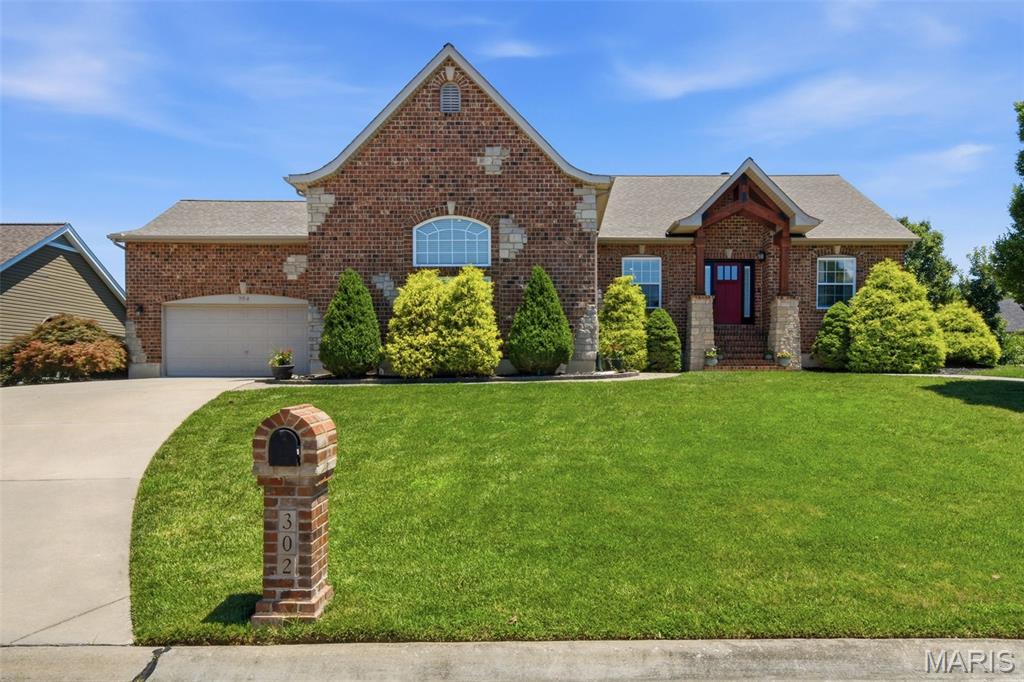
Lake St Louis
302 Crystal Brook Court
3 Beds
3 Baths
2,887 Sq.Ft.
$530,000
MLS#: 26043958
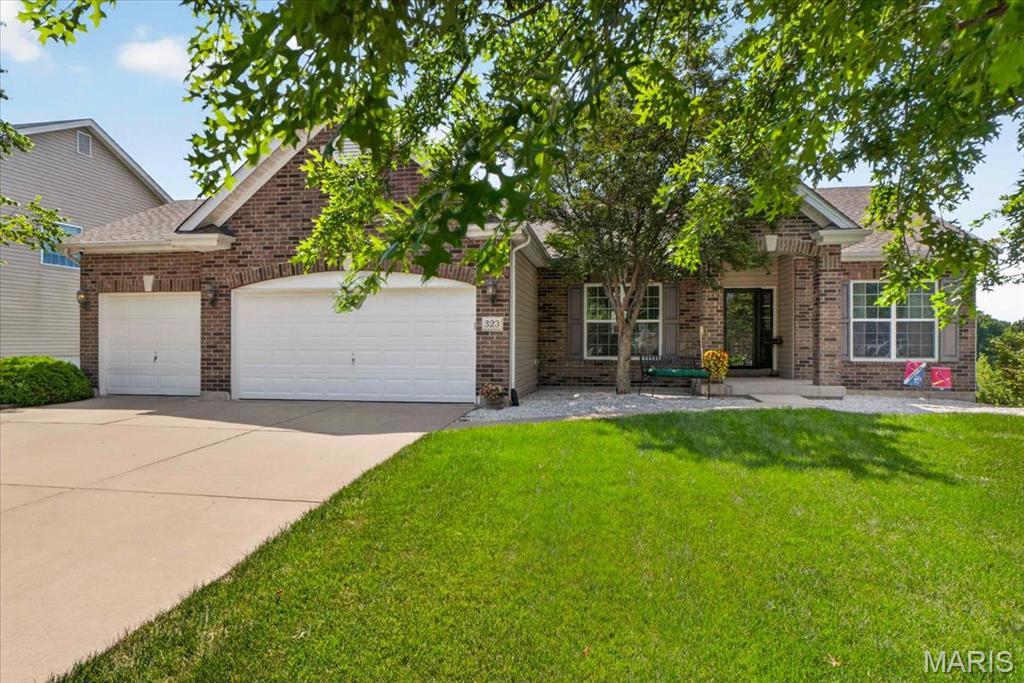
Lake St Louis
323 Mason Glen Drive
3 Beds
2 Baths
1,801 Sq.Ft.
$490,000
MLS#: 26043960
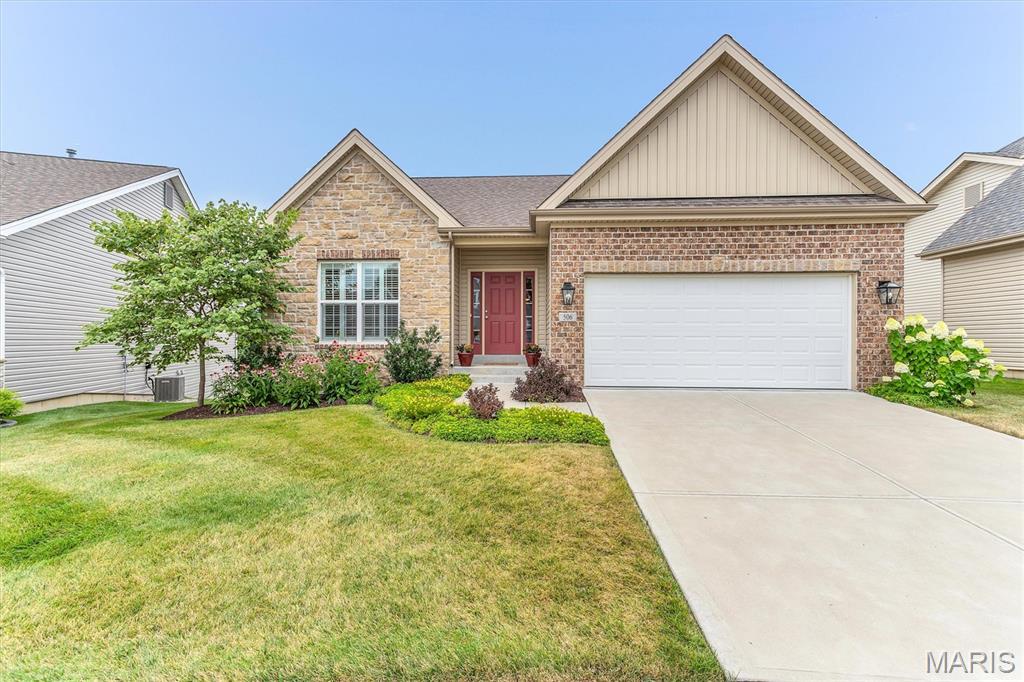
Lake St Louis
506 Columbia Downs Drive
3 Beds
3 Baths
2,398 Sq.Ft.
$525,000
MLS#: 26041281
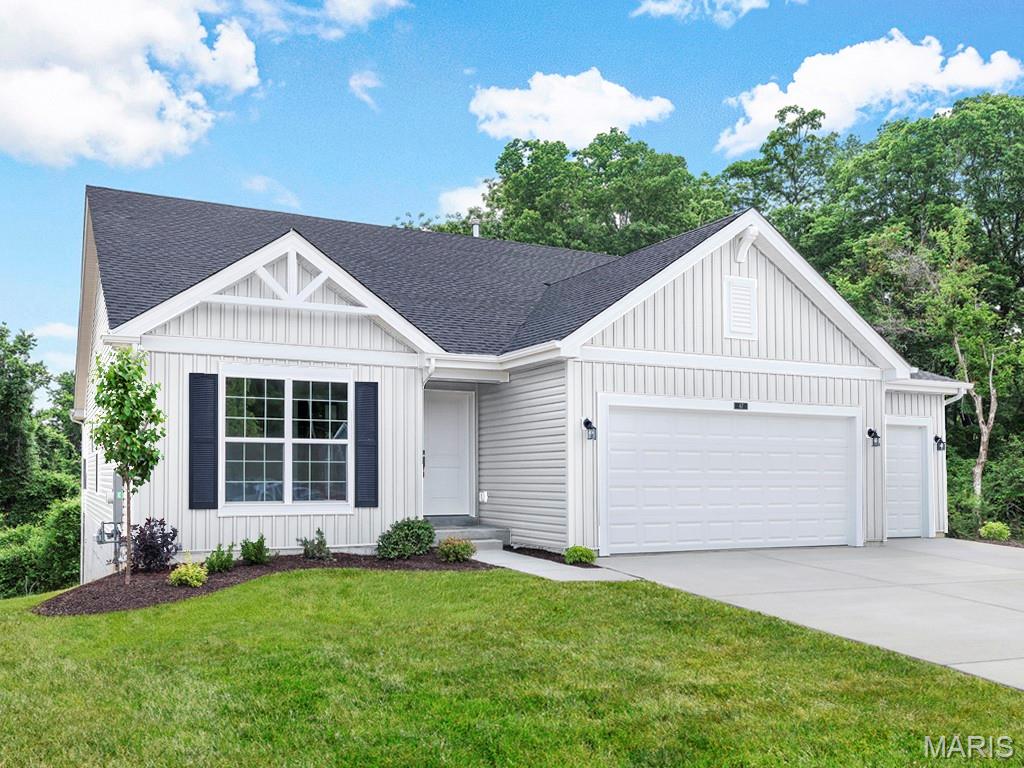
Lake St Louis
302 Osprey Court
3 Beds
2 Baths
1,745 Sq.Ft.
$510,959
MLS#: 26045308
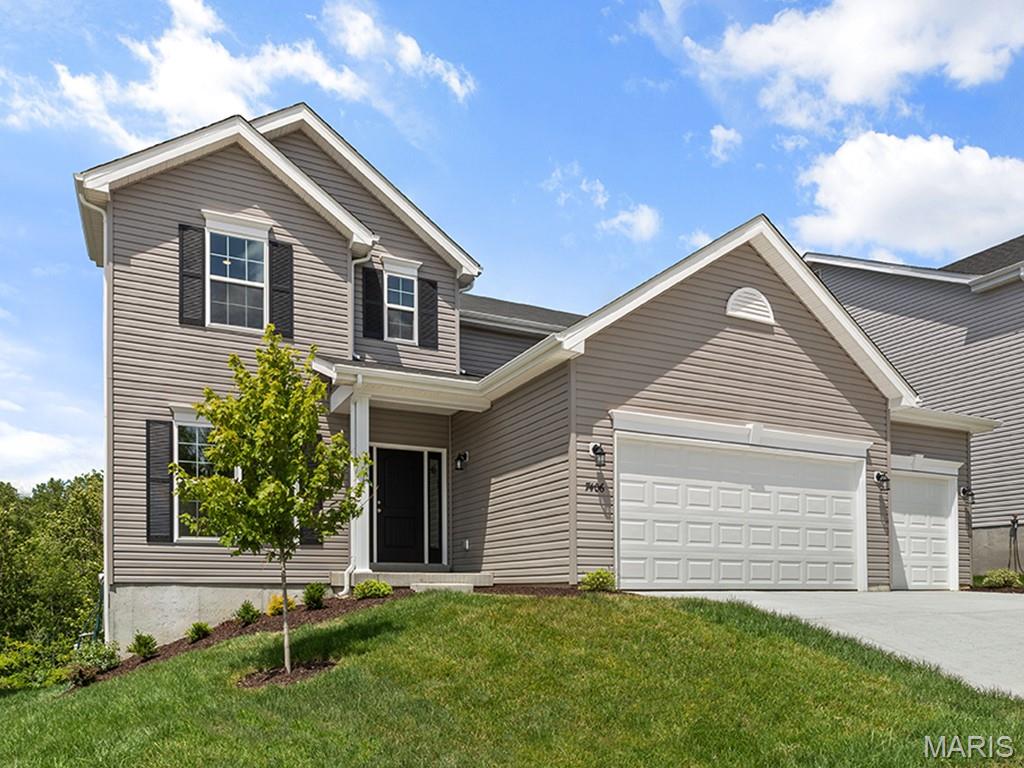
Lake St Louis
277 Osprey Court
4 Beds
2 Baths
2,940 Sq.Ft.
$542,240
MLS#: 26045228
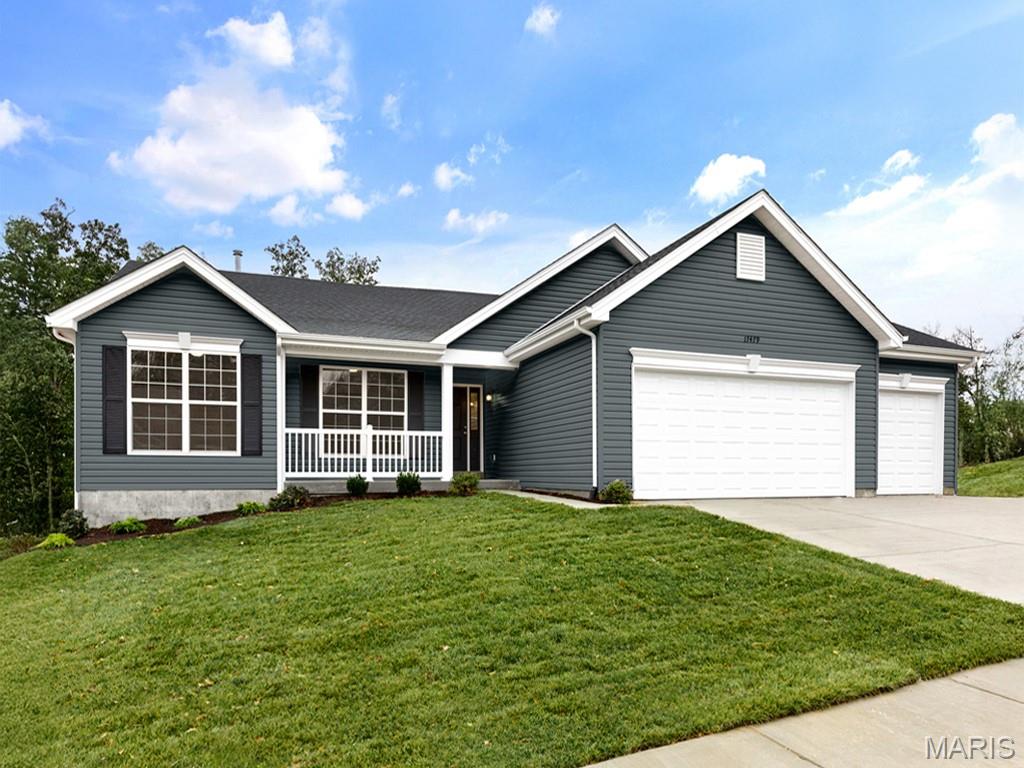
Lake St Louis
278 Osprey Court
3 Beds
2 Baths
1,570 Sq.Ft.
$457,049
MLS#: 26045256
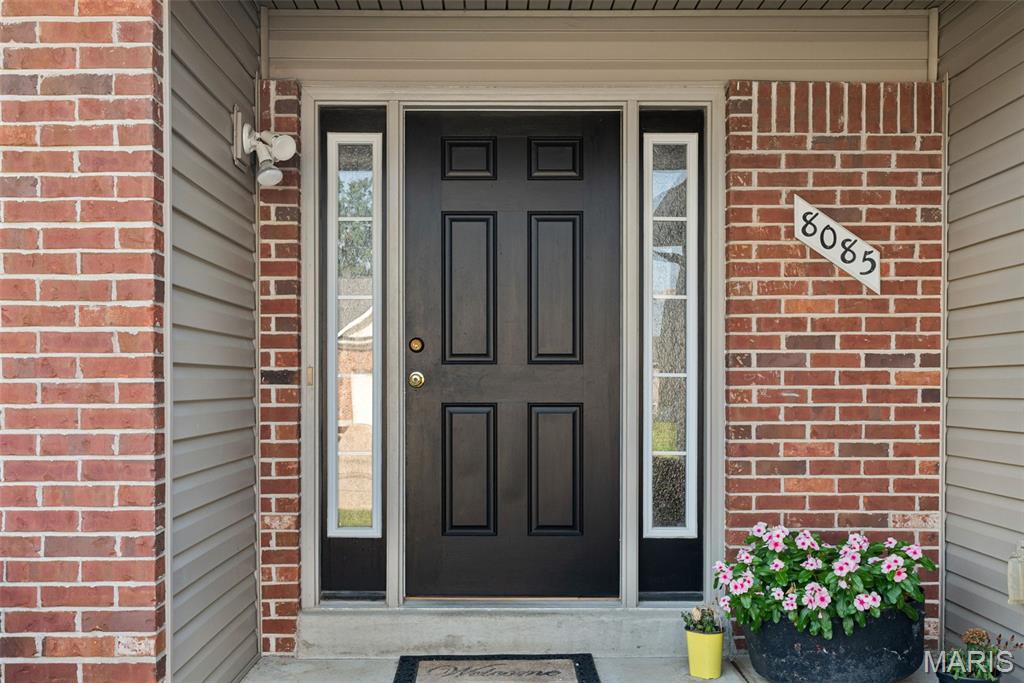
Lake St Louis
8085 Glen Arbor Drive
5 Beds
3 Baths
3,290 Sq.Ft.
$439,900
MLS#: 26042645
