
Property
Beds
3
Full Baths
2
1/2 Baths
None
Year Built
2002
Sq.Footage
1,980
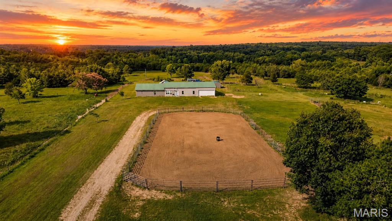
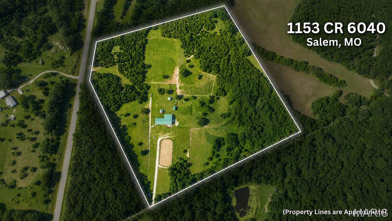
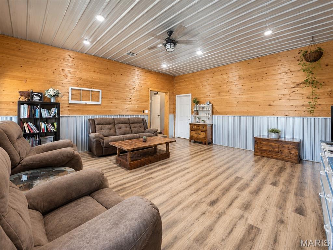
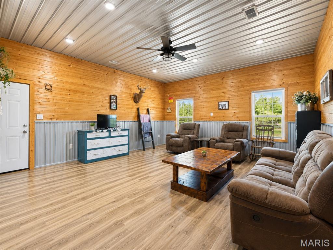
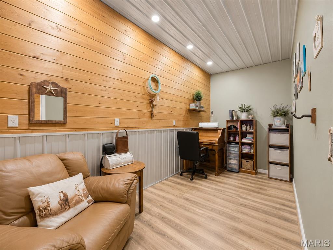
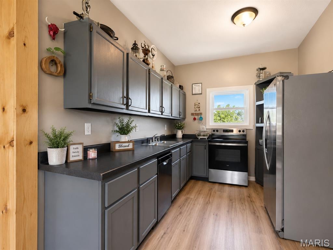
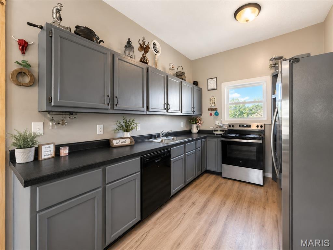
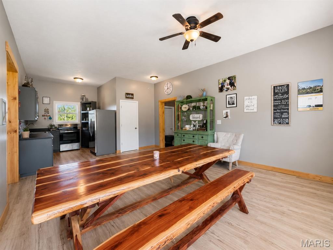
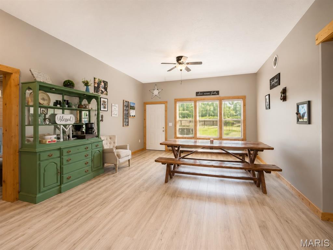
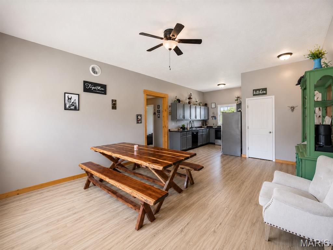
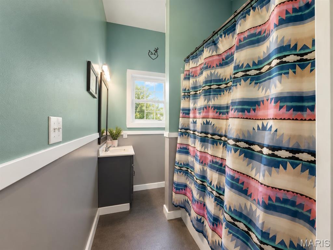
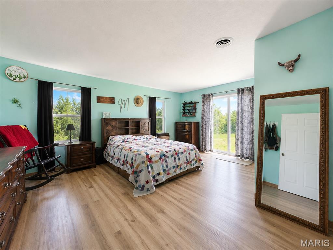
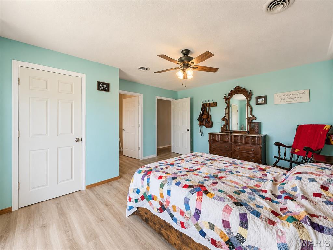
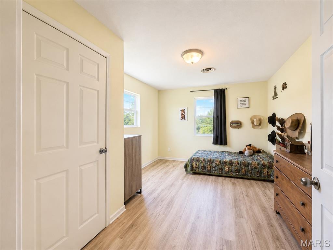
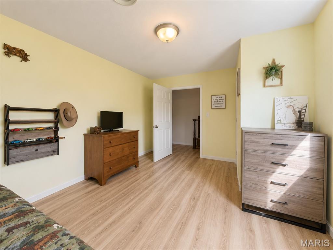
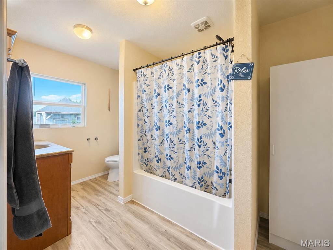
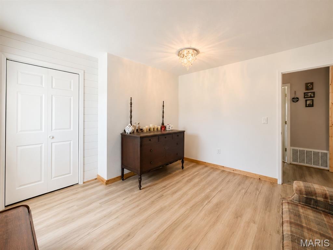
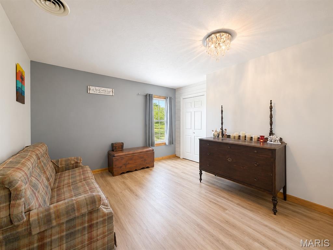
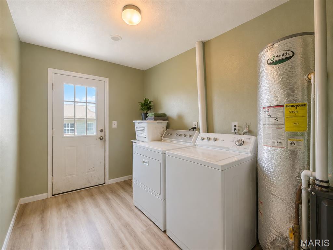
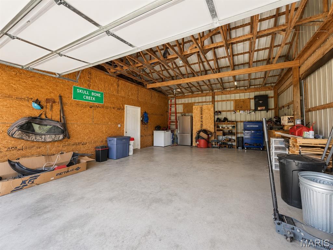
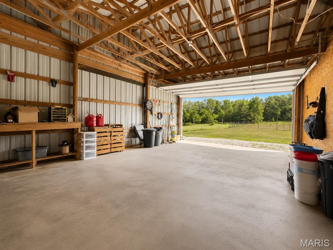
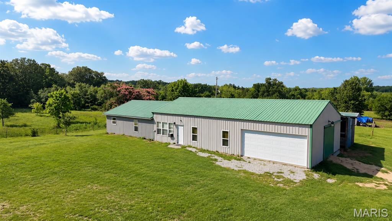
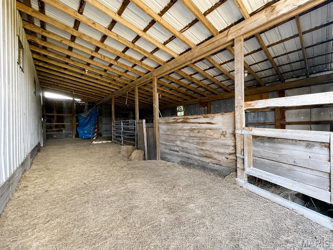
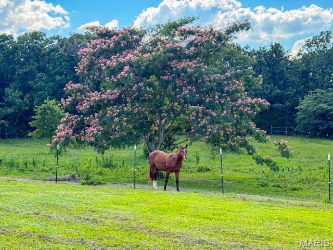
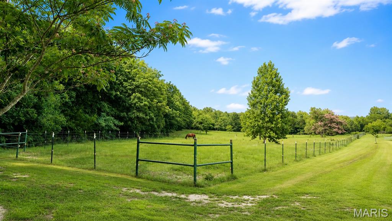
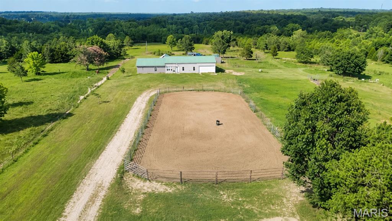
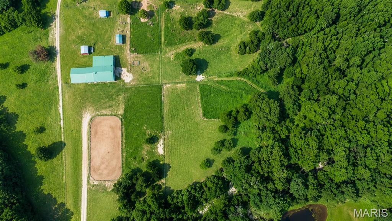
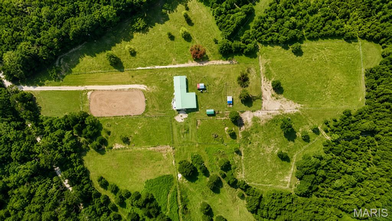
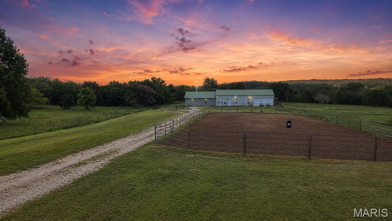
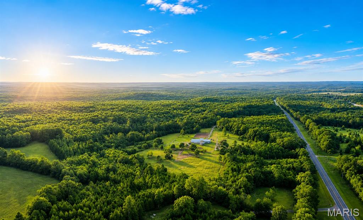
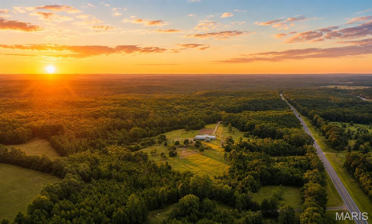
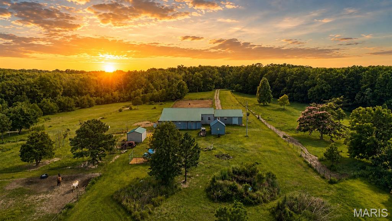
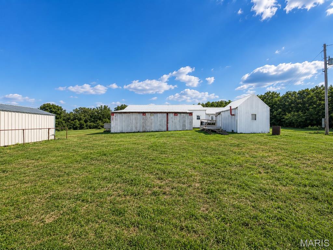
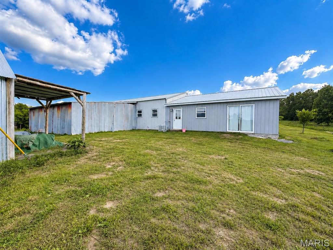
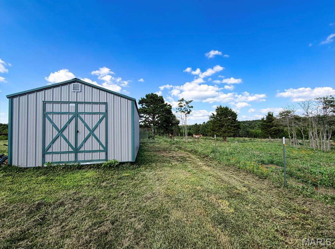
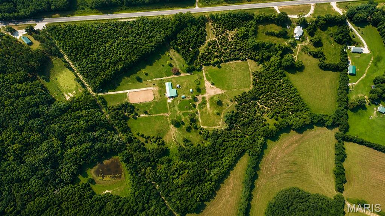
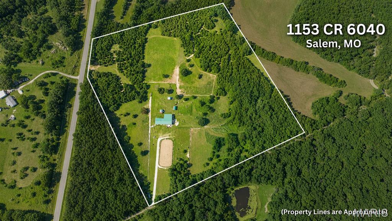
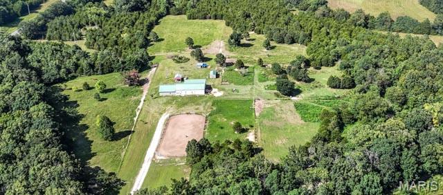
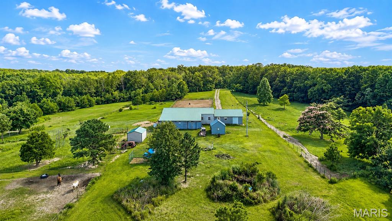
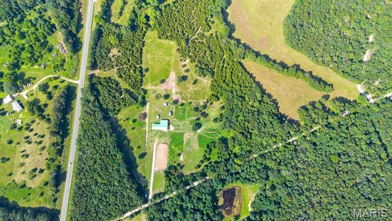
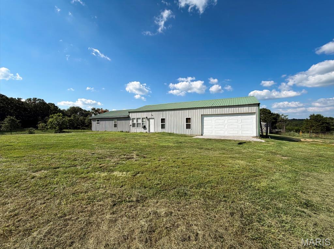
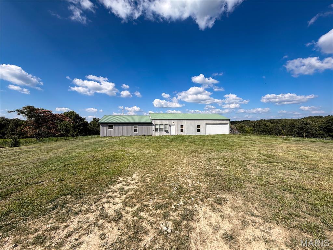
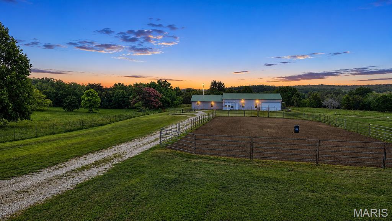
Escape to your own private Ozark Farmstead! Nestled on 20 picturesque acres just minutes from Salem, this rustic Barndominium style property offers the perfect combination of peaceful country, living and everyday convenience. Hidden just off the highway for easy year-round access, this 3- bedroom,2-bath home with an attached garage is connected to a spacious 24 x 60 barn, creating the ideal set up for horse lovers, hobby farmers, or anyone looking for room two live, work, and play. This property is thoughtfully designed for livestock with three fenced pastures, a paddock, riding Arena, animal pens, and multiple storage sheds, making it move in ready for horses, cattle, goats or other farm animals. Enjoy beautiful open pastures, mature trees, and the privacy you’ve been searching for while still being just minutes from town. Outdoor recreation is right at your doorstep. Located just 10 minutes from Salem, a short drive to Montauk State Park, and surrounded by Mark Twain national Forest, you will have endless opportunities for horseback riding, hiking, hunting, fishing, floating, ATV riding, and exploring the scenic Ozarks. With miles of nearby trails in public land this property is perfect situated for those who love the outdoors. Whether you’re looking for a working horse farm, a recreational retreat, or your forever home this one-of-a-kind property offers a lifestyle you’ve been dreaming of. Call the listing agent today.
Features & Amenities
Interior
-
Total Bedrooms
3
-
Bathrooms
2
-
Above Grade Finished Area
1900.0
-
Basement YN
NO
-
Cooling YN
YES
-
Cooling
Central Air
-
Fireplace YN
NO
-
Heating YN
YES
-
Heating
Propane
-
Main Level Bedrooms
3
-
Pet friendly
N/A
Exterior
-
Garage
Yes
-
Garage spaces
2
-
Construction Materials
Metal Siding
-
Other Exterior Features
Other
-
Parking
Additional Parking, Attached, Driveway, Private
-
Pool
No
-
View
Mountain(s), Pasture, Trees/Woods
Area & Lot
-
Lot Features
Agricultural, Farm, Level, Pasture, Views
-
Lot Size(acres)
20.0
-
Lot Size(square feet)
871,200
-
Property Type
Residential
-
Property Sub Type
Single Family Residence
-
Architectural Style
Ranch, Rustic
Price
-
Sales Price
$379,900
-
Tax Amount
$779
-
Sq. Footage
1,980
-
Price/SqFt
$191
HOA
-
Association
No
School District
-
Elementary School
Green Forest Elem.
-
Middle School
Green Forest Elem.
-
High School
Salem Sr. High
Property Features
-
New Construction
NO
-
Ownership
Private
-
Senior Community YN
NO
-
Sewer
Septic Tank
-
Water Source
Private, Well
Schedule a Showing
Showing scheduled successfully.
Mortgage calculator
Estimate your monthly mortgage payment, including the principal and interest, property taxes, and HOA. Adjust the values to generate a more accurate rate.
Your payment
Principal and Interest:
$
Property taxes:
$
HOA fees:
$
Total loan payment:
$
Total interest amount:
$
Location
County
Dent
Elementary School
Green Forest Elem.
Middle School
Green Forest Elem.
High School
Salem Sr. High
Listing Courtesy of Kayla Boyd , Triple Creek Realty LLC
RealHub Information is provided exclusively for consumers' personal, non-commercial use, and it may not be used for any purpose other than to identify prospective properties consumers may be interested in purchasing. All information deemed reliable but not guaranteed and should be independently verified. All properties are subject to prior sale, change or withdrawal. RealHub website owner shall not be responsible for any typographical errors, misinformation, misprints and shall be held totally harmless.

AGENT
Franko Maric
Call Franko today to schedule a private showing.

* Listings on this website come from the FMLS IDX Compilation and may be held by brokerage firms other than the owner of this website. The listing brokerage is identified in any listing details. Information is deemed reliable but is not guaranteed. If you believe any FMLS listing contains material that infringes your copyrighted work please click here to review our DMCA policy and learn how to submit a takedown request.© 2024 FMLS.
Related Properties
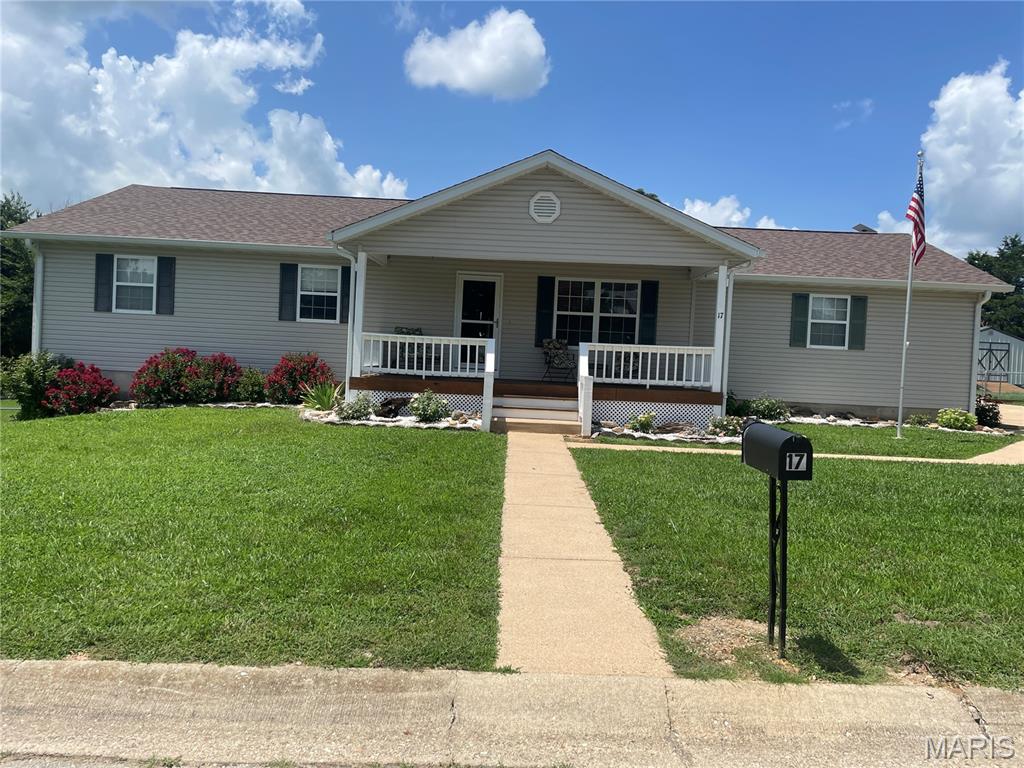
Salem
17 Westwood Drive
5 Beds
2 Baths
1,936 Sq.Ft.
$320,000
MLS#: 26046322
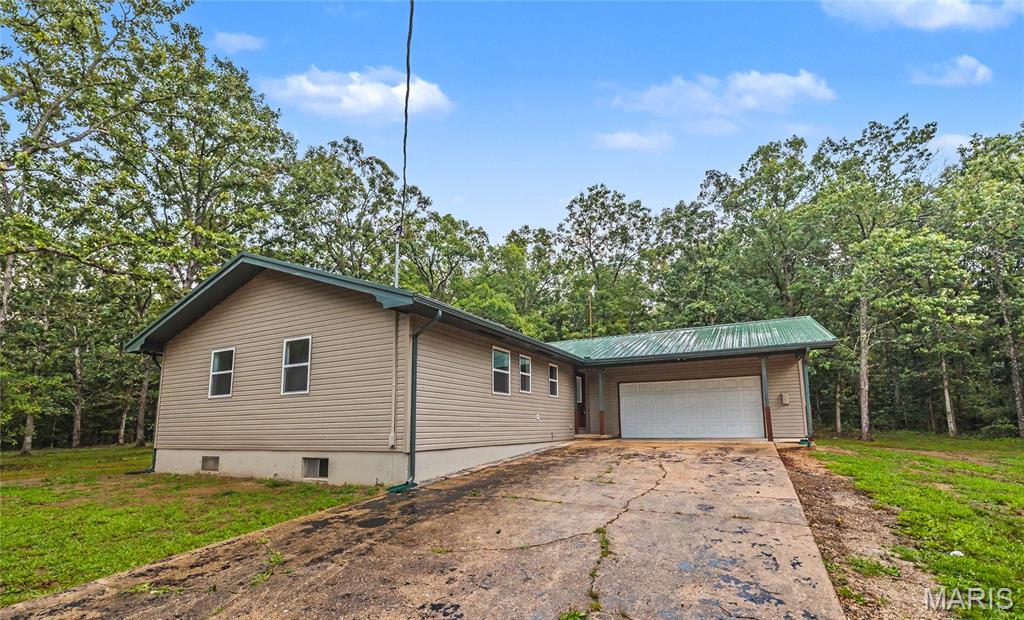
Salem
222 County Road 3090
3 Beds
2 Baths
1,485 Sq.Ft.
$399,900
MLS#: 26045171
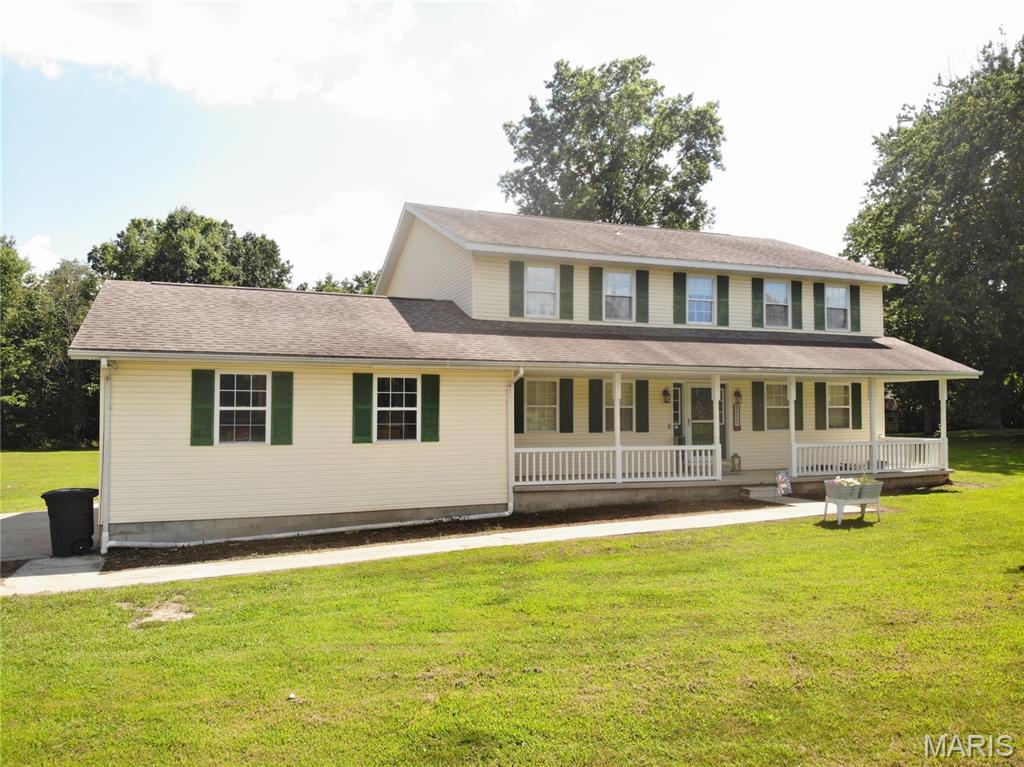
Salem
4992 Cross Road
4 Beds
3 Baths
2,400 Sq.Ft.
$315,000
MLS#: 26045310
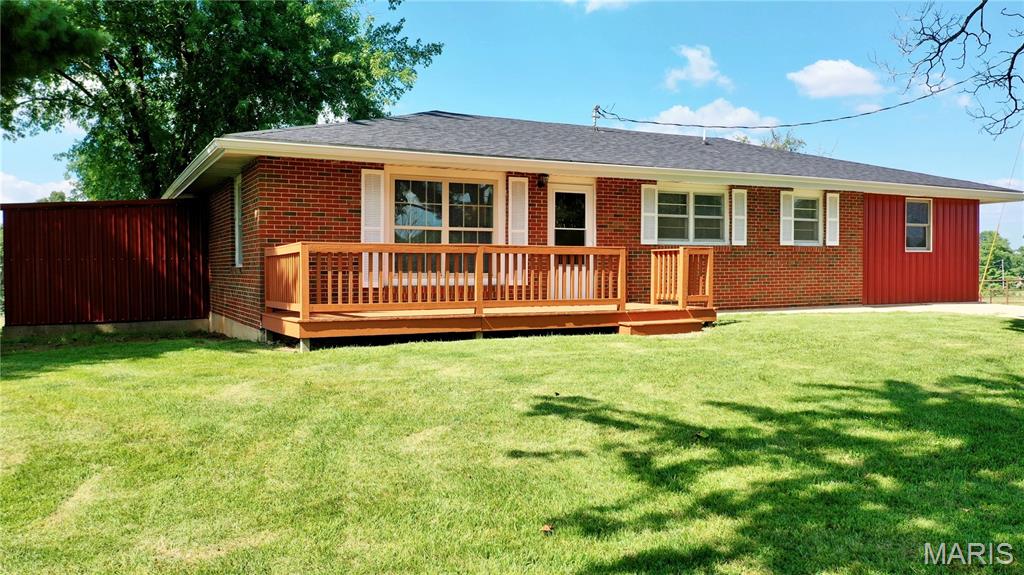
Salem
5301 Highway B
3 Beds
1 Baths
1,834 Sq.Ft.
$349,900
MLS#: 26044387
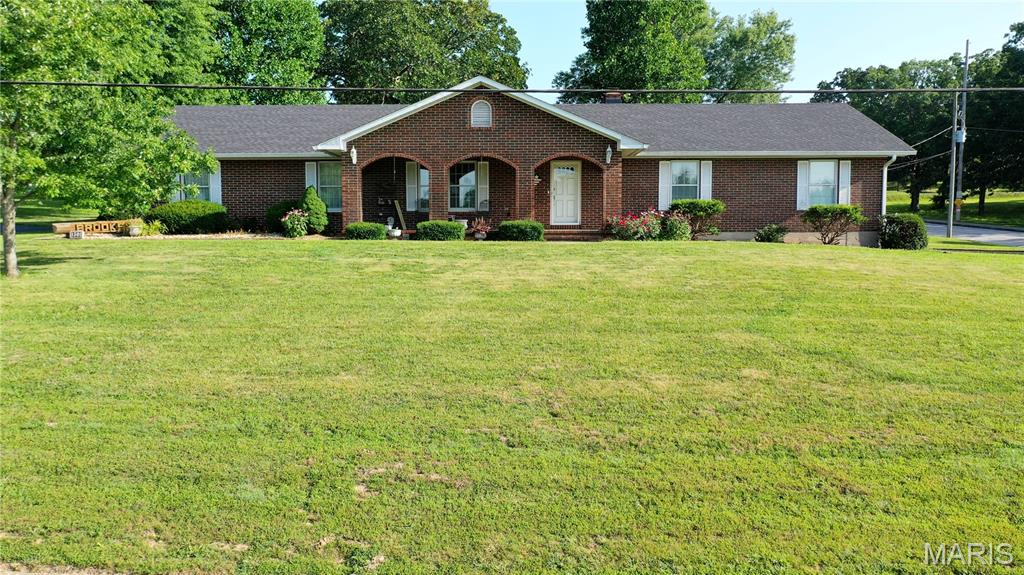
Salem
1301 W 3rd Street
4 Beds
3 Baths
2,911 Sq.Ft.
$349,900
MLS#: 26044459
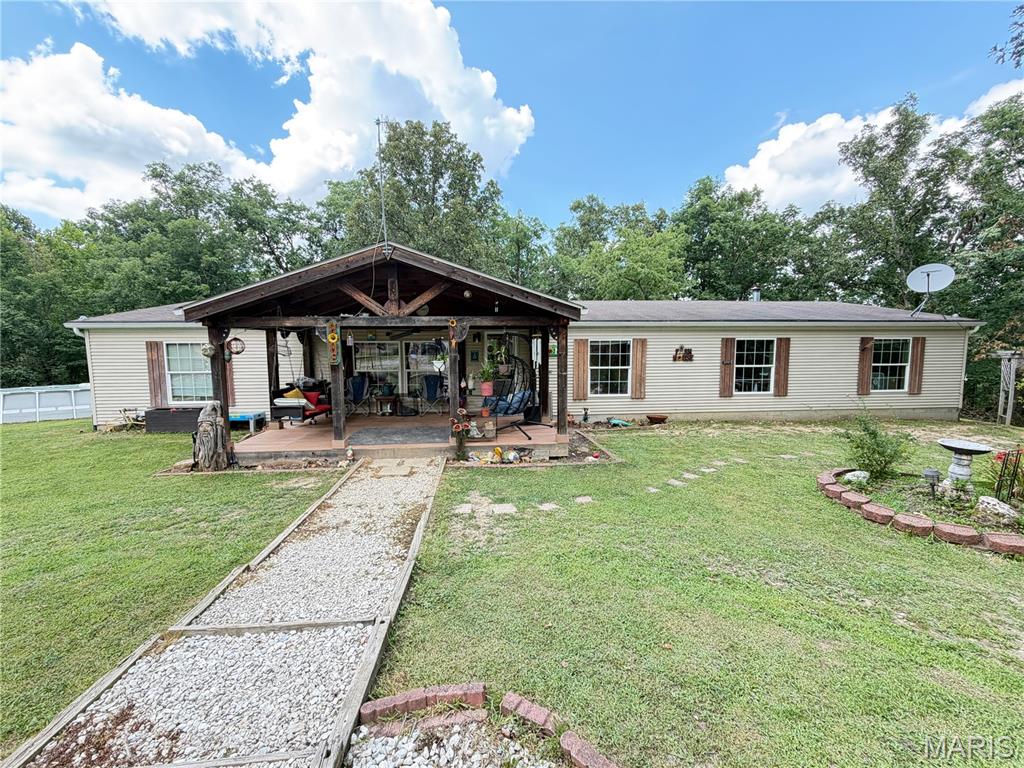
Salem
2103 County Road 3140
4 Beds
2 Baths
2,387 Sq.Ft.
$385,000
MLS#: 26043477
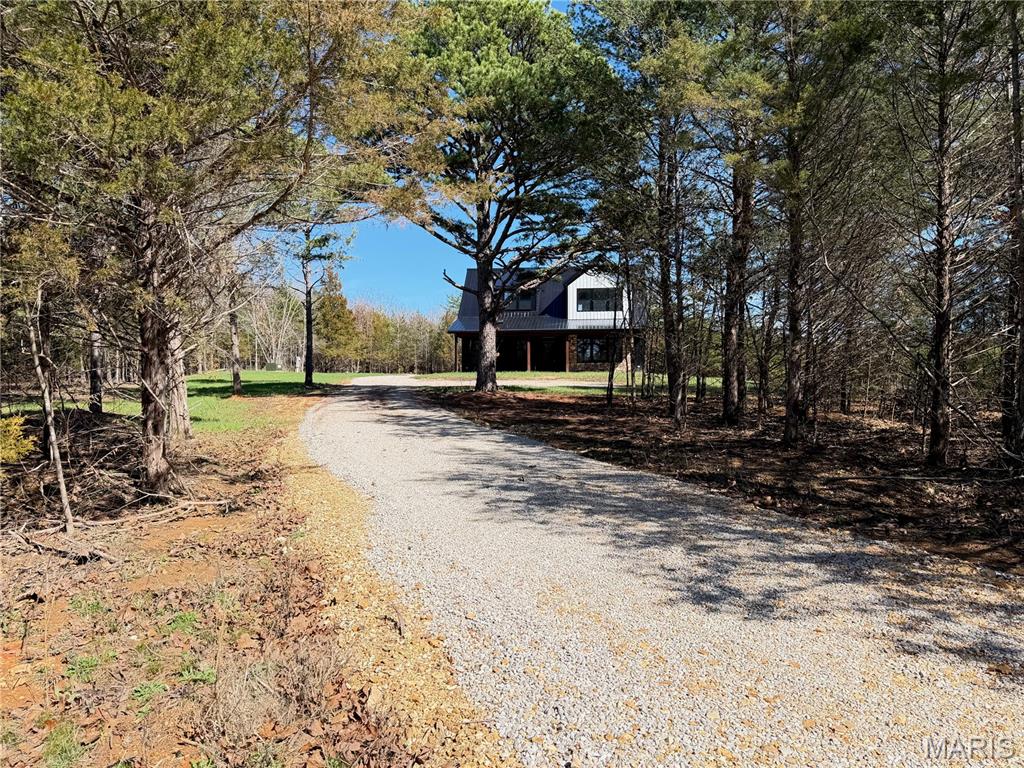
Salem
1311 County Road 4180
5 Beds
3 Baths
2,400 Sq.Ft.
$425,000
MLS#: 26037180
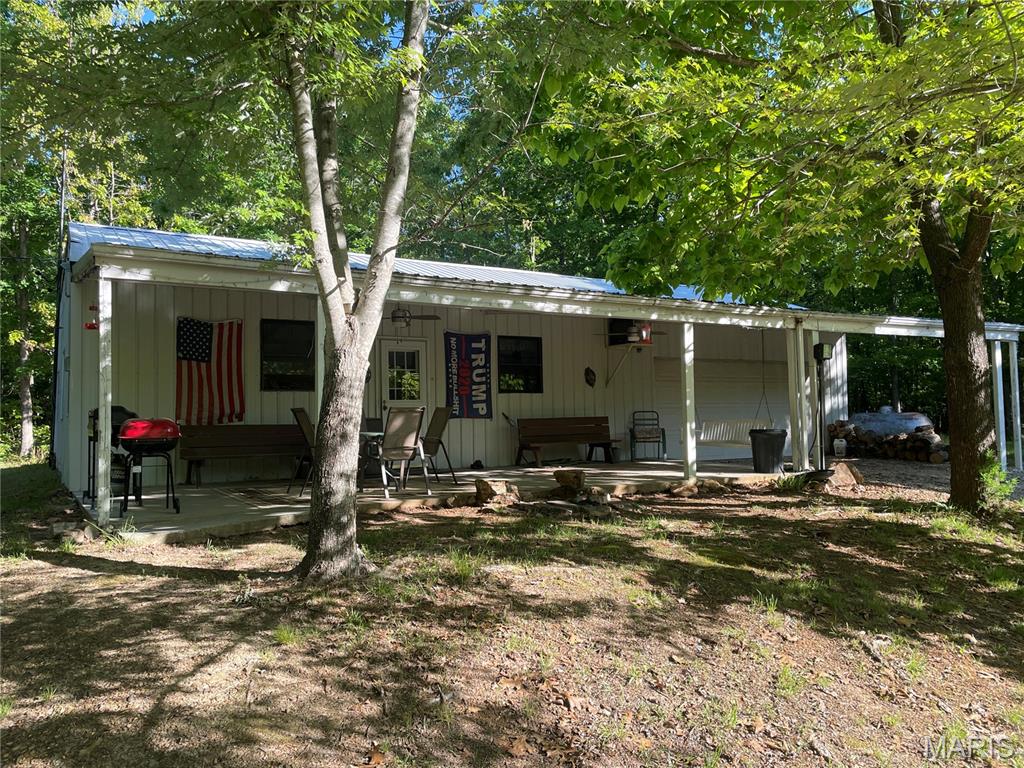
Salem
739 County Road 6250
3 Beds
1 Baths
900 Sq.Ft.
$325,000
MLS#: 26027841
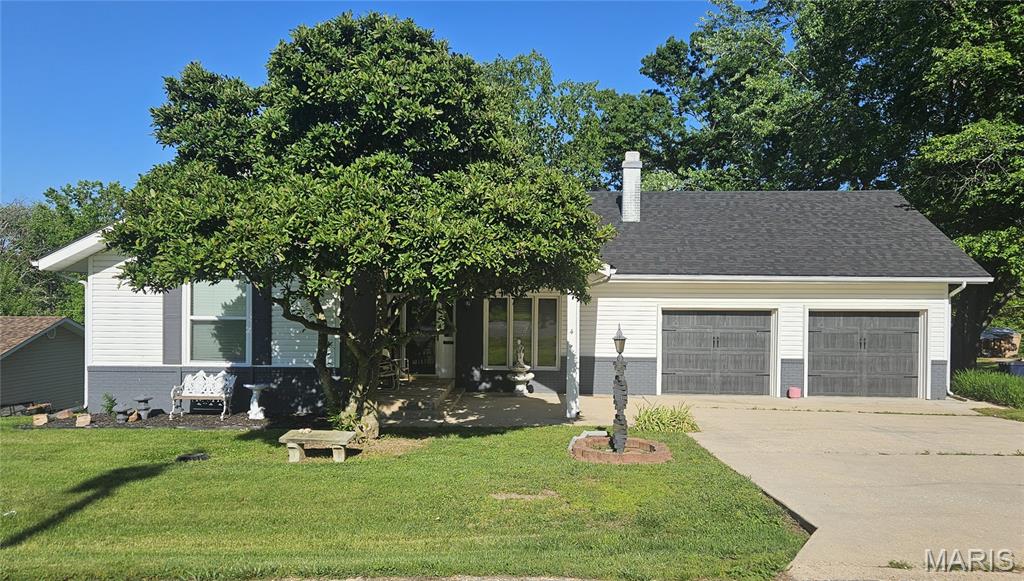
Salem
4 S Martin Street
3 Beds
3 Baths
3,233 Sq.Ft.
$315,000
MLS#: 26029555
