
Property
Beds
4
Full Baths
3
1/2 Baths
None
Year Built
1953
Sq.Footage
2,404
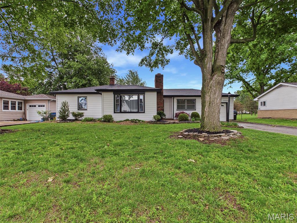
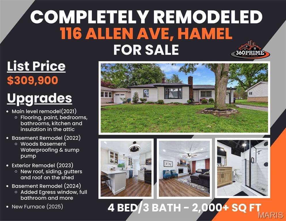
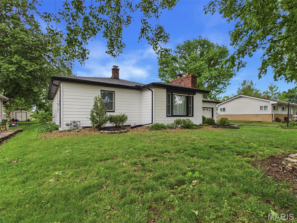
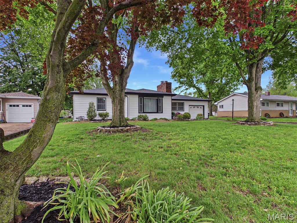
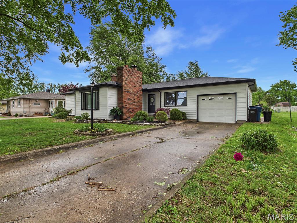
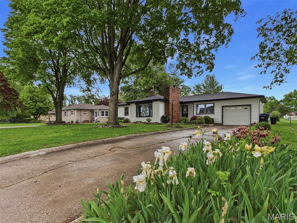
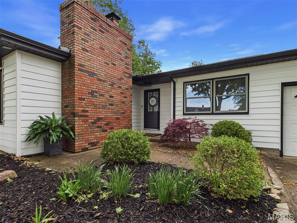
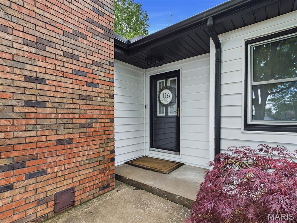
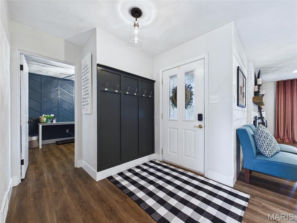
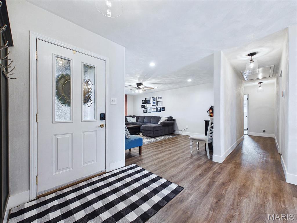
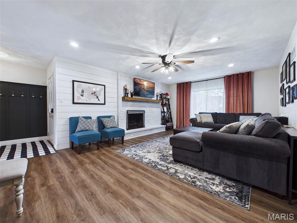
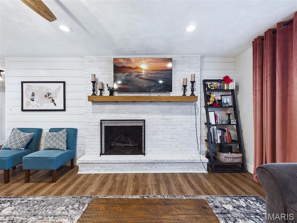
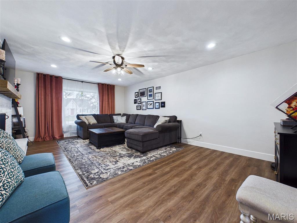
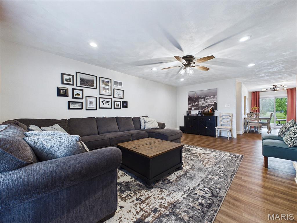
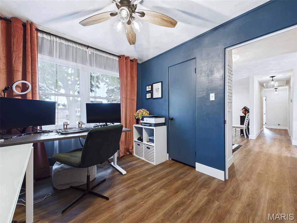
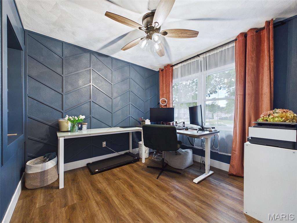
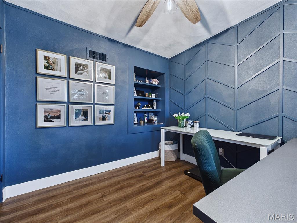
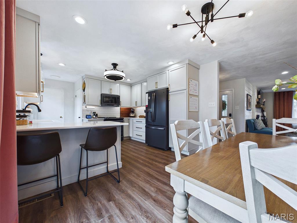
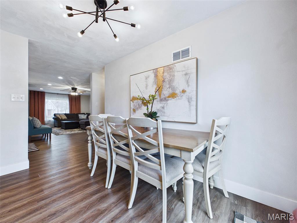
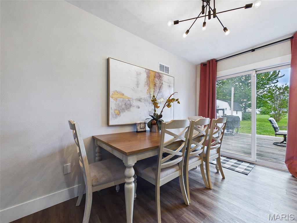
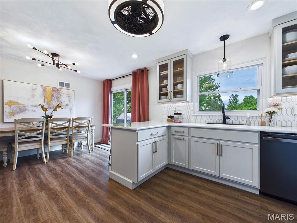
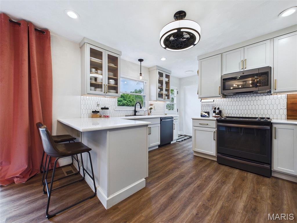
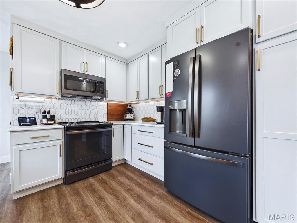
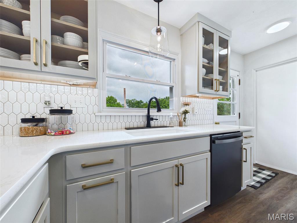
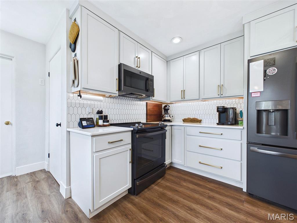
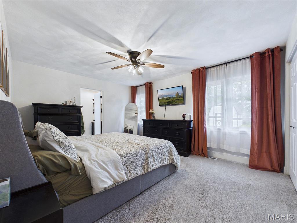
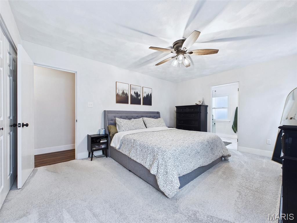
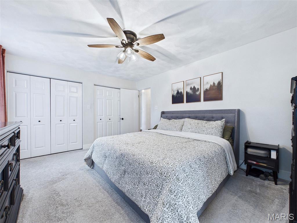
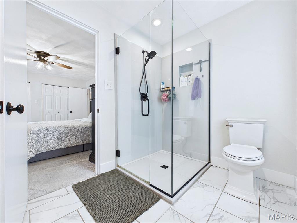
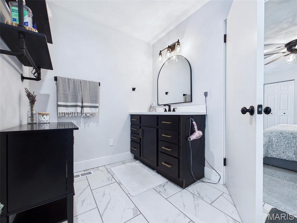
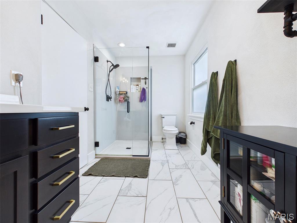
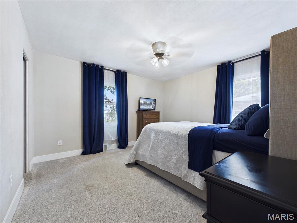
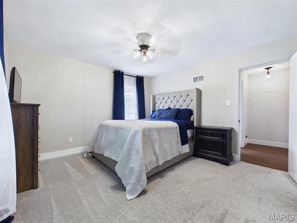
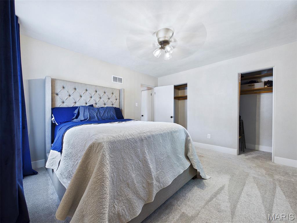
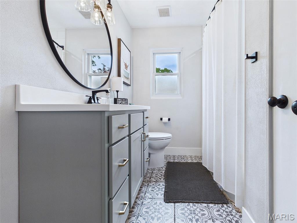
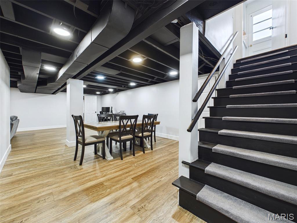
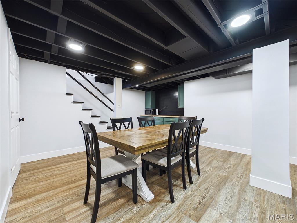
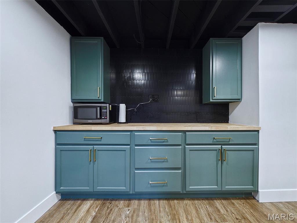
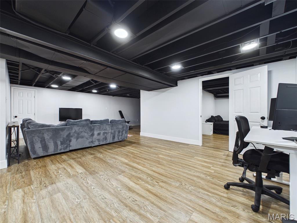
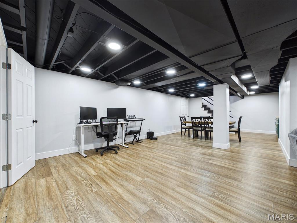
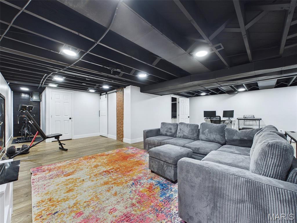
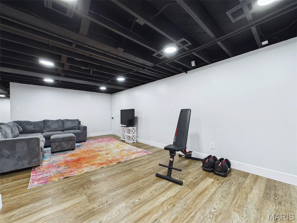
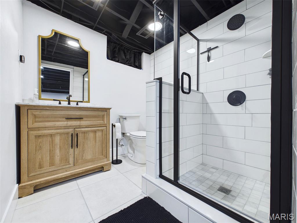
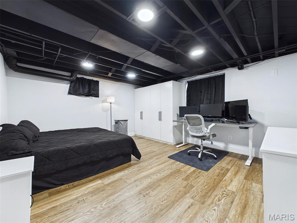
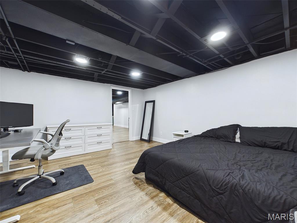
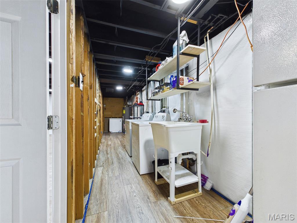
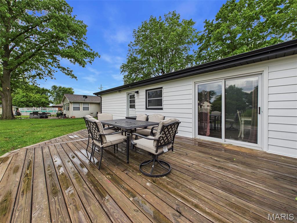
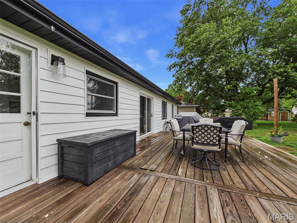
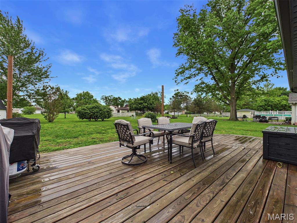
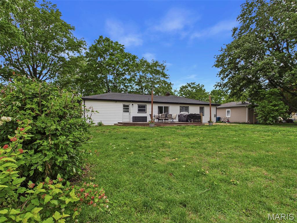
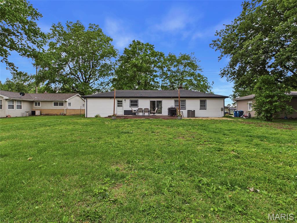
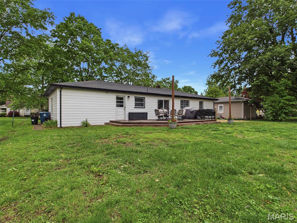
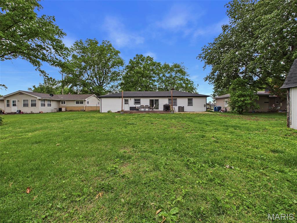
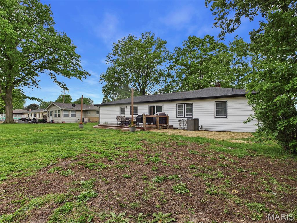
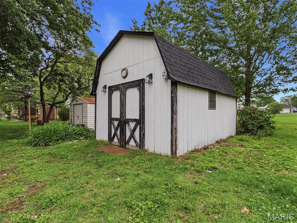
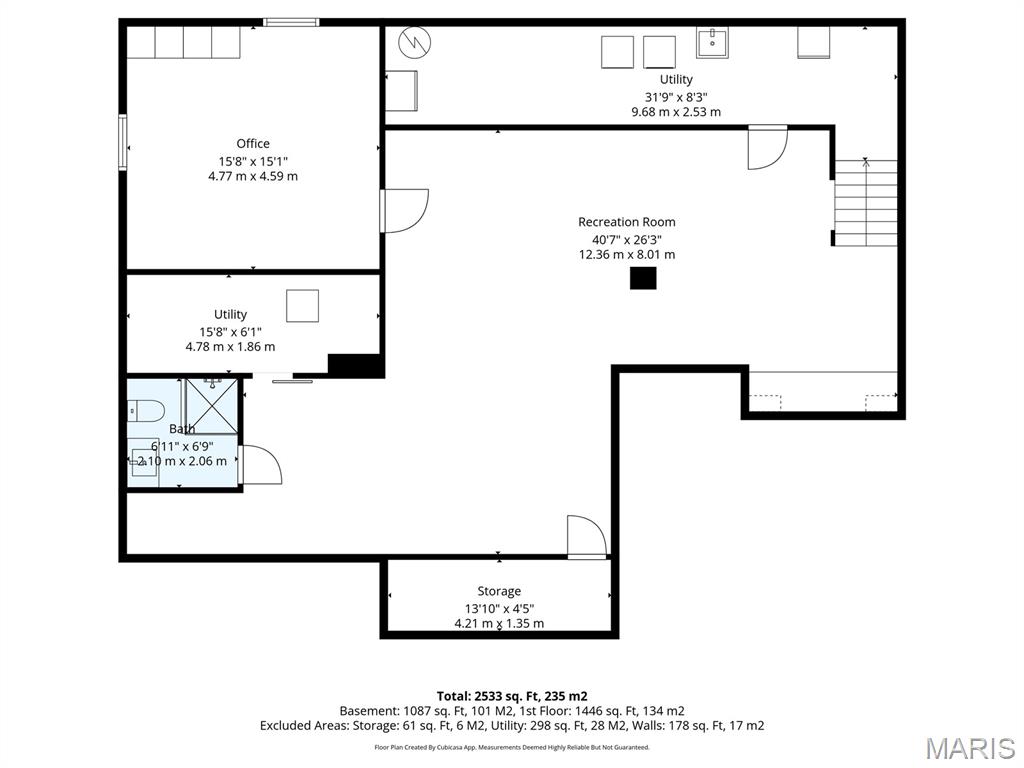
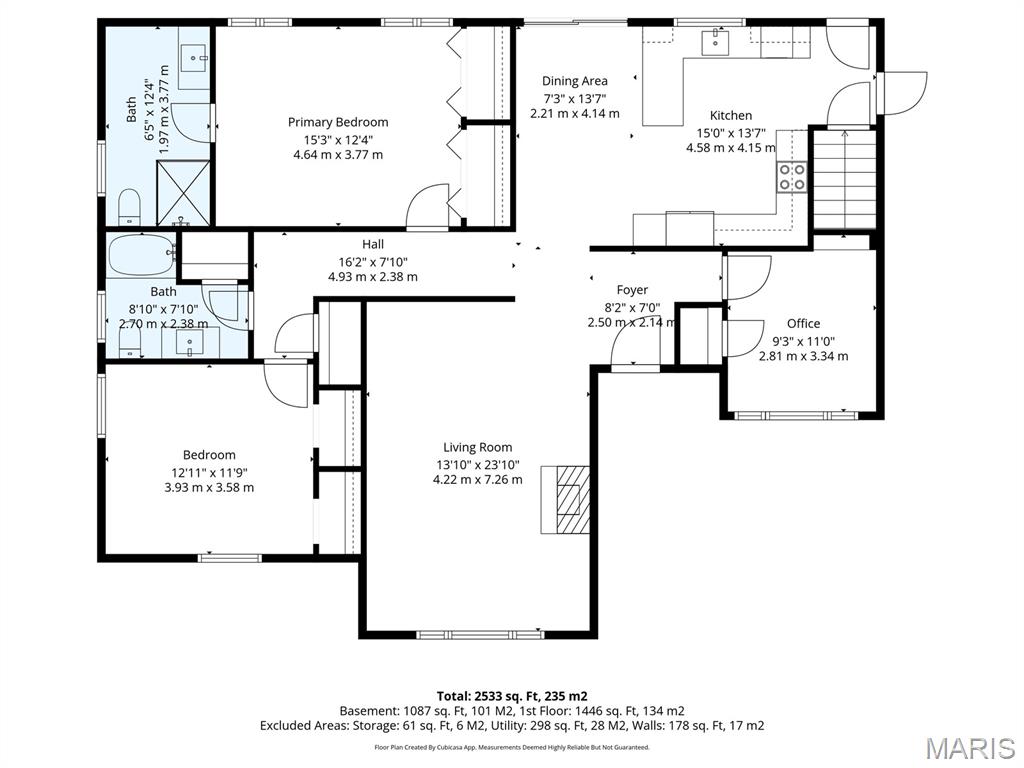
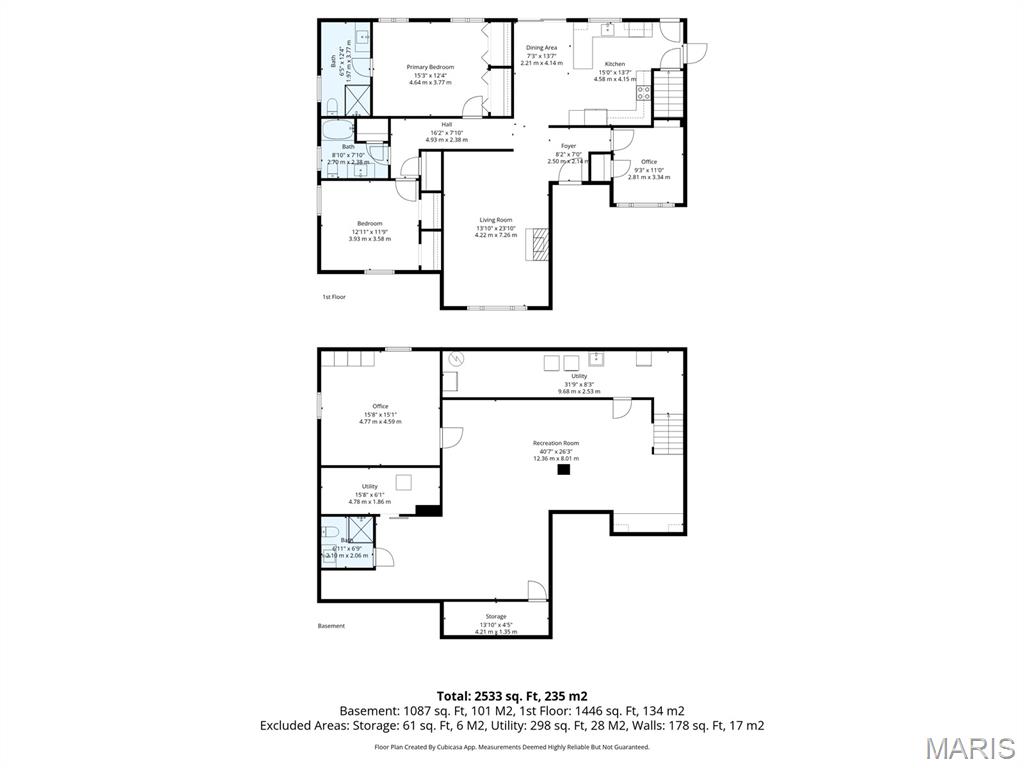
Completely remodeled from top to bottom, this Hamel ranch stands out from anything else on the market. With an incredible amount of major updates already completed, it offers the rare combination of modern style, functional layout, and long-term peace of mind, all at a price point where homes like this are hard to come by. From the moment you walk through the front door, you’ll feel how intentional this home is. Just off the entry to the right, a flexible bedroom currently used as an office creates the perfect space for working from home, a guest room, or a playroom. Head to the left and you’re welcomed into a spacious living room that immediately makes an impression, highlighted by a striking shiplap accent wall and a classic brick fireplace that anchors the space and adds warmth and character. The flow continues effortlessly into the kitchen and dining area, designed to feel open, connected, and ideal for both everyday living and entertaining. Clean lines, updated finishes, and a cohesive design make this space feel both modern and comfortable. Down the hallway, the main level offers three bedrooms and two full bathrooms, thoughtfully laid out for privacy and convenience. The primary suite is tucked to the right and features its own en-suite bathroom, creating a true retreat. An additional full bathroom serves the remaining bedroom, making the layout practical for families or guests. The lower level takes this home even further. Fully finished, it offers a large second living area perfect for movie nights, game days, or simply spreading out. You’ll also find an additional bedroom with egress, a full bathroom, a separate laundry room, and plenty of storage, giving you flexibility for guests, extended living, or multi-purpose use. Step outside and you’ll appreciate the space just as much. The backyard is expansive and framed by mature trees, offering both privacy and room to enjoy. The deck and patio area are ready for summer evenings, grilling, and entertaining, creating a seamless extension of the home’s living space. What truly elevates this home is everything that surrounds it. Located directly across from Hamel Community Park, you’ll have access to a wide range of amenities just steps from your front door, including a large playground, sand volleyball courts, basketball courts, and tennis and pickleball courts. The nearby Hamel Community Building also offers rentable spaces, perfect for hosting events, gatherings, and celebrations. Beyond the park, you’re within walking distance to some of the area’s favorite local spots like DK’s and The Creamery, giving you that small-town charm with everyday convenience. And for commuters, easy access to the interstate makes getting to work or nearby areas simple and efficient.
Features & Amenities
Interior
-
Other Interior Features
Crown Molding, Eat-in Kitchen, Granite Counters, Recessed Lighting, Smart Thermostat
-
Total Bedrooms
4
-
Bathrooms
3
-
Above Grade Finished Area
1504.0
-
Basement YN
YES
-
Cooling YN
YES
-
Cooling
Central Air
-
Fireplace YN
YES
-
Heating YN
YES
-
Heating
Forced Air
-
Main Level Bedrooms
3
-
Pet friendly
N/A
Exterior
-
Garage
Yes
-
Garage spaces
1
-
Construction Materials
Aluminum Siding, Brick
-
Parking
Attached
-
Patio and Porch Features
Deck
-
Pool
No
-
Waterfront YN
NO
Area & Lot
-
Lot Features
City Lot
-
Lot Size(acres)
0.2703
-
Lot Size(square feet)
11,774
-
Property Type
Residential
-
Property Sub Type
Single Family Residence
-
Architectural Style
Ranch, Traditional
Price
-
Sales Price
$309,900
-
Tax Amount
$3,181
-
Financing Options
Conventional
-
Sq. Footage
2,404
-
Price/SqFt
$128
HOA
-
Association
No
School District
-
Elementary School
EDWARDSVILLE DIST 7
-
Middle School
EDWARDSVILLE DIST 7
-
High School
Edwardsville
Property Features
-
New Construction
NO
-
Association Amenities
None
-
Foundation Details
Concrete Perimeter
-
Sewer
Perc Test On File, Public Sewer
-
Water Source
Public
Schedule a Showing
Showing scheduled successfully.
Mortgage calculator
Estimate your monthly mortgage payment, including the principal and interest, property taxes, and HOA. Adjust the values to generate a more accurate rate.
Your payment
Principal and Interest:
$
Property taxes:
$
HOA fees:
$
Total loan payment:
$
Total interest amount:
$
Location
County
Madison
Elementary School
EDWARDSVILLE DIST 7
Middle School
EDWARDSVILLE DIST 7
High School
Edwardsville
Listing Courtesy of Bradley Rickert , 360 Prime Realty Group, LLC
RealHub Information is provided exclusively for consumers' personal, non-commercial use, and it may not be used for any purpose other than to identify prospective properties consumers may be interested in purchasing. All information deemed reliable but not guaranteed and should be independently verified. All properties are subject to prior sale, change or withdrawal. RealHub website owner shall not be responsible for any typographical errors, misinformation, misprints and shall be held totally harmless.

AGENT
Franko Maric
Call Franko today to schedule a private showing.

* Listings on this website come from the FMLS IDX Compilation and may be held by brokerage firms other than the owner of this website. The listing brokerage is identified in any listing details. Information is deemed reliable but is not guaranteed. If you believe any FMLS listing contains material that infringes your copyrighted work please click here to review our DMCA policy and learn how to submit a takedown request.© 2024 FMLS.
