
Two Story, Single Family
1186 Strawberry CT
MARCO ISLAND, FL 34145
MLS#: 226028506
$1,999,000
Property
Beds
4
Full Baths
3
1/2 Baths
None
Year Built
1996
Sq.Footage
2,580
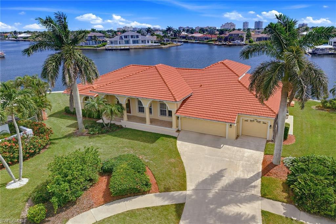
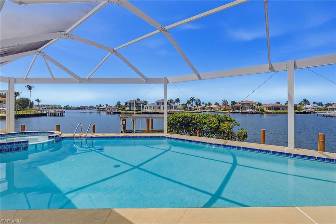
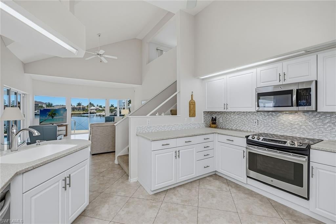
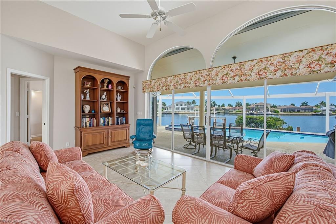
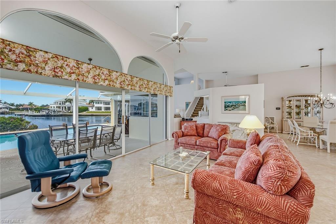
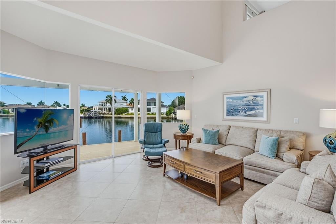
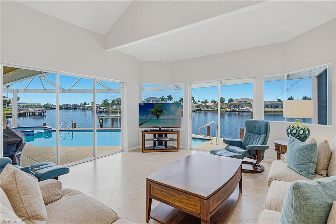
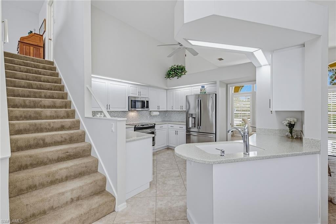
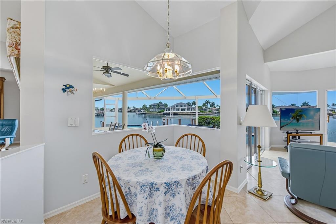
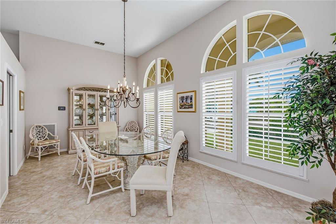
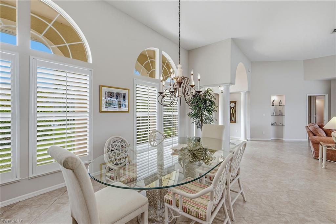
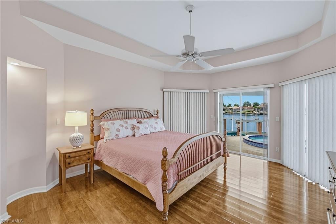
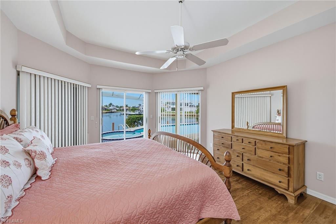
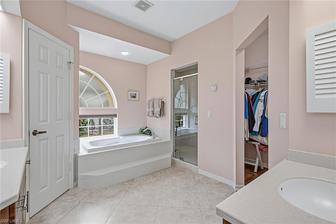
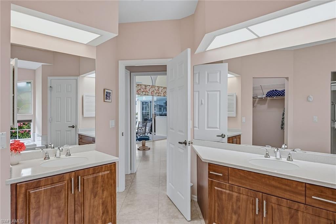
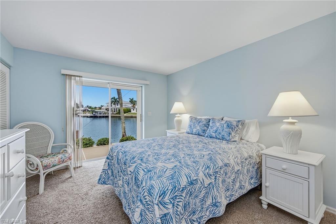
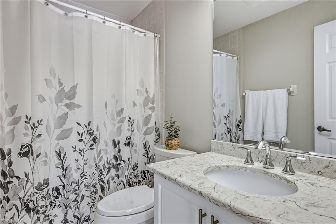
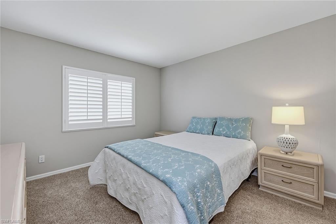
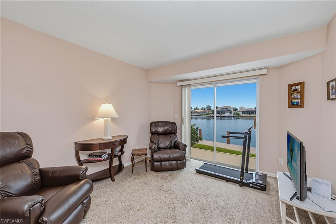
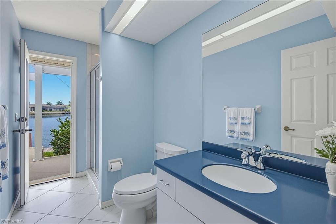
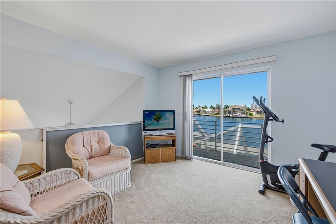
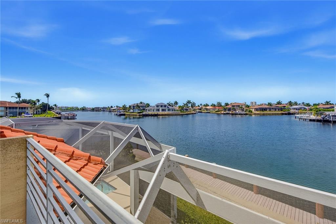
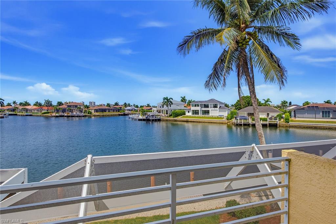
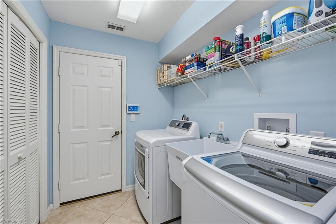
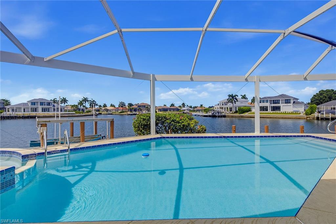
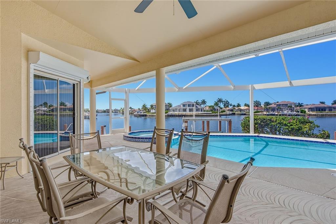
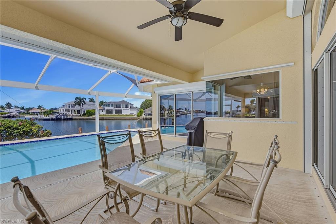
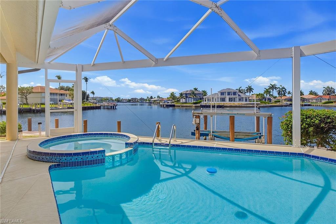
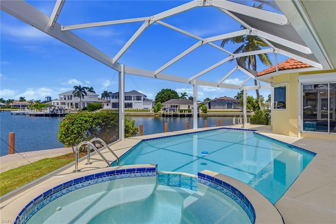
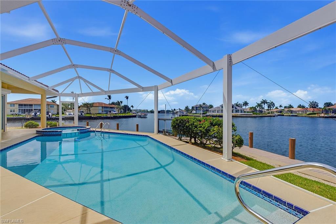
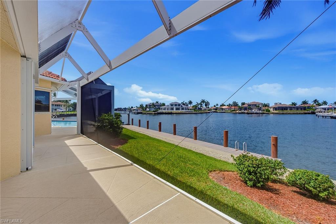
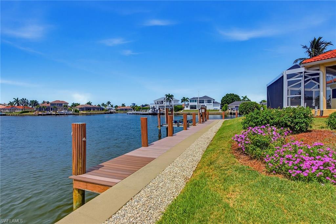
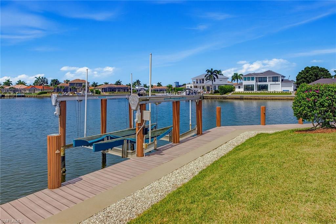
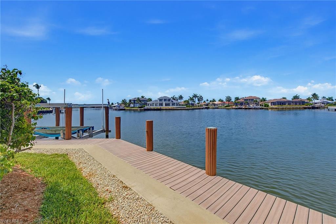
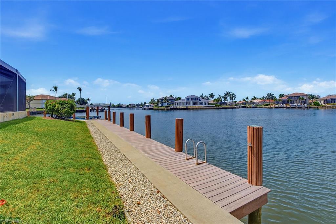
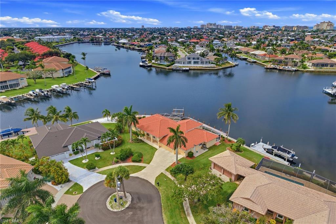
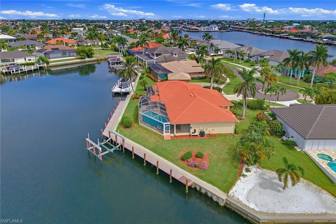
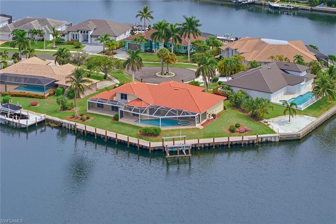
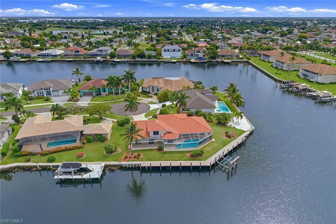
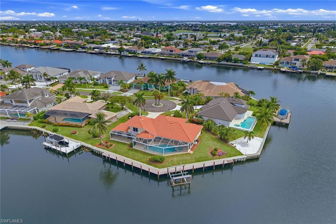
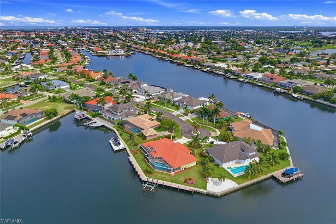
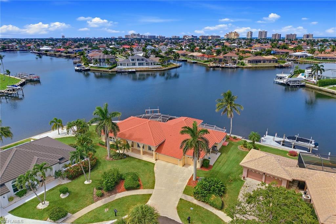
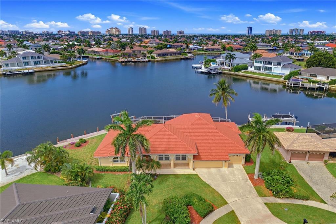
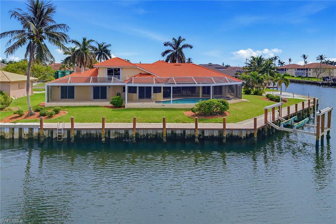
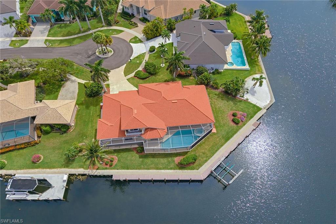
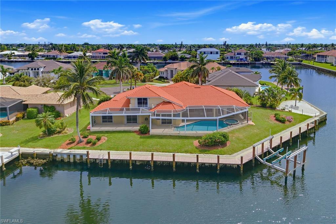
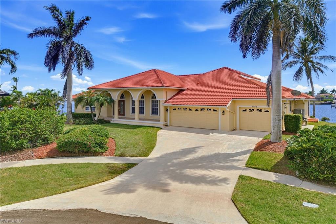
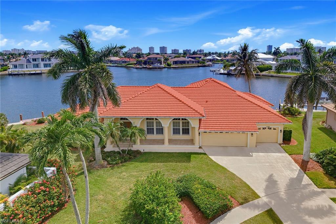
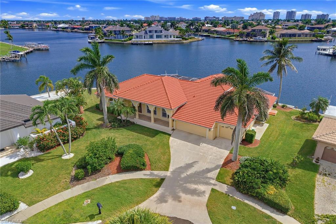
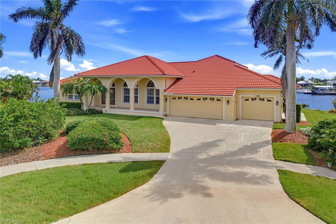
Exceptional waterfront living awaits with spectacular long water views and an impressive 162 feet of seawall. Designed to maximize its premier waterfront setting, this luxury residence blends sophisticated architecture with spacious living areas, abundant natural light and seamless indoor-outdoor living. Offering four bedrooms, three baths, a versatile loft and a three-car attached garage, this is a rare opportunity to own a thoughtfully designed waterfront retreat on Marco Island. Inside, soaring vaulted ceilings and an abundance of windows create a bright, open atmosphere throughout the home. Upon entering, you are welcomed into a spacious living room with volume ceilings and sliding glass doors that open to the screened lanai, filling the space with natural light. Toward the rear of the home, the expansive family room serves as the heart of the residence, offering dramatic vaulted ceilings and two sets of sliding glass doors overlooking the screened pool and spa. A formal dining room provides an elegant setting for entertaining, while the adjacent breakfast nook offers a relaxed space for casual dining with views of the outdoor living area. The spacious kitchen is designed for functionality and style, featuring generous countertop space, a large pantry and stainless steel appliances, including a refrigerator with ice maker, dishwasher, microwave and electric cooktop range, making it ideal for everything from casual meals to hosting family and friends. The first-floor primary suite is a private sanctuary filled with natural light and enhanced by wood flooring, a tray ceiling, spacious walk-in closets and sliding glass doors leading directly to the lanai. The luxurious en-suite bath features dual sinks, custom mirrors, a glass-enclosed walk-in shower, a separate soaking tub and a private water closet. A second guest suite includes an en-suite bath, closet, plantation shutters and carpeting, while the third and fourth guest bedrooms offer closets, carpeting, sliding glass doors to the lanai and convenient access to a full bath off the hallway. Upstairs, the flexible loft provides the perfect media room, game room or additional bedroom with the potential to serve as a fifth bedroom with its own bath. Sliding glass doors open to a private lookout deck, creating an inviting space to enjoy panoramic water views and coastal breezes. Outdoor living is designed to embrace the waterfront lifestyle with a screened pool and spa, a second-level porch overlooking the expansive water views and electric and manual storm shutters for added peace of mind. Completing the home is a well-equipped laundry room with a washer, dryer and utility sink. With its exceptional floor plan, premium waterfront setting and outstanding boating potential, this waterfront residence presents an extraordinary opportunity to enjoy the best of Marco Island living.
Features & Amenities
Interior
-
Other Interior Features
Pantry, Walk-In Closet(s)
-
Total Bedrooms
4
-
Bathrooms
3
-
Cooling YN
YES
-
Cooling
Ceiling Fan(s)
-
Fireplace YN
NO
-
Heating YN
YES
-
Heating
Central, Electric
-
Pet friendly
Yes
Exterior
-
Garage
Yes
-
Garage spaces
3
-
Construction Materials
Block, Stucco
-
Other Exterior Features
Dock
-
Parking
Garage Door Opener, Attached
-
Patio and Porch Features
Screened, Patio
-
Pool
Yes
-
Pool Features
Pool/Spa Combo, Screen Enclosure, Private
-
Waterfront YN
YES
-
View
Canal, Water
Area & Lot
-
Lot Features
Waterfront, Cul-De-Sac, Irregular Lot
-
Lot Size(acres)
0.25
-
Lot Size(square feet)
10,890
-
Property Type
Residential
-
Property Sub Type
Single Family Residence
-
Architectural Style
Two Story, Single Family
Price
-
Sales Price
$1,999,000
-
Tax Amount
$5,845.83
-
Sq. Footage
2,580
-
Price/SqFt
$774
HOA
-
Association
No
Property Resources
-
Horse Property
NO
School District
-
Elementary School
N/A
-
Middle School
N/A
-
High School
N/A
Property Features
-
Stories
1
-
New Construction
NO
-
Association Amenities
None
-
Ownership
Single Family
-
Senior Community YN
NO
Schedule a Showing
Showing scheduled successfully.
Mortgage calculator
Estimate your monthly mortgage payment, including the principal and interest, property taxes, and HOA. Adjust the values to generate a more accurate rate.
Your payment
Principal and Interest:
$
Property taxes:
$
HOA fees:
$
Total loan payment:
$
Total interest amount:
$
Location
County
Collier
Elementary School
Middle School
High School
Listing Courtesy of Michelle Thomas, Premier Sotheby's Int'l Realty
RealHub Information is provided exclusively for consumers' personal, non-commercial use, and it may not be used for any purpose other than to identify prospective properties consumers may be interested in purchasing. All information deemed reliable but not guaranteed and should be independently verified. All properties are subject to prior sale, change or withdrawal. RealHub website owner shall not be responsible for any typographical errors, misinformation, misprints and shall be held totally harmless.

AGENT
Franko Maric
Call Franko today to schedule a private showing.

* Listings on this website come from the FMLS IDX Compilation and may be held by brokerage firms other than the owner of this website. The listing brokerage is identified in any listing details. Information is deemed reliable but is not guaranteed. If you believe any FMLS listing contains material that infringes your copyrighted work please review our DMCA policy and learn how to submit a takedown request.© 2024 FMLS.
Related Properties
MARCO ISLAND
1861 Dogwood DR
5 Beds
4 Baths
3,659 Sq.Ft.
$2,200,000
MLS#: 226037108
MARCO ISLAND
840 S Collier BLVD 904
2 Beds
2 Baths
1,937 Sq.Ft.
$2,300,000
MLS#: 226034755
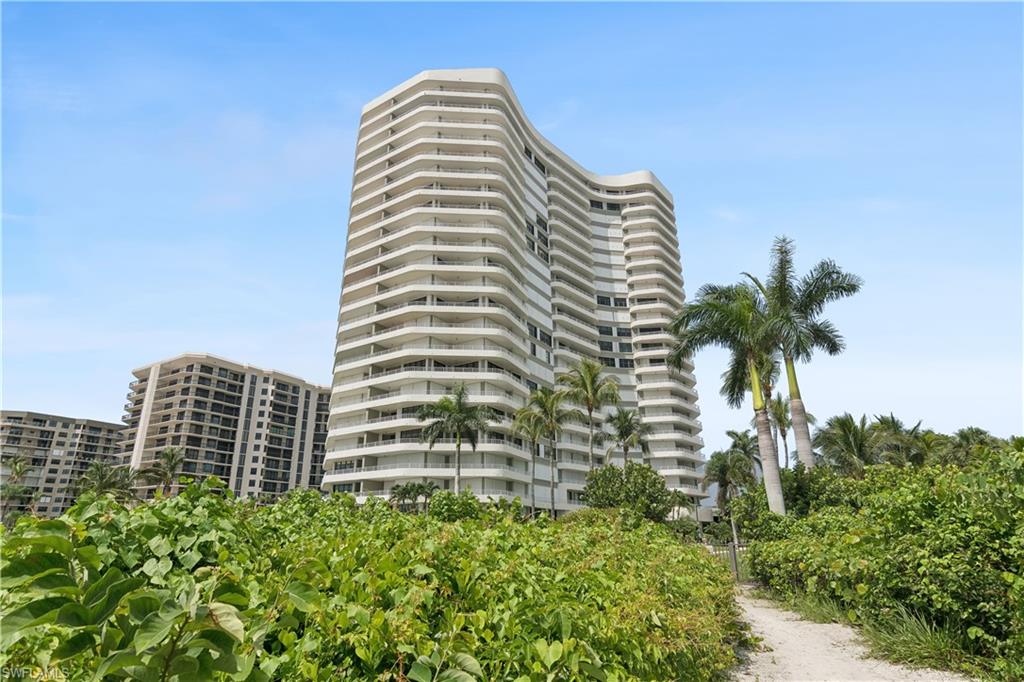
MARCO ISLAND
280 S Collier BLVD 1505
3 Beds
3 Baths
2,500 Sq.Ft.
$1,690,000
MLS#: 226036234
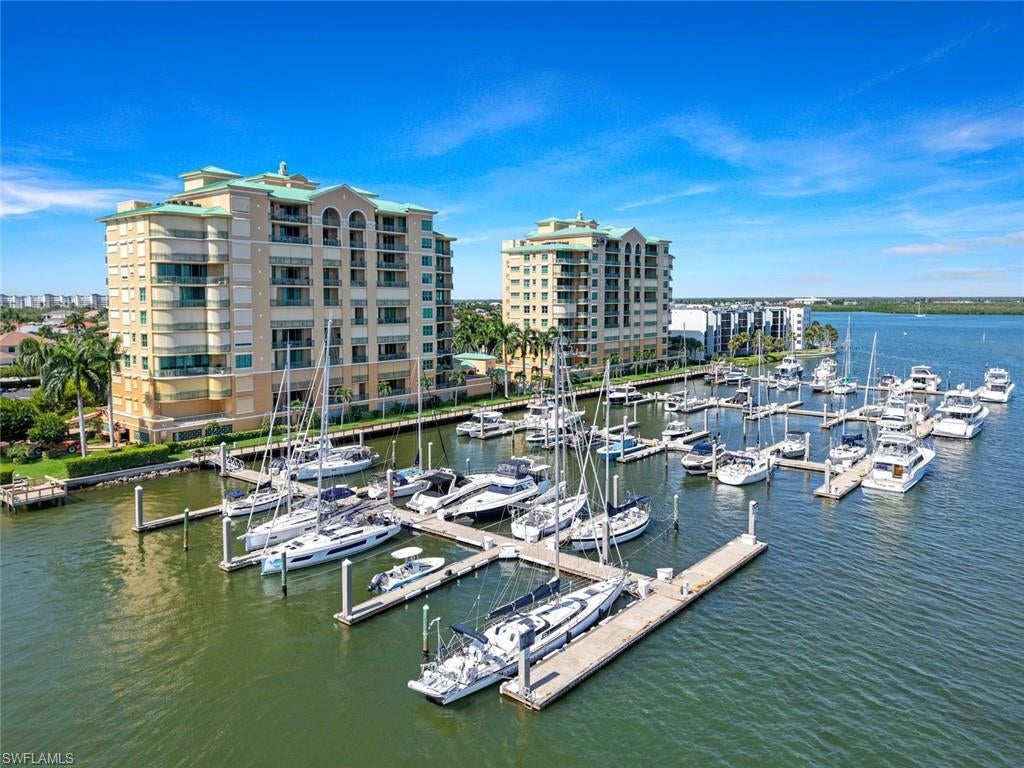
MARCO ISLAND
1069 BALD EAGLE DR S301
3 Beds
2 Baths
2,275 Sq.Ft.
$1,599,999
MLS#: 226036742
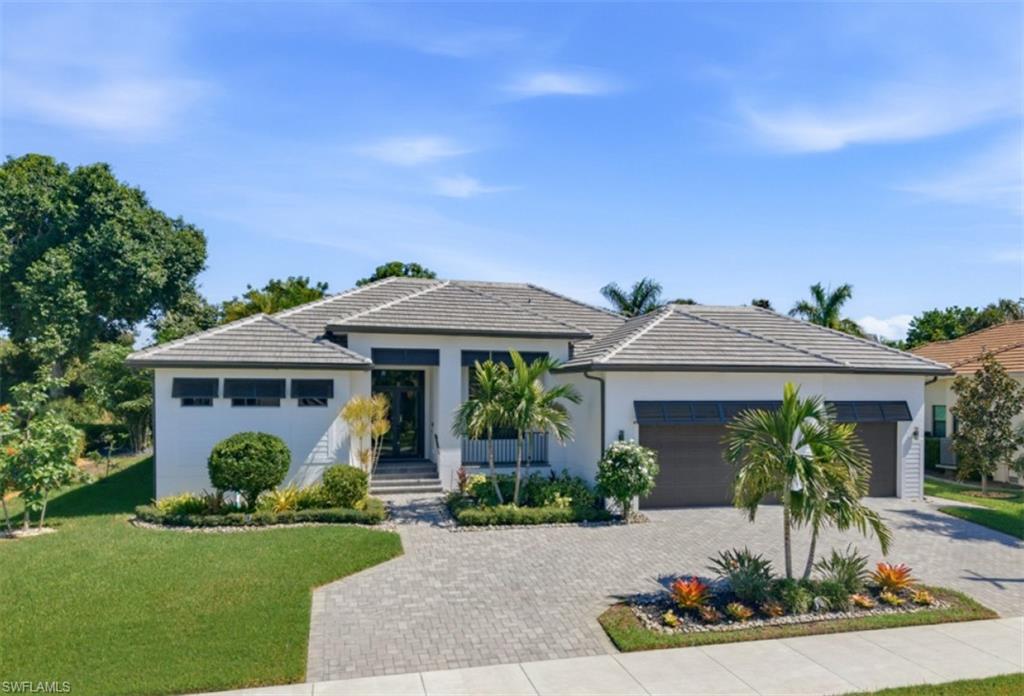
MARCO ISLAND
423 S Barfield DR
3 Beds
2 Baths
1,984 Sq.Ft.
$1,650,000
MLS#: 226035655
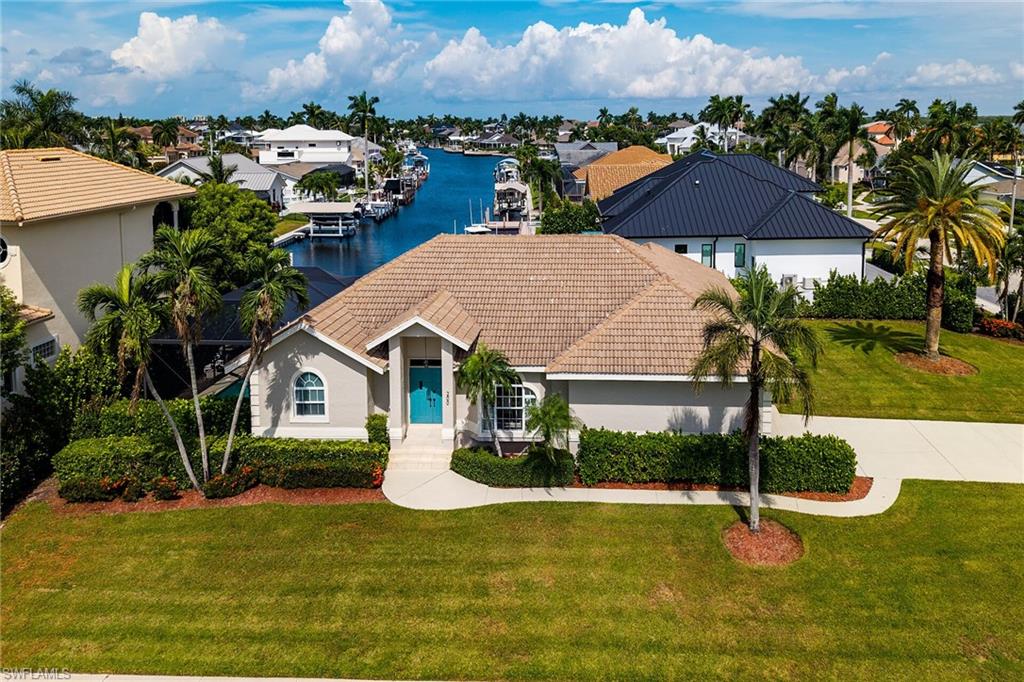
MARCO ISLAND
200 Windbrook CT
3 Beds
2 Baths
2,025 Sq.Ft.
$1,825,000
MLS#: 226031567
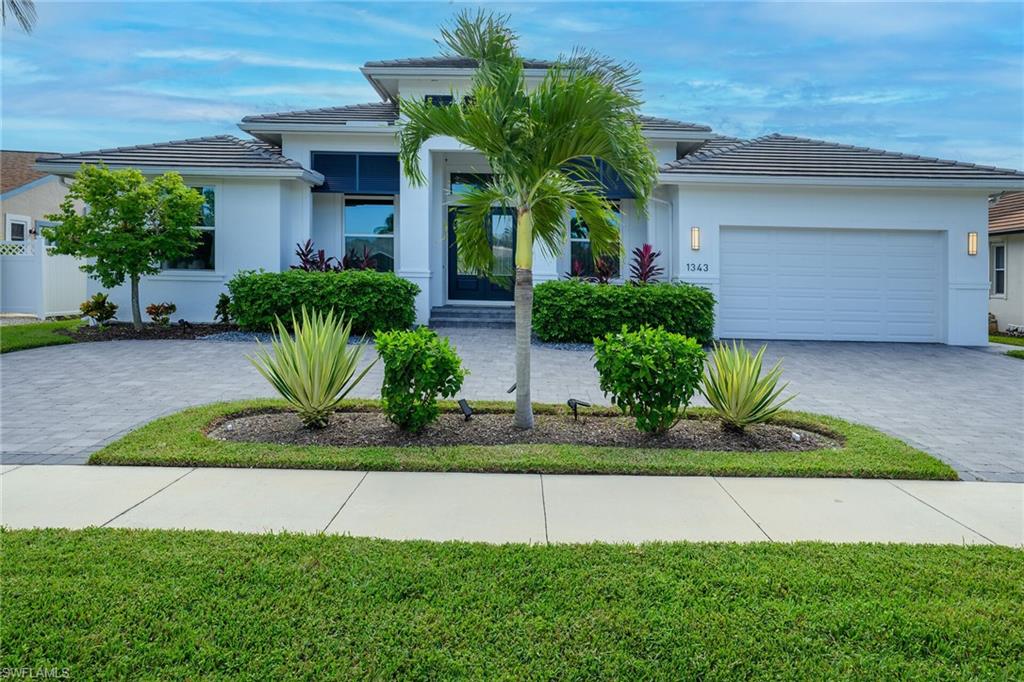
MARCO ISLAND
1343 Freeport AVE
3 Beds
3 Baths
2,211 Sq.Ft.
$1,725,000
MLS#: 226037536
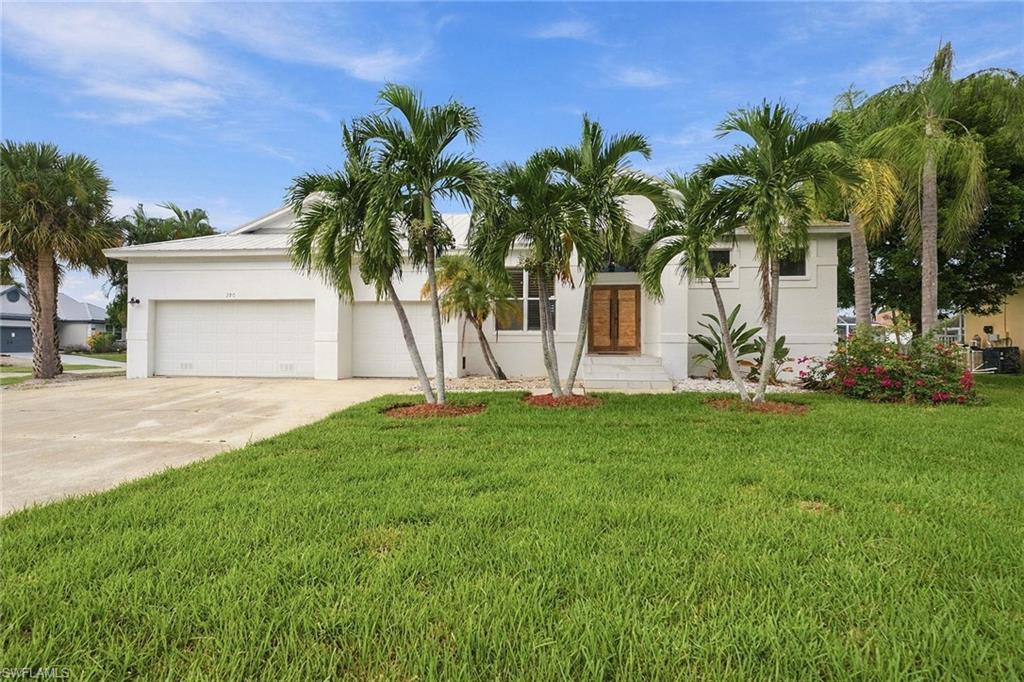
MARCO ISLAND
290 S Heathwood DR
4 Beds
3 Baths
2,508 Sq.Ft.
$1,750,000
MLS#: 226037346
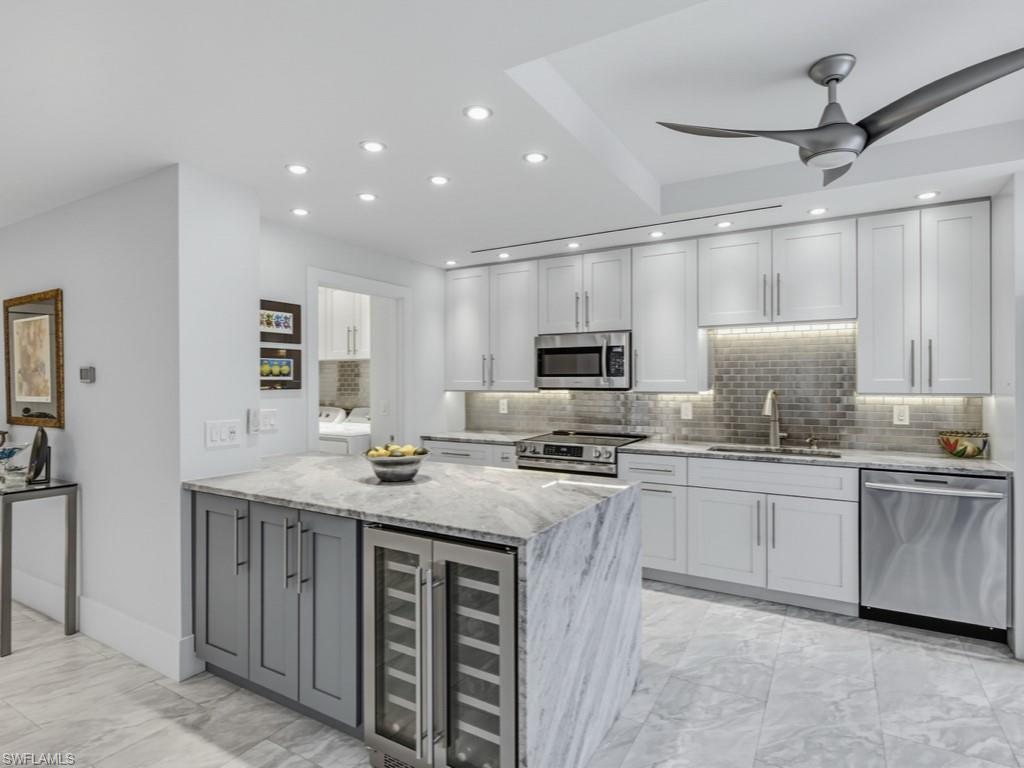
MARCO ISLAND
220 S Collier BLVD 806
3 Beds
3 Baths
2,275 Sq.Ft.
$1,899,000
MLS#: 226029352
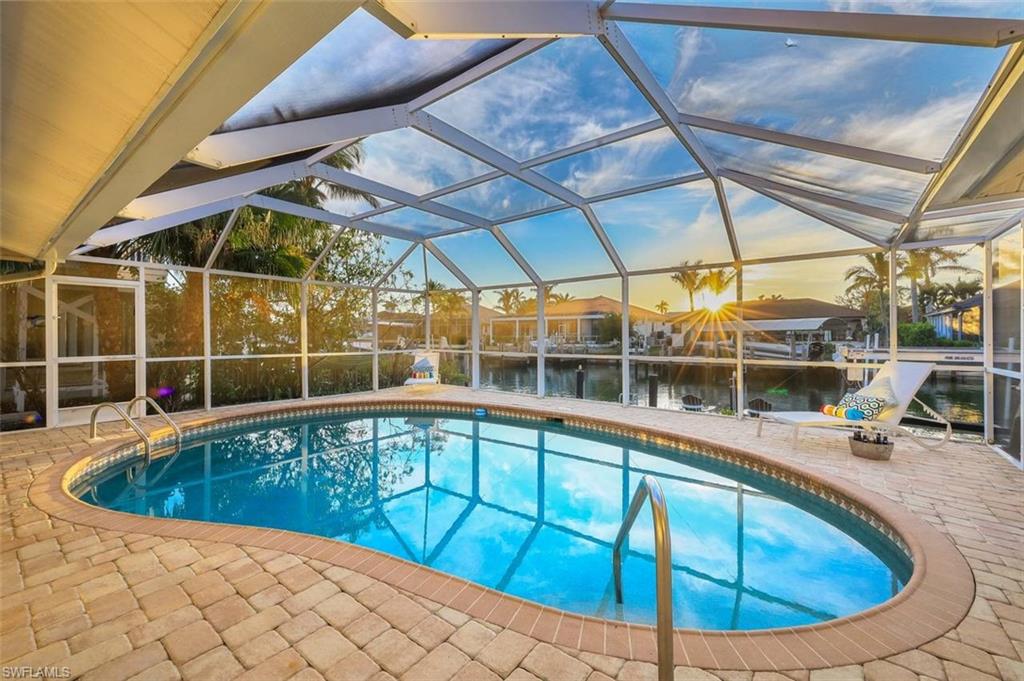
MARCO ISLAND
430 Driftwood CT
4 Beds
2 Baths
1,988 Sq.Ft.
$1,695,000
MLS#: 226036628
