
Ranch, Single Family
1213 SW 11th TER
CAPE CORAL, FL 33991
MLS#: 2026036013
$529,900
Property
Beds
3
Full Baths
2
1/2 Baths
None
Year Built
2023
Sq.Footage
1,833
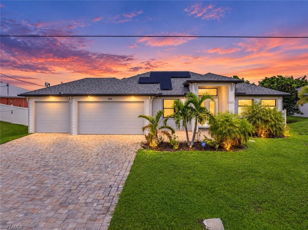
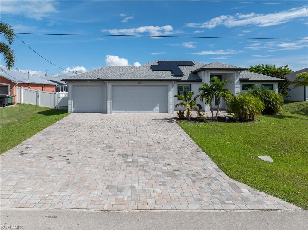
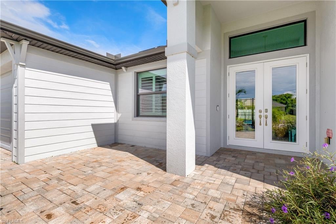
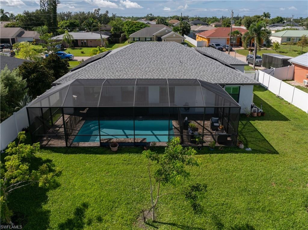
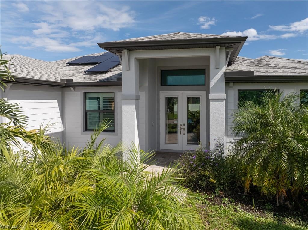
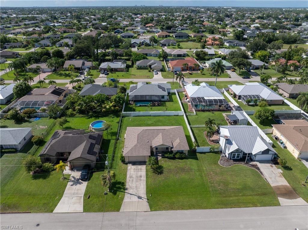
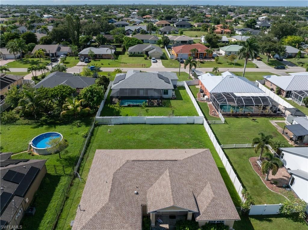
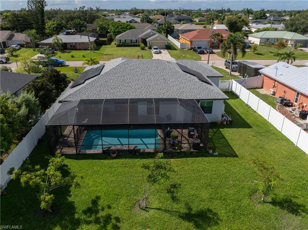
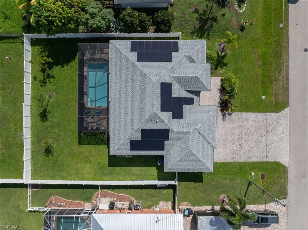
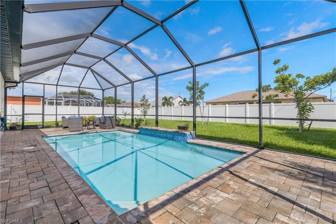
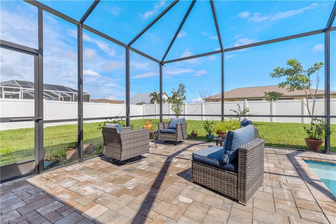
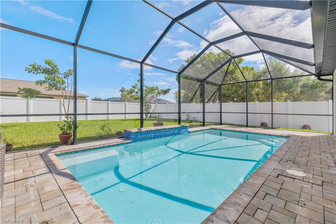
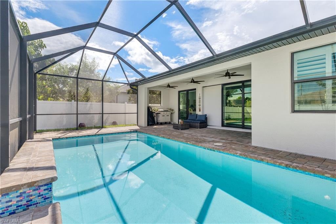
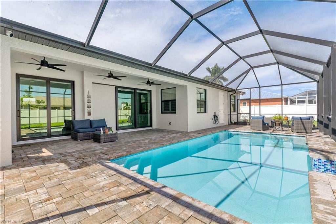
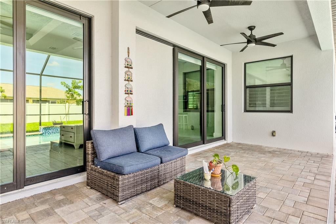
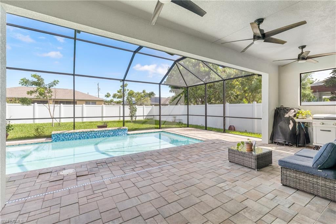
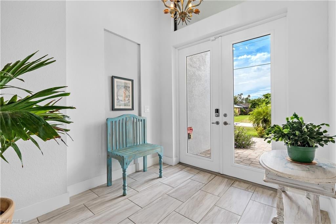
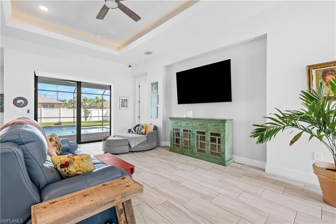
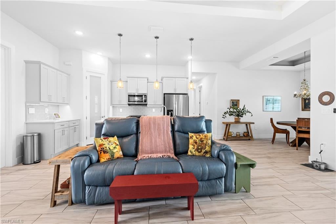
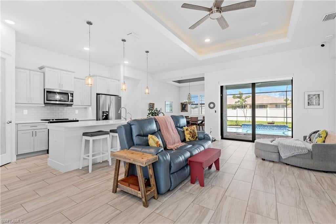
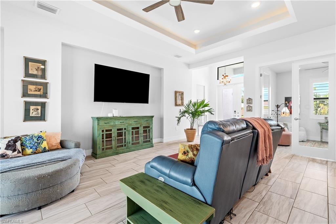
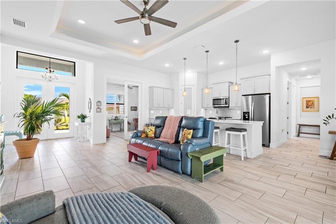
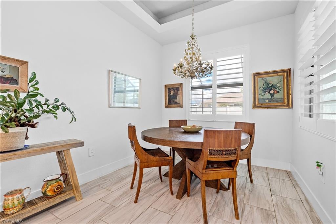
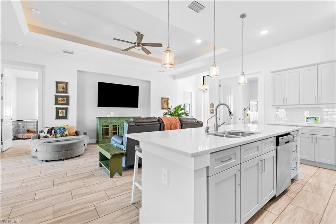
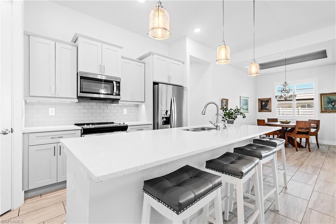
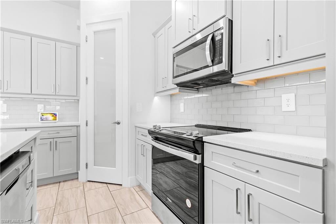
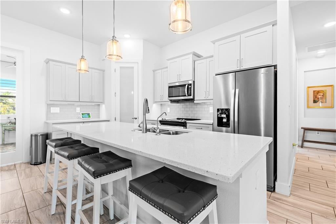
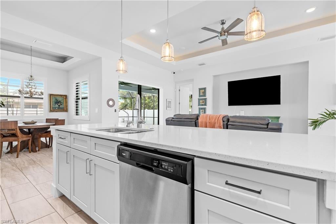
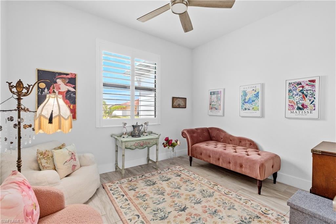
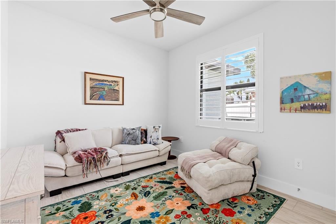
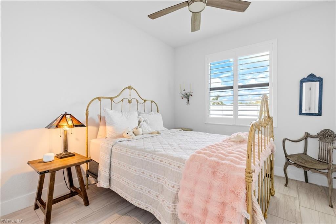
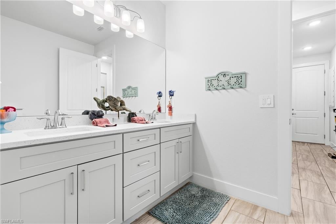
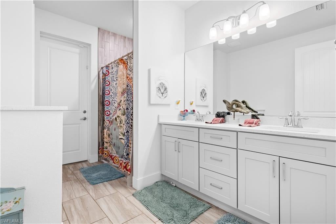
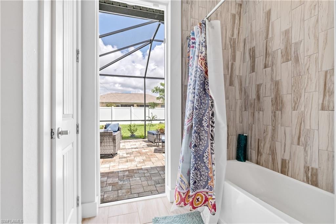
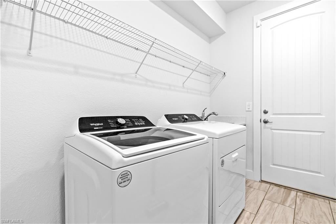
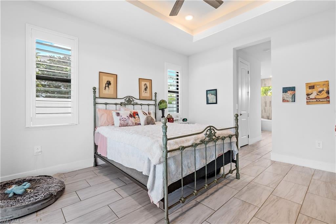
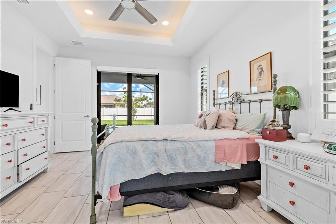
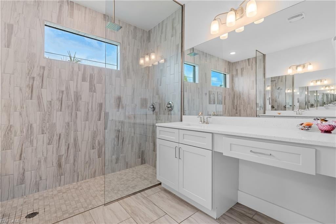
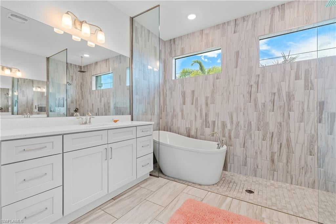
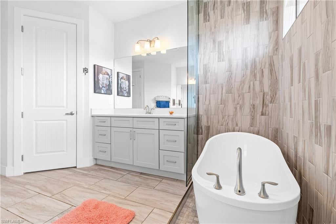
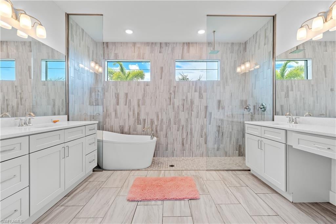
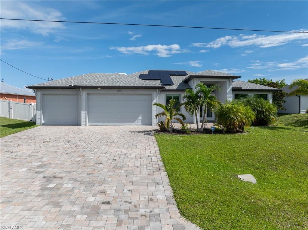
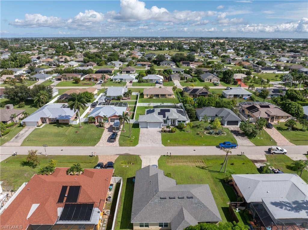
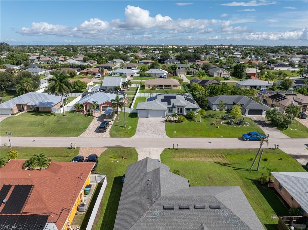
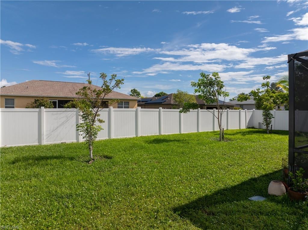
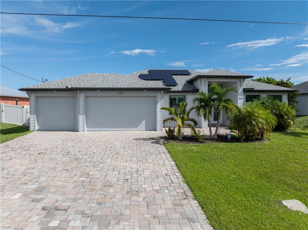
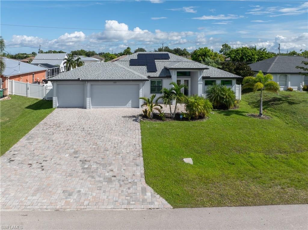
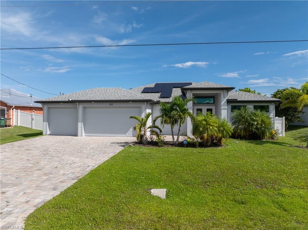
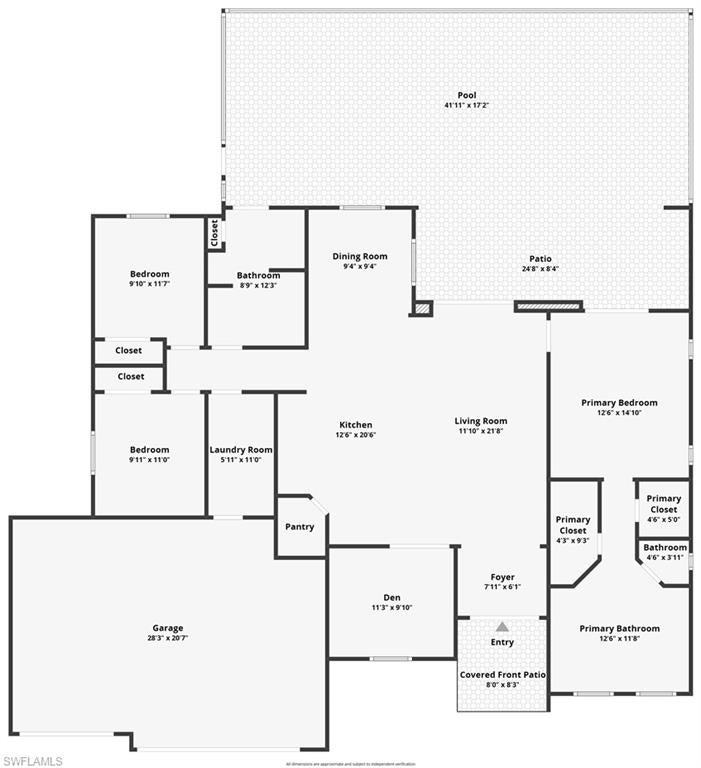
Welcome to 1213 SW 11th Ter! This beautiful and well-maintained 2023 Signus Signature Model offers just under 1,900 sq ft of living area and features 3 bedrooms plus a den, 2 bathrooms, a spacious 3-car garage, and a private screened-in saltwater pool. Built with quality, comfort, and peace of mind in mind, this home features PGT hurricane-impact windows and doors throughout, eliminating the need for shutters. Step inside to a bright and inviting open floor plan featuring porcelain tile throughout the home, 8-foot interior doors, crowned tray ceilings with lighting, solid wood shaker-style soft-close cabinetry, stainless steel appliances, and beautiful quartz countertops throughout and reverse osmosis water filtration throughout The spacious primary suite offers sliding glass doors providing easy access to the lanai and pool area, along with two walk-in closets. The primary bathroom features dual sinks, a soaking tub, separate shower, and rainfall shower head. Step outside and enjoy the Southwest Florida lifestyle from the screened lanai overlooking the 12' x 24' saltwater pool. An extended 18' x 45' paver pool deck provides generous space for outdoor seating, entertaining, and relaxing by the pool. The backyard is enclosed with a 6-foot vinyl privacy fence, providing additional usable outdoor space and privacy. The outdoor living area is also pre-plumbed and wired for a future outdoor kitchen. Adding even more value is the fully paid photovoltaic solar panel system with battery backup, providing energy efficiency along with backup power capability. The spacious 3-car garage features an epoxy floor with decorative flakes for a clean, finished look. City water and sewer are already in place with only a small remaining assessment balance.
Features & Amenities
Interior
-
Other Interior Features
Entrance Foyer, Eat-in Kitchen, Pantry, Tray Ceiling(s), Walk-In Closet(s)
-
Total Bedrooms
3
-
Bathrooms
2
-
Cooling YN
YES
-
Cooling
Ceiling Fan(s)
-
Fireplace YN
NO
-
Heating YN
YES
-
Heating
Central, Electric
-
Pet friendly
Yes
Exterior
-
Garage
Yes
-
Garage spaces
3
-
Construction Materials
Block, Stucco
-
Parking
Garage Door Opener, Paved, Attached
-
Patio and Porch Features
Screened
-
Pool
Yes
-
Pool Features
Salt Water, Screen Enclosure, Private
-
Waterfront YN
NO
Area & Lot
-
Lot Size(acres)
0.23
-
Lot Size(square feet)
10,019
-
Property Type
Residential
-
Property Sub Type
Single Family Residence
-
Architectural Style
Ranch, Single Family
Price
-
Sales Price
$529,900
-
Tax Amount
$8,154.72
-
Sq. Footage
1,833
-
Price/SqFt
$289
HOA
-
Association
No
Property Resources
-
Horse Property
NO
School District
-
Elementary School
SCHOOL CHOICE
-
Middle School
SCHOOL CHOICE
-
High School
SCHOOL CHOISE
Property Features
-
Stories
1
-
New Construction
NO
-
Association Amenities
None
-
Ownership
Single Family
-
Senior Community YN
NO
Schedule a Showing
Showing scheduled successfully.
Mortgage calculator
Estimate your monthly mortgage payment, including the principal and interest, property taxes, and HOA. Adjust the values to generate a more accurate rate.
Your payment
Principal and Interest:
$
Property taxes:
$
HOA fees:
$
Total loan payment:
$
Total interest amount:
$
Location
County
Lee
Elementary School
SCHOOL CHOICE
Middle School
SCHOOL CHOICE
High School
SCHOOL CHOISE
Listing Courtesy of Matt Makousky, Re/Max Sunshine
RealHub Information is provided exclusively for consumers' personal, non-commercial use, and it may not be used for any purpose other than to identify prospective properties consumers may be interested in purchasing. All information deemed reliable but not guaranteed and should be independently verified. All properties are subject to prior sale, change or withdrawal. RealHub website owner shall not be responsible for any typographical errors, misinformation, misprints and shall be held totally harmless.

AGENT
Franko Maric
Call Franko today to schedule a private showing.

* Listings on this website come from the FMLS IDX Compilation and may be held by brokerage firms other than the owner of this website. The listing brokerage is identified in any listing details. Information is deemed reliable but is not guaranteed. If you believe any FMLS listing contains material that infringes your copyrighted work please review our DMCA policy and learn how to submit a takedown request.© 2024 FMLS.
Related Properties
CAPE CORAL
1070 SW 57th ST
3 Beds
2 Baths
1,837 Sq.Ft.
$500,000
MLS#: 2026043014
CAPE CORAL
2736 Lambay CT
3 Beds
3 Baths
2,267 Sq.Ft.
$589,900
MLS#: 2026044965
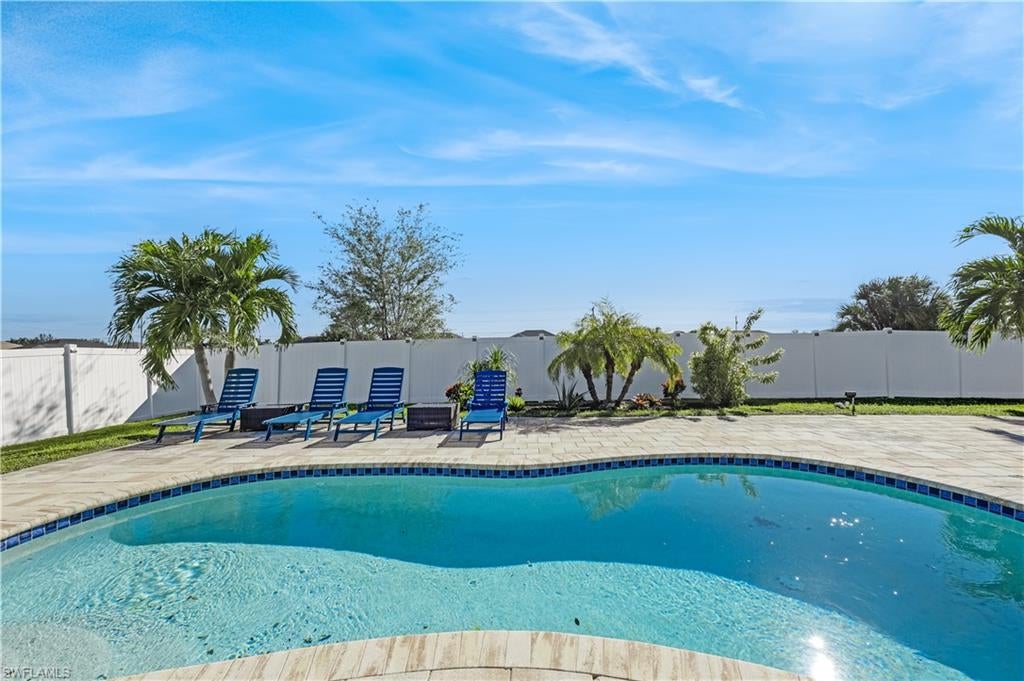
CAPE CORAL
921 NW 8th PL
4 Beds
2 Baths
1,720 Sq.Ft.
$430,000
MLS#: 2026044439
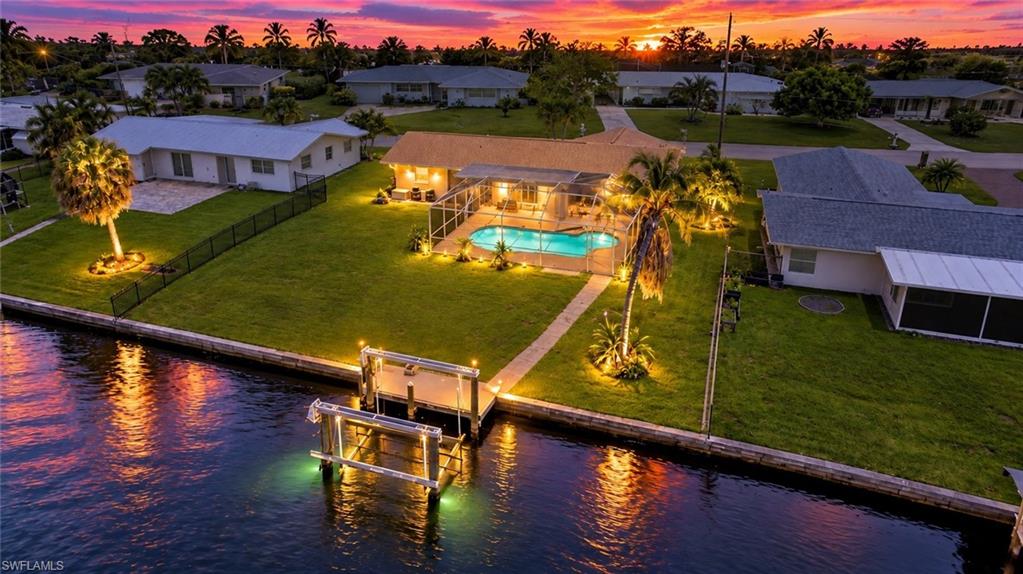
CAPE CORAL
5224 Tower DR
2 Beds
2 Baths
1,041 Sq.Ft.
$515,000
MLS#: 226038723
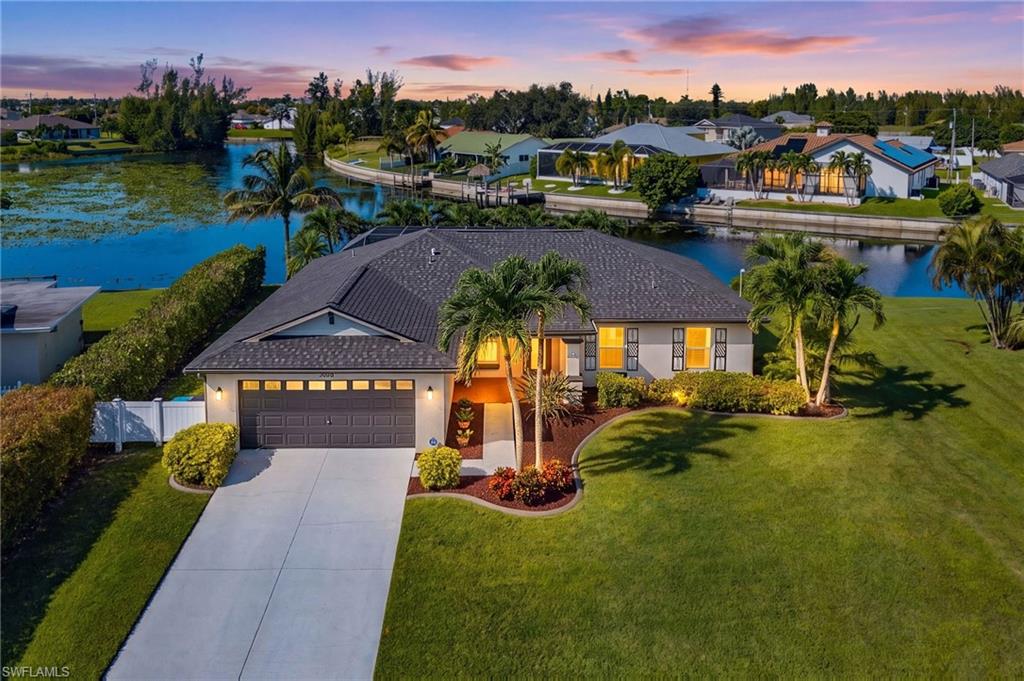
CAPE CORAL
3038 SW 10th PL
3 Beds
2 Baths
1,666 Sq.Ft.
$450,000
MLS#: 2026042299
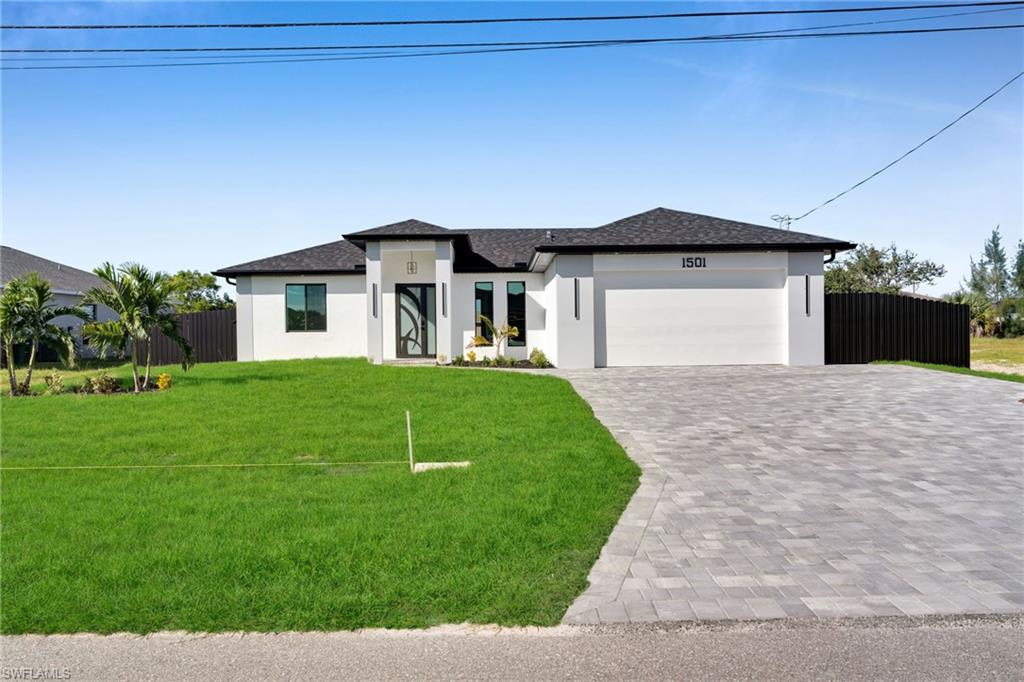
CAPE CORAL
1501 NW 2nd ST
3 Beds
2 Baths
1,387 Sq.Ft.
$455,000
MLS#: 2026045051
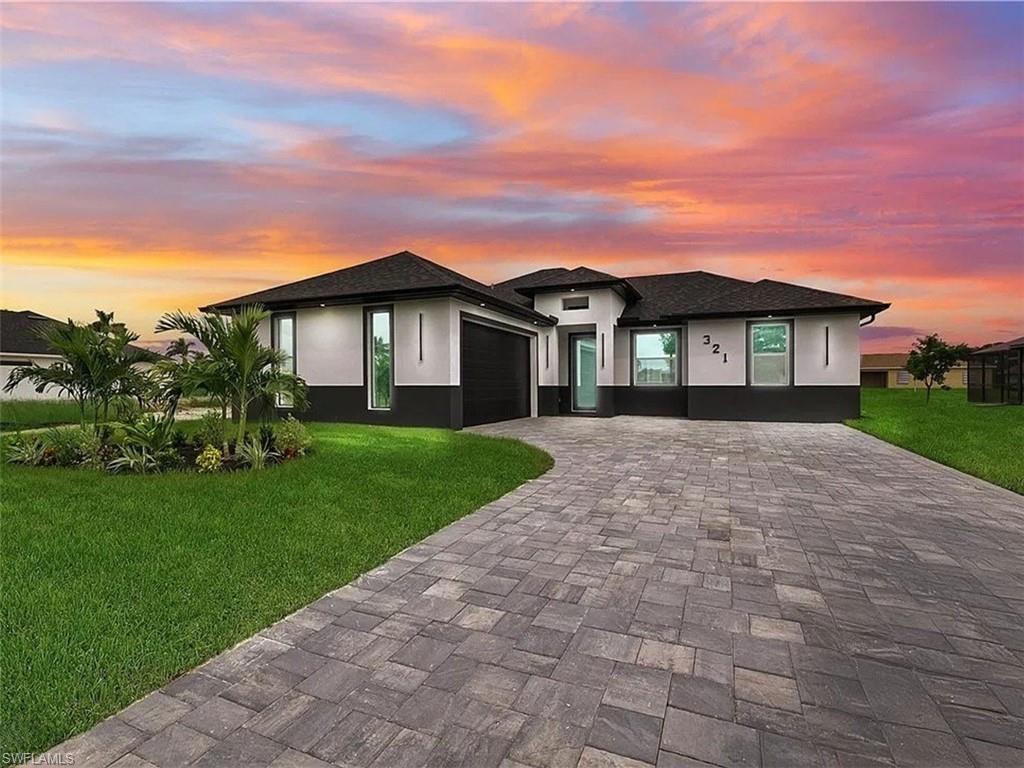
CAPE CORAL
321 SE 2nd ST
3 Beds
2 Baths
1,431 Sq.Ft.
$425,000
MLS#: 2026044753
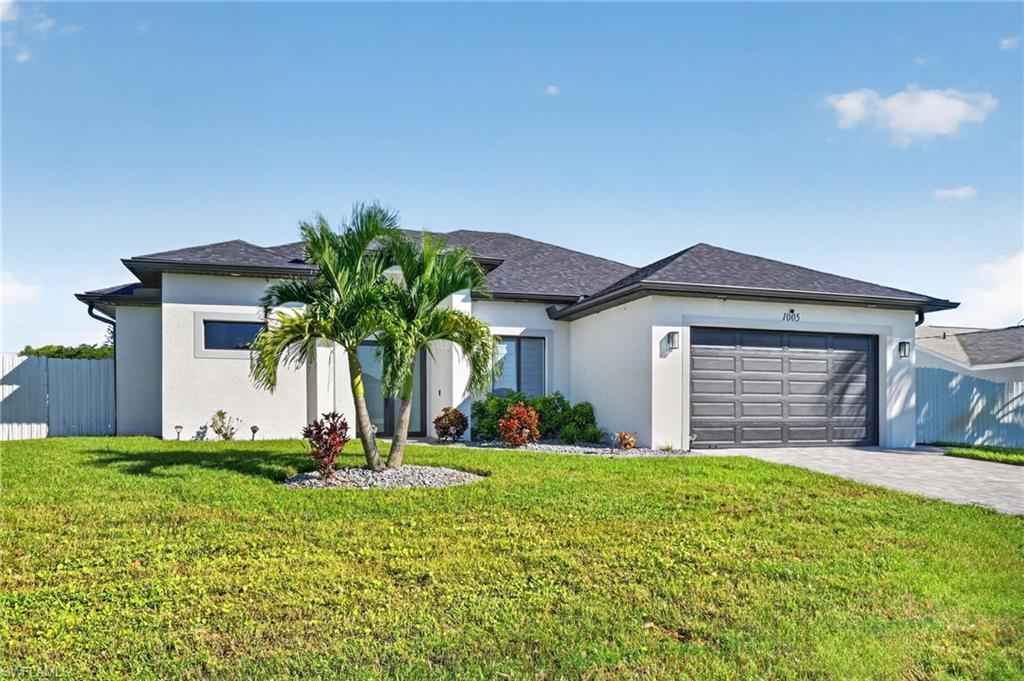
CAPE CORAL
1005 NE 9th TER
4 Beds
3 Baths
1,742 Sq.Ft.
$539,500
MLS#: 2026044743
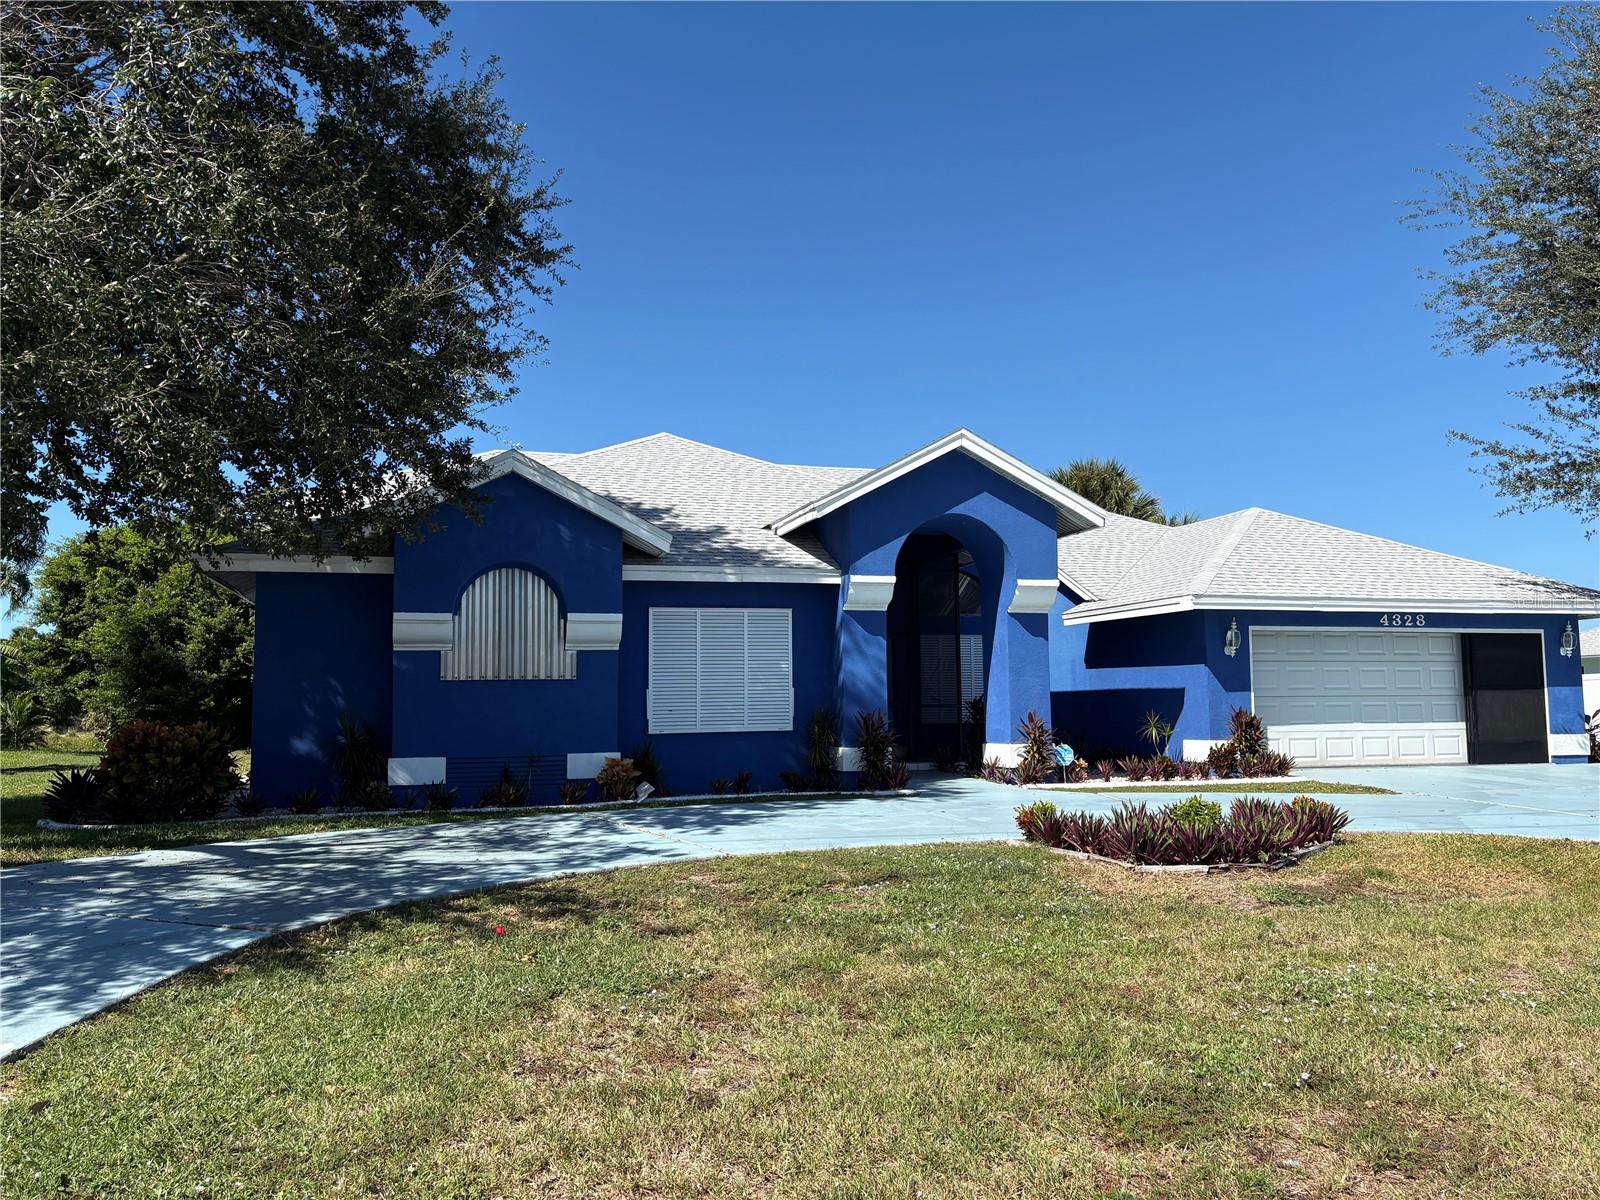
CAPE CORAL
4328 COUNTRY CLUB BOULEVARD
4 Beds
3 Baths
3,157 Sq.Ft.
$445,000
MLS#: A4710527
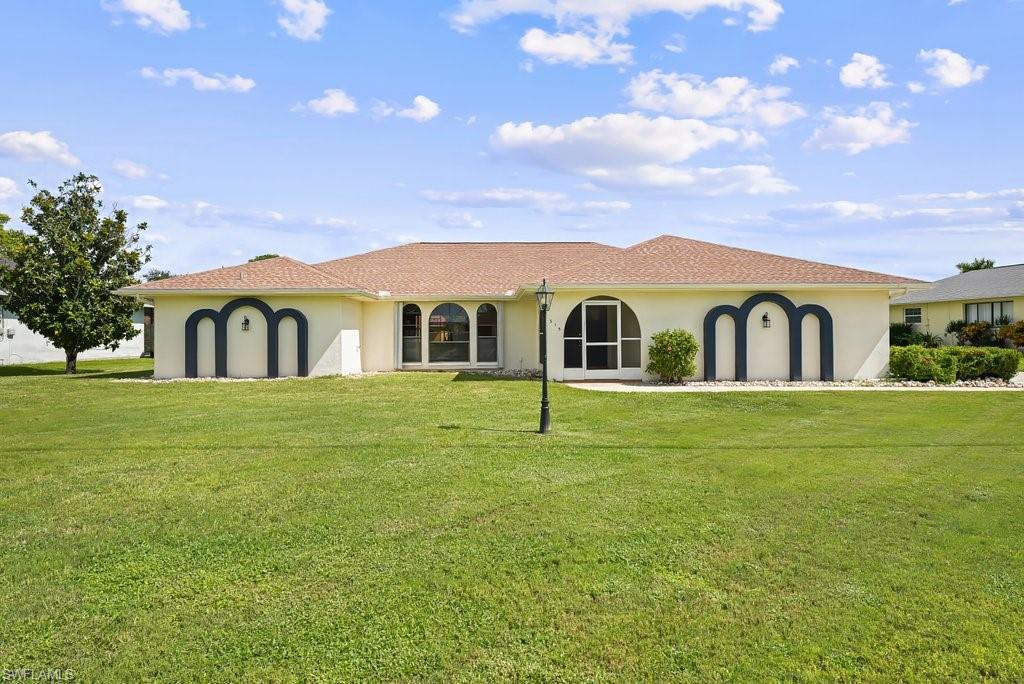
CAPE CORAL
315 SE 20th CT
3 Beds
2 Baths
2,483 Sq.Ft.
$449,900
MLS#: 2026044785
