
Property
Beds
4
Full Baths
3
1/2 Baths
None
Year Built
2005
Sq.Footage
2,332
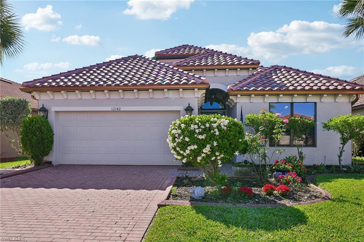
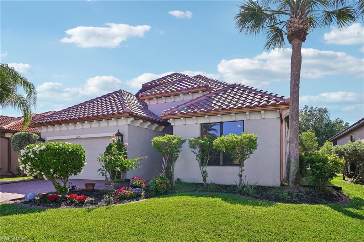
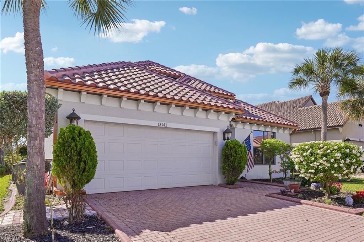
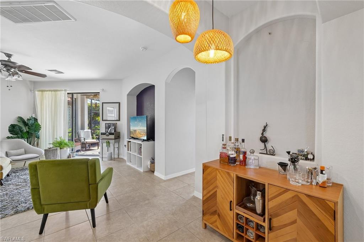
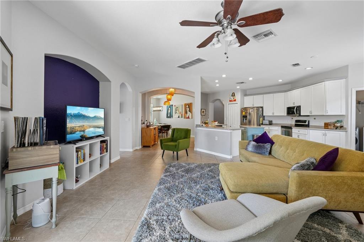
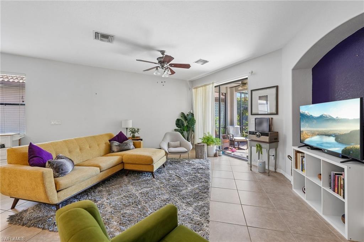
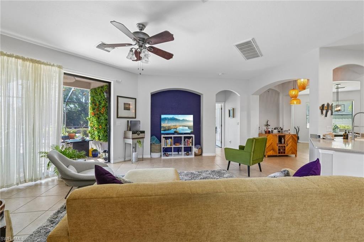
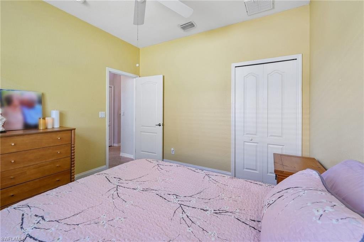
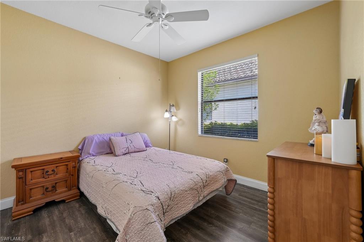
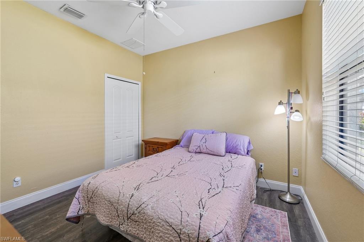
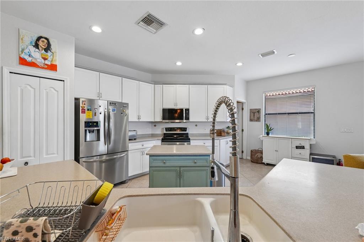
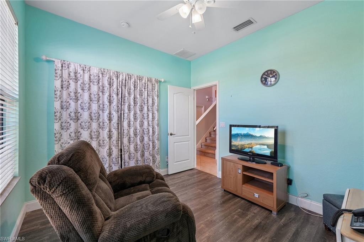
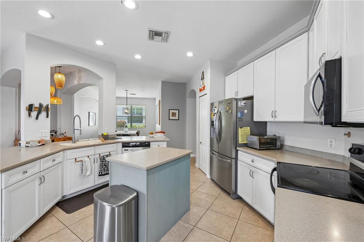
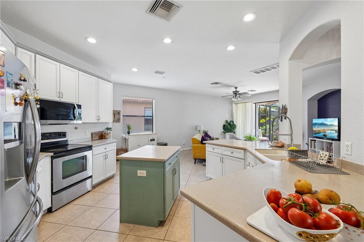
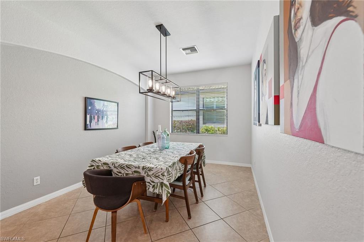
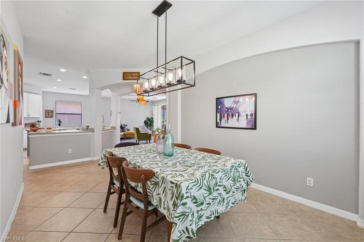
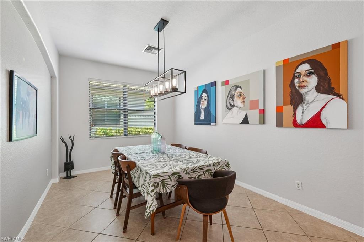
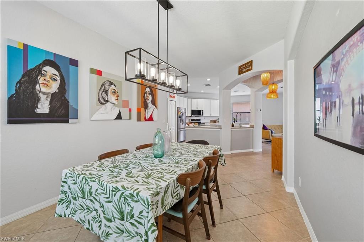
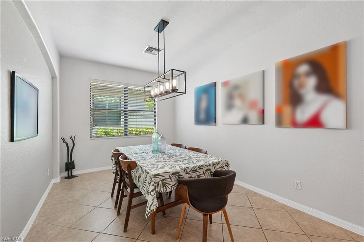
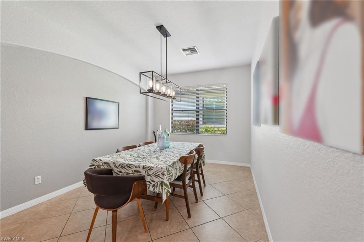
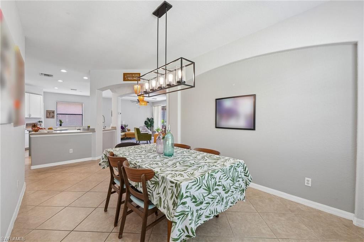
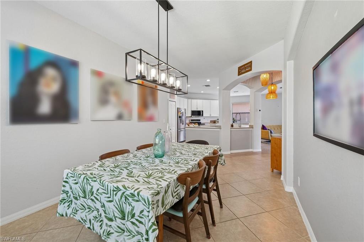
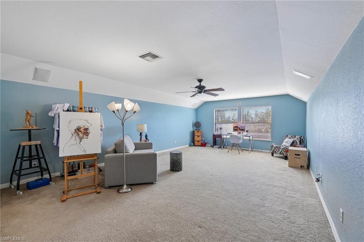
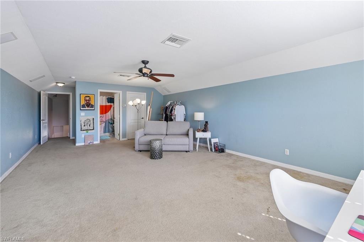
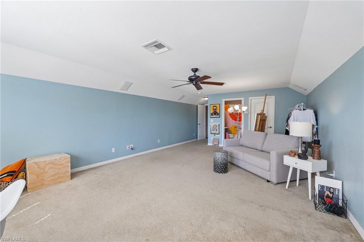
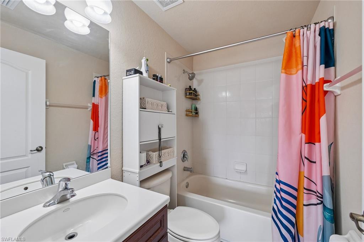
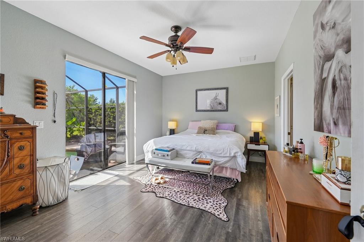
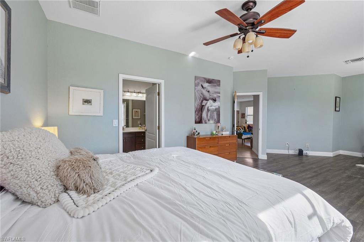
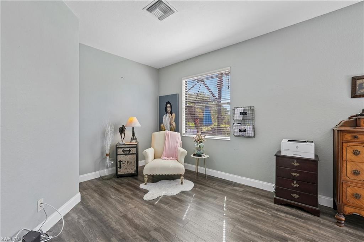
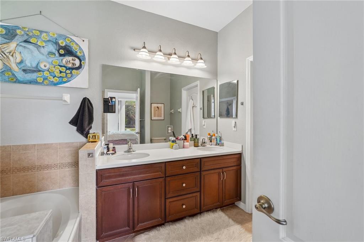
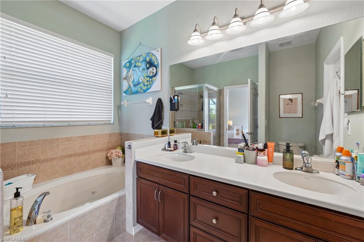
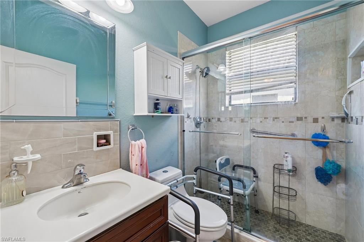
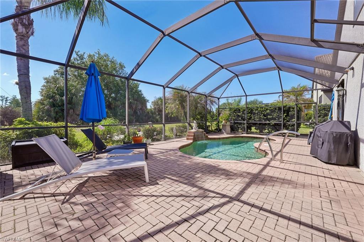
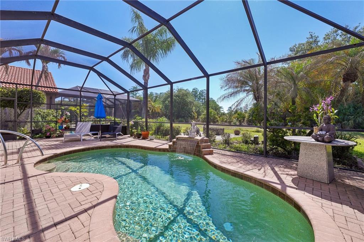
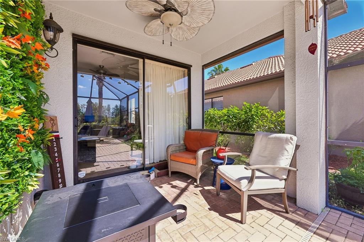
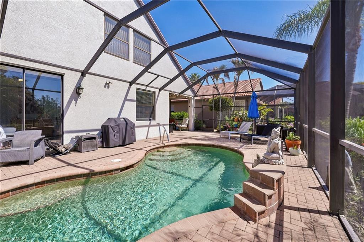
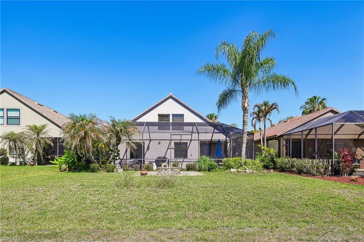
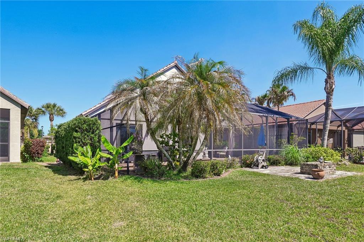
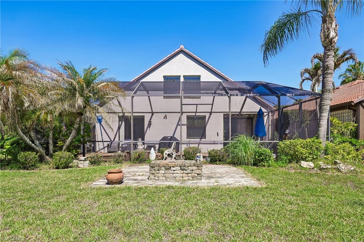
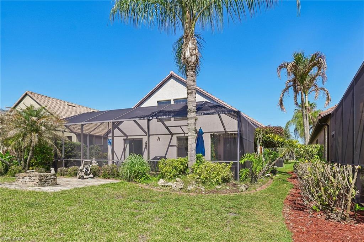
Why settle when you can enjoy privacy, style, and the ultimate Florida lifestyle in one exceptional home? This Mercedes-built 4-bedroom, 3-bath pool home in Daniels Preserve offers impressive curb appeal with multiple tile rooflines, mature landscaping, and an elevated presence that makes a striking first impression. Inside, the open-concept floor plan is designed for both comfortable everyday living and effortless entertaining. The spacious kitchen flows seamlessly into the main living area and features updated stainless-steel appliances, Corian countertops, arched entryways, and rounded wall corners that add warmth and architectural character throughout the home. The expansive primary suite provides outstanding flexibility, offering plenty of room for a sitting area, home office, fitness space, or private retreat. Upstairs, a large bonus room with a full ensuite bath and walk-in closet creates the perfect guest suite, media room, or multi-generational living space. Step outside to discover what truly sets this property apart. The private tropical saltwater pool and outdoor living area overlook a peaceful preserve, ensuring no rear neighbors and exceptional privacy. Owner is looking for the market to determine the sales price.
Features & Amenities
Interior
-
Other Interior Features
Pantry, Walk-In Closet(s)
-
Total Bedrooms
4
-
Bathrooms
3
-
Cooling YN
YES
-
Cooling
N/A
-
Fireplace YN
NO
-
Heating YN
YES
-
Heating
Central, Electric
-
Pet friendly
Yes
Exterior
-
Garage
Yes
-
Garage spaces
2
-
Construction Materials
Block, Stucco
-
Parking
Attached
-
Patio and Porch Features
Patio
-
Pool
Yes
-
Pool Features
Community, Screen Enclosure, Private
-
Waterfront YN
NO
-
View
City
Area & Lot
-
Lot Size(acres)
0.147
-
Lot Size(square feet)
6,403
-
Property Type
Residential
-
Property Sub Type
Single Family Residence
-
Architectural Style
Ranch, Single Family
Price
-
Sales Price
$425,000
-
Tax Amount
$4,714.07
-
Sq. Footage
2,332
-
Price/SqFt
$182
HOA
-
Association
YES
-
Association Fee
$567
-
Association Fee Frequency
Quarterly
-
Association Fee Includes
N/A
Property Resources
-
Horse Property
NO
School District
-
Elementary School
GATEWAY
-
Middle School
PAUL LAURENCE DUNBAR
-
High School
LEHIGH
Property Features
-
Stories
2
-
New Construction
NO
-
Association Amenities
Pool
-
Ownership
Single Family
-
Senior Community YN
NO
Schedule a Showing
Showing scheduled successfully.
Mortgage calculator
Estimate your monthly mortgage payment, including the principal and interest, property taxes, and HOA. Adjust the values to generate a more accurate rate.
Your payment
Principal and Interest:
$
Property taxes:
$
HOA fees:
$
Total loan payment:
$
Total interest amount:
$
Location
County
Lee
Elementary School
GATEWAY
Middle School
PAUL LAURENCE DUNBAR
High School
LEHIGH
Listing Courtesy of Ralph Harvey, LISTWITHFREEDOM.COM
RealHub Information is provided exclusively for consumers' personal, non-commercial use, and it may not be used for any purpose other than to identify prospective properties consumers may be interested in purchasing. All information deemed reliable but not guaranteed and should be independently verified. All properties are subject to prior sale, change or withdrawal. RealHub website owner shall not be responsible for any typographical errors, misinformation, misprints and shall be held totally harmless.

AGENT
Franko Maric
Call Franko today to schedule a private showing.

* Listings on this website come from the FMLS IDX Compilation and may be held by brokerage firms other than the owner of this website. The listing brokerage is identified in any listing details. Information is deemed reliable but is not guaranteed. If you believe any FMLS listing contains material that infringes your copyrighted work please review our DMCA policy and learn how to submit a takedown request.© 2024 FMLS.
Related Properties
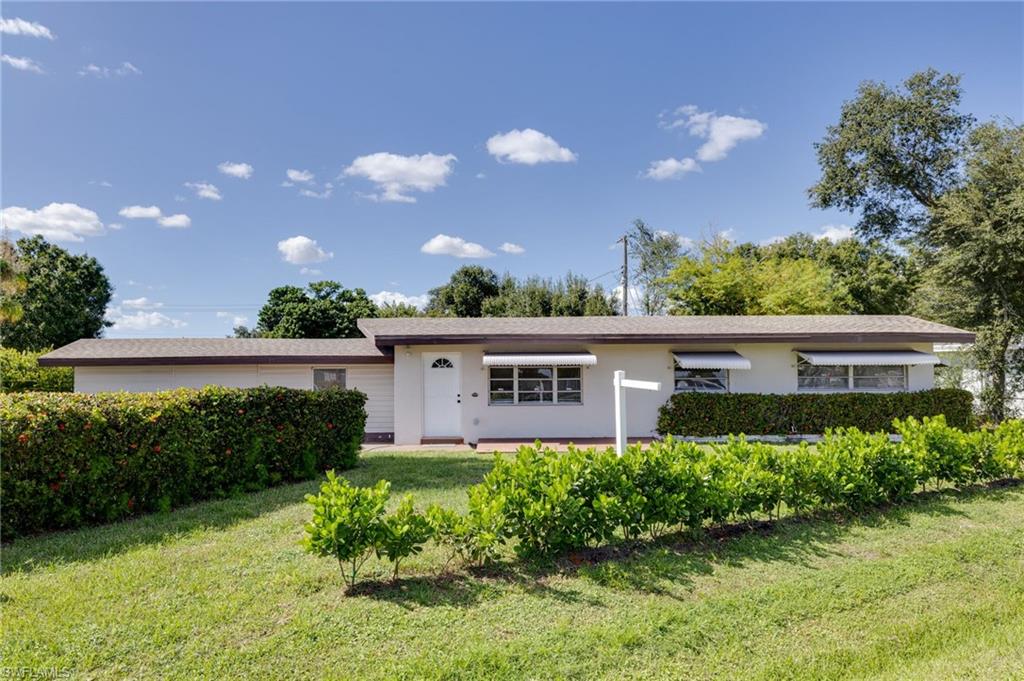
FORT MYERS
1667 Rudy CT NW
4 Beds
2 Baths
1,681 Sq.Ft.
$344,995
MLS#: 2026044302
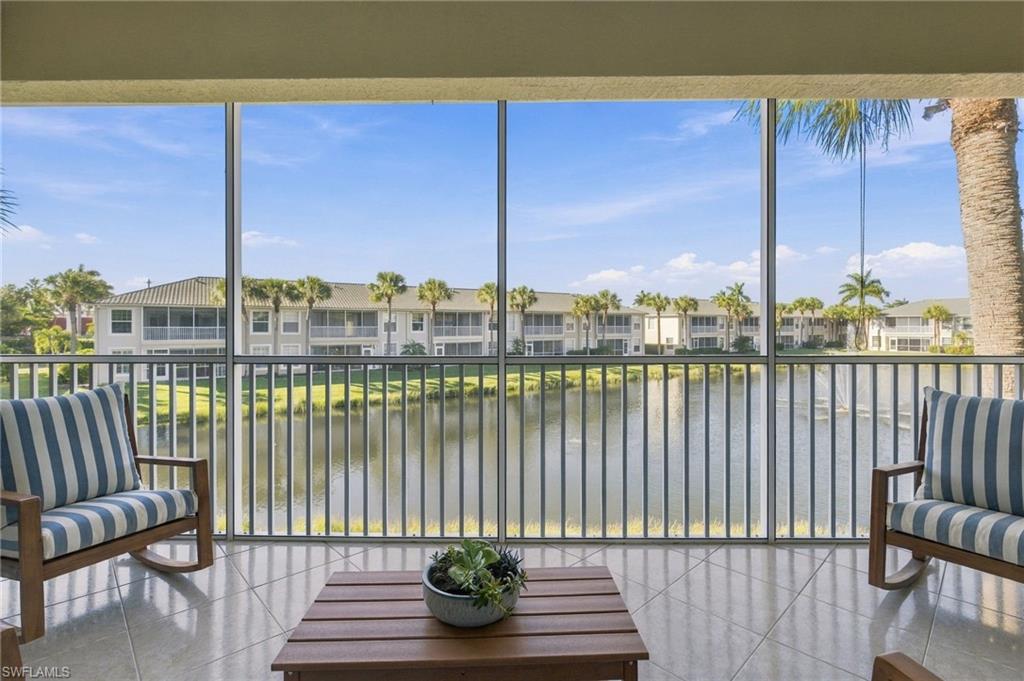
FORT MYERS
14571 Grande Cay CIR 3206
3 Beds
2 Baths
1,845 Sq.Ft.
$350,000
MLS#: 2026044337
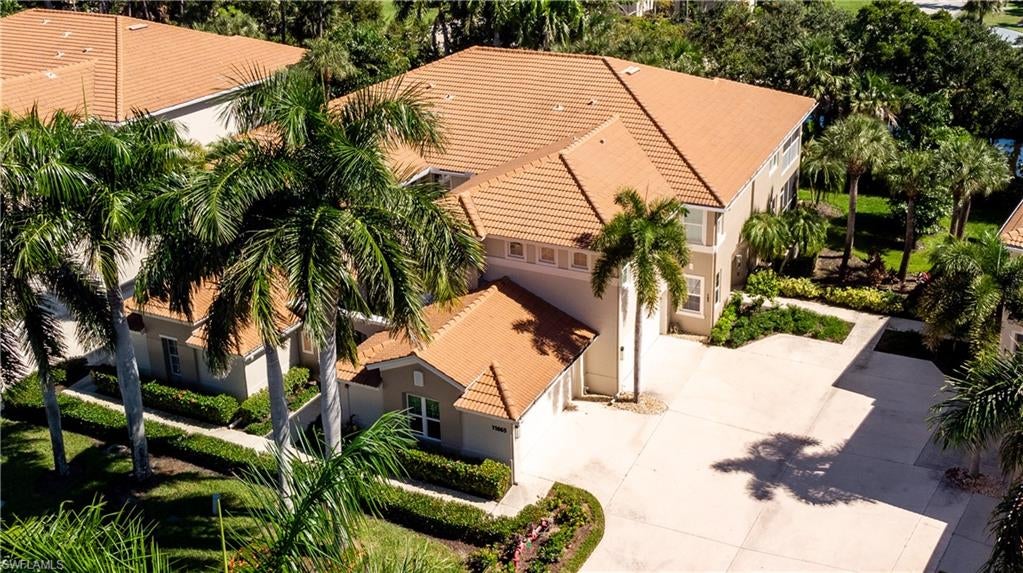
FORT MYERS
11065 Harbour Yacht CT #102
3 Beds
2 Baths
1,760 Sq.Ft.
$437,000
MLS#: 2026045104
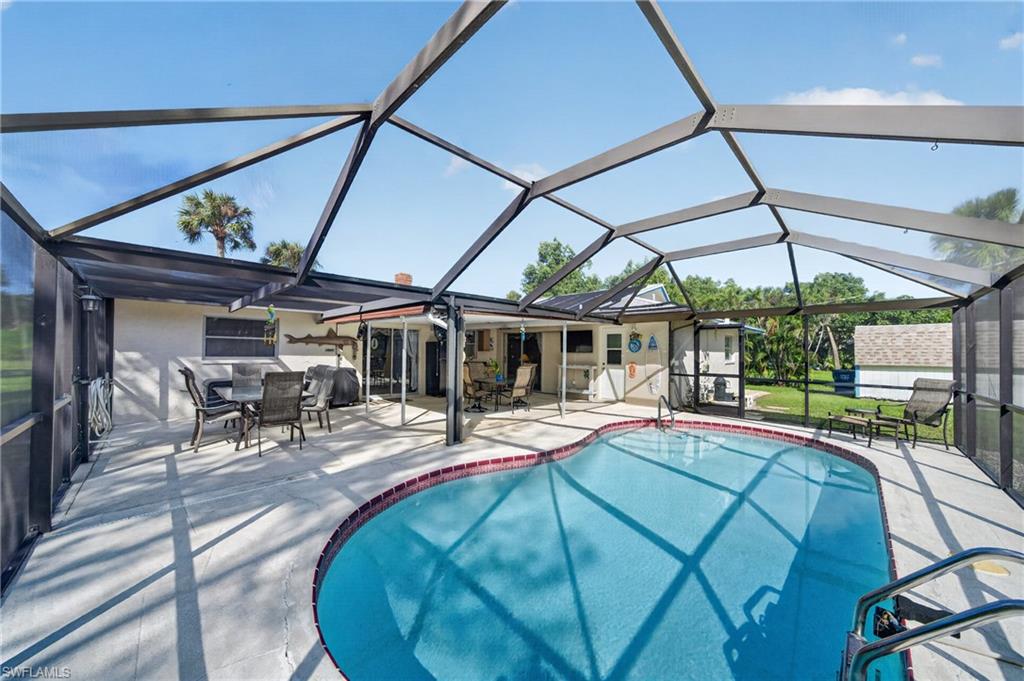
FORT MYERS
16361 Vesta LN
3 Beds
2 Baths
1,653 Sq.Ft.
$469,900
MLS#: 2026044000
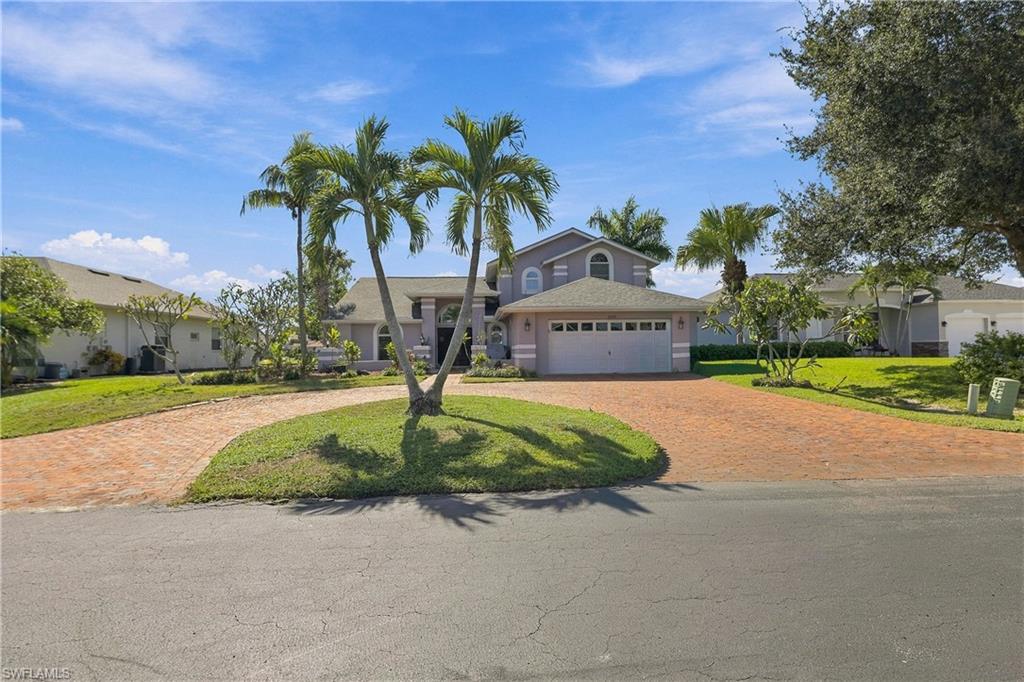
FORT MYERS
6550 Willow Lake CIR
3 Beds
3 Baths
2,580 Sq.Ft.
$500,000
MLS#: 2026044198
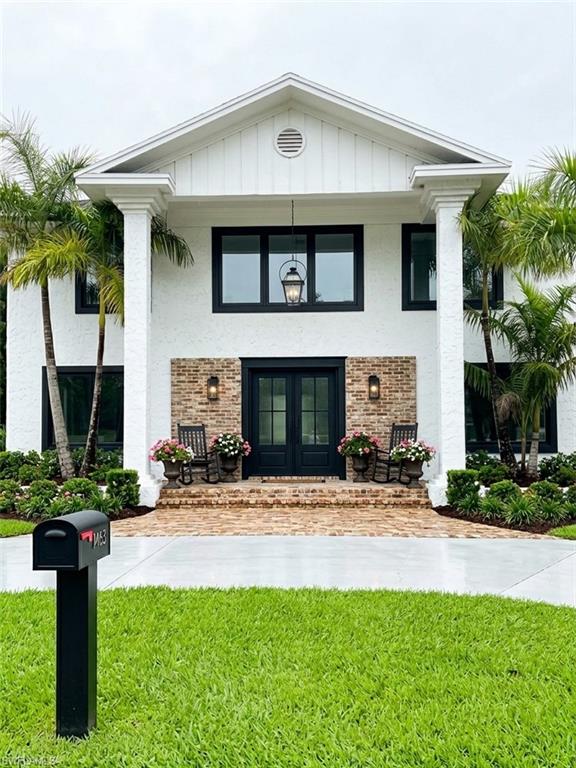
FORT MYERS
1462 ALHAMBRA DR
5 Beds
4 Baths
2,970 Sq.Ft.
$499,000
MLS#: 226038776
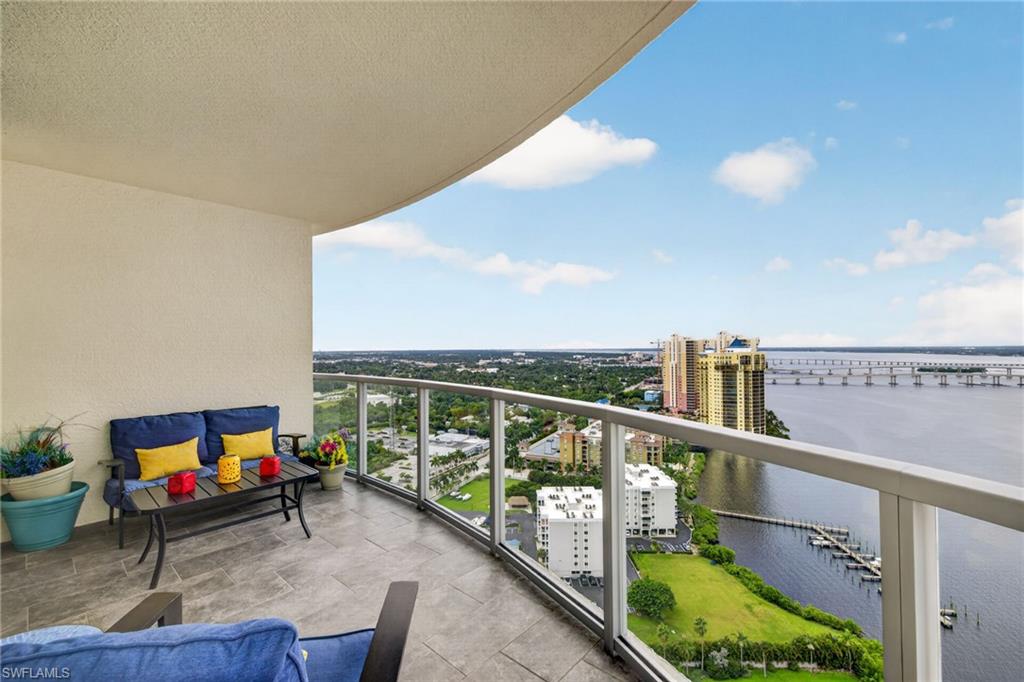
FORT MYERS
3000 Oasis Grand BLVD 2807
3 Beds
2 Baths
1,804 Sq.Ft.
$425,000
MLS#: 2026044820
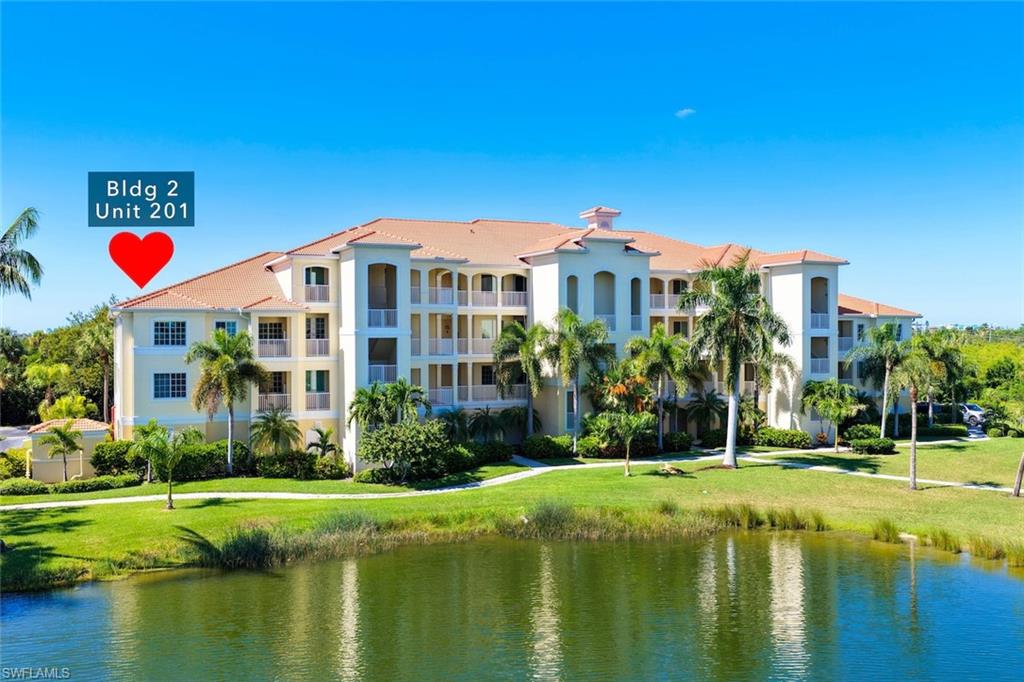
FORT MYERS
20021 Sanibel View CIR 201
3 Beds
2 Baths
1,683 Sq.Ft.
$424,500
MLS#: 2026044886
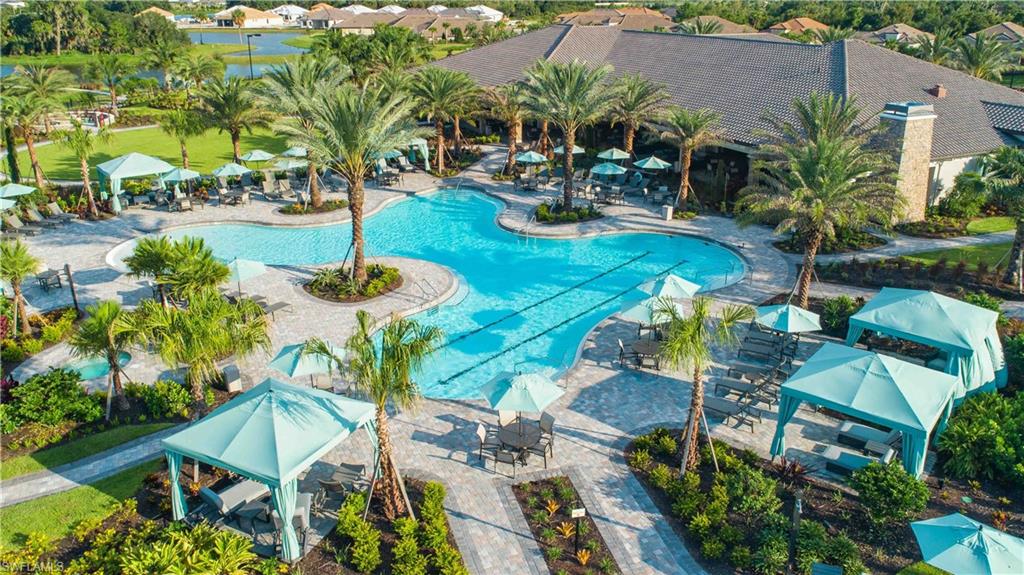
FORT MYERS
11811 Venetian Lagoon DR 101
2 Beds
2 Baths
1,632 Sq.Ft.
$409,000
MLS#: 226038766
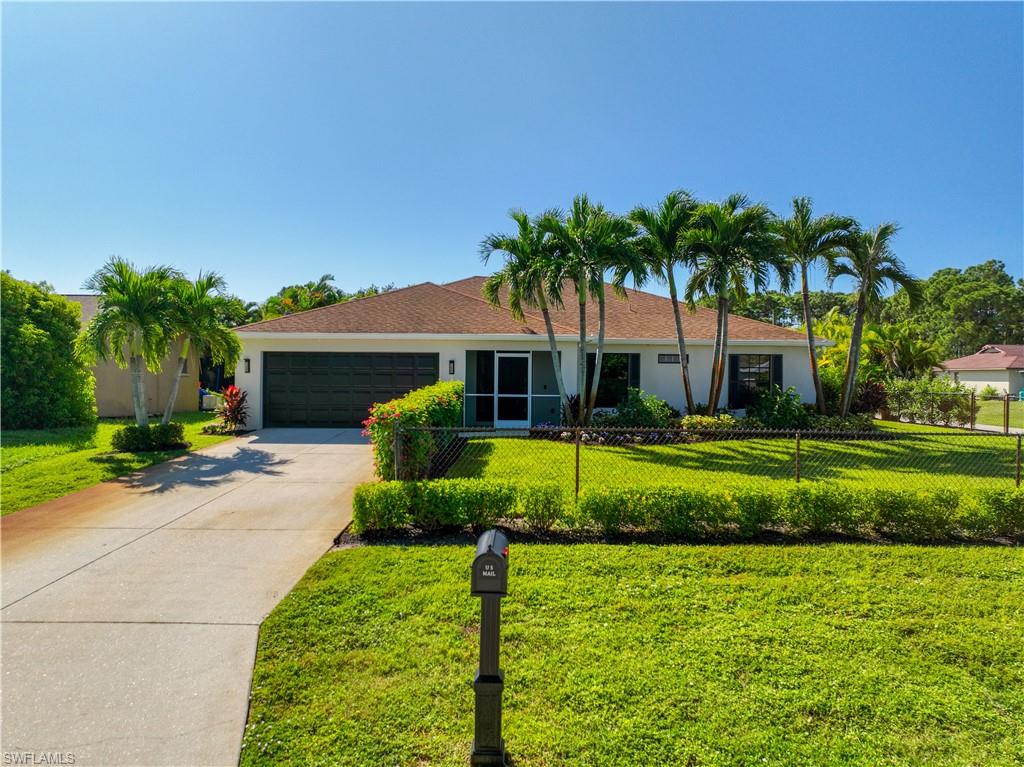
FORT MYERS
18323 Miller RD
4 Beds
2 Baths
1,802 Sq.Ft.
$495,000
MLS#: 2026044737
