Features & Amenities

Interior

  • Other Interior Features

    Eat-in Kitchen, Bar, Coffered Ceiling(s), Other, Pantry, Wired for Sound, Walk-In Closet(s)

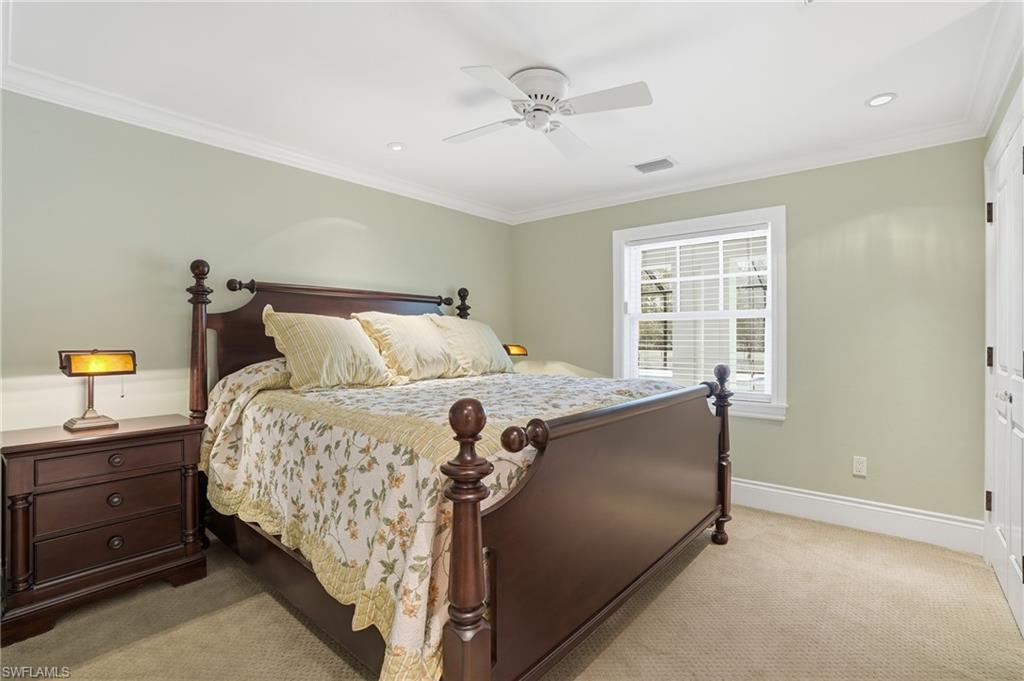
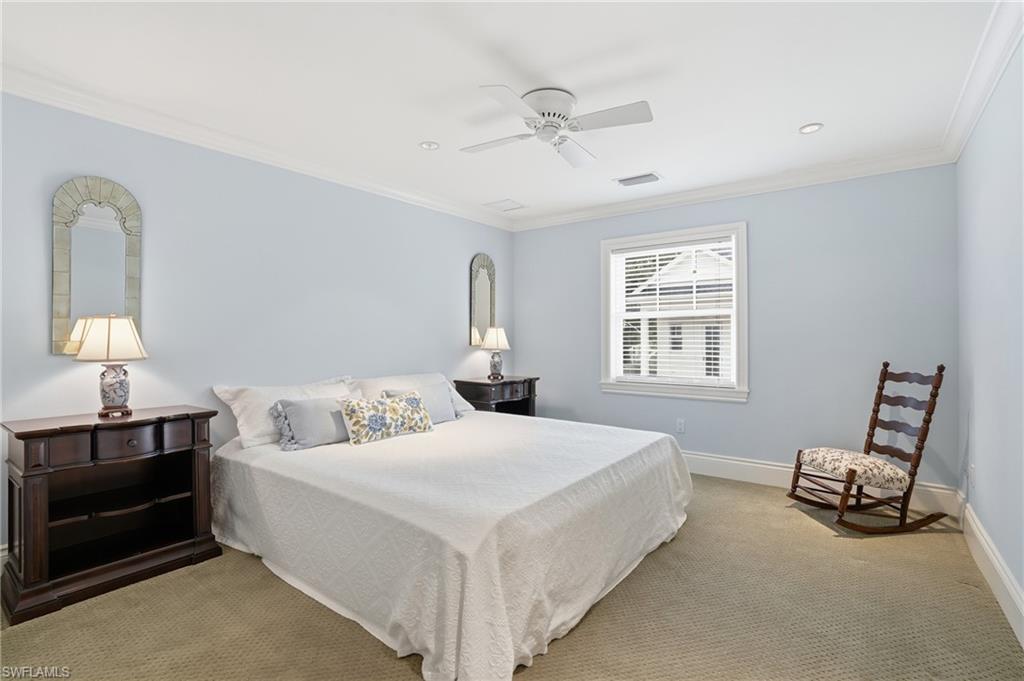
  • Total Bedrooms

    5

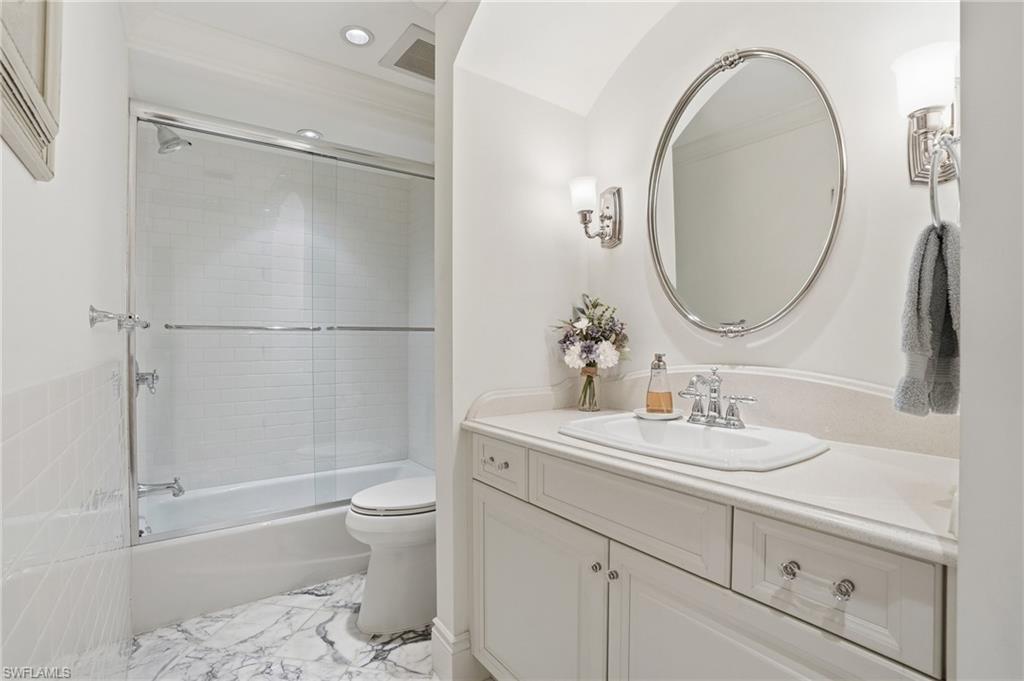
  • Bathrooms

    4

  • 1/2 Bathrooms

    3

  • Cooling YN

    YES

  • Cooling

    Ceiling Fan(s), Exhaust Fan, Zoned

  • Fireplace YN

    NO

  • Heating YN

    YES

  • Heating

    Exhaust Fan, Central, Electric

  • Pet friendly

    Yes

Exterior

  • Garage

    Yes

  • Garage spaces

    19

  • Construction Materials

    Stucco

  • Other Exterior Features

    Outdoor Kitchen, Storage

  • Parking

    Garage Door Opener, Paved, Attached, Attached Carport

  • Patio and Porch Features

    Screened, Deck, Patio

  • Pool

    Yes

  • Pool Features

    Heated, Electric Heat, Salt Water, Screen Enclosure, Private

  • Waterfront YN

    NO

  • View

    Pond

Area & Lot

  • Lot Size(acres)

    5.082

  • Lot Size(square feet)

    221,372

  • Property Type

    Residential

  • Property Sub Type

    Single Family Residence

  • Architectural Style

    Traditional, Single Family

Price

  • Sales Price

    $3,750,000

  • Tax Amount

    $8,250.68

  • Sq. Footage

    7,662

  • Price/SqFt

    $489

HOA

  • Association

    No

Property Resources

  • Horse Property

    NO

School District

  • Elementary School

    PROXIMITY

  • Middle School

    SCHOOL CHOICE

  • High School

    SCHOOL CHOICE

Property Features

  • Stories

    2

  • New Construction

    NO

  • Association Amenities

    None

  • Ownership

    Single Family

  • Senior Community YN

    NO

  • Sewer

    Septic Tank

  • Water Source

    Private, Well

Schedule a Showing

Showing scheduled successfully.

<
>
IN PERSON
VIA CHAT

What is 3 + 4 ?


Mortgage calculator

Estimate your monthly mortgage payment, including the principal and interest, property taxes, and HOA. Adjust the values to generate a more accurate rate.

Your payment

Principal and Interest:

$

Property taxes:

$

HOA fees:

$

Total loan payment:

$

Total interest amount:

$

Location

County

Lee

Elementary School

PROXIMITY

Middle School

SCHOOL CHOICE

High School

SCHOOL CHOICE

Listing Courtesy of Erin Harrel, KW Florida Living

RealHub Information is provided exclusively for consumers' personal, non-commercial use, and it may not be used for any purpose other than to identify prospective properties consumers may be interested in purchasing. All information deemed reliable but not guaranteed and should be independently verified. All properties are subject to prior sale, change or withdrawal. RealHub website owner shall not be responsible for any typographical errors, misinformation, misprints and shall be held totally harmless.

Agent Franko Maric

AGENT

Franko Maric

Call Franko today to schedule a private showing.


* Listings on this website come from the FMLS IDX Compilation and may be held by brokerage firms other than the owner of this website. The listing brokerage is identified in any listing details. Information is deemed reliable but is not guaranteed. If you believe any FMLS listing contains material that infringes your copyrighted work please review our DMCA policy and learn how to submit a takedown request.© 2024 FMLS.
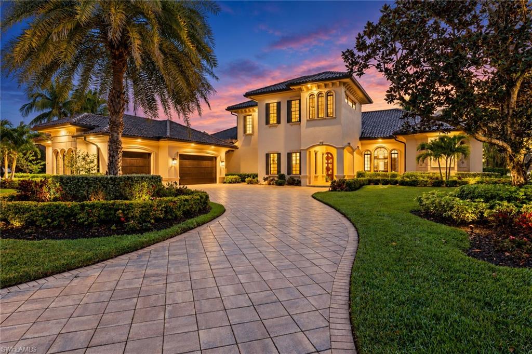
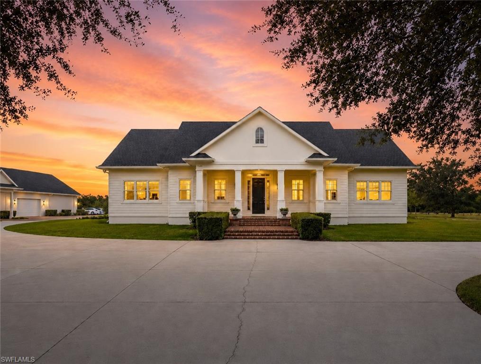
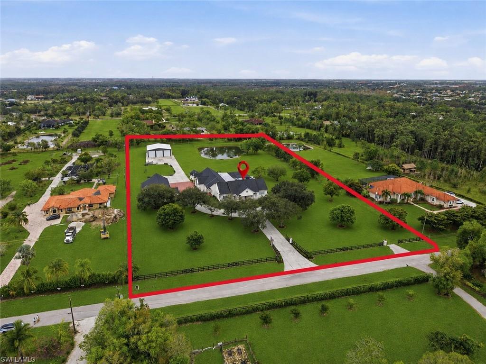
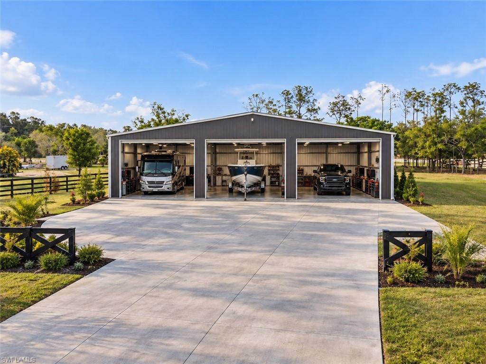
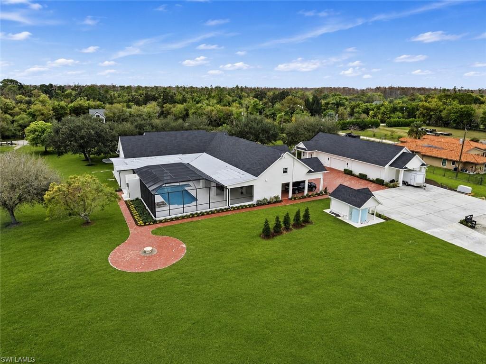
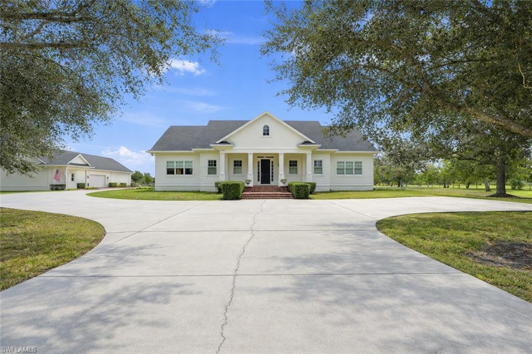
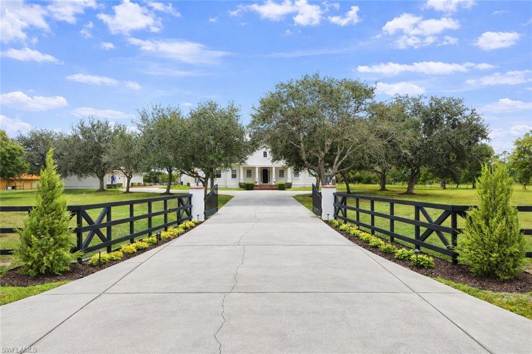
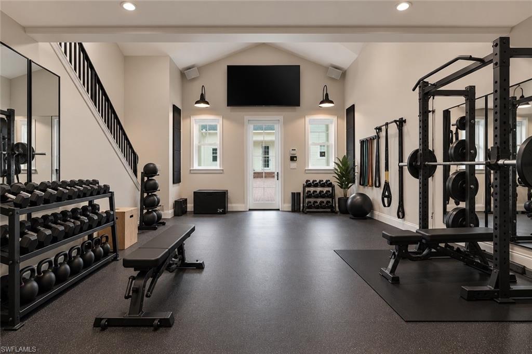
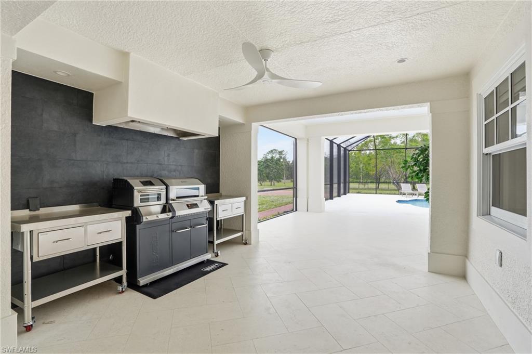
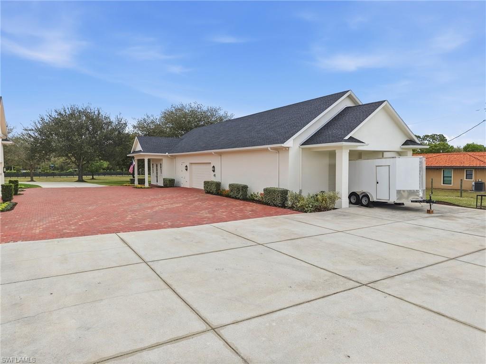
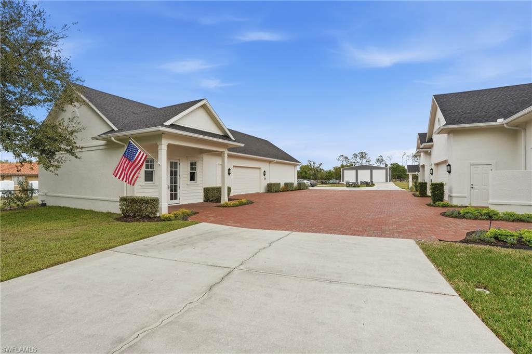
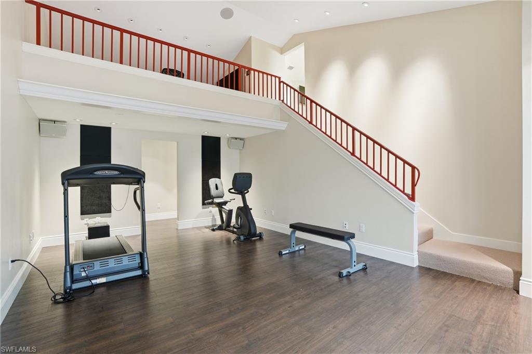
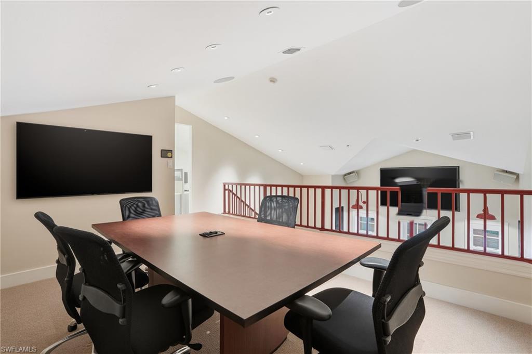
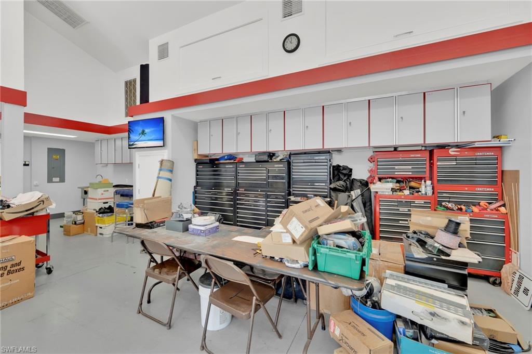
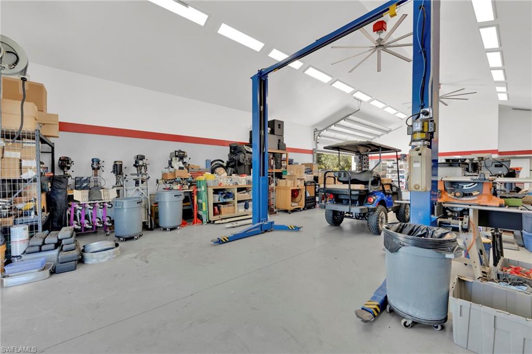
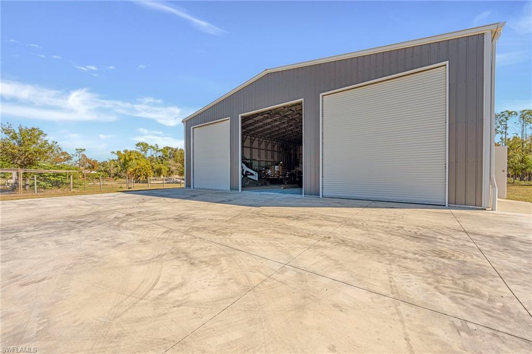
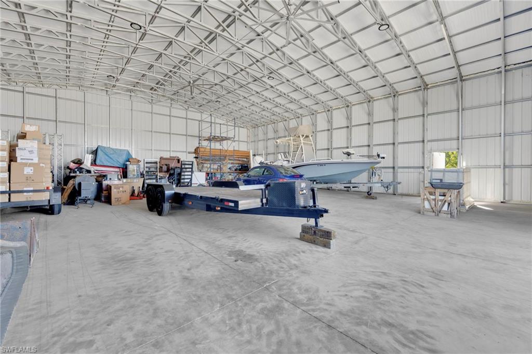
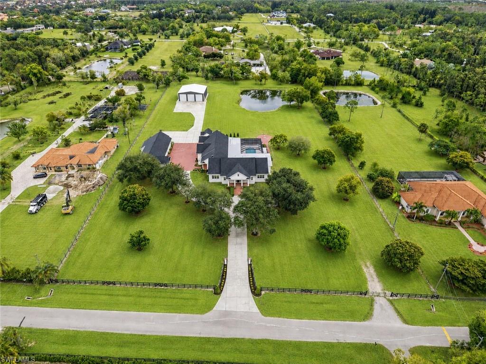
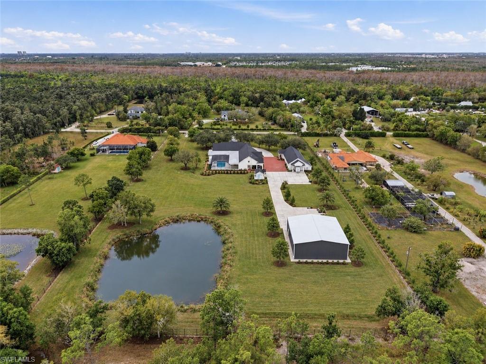
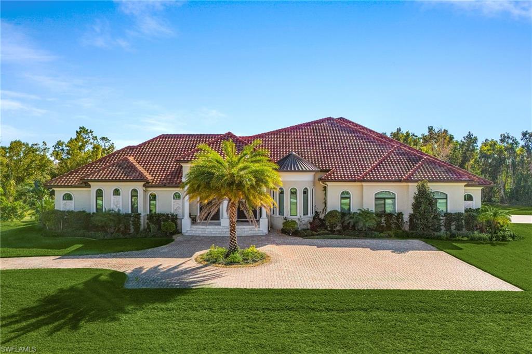
You’ve searched SWFL, but you haven’t seen anything like this! This Private, Gated 5-acre estate with a pond (NO WETLANDS) is built to a standard most contractors won’t even attempt. Delivering custom living space, advanced energy-efficient and hurricane- rated Therma Steel SIP construction (avg electric bill is $600-$700/month). Car enthusiasts, business owners, or hobbyists will appreciate the impressive ACCESSORY BUILDINGS, including a high-clearance Bus (RV) BARN and a large WORKSHOP/GYM/OFFICE COMPLEX with vehicle lift, climate control, and additional office and conference space- all within minutes of dining, shopping and RSW airport. Zoned AG – you could have a farm or run a business; the sky is truly the limit with gated access and the ability to subdivide approximately 1.5 acres.
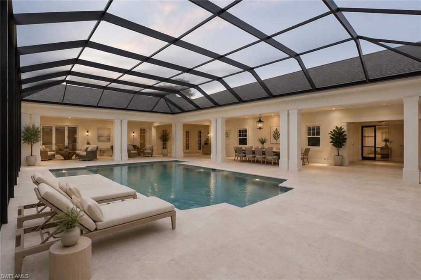
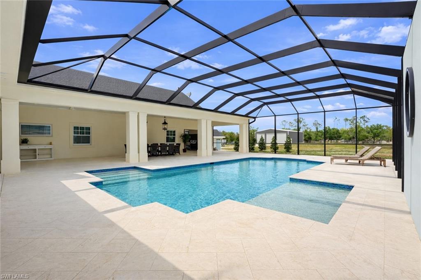
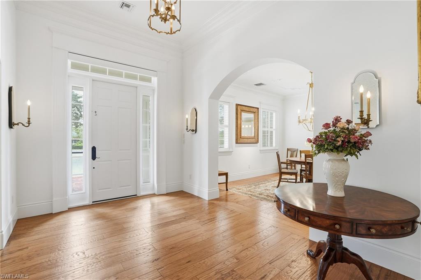
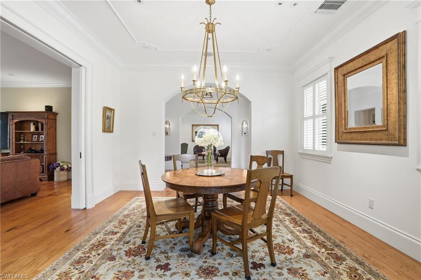
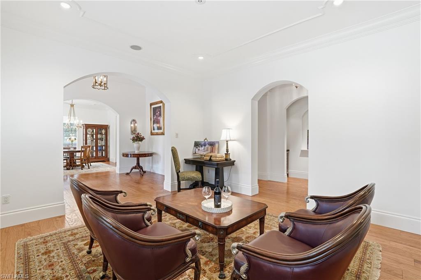
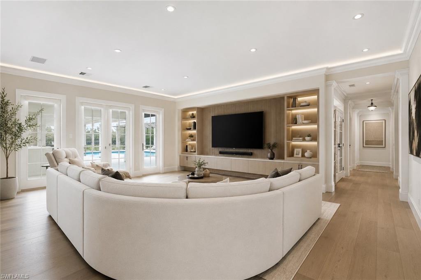
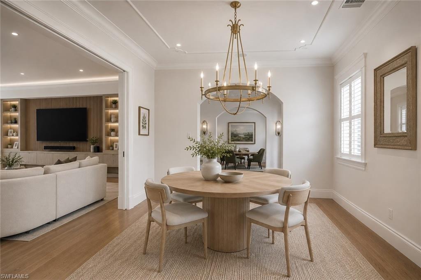
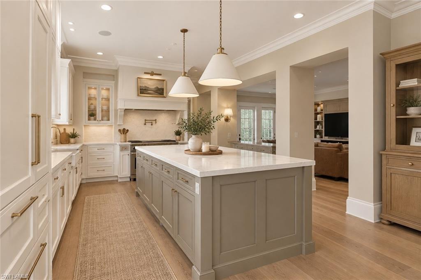
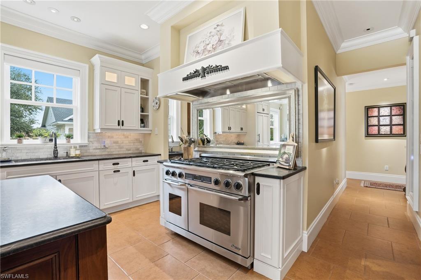
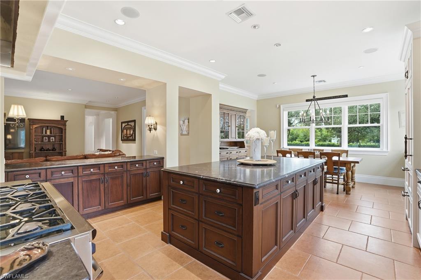
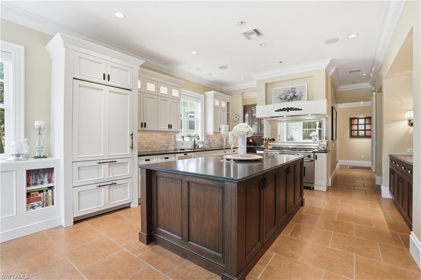
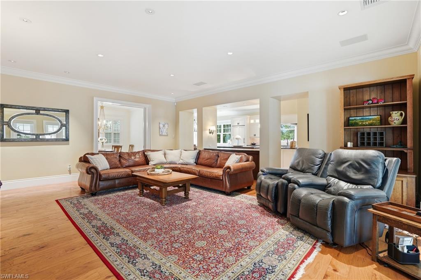
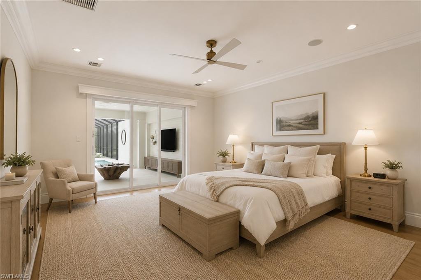
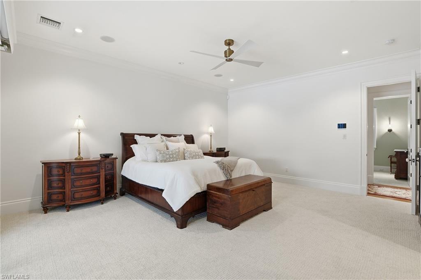
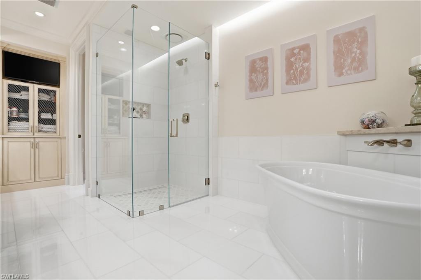
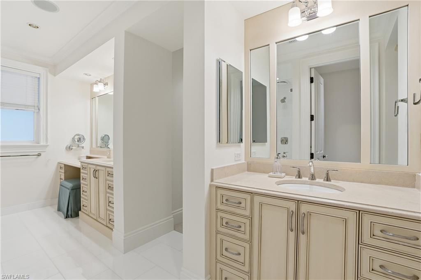
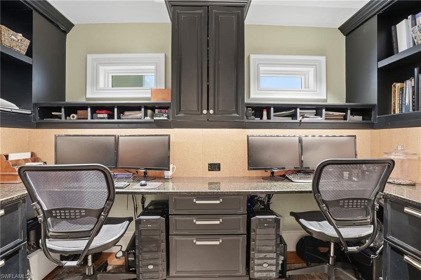
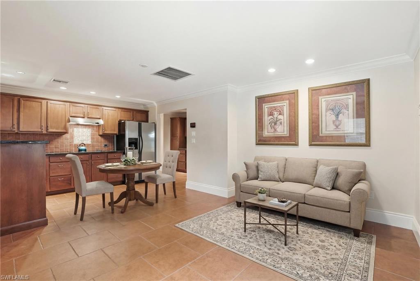
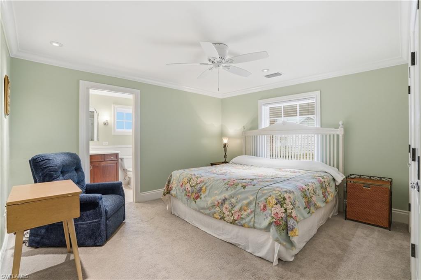
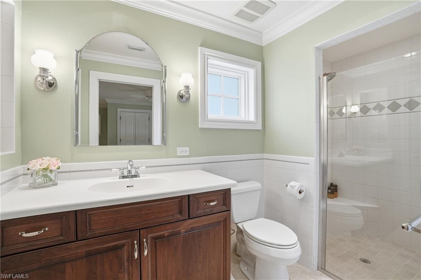
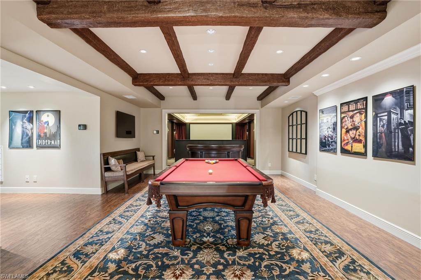
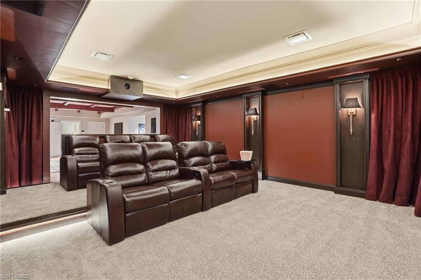
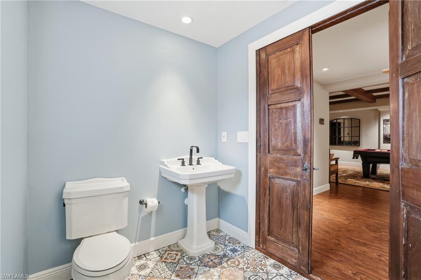
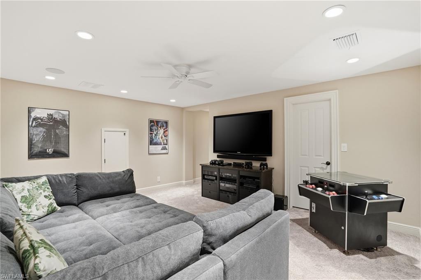
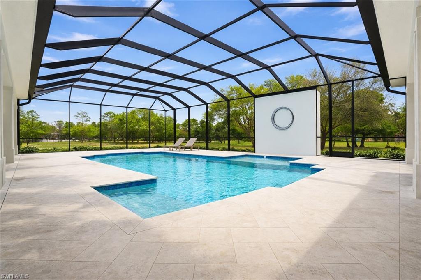
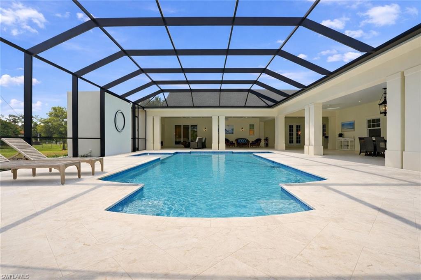
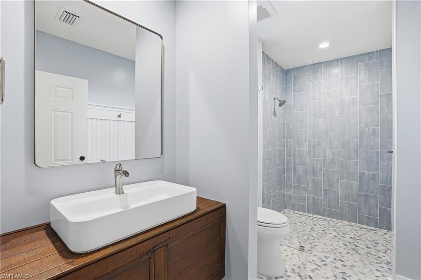
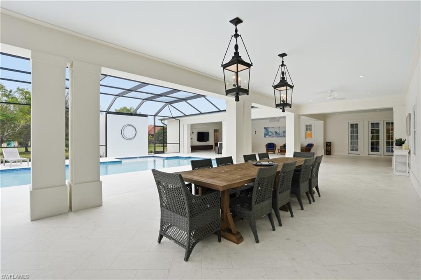
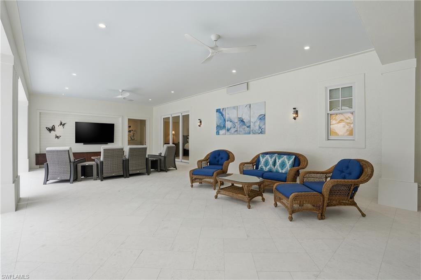
Designed for both everyday comfort and grand-scale entertainment, the home features a spectacular resort-style outdoor oasis (2025), complete with a HEATED, SALTWATER POOL, expansive 4,000 sq. ft. SCREENED LANAI, OUTDOOR KITCHEN, bar area, pool bath, and multiple covered seating spaces creating a true private retreat. Inside, refined craftsmanship and thoughtful design are showcased throughout. The gourmet kitchen and BUTLER PANTRY are equipped with premium high-end appliances, including a 48” GAS DACOR COOKTOP with DOUBLE OVEN and built-in SUBZERO REFRIGERATOR, abundant storage, and generous prep space, ideal for hosting and daily living. The luxurious primary suite offers a spa-like bath, custom closets, and modern finishes overlooking your outdoor oasis.  Upstairs, you will find an entertainer's dream with a full-size HOME THEATRE- 133” screen, 8-person theatre seating, top of the line sound system & built-in projector. GAMING AREA with Pool Table, 2 TVs & video game area. Additional highlights include built-in wine nook with wine refrigerator, tech center, office area with conference space & home gym.  Ideal for multi-generational living or income potential, the property includes a private suite with its own entrance, kitchen, living space, and laundry. Advanced smart-home technology by Crestron, Mid Atlantic, Lutron & Sonos include integrated sound systems, security, and lighting controls to enhance comfort and efficiency throughout. Impact-rated features, a whole-house RO water system, a backup generator, and multiple HVAC systems. NEWER ROOFS (2023), NEWER HVAC units (2018-2024- 6 units), & NEW POOL (2025). Built above the flood plain; flood insurance is very affordable (under $1k annually). NO HOA, NO Restrictions. Just 5 private acres and everything you’d spend a decade trying to build, already done! Some pictures are virtually staged or AI modified to show the properties potential.

12201 Caisson LN

Message successfully sent.

What would you like to know?

What is 3 + 4 ?

I agree to receive email communication and understand I can unsubscribe at any time.

I agree to be contacted by Kornelije Josić via call, email, and text for real estate services. To opt out, you can reply 'stop' at any time or reply 'help' for assistance. You can also click the unsubscribe link in the emails. Message and data rates may apply. Message frequency may vary. Privacy Policy

Related Properties

From the moment you enter, this completely reimagined estate commands attention with its unrivaled position on a premium lot, delivering panoramic views spanning the entire 537-yard ninth hole of Renaissance’s Arthur Hills championship course. In the exclusive Terabella neighborhood, this architecturally redesigned residence blends bespoke craftsmanship with contemporary sophistication across expansive indoor and outdoor living spaces. The fenced outdoor living area is an entertainer’s dream, featuring a new custom-designed saltwater pool and spa with LED-lit water features, spacious covered dining terraces, a built-in outdoor kitchen and fresh tropical landscaping. New pavers and upgraded hardscaping further enhance the functionality and elegance of the space. Inside, the chef’s kitchen is anchored by dual islands topped with quartz countertops, custom ebony cabinetry, designer pendant lighting and a suite of high-end appliances. The first-floor primary suite serves as a private retreat with a spa-inspired bath, including dual vanities, a soaking tub, custom cabinetry and a walk-through shower. Large picture windows capture sweeping lake and golf course views, filling the space with natural light. Each guest suite includes a private en-suite bath, including a secluded cabana suite ideal for visitors. Two flex spaces provide options for media, fitness or executive office use. Upstairs, a second oversized primary suite includes a private balcony overlooking the pool and golf course, an expansive media room, and a kitchenette with optional full kitchen conversion. Additional upgrades include wood garage doors, a custom wood front door, and all storm-rated windows and doors. A new clay tile roof (installed December 2022) features double underlayment, a 10-year roof warranty on repairs and a 30-year material warranty. The property also includes a whole-home generator (2022), two buried 500-gallon propane tanks, tankless gas water heaters, an air-conditioned garage, newer HVAC systems and a completely upgraded pool system. Residents of Renaissance enjoy a gated lifestyle with access to resort amenities, including six red clay tennis courts, two pickleball courts, two bocce courts, a full-service spa and fitness center, and a resort-style pool pavilion. Immediate golf memberships are available.
#226037020

FORT MYERS

12811 Terabella WAY

4 Beds

4 Baths

5,494 Sq.Ft.

$4,299,000

MLS#: 226037020
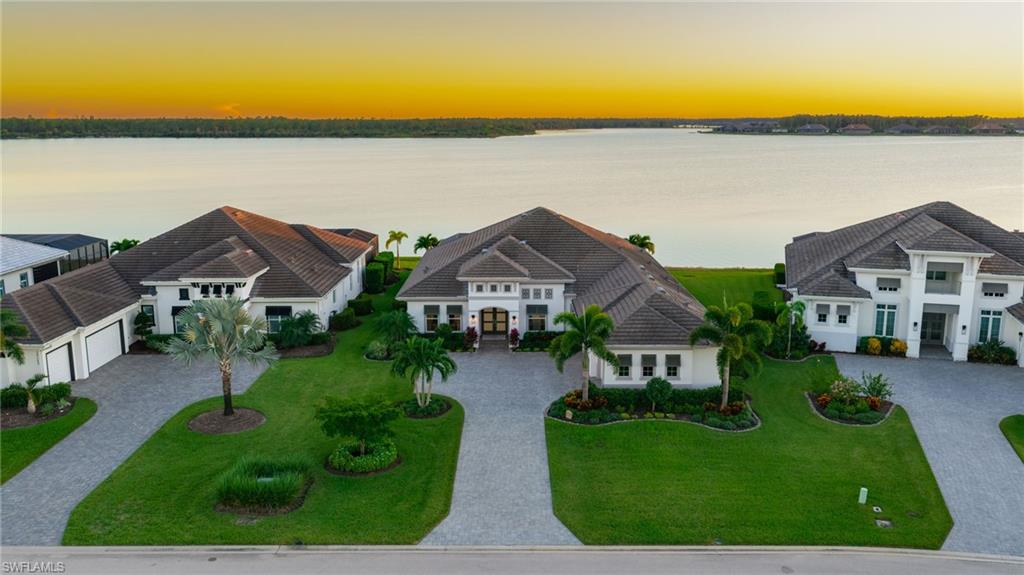
BEST VIEW IN WILDBLUE! 1 Mile Long, 1 Mile Wide, Southern Exposure Lake View! 13119 Cerulean Ct is a masterful Estate home on a premium southern exposure lake view lot, built by the renowned Stock Development and offered fully furnished. Homes are rarely available on this street, which consists of just 11 custom built homes, no traffic, stunning southern-facing lake views with preserve on the other side, and no homes across the street. This coveted Sterling model offers open concept living, four private ensuite bedrooms plus a den, a luxurious master retreat, and a massive outdoor living area spanning the entire width of the home. Custom accents, trim work, and upgrades have been added to every part of the home, creating an inviting and refined atmosphere. The kitchen features upgraded two-tone cabinetry, custom quartz countertops, designer backsplash, built-in appliances with a gas cooktop, a spacious walk-in pantry, and a hidden prep pantry with a beverage center. The spectacular master suite includes dual walk-in closets, a large bathroom with dual vanities and a separate shower and tub, and French doors from the bedroom leading to the covered lanai. The upgraded travertine pool deck stretches the full width of the home and around the back of the pool, providing plenty of space for both covered and uncovered furnishings without compromising walkability. The custom heated pool features a 360 degree spillover spa and added waterfall bowl features to create a serene atmosphere overlooking the mile-long lake view. For peace of mind during storms, the home is equipped with impact windows and doors, a whole-home generator, automatic hurricane rolldown screens on the back lanai, and among the lowest risk flood zones in all of Southwest Florida. This lot allows for a private dock to be built with an optional boat lift. WildBlue's amenity peninsula provides panoramic views of WildBlue Lake and features a resort-style pool, separate lap pool, sandy lakeside beach, fitness center with studios, locker rooms with saunas, spa, a full-service restaurant and bar, poolside bar and grill, tennis and pickleball courts, a pro shop, basketball, boat ramps to over 800 acres of freshwater lakes, boat slip rentals, kayak storage, and more. Schedule your private showing today!
#2026043865

FORT MYERS

13119 Cerulean CT

4 Beds

4 Baths

3,277 Sq.Ft.

$3,199,000

MLS#: 2026043865
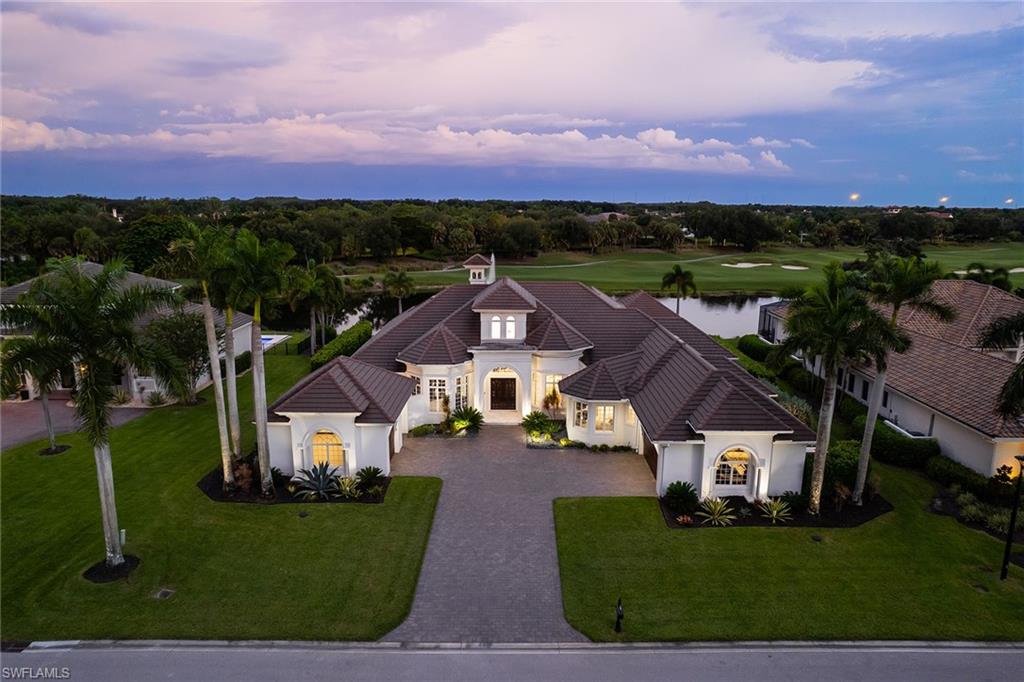
Exceptional design, unmatched privacy and flexible living come together in this extensively renovated 3-bedroom plus office residence in Renaissance. Beyond the home’s stated bedroom and bathroom count, a separate private cabana offers an additional space, full bath, and double closet, providing exceptional versatility. A comprehensive two-year renovation completed in December 2022 transformed the property with sophisticated finishes and thoughtful upgrades throughout. The interior showcases porcelain flooring, custom-designed and coffered ceilings, designer lighting, custom wood cabinetry, quartzite surfaces and Brizo plumbing fixtures. California Closets are featured throughout the home, while motorized window treatments enhance the living room, family room and office. The kitchen is exceptionally appointed with custom cabinetry, a California Closets-designed pantry with pull-out storage, two dishwashers, double wall ovens, six-burner cooktop, wine cooler, warming drawer, ice maker and two islands, including a center island with prep sink. Additionally, a walk-through butler pantry with pocket doors connects the kitchen, pantry and dining room. The primary suite features a sitting area with direct lanai access, two walk-in closets with built-in shelving and drawers, and a beautifully appointed bath with a warming/soaking tub, jetted shower, separate water closet and designer finishes. Providing a true retreat, the cabana includes a full bath with shower and instant hot water, double closet and dedicated climate control. Outdoor living takes full advantage of the home's southeastern exposure and golf course and lake views, with zero-corner sliders opening to a redesigned and resurfaced heated saltwater pool and spa. The expansive lanai is finished with porcelain tile from Spain and maintenance-free Versatex ceilings and features an outdoor kitchen with a 38-inch grill, sink, refrigerator, motorized hood and dining counter. Enter through custom South African mahogany gates to one of two private side-yard patios. A propane fireplace, full pool bath, extensive landscape lighting and new fencing complete the setting. Additional highlights include a 2020 modern flat tile roof, new driveway completed in December 2025, two recently replaced A/C systems (2024 and 2026), 48 kW whole-house Generac generator, Savant entertainment system, whole-house water filtration and softener, impact-resistant doors and windows, and two garages with epoxy/resin-finished floors, including one air-conditioned garage. Renaissance offers an exceptional low-density club lifestyle surrounded by approximately 500 acres of beautifully maintained grounds. Optional golf memberships are available immediately, complemented by a resort-style pool and pavilion, full-service spa, attended fitness center, red clay tennis courts, pickleball, bocce, multiple dining options.
#226031145

FORT MYERS

12741 Terabella WAY

3 Beds

4 Baths

5,061 Sq.Ft.

$3,500,000

MLS#: 226031145
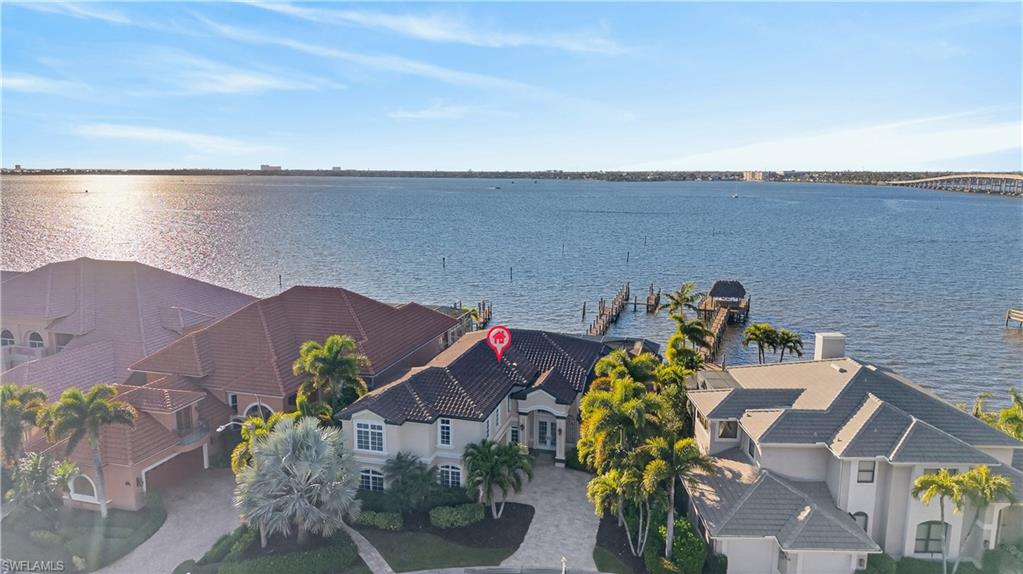
DIRECT RIVERFRONT ESTATE with breathtaking Caloosahatchee River sunsets, TWO BOAT SPACES INCLUDING A 50-FOOT MARINA SLIP, desirable X500 FLOOD ZONE DESIGNATION, and OPTIONAL CLUB MEMBERSHIP! Unlike most riverfront estates that sacrifice community amenities for privacy, 12782 Yacht Club Circle offers the best of both worlds! Located in Riverside Estates, an exclusive enclave within The Landings, residents enjoy gated security and the freedom to choose optional full or social club membership, offering golf, tennis, two restaurants, and a vibrant social calendar. Engineered for resilience yet designed for elegance, this extraordinary residence features a double concrete seawall, reinforced concrete-core pillars and cross-ties supporting the screened enclosure, impact-rated windows and doors, a NEW ROOF (2022), and electric roll-down storm screens—all seamlessly integrated into its refined architecture. A 160-foot private pier accommodates vessels up to 36 feet long with a 10-foot beam, while the INCLUDED 50-FOOT WET SLIP at Riverside Marina welcomes larger yachts. Outdoor living is spectacular, with a heated pool and spa, covered outdoor kitchen, and a 20x8 open-air waterfront deck offering front-row views of fireworks and seasonal boat parades. A spacious sunroom with a fireplace and 9-foot sliding glass doors brings the river views indoors. Soaring 20-foot ceilings, illuminated coffers, intricate crown molding, custom cabinetry, and exquisite millwork showcase timeless craftsmanship, complemented by a grand staircase with ornamental wrought-iron balusters and solid-core doors with ornate hardware. The expansive first-floor primary suite has a dressing room, sitting area, two walk-in closets and a steam-unit in the shower. Three upstairs guest suites feature en suite baths and dual-sink vanities, and a second-floor morning kitchen and laundry area provide added independence for guests. An open loft and study opens through French doors to an oversized balcony overlooking the river. Downstairs, a dedicated office with a walk-in closet, Murphy bed, and adjoining bath doubles as a fifth bedroom, while the upstairs study also enjoys its own private bath. A remarkable combination of architectural grandeur, waterfront living, exceptional boating access, and resort-style amenities without mandatory club fees.
#2026040466

FORT MYERS

12782 Yacht Club CIR

4 Beds

5 Baths

4,094 Sq.Ft.

$3,350,000

MLS#: 2026040466
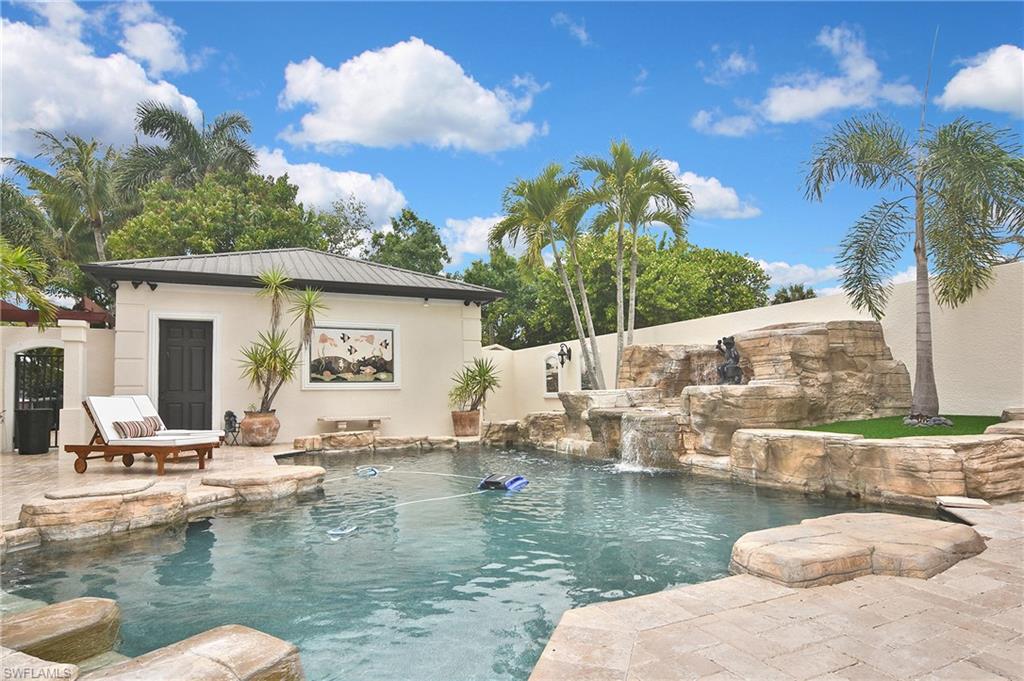
Welcome to an extraordinary custom-built Mediterranean estate in the heart of Fort Myers, just one block from the Caloosahatchee River and ideally situated off the iconic McGregor Boulevard. This private tropical oasis offers over 6,000 square feet of air-conditioned living space—including a separate ground-level guest suite—and more than 12,600 total square feet of exceptional indoor and outdoor living. Meticulously maintained and continuously updated, this residence showcases superior craftsmanship with soaring ceiling heights from 10 to 22 feet, highlighted by custom coffered and tray ceilings throughout and enhanced by elegant indirect lighting and beautifully appointed fixtures. Travertine flooring and rich hardwood floors create a seamless blend of warmth and sophistication. The gourmet kitchen is designed to impress, featuring a Sub-Zero refrigerator, walk-in pantries, wine cooler, and a dedicated bourbon room—perfect for entertaining. A charming reading nook adds character, while expansive living spaces flow effortlessly into a media room and multiple en-suite guest accommodations. The home offers six bedrooms and six bathrooms, including two luxurious primary suites. Step outside into your own resort-style retreat. The custom heated pool is a true work of art, featuring cascading rock waterfalls, a sun ledge, and exquisite marble inlays commissioned from an Australian artist. Surrounded by lush landscaping and complete privacy, the courtyard creates a serene and secluded setting. Motorized screened lanais allow for year-round enjoyment while keeping insects at bay. Additional highlights include:     •    Detached 3-car garage with over 1,000 sq ft air-conditioned space     •    Separate ground-level guest suite for privacy and flexibility     •    Hurricane-impact, energy-efficient glass throughout     •    State-of-the-art security camera system     •    Outdoor kitchen and grilling area     •    Pergola with hammock and multiple covered patios and decks     •    Over 1,000 sq ft front porch living space     •    RV parking with hookup + Tesla charging station     •    Hunter Douglas shades and plantation shutters throughout     •    Spa-inspired primary bath with multiple shower heads and body sprayers This one-of-a-kind estate offers the perfect combination of luxury, privacy, and functionality in one of Fort Myers’ most sought-after locations. Furnishings are negotiable, providing a rare turnkey opportunity. Experience elevated coastal living in a private tropical sanctuary just moments from the river.
#2026038395

FORT MYERS

1229 Plumosa DR

6 Beds

6 Baths

6,041 Sq.Ft.

$3,300,000

MLS#: 2026038395
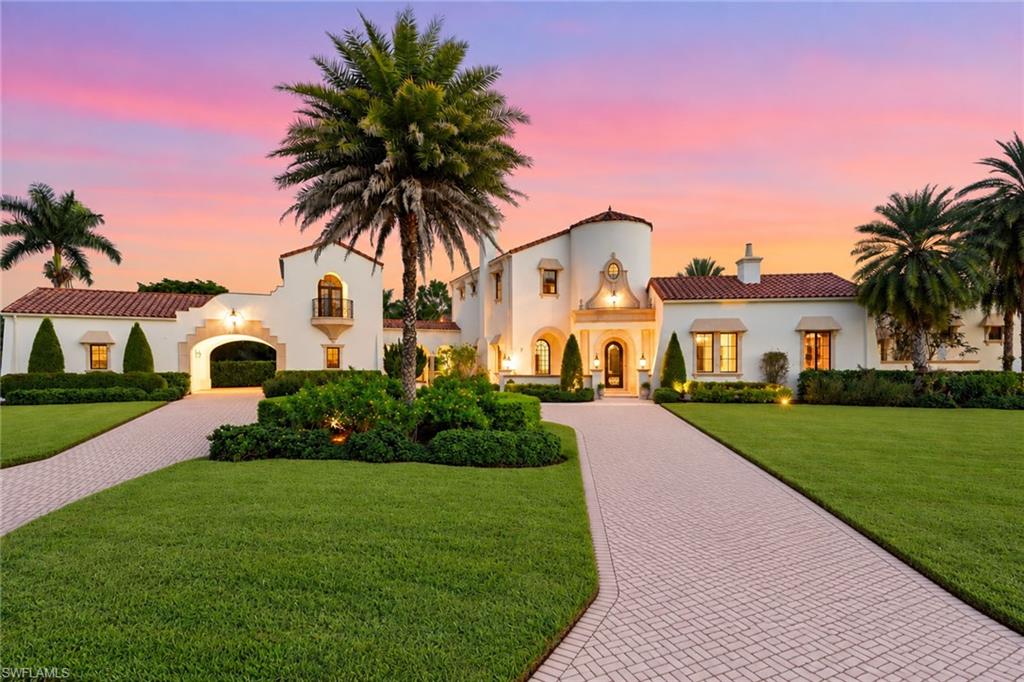
Welcome home to 9546 Via Lago Way, located in the Via Lago neighborhood of Renaissance! This luxurious Spanish-inspired lakefront estate sits on an oversized .67-acre corner homesite with tropical landscaping and year-round sunset views. The home has been thoughtfully redesigned while preserving its distinctive architecture. Newly installed wide-plank white oak flooring, soaring ceilings, exposed beams, archways, expansive windows and French doors bring in natural light and connect the interior living spaces to the outdoors. The fully renovated kitchen features custom cabinetry, quartz countertops, an oversized waterfall island, Sub-Zero refrigerator, Wolf range, designer lighting and a custom walk-in butler’s pantry. The residence offers four bedrooms plus a den, four en-suite baths and two half baths. The primary suite provides a private retreat, complemented by a nearby office and library. Upstairs, two en-suite bedrooms open to private balconies overlooking the outdoor living areas. A detached cabana with a private entrance provides additional space and privacy for guests. A private courtyard surrounds the pool and spa, while the covered outdoor living area features a full summer kitchen, fireplace, wood-plank ceiling and arched openings overlooking the lake. Residents of Renaissance enjoy a premier lifestyle centered around the Arthur Hills Championship Golf Course, with golf memberships available immediately. Community amenities include a resort-style pool and pavilion, full-service spa and fitness center, six red clay tennis courts, pickleball, bocce and a vibrant social calendar.
#226032354

FORT MYERS

9546 Via Lago WAY

4 Beds

4 Baths

4,876 Sq.Ft.

$3,225,000

MLS#: 226032354
Price reduced
Welcome to 8250 Penzance Boulevard, Fort Myers, Florida—one of the newest luxury estates built in the prestigious Daniels corridor. Completed in 2022, this exceptional residence is set on nearly five private acres, offering an extraordinary combination of luxury, privacy, and convenience in one of Lee County's most sought-after locations.
With nearly 6,000 square feet of thoughtfully designed living space, every detail has been crafted for comfort and entertaining. The stunning chef's kitchen is the heart of the home, featuring two oversized islands, premium finishes, and a hidden walk-in pantry that blends functionality with elegant design.
The luxurious primary suite is a true private retreat, complete with his-and-hers spa-inspired bathrooms, custom walk-in closets, and a private morning bar with a microwave and refrigerator for added convenience.
Designed with entertainment in mind, the fully wired media room is ready for an immersive home theater experience and is currently enjoyed as a game room. Step outside to your own private resort, where an expansive lanai surrounds the custom walk-in pool and an air-conditioned outdoor kitchen, creating the perfect setting for year-round Florida living.
Despite its peaceful, secluded setting, this estate is remarkably convenient. Southwest Florida International Airport is just 10 minutes away, while Whole Foods, upscale shopping, fine dining, entertainment, and everyday essentials are all within minutes.
For golf enthusiasts, The Club at Renaissance is just 1.26 miles away—an easy walk or quick golf cart ride—and offers one of Southwest Florida's premier private club experiences with outstanding membership opportunities. On your way home, stop by nearby Fresh Farms for locally grown produce or enjoy a handcrafted beer from their small-batch brewery.
Opportunities to own a modern estate offering this level of privacy, acreage, luxury, and unmatched location are exceptionally rare. Experience the Southwest Florida lifestyle at its finest and discover everything 8250 Penzance Boulevard has to offer before this remarkable property is gone.
#2026032389

FORT MYERS

8250 Penzance BLVD

4 Beds

4 Baths

5,895 Sq.Ft.

$3,200,000

MLS#: 2026032389
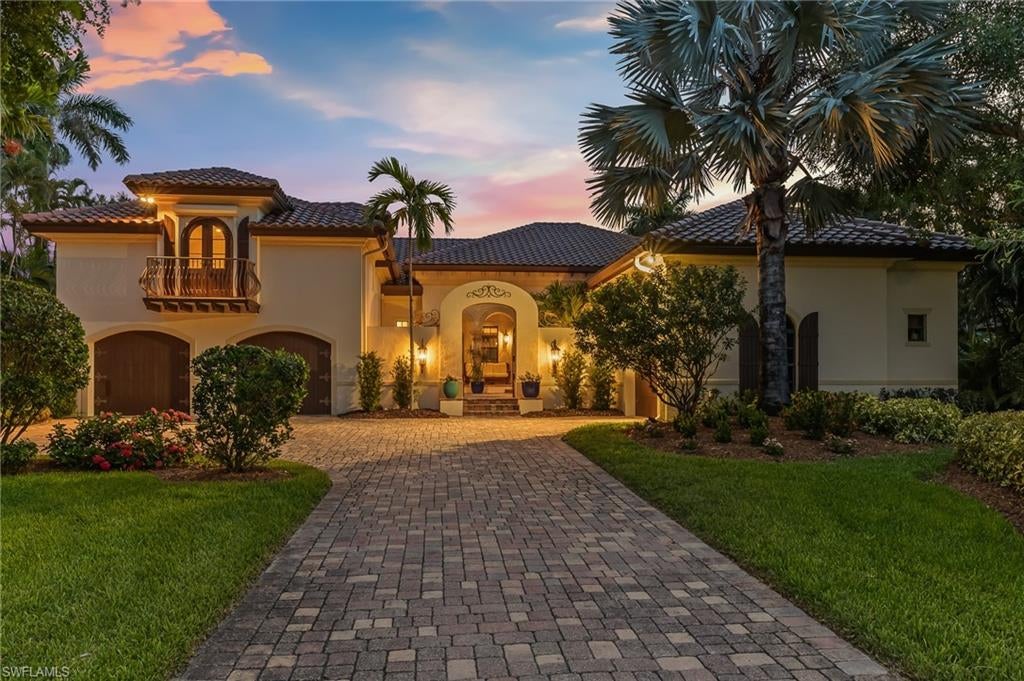
Travel beneath the royal palms of McGregor Boulevard through the distinguished estate homes of Gasparilla Drive to arrive at Stewart Court and the stately presence of a most outstanding riverfront property!  Built to endure and thoughtfully improved over time, this exceptional riverfront residence reflects a superior level of construction and has been impeccably maintained by developer/builder. At the heart of the residence, an expansive open living area and chef's kitchen unfolds with an extraordinary sense of scale, designed to capture the river at every turn. Direct sweeping water views become a 24/7 aspect of the living experience creating a remarkable backdrop from the moment you enter.  This waterfront experience also carries throughout the home with equally captivating views from the primary bedroom suite and the office.  
The architecture speaks to you with sculptural curves, graceful arches and custom details, offering both immense comfort and elegance. The home lives with the ease of a single family residence with a total of four bedroom suites plus an office.  The primary suite is a true sanctuary of calm reflecting the home's thoughtful design with soaring ceilings, and 8 foot sliders that frame breathtaking river views. Split floor plan offers privacy for guests or family with two generously sized guest suites off the formal dining room, with a second floor flex space lending itself to a multitude of uses including an unusually spacious bedroom suite, work space with ample room for fitness area, and many more!  To truly embrace the Florida lifestyle is an outstanding outdoor living space designed for vibrant entertaining and effortless relaxation! Included is an elaborate pool and spa with custom upgrades, picture window screening, and an underroof area for cooking, dining, and year round use.   Features and upgrades include:  RE ROOF 2025, NEW A/C 2025, Magnificent chef's kitchen with 8 burner Wolf gas stove and newer high end appliances, and composite flow through boat dock with 14,000 lb boat lift. An expanded brick paver driveway accommodates generous parking and maneuvering space complementing the home's three car garage configuration. Third side entry bay offers 13' ceiling height.  THIS IS TRULY AN EXTRAORDINARY RESIDENCE IN ONE OF FORT MYERS MOST PRESTIGIOUS WATERFRONT ENCLAVES, offering a front row seat to the pristine beauty of the river and unforgettable sunsets!
#2026031249

FORT MYERS

3552 Stuart CT

4 Beds

4 Baths

3,908 Sq.Ft.

$3,250,000

MLS#: 2026031249
Open house
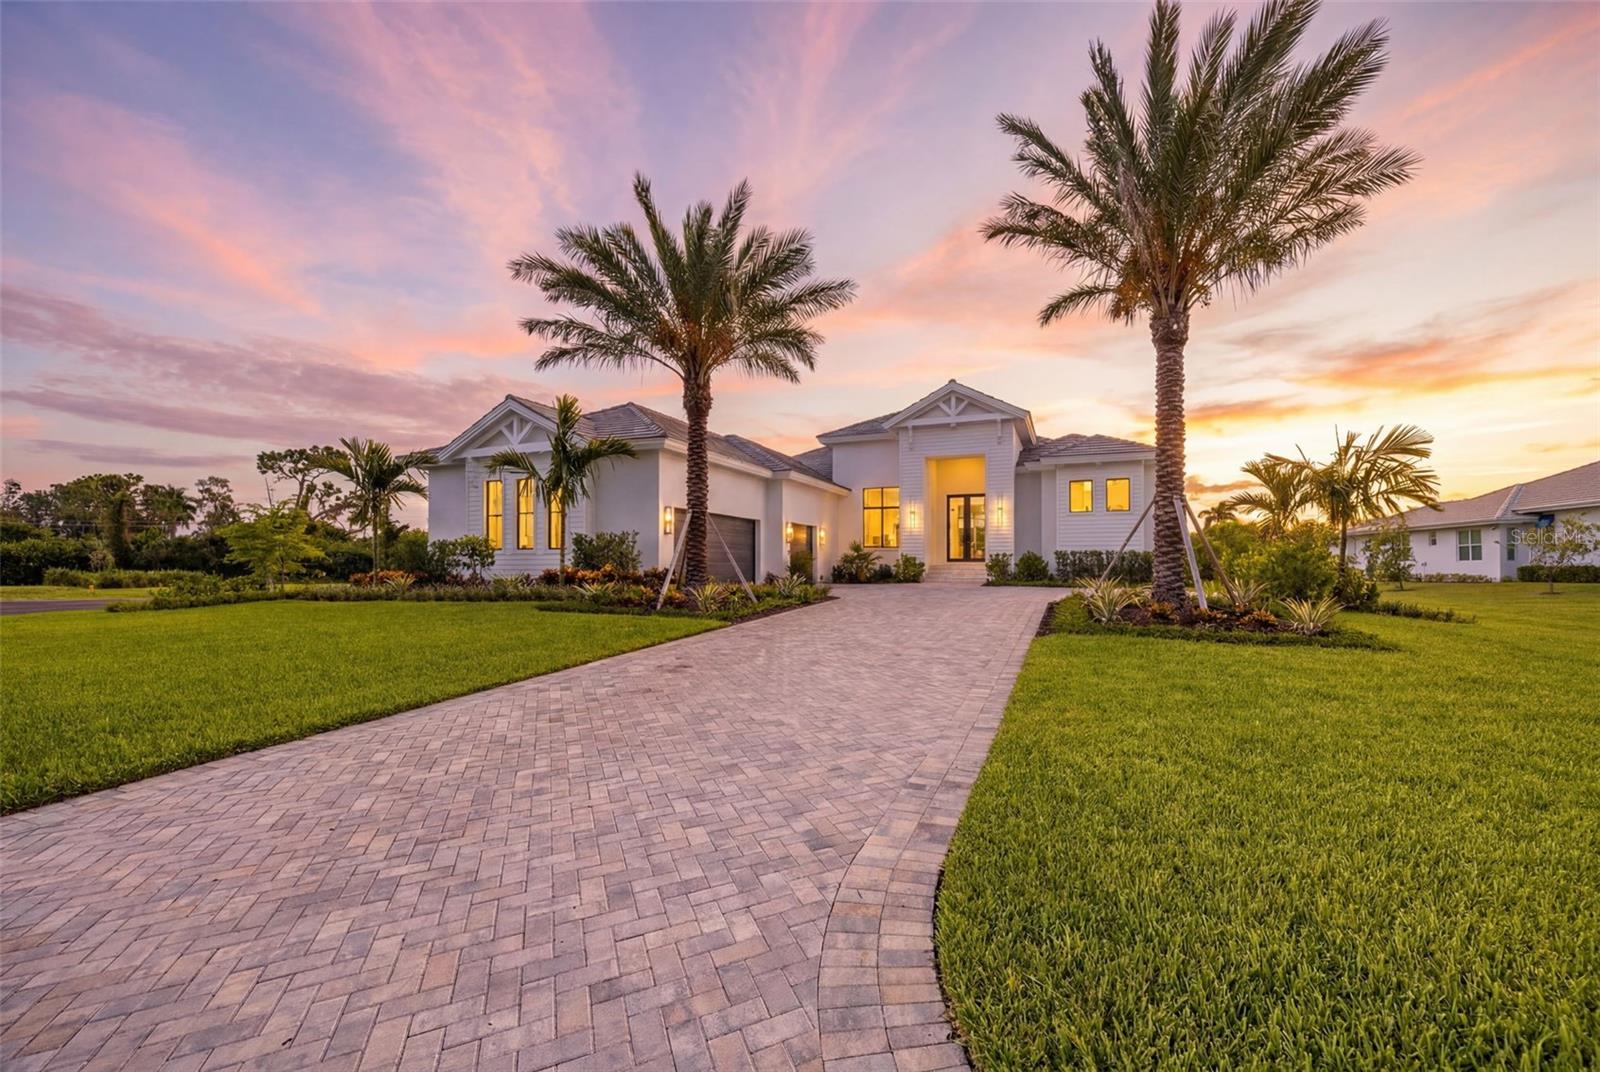
Stunning New Construction in Gated Devonwood, Fort Myers. Welcome to this exquisite new construction estate in the exclusive, gated community of Devonwood. Built in 2025, this 4-bedroom + den, 6-bath (4 full, 2 half) masterpiece offers 3,768 sq ft of architecturally designed living space (6,455 sq ft total) on a private .91 acre oversized homesite. Step through impact-resistant, picture, and transom windows into a light-filled great room floor plan with soaring beamed ceilings, wide-plank wood flooring, and a striking mix of designer finishes throughout. The chef's kitchen is a showstopper, featuring a massive waterfall-edge island, custom cabinetry, gas cooktop, and a walk-in pantry, all flowing seamlessly into the dining and living areas for effortless entertaining. The primary suite is a private retreat with dual sinks, a separate soaking tub, walk-in shower, and generous walk-in closet. A den/study and screened lanai/porch round out the thoughtful layout, while a 3-car garage and paved driveway offer ample parking. Outdoor living shines with a heated, saltwater pool and spa, outdoor kitchen, fireplace, and shower, all set beneath a screened lanai overlooking the beautifully landscaped grounds. Additional highlights include impact-resistant doors, storm shutters, a whole-home generator-ready propane system, tankless water heater, and top-tier security features. Devonwood residents enjoy an amenities such as: community boat dock, boat ramp, and Gulf access, tennis courts, basketball, picnic and BBQ area, all just minutes from Fort Myers' best dining, shopping, and beaches. A rare opportunity to own a brand-new estate in one of Fort Myers' most coveted gated communities.
#TB8527703

FORT MYERS

15850 HAMPTON VIEW COURT

4 Beds

4 Baths

3,768 Sq.Ft.

$3,499,000

MLS#: TB8527703
Open house
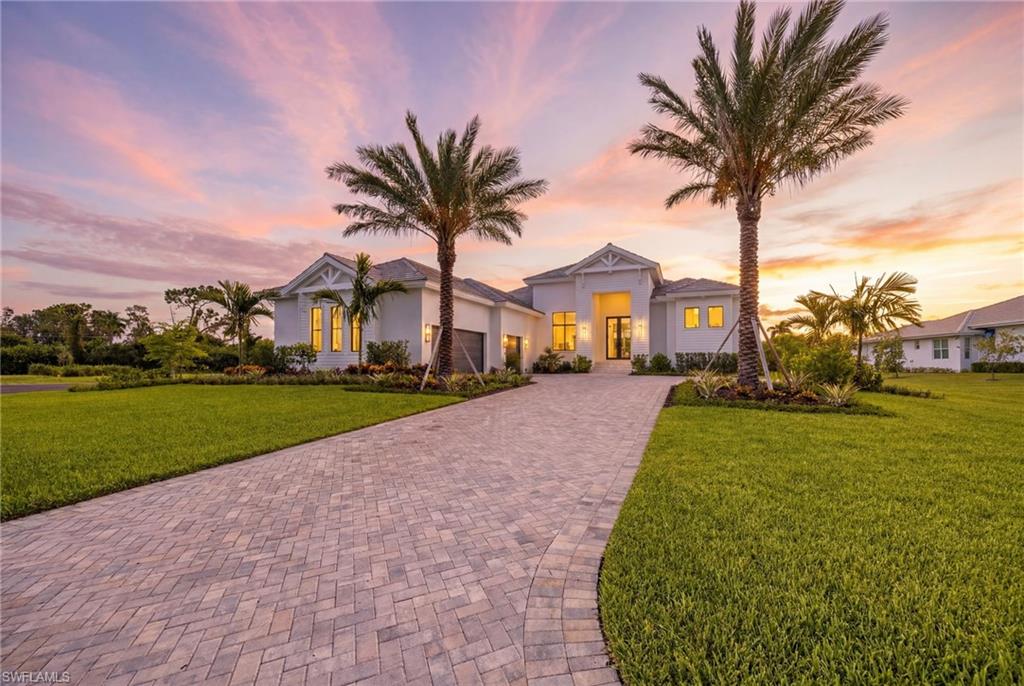
Stunning New Construction in Gated Devonwood, Fort Myers. Welcome to this exquisite new construction estate in the exclusive, gated community of Devonwood. Built in 2026, this 4-bedroom + den, 6-bath (4 full, 2 half) masterpiece offers 3,768 sq ft of architecturally designed living space (6,455 sq ft total) on a private .91 acre oversized homesite. Step through impact-resistant, picture, and transom windows into a light-filled great room floor plan with soaring beamed ceilings, wide-plank wood flooring, and a striking mix of designer finishes throughout. The chef's kitchen is a showstopper, featuring a massive waterfall-edge island, custom cabinetry, gas cooktop, and a walk-in pantry, all flowing seamlessly into the dining and living areas for effortless entertaining. The primary suite is a private retreat with dual sinks, a separate soaking tub, walk-in shower, and generous walk-in closet. A den/study and screened lanai/porch round out the thoughtful layout, while a 3-car garage and paved driveway offer ample parking. Outdoor living shines with a heated, saltwater pool and spa, outdoor kitchen, fireplace, and shower, all set beneath a screened lanai overlooking the beautifully landscaped grounds. Additional highlights include impact-resistant doors, storm shutters, a whole-home generator-ready propane system, tankless water heater, and top-tier security features. Devonwood residents enjoy an amenities such as: community boat dock, boat ramp, and Gulf access, tennis courts, basketball, picnic and BBQ area, all just minutes from Fort Myers' best dining, shopping, and beaches. A rare opportunity to own a brand-new estate in one of Fort Myers' most coveted gated communities.
#2026029977

FORT MYERS

15850 Hampton View CT

4 Beds

4 Baths

3,768 Sq.Ft.

$3,499,000

MLS#: 2026029977

Send a message

Message successfully sent.

Your message

What is 3 + 4 ?

Reason for contacting?

I agree to receive email communication and understand I can unsubscribe at any time.

I agree to be contacted by Kornelije Josić via call, email, and text for real estate services. To opt out, you can reply 'stop' at any time or reply 'help' for assistance. You can also click the unsubscribe link in the emails. Message and data rates may apply. Message frequency may vary. Privacy Policy

Sign Out

Virtual Assistant

Would you like to take the next step with this property? We can help you schedule a showing or virtual tour, or send you more details.

Yes, I would like more information.

Thank You for Your Reply, One of Our Agents will contact you as soon as possible

No, maybe later.

Thank you, you can always contact me via email, phone number or through the contact form.

Realhub AI

Lucy - Your AI-Powered Realtor

Update Your Temporary Password

Personalize your search

Enter your email and we'll notify you immediately when new listings match what you're looking for.

or enter email address

Already have an account ? Login here

Continue your home search

Area

I agree to receive communications and understand I can unsubscribe at any time.

I agree to be contacted by Kornelije Josić via call, email, and text for real estate services. To opt out, you can reply 'stop' at any time or reply 'help' for assistance. You can also click the unsubscribe link in the emails. Message and data rates may apply. Message frequency may vary. Privacy Policy

Already have an account ? Login here

We use cookies

We use cookies primarily for analytics to enhance your experience. By accepting, you agree to our use of these cookies. You can manage your preferences or learn more about our cookies policy.