
Property
Beds
4
Full Baths
3
1/2 Baths
None
Year Built
1955
Sq.Footage
1,808
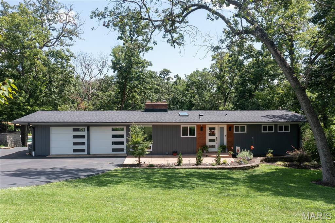
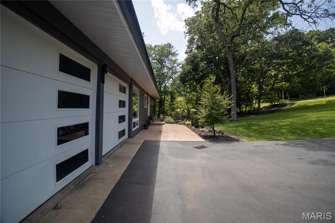
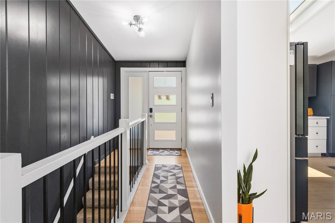
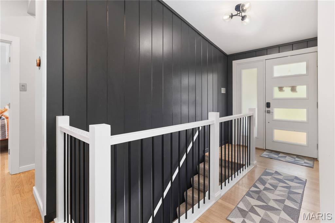
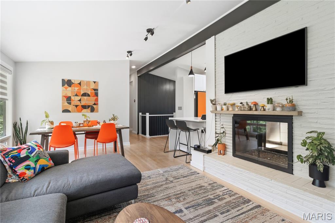
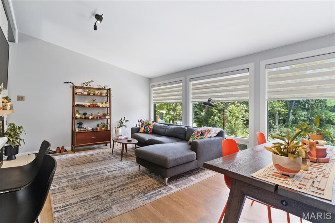
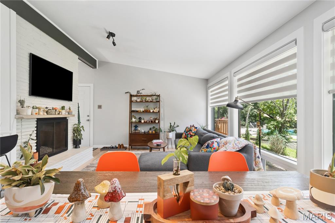
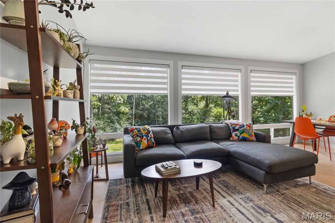
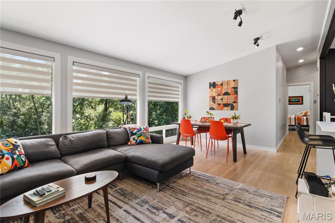
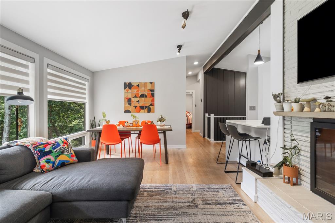
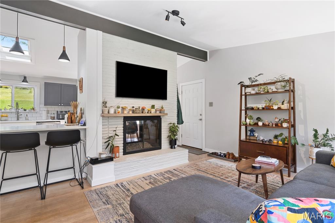
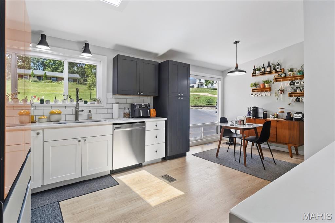
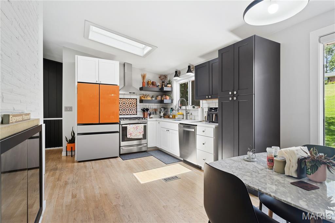
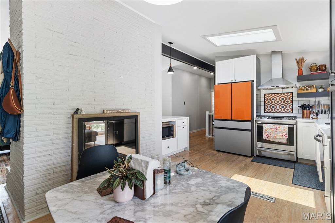
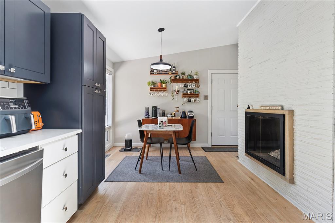
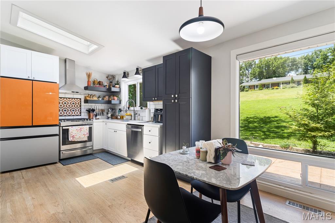
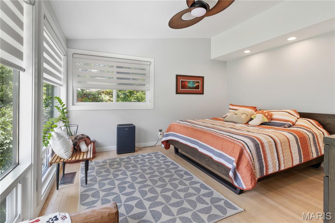
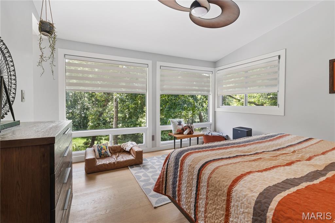
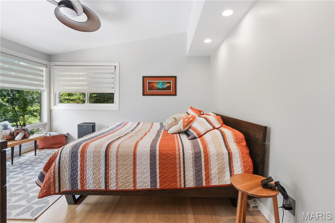
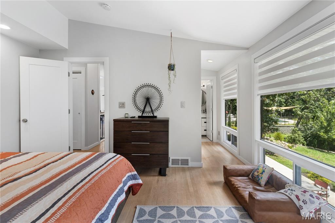
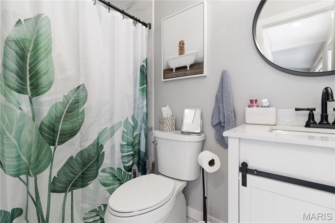
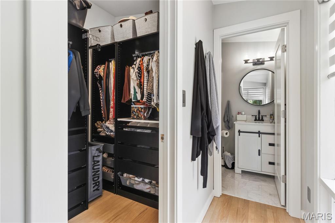
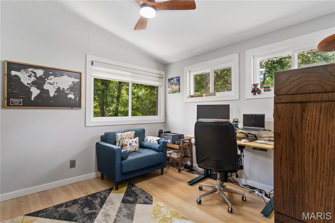
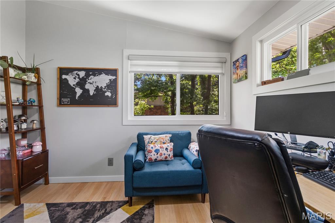
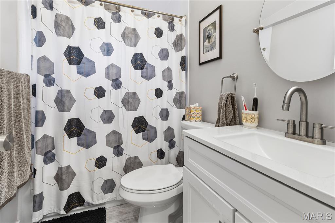
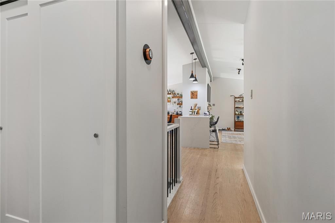
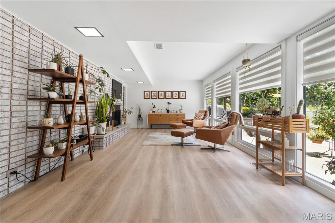
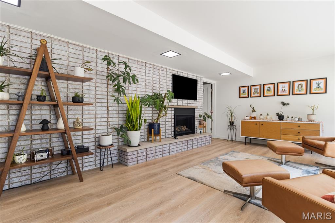
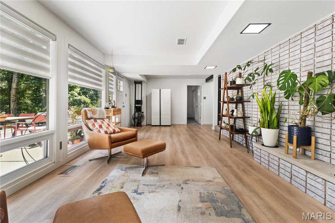
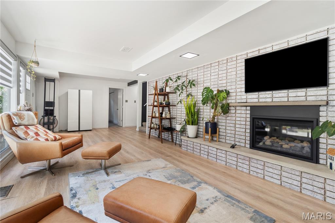
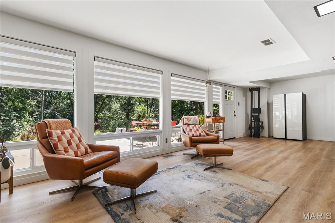
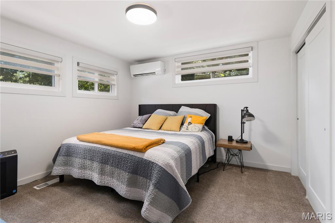
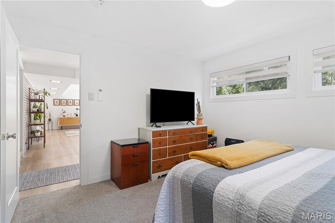
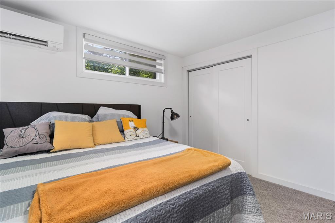
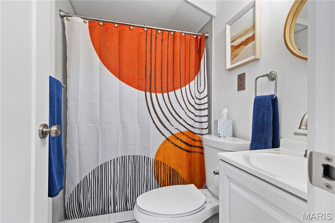
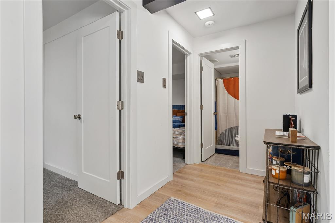
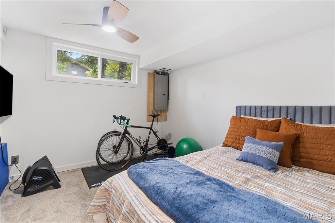
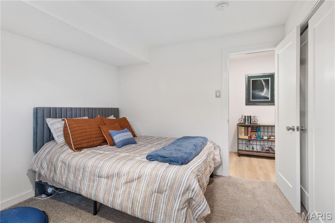
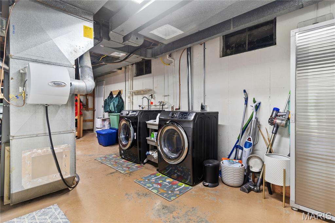
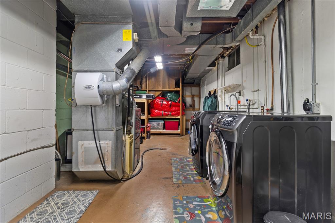
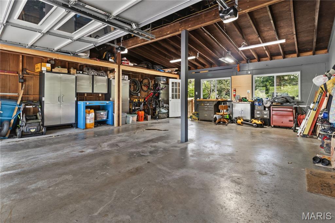
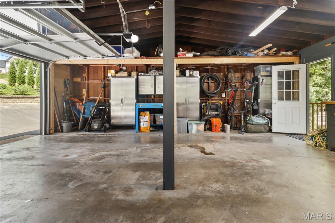
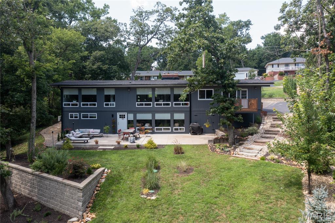
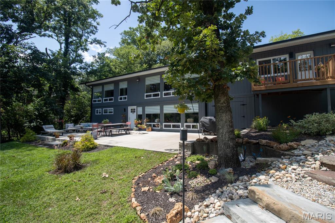
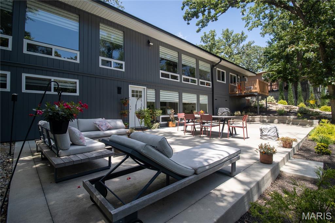
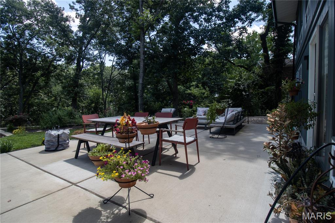
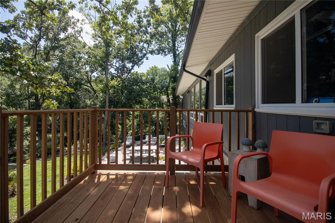
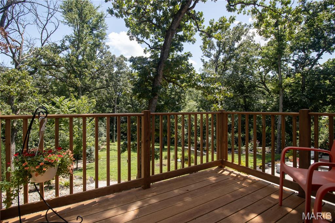
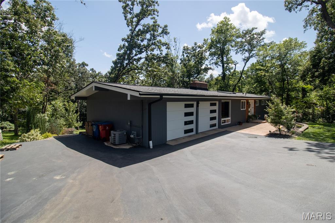
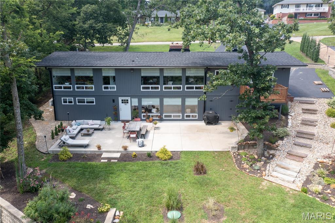
Nestled on a picturesque .73-acre lot in the heart of Sunset Hills, this thoughtfully updated 4-bedroom, 3-bath mid-century modern home offers the perfect balance of style, comfort, and functionality. Surrounded by trees, the property provides a peaceful, private setting while remaining just minutes from parks, shopping, restaurants, and major highways. Inside, walls of windows fill the home with natural light and frame beautiful views of the backyard. The open-concept main level features hardwood flooring, a striking double-sided fireplace, custom railings, and a beautifully remodeled kitchen with custom cabinetry, quartz countertops, updated lighting, and a new refrigerator. Throughout the home, updated lighting, ceiling fans, and custom blinds add a fresh, modern feel. The spacious primary suite overlooks the backyard and features a walk-in closet and a private ensuite bath. The finished walkout lower level offers two additional bedrooms, a full bath, a large family room with its own fireplace, and direct access to the backyard and patio, providing flexible living space for guests, family, or a home office. Outdoor living is equally impressive with a deck, expansive patio, beautifully landscaped yard, and a new retaining wall that enhances both the beauty and functionality of the outdoor space. A newly paved driveway leads to the oversized garage, offering exceptional space for vehicles, storage, hobbies, or a workshop. Additional recent improvements include a new 30-year architectural roof, new gutters and downspouts, and a newer septic system for added peace of mind. The washer, dryer, and refrigerator are all included, making this home truly move-in ready. Combining timeless mid-century modern architecture with quality updates and an incredible setting, this Sunset Hills home is one you won't want to miss.
Features & Amenities
Interior
-
Other Interior Features
Beamed Ceilings, Open Floorplan, Smart Thermostat
-
Total Bedrooms
4
-
Bathrooms
3
-
Above Grade Finished Area
1808.0
-
Basement YN
YES
-
Cooling YN
YES
-
Cooling
Central Air
-
Fireplace YN
YES
-
Heating YN
YES
-
Heating
Forced Air, Exhaust Fan
-
Main Level Bedrooms
2
-
Pet friendly
N/A
Exterior
-
Garage
Yes
-
Garage spaces
2
-
Construction Materials
Wood Siding
-
Parking
Additional Parking, Driveway, Garage, Garage Door Opener
-
Patio and Porch Features
Deck, Patio, Rear Porch
-
Pool
No
-
Waterfront YN
NO
-
View
Trees/Woods
Area & Lot
-
Lot Features
Back Yard, Front Yard, Many Trees, Private
-
Lot Size(acres)
0.73
-
Lot Size(square feet)
31,798
-
Property Type
Residential
-
Property Sub Type
Single Family Residence
-
Architectural Style
Ranch
Price
-
Sales Price
$550,000
-
Tax Amount
$4,690
-
Sq. Footage
1,808
-
Price/SqFt
$304
HOA
-
Association
No
School District
-
Elementary School
Crestwood Elem.
-
Middle School
Truman Middle School
-
High School
Lindbergh Sr. High
Property Features
-
New Construction
NO
-
Ownership
Private
-
Senior Community YN
NO
-
Sewer
Septic Tank
-
Water Source
Public
Schedule a Showing
Showing scheduled successfully.
Mortgage calculator
Estimate your monthly mortgage payment, including the principal and interest, property taxes, and HOA. Adjust the values to generate a more accurate rate.
Your payment
Principal and Interest:
$
Property taxes:
$
HOA fees:
$
Total loan payment:
$
Total interest amount:
$
Location
County
St. Louis
Elementary School
Crestwood Elem.
Middle School
Truman Middle School
High School
Lindbergh Sr. High
Listing Courtesy of Daniel Borawski , Nettwork Global
RealHub Information is provided exclusively for consumers' personal, non-commercial use, and it may not be used for any purpose other than to identify prospective properties consumers may be interested in purchasing. All information deemed reliable but not guaranteed and should be independently verified. All properties are subject to prior sale, change or withdrawal. RealHub website owner shall not be responsible for any typographical errors, misinformation, misprints and shall be held totally harmless.

AGENT
Franko Maric
Call Franko today to schedule a private showing.

* Listings on this website come from the FMLS IDX Compilation and may be held by brokerage firms other than the owner of this website. The listing brokerage is identified in any listing details. Information is deemed reliable but is not guaranteed. If you believe any FMLS listing contains material that infringes your copyrighted work please click here to review our DMCA policy and learn how to submit a takedown request.© 2024 FMLS.
Related Properties
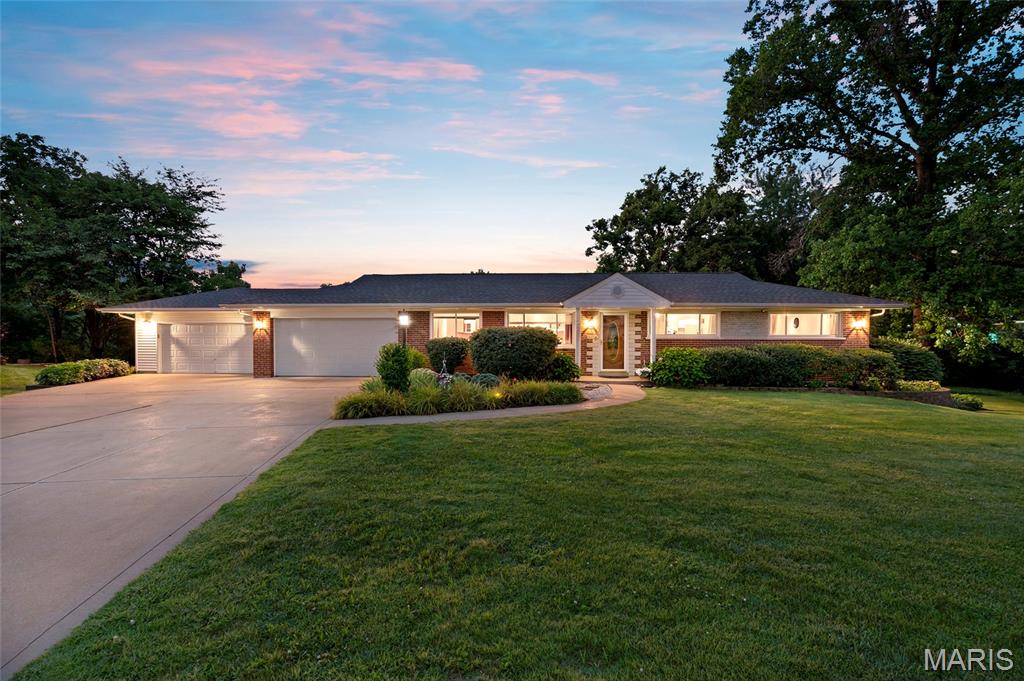
Sunset Hills
11872 Doverhill Court
4 Beds
2 Baths
2,230 Sq.Ft.
$549,900
MLS#: 26039959
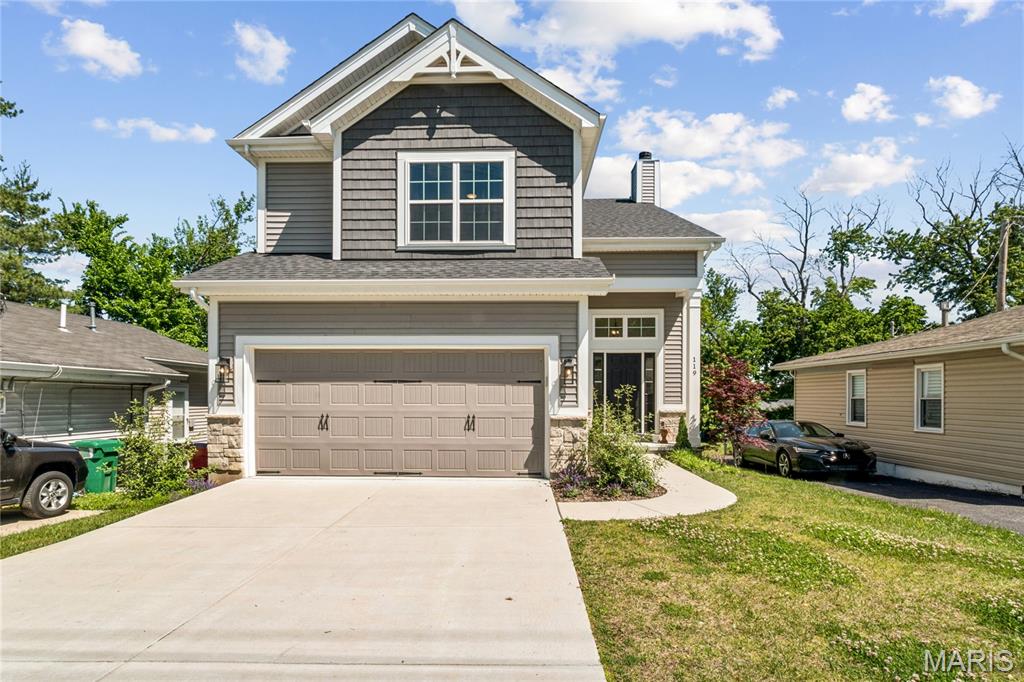
Sunset Hills
119 Monica Drive
4 Beds
2 Baths
2,428 Sq.Ft.
$650,000
MLS#: 26028707
