
Manufactured Home, Raised Ranch, One Story
1241 Cedar Ridge Circle
Roach, MO 65787
MLS#: 3587609
$299,900
Property
Beds
3
Full Baths
2
1/2 Baths
None
Year Built
1997
Sq.Footage
1,560
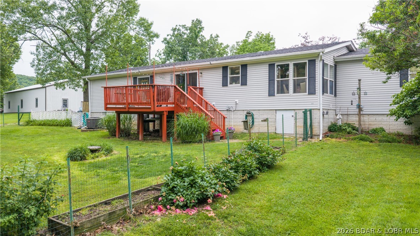
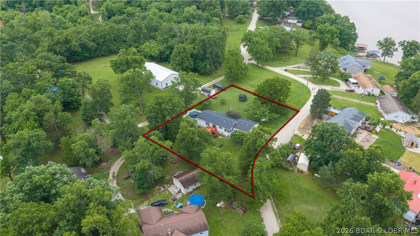
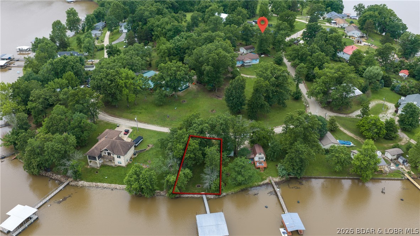
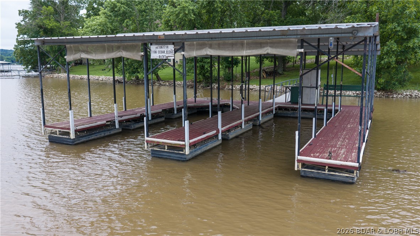
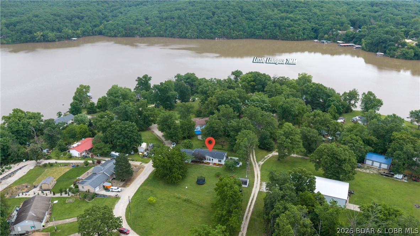
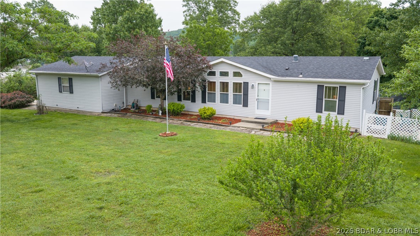
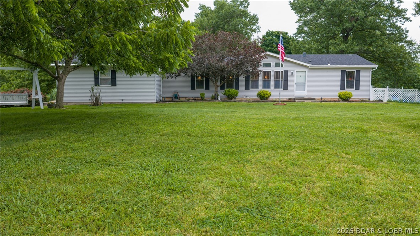
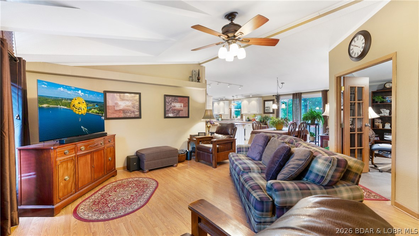
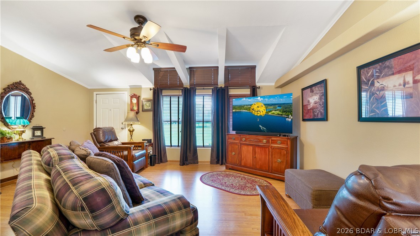
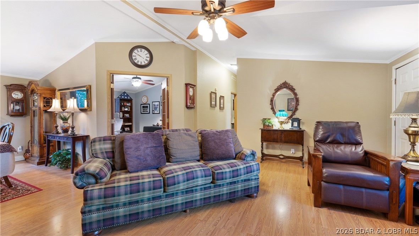
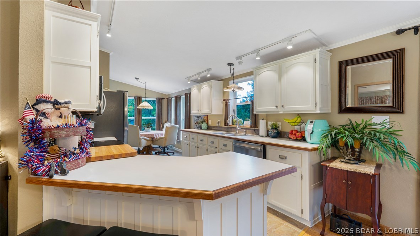
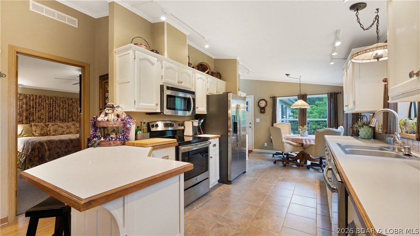
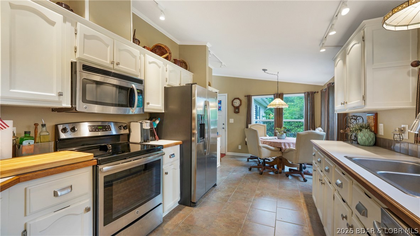
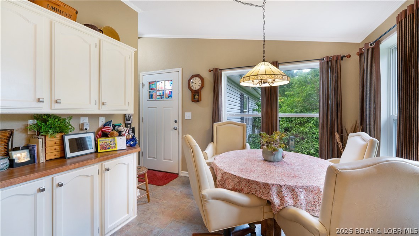
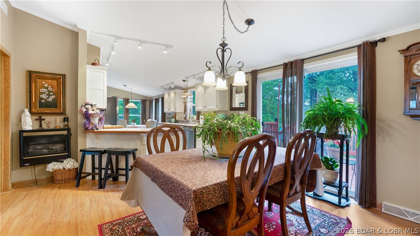
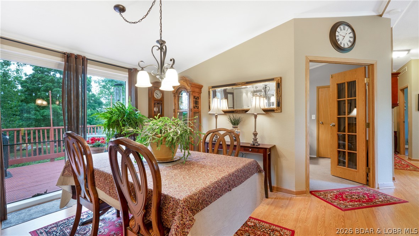
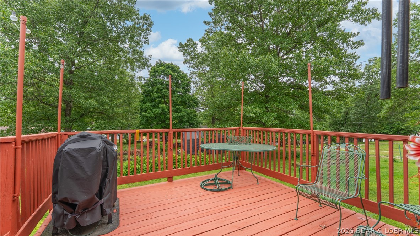
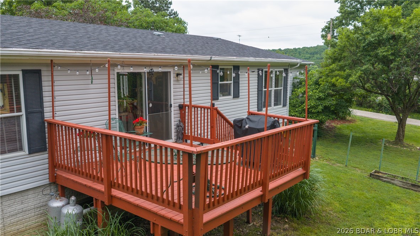
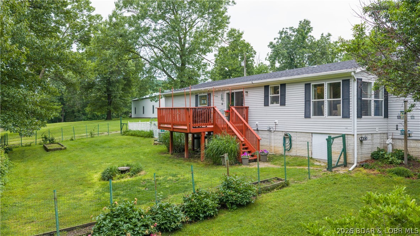
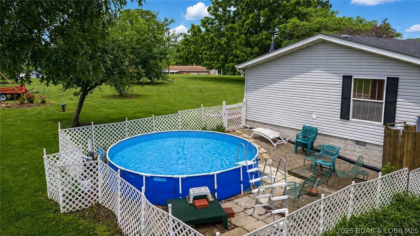
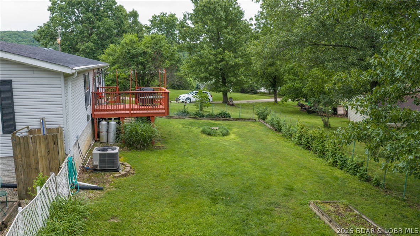
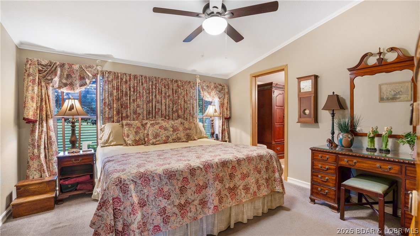
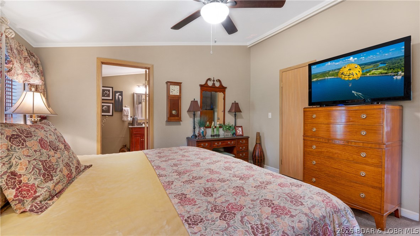
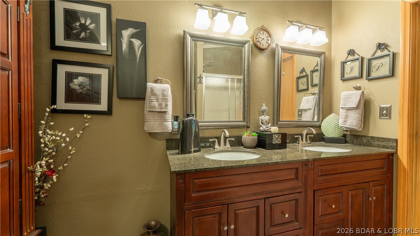
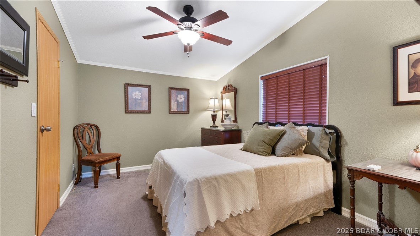
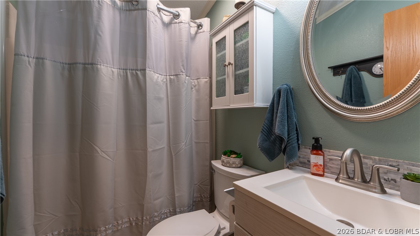
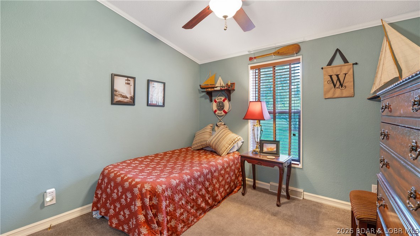
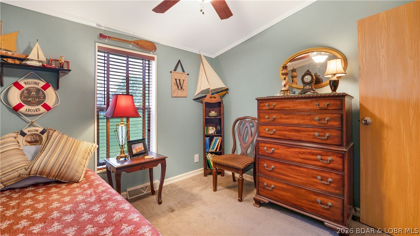
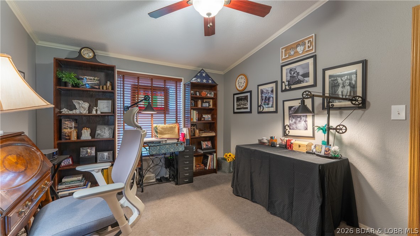
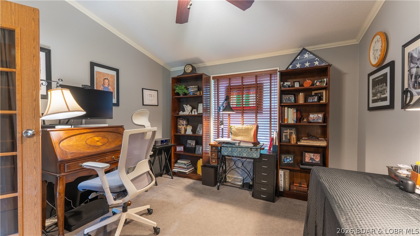
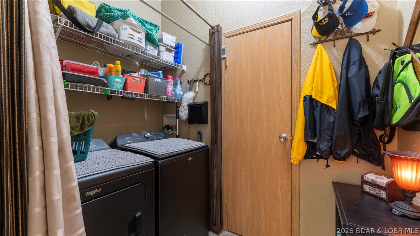
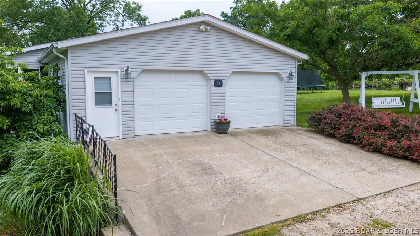
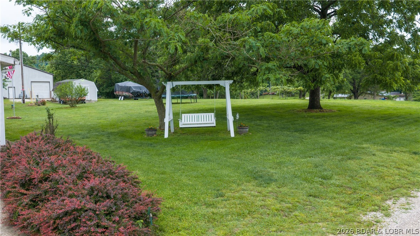
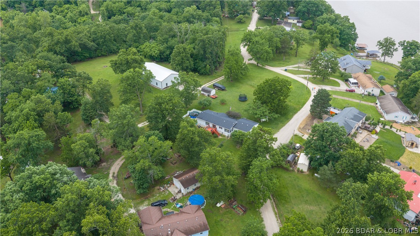
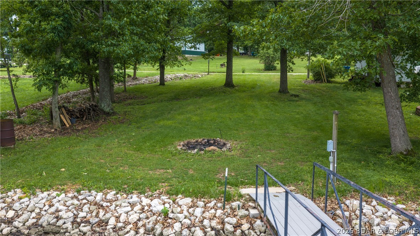
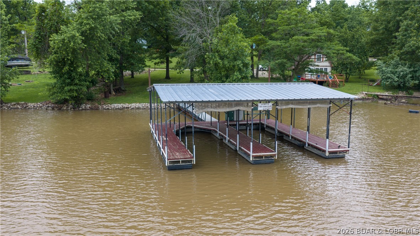
This is the kind of home people move away from the city to find. Tucked away in a quiet lakefront neighborhood off the Little Niangua 7MM (great fishing area), this meticulously maintained 3bed/2bath home offers the complete package with lake access, a shared 2-well dock includes a 10x28 slip & a boat ramp right next door! Bonus room currently used as an office could easily serve as a 4th bedroom. Situated on a FLAT lot with a large yard, fenced in back yard area right off the back deck with raised garden, plum & apple trees, raspberry/blackberry bushes & even an outdoor shower; this property is designed for enjoying the outdoors. Additional features include an above-ground pool, attached 2-car garage with great shelving/storage, 30amp RV/generator hookup, county-maintained roads AND quality 2x6 construction. Inside offers updated finishes, remodeled bathrooms, crown molding throughout, newer flooring, large kitchen with abundant countertop/cabinet space, painted cabinets w/ newer hardware & a spacious primary suite that includes dual vanity granite top & walk-in shower. Clean crawlspace with vapor barrier & dehumidifier already in place! Your next full time home or lake getaway!
Features & Amenities
Interior
-
Other Interior Features
Ceiling Fan(s), Pantry, Vaulted Ceiling(s)
-
Total Bedrooms
3
-
Bathrooms
2
-
Cooling YN
YES
-
Cooling
Ceiling Fan(s), Central Air
-
Fireplace YN
YES
-
Heating YN
YES
-
Heating
Electric, Forced Air
-
Pet friendly
N/A
Exterior
-
Garage
Yes
-
Garage spaces
2
-
Construction Materials
Vinyl Siding
-
Parking
Concrete, Attached, Garage, Garage Door Opener
-
Patio and Porch Features
Deck
-
Pool
Yes
-
Pool Features
Outdoor Pool, Private
-
Waterfront YN
YES
-
View
Lake
Area & Lot
-
Lot Features
Level, Open Lot, Waterfront
-
Property Type
Residential
-
Property Sub Type
Manufactured Home
-
Architectural Style
Manufactured Home, Raised Ranch, One Story
Price
-
Sales Price
$299,900
-
Tax Amount
$760.42
-
Rent Type Allowed
Annual, Nightly, Monthly, Weekly
-
Zoning
Residential
-
Sq. Footage
1,560
-
Price/SqFt
$192
HOA
-
Association
No
School District
-
Elementary School
Macks Creek
-
Middle School
Macks Creek
-
High School
Macks Creek
Property Features
-
Accessibility Features
Accessible Full Bath
-
Association Amenities
Boat Dock
-
Ownership
Fee Simple,
-
Sewer
Septic Tank
-
Water Source
Private, Well
Schedule a Showing
Showing scheduled successfully.
Mortgage calculator
Estimate your monthly mortgage payment, including the principal and interest, property taxes, and HOA. Adjust the values to generate a more accurate rate.
Your payment
Principal and Interest:
$
Property taxes:
$
HOA fees:
$
Total loan payment:
$
Total interest amount:
$
Location
County
Camden
Elementary School
Macks Creek
Middle School
Macks Creek
High School
Macks Creek
Listing Courtesy of JASON WHITTLE , RE/MAX Lake of the Ozarks
RealHub Information is provided exclusively for consumers' personal, non-commercial use, and it may not be used for any purpose other than to identify prospective properties consumers may be interested in purchasing. All information deemed reliable but not guaranteed and should be independently verified. All properties are subject to prior sale, change or withdrawal. RealHub website owner shall not be responsible for any typographical errors, misinformation, misprints and shall be held totally harmless.

AGENT
Franko Maric
Call Franko today to schedule a private showing.

* Listings on this website come from the FMLS IDX Compilation and may be held by brokerage firms other than the owner of this website. The listing brokerage is identified in any listing details. Information is deemed reliable but is not guaranteed. If you believe any FMLS listing contains material that infringes your copyrighted work please click here to review our DMCA policy and learn how to submit a takedown request.© 2024 FMLS.
Related Properties
Roach
1142 Cedar Ridge Circle
1 Beds
1 Baths
700 Sq.Ft.
$275,000
MLS#: 3588362
Roach
44 H and A Lane
2 Beds
1 Baths
948 Sq.Ft.
$275,000
MLS#: 3586576
