Features & Amenities

Interior

  • Other Interior Features

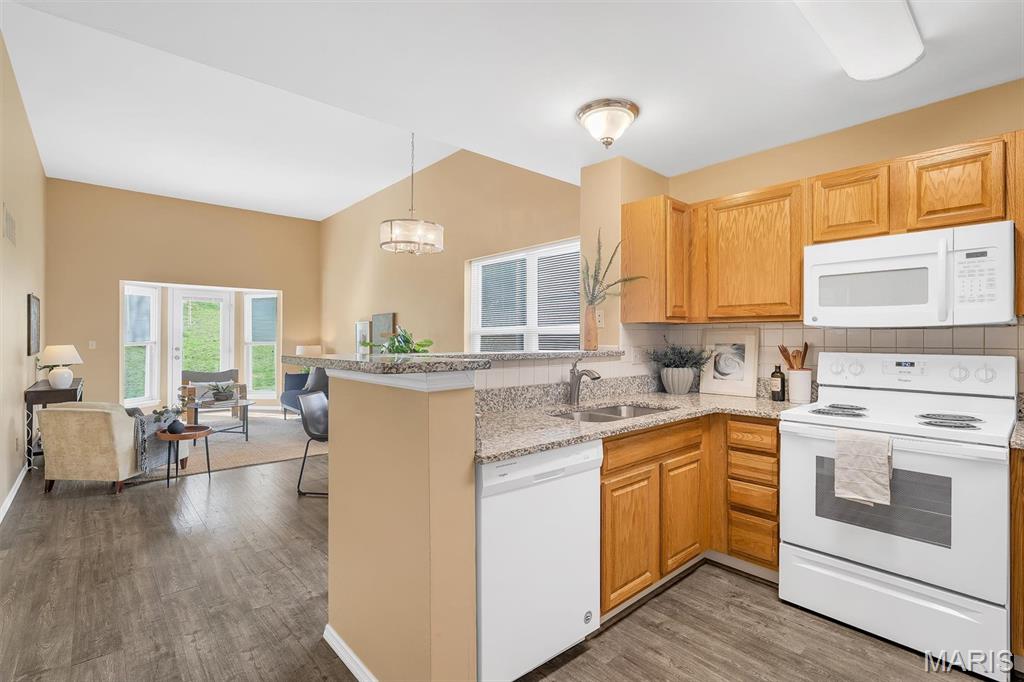
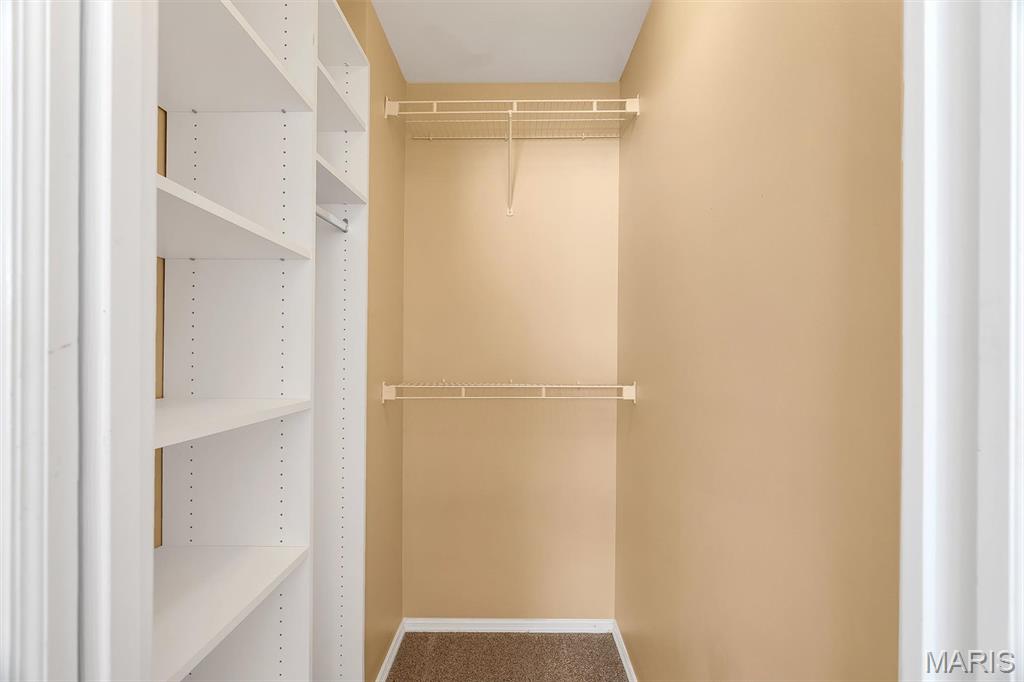
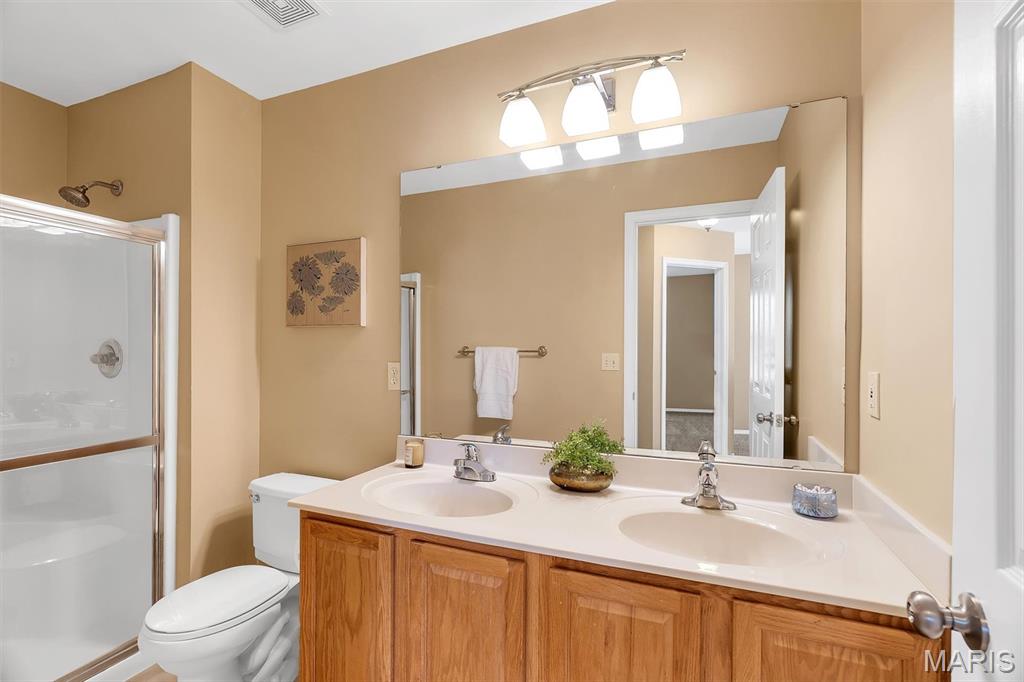
    Breakfast Bar, Ceiling Fan(s), Double Vanity, Granite Counters, High Ceilings, Walk-In Closet(s)

  • Total Bedrooms

    3

  • Bathrooms

    2

  • Above Grade Finished Area

    1313.0

  • Basement YN

    YES

  • Cooling YN

    YES

  • Cooling

    Ceiling Fan(s), Central Air, Electric

  • Fireplace YN

    NO

  • Heating YN

    YES

  • Heating

    Forced Air, Natural Gas

  • Main Level Bedrooms

    1

  • Pet friendly

    N/A

Exterior

  • Garage

    Yes

  • Garage spaces

    1

  • Construction Materials

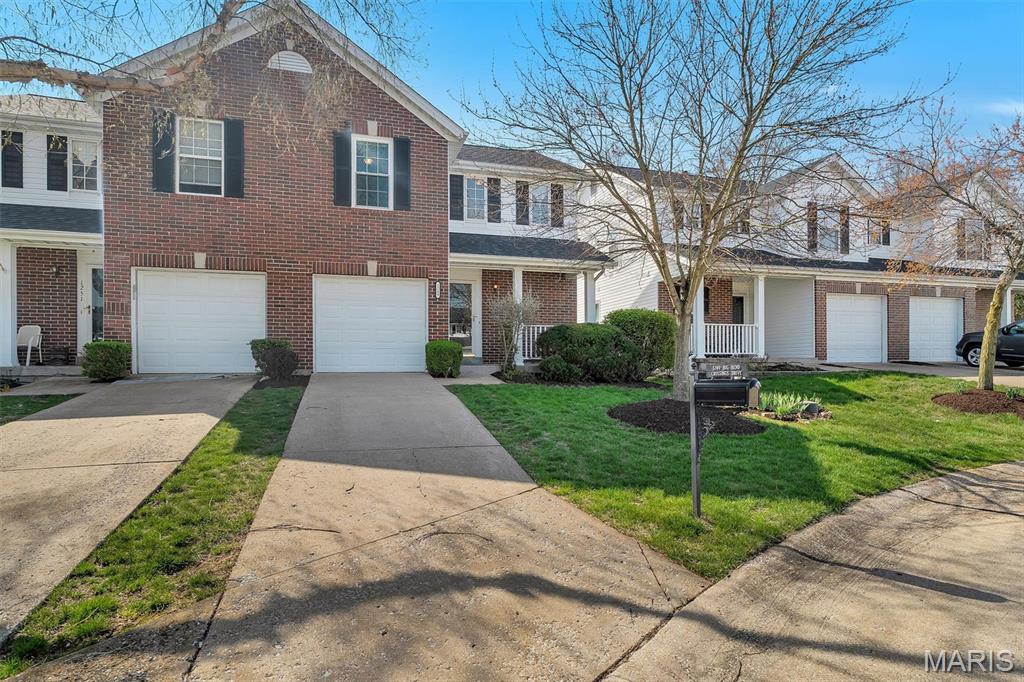
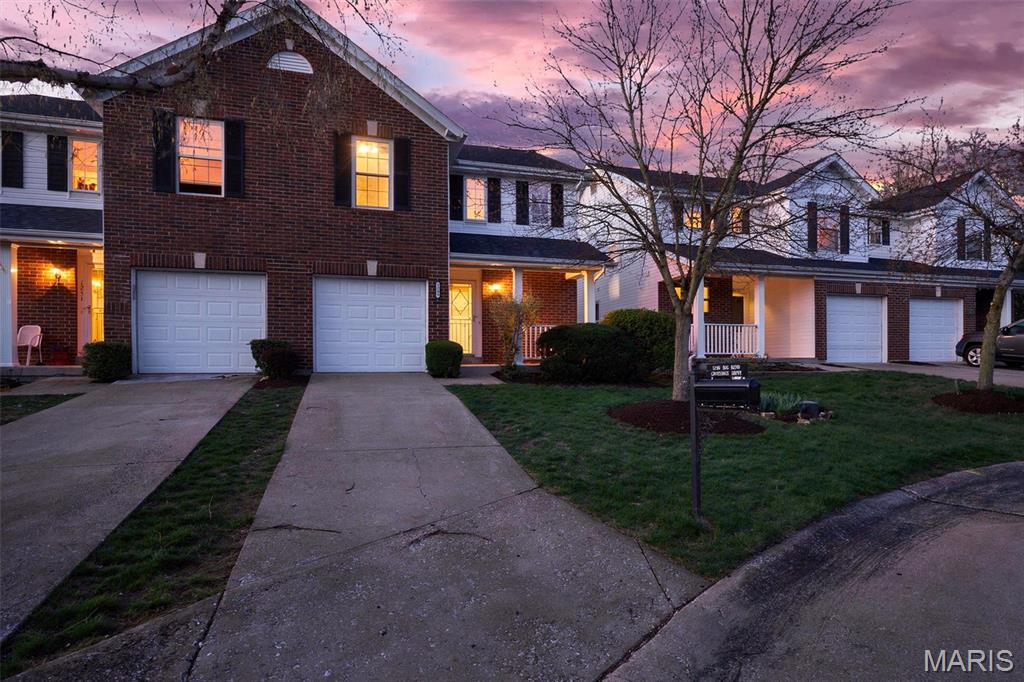
    Brick Veneer, Vinyl Siding

  • Parking

    Attached, Concrete, Driveway, Garage, Garage Door Opener, Garage Faces Front

  • Patio and Porch Features

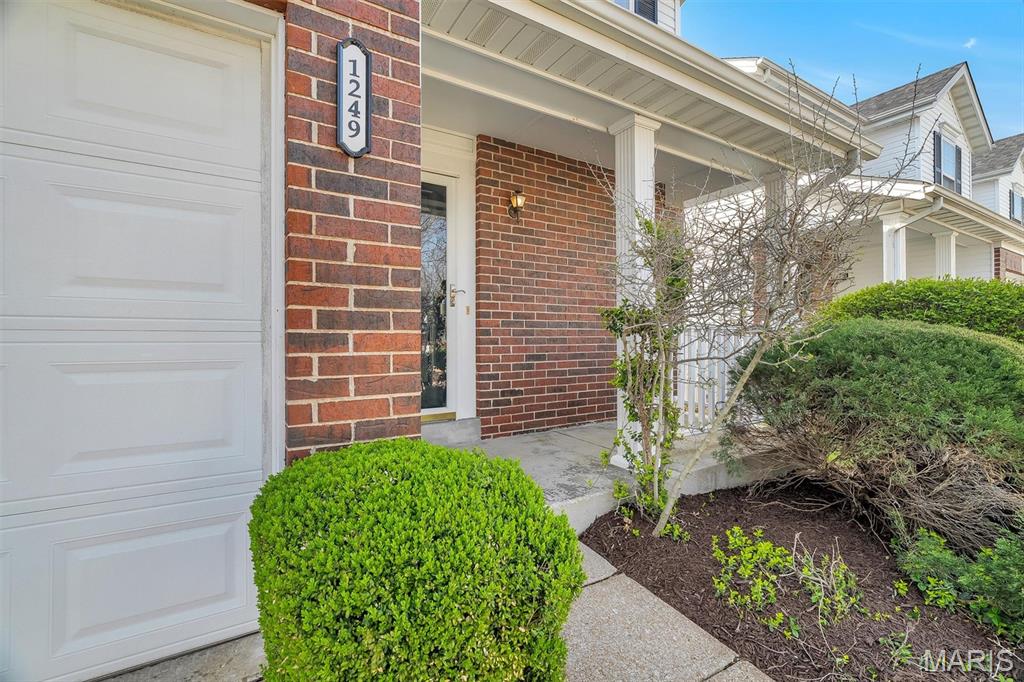
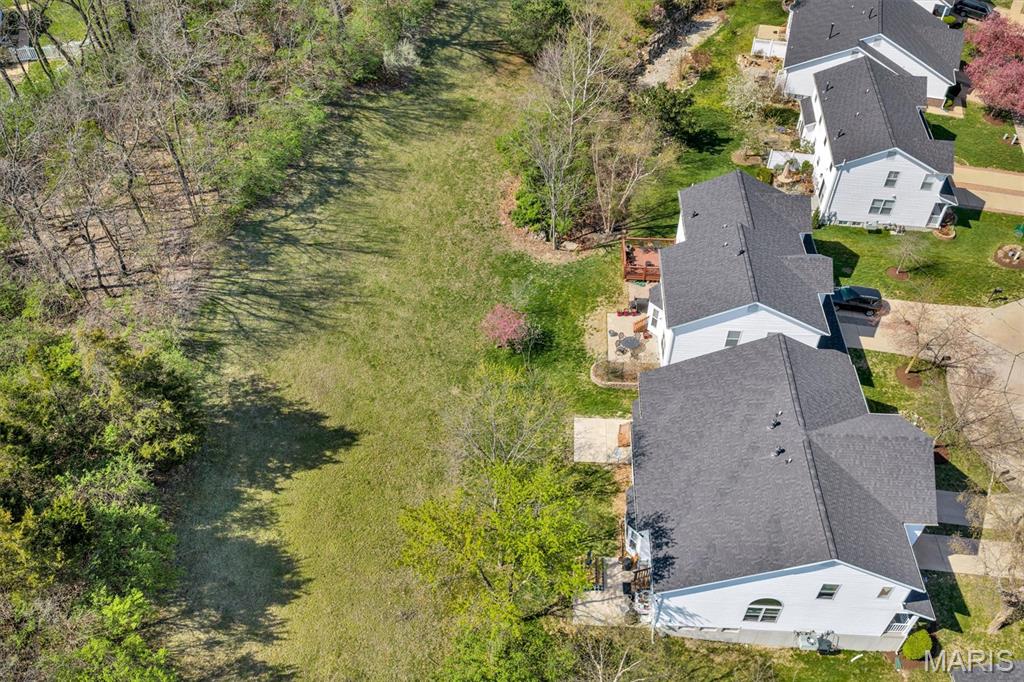
    Covered, Front Porch, Patio

  • Pool

    No

  • Waterfront YN

    NO

Area & Lot

  • Lot Features

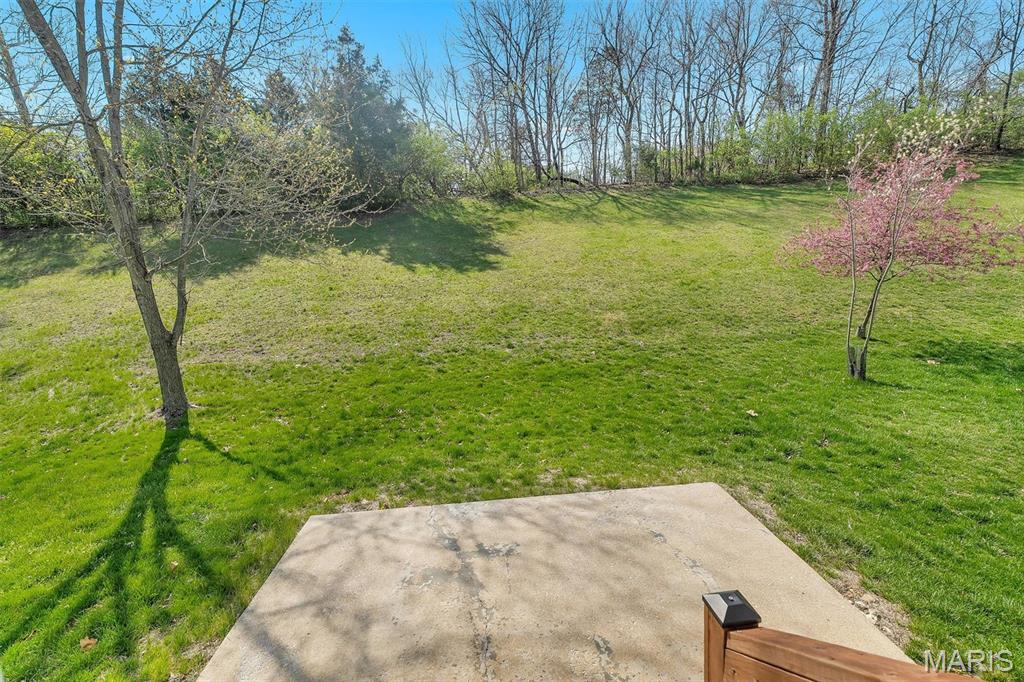
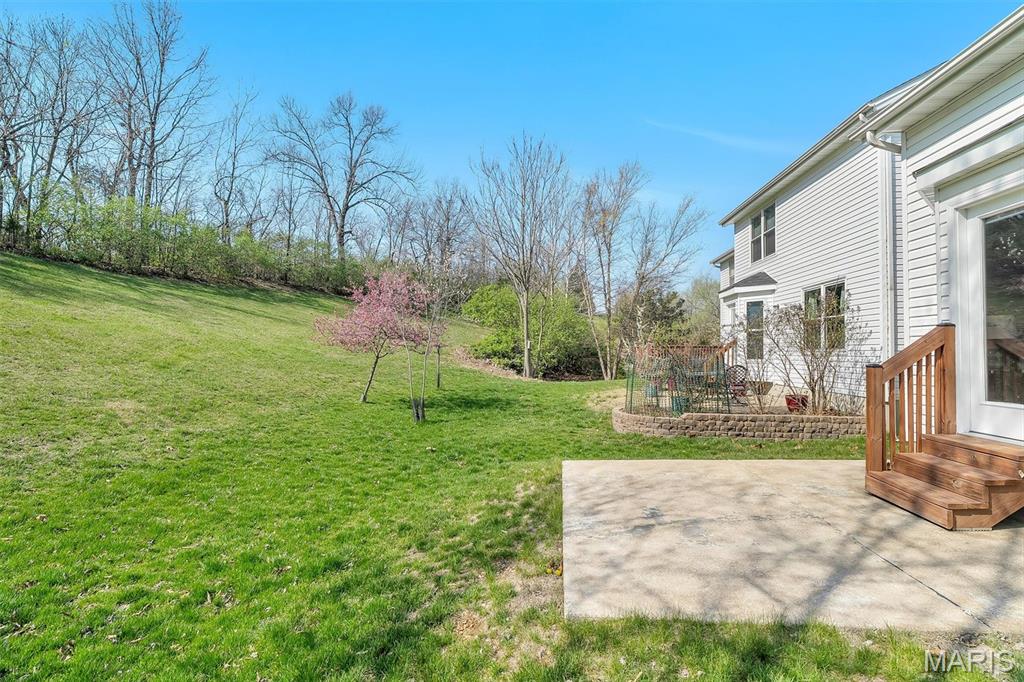
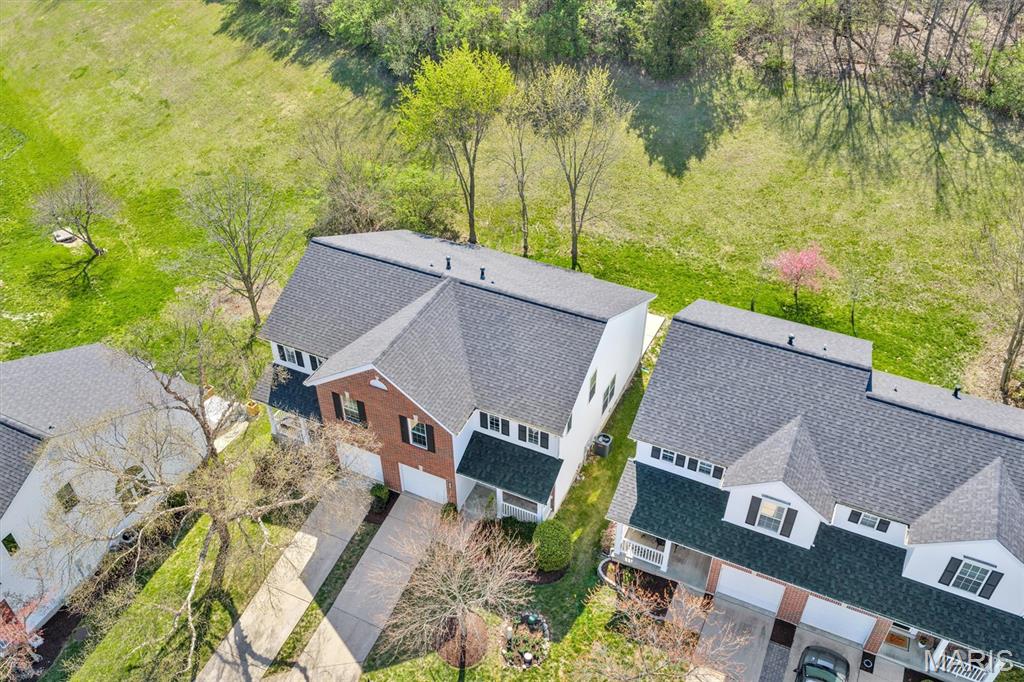
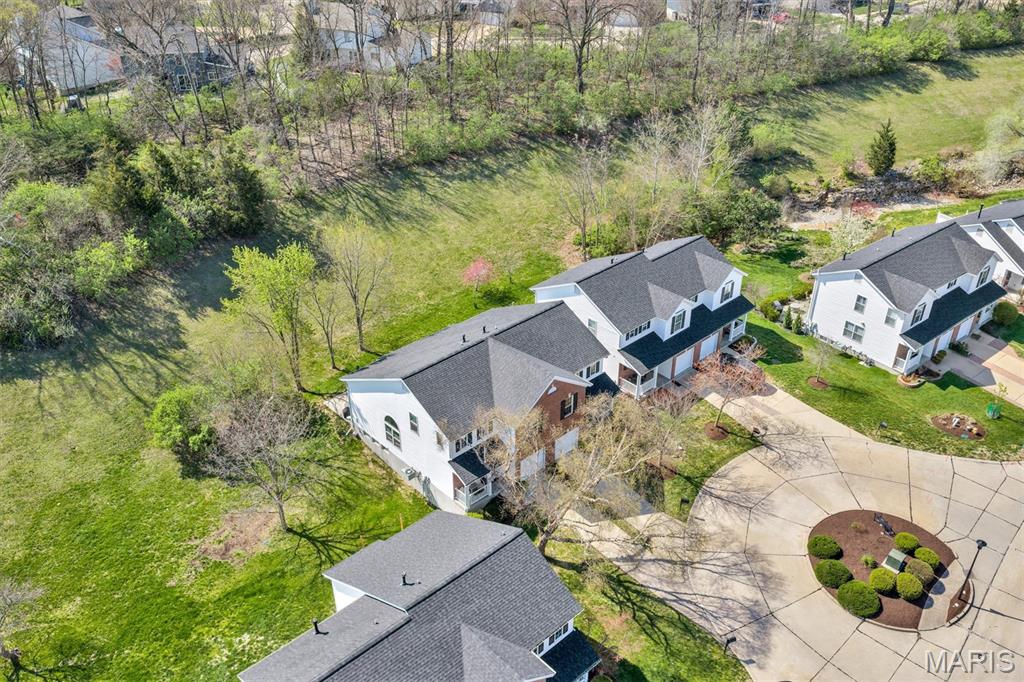
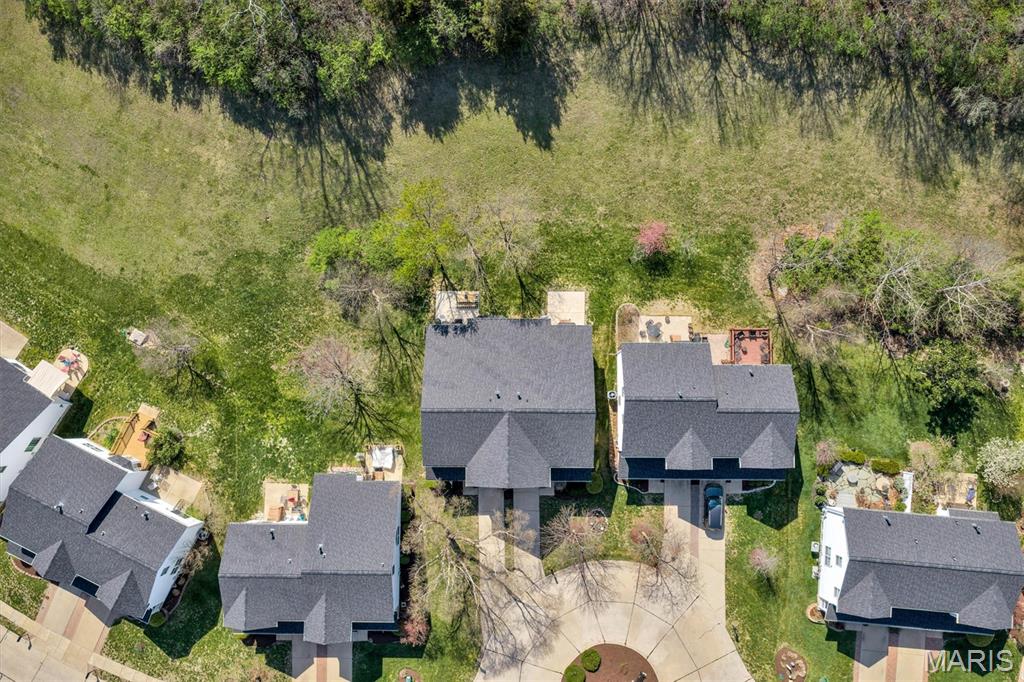
    Back Yard, Cul-De-Sac, Landscaped, Sloped Up, Wooded

  • Lot Size(acres)

    0.15

  • Lot Size(square feet)

    6,534

  • Property Type

    Residential

  • Property Sub Type

    Condominium

  • Architectural Style

    Traditional

Price

  • Sales Price

    $267,500
  • Tax Amount

    $3,654

  • Financing Options

    Conventional

  • Sq. Footage

    1,313

  • Price/SqFt

    $203

HOA

  • Association

    YES

  • Association Fee

    $240

  • Association Fee Frequency

    Monthly

  • Association Fee Includes

    N/A

School District

  • Elementary School

    Valley Park Elem.

  • Middle School

    Valley Park Middle

  • High School

    Valley Park Sr. High

Property Features

  • New Construction

    NO

  • Association Amenities

    None

  • Ownership

    Private

  • Senior Community YN

    NO

  • Sewer

    Public Sewer

  • Water Source

    Public

Schedule a Showing

Showing scheduled successfully.

<
>
IN PERSON
VIA CHAT

What is 3 + 4 ?


Change time

Mortgage calculator

Estimate your monthly mortgage payment, including the principal and interest, property taxes, and HOA. Adjust the values to generate a more accurate rate.

Your payment

Principal and Interest:

$

Property taxes:

$

HOA fees:

$

Total loan payment:

$

Total interest amount:

$

Location

County

St. Louis

Elementary School

Valley Park Elem.

Middle School

Valley Park Middle

High School

Valley Park Sr. High

Listing Courtesy of Anne Valenza , Keller Williams Realty St. Louis

RealHub Information is provided exclusively for consumers' personal, non-commercial use, and it may not be used for any purpose other than to identify prospective properties consumers may be interested in purchasing. All information deemed reliable but not guaranteed and should be independently verified. All properties are subject to prior sale, change or withdrawal. RealHub website owner shall not be responsible for any typographical errors, misinformation, misprints and shall be held totally harmless.

Agent Franko Maric

AGENT

Franko Maric

Call Franko today to schedule a private showing.


* Listings on this website come from the FMLS IDX Compilation and may be held by brokerage firms other than the owner of this website. The listing brokerage is identified in any listing details. Information is deemed reliable but is not guaranteed. If you believe any FMLS listing contains material that infringes your copyrighted work please click here to review our DMCA policy and learn how to submit a takedown request.© 2024 FMLS.
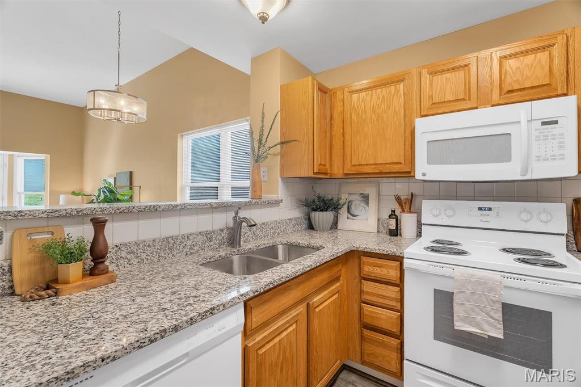
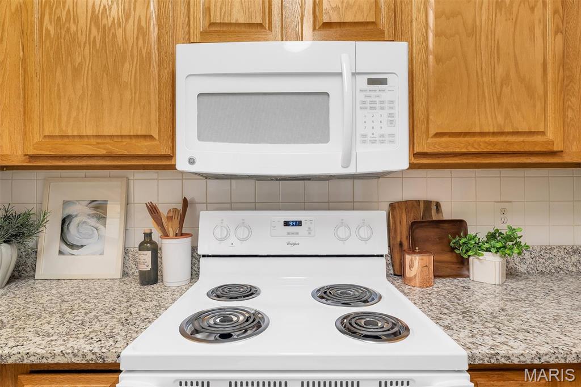
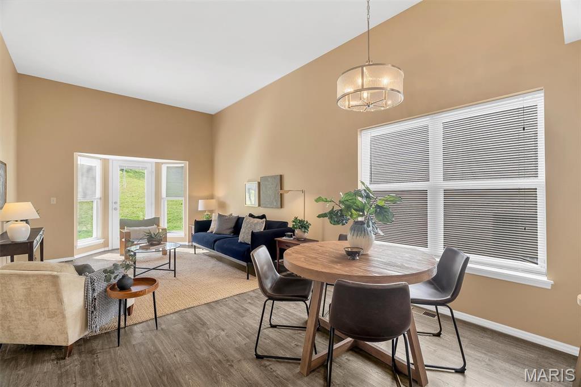
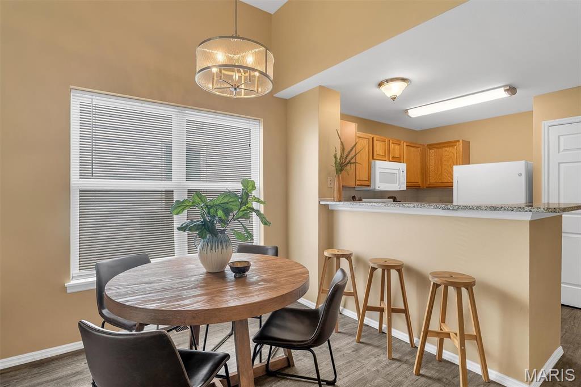
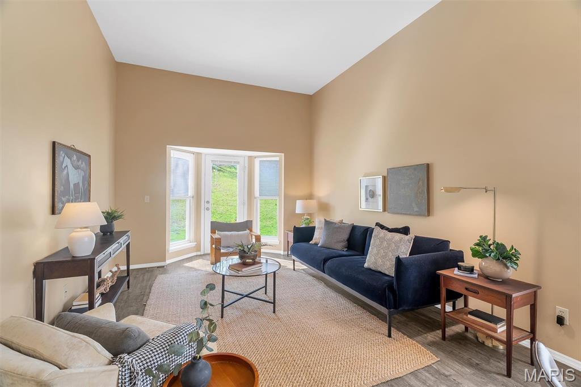
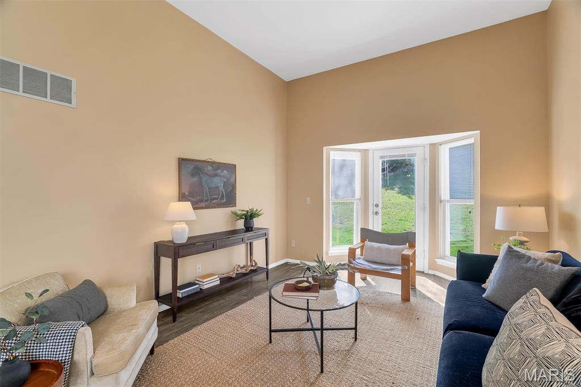
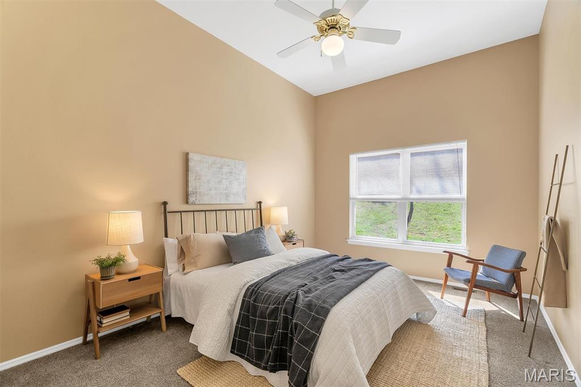
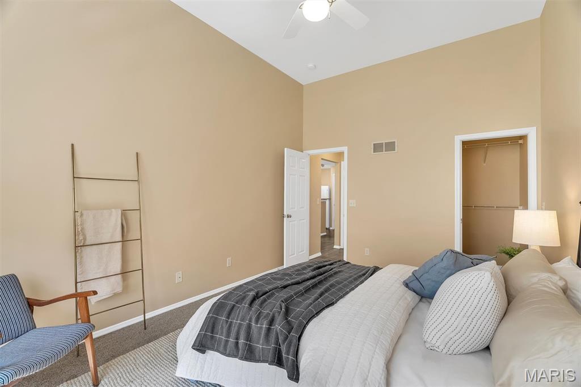
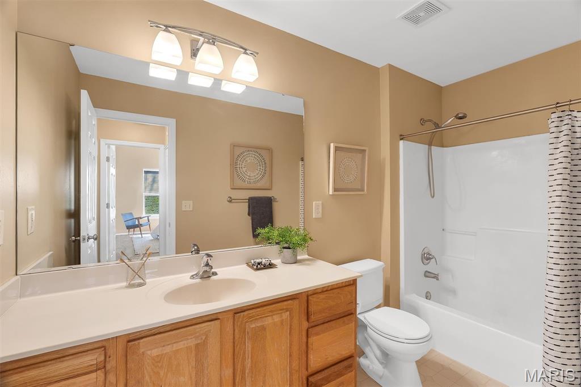
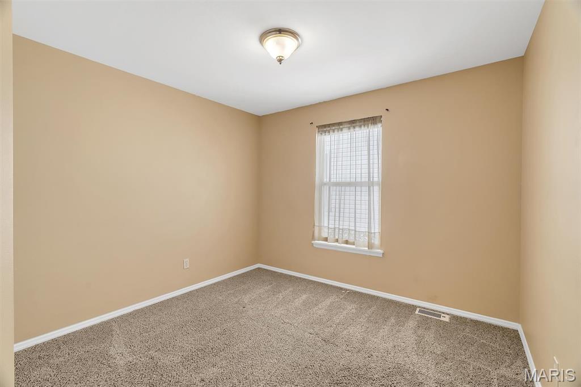
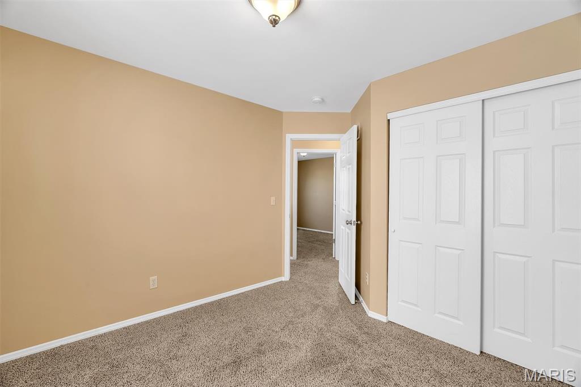
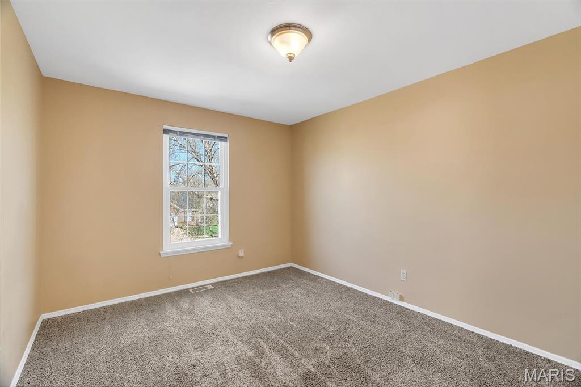
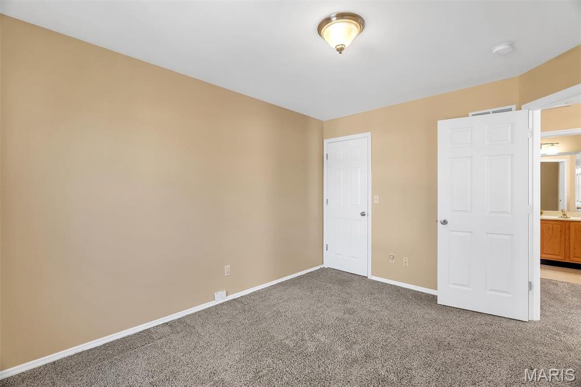
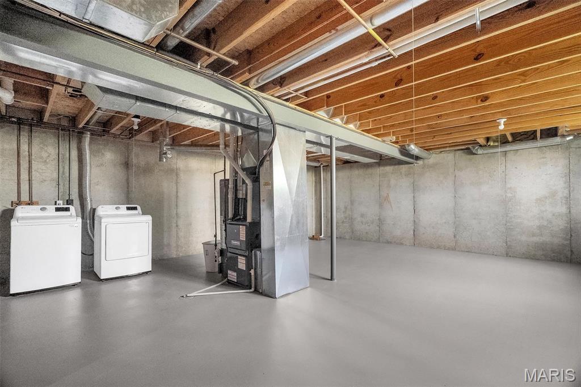
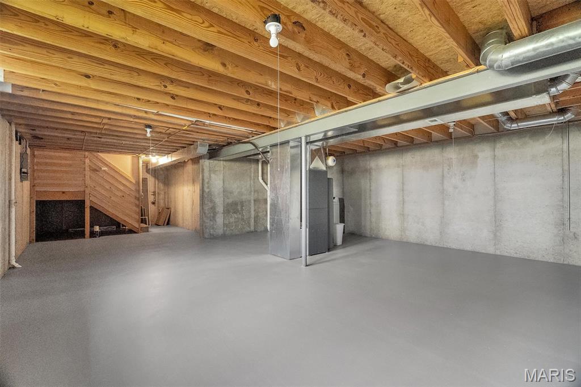
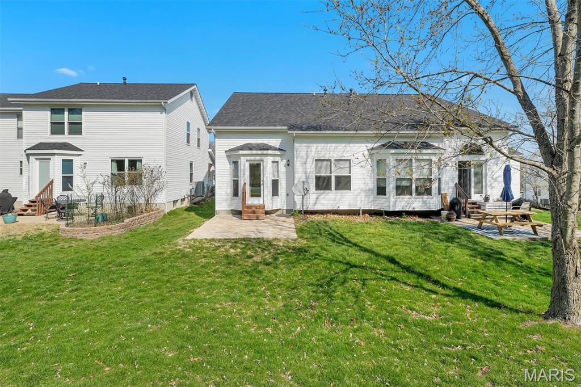
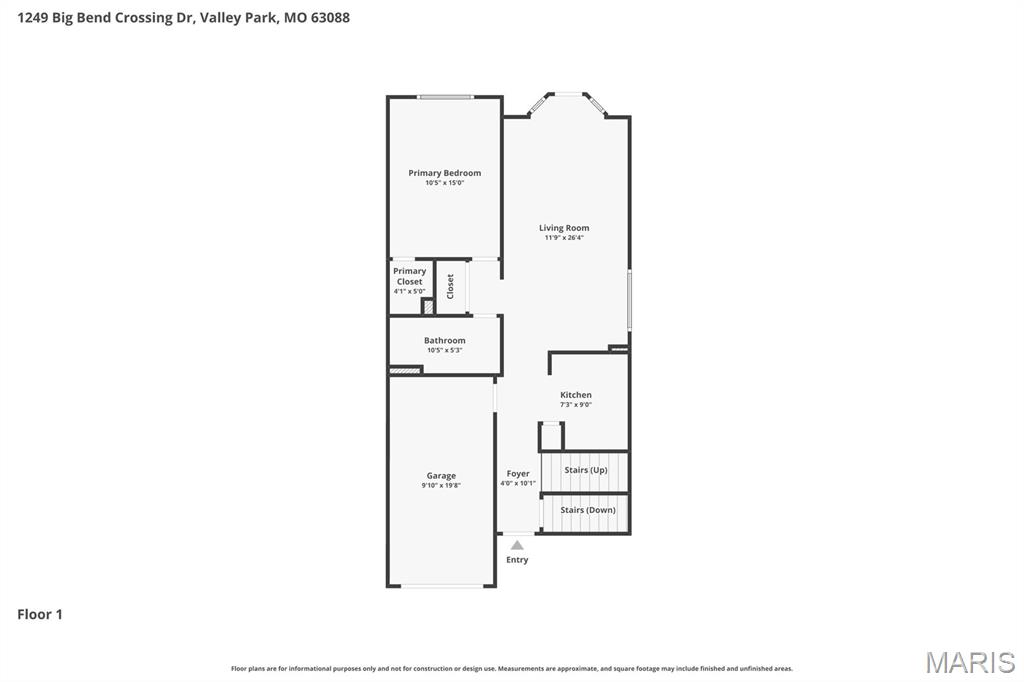
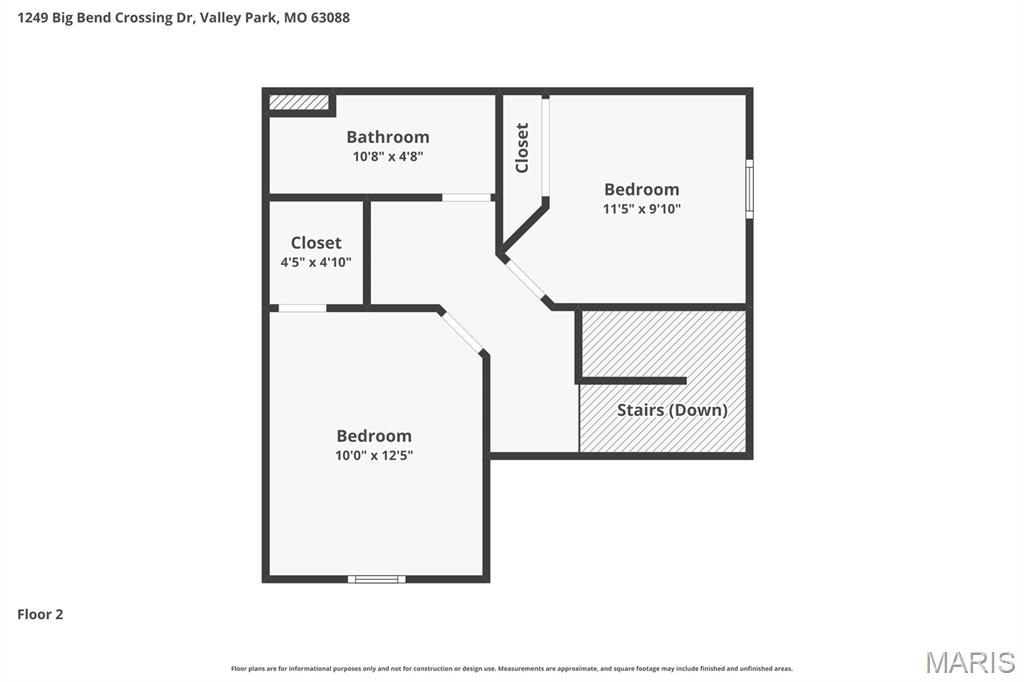
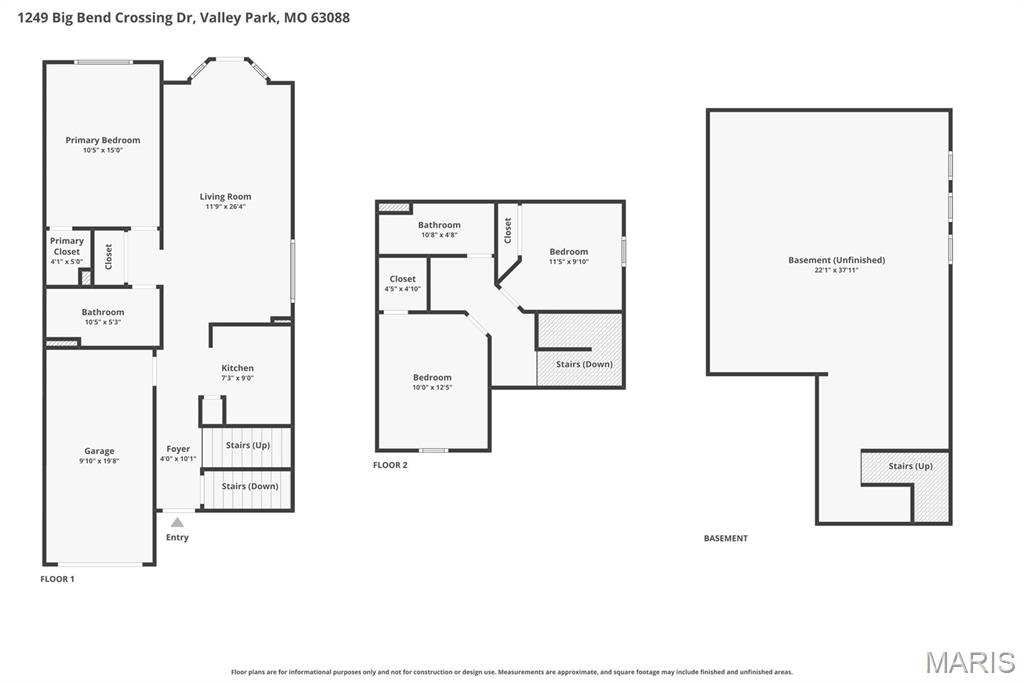
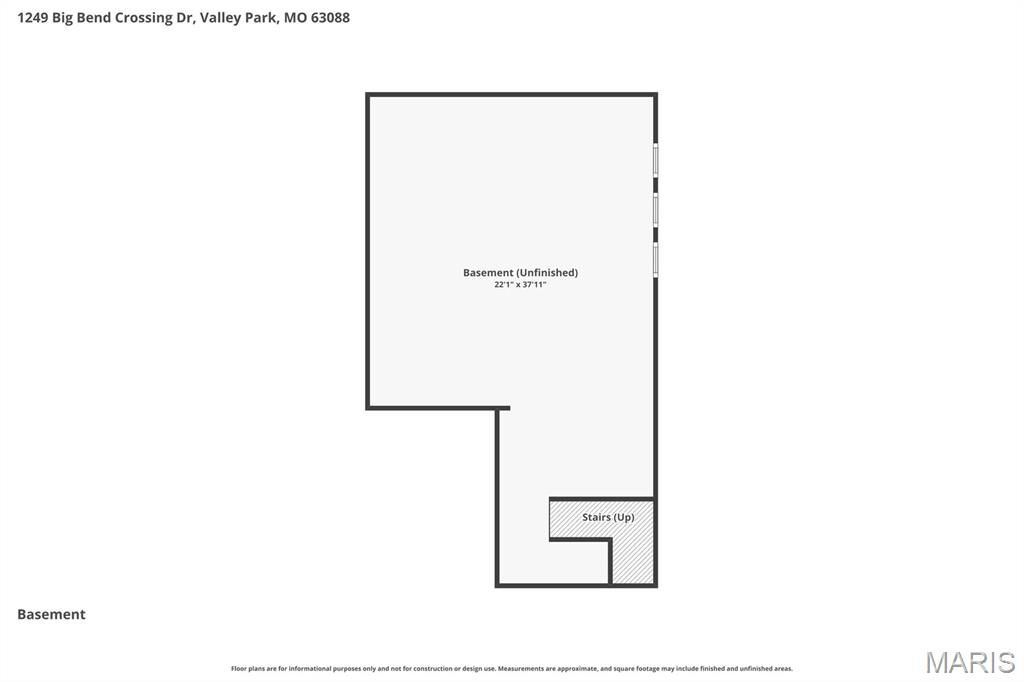
Welcome home to this beautifully maintained condo in the Crossings at Big Bend! New Roof in 2024.  New HVAC system in 2025.  New Water Heater in 2025!! This light-filled, two-story layout offers the perfect blend of comfort, convenience, and modern updates. Step inside to an updated kitchen with granite countertops and plenty of cabinet space! The open floor plan living and dining room is bathed in natural light with tall ceilings and offers easy access to the back patio. The primary bedroom is located on the main floor for added convenience and features a walk-in closet. A full bath rounds out the main level. Upstairs you'll find two additional spacious bedrooms and a full bathroom. The unfinished basement has plenty of room for storage, or it could be finished for even more living space! Enjoy the convenience of an attached garage, cul-de-sac location, and close proximity to shopping and dining. Plus easy access to Highway 141, Big Bend, Dougherty Ferry, and 270! Homes in this community don’t last long. Schedule your showing today and see why this one stands out!

1249 Big Bend Crossing Drive

Message successfully sent.

What would you like to know?

What is 3 + 4 ?

I agree to receive email communication and understand I can unsubscribe at any time.

I agree to be contacted by Kornelije Josić via call, email, and text for real estate services. To opt out, you can reply 'stop' at any time or reply 'help' for assistance. You can also click the unsubscribe link in the emails. Message and data rates may apply. Message frequency may vary. Privacy Policy

Related Properties

Price reduced
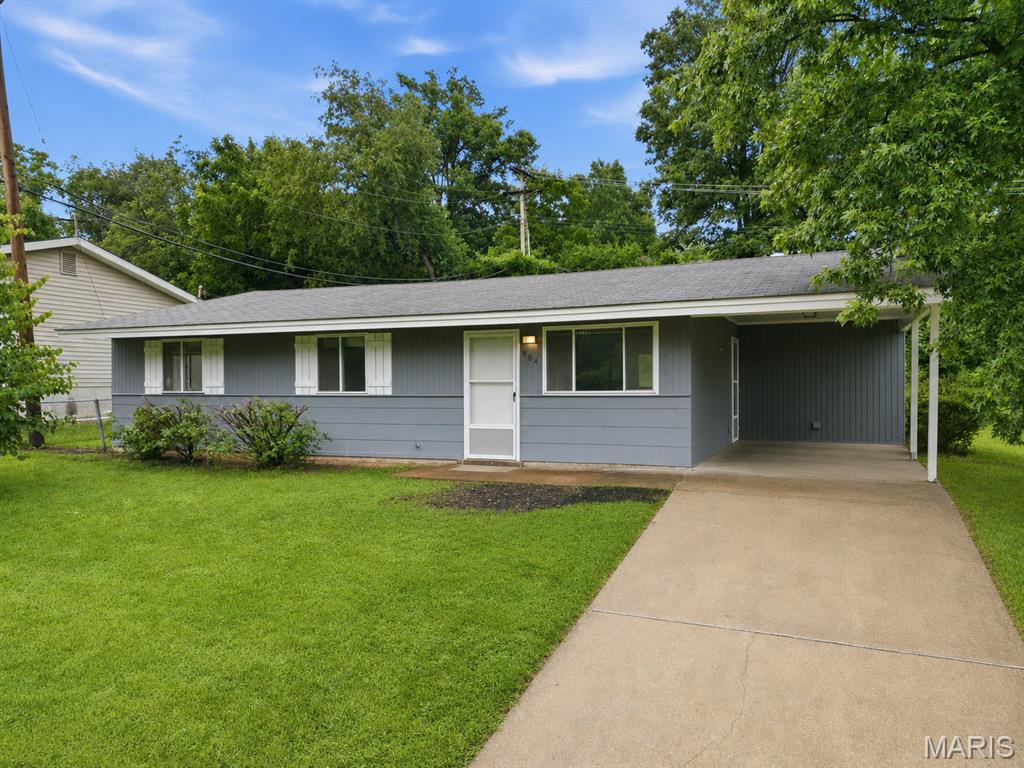
PRICE DROP & OPEN SUN 1-3PM! Welcome Home to this beautifully updated, bright, and spacious 3 bedroom 2 bath ranch in Manchester - located in the highly rated Parkway School District. Light luxury vinyl flooring lines this sprawling, renovated ranch. With quartz cabinets, 42 inch cabinets, and stainless steel appliances, cooking in this kitchen will feel like a dream. This well-maintained property offers a perfect blend of space, functionality, and convenience. Inside, you’ll find a bright and open layout with generous living areas, ideal for both relaxing and entertaining. Large windows bring in plenty of natural light, creating a warm and welcoming atmosphere throughout the home. The bedrooms offer comfort and privacy with plenty of closet space. Primary main floor suite! Also convenient is the main floor laundry room with utility & storage area. Step outside to enjoy a spacious yard with a shed - perfect for outdoor activities, weekend barbecues, or simply enjoying fresh air in a peaceful setting. Long driveway and great carport for parking! Location, location! Convenient access to Manchester, close to all shopping, dining, parks and major highways & STL city - this makes commuting and everyday errands easy. Move-in Ready for you - comes with a passed occupancy & a Home Warranty. CALL NOW
#26039413

Manchester

404 Spring Meadows Drive

3 Beds

2 Baths

1,091 Sq.Ft.

$295,000

MLS#: 26039413
Price reduced
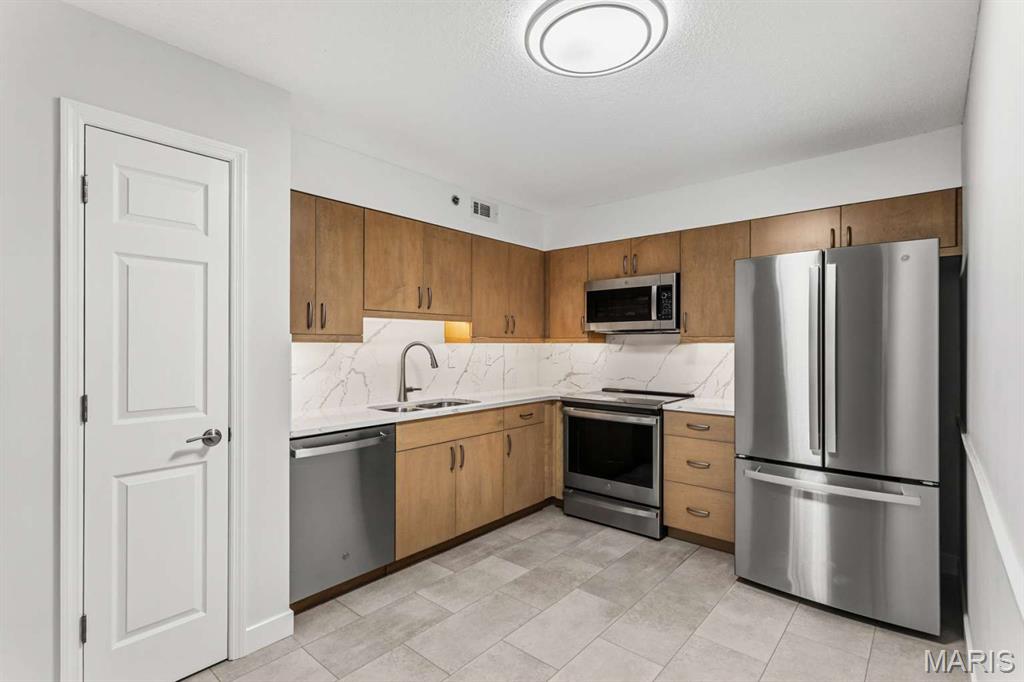
Rare First-Floor Luxury Condo with Dedicated Office ! Welcome to a completely re-imaged, Move-In-Ready, oasis that perfectly blends modern high-end finishes with ultimate convenience. Situated on the highly desirable ground floor, this unique, one of a kind, 2B/2B layout boasts an incredible floor plan featuring a dedicated private office space---perfect for working from home. Premium Interior Upgrades Include: Gourmet Kitchen: Sleek modern cabinetry, gorgeous custom quartz countertops with matching full-height backsplash, and LED ambient illumination. Equipped with all-new GE stainless steel appliances (including microwave and oven with built-in air fryers). Sophisticated Bathrooms: Designer floating vanities topped with custom quartz, adult-height toilets, and beautifully detailed tub/shower surrounds. Modern Essentials: Premium, durable LVT tile flooring flowing seamlessly throughout (no carpet), new energy-efficient patio door and windows, custom window blinds, and updated contemporary lighting. Plus, new full-sized GE washer and dryer stay with the home! The Perfect Location: Nestled in a quiet, secure-entrance enclave at the corner of Big Bend and Hanna Road. Enjoy effortless access to Highway 141, I-44 and Manchester Road. You are minutes from major supermarkets, local dining, and less than 7 minutes from Castlewood State Park and Manchester City Park. Includes an assigned carport space plus ample surface parking. Low maintenance, economical to heat and cool. Enjoy sophisticated living, today !
#26027640

Manchester

918 Hanna Place Court F

2 Beds

2 Baths

964 Sq.Ft.

$236,500

MLS#: 26027640

 - property

Send a message

Message successfully sent.

Your message

What is 3 + 4 ?

Reason for contacting?

I agree to receive email communication and understand I can unsubscribe at any time.

I agree to be contacted by Kornelije Josić via call, email, and text for real estate services. To opt out, you can reply 'stop' at any time or reply 'help' for assistance. You can also click the unsubscribe link in the emails. Message and data rates may apply. Message frequency may vary. Privacy Policy

Sign Out

Virtual Assistant

Would you like to take the next step with this property? We can help you schedule a showing or virtual tour, or send you more details.

Yes, I would like more information.

Thank You for Your Reply, One of Our Agents will contact you as soon as possible

No, maybe later.

Thank you, you can always contact me via email, phone number or through the contact form.

Realhub AI

Lucy - Your AI-Powered Realtor

Update Your Temporary Password

Personalize your search

Enter your email and we'll notify you immediately when new listings match what you're looking for.

or enter email address

Already have an account ? Login here

Continue your home search

Area

I agree to receive communications and understand I can unsubscribe at any time.

I agree to be contacted by Kornelije Josić via call, email, and text for real estate services. To opt out, you can reply 'stop' at any time or reply 'help' for assistance. You can also click the unsubscribe link in the emails. Message and data rates may apply. Message frequency may vary. Privacy Policy

Already have an account ? Login here

We use cookies

We use cookies primarily for analytics to enhance your experience. By accepting, you agree to our use of these cookies. You can manage your preferences or learn more about our cookies policy.