
Property
Beds
3
Full Baths
4
1/2 Baths
1
Year Built
1976
Sq.Footage
5,190
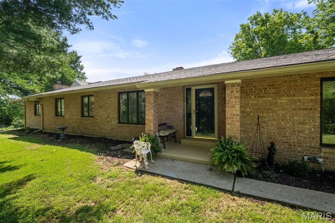
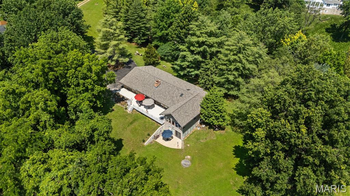
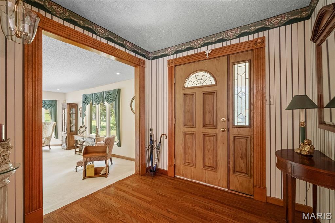
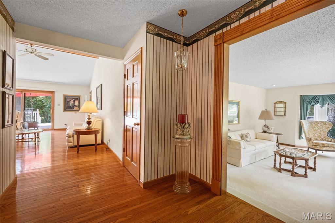
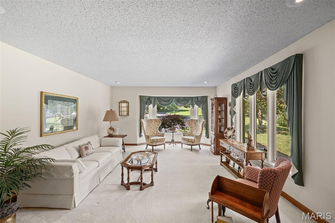
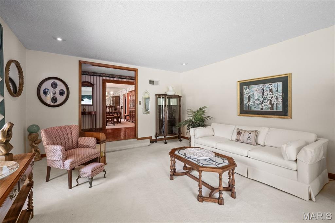
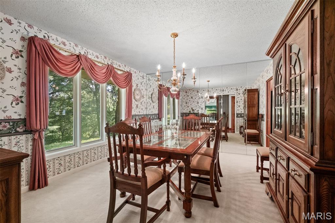
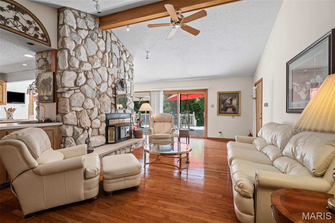
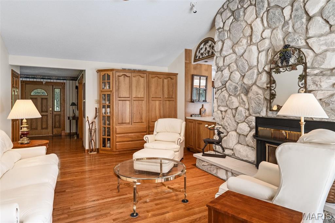
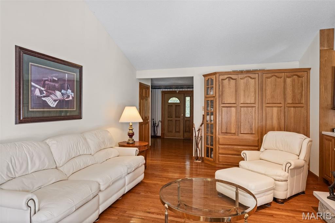
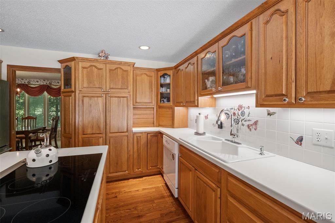
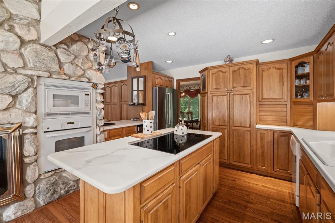
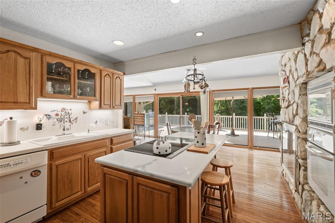
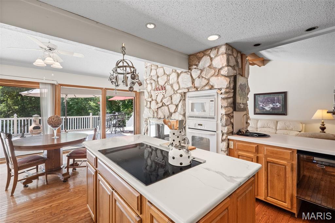
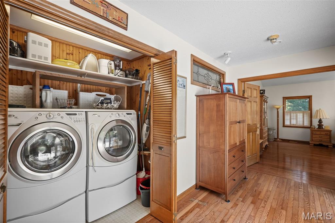
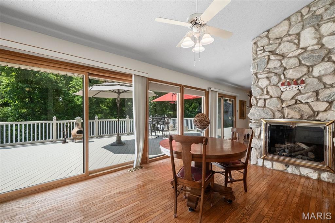
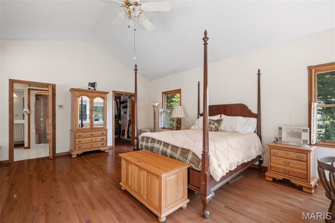
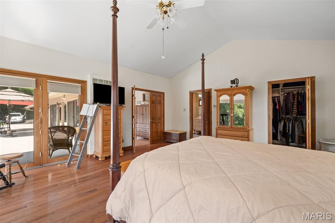
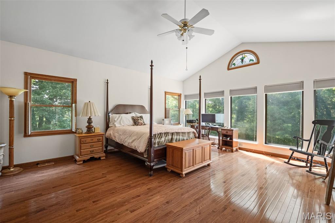
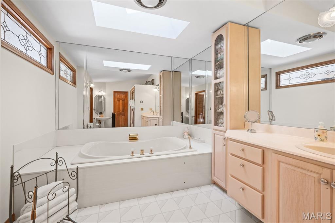
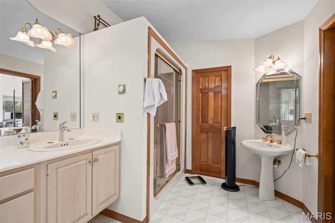
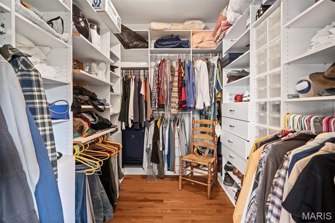
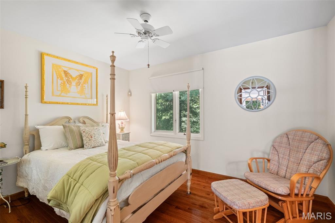
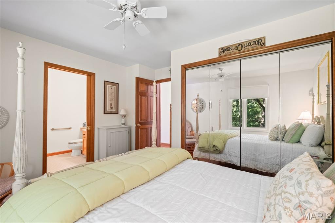
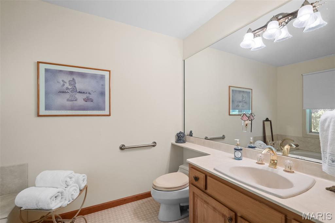
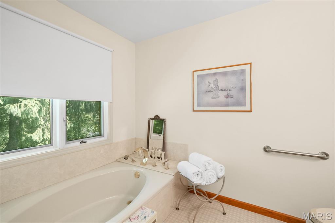
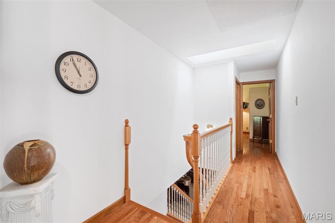
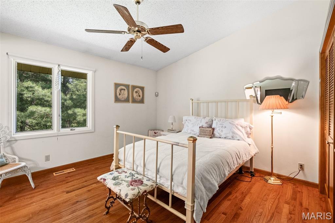
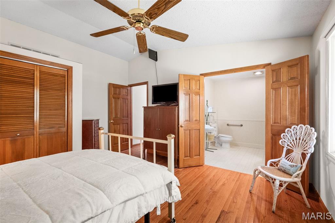
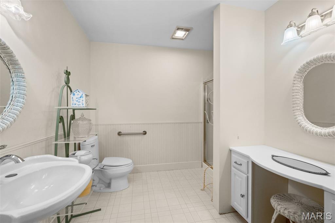
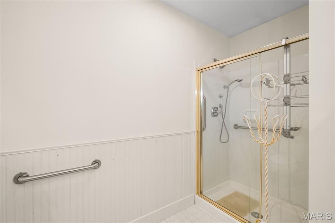
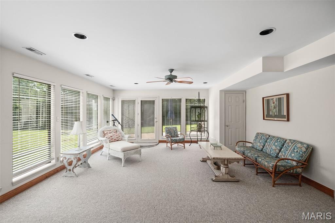
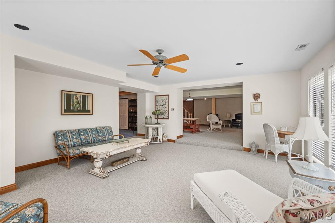
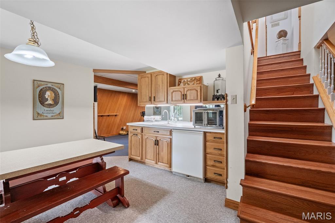
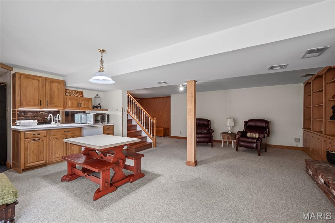
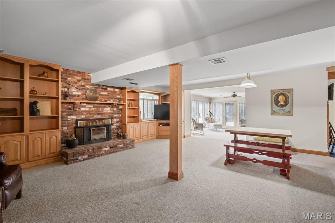
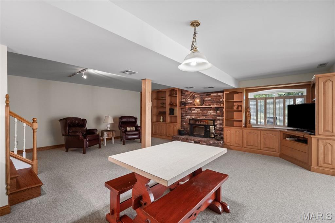
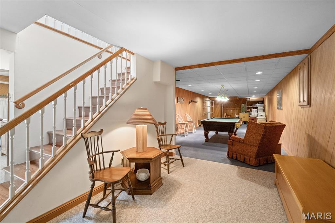
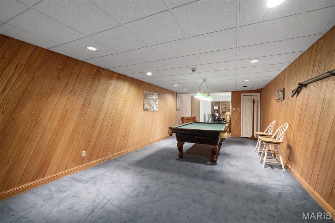
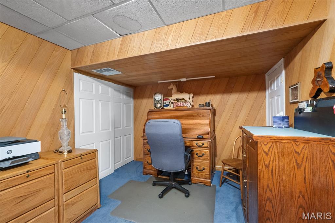
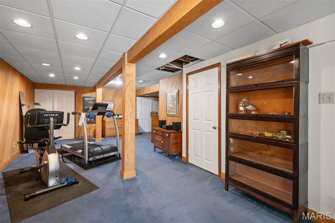
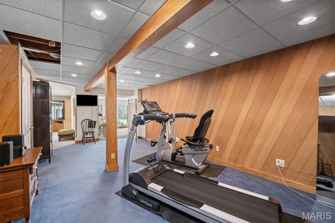
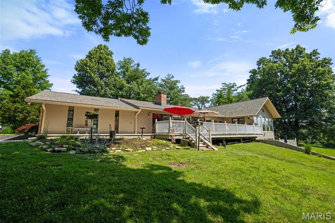
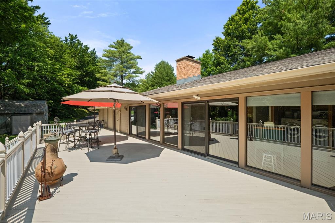
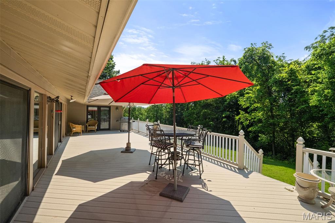
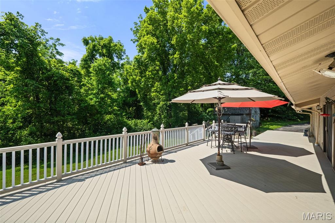
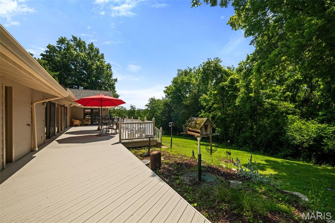
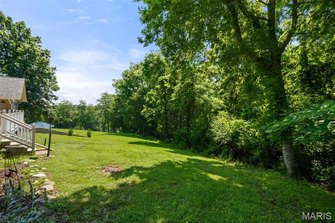
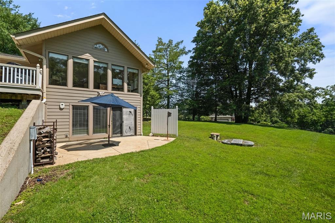
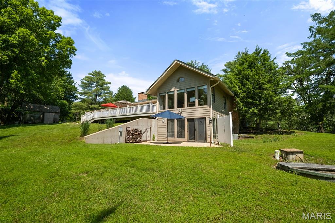
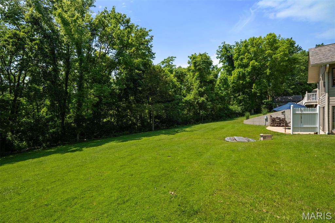
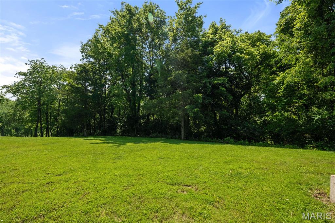
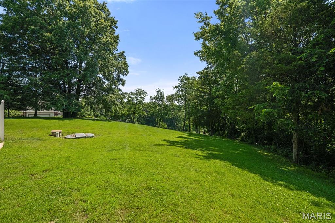
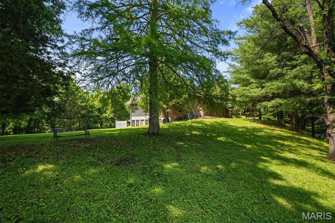
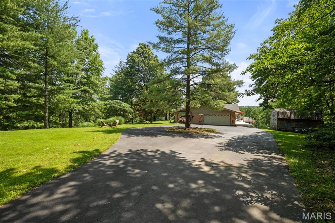
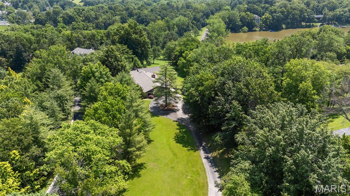
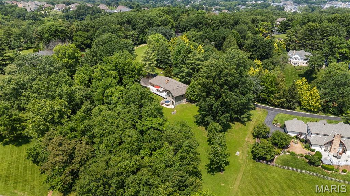
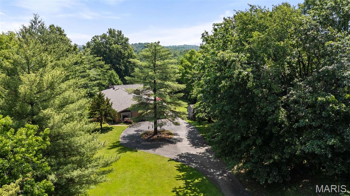
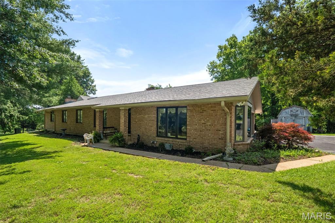
Welcome home to this ranch home on 3.3 private acres. Traditional floor plan with floor to ceiling windows in the back that provides natural light on the main floor. The deck spans almost the entire length of the house with tree-lined lot for much privacy. The main floor adorns true hardwood floors in all but 2 rooms. The vaulted ceilings give the family room a light an airy feeling. If you like the ambiance of a fireplace, there are 3 throughout the house. Primary bedroom is large with access to deck, custom closet, 2 sinks, large tub and separate shower with steam sauna. Additional 2 bedrooms with their own bathrooms, and custom closets. Kitchen with center island and wet bar. Main floor laundry. Spacious lower level; full bath, walkout, family room with fireplace, wet bar, pool table room with additional space, additional room to be used as a workout area, play area or office. Many windows for natural light. Storage room. Private lot.
Features & Amenities
Interior
-
Other Interior Features
Bookcases, Built-in Features, Ceiling Fan(s), Eat-in Kitchen, High Speed Internet, Kitchen Island, Storage, Vaulted Ceiling(s), Walk-In Closet(s), Wet Bar
-
Total Bedrooms
3
-
Bathrooms
4
-
1/2 Bathrooms
1
-
Above Grade Finished Area
2783.0
-
Basement YN
YES
-
Cooling YN
YES
-
Cooling
Attic Fan, Ceiling Fan(s), Central Air, Zoned
-
Fireplace YN
YES
-
Heating YN
YES
-
Heating
Forced Air, Natural Gas, Zoned
-
Main Level Bedrooms
3
-
Pet friendly
N/A
Exterior
-
Garage
Yes
-
Garage spaces
2
-
Construction Materials
Fiber Cement
-
Other Exterior Features
Private Yard, Storage
-
Parking
Asphalt, Circular Driveway, Gravel
-
Patio and Porch Features
Front Porch, Patio
-
Pool
No
-
Waterfront YN
NO
Area & Lot
-
Lot Features
Back Yard, Cul-De-Sac, Gentle Sloping, Many Trees, Open Lot, Private
-
Lot Size(acres)
3.3
-
Property Type
Residential
-
Property Sub Type
Single Family Residence
-
Architectural Style
Ranch
Price
-
Sales Price
$765,000
-
Tax Amount
$7,982
-
Financing Options
Cash
-
Sq. Footage
5,190
-
Price/SqFt
$147
HOA
-
Association
YES
-
Association Fee
$6,000
-
Association Fee Frequency
Annually
-
Association Fee Includes
N/A
School District
-
Elementary School
Wild Horse Elem.
-
Middle School
Crestview Middle
-
High School
Marquette Sr. High
Property Features
-
New Construction
NO
-
Accessibility Features
Therapeutic Whirlpool
-
Association Amenities
None
-
Ownership
Private
-
Sewer
Septic Tank
-
Water Source
Public
Schedule a Showing
Showing scheduled successfully.
Mortgage calculator
Estimate your monthly mortgage payment, including the principal and interest, property taxes, and HOA. Adjust the values to generate a more accurate rate.
Your payment
Principal and Interest:
$
Property taxes:
$
HOA fees:
$
Total loan payment:
$
Total interest amount:
$
Location
County
St. Louis
Elementary School
Wild Horse Elem.
Middle School
Crestview Middle
High School
Marquette Sr. High
Listing Courtesy of Gretchen Adams , RedKey Realty Leaders
RealHub Information is provided exclusively for consumers' personal, non-commercial use, and it may not be used for any purpose other than to identify prospective properties consumers may be interested in purchasing. All information deemed reliable but not guaranteed and should be independently verified. All properties are subject to prior sale, change or withdrawal. RealHub website owner shall not be responsible for any typographical errors, misinformation, misprints and shall be held totally harmless.

AGENT
Franko Maric
Call Franko today to schedule a private showing.

* Listings on this website come from the FMLS IDX Compilation and may be held by brokerage firms other than the owner of this website. The listing brokerage is identified in any listing details. Information is deemed reliable but is not guaranteed. If you believe any FMLS listing contains material that infringes your copyrighted work please click here to review our DMCA policy and learn how to submit a takedown request.© 2024 FMLS.
Related Properties
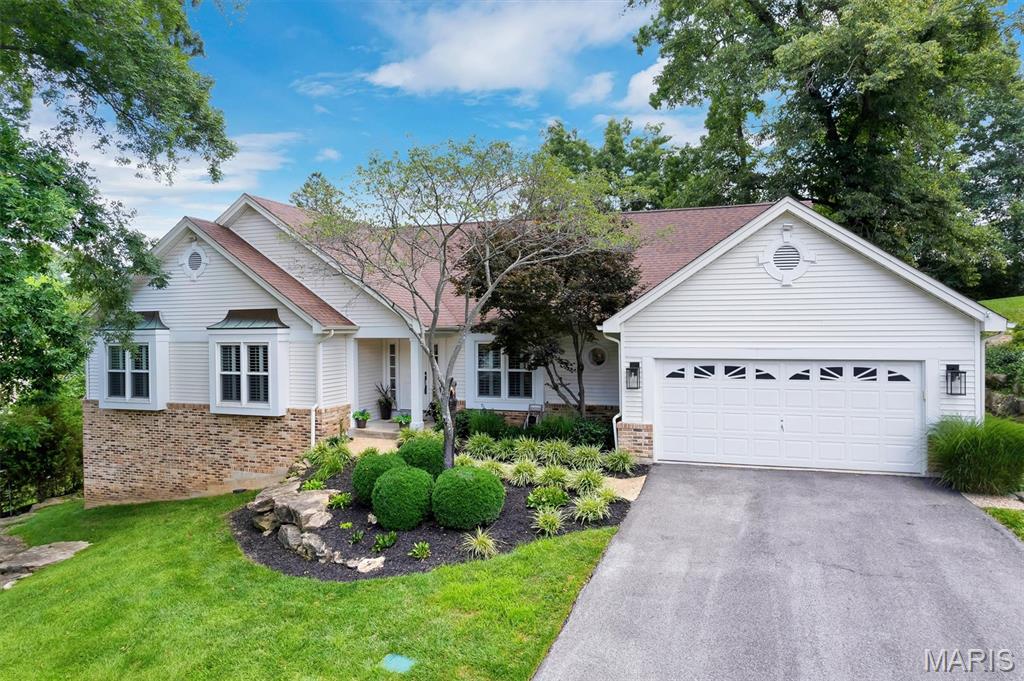
Chesterfield
2259 Sycamore Drive
5 Beds
3 Baths
3,952 Sq.Ft.
$749,900
MLS#: 26045110
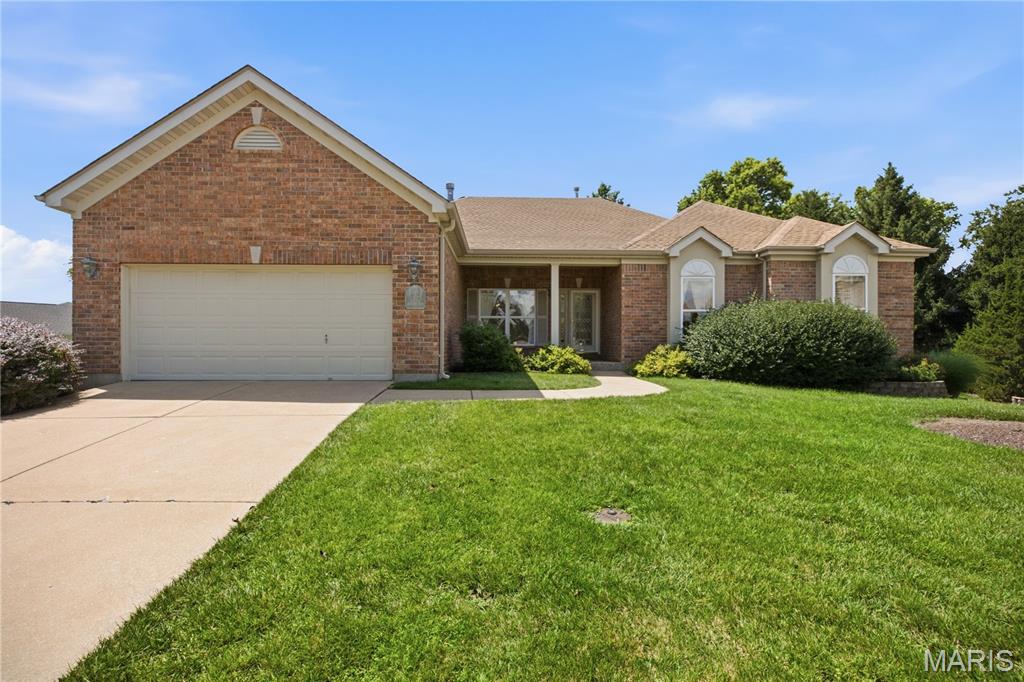
Chesterfield
1506 Timber Point Court
4 Beds
3 Baths
3,446 Sq.Ft.
$650,000
MLS#: 26046250
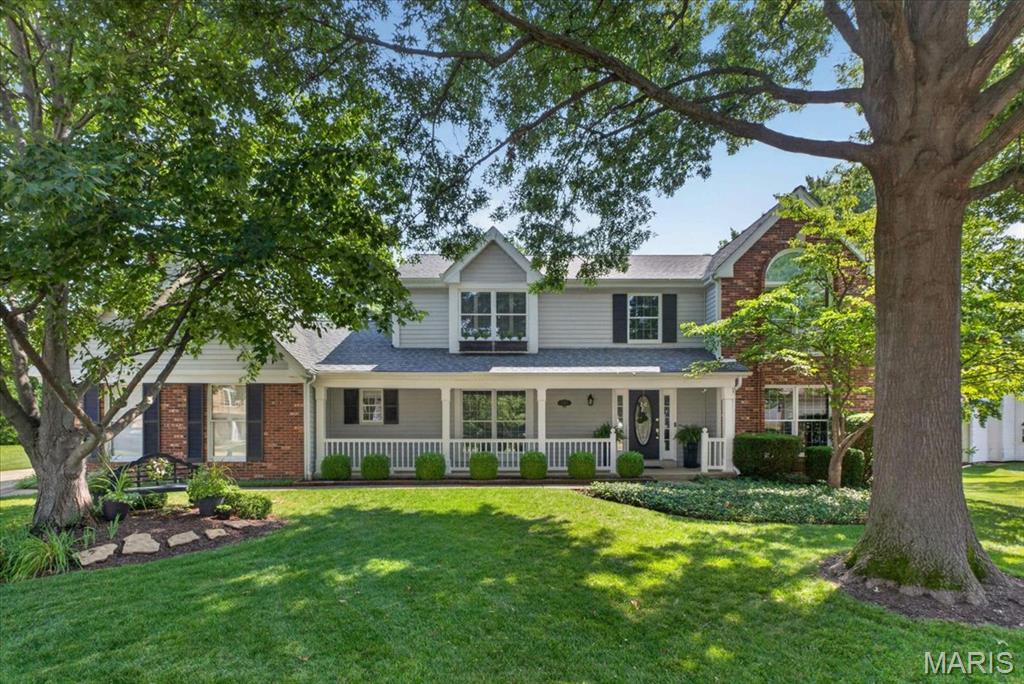
Chesterfield
1011 Nooning Tree Drive
3 Beds
3 Baths
3,452 Sq.Ft.
$795,000
MLS#: 26042010
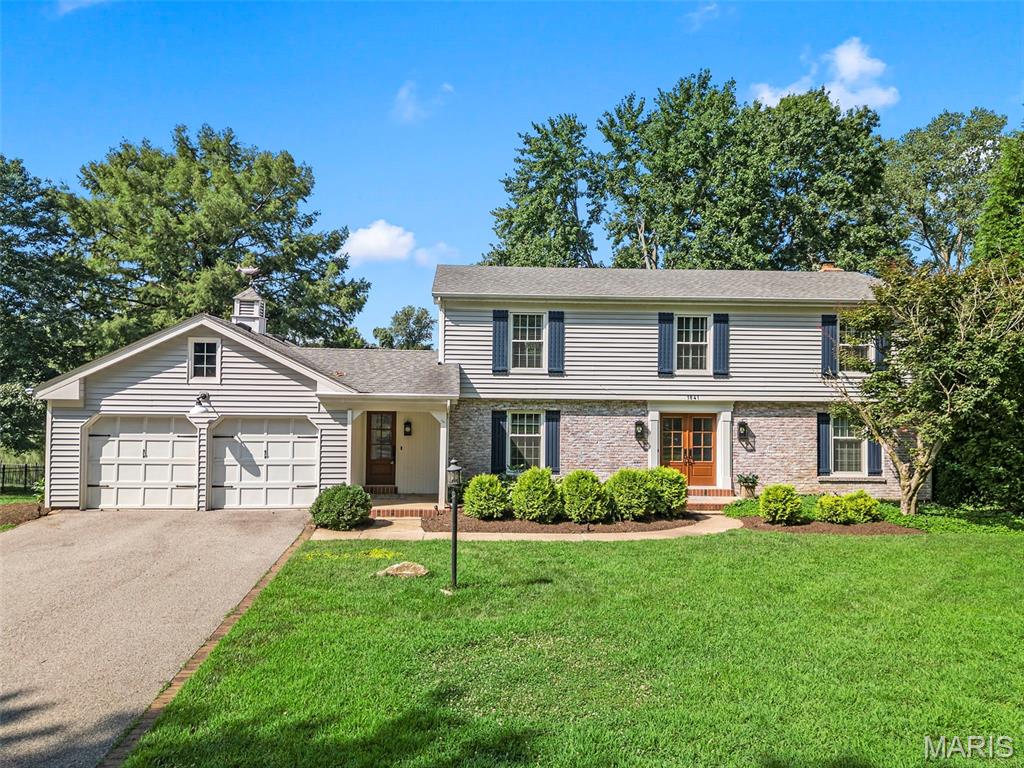
Chesterfield
15673 Coventry Farm Drive
4 Beds
3 Baths
3,846 Sq.Ft.
$750,000
MLS#: 26046855
Chesterfield
1841 Newburyport Road
4 Beds
3 Baths
3,440 Sq.Ft.
$749,000
MLS#: 26041850
Chesterfield
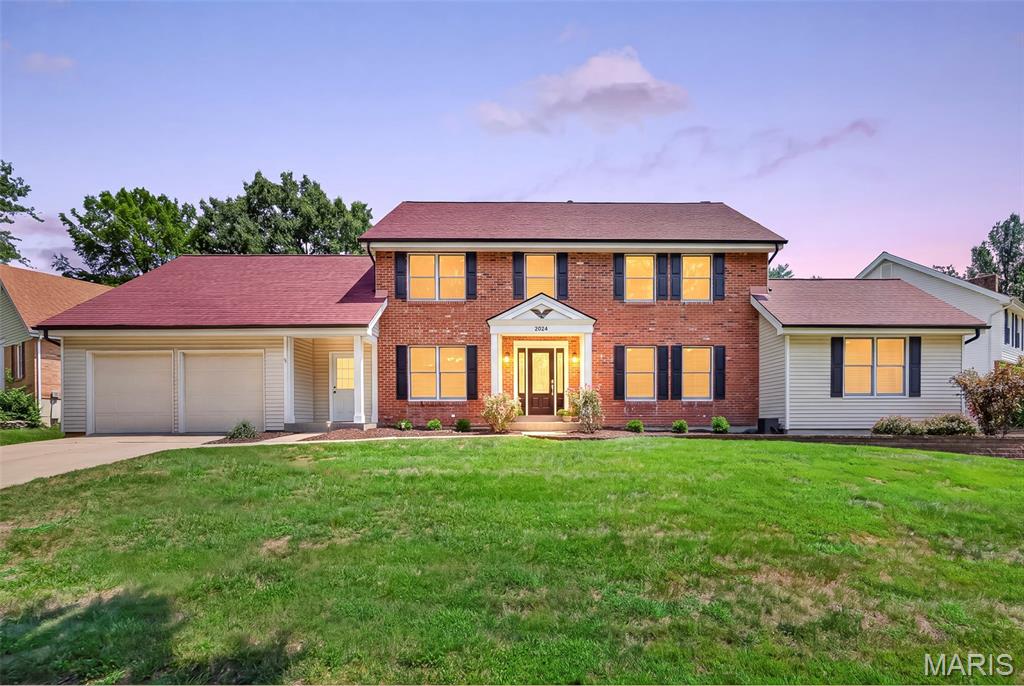
2024 Meadowbrook Way Drive
4 Beds
2 Baths
2,876 Sq.Ft.
$675,000
MLS#: 26037392
Chesterfield
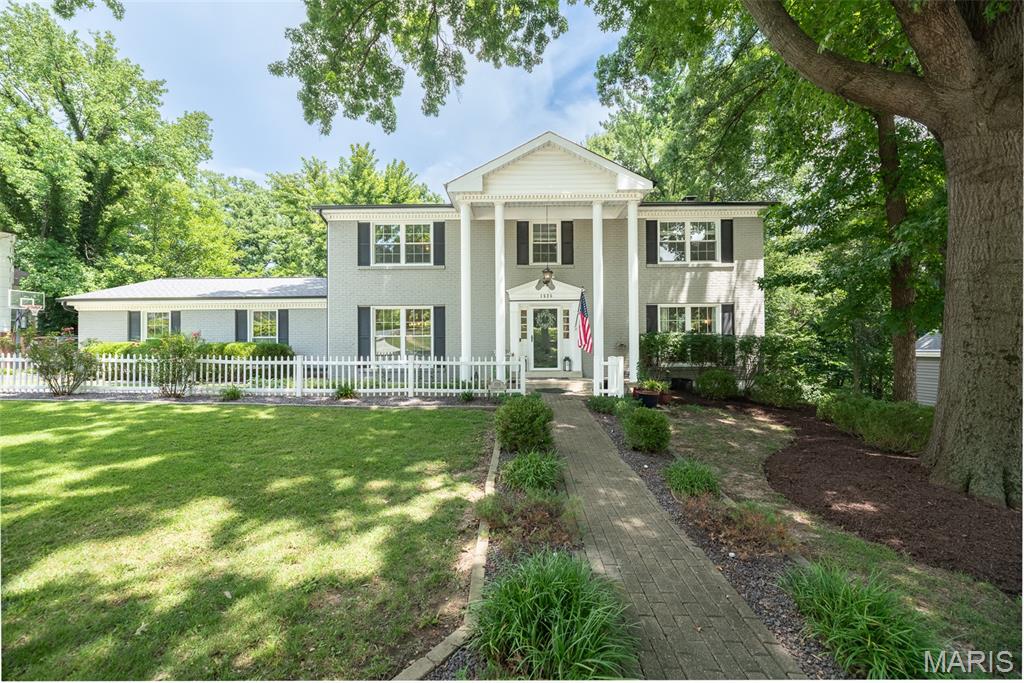
1526 Candish Lane
4 Beds
3 Baths
3,725 Sq.Ft.
$650,000
MLS#: 26045901
Chesterfield
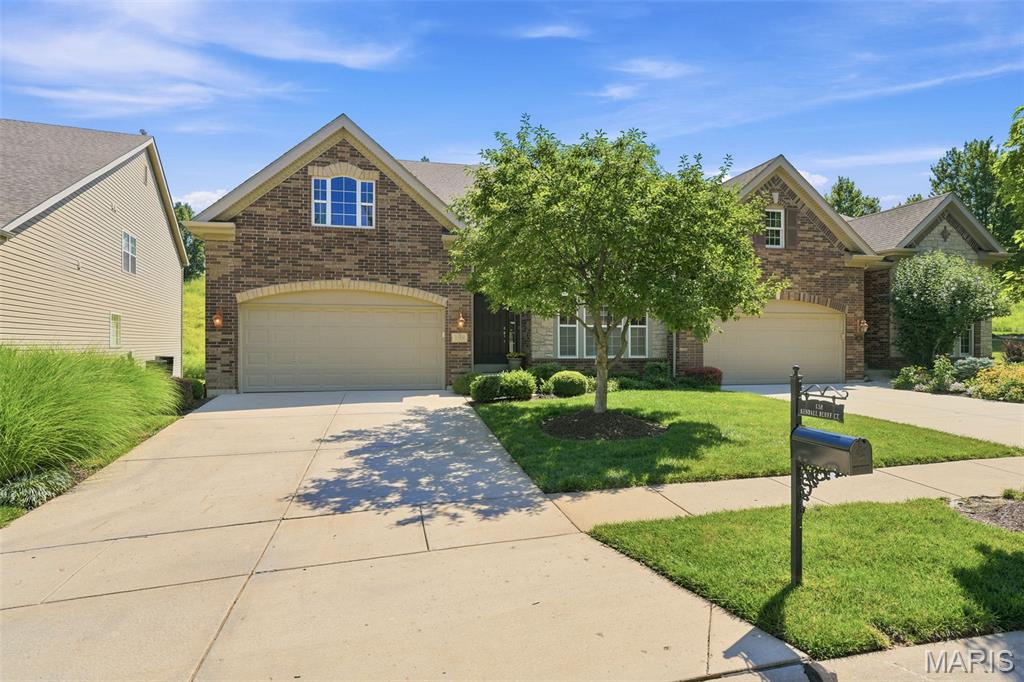
138 Kendall Bluff Court
3 Beds
3 Baths
3,604 Sq.Ft.
$765,000
MLS#: 25064048
Chesterfield
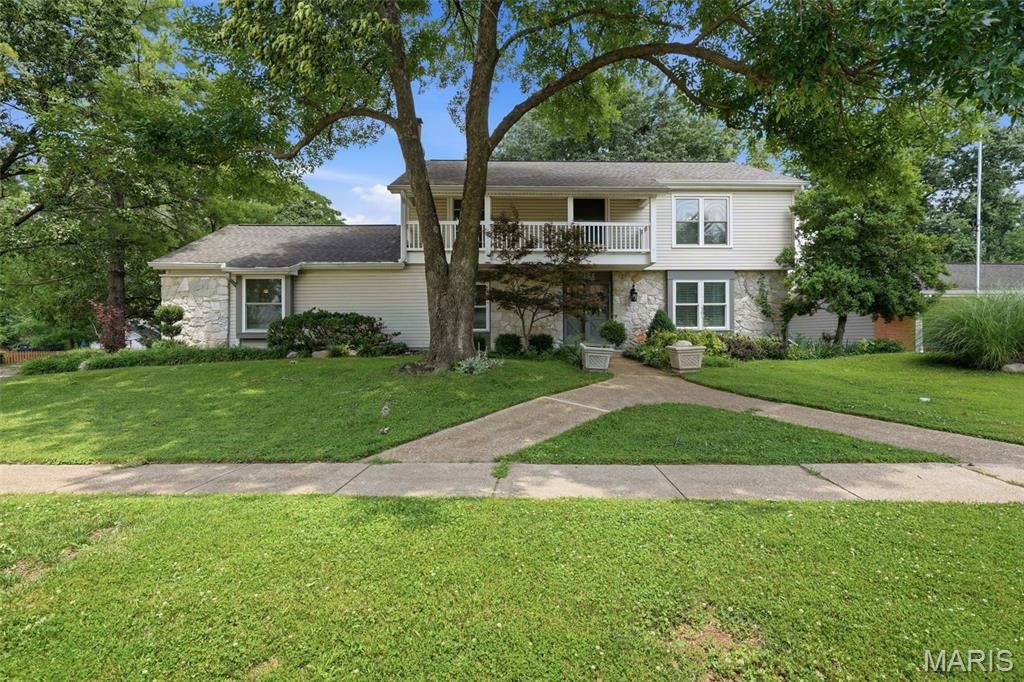
2156 Courtleigh Lane
4 Beds
2 Baths
3,361 Sq.Ft.
$675,000
MLS#: 26043195
Chesterfield
14632 Amberleigh Hill Court
2 Beds
2 Baths
3,417 Sq.Ft.
$710,000
MLS#: 26040952
