
Ranch, Traditional
12601 Jane Denny Lane
Unincorporated, MO 63128
MLS#: 26020655
$625,000
Property
Beds
3
Full Baths
3
1/2 Baths
None
Year Built
2003
Sq.Footage
3,222
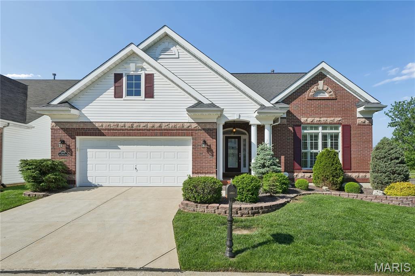
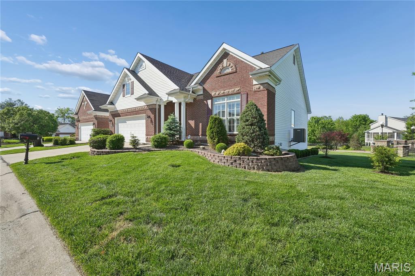
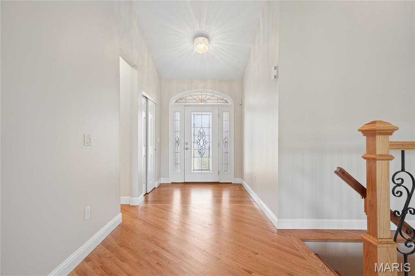
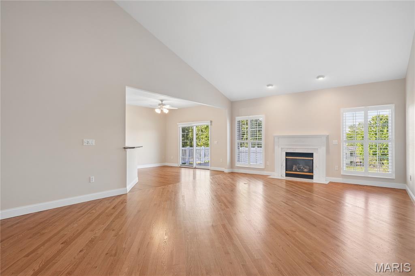
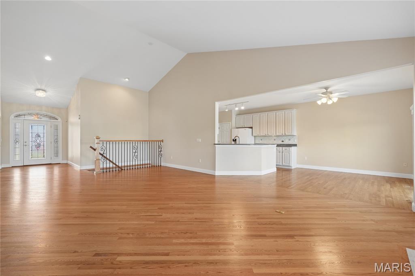
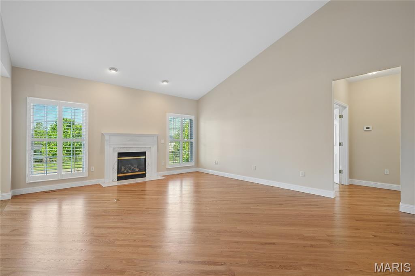
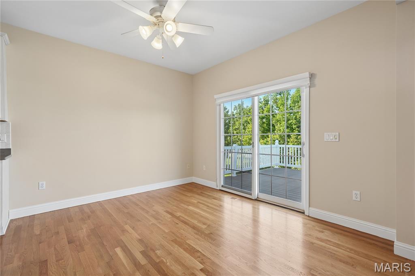
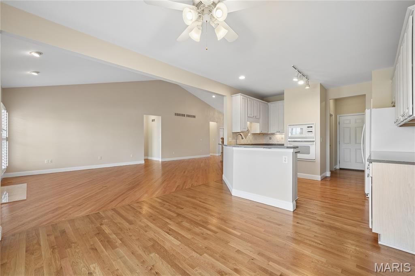
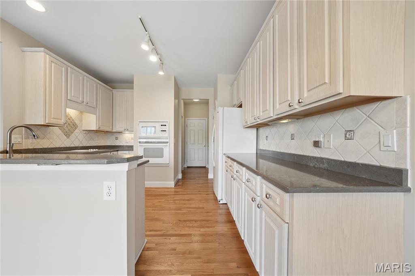
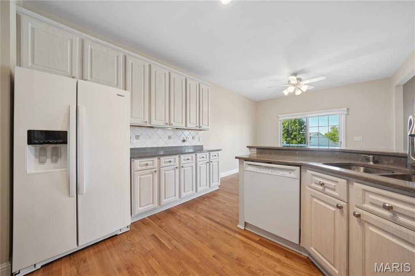
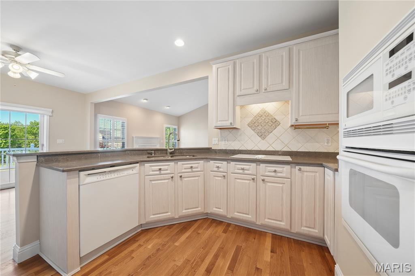
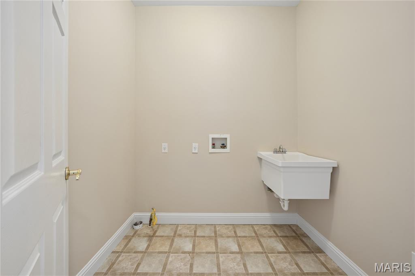
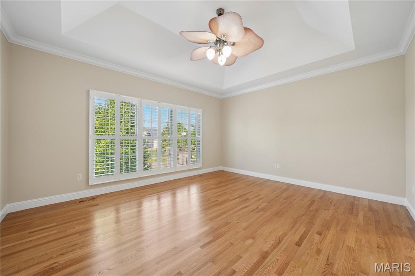
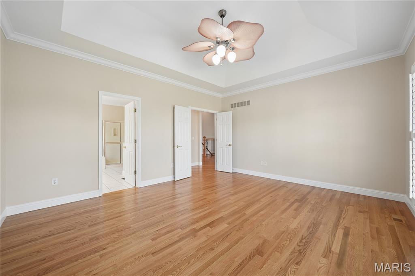
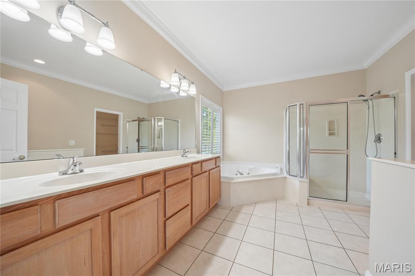
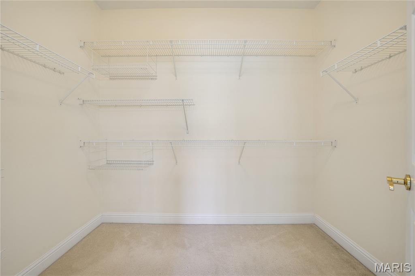
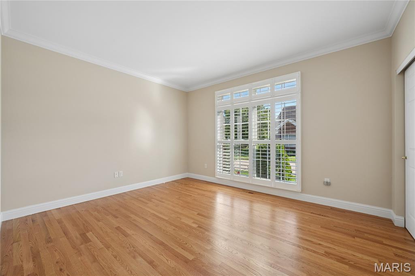
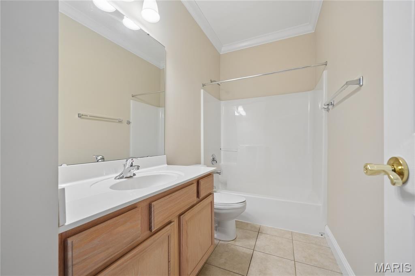
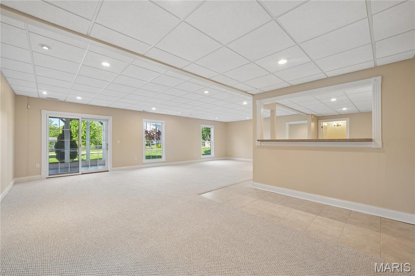
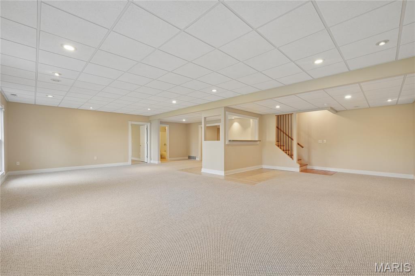
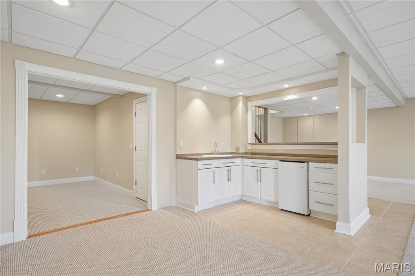
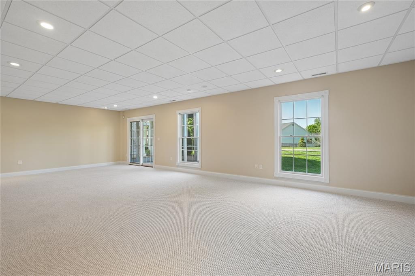
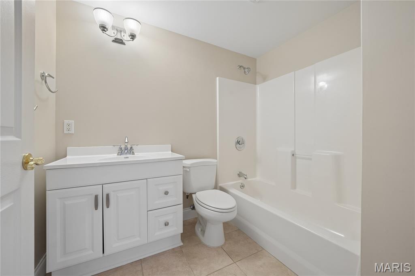
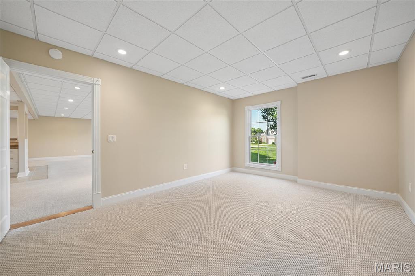
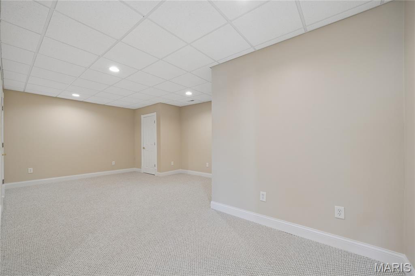
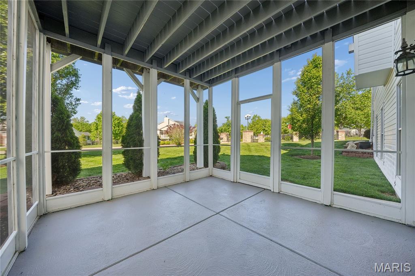
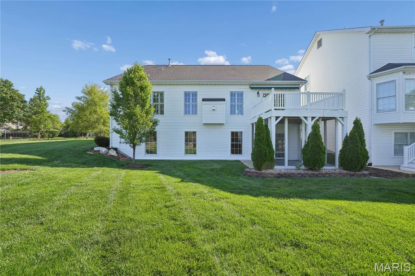
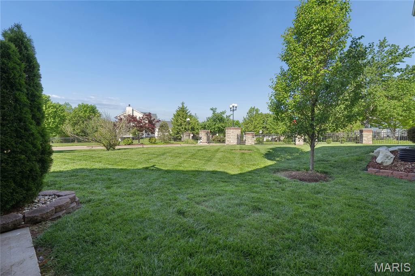
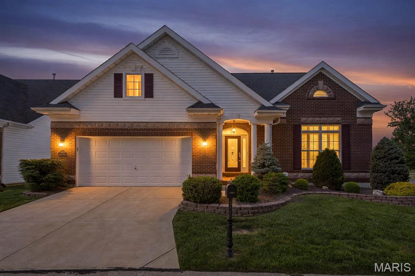
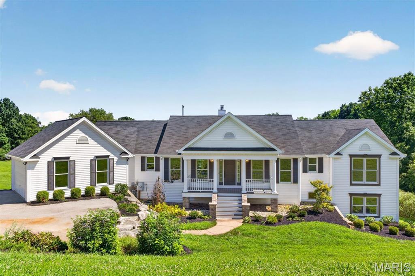
You will not want to miss this fabulous ranch-style Villa in the gated community of the Enclaves of Nottinghill. The Bennington model by Taylor Morley is move-in ready! Beautiful portico on front elevation has front door with decorative glass insert with matching transom window & sidelights. Vaulted entry foyer has decorative light fixture and spacious coat closet. Refinished hardwood flooring and plantation shutters throughout the main level. The great room boasts a vaulted ceiling, recessed lighting, gas fireplace, and an open staircase leading to the finished lower level. The kitchen/breakfast room, which opens to the great room, has newer cabinetry, two pantries, white appliances, and breakfast bar. For added convenience, the main floor laundry room is located just off the kitchen, adjacent to the attached two-car garage. Sliding glass doors in the breakfast room lead to a maintenance-free deck ... the perfect spot for enjoying the most gorgeous evening sunsets! The primary bedroom features a coffered ceiling with palm leaf fan/light fixture, and triple windows. The primary ensuite bath has double sink vanity, corner soaking tub, walk-in shower, and large walk-in closet. A second bedroom and second full bath complete the main floor. The finished walk-out lower level offers a family/recreational room complete with a wet bar, third bedroom with walk-in closet & a full bath. An additional finished area in the lower level can be used for an office, workout room or storage area. The lower level walk-out provides access to a screened-in porch located beneath the deck. Conveniently located near restaurants, shopping, hospitals, and transportation.
Features & Amenities
Interior
-
Other Interior Features
Breakfast Bar, Ceiling Fan(s), Coffered Ceiling(s), Crown Molding, Double Vanity, Open Floorplan, Pantry, Vaulted Ceiling(s), Walk-In Closet(s), Wet Bar
-
Total Bedrooms
3
-
Bathrooms
3
-
Above Grade Finished Area
1722.0
-
Basement YN
YES
-
Cooling YN
YES
-
Cooling
Ceiling Fan(s), Central Air
-
Fireplace YN
YES
-
Heating YN
YES
-
Heating
Forced Air, Natural Gas
-
Main Level Bedrooms
2
-
Pet friendly
N/A
Exterior
-
Garage
Yes
-
Garage spaces
2
-
Construction Materials
Brick Veneer, Stone Veneer, Vinyl Siding
-
Other Exterior Features
Awning(s)
-
Patio and Porch Features
Awning(s), Deck, Patio, Screened
-
Pool
No
-
Waterfront YN
NO
Area & Lot
-
Lot Features
Landscaped, Level, Sprinklers In Front, Sprinklers In Rear
-
Lot Size(acres)
0.15
-
Lot Size(square feet)
6,534
-
Property Type
Residential
-
Property Sub Type
Single Family Residence
-
Architectural Style
Ranch, Traditional
Price
-
Sales Price
$625,000
-
Tax Amount
$5,789
-
Financing Options
Conventional
-
Sq. Footage
3,222
-
Price/SqFt
$193
HOA
-
Association
YES
-
Association Fee
$525
-
Association Fee Frequency
Quarterly
-
Association Fee Includes
N/A
School District
-
Elementary School
Kennerly Elem.
-
Middle School
Robert H. Sperreng Middle
-
High School
Lindbergh Sr. High
Property Features
-
New Construction
NO
-
Association Amenities
Gated
-
Ownership
Private
-
Senior Community YN
NO
-
Sewer
Public Sewer
-
Water Source
Public
Schedule a Showing
Showing scheduled successfully.
Mortgage calculator
Estimate your monthly mortgage payment, including the principal and interest, property taxes, and HOA. Adjust the values to generate a more accurate rate.
Your payment
Principal and Interest:
$
Property taxes:
$
HOA fees:
$
Total loan payment:
$
Total interest amount:
$
Location
County
St. Louis
Elementary School
Kennerly Elem.
Middle School
Robert H. Sperreng Middle
High School
Lindbergh Sr. High
Listing Courtesy of Cathy Leininger , Coldwell Banker Realty - Gundaker
RealHub Information is provided exclusively for consumers' personal, non-commercial use, and it may not be used for any purpose other than to identify prospective properties consumers may be interested in purchasing. All information deemed reliable but not guaranteed and should be independently verified. All properties are subject to prior sale, change or withdrawal. RealHub website owner shall not be responsible for any typographical errors, misinformation, misprints and shall be held totally harmless.

AGENT
Franko Maric
Call Franko today to schedule a private showing.

* Listings on this website come from the FMLS IDX Compilation and may be held by brokerage firms other than the owner of this website. The listing brokerage is identified in any listing details. Information is deemed reliable but is not guaranteed. If you believe any FMLS listing contains material that infringes your copyrighted work please click here to review our DMCA policy and learn how to submit a takedown request.© 2024 FMLS.
Related Properties
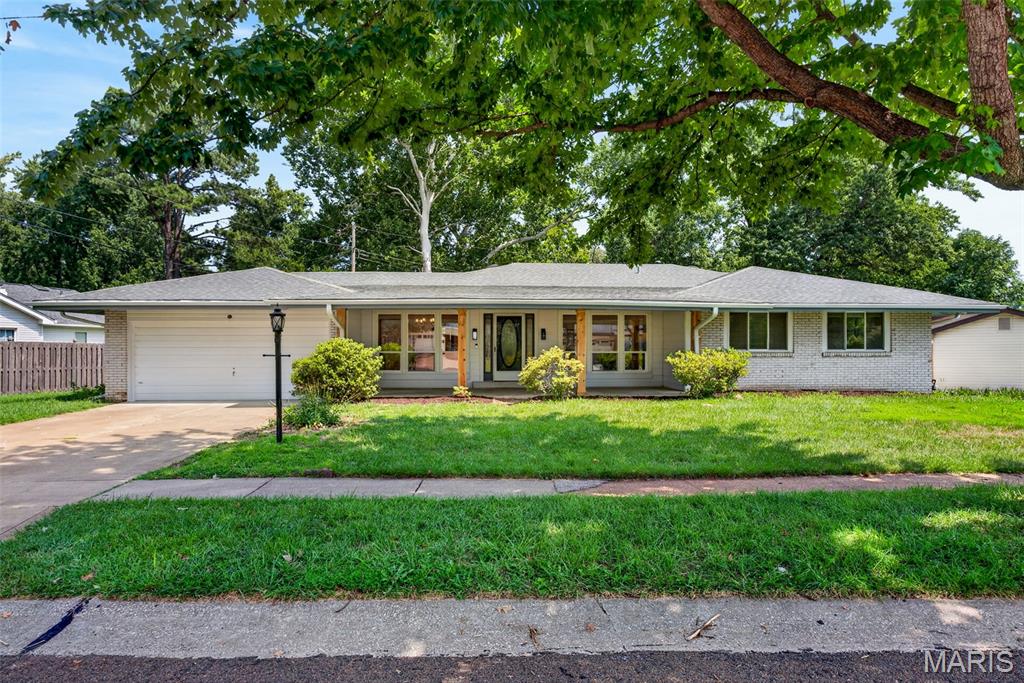
Unincorporated
13009 Musket Court
4 Beds
2 Baths
3,171 Sq.Ft.
$549,900
MLS#: 26044094
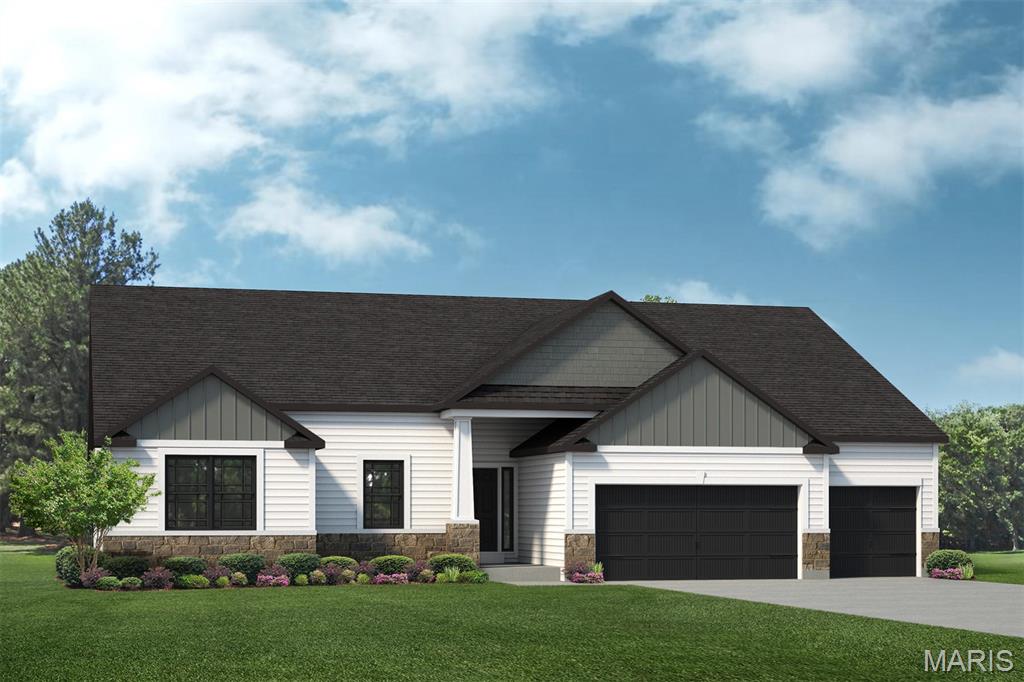
Unincorporated
564 Autumn Hollow Drive
4 Beds
2 Baths
2,569 Sq.Ft.
$675,000
MLS#: 26047201
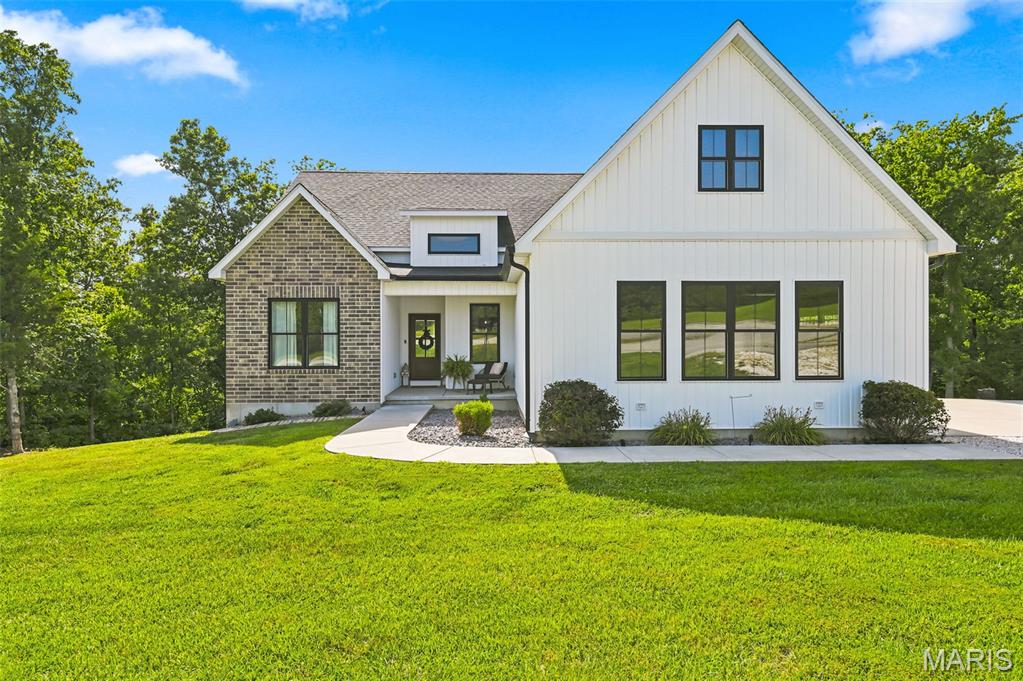
Unincorporated
1 Greenview Court
3 Beds
2 Baths
1,814 Sq.Ft.
$569,000
MLS#: 26045558
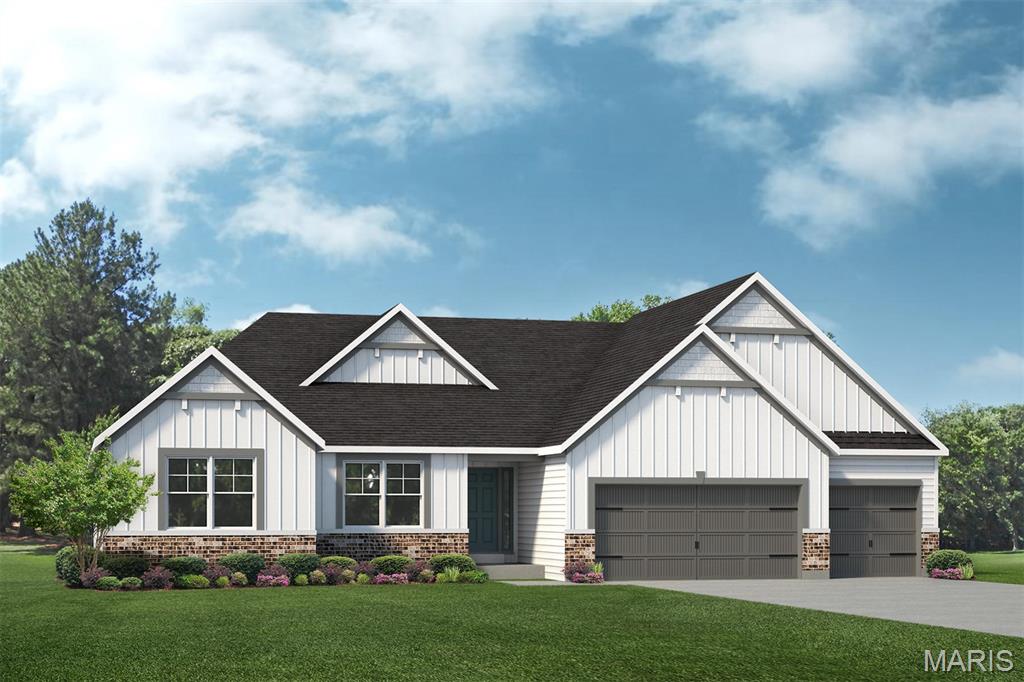
Unincorporated
4380 Marion Garden Lane
7 Beds
4 Baths
3,029 Sq.Ft.
$649,900
MLS#: 26045367
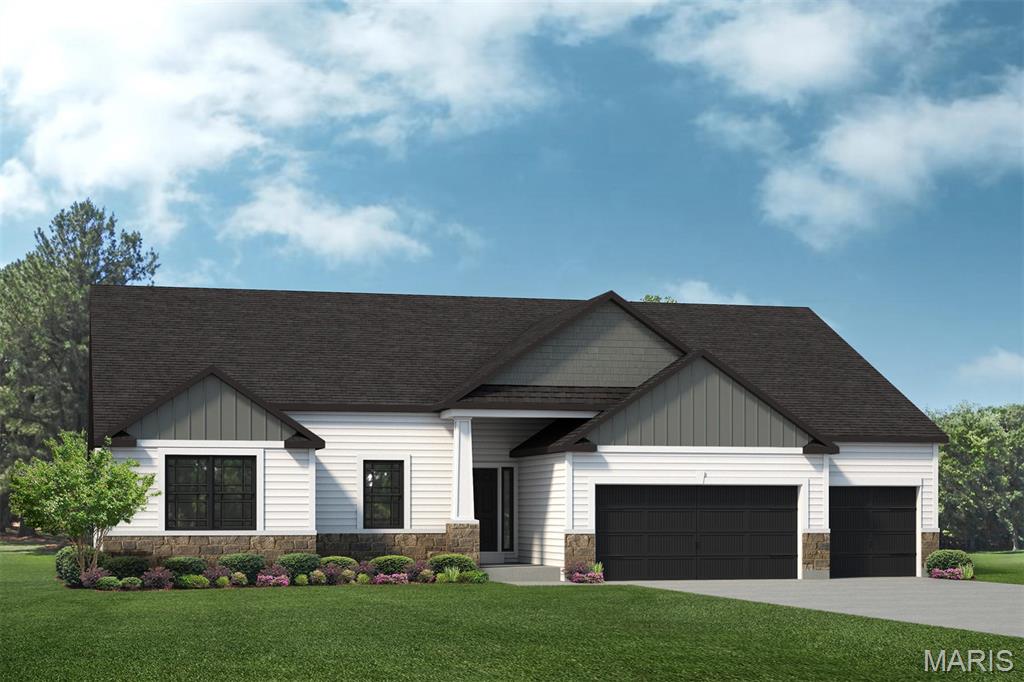
Unincorporated
1 Indigo H @ AUTUMN HOLLOW
4 Beds
2 Baths
2,569 Sq.Ft.
$528,500
MLS#: 26037097
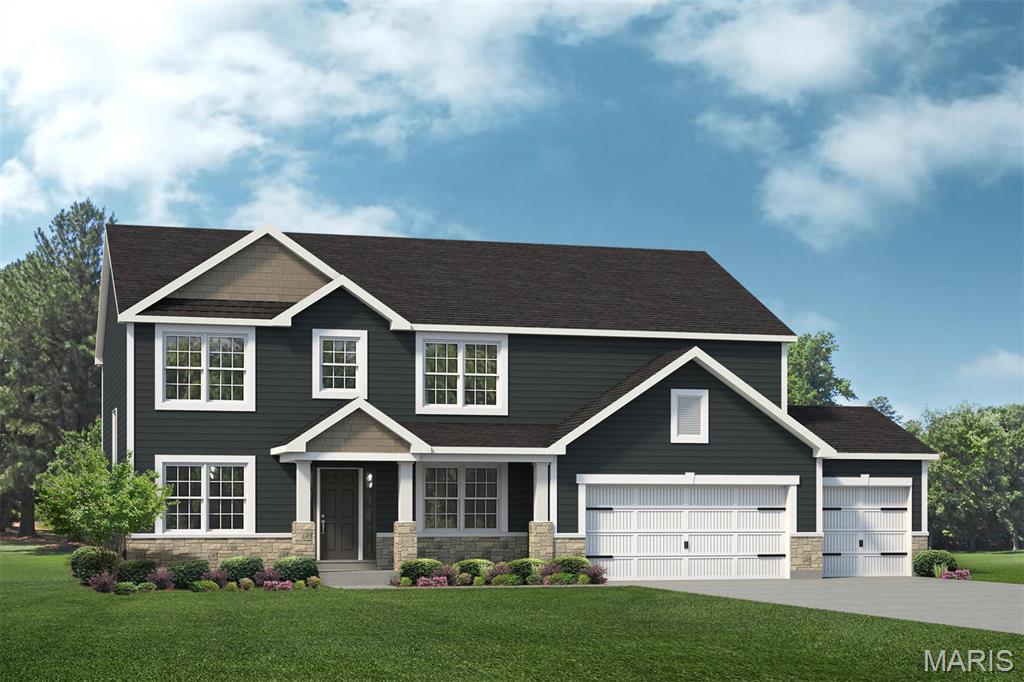
Unincorporated
409 Amberleigh Manor Drive
3 Beds
2 Baths
2,569 Sq.Ft.
$650,000
MLS#: 26036344
Unincorporated
New Build Forest B at AUTUMN HOLLOW
4 Beds
2 Baths
2,968 Sq.Ft.
$534,000
MLS#: 26036348
Unincorporated
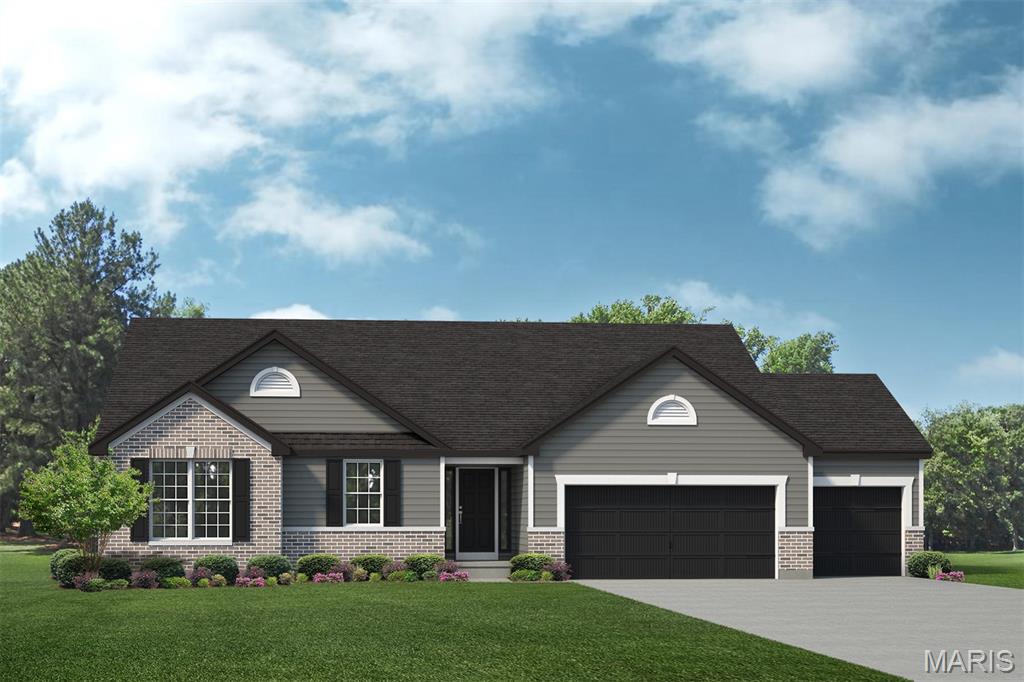
1 The AUGUSTA B@AUTUMN HOLLOW
3 Beds
2 Baths
2,096 Sq.Ft.
$570,000
MLS#: 26035317
Unincorporated
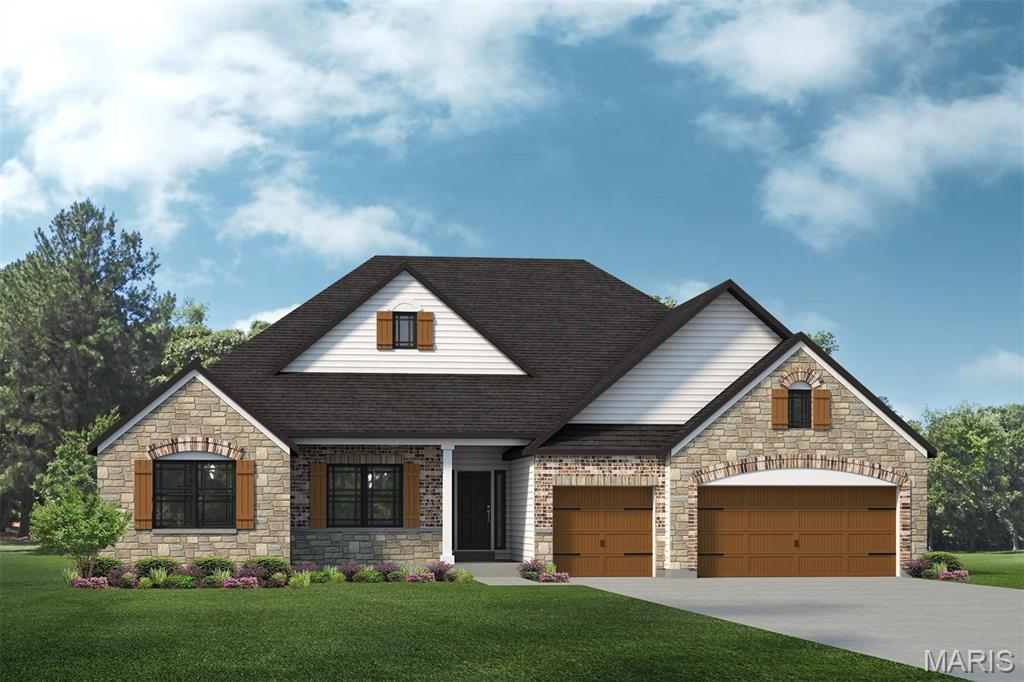
1 Savannah E @AUTUMN HOLLOW
4 Beds
2 Baths
2,620 Sq.Ft.
$602,900
MLS#: 26035326
Unincorporated
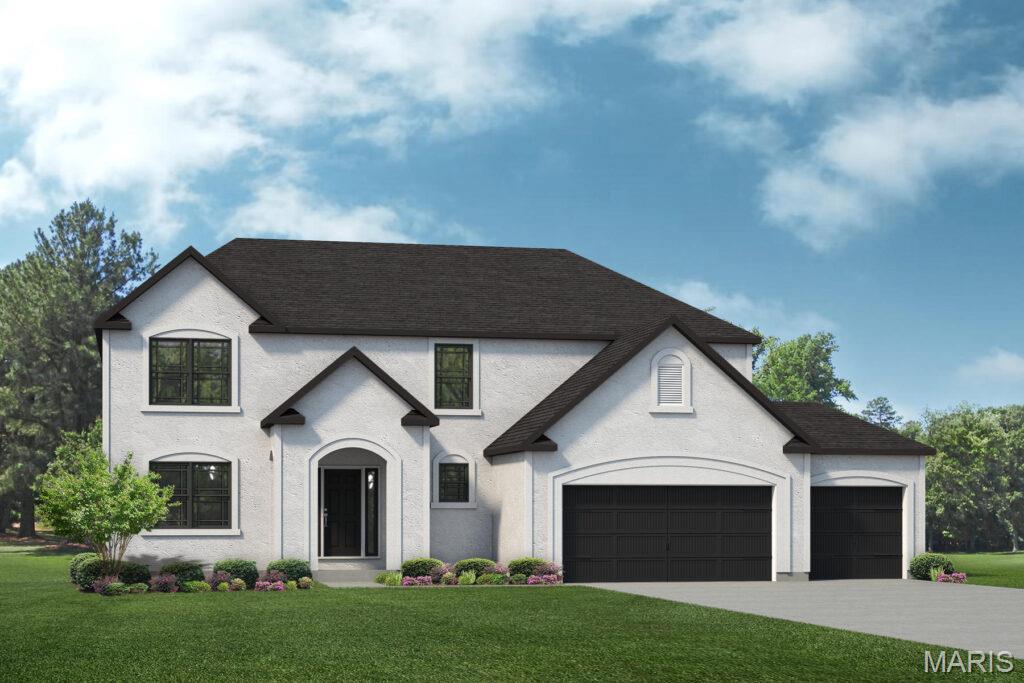
TBB PALMETTO "G" at AUTUMN HOLLOW
4 Beds
2 Baths
3,394 Sq.Ft.
$556,700
MLS#: 26028241
