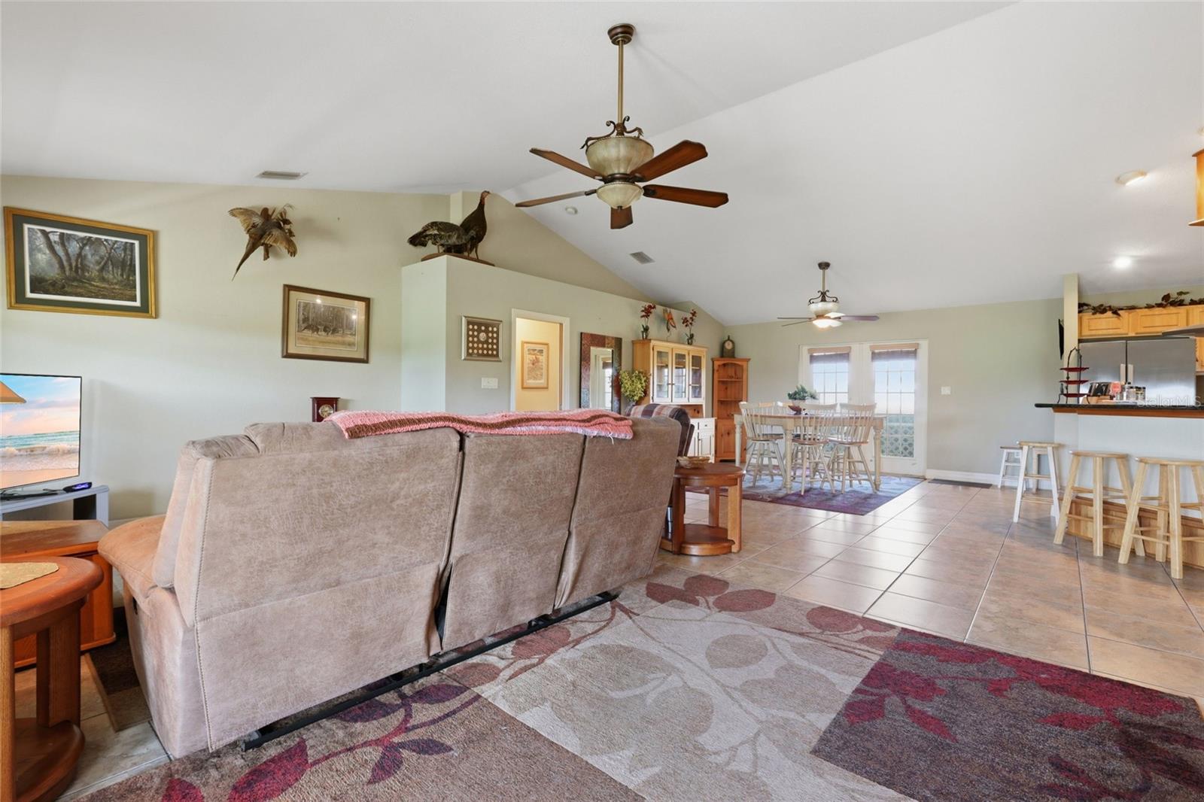
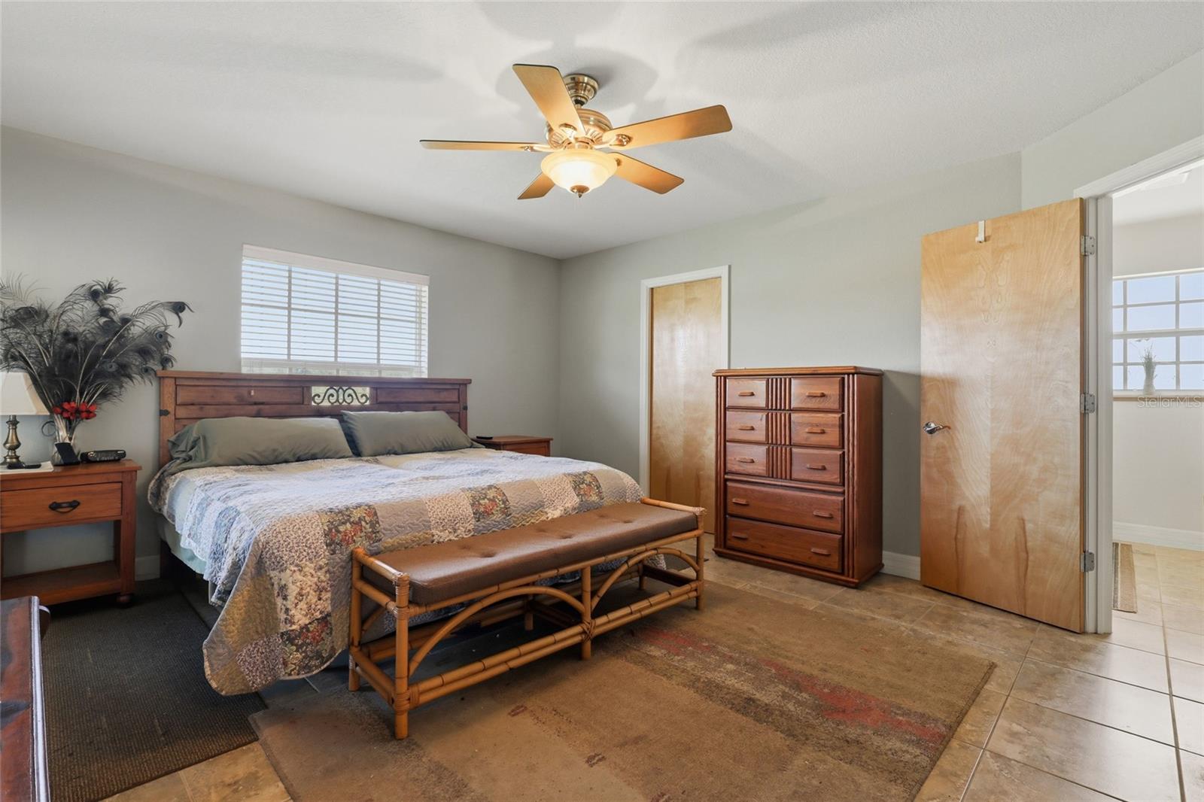
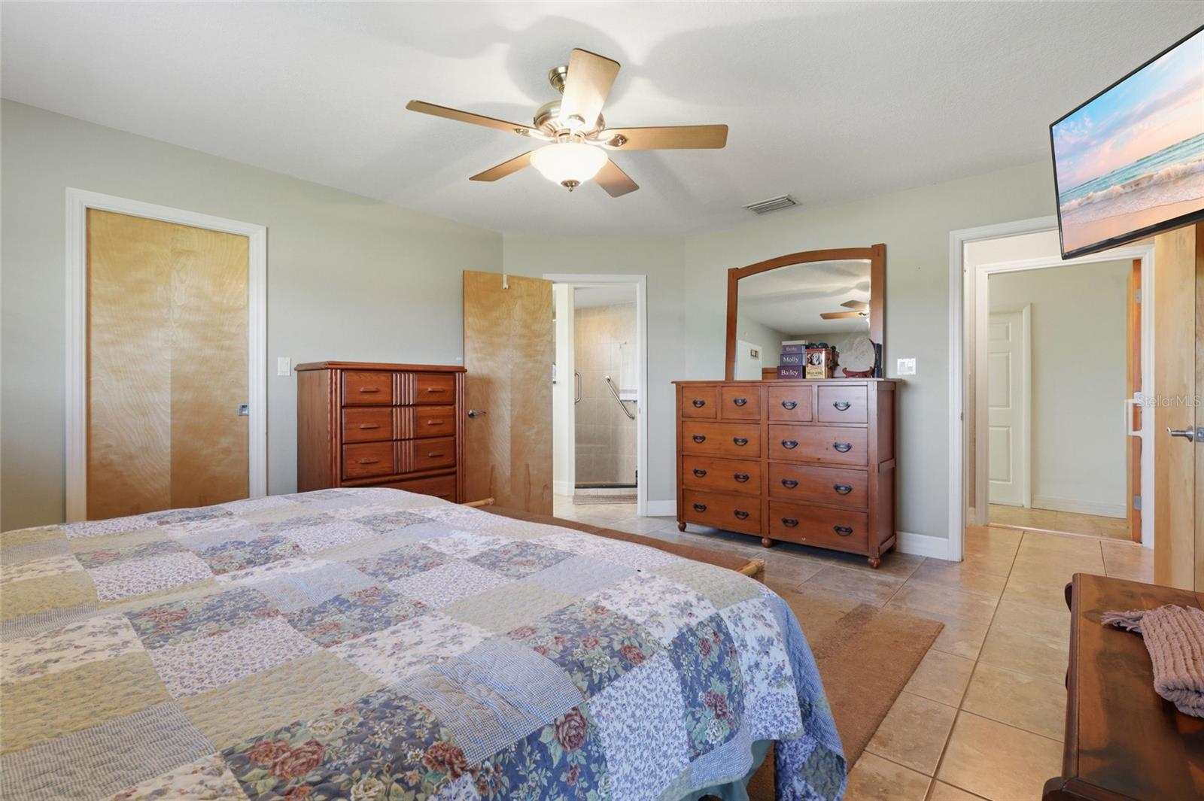
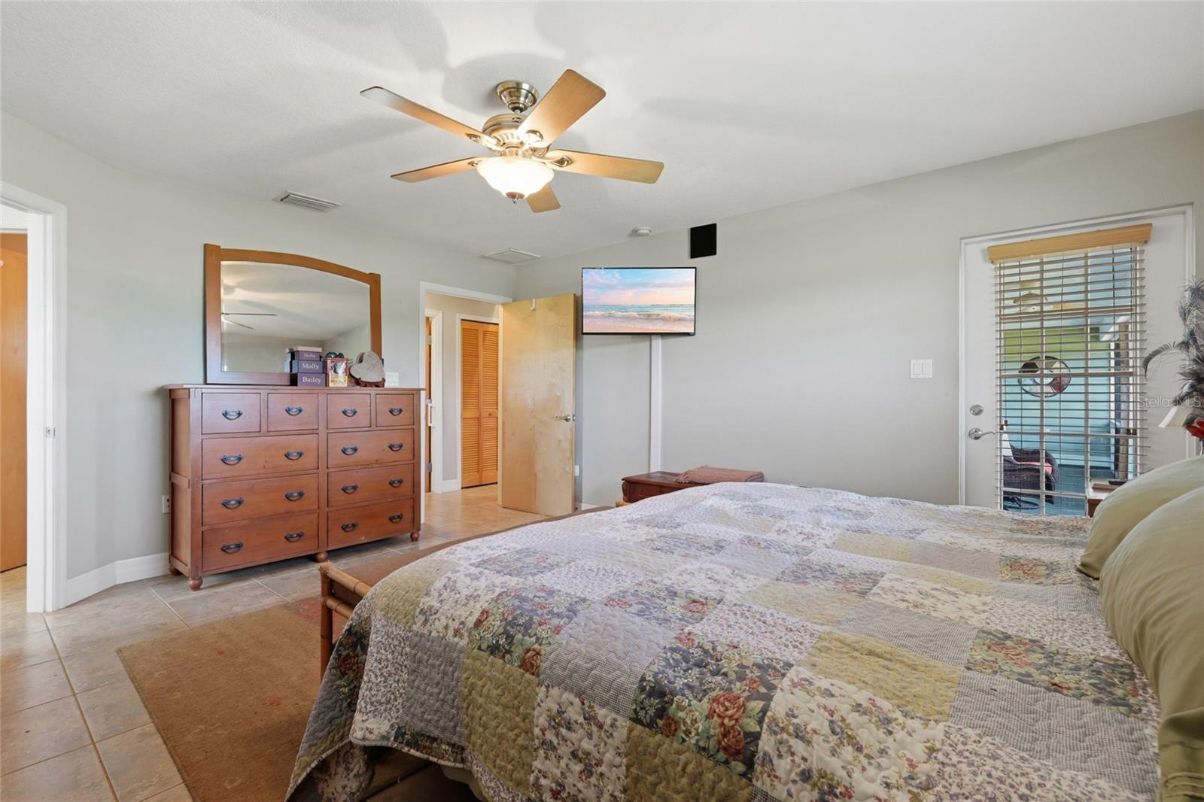
Features & Amenities

Interior

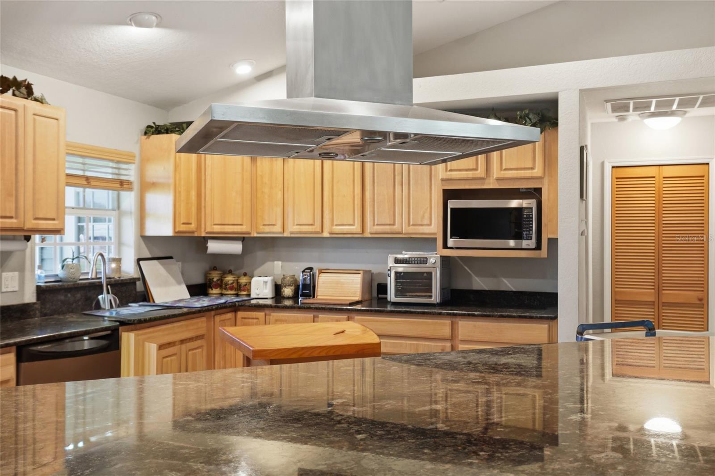
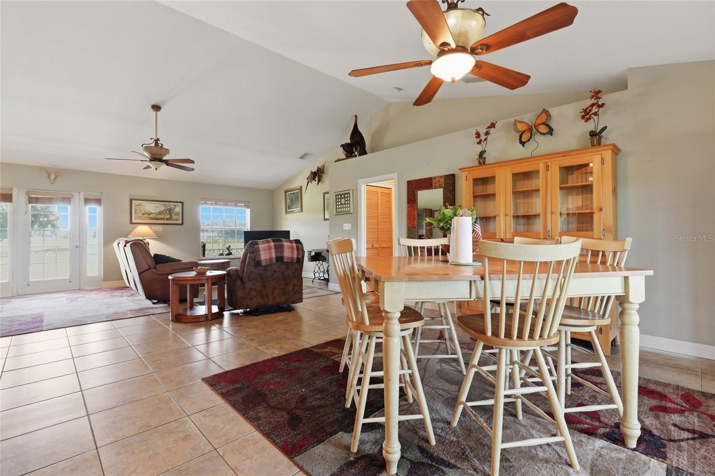
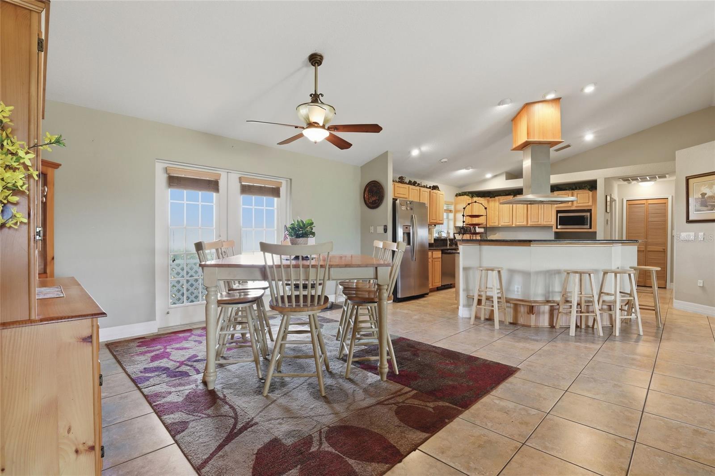
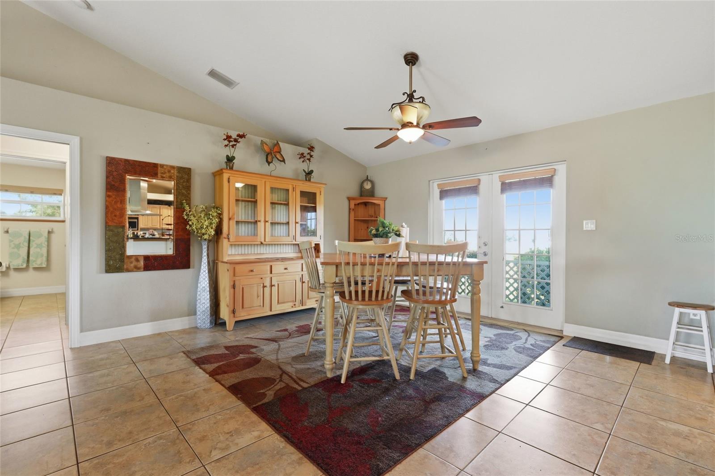
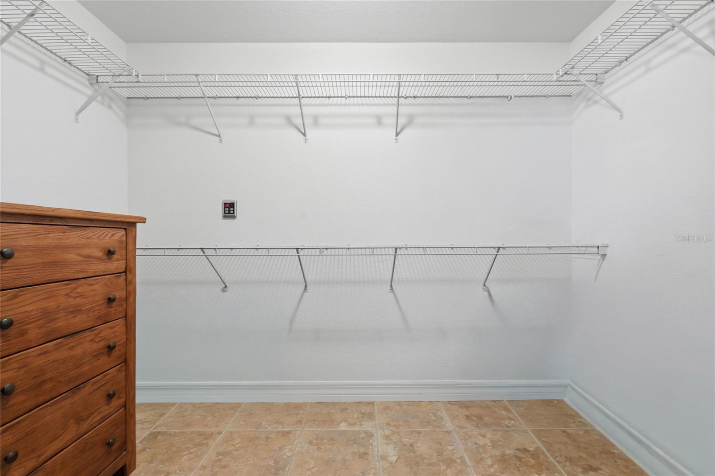
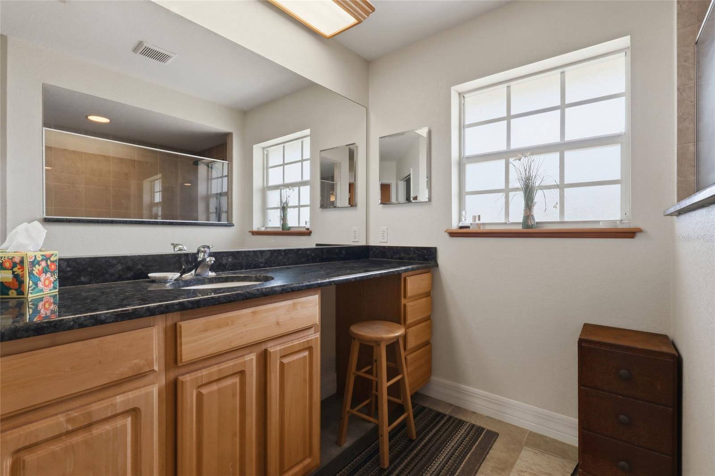
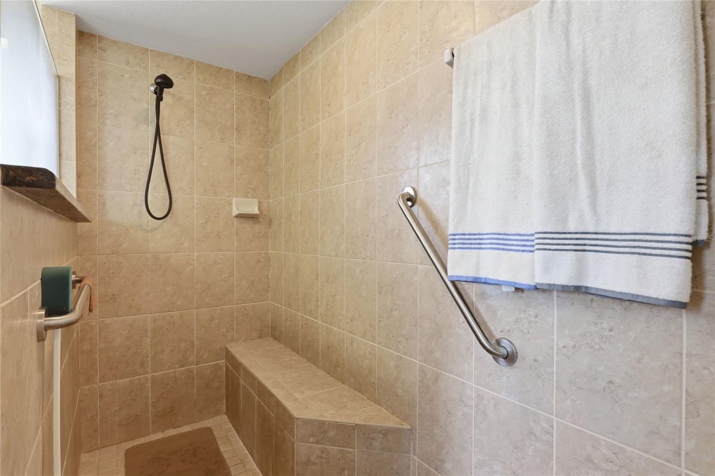
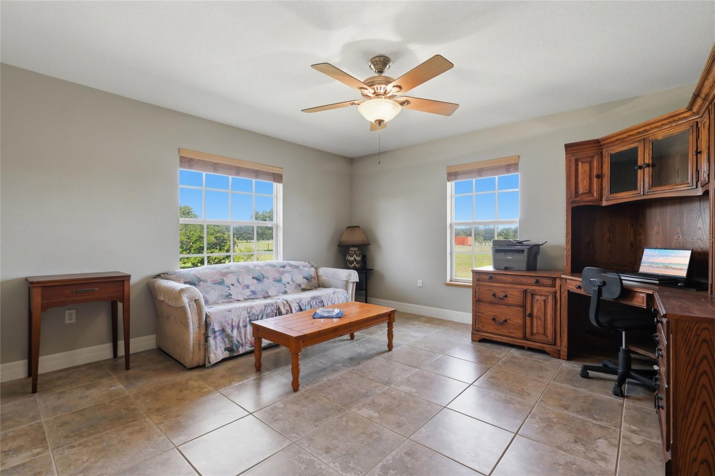
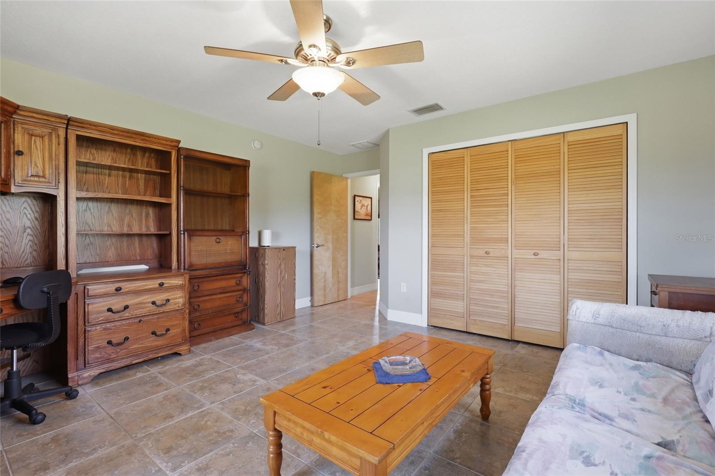
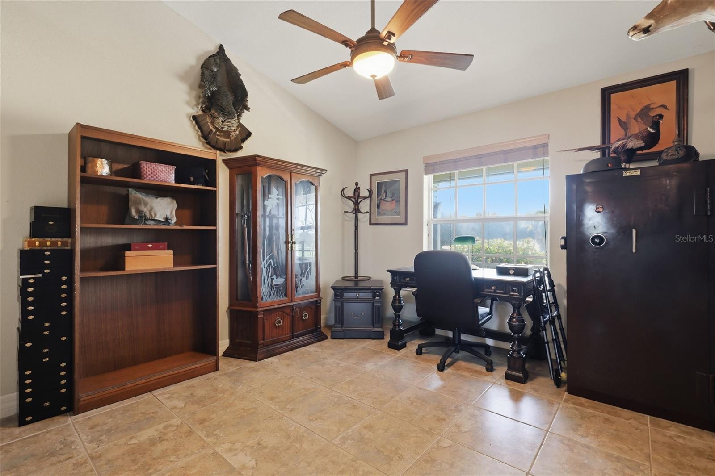
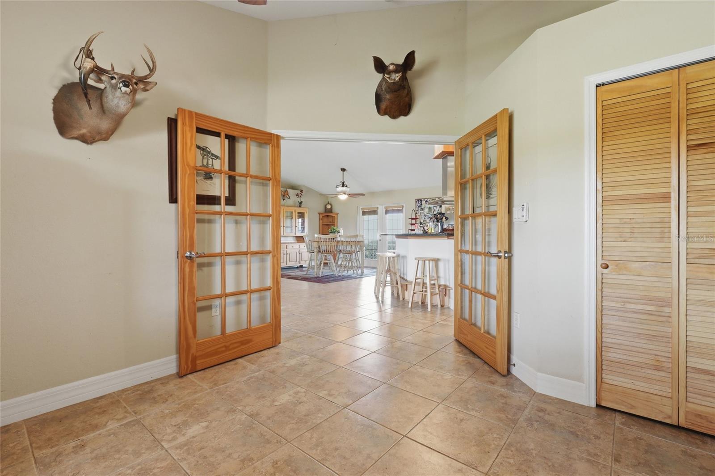
  • Other Interior Features

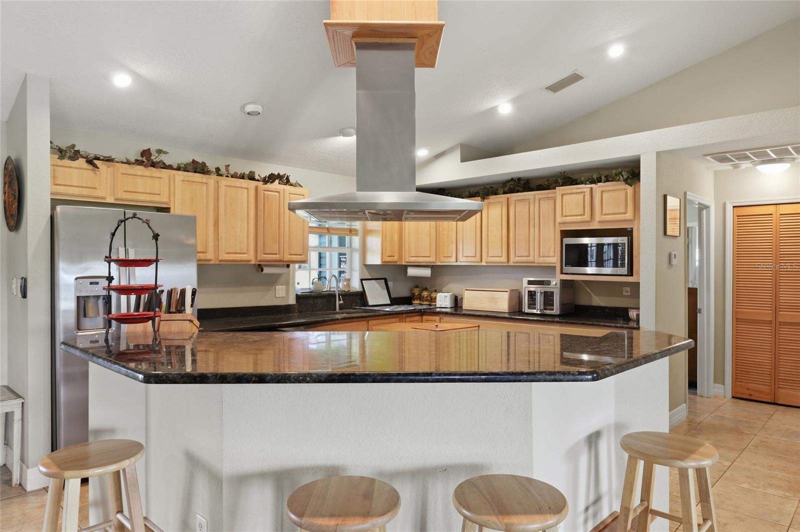
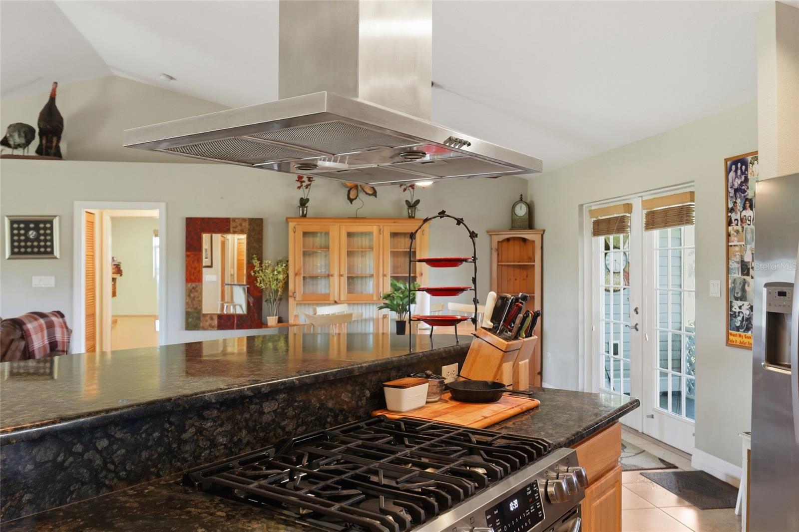
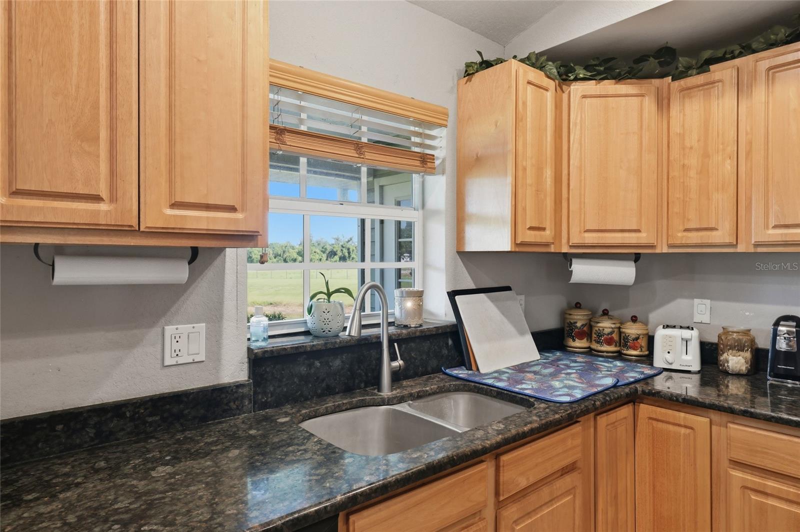
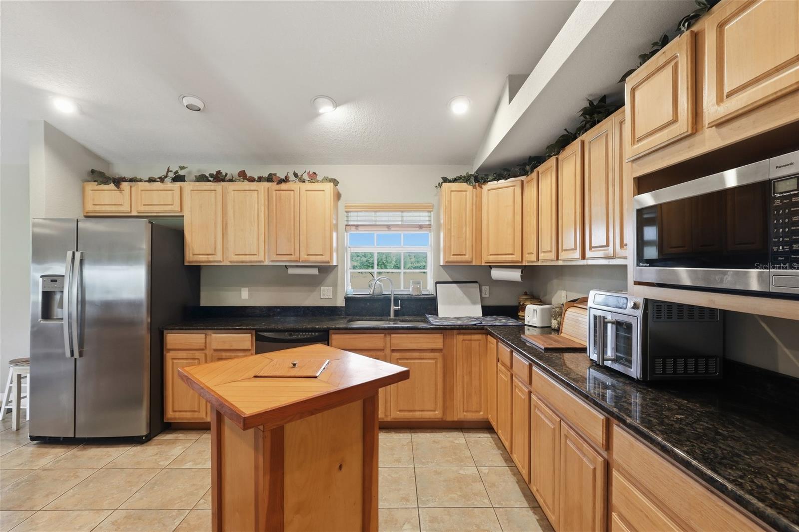
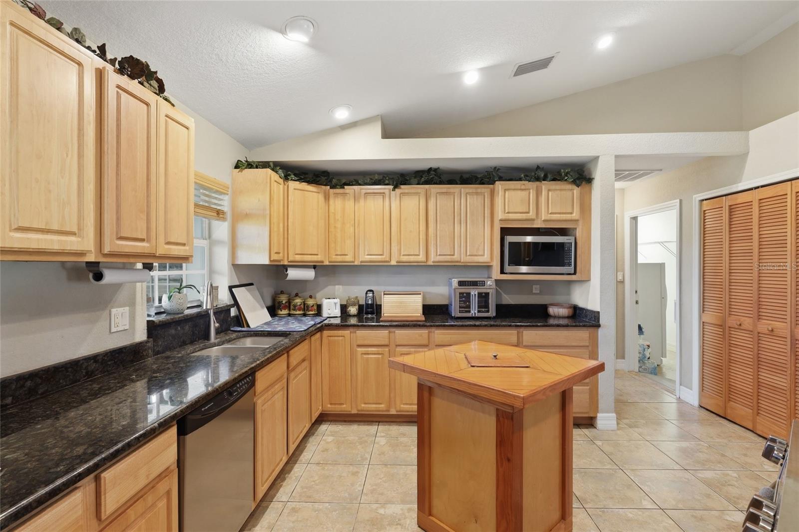
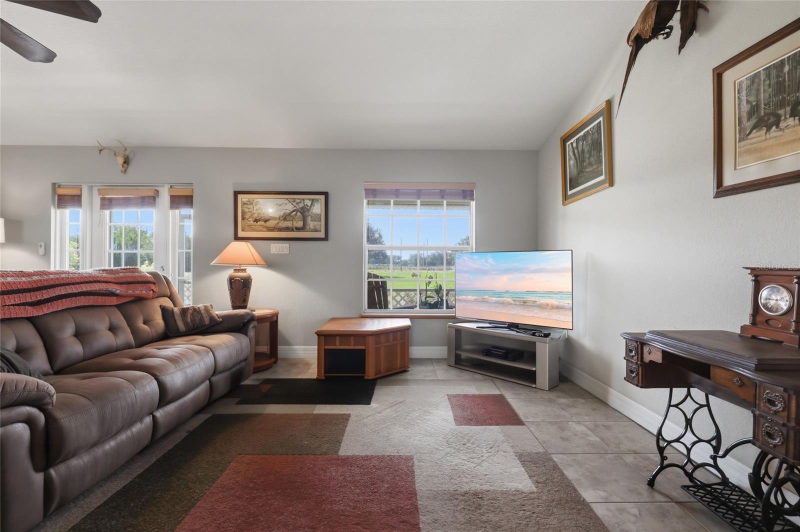
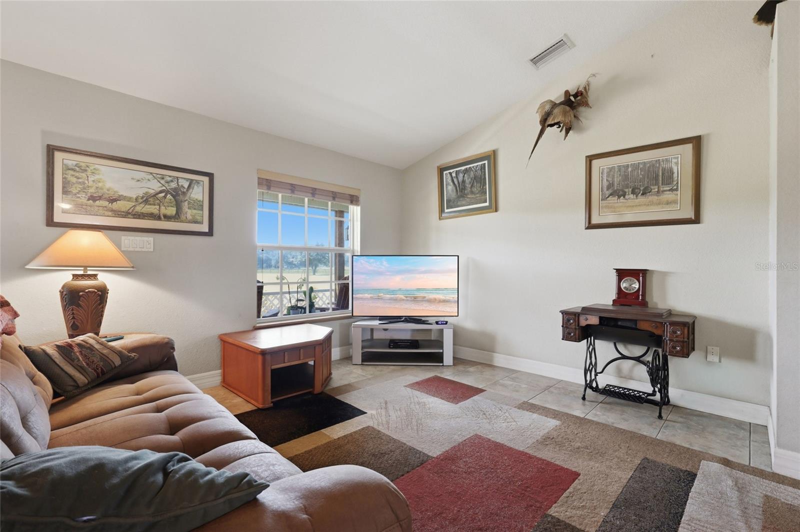
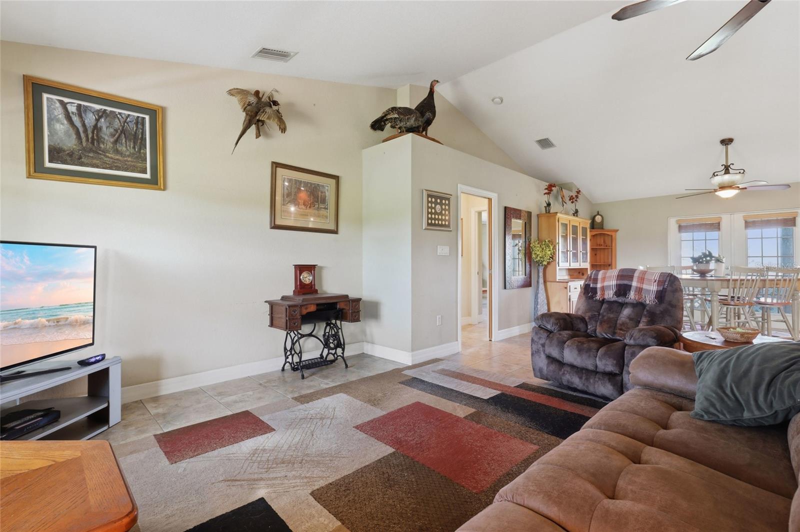
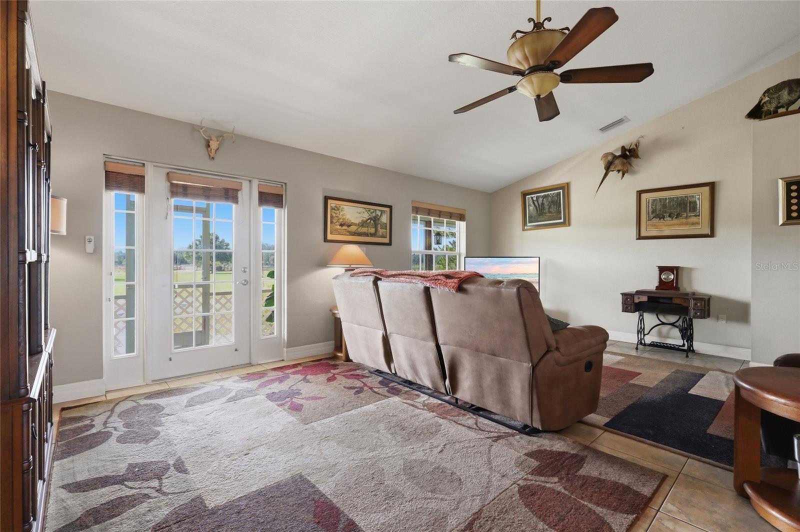
    Crown Molding, Eat-in Kitchen, Open Floorplan, Vaulted Ceiling(s)

  • Total Bedrooms

    3

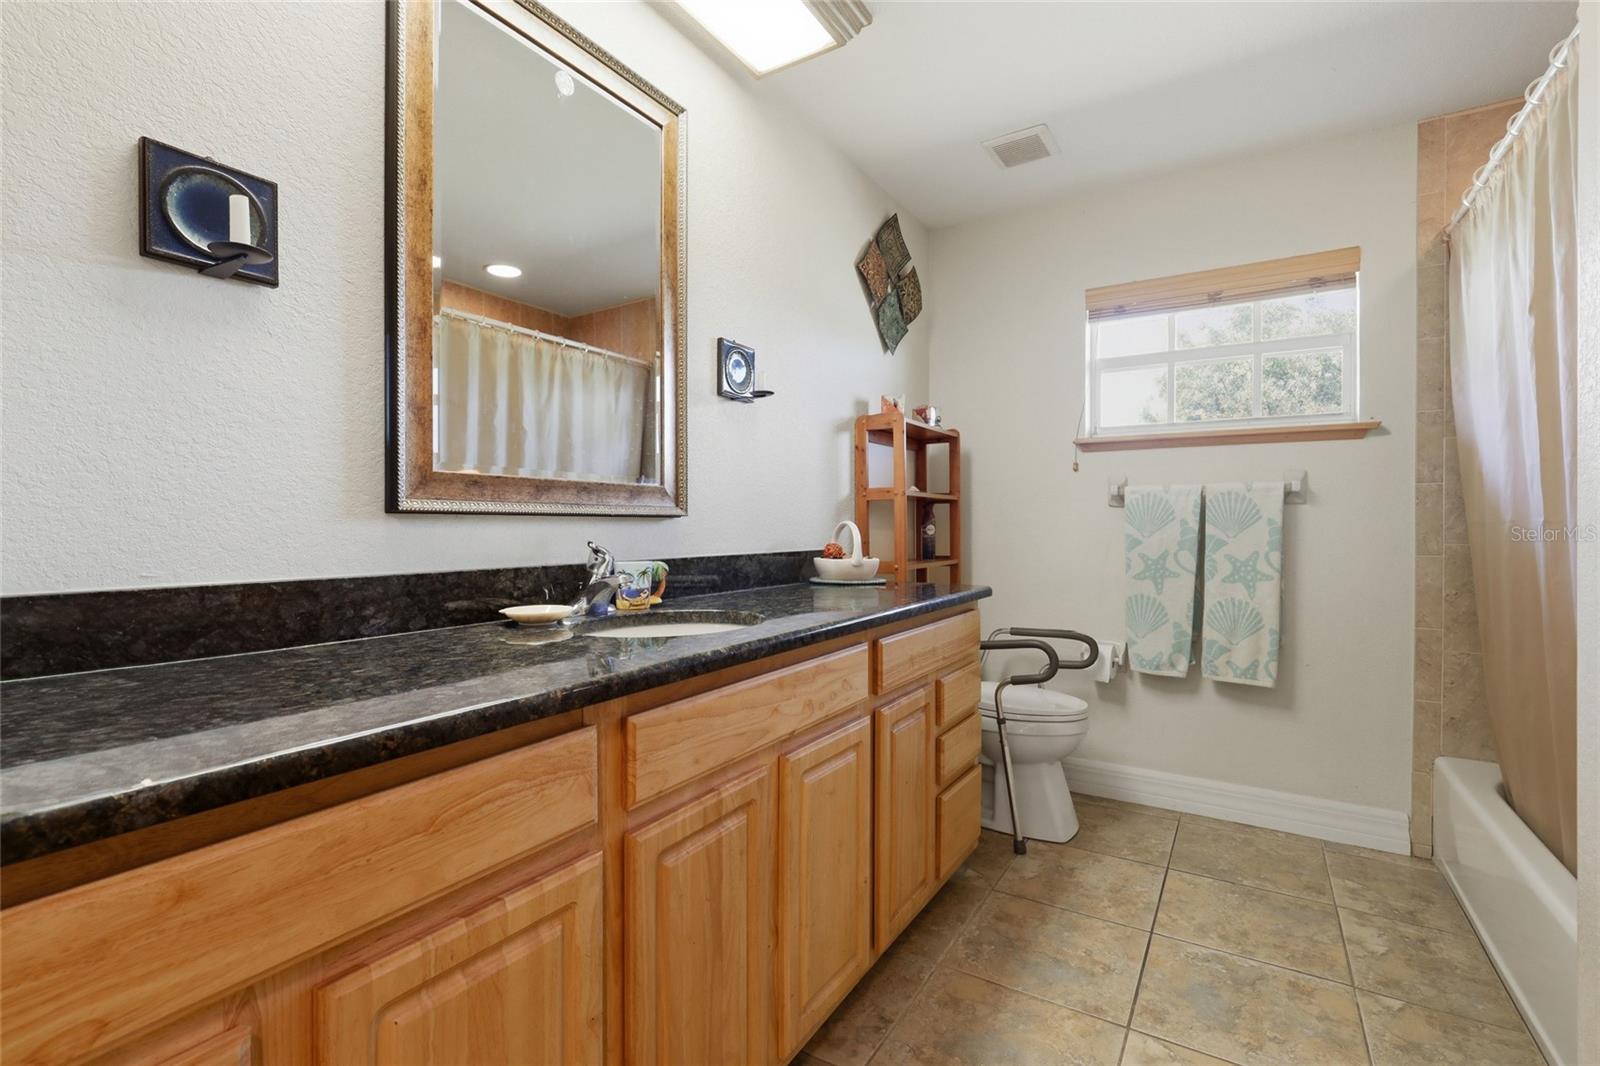
  • Bathrooms

    2

  • Cooling YN

    YES

  • Cooling

    Central Air

  • Fireplace YN

    NO

  • Heating YN

    YES

  • Heating

    Central

  • Pet friendly

    N/A

Exterior

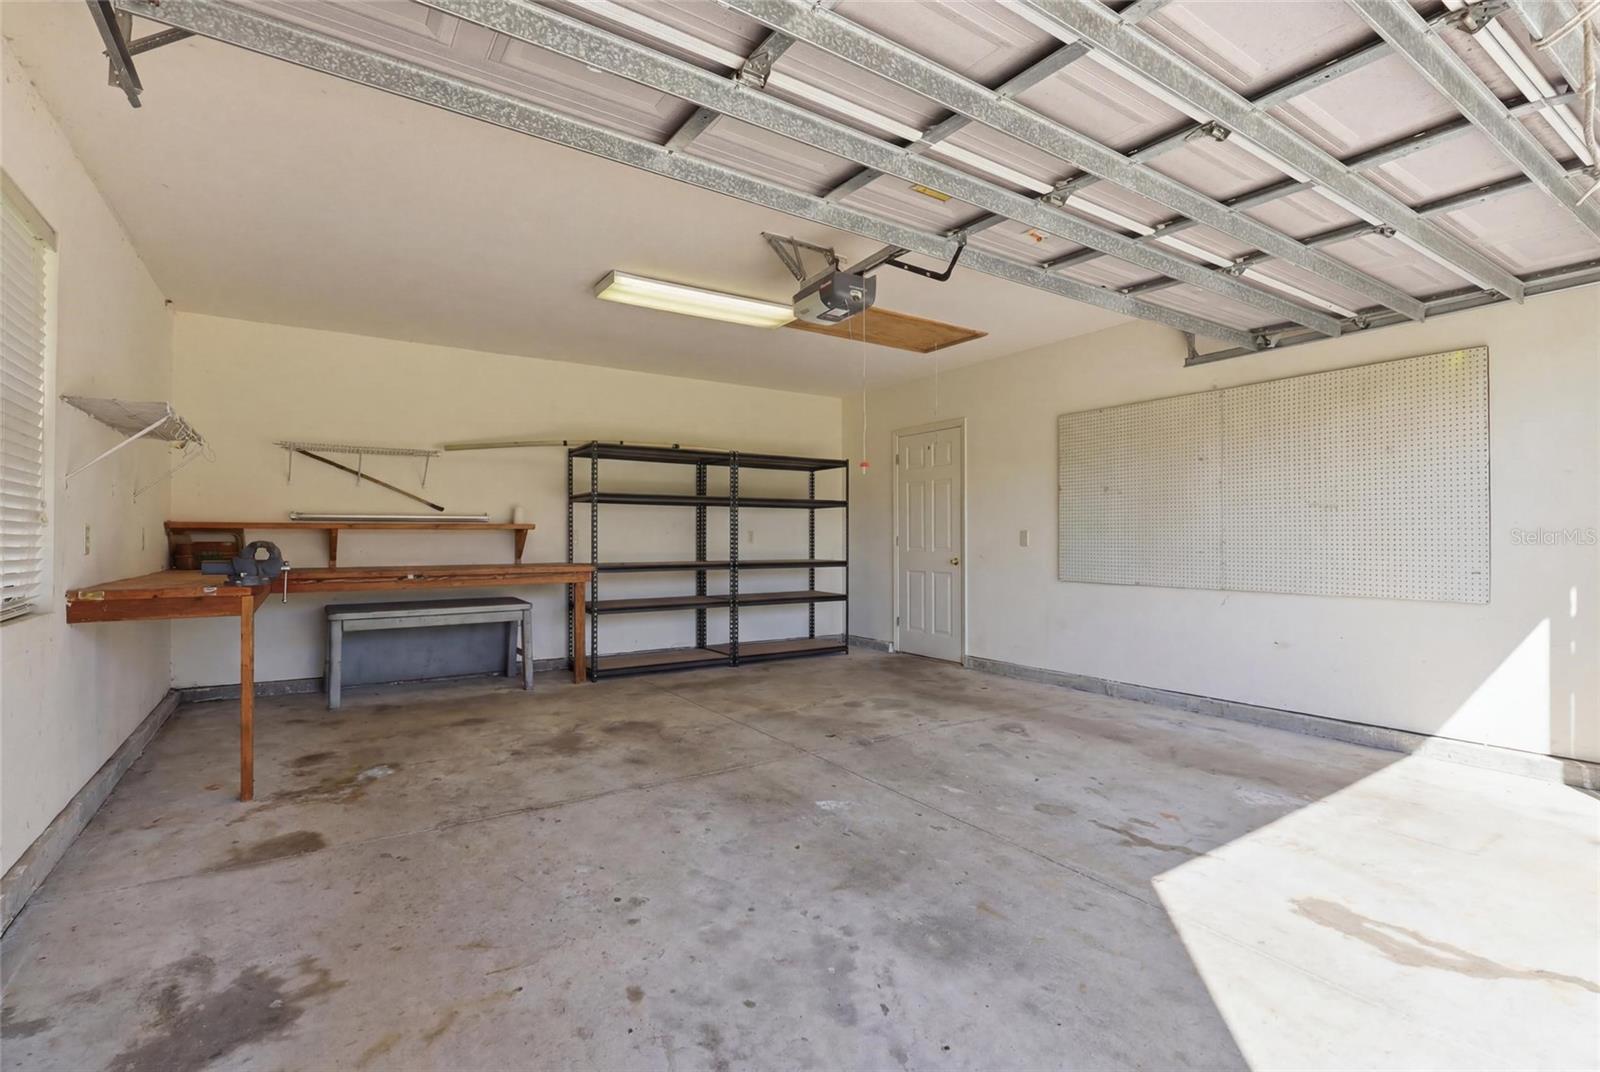
  • Garage

    Yes

  • Garage spaces

    2

  • Construction Materials

    Vinyl Siding, Frame

  • Other Exterior Features

    Outdoor Shower, Private Entrance, Private Yard, Rain Gutters

  • Parking

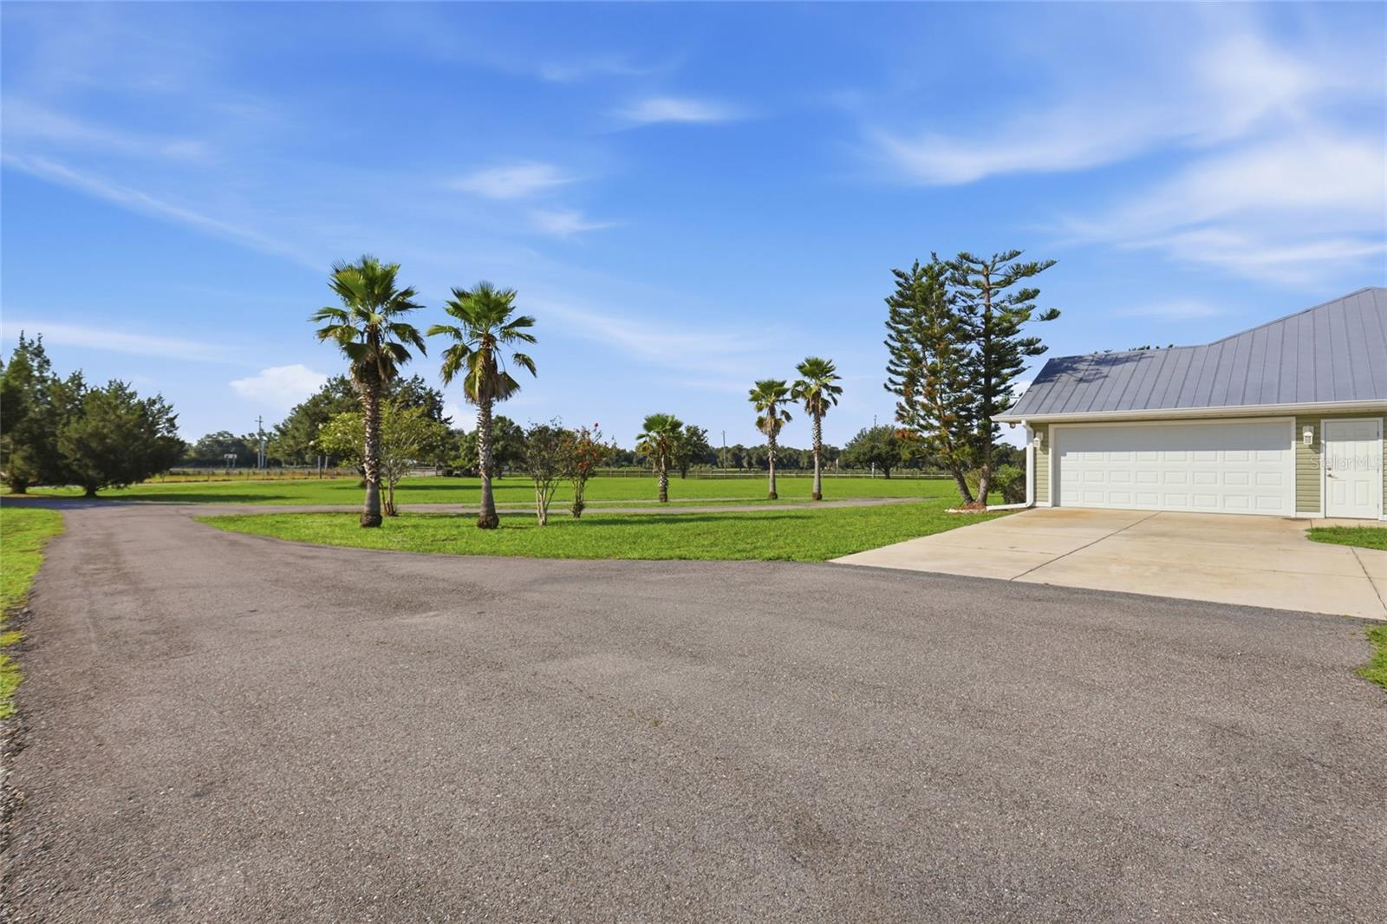
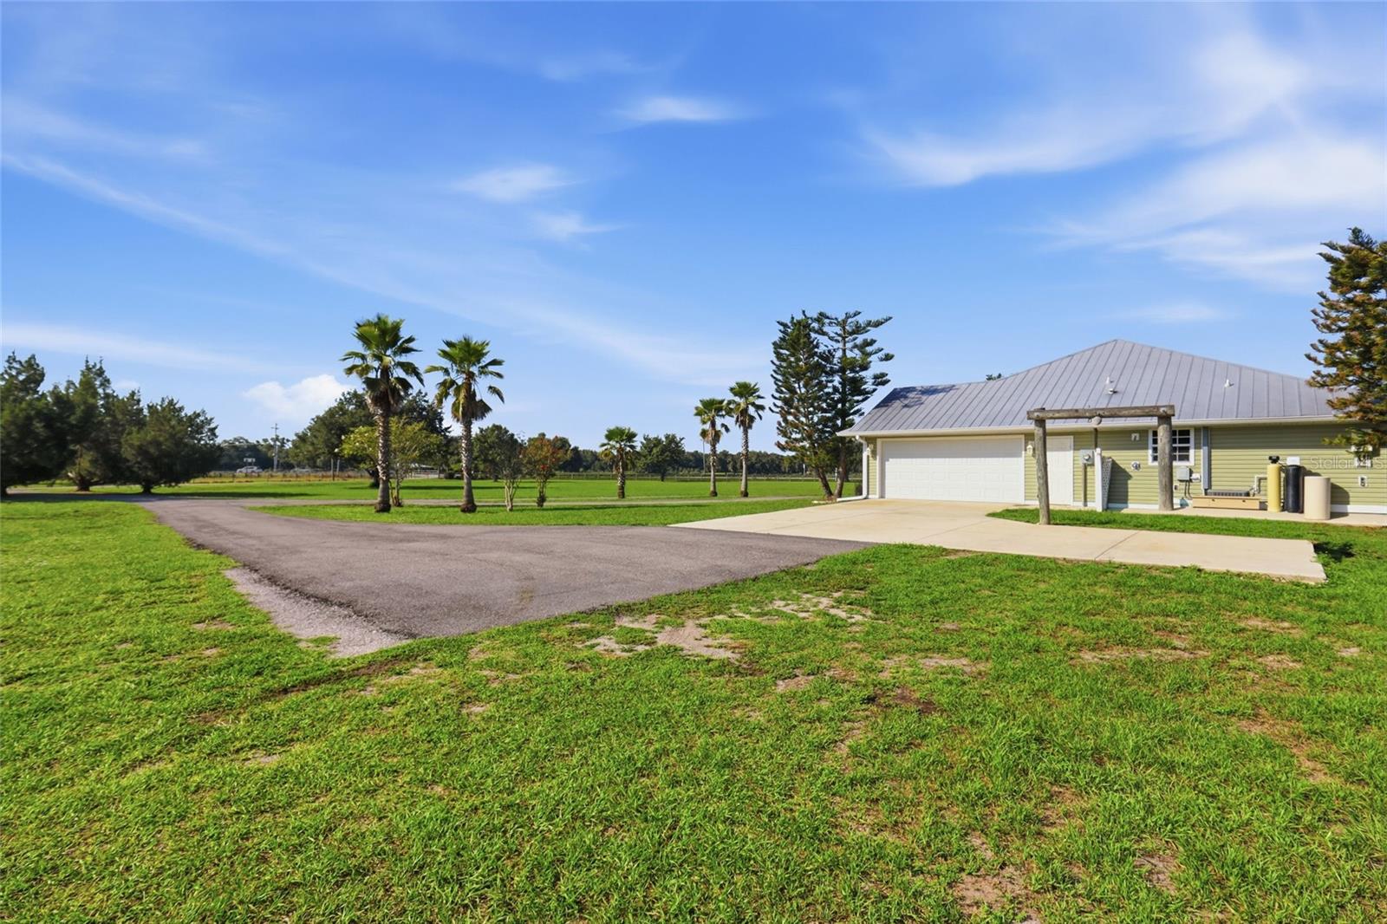
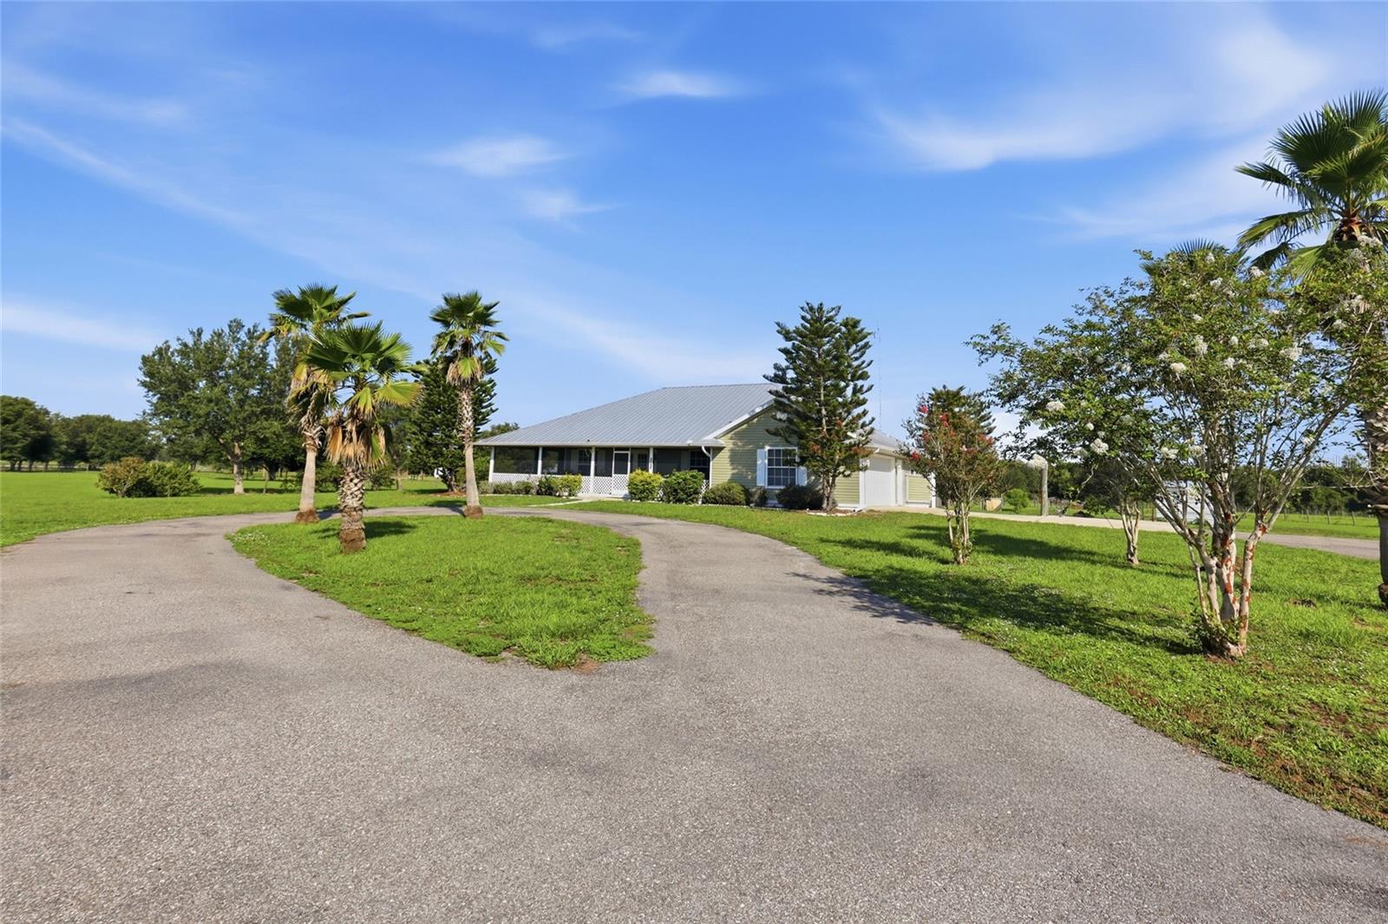
    Circular Driveway, Driveway, Garage Door Opener, Garage Faces Side, Attached

  • Patio and Porch Features

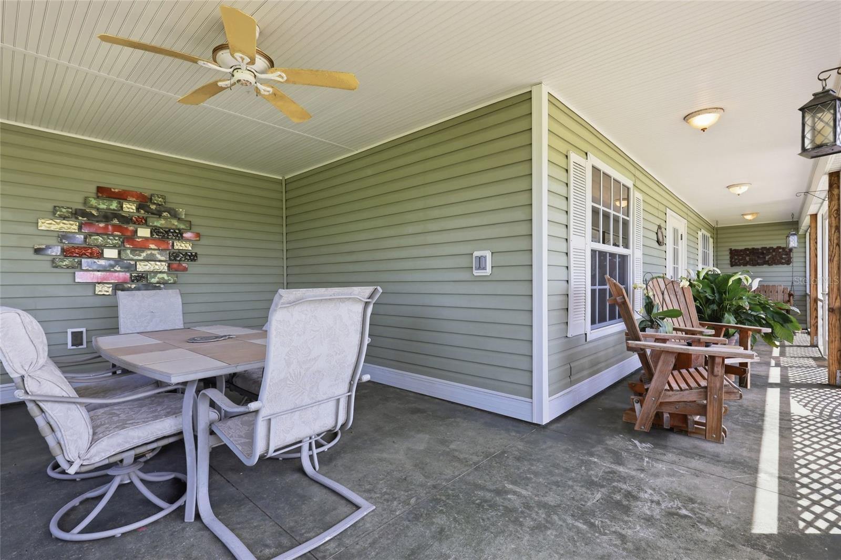
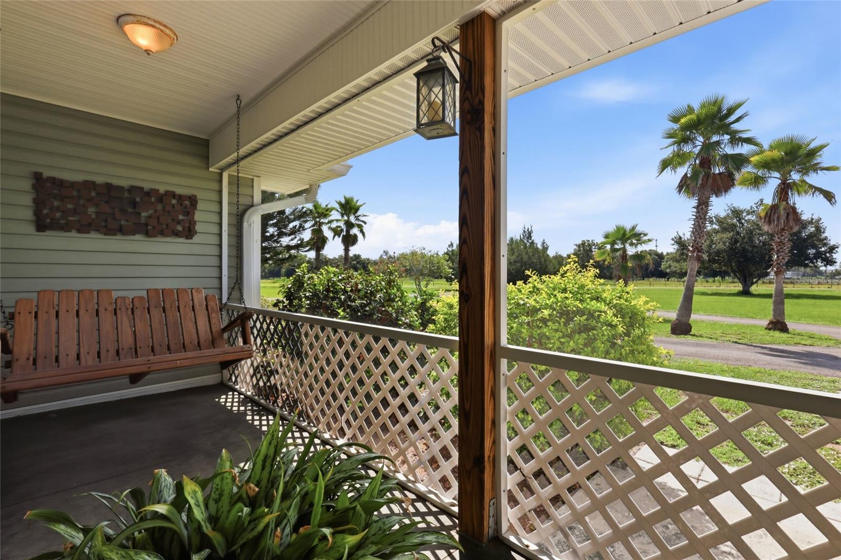
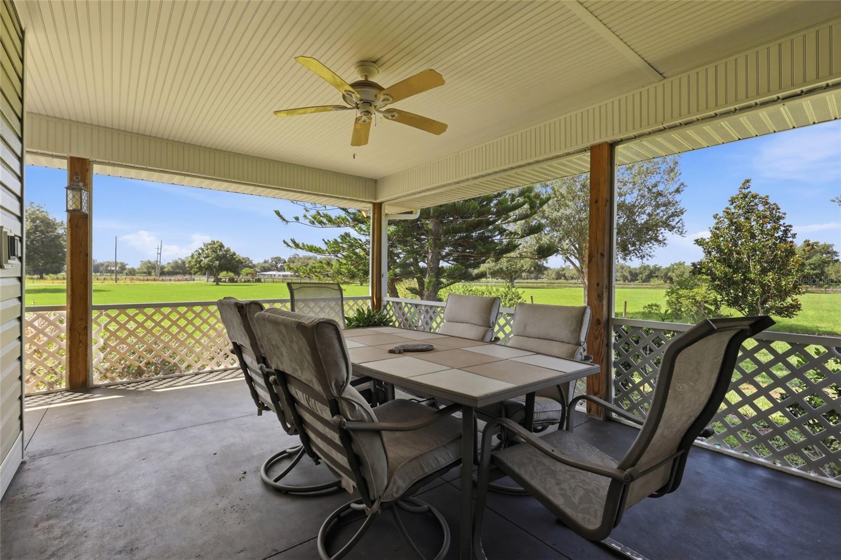
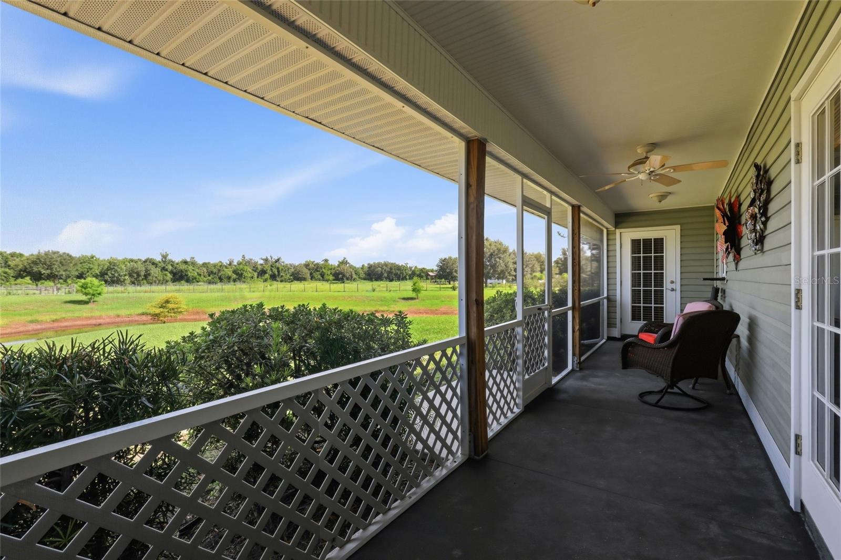
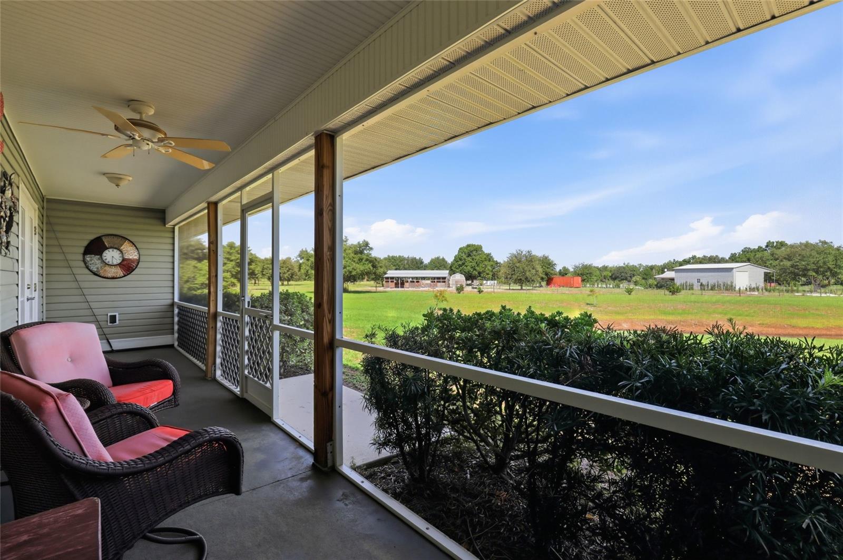
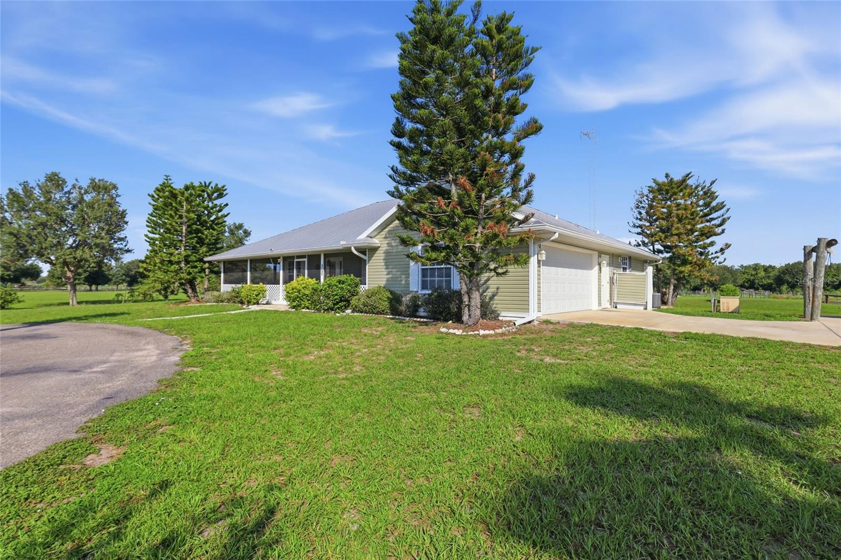
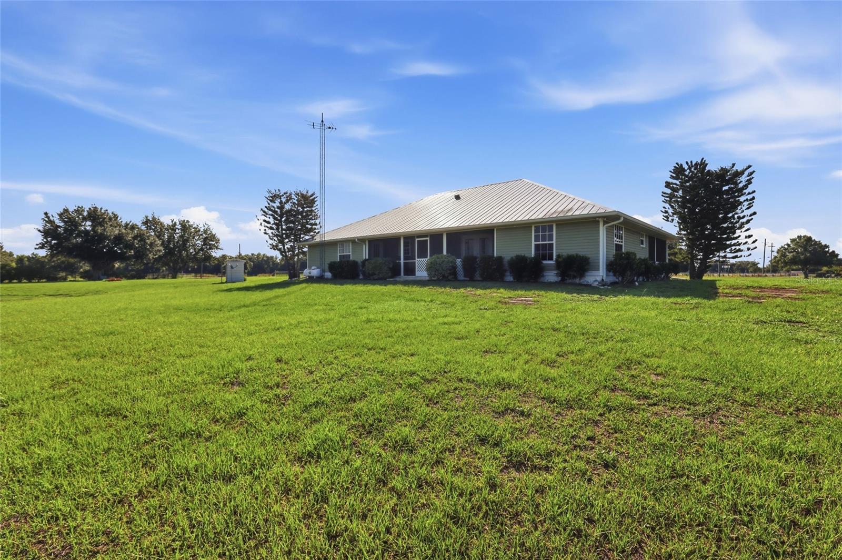
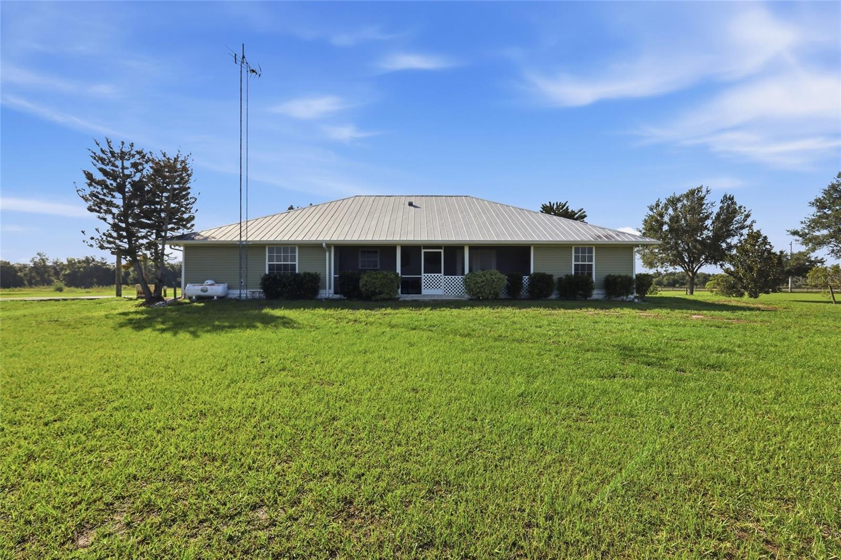
    Covered, Enclosed, Front Porch, Rear Porch

  • Pool

    No

  • Waterfront YN

    NO

  • View

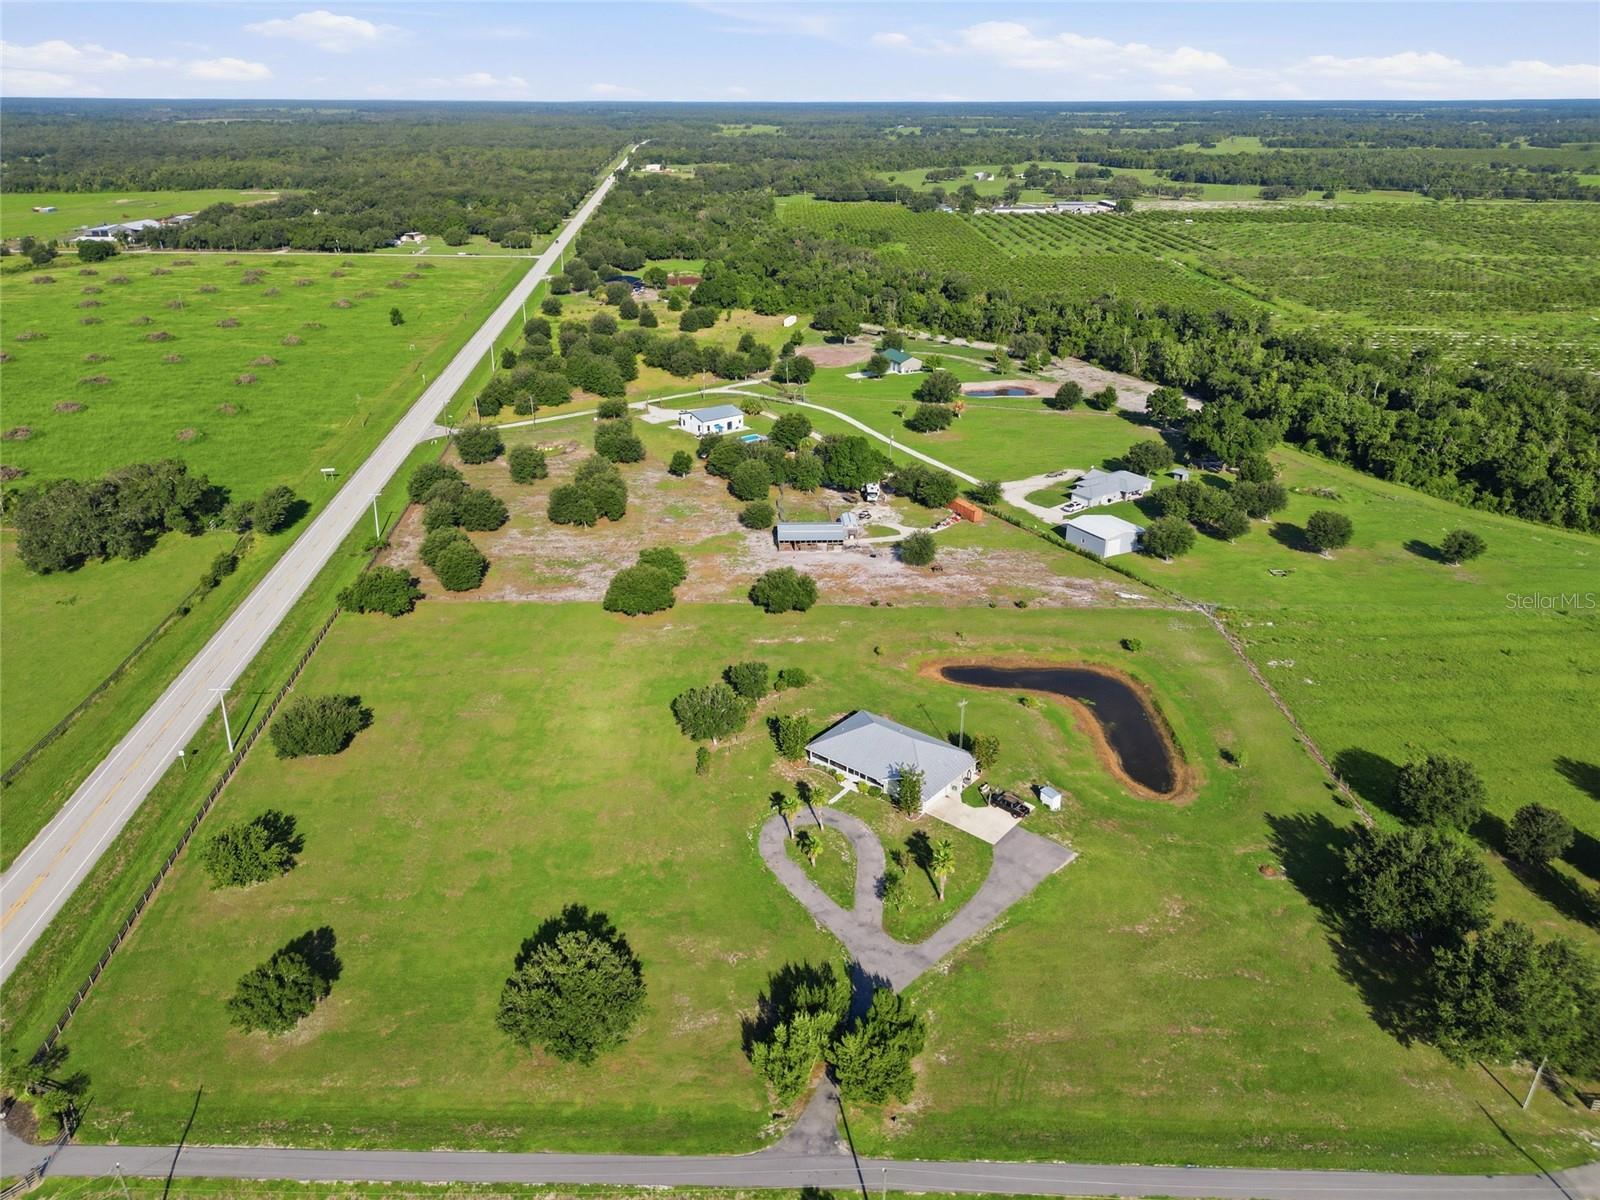
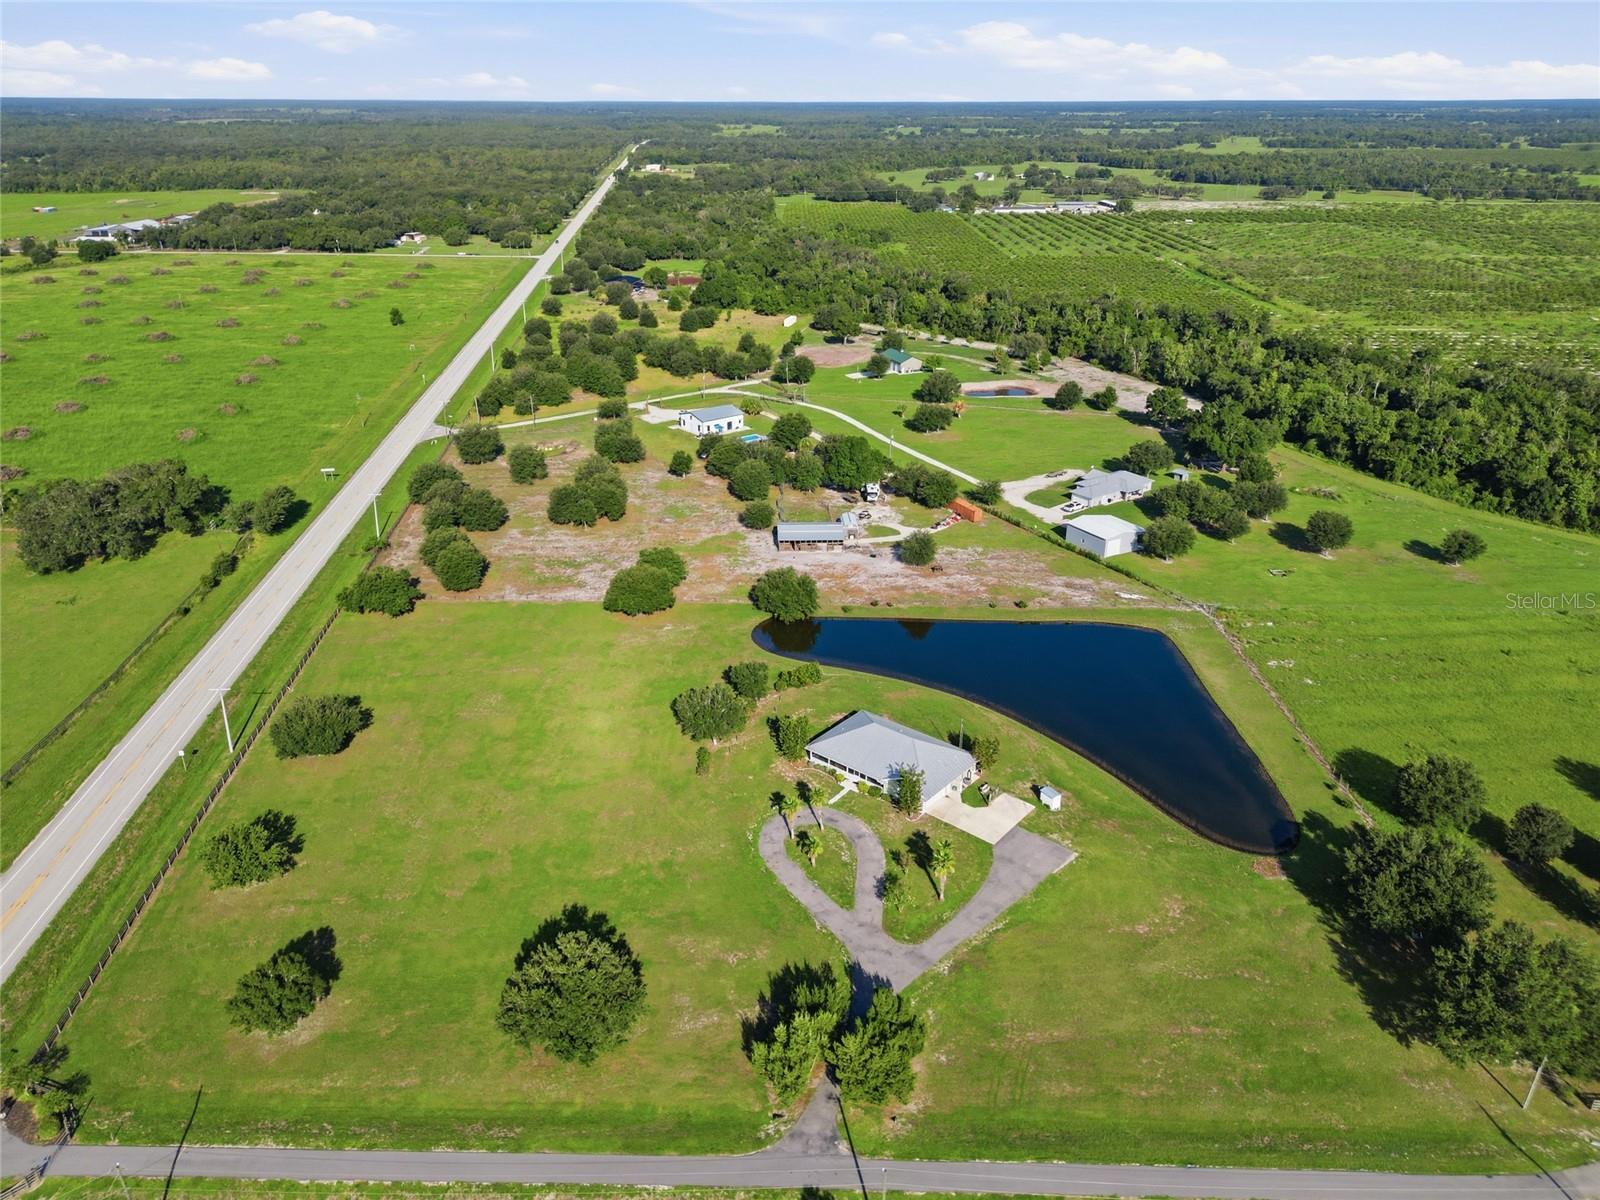
    Pond, Water, Trees/Woods

Area & Lot

  • Lot Features

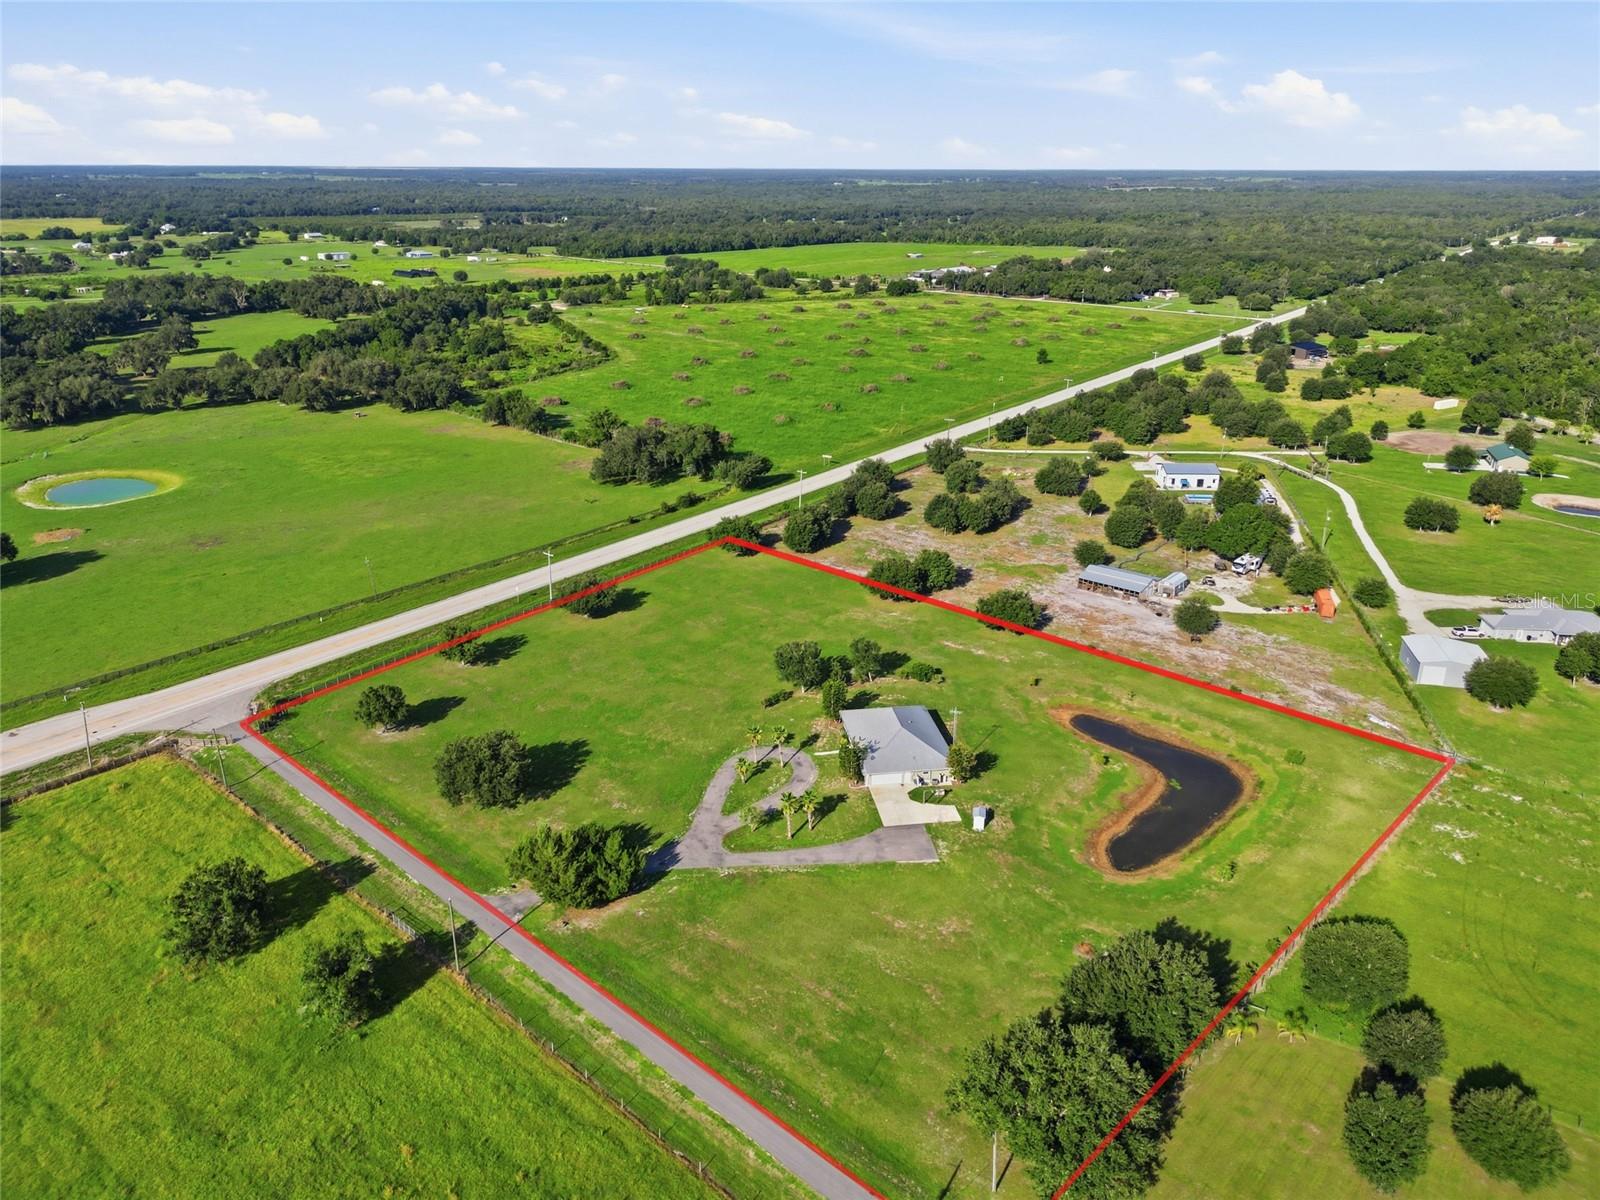
    Cleared, Landscaped, Pasture, Paved, Private

  • Lot Size(acres)

    5.26

  • Lot Size(square feet)

    229,126

  • Property Type

    Residential

  • Property Sub Type

    Single Family Residence

Price

  • Sales Price

    $599,000

  • Tax Amount

    $2,850

  • Financing Options

    Cash, Conventional, FHA, VA Loan

  • Sq. Footage

    1,870

  • Price/SqFt

    $320

HOA

  • Association

    No

School District

  • Elementary School

    West Elementary School

  • Middle School

    DeSoto Middle School

  • High School

    DeSoto County High School

Property Features

  • Stories

    1

  • New Construction

    NO

  • Foundation Details

    Slab

  • Ownership

    Fee Simple

  • Senior Community YN

    NO

  • Sewer

    Septic Tank

  • Tax Lot

    3

  • Water Source

    Private, Well

Schedule a Showing

Showing scheduled successfully.

<
>
IN PERSON
VIA CHAT

What is 3 + 4 ?


Mortgage calculator

Estimate your monthly mortgage payment, including the principal and interest, property taxes, and HOA. Adjust the values to generate a more accurate rate.

Your payment

Principal and Interest:

$

Property taxes:

$

HOA fees:

$

Total loan payment:

$

Total interest amount:

$

Location

County

DeSoto

Elementary School

West Elementary School

Middle School

DeSoto Middle School

High School

DeSoto County High School

Listing Courtesy of Jessica Vinson, EXP REALTY LLC

RealHub Information is provided exclusively for consumers' personal, non-commercial use, and it may not be used for any purpose other than to identify prospective properties consumers may be interested in purchasing. All information deemed reliable but not guaranteed and should be independently verified. All properties are subject to prior sale, change or withdrawal. RealHub website owner shall not be responsible for any typographical errors, misinformation, misprints and shall be held totally harmless.

Agent Franko Maric

AGENT

Franko Maric

Call Franko today to schedule a private showing.


* Listings on this website come from the FMLS IDX Compilation and may be held by brokerage firms other than the owner of this website. The listing brokerage is identified in any listing details. Information is deemed reliable but is not guaranteed. If you believe any FMLS listing contains material that infringes your copyrighted work please review our DMCA policy and learn how to submit a takedown request.© 2024 FMLS.
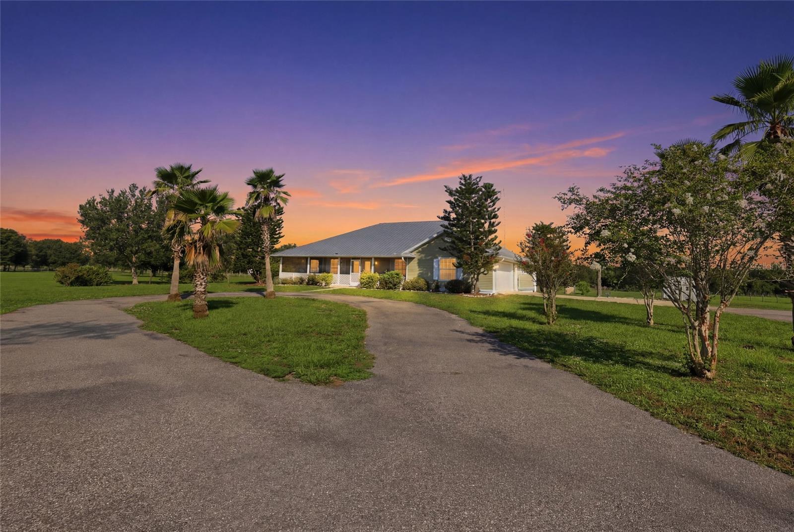
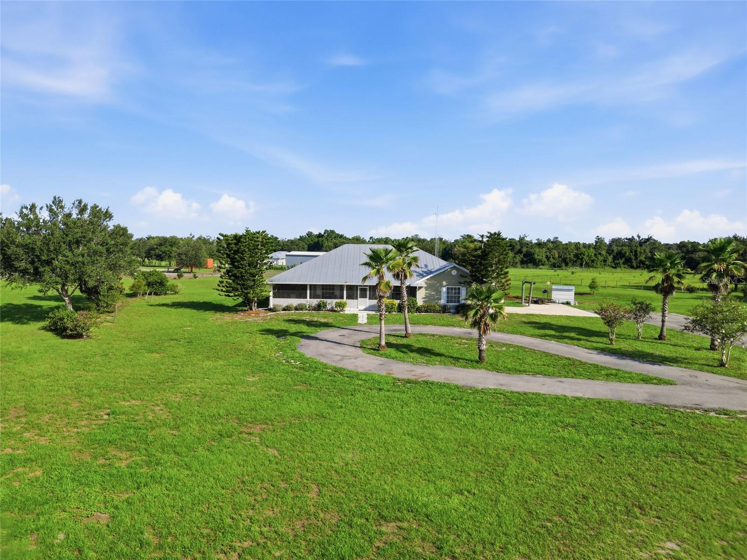
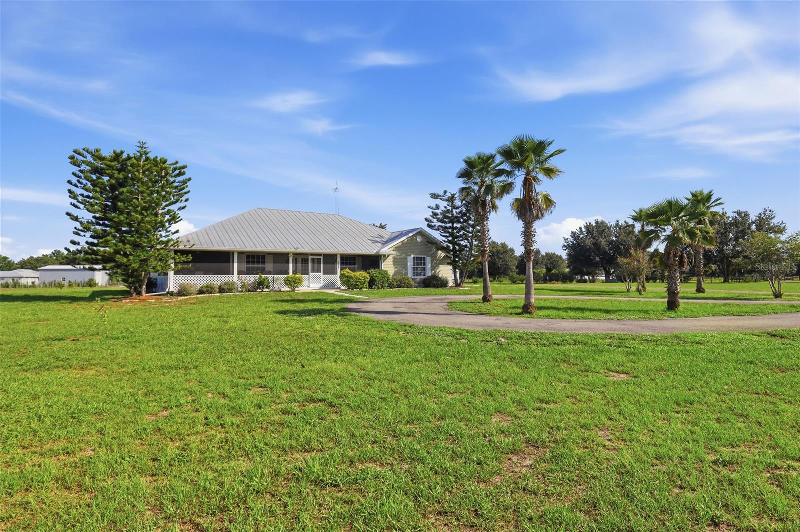
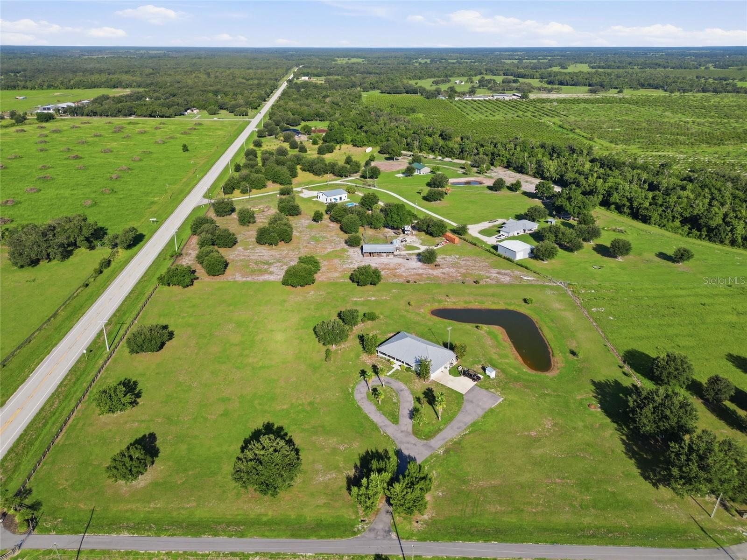
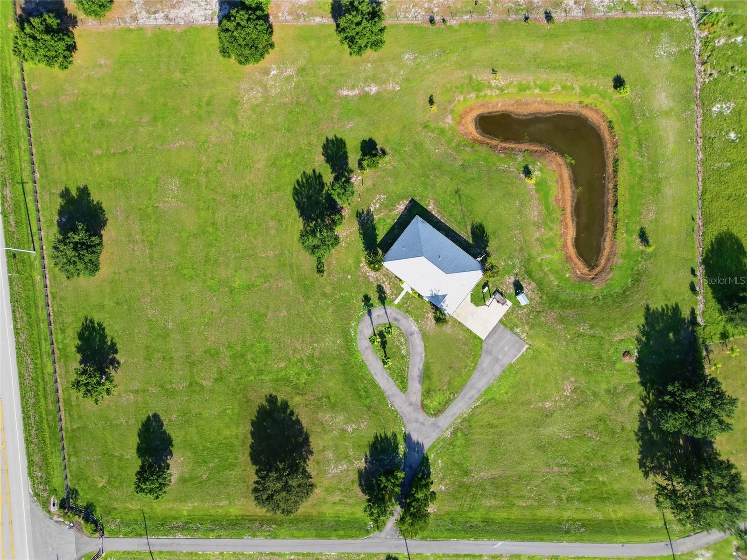
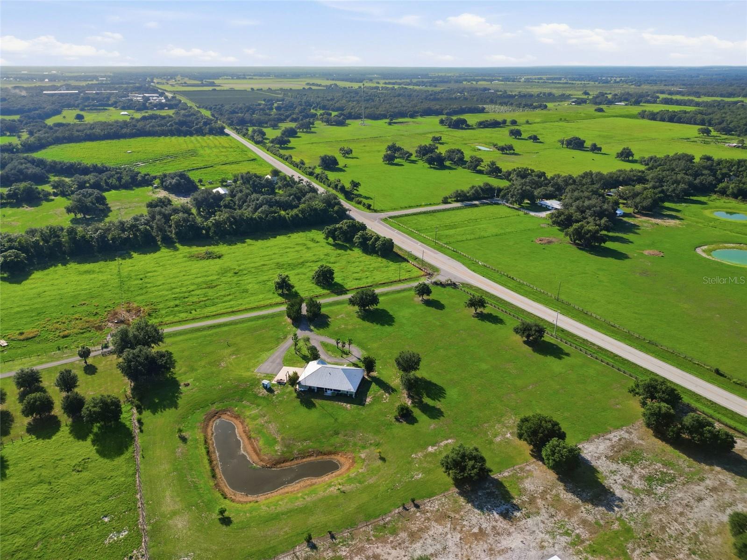
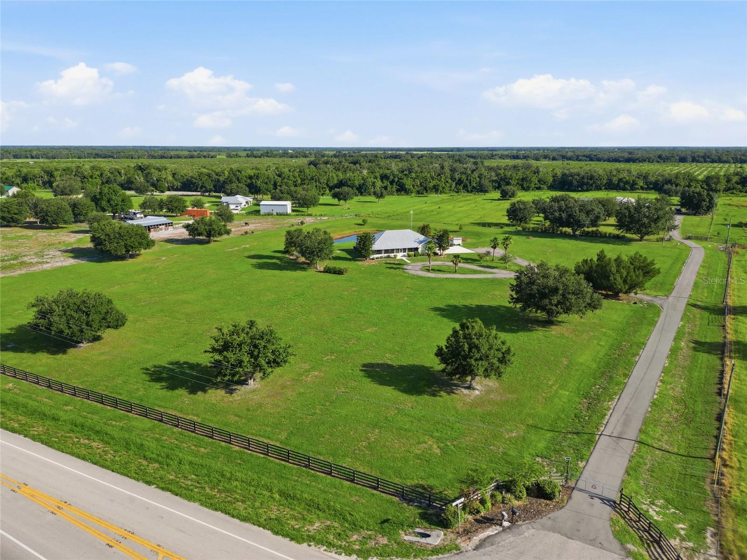
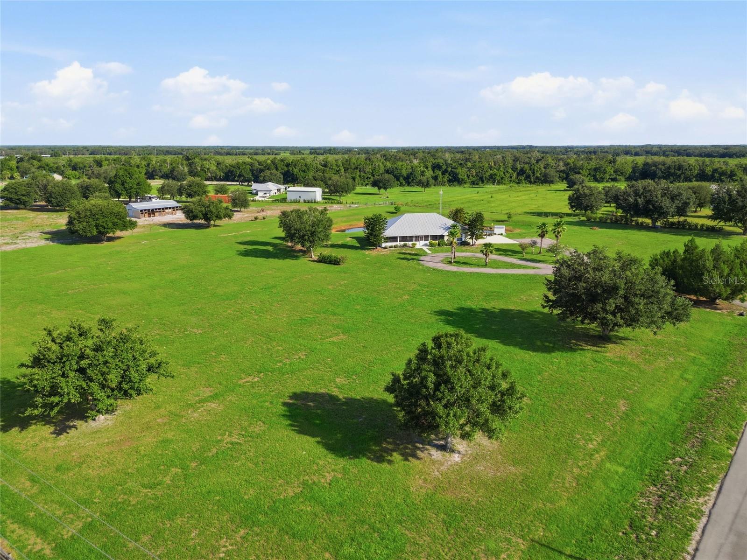
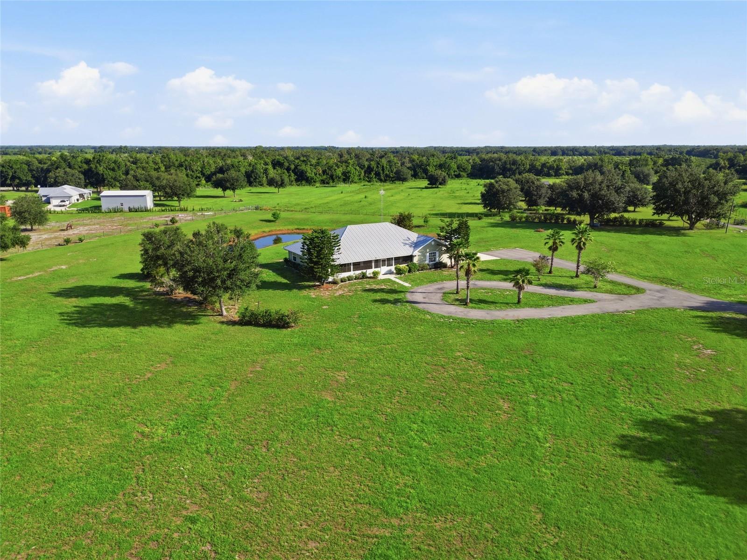
Welcome to peaceful country living situated on over 5.25 acres, this custom-built, one-owner home offers more than 1,800 square feet of living space with 3 bedrooms and 2 bathrooms. The property is fully fenced and gated, providing privacy and plenty of room to enjoy the outdoors. A Generac whole home generator adds to the thoughtful touches. 

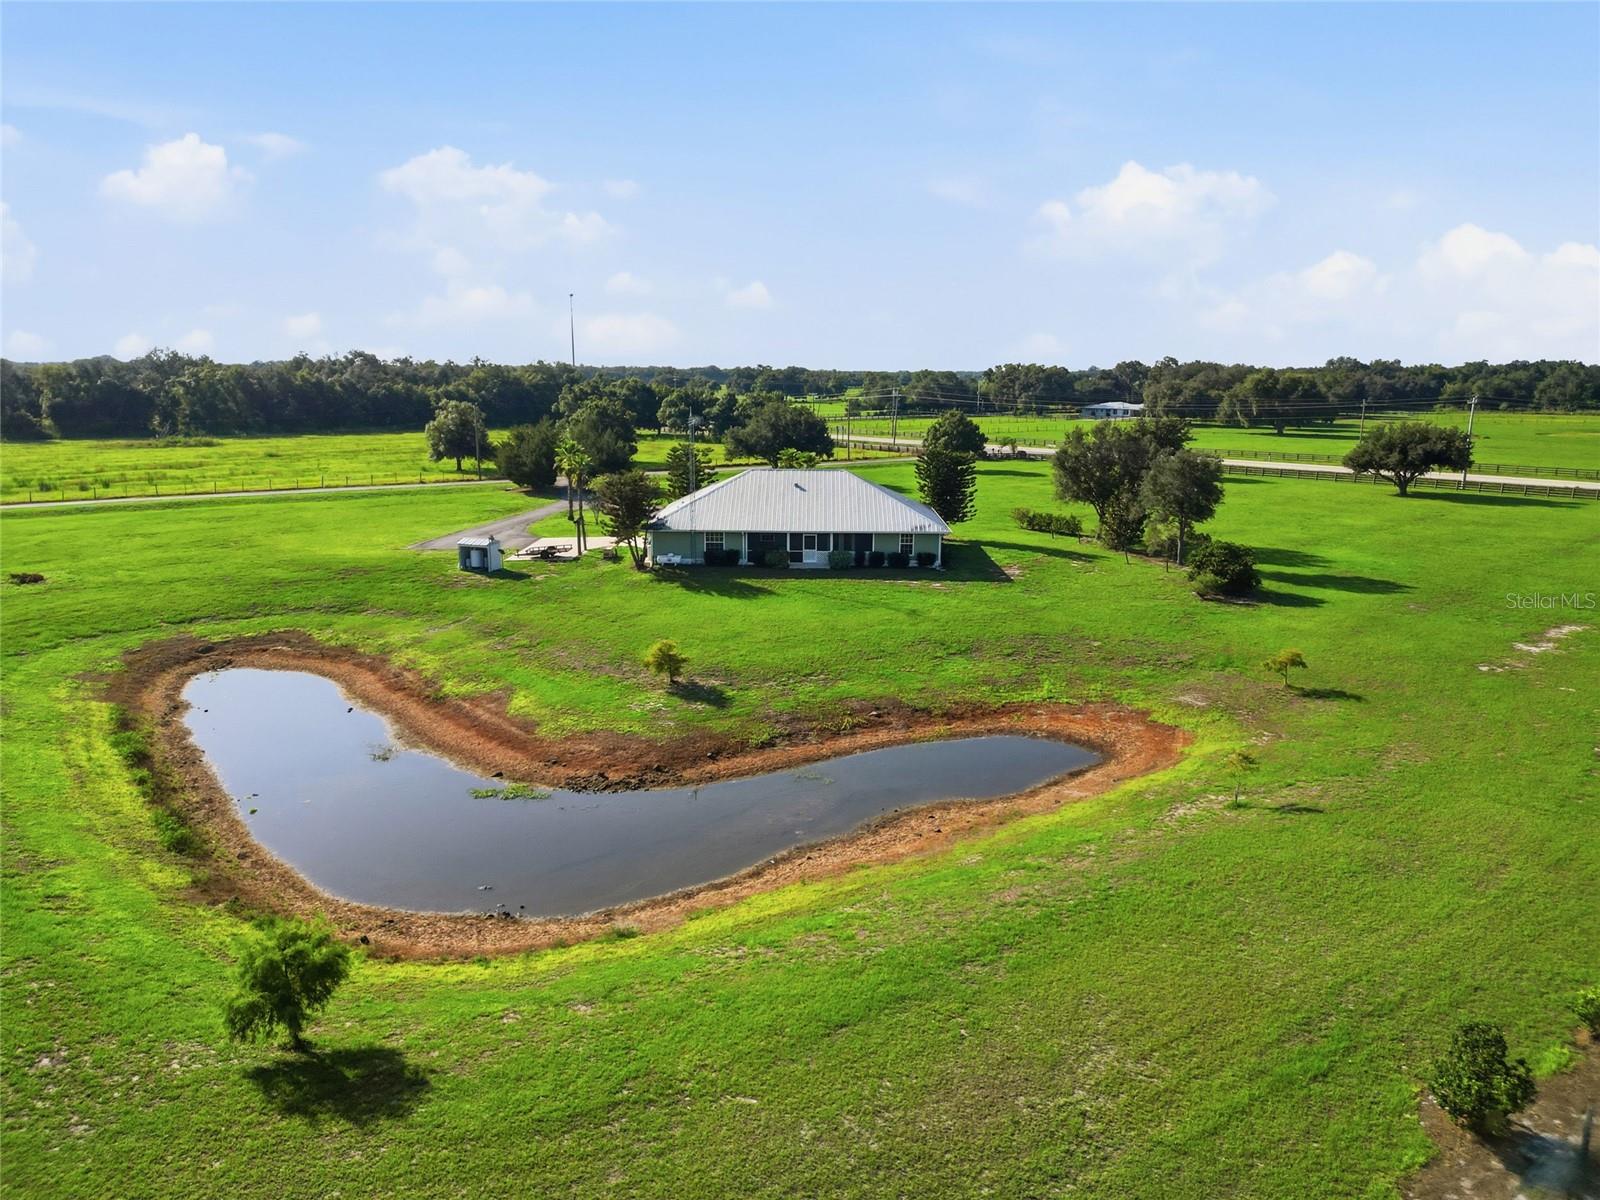
Relax on the screened front porch with a porch swing, unwind on the screened back porch overlooking the property, or enjoy the convenience of your own outdoor shower. A large pond creates a beautiful backdrop, while the attached two-car garage provides ample parking and storage.

With plenty of space to spread out and enjoy the Florida countryside, this property offers privacy, freedom, and laid-back lifestyle. Come experience the quiet, the space, and the possibilities of life on over five acres.

1277 SW EAST CREEK TRAIL

Message successfully sent.

What would you like to know?

What is 3 + 4 ?

I agree to receive email communication and understand I can unsubscribe at any time.

I agree to be contacted by Kornelije Josić via call, email, and text for real estate services. To opt out, you can reply 'stop' at any time or reply 'help' for assistance. You can also click the unsubscribe link in the emails. Message and data rates may apply. Message frequency may vary. Privacy Policy

Related Properties

New on site today
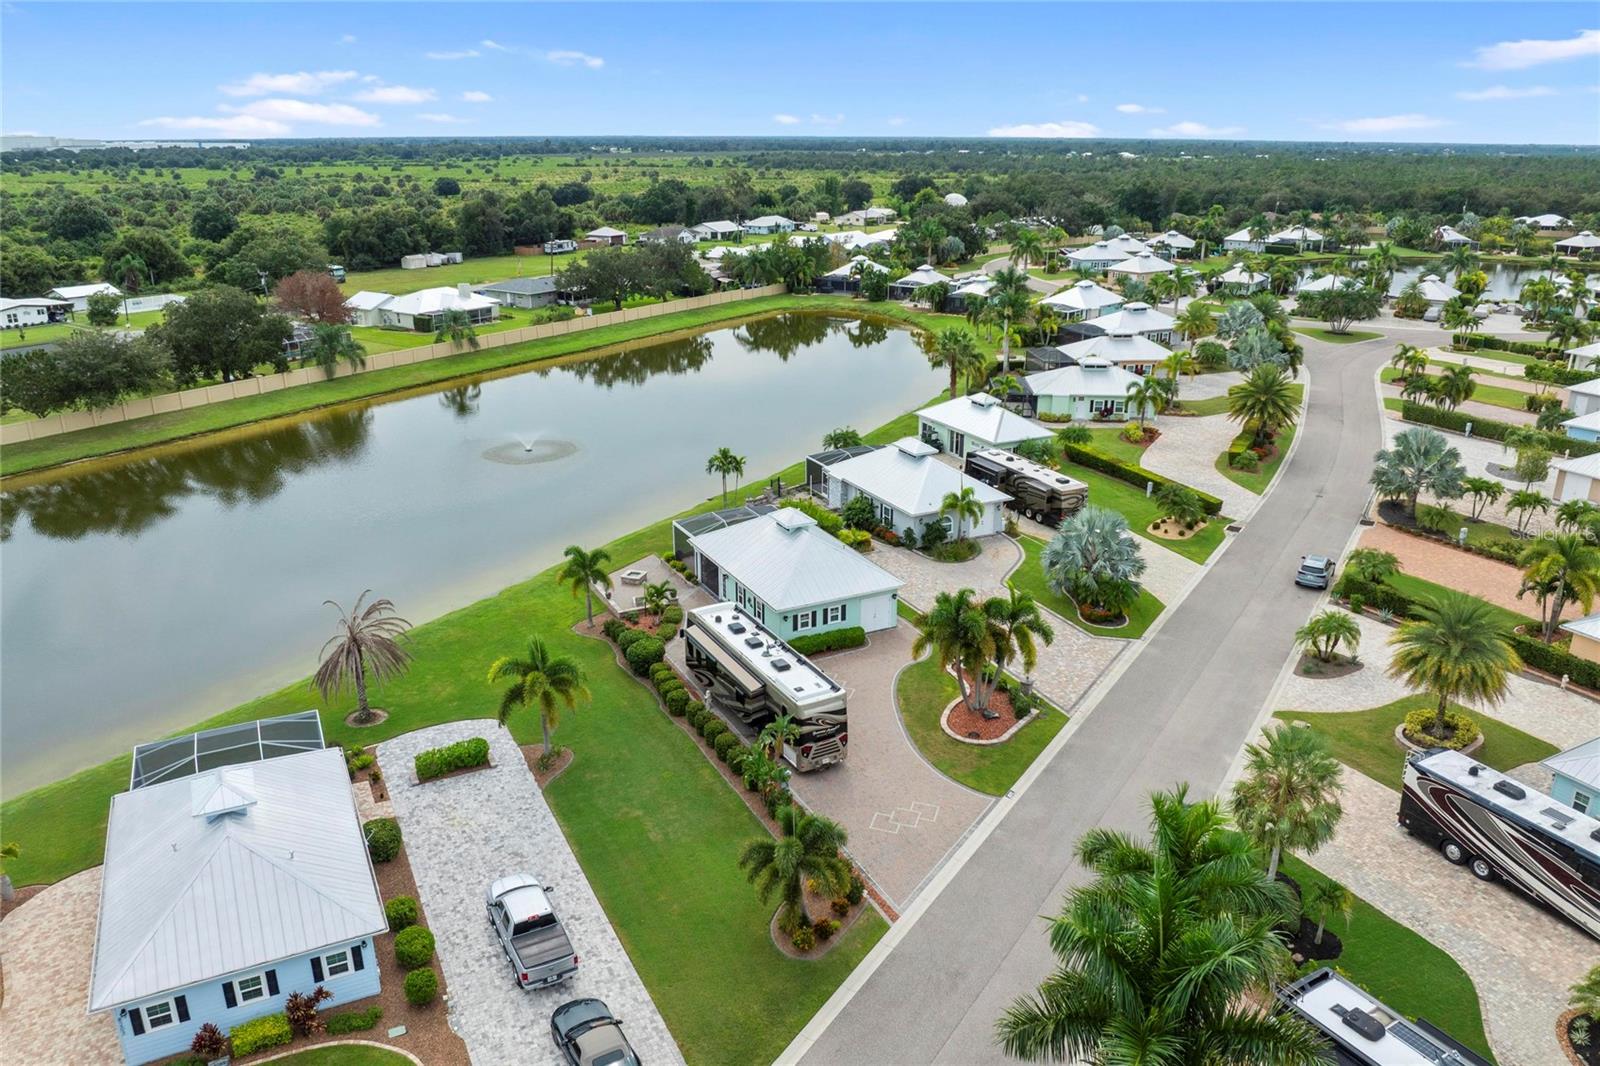
Experience the best of SWFL Motorcoach Resort Living on one of the most private lots in Thornton Creek!

This stunning 2019 Coach House - Lot 10 - offers 1,000 SF of impeccable design and an expansive lake view with beautiful fountain as your backdrop.

The gourmet kitchen is a chef's dream: NEW granite countertops with abundant prep space, oversized island seating 6, and high-end Viking Professional appliances featuring double ovens and a 6-burner range. Storage is extraordinary with two 6-foot banks of tall cabinets in the pantry and bathroom, all constructed with marine-grade Starboard (full color through) for superior durability in the Florida climate.

Designed for Florida living: A dramatic 9-foot accordion door seamlessly extends your living room to the lanai, all windows and doors are double-paned and hurricane rated, and the refrigerator & microwave are smartly protected in an air-conditioned room.

Additional highlights: Golf cart garage with a full 10-foot wall of storage cabinets, attic with plentiful storage accessed by a strong aluminum folding ladder.

Outdoor evenings are unforgettable with dimmable cage lighting on the lanai and TWO hard-line propane fire-pits - one inside the lanai and a second on the lower patio - perfect for enjoying the lake.

Lot 10 is privacy, views, and luxury - all in one.
#C7532560

ARCADIA

8227 SW SAND CRANE CIRCLE LOT 10

1 Beds

1 Baths

1,000 Sq.Ft.

$535,000

MLS#: C7532560
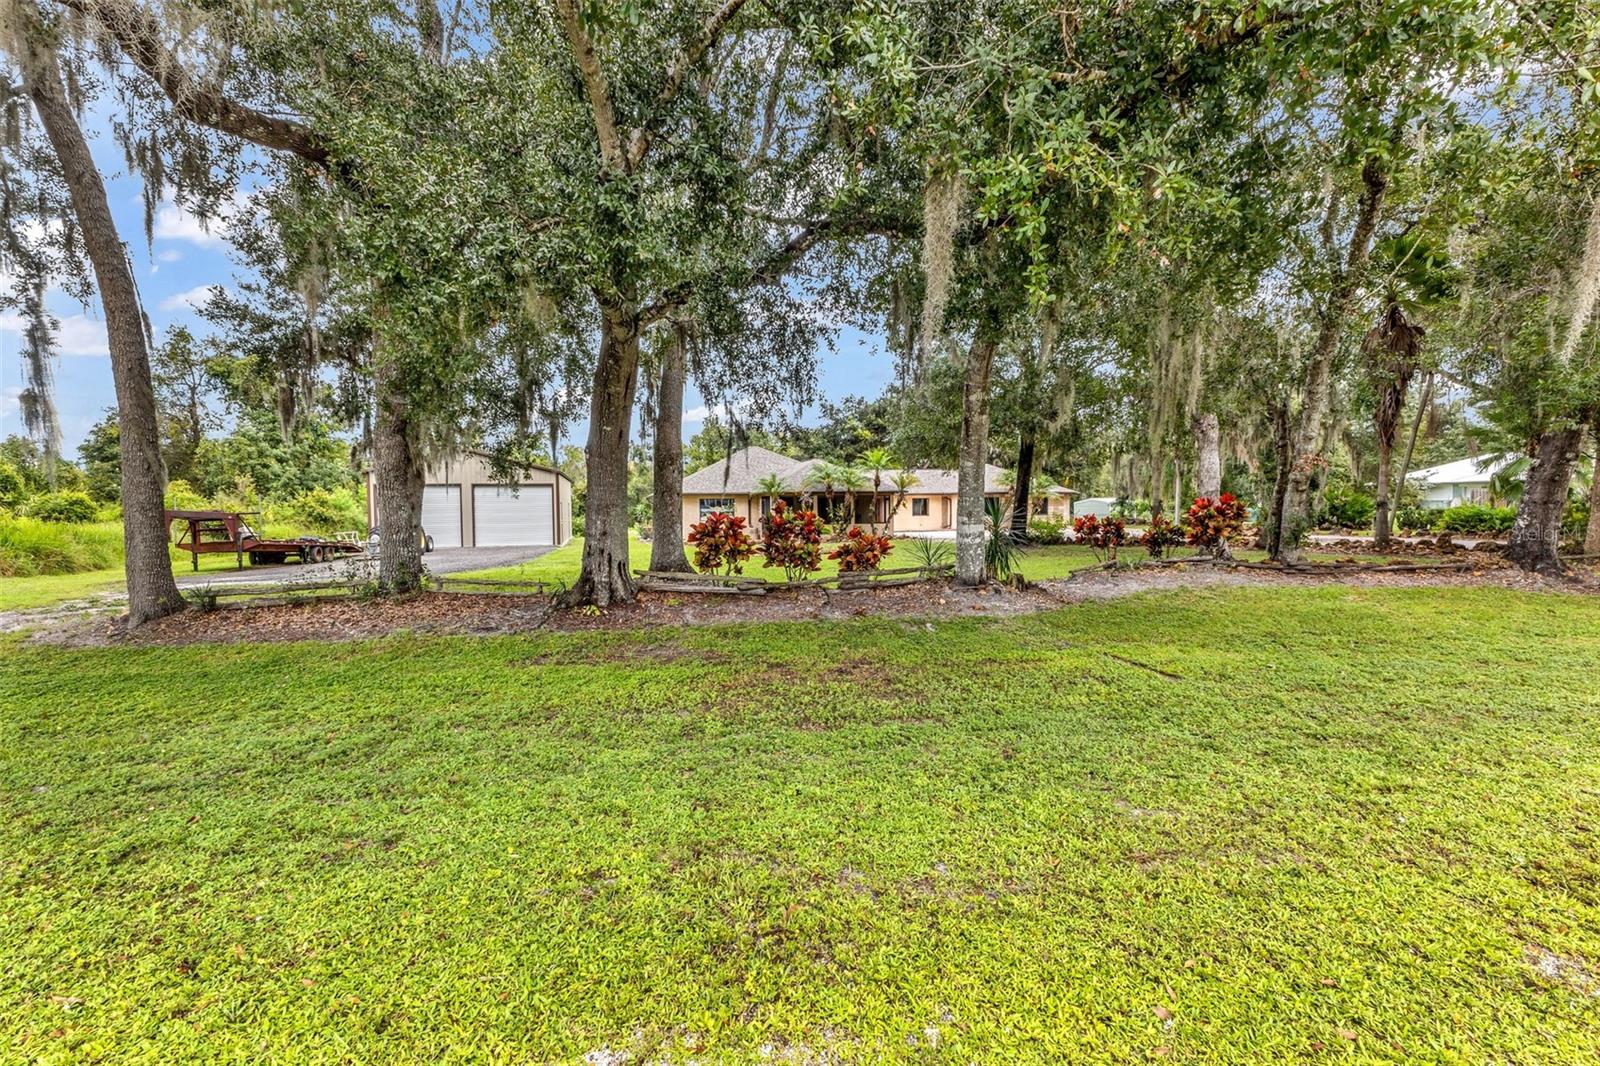
There’s something special about a home that feels like it was built for living well, and this one certainly fits the bill.

Set beneath large, mature oak trees, this distinctive property offers the kind of space, character, and outdoor living that is becoming harder to find. A large paver driveway welcomes you home, while the thoughtful layout inside provides plenty of room to gather, entertain, or simply settle in and enjoy.

Inside, the home carries a warm, rustic character throughout, with generous wood trim, chair rail, wood accent walls, rustic hardware, and plenty of those little details that give a home a sense of personality. The solid barnwood-style front door, complete with a substantial barn-style latch, sets the tone before you even step inside.

And then there are the stained-glass windows. The front entry features a beautiful stained-glass bullhead design, with a larger matching piece in the front bedroom overlooking the front of the property. They are the sort of details you simply don't find in an ordinary home.

The floor plan is particularly well suited for gatherings, with a living room, family room, and Florida room offering several comfortable spaces to spread out. Whether you're hosting a crowd or enjoying a quiet evening at home, there is room for everyone to find their own corner.

Out back, the property really comes into its own. The in-ground pool creates a natural centerpiece for entertaining, complemented by an outdoor barbecue area with a built-in cooking pit, sink, and covered structure. Set beside the pool on a wood deck, it is an inviting spot for long afternoons, weekend cookouts, and evenings spent with family and friends.

For those who need serious workspace, storage, or room for hobbies and projects, the 28' x 40' metal building is a tremendous bonus. Built in 2024, it features two large roll-up doors and spray-foam insulation, providing a versatile space that can accommodate everything from a workshop or equipment storage to a serious hobby setup.

The home offers approximately 2,564 square feet under air and approximately 4,693 square feet of total space, giving you plenty of room both inside and out.

This is not a cookie-cutter property. It has character. It has useful space. It has a wonderful setting beneath mature oaks, a pool and outdoor entertaining area, a substantial detached building, and a collection of warm architectural details that make it feel genuinely unique.

If you're looking for a home with room to gather, room to work, and room to enjoy the Florida lifestyle, this one deserves a closer look.
#C7531791

ARCADIA

2827 SE CREEKWOOD TERRACE

3 Beds

2 Baths

2,564 Sq.Ft.

$525,000

MLS#: C7531791
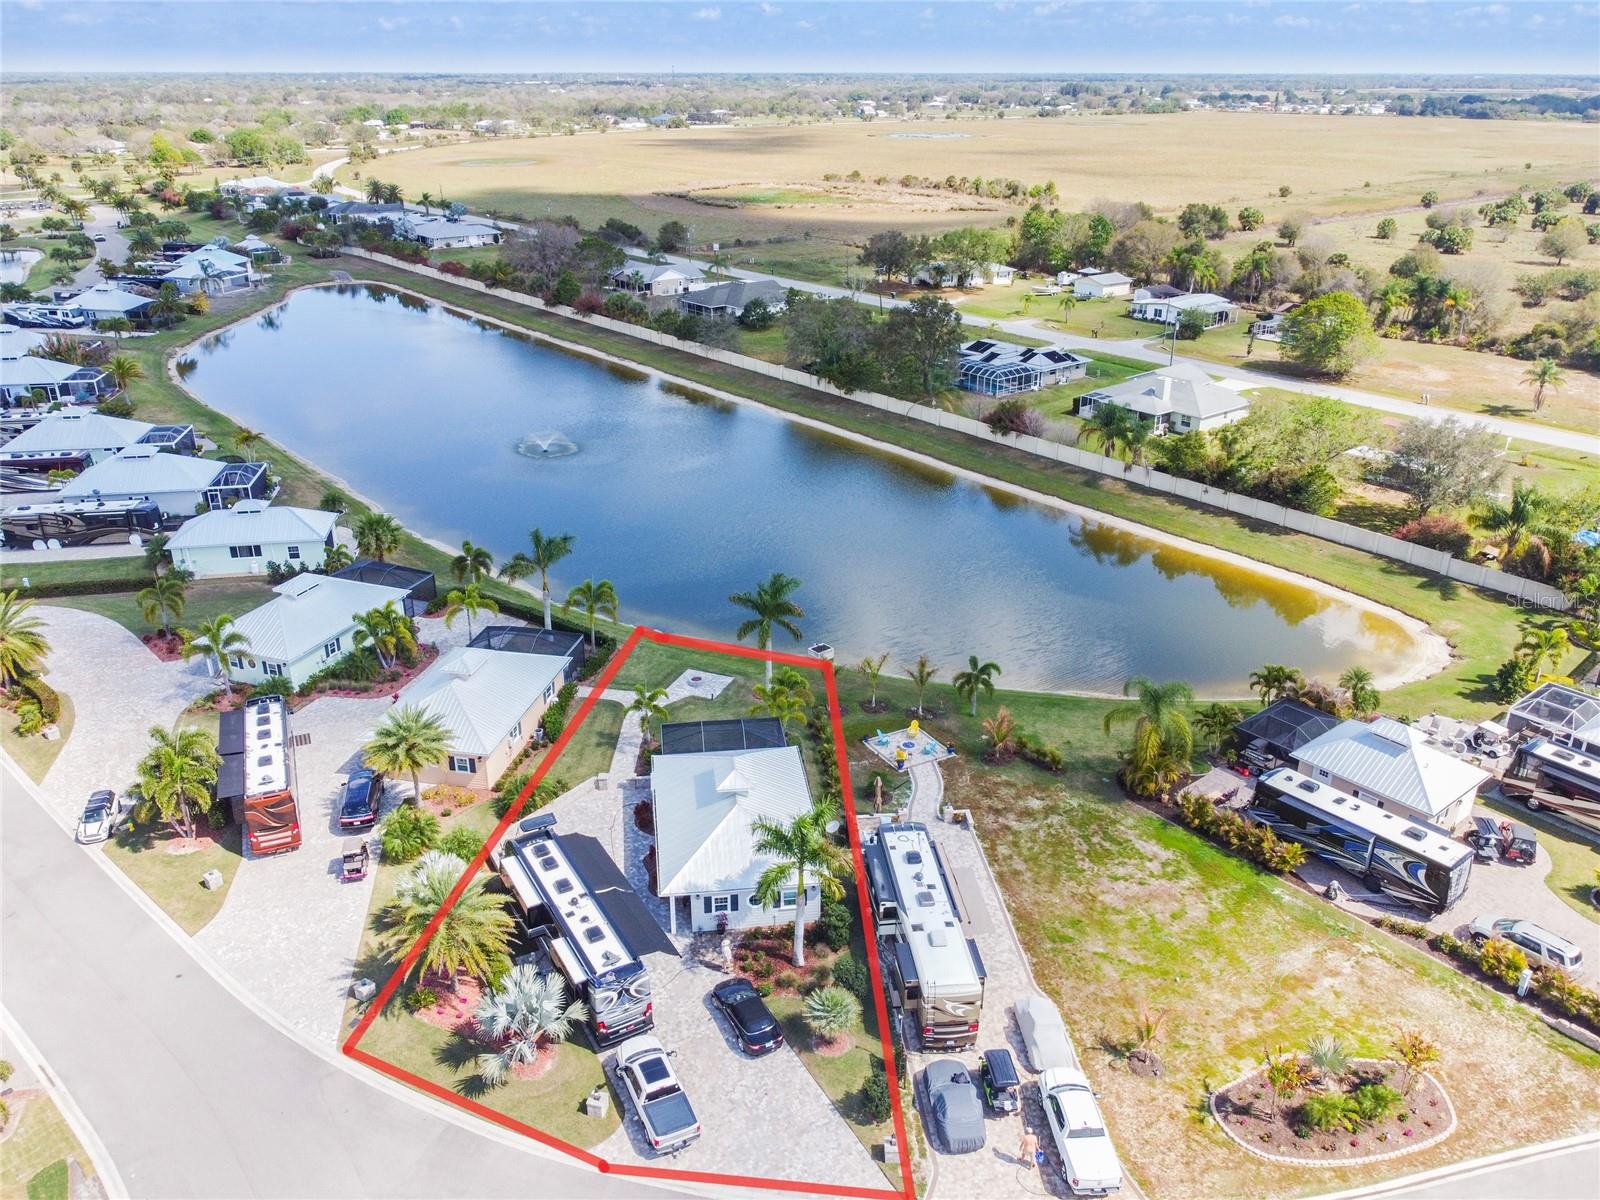
Lot 15 – A Statement of Luxury on the Water. Discover unmatched elegance and comfort at Lot 15 in Thornton Creek Motorcoach Resort. This
stunning custom casita combines high-end finishes, full indoor-outdoor integration, and breathtaking long-range water views—creating a truly
elevated living experience. Recently upgraded with sliding glass doors that fully enclose the entire 1,000 sq. ft. under air, this casita offers yearround climate-controlled living without sacrificing its seamless connection to the outdoors. The main living area features soaring vaulted ceilings, a beautiful gas fireplace, and refined coastal design that sets the tone for the entire home. The gourmet kitchen is a showstopper, showcasing leathered granite countertops, marine-grade cabinetry, and premium stainless appliances—including a gas cooktop. A spacious island with barstool seating makes the perfect gathering space for cooking, entertaining, or enjoying morning coffee overlooking the water. The king-size bedroom provides a peaceful and private retreat, while the spa-inspired bathroom features an oversized tiled walk-in shower with bench seating and a sleek glass enclosure. Every detail has been chosen for both beauty and durability. Step into the screened lanai—now easily transitioned
into conditioned space thanks to the new sliding doors—and take in the unobstructed, postcard-worthy lake views. With motorized Kevlar
hurricane screens, this area can be enjoyed in any weather. Additional features include a golf cart garage, elegant lighting throughout, and a pullin paver RV pad that provides easy access and ideal positioning for your motorcoach. With its luxurious finishes, thoughtful upgrades, and
unmatched waterfront setting, Lot 15 stands as one of the most impressive and well-crafted casitas in the entire resort. Schedule your private
showing today—your luxury waterfront escape awaits.
#C7530887

ARCADIA

8313 SW SAND CRANE - LOT 15 CIRCLE

1 Beds

1 Baths

1,000 Sq.Ft.

$499,000

MLS#: C7530887
Price reduced
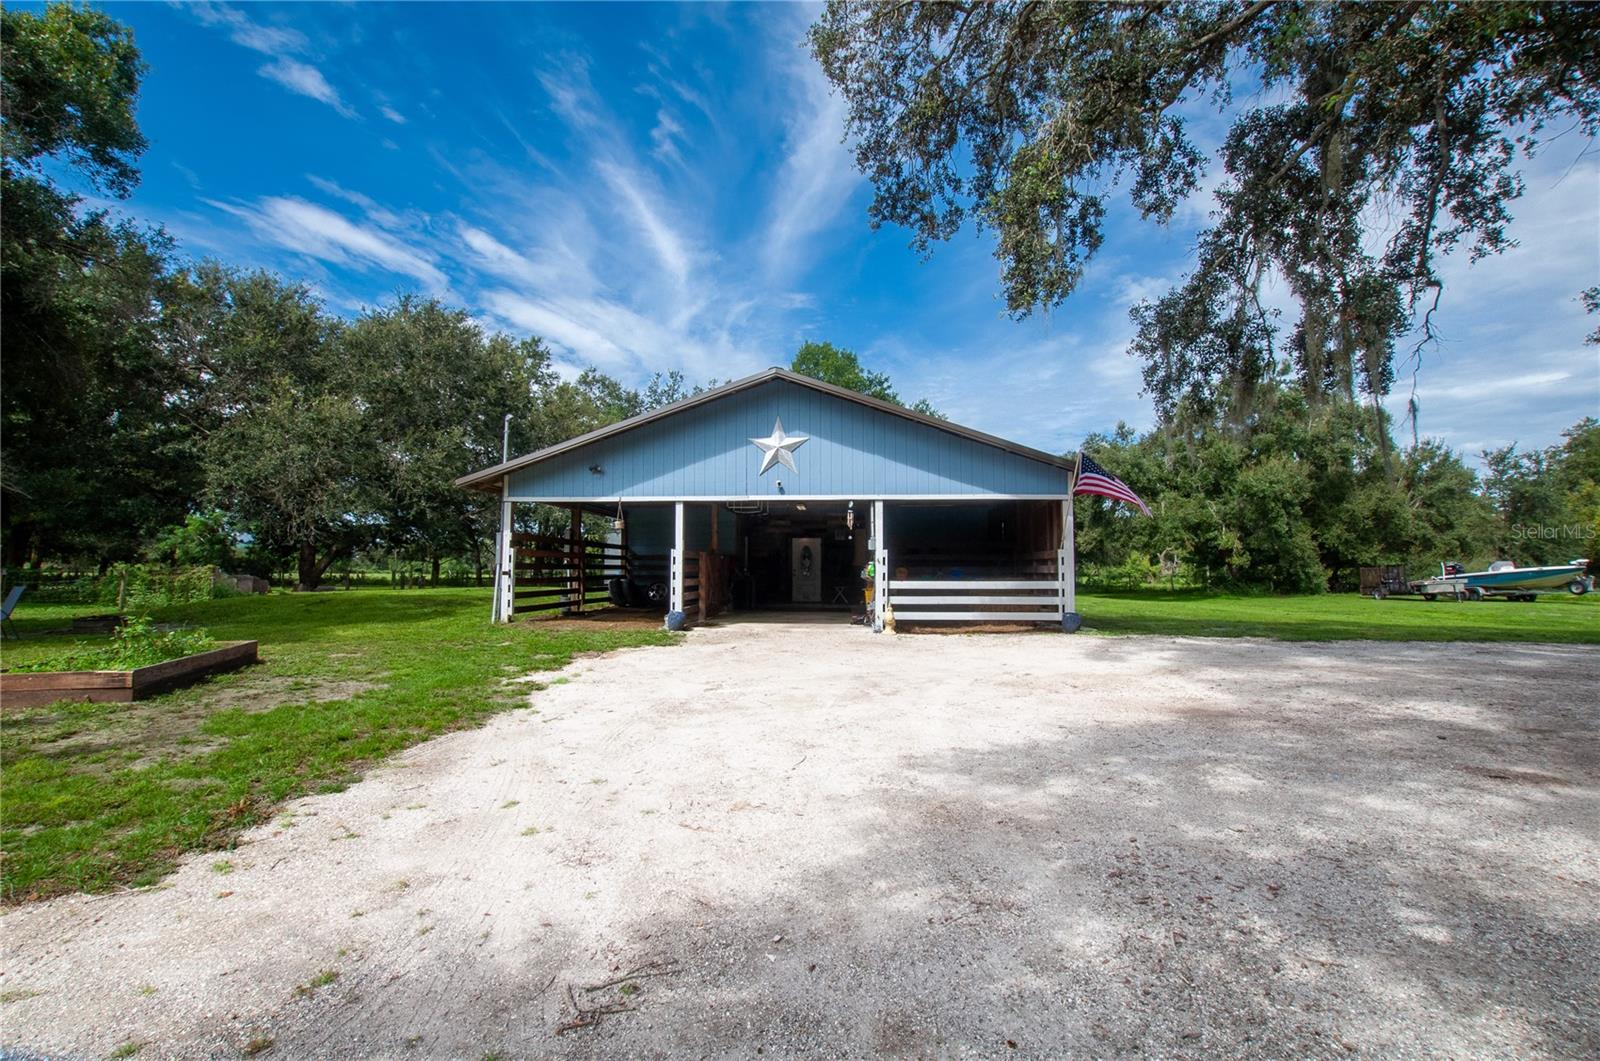
Welcome to 3375 SE Hidden Oaks Dr in Arcadia, where country living, beautiful oak trees, and thoughtful updates come together in a property designed for both comfort and functionality.The refreshed kitchen features premium Café appliances, resurfaced countertops, freshly painted cabinetry, an added pantry, tile backsplash, new faucet, updated under-sink plumbing and disposal, and a newly installed window above the sink that brings additional natural light into the space.The bedrooms feature hardwood flooring, new baseboards, updated closet doors and shelving, barn doors, and smart ceiling fans. The bathroom has also received several improvements, including a new vanity and faucet, updated under-sink plumbing, tile, a new shower valve and trim, and the replacement of the previous shower with a tub. Additional interior improvements include fresh paint and a smart ceiling fan in the living room.Outside, mature oak trees add to the property's peaceful country setting. Equestrian features include a fenced area for horses, several smaller paddocks, and four horse stalls, providing a great setup for those looking to keep their horses right at home.Major exterior and mechanical improvements include fresh exterior paint, a new water heater, underground electrical relocation, surge protectors, an asphalt-millings driveway, and a new 2-ton whole-house A/C system complete with new ductwork, air handler, and condenser.With its combination of updated living spaces, major system improvements, beautiful oak trees, and existing horse amenities, 3375 SE Hidden Oaks Dr offers the opportunity to enjoy the Arcadia country lifestyle with much of the work already done.
#C7530672

ARCADIA

3375 SE HIDDEN OAK DR

2 Beds

1 Baths

1,200 Sq.Ft.

$485,000

MLS#: C7530672
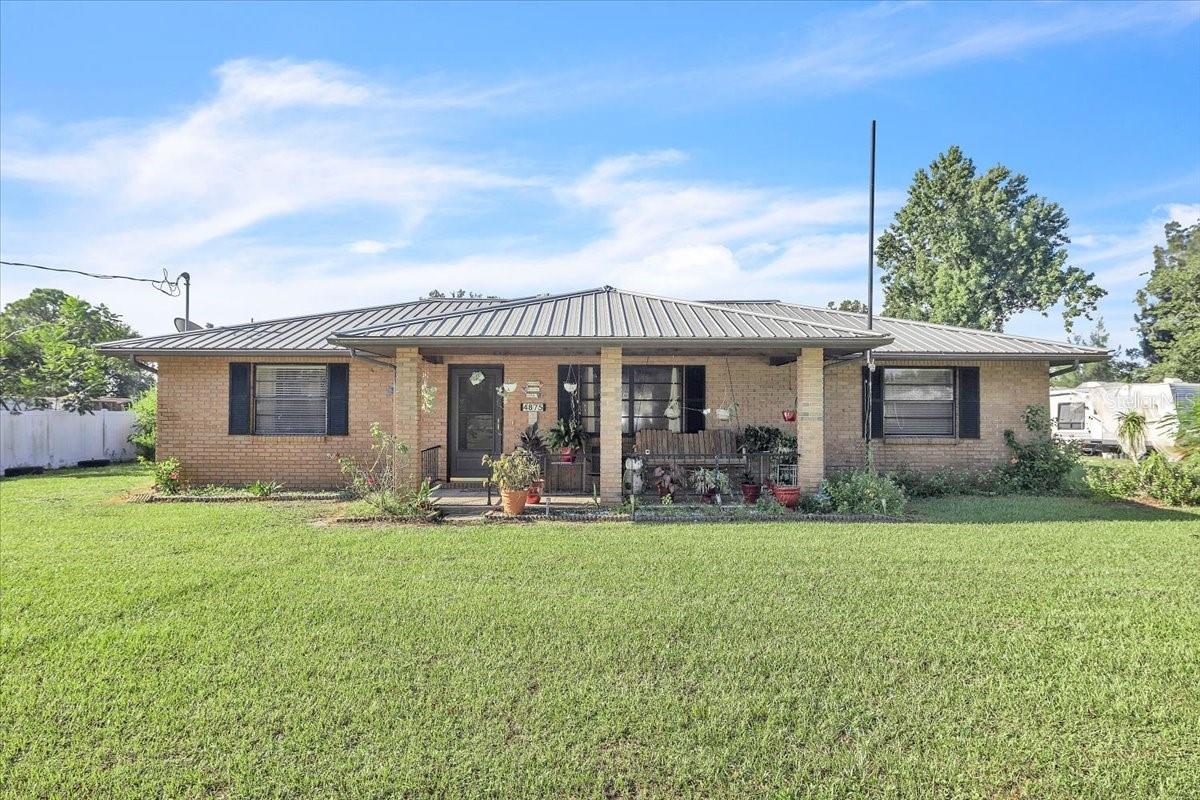
SPACE, PRIVACY & COUNTRY LIVING! 
Welcome to your own piece of the Florida countryside! This 3-bedroom, 2-bath home sits on 3.75 fully fenced and sectioned acres, offering plenty of room to spread out and enjoy the peaceful country lifestyle. Love animals? You'll appreciate the space and flexibility this property provides for those who want room for their animals and outdoor activities. The roof is only 3 years old, adding valuable peace of mind. Cool off in the screened-in pool, perfect for relaxing and entertaining, or head over to the detached garage/workshop, offering the ideal space for projects, hobbies, equipment, vehicles, or extra storage. If you've been dreaming of a home where you can have space, privacy, animals, and room to enjoy the outdoors, this could be the one you've been waiting for! Come experience country living in Arcadia and see everything this property has to offer.
#C7530552

ARCADIA

4875 SE APACHE DRIVE

3 Beds

2 Baths

1,719 Sq.Ft.

$485,000

MLS#: C7530552
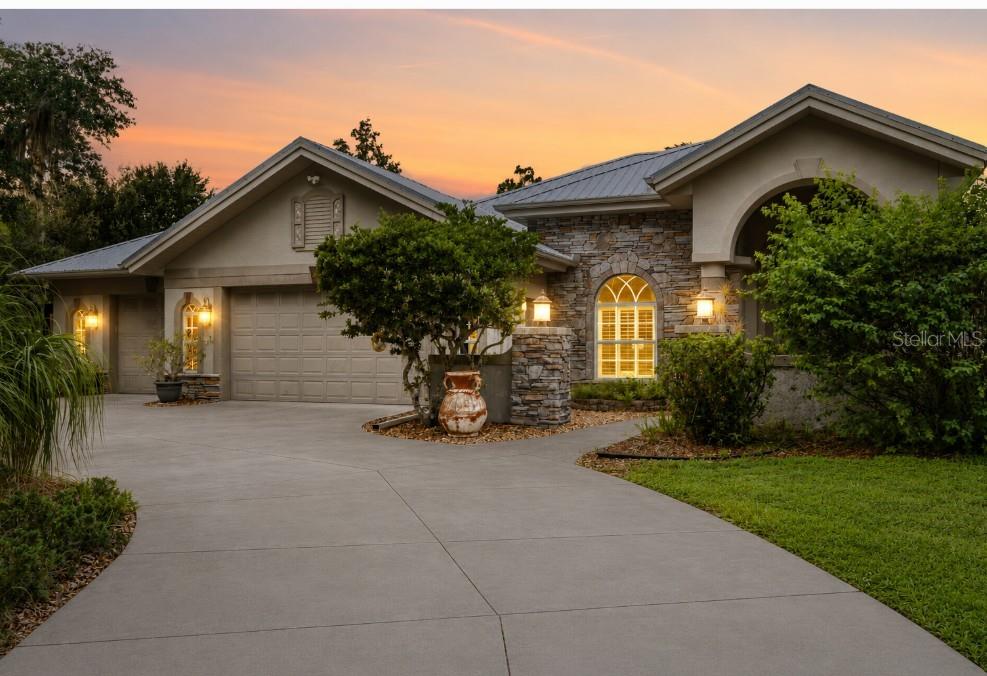
Welcome to 8596 SW Riverside Drive, a one-of-a-kind retreat in the desirable River Oaks community of Southwest DeSoto County. Set on approximately one acre encompassing TWO FULL LOTS, this beautifully maintained 3-bedroom, 2-bath home offers a rare combination of privacy, space, and an exceptional indoor-outdoor Florida lifestyle. Surrounded by mature oak trees and lush landscaping, the property feels more like a private park than a traditional residential setting, yet Punta Gorda, Port Charlotte, and Arcadia are all approximately 20 minutes away.

Built in 2005 by  Fero Homes, the residence offers more than 2,200 square feet of air-conditioned living space with an inviting great-room layout and an impressive list of upgrades. A striking flagstone entry welcomes you inside, where soaring tray ceilings, ceramic tile flooring, built-in shelving, and a gas fireplace create a warm atmosphere. The great room also features disappearing corner glass sliders that open the home to the expansive screened outdoor living area.

The spacious kitchen is designed for both everyday living and entertaining, featuring abundant hardwood cabinetry, granite countertops, a breakfast bar, newer stainless-steel appliances, and a generous dinette area. A separate formal dining area provides additional space for gatherings, while the custom built-in wet bar—with wine refrigerator and wood display cabinetry—adds an elegant finishing touch.

The outdoor living space is truly exceptional. Nearly 1,200 square feet of screened enclosure surrounds the back of the home, including approximately 300 square feet under roof. Paver decking, a beautiful Koi pond, and a second gas fireplace create a private oasis where you can relax, entertain, and enjoy the peaceful surroundings. The enclosure can be accessed from the great room, kitchen, primary suite, and a guest bedroom, making it an extension of the home's living space.

The spacious primary suite features a custom walk-through closet with direct access to the laundry room and a convenient day desk. The ensuite bath includes dual vanities, a large jetted soaking tub, and a separate walk-in shower.

A three-car attached garage provides tremendous versatility and storage. The separate third garage bay is air conditioned and finished as a dedicated workshop or hobby space, complete with both front- and rear-facing overhead doors. Additional features include storm protection for the windows, a 50-gallon propane tank, circular driveway, irrigation system, in-wall pest control system, Bose surround sound/intercom, three skylights, a 240V RV/vehicle power station outside the workshop, and finished, dry-walled attic storage.

If you're looking for a spacious Florida home with room to breathe, exceptional outdoor living, and the privacy of an oversized property without sacrificing convenience, this property is worth seeing!
#C7530190

ARCADIA

8596 SW RIVERSIDE DRIVE

3 Beds

2 Baths

2,228 Sq.Ft.

$599,000

MLS#: C7530190
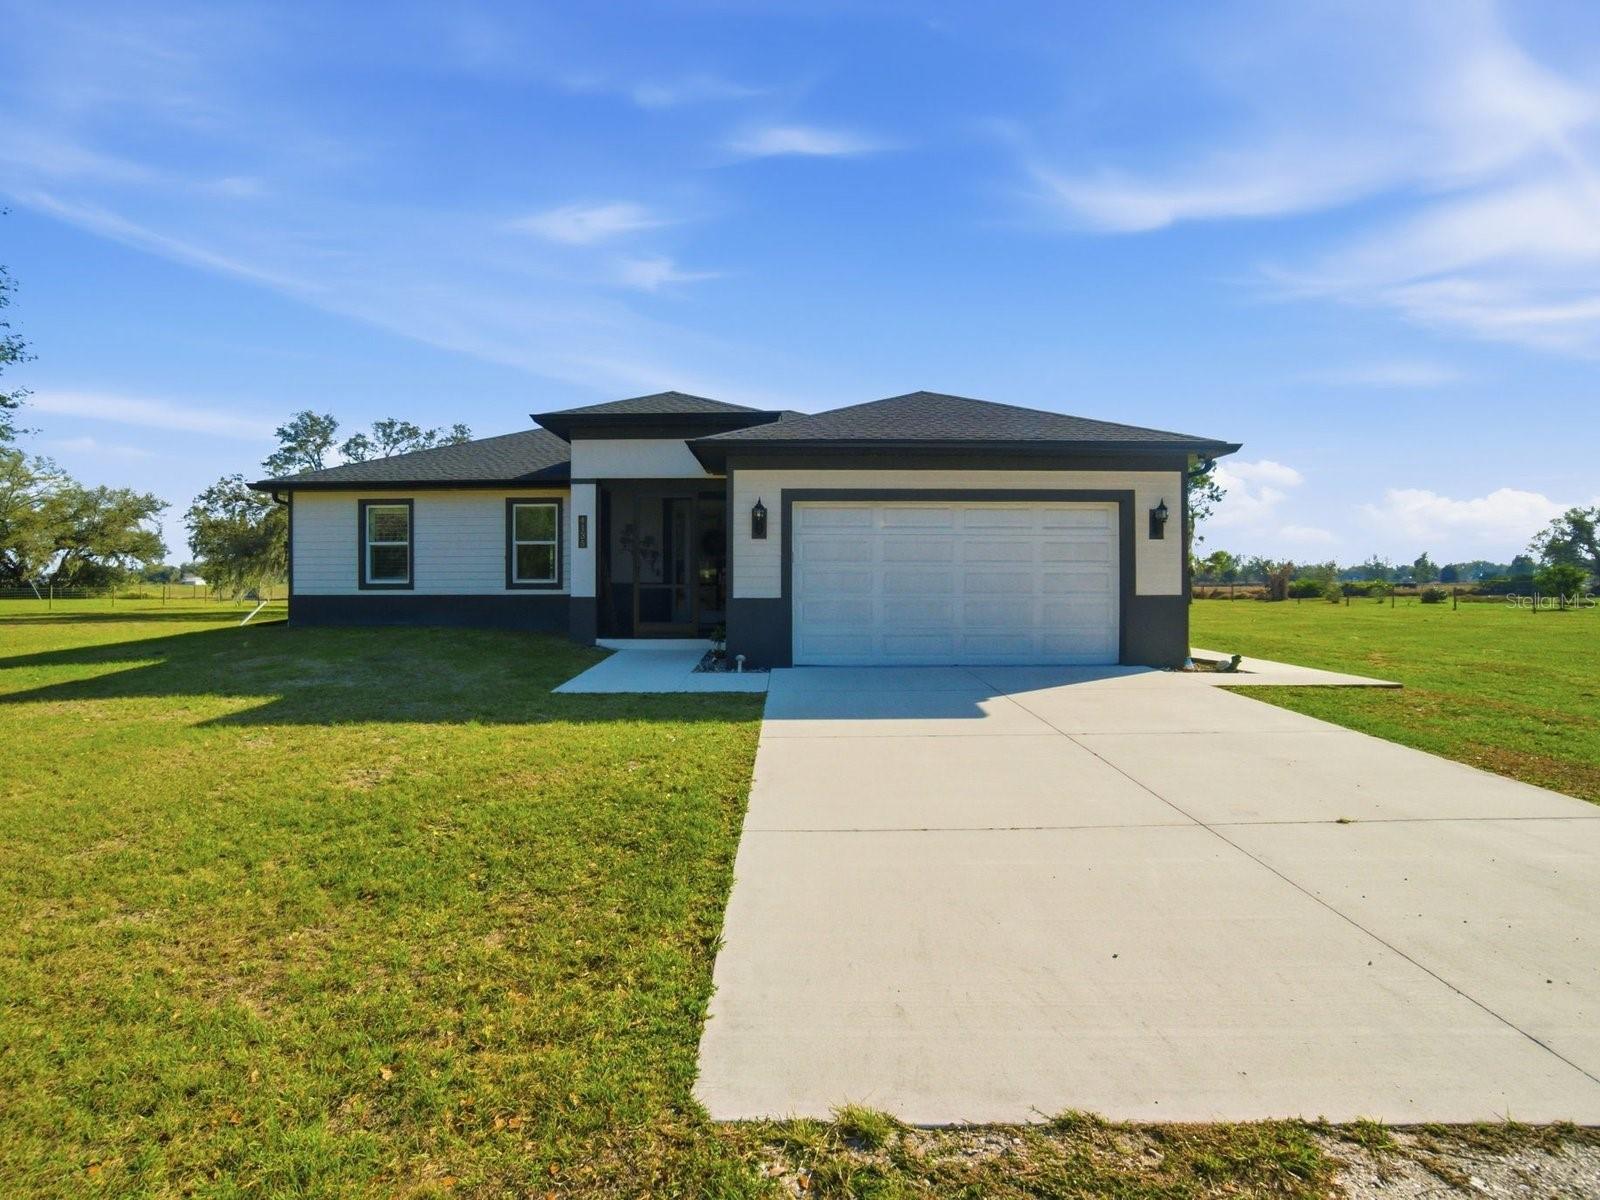
Looking for a newer home with peaceful surroundings, quiet mornings, and space to breathe? You just found it. Built in 2023 and sitting on 2.5 fully fenced acres, this custom four-bedroom, two-bath home offers the kind of room and privacy that is getting harder to find. A gate secures the front of the property, mature trees are scattered across the grounds, and there is open land on every side. Step through the wide foyer and the home opens up into a bright living, dining, and kitchen area designed to keep everyone together. Coffered ceilings carry through the main living spaces, the bedrooms have high ceilings, and 8-foot doors and herringbone-laid porcelain tile run through the entire home. Hurricane-impact windows are already installed, so storm season means no panels and no shutters to wrestle with. The kitchen is the centerpiece: quartz countertops, custom white cabinetry with soft-close drawers, two pantries, a stainless steel appliance package that includes the refrigerator, range, dishwasher, and microwave, and an oversized island with plenty of seating for quick breakfasts and long conversations. The split bedroom layout puts three bedrooms and a full bath on one wing and the private primary suite on the other, and every bedroom closet has been fitted with a custom closet system. Farm-style sinks in the baths and standout light fixtures tie the finishes together from one room to the next. Just off the kitchen, the interior laundry room has floating lower cabinets on one wall and upper cabinets on the other, and it opens into an oversized two-car garage finished in flake epoxy with a side entry door for the mower, tools, and trash cans. Out back, the lanai is the spot to slow down, listen to the birds, and enjoy acreage with nothing crowding it. Newer construction, real land, and the finish work already done for you. Don't miss out on this one, because there is nothing else like it.
#C7530202

ARCADIA

4135 SW LANGFORD STREET

4 Beds

2 Baths

1,826 Sq.Ft.

$625,000

MLS#: C7530202
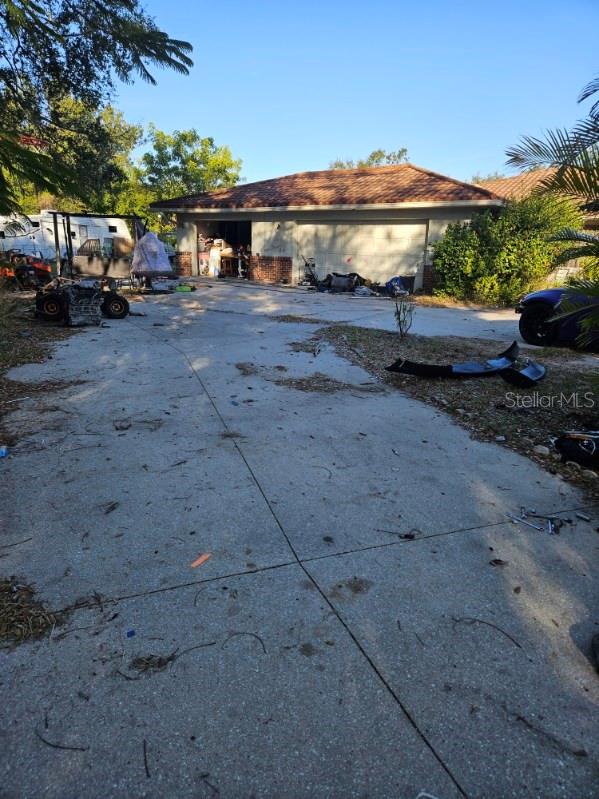
Rare opportunity to own a 4,258 sq ft country estate on 3.52 oak-shaded acres. 5 bed | 4.5 bath split-floor plan with gourmet kitchen, fireplace, wet bar, and skylights. Screened gunite pool and spa, 3-car garage, metal roof, and hurricane shutters. Zoned A-5. Well and septic.
#A4702527

ARCADIA

1826 NW COUNTY ROAD 661

5 Beds

4 Baths

4,258 Sq.Ft.

$599,000

MLS#: A4702527
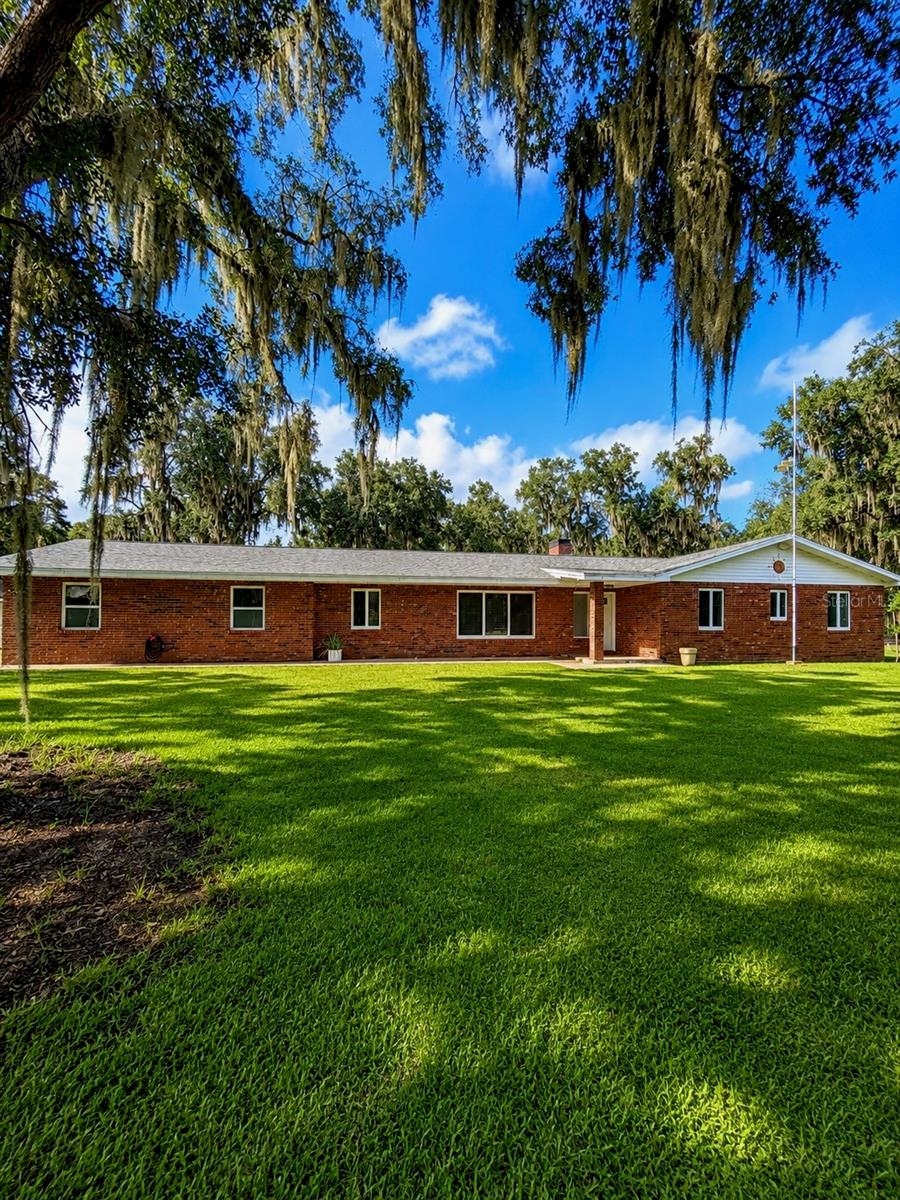
Nestled on 2.5 fully fenced acres, this beautifully maintained ranch-style home offers the perfect blend of peaceful country living and modern comfort. Featuring 3 bedrooms, 2.5 bathrooms, and approximately 1,890 square feet of living space, this move-in-ready property has been thoughtfully updated and is ready for its next owner.

Recent upgrades include a new roof (2021), new A/C (2024), hurricane impact windows for added safety, a beautifully remodeled kitchen with custom cabinetry and stainless steel appliances, and a renovated saltwater pool complete with a saltwater pool heater for year-round enjoyment.

Step outside and enjoy your own private oasis featuring a screened pool enclosure, covered lanai, gazebo with a BBQ area, mature oak and fruit trees, and expansive open space to relax, entertain, or enjoy the outdoors. A detached storage shed provides added convenience, and the separate 1-bedroom, 1-bath in-law suite offers exceptional versatility as guest accommodations, a home office, multigenerational living space, or a potential income-producing rental.

Combining the tranquility and privacy of country living with the convenience of being just minutes from shopping, dining, schools, and historic downtown Arcadia, this exceptional property is a rare opportunity. Don't miss your chance to own a beautifully updated home on acreage with outstanding amenities, modern upgrades, and endless possibilities.
#A4702053

ARCADIA

1221 SW SKATES STREET

3 Beds

2 Baths

1,890 Sq.Ft.

$565,000

MLS#: A4702053
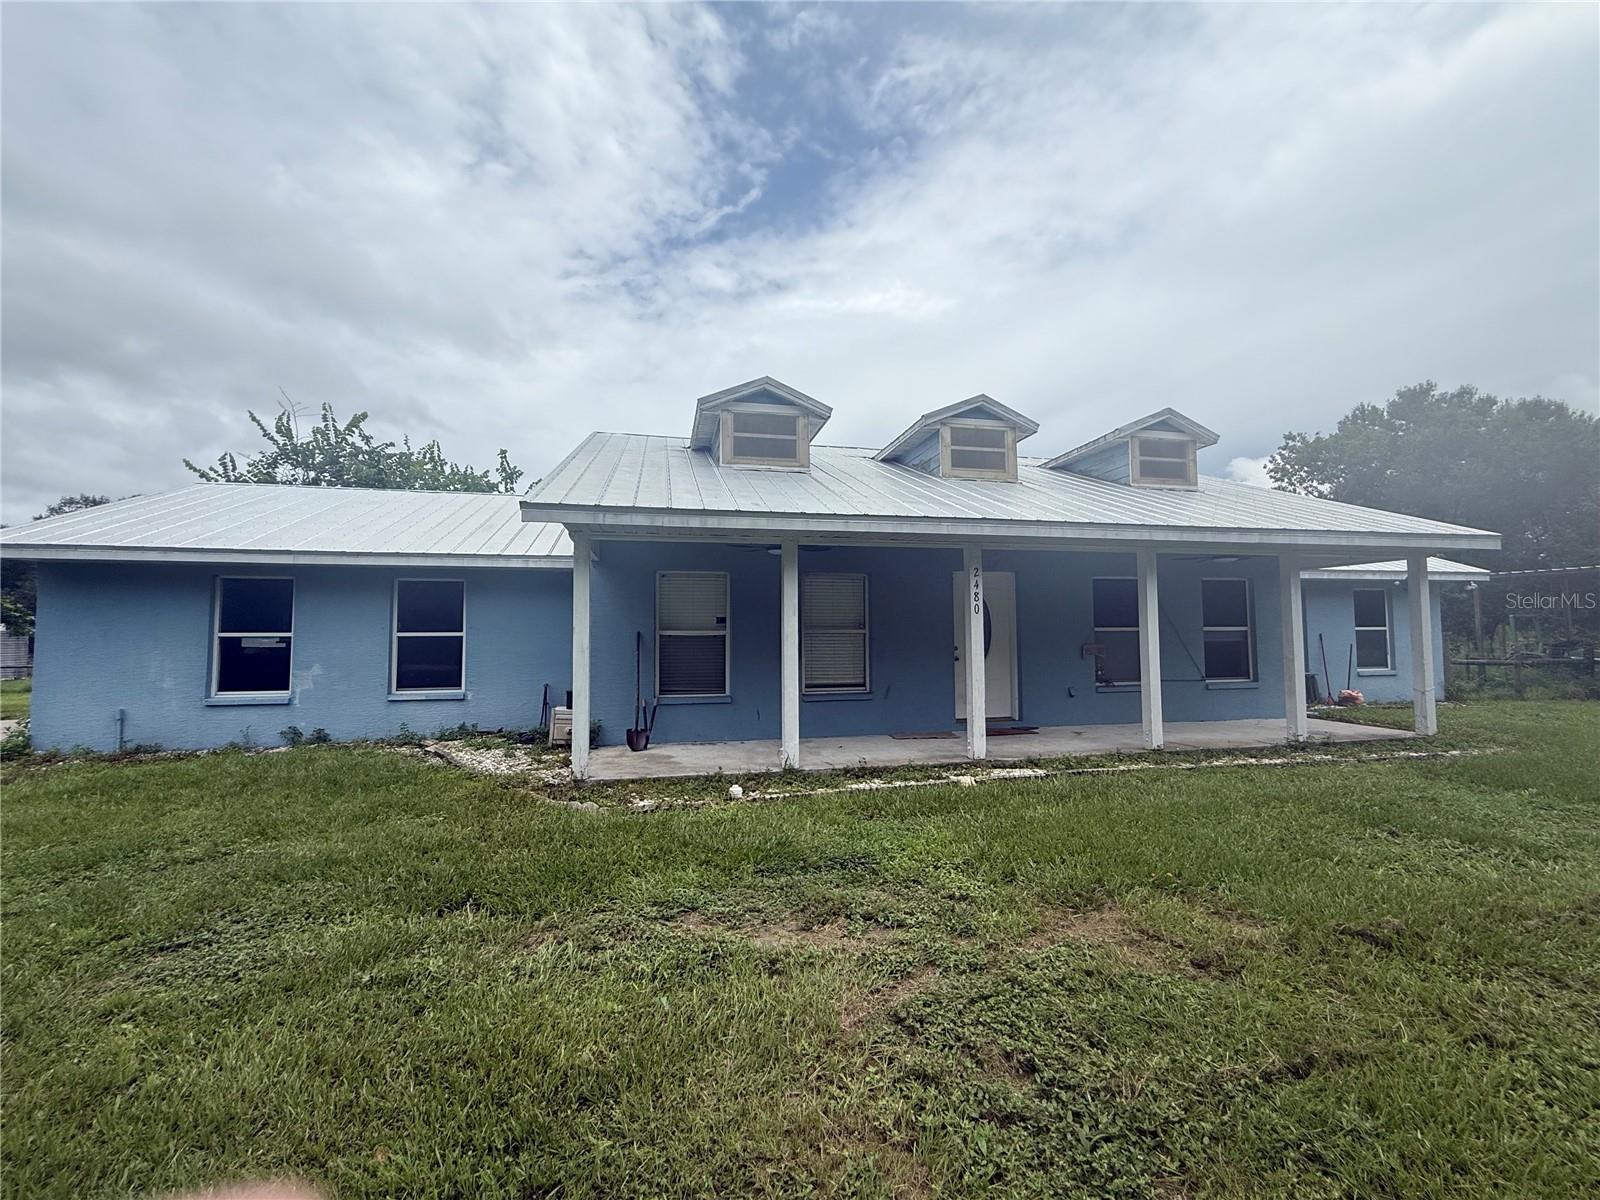
Virtually Staged. We’re excited to bring 2480 NW Genes Little Acres Ave to the market! Sitting on 4.88 beautiful acres, this property gives you the best of both worlds, peaceful country living with the convenience of being just 7 minutes from downtown Arcadia. Whether you’re dreaming of a mini farm, a place for animals, or simply more space and privacy, this property gives you the freedom to make it your own.

Inside, you’ll find a well-maintained home featuring a reverse osmosis system in the kitchen, a well water softener, a double-gate asphalt driveway leading to the garage, and quality features throughout that make everyday living comfortable and convenient. With motivated sellers and a move-in-ready home, this is a rare opportunity to own usable acreage with endless possibilities. The home will be empty by closing, and some photos have been virtually staged or digitally cleared to help showcase its full potential!
#C7529150

ARCADIA

2480 NW GENES LITTLE ACRES AVENUE

3 Beds

2 Baths

1,372 Sq.Ft.

$519,999

MLS#: C7529150

Send a message

Message successfully sent.

Your message

What is 3 + 4 ?

Reason for contacting?

I agree to receive email communication and understand I can unsubscribe at any time.

I agree to be contacted by Kornelije Josić via call, email, and text for real estate services. To opt out, you can reply 'stop' at any time or reply 'help' for assistance. You can also click the unsubscribe link in the emails. Message and data rates may apply. Message frequency may vary. Privacy Policy

Sign Out

Virtual Assistant

Would you like to take the next step with this property? We can help you schedule a showing or virtual tour, or send you more details.

Yes, I would like more information.

Thank You for Your Reply, One of Our Agents will contact you as soon as possible

No, maybe later.

Thank you, you can always contact me via email, phone number or through the contact form.

Realhub AI

Lucy - Your AI-Powered Realtor

Update Your Temporary Password

Personalize your search

Enter your email and we'll notify you immediately when new listings match what you're looking for.

or enter email address

Already have an account ? Login here

Continue your home search

Area

I agree to receive communications and understand I can unsubscribe at any time.

I agree to be contacted by Kornelije Josić via call, email, and text for real estate services. To opt out, you can reply 'stop' at any time or reply 'help' for assistance. You can also click the unsubscribe link in the emails. Message and data rates may apply. Message frequency may vary. Privacy Policy

Already have an account ? Login here

We use cookies

We use cookies primarily for analytics to enhance your experience. By accepting, you agree to our use of these cookies. You can manage your preferences or learn more about our cookies policy.