
Multi-Story Home, Split Level, Single Family
128 Useppa Island
USEPPA ISLAND, FL 33924
MLS#: 2026021355
$2,200,000
Property
Beds
4
Full Baths
4
1/2 Baths
None
Year Built
1984
Sq.Footage
3,341
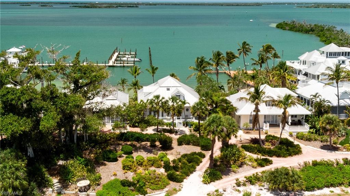
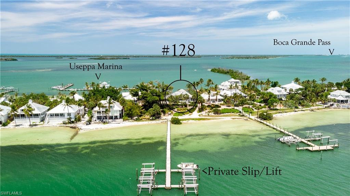
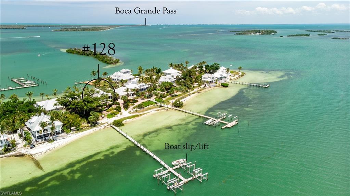
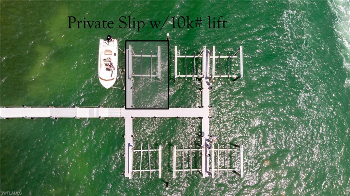
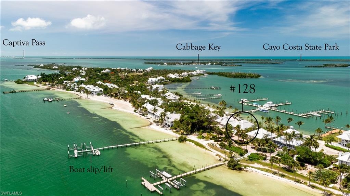
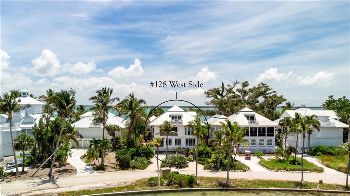
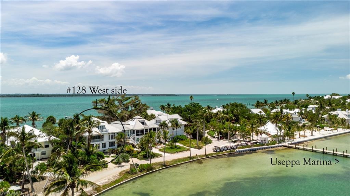
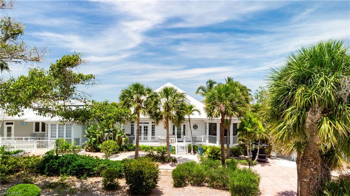
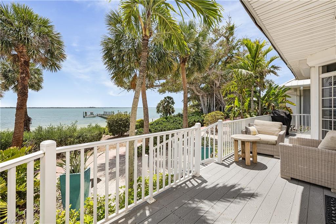
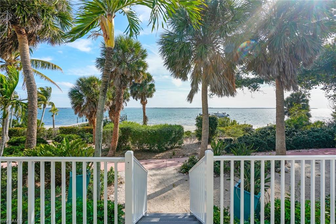
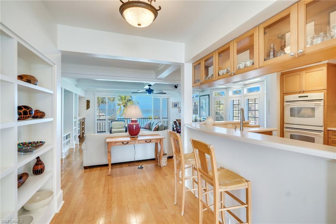
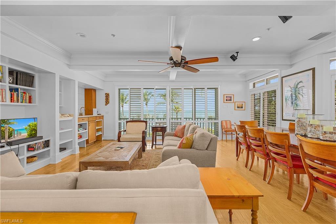
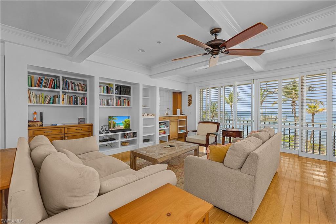
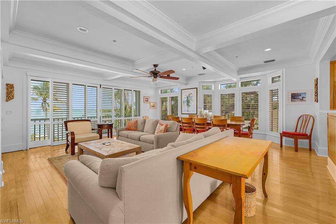
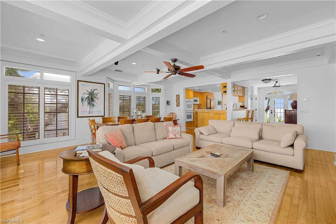
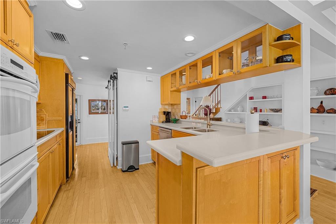
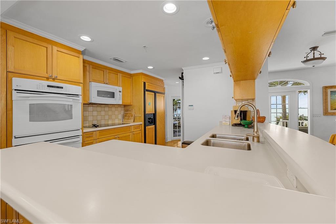
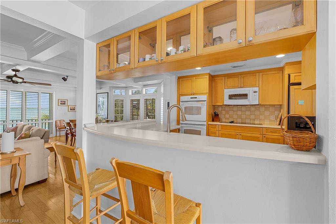
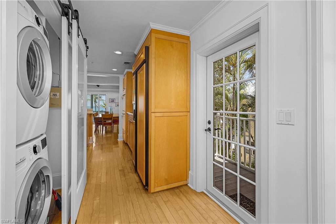
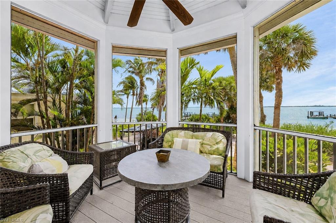
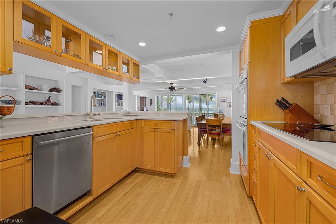
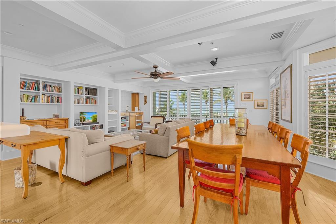
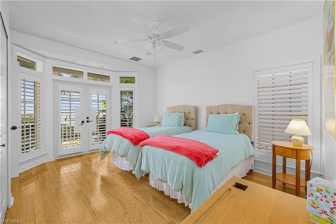
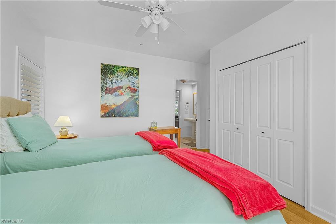
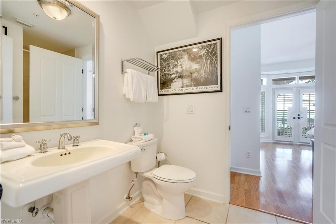
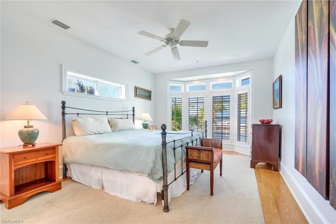
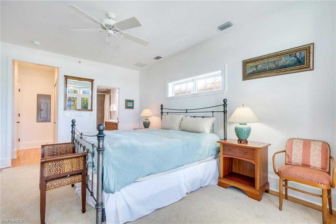
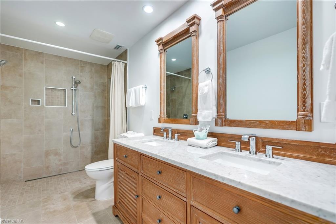
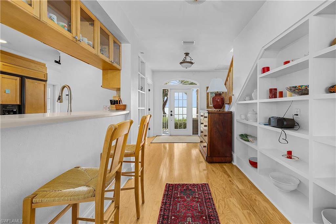
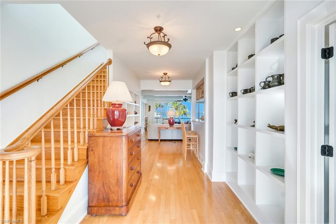
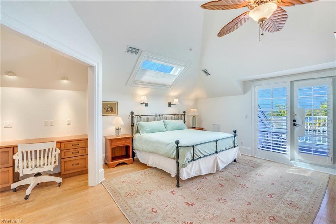
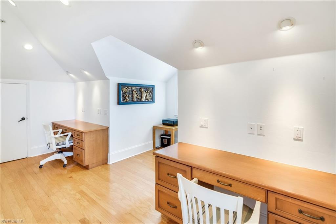
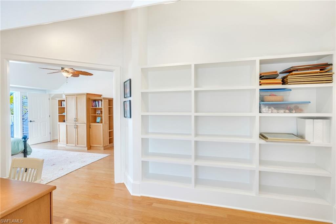
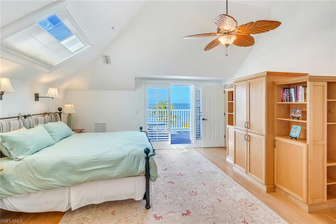
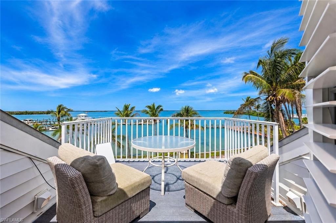
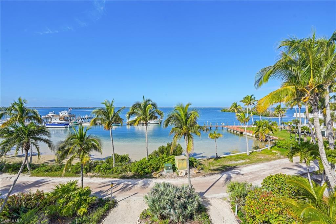
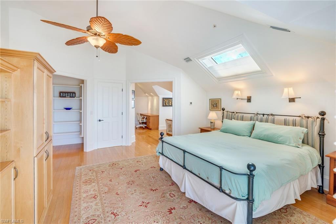
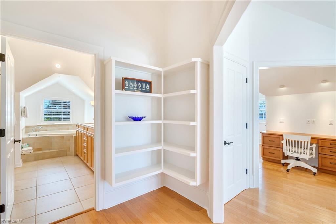
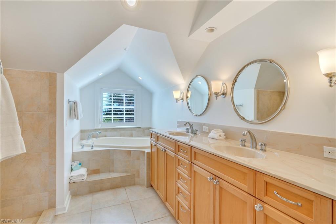
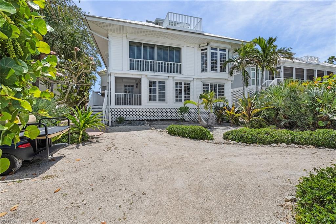
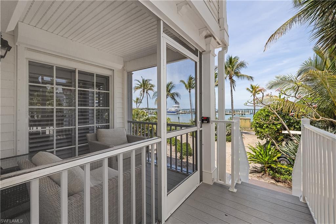
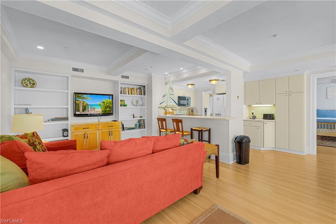
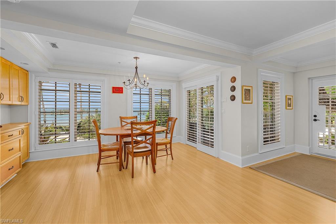
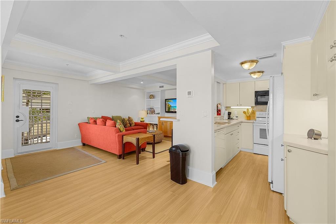
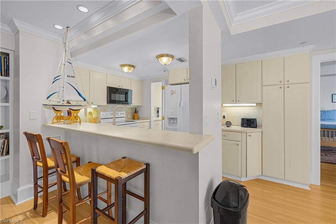
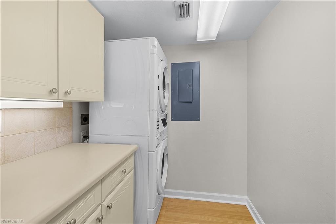
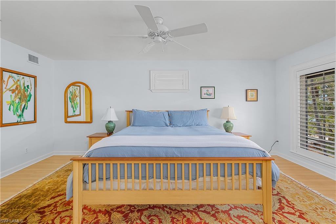
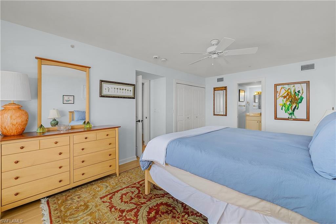
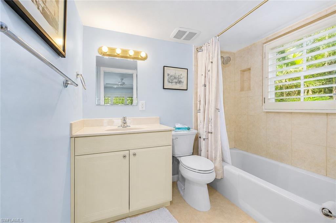
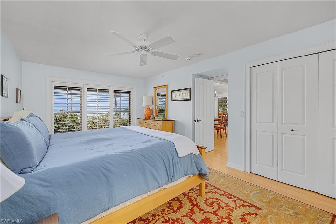
#128 “Twin Shores Cottage” is ideally positioned on the coveted north end of Useppa Island, offering captivating water views to both the east and west from much of the residence. Designed for comfortable island living, the spacious floorplan provides both functionality and privacy, while its elevated setting showcases expansive water views throughout. There is no doubt that “Twin Shores” offers exceptional boating convenience, all within easy reach of Southwest Florida’s most sought-after island destinations. The main living level features two en-suite guest bedrooms, a full kitchen, and a spacious living area overlooking the Useppa Marina basin to the west. Sunset views extend far beyond the marina basin, with the Intracoastal Waterway and Cayo Costa State Park visible in the distance. The home’s unique twin-water views can be enjoyed throughout the living area, whether looking east toward the sunrise or west toward the sunset. Each guest bedroom also takes full advantage of its positioning, with one offering sunrise water views and the other showcasing sunsets over the water. Adjacent to the kitchen is a multi-sided screened porch that provides a tranquil setting to enjoy morning sunrises over the eastern waters. Occupying the entirety of the third floor, the Primary Suite offers a private and functional retreat many would envy. The suite features a private balcony with bird’s-eye water views to the west, a private office/den that could serve a variety of additional purposes, ample storage, and a well-appointed en-suite bathroom. You and your guests will appreciate the independently arranged ground-level apartment, complete with its own en-suite bedroom, full kitchen, living room, screened porch, and laundry room. With separate exterior access from the primary residence, the design creates the opportunity to participate in Useppa’s rental program as a one-bedroom rental unit, potentially helping offset carrying costs without sacrificing the privacy of the main home. Ownership of “Twin Shores” includes the right to dock a vessel up to 24 feet at the Useppa Marina, conveniently located less than 100 yards from the back door. Also included is a private dock slip with a 10,000-pound boat lift located within a shared dock east of the property, less than 60 yards from the front door. Both forms of dockage are visible from within the home, offering the peace of mind of being able to visually confirm your vessel’s wellbeing at any given time without stepping outside. Whether welcoming the sunrise or unwinding at sunset, “Twin Shores” captures the essence of waterfront island living from every angle. When investing in island real estate, location, elevation, views, and dockage are paramount. “Twin Shores” possesses all of these qualities with the potential to enhance them even further. Offered furnished with very few exceptions, it presents an opportunity to bring your boat and belongings to commence your newfound island lifestyle.
Features & Amenities
Interior
-
Other Interior Features
Breakfast Bar, Pantry, Tray Ceiling(s), Walk-In Closet(s)
-
Total Bedrooms
4
-
Bathrooms
4
-
Cooling YN
YES
-
Cooling
N/A
-
Fireplace YN
NO
-
Heating YN
YES
-
Heating
Central, Electric
-
Pet friendly
N/A
Exterior
-
Garage
No
-
Construction Materials
Vinyl Siding
-
Other Exterior Features
Boat Slip, Tennis Court(s), Storage
-
Patio and Porch Features
Screened, Deck, Patio
-
Pool
Yes
-
Pool Features
Community
-
Waterfront YN
NO
-
View
Bay, Water
Area & Lot
-
Lot Size(acres)
0.156
-
Lot Size(square feet)
6,795
-
Property Type
Residential
-
Property Sub Type
Single Family Residence
-
Architectural Style
Multi-Story Home, Split Level, Single Family
Price
-
Sales Price
$2,200,000
-
Tax Amount
$20,070.62
-
Sq. Footage
3,341
-
Price/SqFt
$658
HOA
-
Association
No
Property Resources
-
Horse Property
NO
School District
-
Elementary School
N/A
-
Middle School
N/A
-
High School
N/A
Property Features
-
Stories
3
-
New Construction
NO
-
Accessibility Features
Therapeutic Whirlpool
-
Association Amenities
Beach Access, Pool, Tennis Court(s), Fitness Center, Marina
-
Foundation Details
Pillar/Post/Pier
-
Ownership
Single Family
-
Senior Community YN
NO
Schedule a Showing
Showing scheduled successfully.
Mortgage calculator
Estimate your monthly mortgage payment, including the principal and interest, property taxes, and HOA. Adjust the values to generate a more accurate rate.
Your payment
Principal and Interest:
$
Property taxes:
$
HOA fees:
$
Total loan payment:
$
Total interest amount:
$
Location
County
Lee
Elementary School
Middle School
High School
Listing Courtesy of Rogan White, Century 21 Sunbelt Realty
RealHub Information is provided exclusively for consumers' personal, non-commercial use, and it may not be used for any purpose other than to identify prospective properties consumers may be interested in purchasing. All information deemed reliable but not guaranteed and should be independently verified. All properties are subject to prior sale, change or withdrawal. RealHub website owner shall not be responsible for any typographical errors, misinformation, misprints and shall be held totally harmless.

AGENT
Franko Maric
Call Franko today to schedule a private showing.

* Listings on this website come from the FMLS IDX Compilation and may be held by brokerage firms other than the owner of this website. The listing brokerage is identified in any listing details. Information is deemed reliable but is not guaranteed. If you believe any FMLS listing contains material that infringes your copyrighted work please review our DMCA policy and learn how to submit a takedown request.© 2024 FMLS.
