Features & Amenities

Interior

  • Other Interior Features

    Bidet, Ceiling Fan(s), Double Vanity, Eat-in Kitchen, Entrance Foyer, Granite Counters, Kitchen Island, Open Floorplan, Pantry, Storage

  • Total Bedrooms

    4

  • Bathrooms

    2

  • 1/2 Bathrooms

    1

  • Above Grade Finished Area

    2864.0

  • Basement YN

    YES

  • Cooling YN

    YES

  • Cooling

    Attic Fan, Ceiling Fan(s), Central Air

  • Fireplace YN

    YES

  • Heating YN

    YES

  • Heating

    Forced Air, Natural Gas

  • Pet friendly

    N/A

Exterior

  • Garage

    Yes

  • Garage spaces

    3

  • Construction Materials

    Brick Veneer, Vinyl Siding

  • Other Exterior Features

    Private Yard

  • Parking

    Concrete, Driveway, Electric Vehicle Charging Station(s), Garage, Garage Door Opener, Off Street

  • Patio and Porch Features

    Patio

  • Pool

    No

  • Waterfront YN

    NO

Area & Lot

  • Lot Features

    Back Yard, Level

  • Lot Size(acres)

    0.2

  • Lot Size(square feet)

    8,712

  • Property Type

    Residential

  • Property Sub Type

    Single Family Residence

  • Architectural Style

    Traditional

Price

  • Sales Price

    $550,000

  • Tax Amount

    $5,524

  • Sq. Footage

    2,864

  • Price/SqFt

    $192

HOA

  • Association

    YES

  • Association Fee

    $300

  • Association Fee Frequency

    Annually

  • Association Fee Includes

    N/A

School District

  • Elementary School

    Harvest Ridge Elem.

  • Middle School

    Barnwell Middle

  • High School

    Francis Howell North High

Property Features

  • New Construction

    NO

  • Association Amenities

    None

  • Foundation Details

    Concrete Perimeter

  • Ownership

    Private

  • Senior Community YN

    NO

  • Sewer

    Public Sewer

  • Water Source

    Public

Schedule a Showing

Showing scheduled successfully.

<
>
IN PERSON
VIA CHAT

What is 3 + 4 ?


Change time

Mortgage calculator

Estimate your monthly mortgage payment, including the principal and interest, property taxes, and HOA. Adjust the values to generate a more accurate rate.

Your payment

Principal and Interest:

$

Property taxes:

$

HOA fees:

$

Total loan payment:

$

Total interest amount:

$

Location

County

St. Charles

Elementary School

Harvest Ridge Elem.

Middle School

Barnwell Middle

High School

Francis Howell North High

Listing Courtesy of Terry Gannon , RE/MAX Results

RealHub Information is provided exclusively for consumers' personal, non-commercial use, and it may not be used for any purpose other than to identify prospective properties consumers may be interested in purchasing. All information deemed reliable but not guaranteed and should be independently verified. All properties are subject to prior sale, change or withdrawal. RealHub website owner shall not be responsible for any typographical errors, misinformation, misprints and shall be held totally harmless.

Agent Franko Maric

AGENT

Franko Maric

Call Franko today to schedule a private showing.


* Listings on this website come from the FMLS IDX Compilation and may be held by brokerage firms other than the owner of this website. The listing brokerage is identified in any listing details. Information is deemed reliable but is not guaranteed. If you believe any FMLS listing contains material that infringes your copyrighted work please click here to review our DMCA policy and learn how to submit a takedown request.© 2024 FMLS.
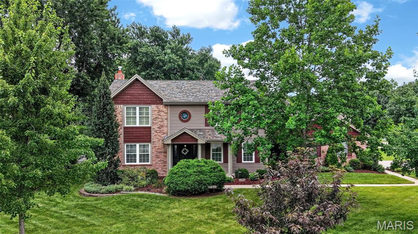
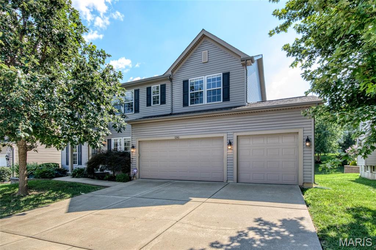
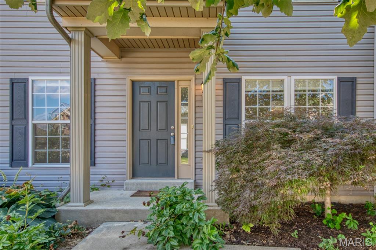
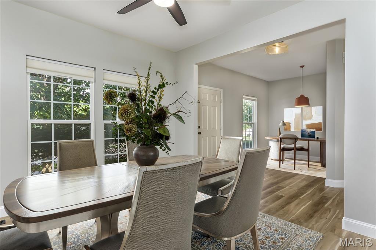
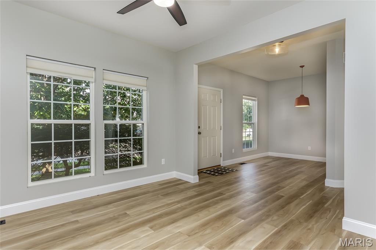
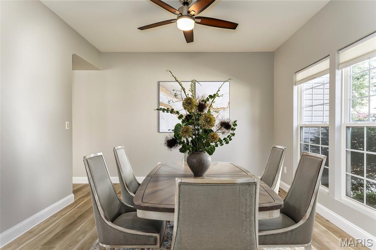
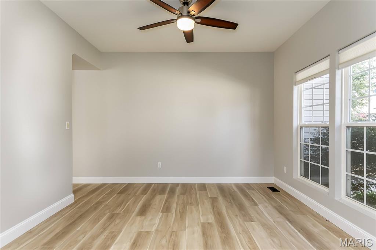
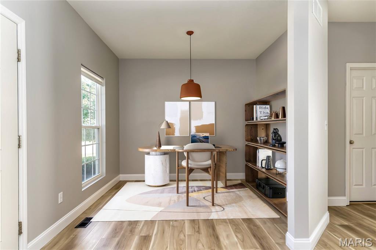
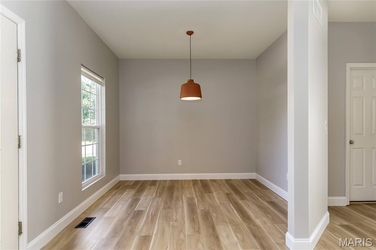
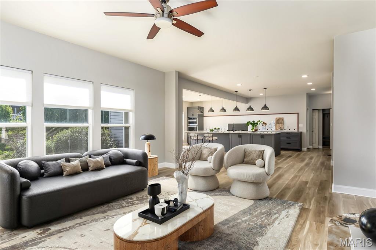
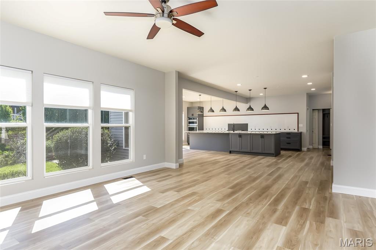
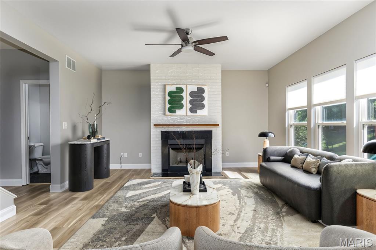
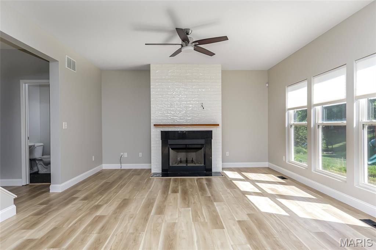
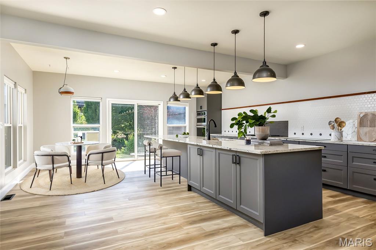
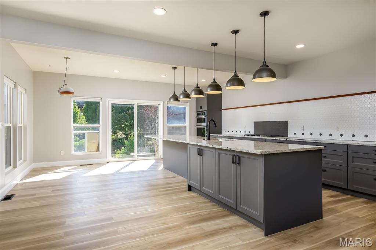
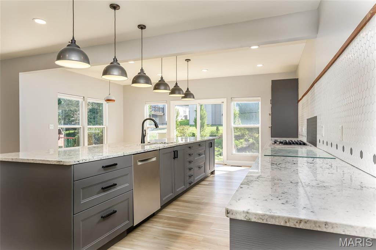
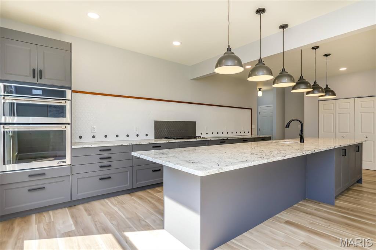
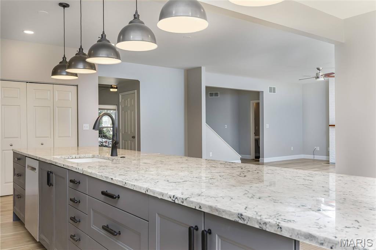
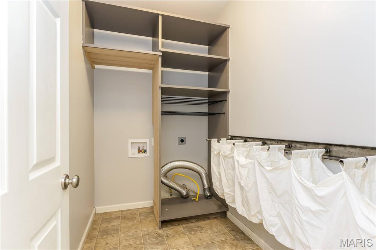
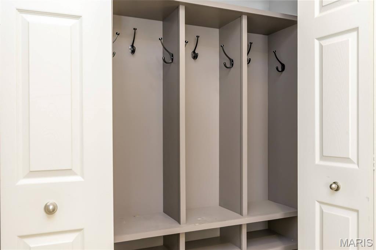
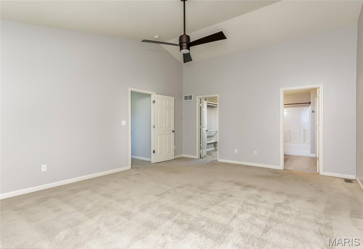
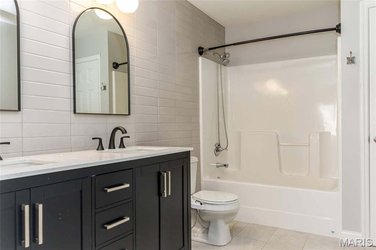
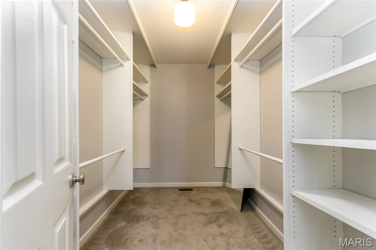
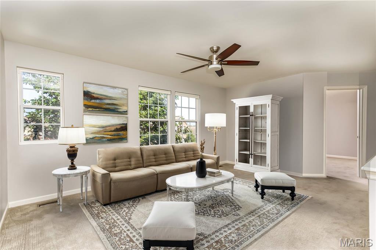
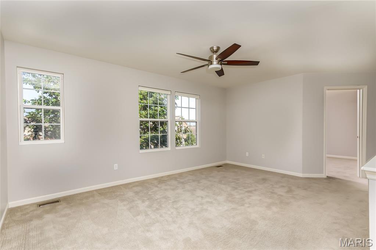
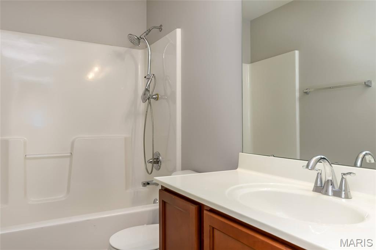
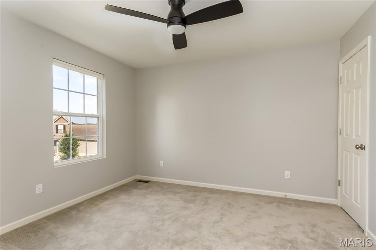
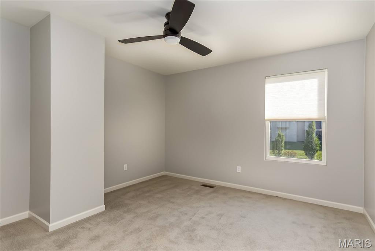
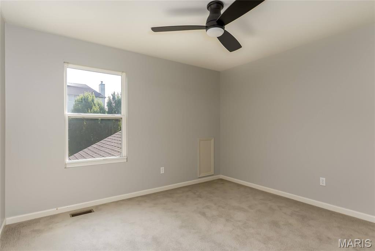
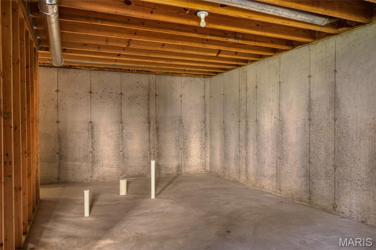
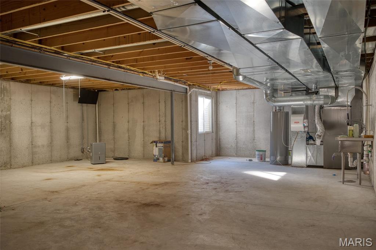
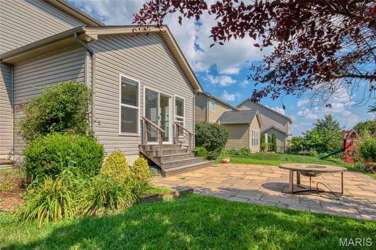
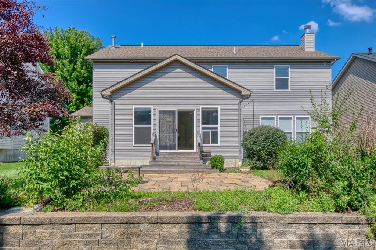
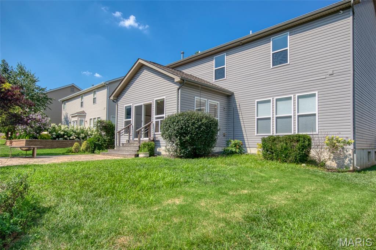
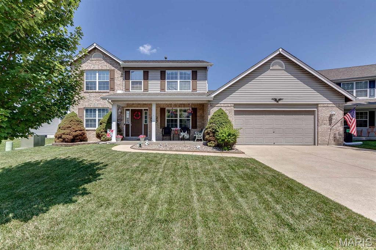
Fantastic opportunity in desirable Talbridge — This expansive, 2-story home is ready for a new owner. Warm luxury vinyl floors flow through the main level. A room to the left of the foyer can be used as a private front office, music or sitting room. The room to the right is a formal dining room. The huge kitchen will be the focal point of this home. Perfect for entertaining, group cooking projects or just gathering at the 14-ft granite island. This Chef’s kitchen highlights: Bosch dishwasher, Jenn-Air wall oven, Jenn-Air 5-burner gas range, stainless appliances, hexagon tile backsplash, and six pendant lights. The adjoining great Room at the rear of the house features a wood-burning fireplace and bright breakfast nook. Main-floor laundry includes custom shelving and wall-hanging linen bags. Upstairs offers a family-room loft, four full bedrooms, and a hall bathroom. The primary suite features a vaulted ceiling, dual sinks, modern fixtures, subway tile, and an en-suite with a large walk-in closet. A heated 3-car garage includes a 240V outlet/sub-panel and EV charging readiness — perfect for tools for an electric vehicle. The unfinished basement has an egress window and bath rough-in for future expansion. A patio right off the great room, and a peaceful neighborhood complete the package — ideal for family living and entertaining. Don’t miss this one!

1290 Shorewinds Trail

Message successfully sent.

What would you like to know?

What is 3 + 4 ?

I agree to receive email communication and understand I can unsubscribe at any time.

I agree to be contacted by Kornelije Josić via call, email, and text for real estate services. To opt out, you can reply 'stop' at any time or reply 'help' for assistance. You can also click the unsubscribe link in the emails. Message and data rates may apply. Message frequency may vary. Privacy Policy

Related Properties

Your Private Backyard Oasis Awaits in Timberwood Trails!
•
Welcome home to 81 Cinnamon Tree Ct, an outstanding 5-bedroom residence nestled in one of the area's most desirable subdivisions. From the moment you arrive, the exceptional location shines—just minutes from the charm, dining, and shopping of Historic Cottleville!
•
Step inside to find a thoughtfully designed layout perfect for modern living and entertaining. The formal dining room sets the stage for memorable gatherings with rich hardwood floors, crown molding, and custom millwork. Across the foyer, the formal living room offers the ideal footprint for a quiet, private home office. The heart of the home is the expansive great room, featuring a gorgeous bay window dressed in custom shutters and a cozy gas fireplace (expertly updated in 2024). It flows seamlessly into the bright breakfast room and open kitchen, making daily living a breeze. Main-level laundry adds ultimate convenience.
•
Upstairs, the primary retreat features dramatic vaulted ceilings with exposed beams, a generous walk-in closet, and a luxury en-suite bath complete with a soaring vault, whirlpool tub, separate shower, and plantation shutters for total privacy. Four additional bedrooms offer neutral decor, ceiling fans, plantation shutters, and excellent closet space, sharing a well-appointed hall bath featuring a dedicated makeup vanity, an updated countertop, and a custom tile shower surround.
•
The lower level provides incredible bonus utility, complete with built-in wood shelving and a dedicated craft bench perfect for hobbies, workshops, or special projects.
•
The real showstopper is the exterior! Spend your summer nights relaxing on the large screened-in porch or entertaining on the expansive patio and paver areas. The massive yard features a fully privacy-fenced lawn with plenty of green space for play, surrounding a pristine in-ground swimming pool boasting a freshly updated liner and pump. 

Beyond your own private paradise, the vibrant community offers a fantastic subdivision pool, cabana, and great gathering space to meet your new neighbors. An absolute MUST-SEE!
#26043916

St Charles

81 Cinnamon Tree Court

5 Beds

2 Baths

2,640 Sq.Ft.

$500,000

MLS#: 26043916
Welcome to this spacious 4-bedroom, 4-bathroom home offering approximately 3,000 square feet of living space, tucked away on a quiet cul-de-sac in St. Charles. The main level features an open floor plan with a large living room highlighted by a wood burning fireplace and oversized bay windows that fill the space with natural light. The eat-in kitchen includes a breakfast bar, ample cabinet space, and direct access to the patio, making it ideal for everyday living and entertaining. A convenient main floor laundry room completes the first level. Upstairs, the vaulted primary suite offers a spacious retreat with a private en-suite bathroom featuring a double vanity, separate soaking tub, and walk-in shower. Three additional bedrooms and another full bathroom provide plenty of space for family or guests. The finished lower level adds a large recreation area perfect for a playroom, media room, or entertaining, along with a full bathroom and additional storage. Outside, enjoy the oversized backyard with a patio and deck, providing plenty of room for outdoor gatherings, play, or relaxation. oversized garage and driveway for all your toys. Located near major highways, shopping, dining, and top-rated schools, this home combines space, functionality, and a desirable St. Charles location.
#26044893

St Charles

128 Coppersmith Court

4 Beds

3 Baths

3,082 Sq.Ft.

$475,000

MLS#: 26044893
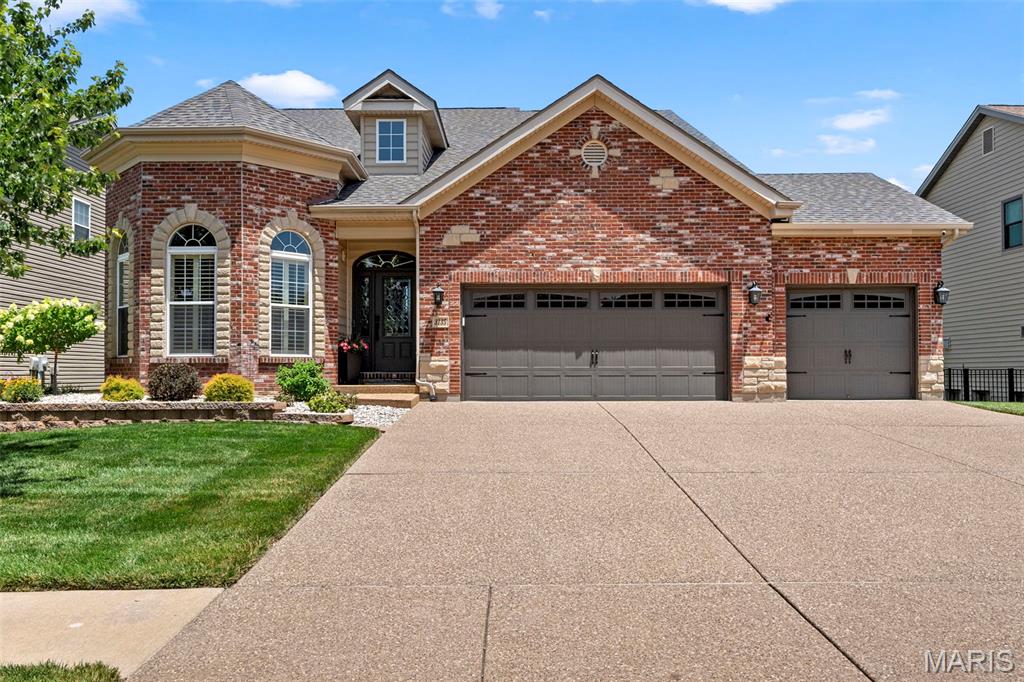
Welcome to luxury and elegance as you step into a home that feels inviting from the moment you arrive. This beautiful and well cared for 1.5-story brick and stone residence offers nearly 3,000 square feet of exquisitely designed living space, complete with a three-car garage, charming curb appeal, and a custom backyard patio perfect for gathering with family and friends.

Inside, the formal dining room showcases one of the homes eye catching features with a tiered coffered ceiling and gleaming hardwood floors. Make your way into the gourmet kitchen with granite countertops, 42 in cabinets, stainless steel appliances and walk in pantry.  Plenty of space allows for an eat in kitchen or to utilize the additional breakfast room. Flow into the spacious great room filled with an abundance of natural light from the dramatic floor-to-ceiling windows also featuring cathedral ceilings and a cozy gas fireplace, creating the perfect gathering space. 

The main-floor oversized primary suite provides a peaceful retreat with 2 walk-in closets, bathroom offers dual sinks, a soaking tub, and separate shower.

Upstairs, you'll find a spacious loft overlooking the great room below—an ideal space for a second family room, home office, or play area. Two additional bedrooms share a Jack-and-Jill bath with dual sinks, offering comfort and privacy for family or guests.

The unfinished lower level is ready for your personal vision, whether you dream of additional living space, a recreation room, home gym, or workshop.  Perfect for increasing your homes value.

Step outside to enjoy the custom patio with stone firepit, perfect for summer barbecues, morning coffee, or relaxing evenings. Backyard is fully fenced to allow kids, grandkids, or pets to run free. With its spacious layout, quality finishes, and welcoming feel, this is a home you'll enjoy for years to come. Located near parks and walking trails, this home offers a wonderful balance of peaceful surroundings and convenient access to outdoor recreation.

Updates include: New roof, HVAC, water heater, carpet, plantation shutters, new interior paint, smart door locks, smart sprinkler system.  Including the washer and dryer in home sale. All you need to do is move in and start making memories.
#26039277

St Charles

3135 Wheeling Drive

3 Beds

2 Baths

2,574 Sq.Ft.

$500,000

MLS#: 26039277
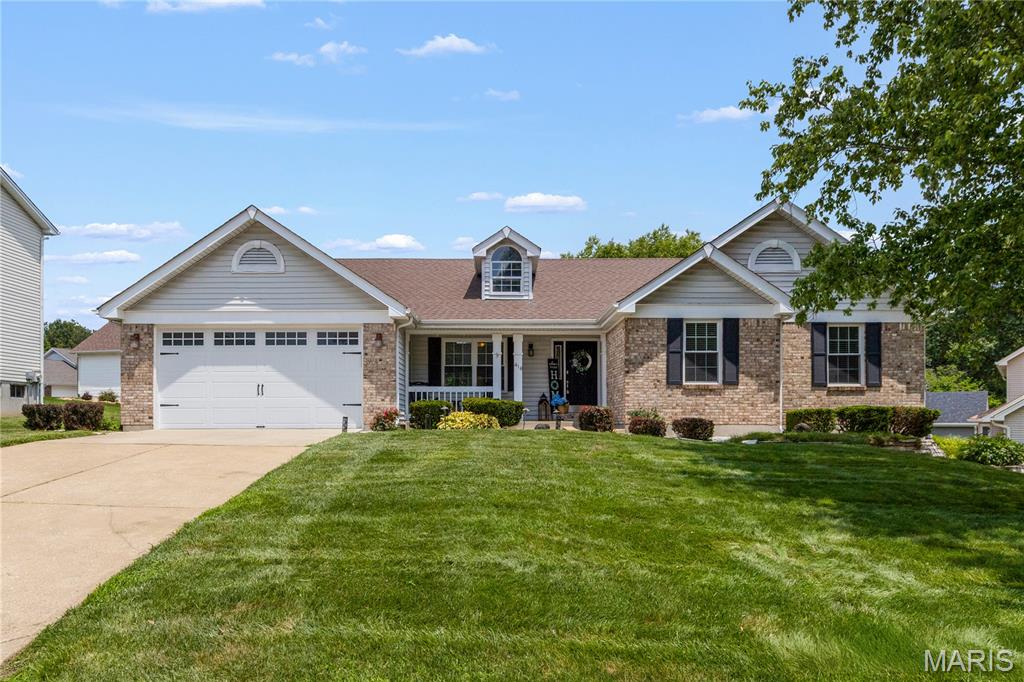
Price reduced
Elegant ranch with luxury upgrades, VAULTED OPEN FLOOR PLAN and finished lower level, just a short walk to the KATY TRAIL. Timeless curb appeal with brick detail, covered front porch, architectural shingle roof, dormer accent, 2-car garage with expanded 8-ft tall door, and beautiful landscaping with irrigation. Open concept living/dining/kitchen with SOARING CEILINGS, display ledges, SKYLIGHTS, and upscale water-resistant LUXURY VINYL wide-plank flooring. Living room fireplace with STONE MANTEL to-ceiling, ATRIUM DOORS to backyard patio. Rich wood kitchen cabinets with GRANITE COUNTERS and stone tile. Center island bar with cooktop, downdraft, STAINLESS APPLIANCES, wall oven, built-in microwave, recessed lights and STORAGE PANTRY. Renovated primary suite with WALK-IN CLOSET and magazine-worthy SLIPPER TUB, various custom tile, frameless glass RAINFALL MULTI-JET shower, dual vanity, skylight and designer fixtures. Secondary bedrooms feature ceiling fans and share remodeled hall bath with more impressive tile and glass-enclosed tub/shower combo. Downstairs massive rec room with recessed lights, high-end WET BAR with staggered cabinets, GRANITE and beverage cooler. Family room with wall of built-ins for media/library, plus GUEST QUARTERS and generous storage. Incredible backyard with EXPANSIVE PATIO, sturdy wood/metal PERGOLA for shade, and invisible PET FENCE. Residents enjoy proximity to scenic parks, trails, shopping and entertainment. Near Highways 364/94 with most daily errands within 2 miles.
#26040948

St Charles

418 Fox Lair Drive

5 Beds

3 Baths

3,508 Sq.Ft.

$515,000

MLS#: 26040948
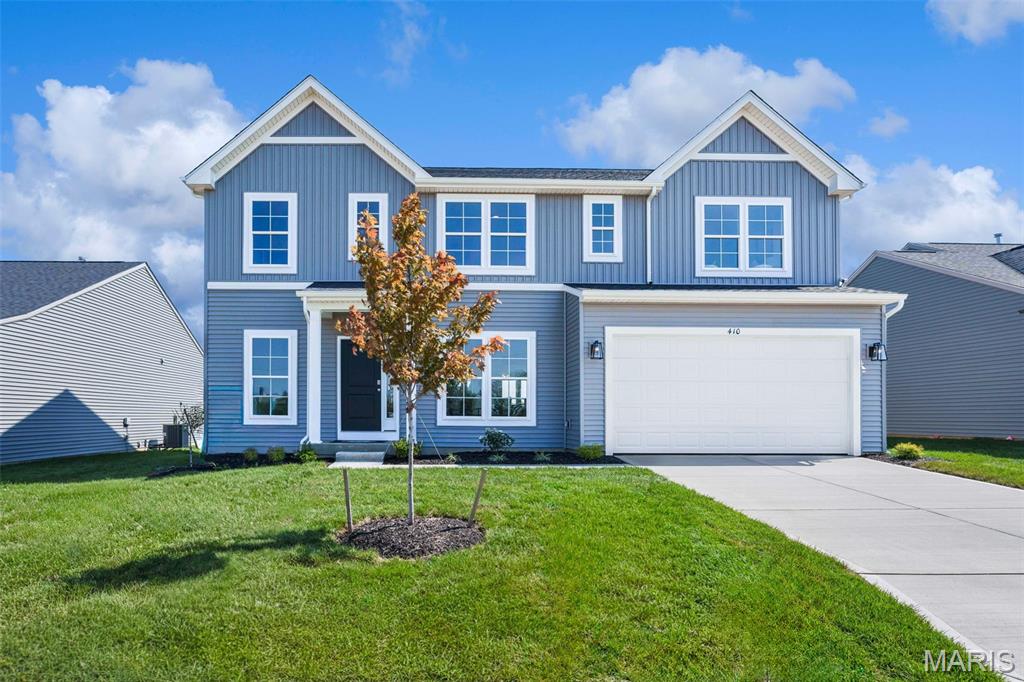
Under Construction Inventory Home at Kreder Farms! Welcome to the beautifully designed Hartford, a spacious 4-bedroom, 2.5-bath home that perfectly blends style, comfort, and functionality. Thoughtfully crafted with 9' ceilings throughout the main level, this open-concept floor plan offers the ideal space for both everyday living and entertaining. The gourmet kitchen is the heart of the home, featuring 42" white cabinetry, quartz countertops, a large center island, and a stainless steel appliance package with a gas cooktop and chimney hood. The adjoining great room showcases a sleek linear electric fireplace, while the sunroom provides the perfect space to relax or entertain. A formal dining room, private study with glass doors, and first-floor laundry room with utility sink add both elegance and convenience. Upstairs, the luxurious owner's suite features a deluxe bath with a marble walk-in shower, built-in bench, dual vanities, and a spacious walk-in closet. Additional upgrades include luxury vinyl plank flooring throughout much of the main level, matte black fixtures and hardware, and a front-entry 2-car garage. The full basement with an 8'10" foundation pour and bath rough-in offers outstanding potential for future living space. Located in the sought-after Kreder Farms community, this exceptional new home combines timeless design with today's most desirable finishes. Contact us today to learn more about this home and available builder incentives. Photos and virtual tour are for illustrative purposes only and may vary from the home as constructed.
#26042195

St Charles

410 Otmar Way

4 Beds

2 Baths

2,620 Sq.Ft.

$599,990

MLS#: 26042195
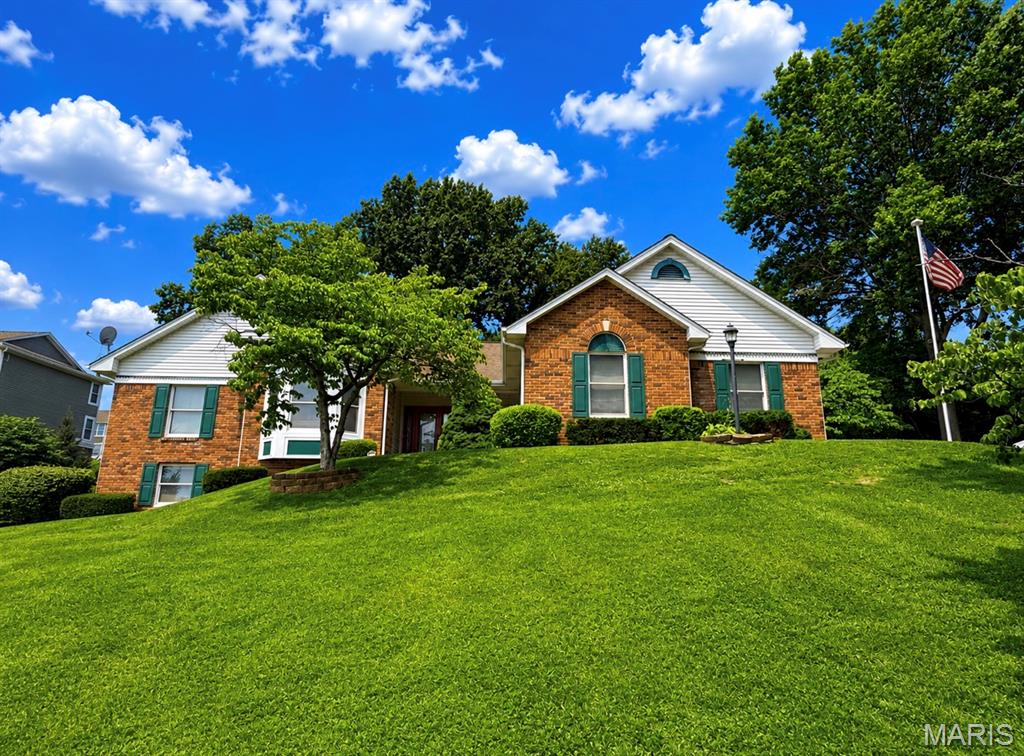
Welcome to this stunning custom ranch home offering over 4 bedrooms, 3 full baths, and a half bath, nestled in one of the area’s most desirable neighborhoods. From the moment you step into the inviting entry foyer with beautiful hardwood floors, you’ll appreciate the exceptional craftsmanship and attention to detail throughout.
The spacious main level features impressive 9-foot ceilings, while the kitchen, breakfast room, and great room soar with vaulted ceilings accented by a striking exposed wood beam. Just off the foyer, a private office with a beautiful bay window provides the perfect work-from-home space, while the elegant formal dining room showcases chair rail, crown molding, and upgraded 5-inch trim with fluted corners.
Designed for both entertaining and everyday living, the gourmet kitchen boasts custom 42-inch cabinetry, granite countertops, tile backsplash, center island with breakfast bar, wine refrigerator, pantry, and abundant workspace. The adjoining breakfast room opens to an inviting pergola-covered deck overlooking the beautifully landscaped, fenced backyard.
Conveniently located just off the main living area, the spacious main-floor laundry room offers built-in shelving, a utility sink, and plenty of storage to make everyday chores a breeze.
The impressive great room centers around a gorgeous gas fireplace with brick surround, creating a warm and inviting gathering space.
Retreat to the oversized primary suite featuring a luxurious custom walk-in closet complete with built-in shelving. The spa-inspired primary bath offers ceramic tile flooring, double vanities, a relaxing jetted tub, and a separate walk-in shower.
Two additional generously sized bedrooms, each with walk-in closets, another full bath, and a convenient powder room complete the main level.
The finished walkout lower level dramatically expands the living space with an incredible recreation room, custom wet bar with sink, spacious fourth bedroom featuring two oversized walk-in closets, plus an additional flex room with its own walk-in closet that could easily serve as a fifth sleeping area, hobby room, exercise room, or home office. A half bath, workshop with utility sink and built-in shelving, along with abundant storage, make this lower level as functional as it is impressive.
Step outside to the private patio and enjoy the beautifully maintained backyard complete with fencing, mature landscaping, a charming storage shed with loft, and plenty of room for outdoor entertaining.
Additional highlights include a side-entry two-car garage, exceptional curb appeal, quality finishes throughout, and an unbeatable location in a highly sought-after neighborhood.
This exceptional home offers the perfect combination of elegance, comfort, space, and thoughtful design—inside and out.
#26040336

St Charles

17 Rio Vista Drive

4 Beds

3 Baths

4,180 Sq.Ft.

$485,000

MLS#: 26040336
Price reduced
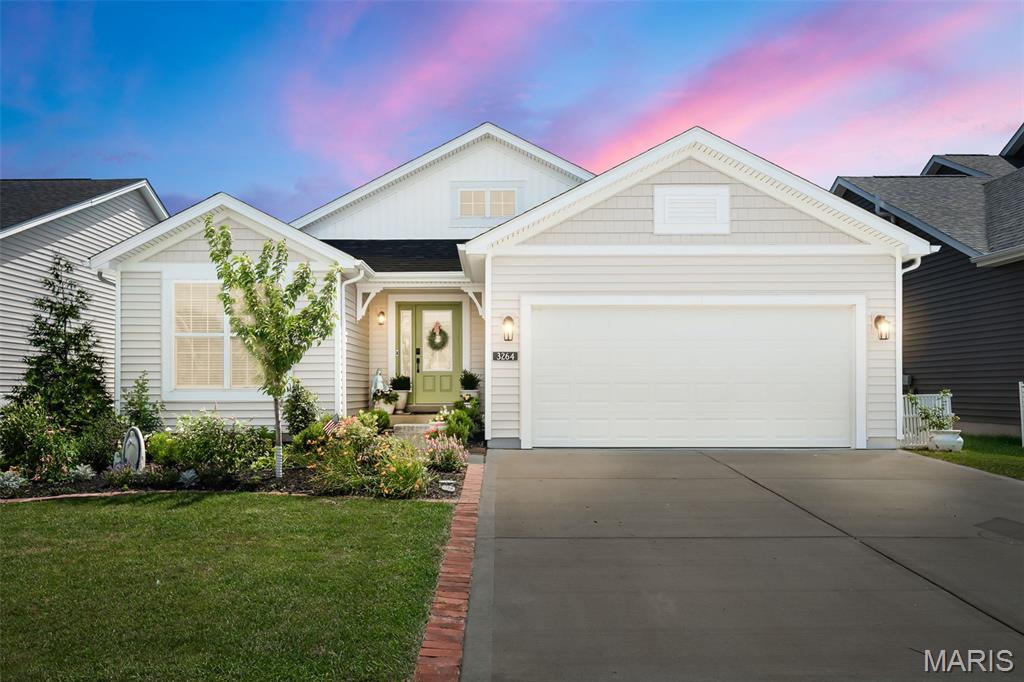
Stop the car! Gorgeous ranch home in River Breeze Estates. This thoughtfully designed 2,984 sq ft home offers 4 bedrooms, 3 full baths and finished lower level. The open concept layout features a spacious great room with built in bookcases, wall of windows and vaulted ceiling that flows through the breakfast nook and kitchen. Upgraded Kitchen with staggered height cabinets with crown molding and glass doors, Quartz countertops, oversized island with seating, stainless/gas appliances and pantry. Separate dining room with tray ceiling, large foyer with custom bookcase and convenient main floor laundry. The primary suite offers a walk-in closet and private bath with 5 ft. shower and double bowl vanity. 2 additional bedrooms and a full bath complete the main level. The LL features the 4th bedroom, full bath, family room, office and bonus/rec room. Additional features consist of 9 ft ceilings, 3" casing and 5" baseboards, recessed lighting, hardwood floors throughout the main level except the bedrooms and bathrooms, high efficiency HVAC, 4 ft. extension on the 2-car garage, open staircase, luxury vinyl plank flooring in the LL, decorative drop ceiling, 2 egress windows, 12 x 18 patio with stairs to grade, fenced in backyard and beautiful landscaping! Call today before the sign read sold!!
#26039827

St Charles

3264 River Breeze Court

4 Beds

3 Baths

2,984 Sq.Ft.

$485,000

MLS#: 26039827
Price reduced
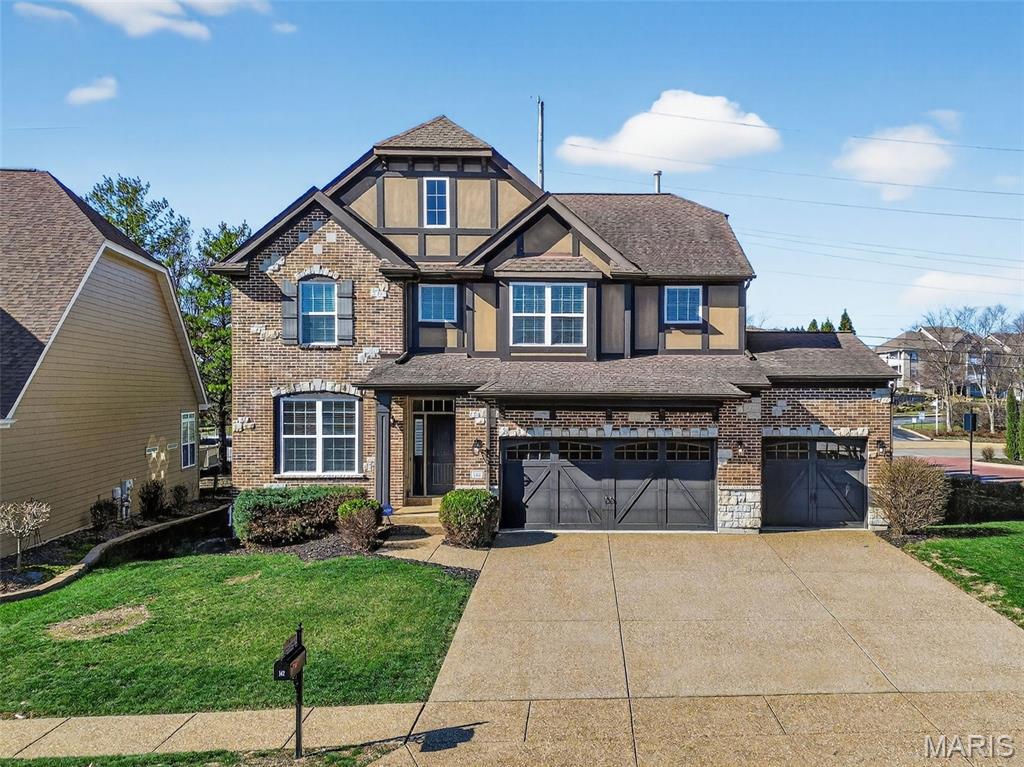
Welcome to Tuscany Terrace....beautiful as soon as you turn into the neighborhood. This 3,300 sq ft, 4-bedroom, 3.5-bath home offers lots of space an open floor plan and plenty of areas to customize to fit your lifestyle. This home was built with plenty of upgrades including 9’ ceilings, hardwood floors, tray ceilings, French doors, plantation shutters, and carriage-style garage doors. The main floor offers plenty of natural light, a gas fireplace, dining room, office, and a large eat-in kitchen with a center island/breakfast bar, granite countertops, and stainless steel appliances. As you go up the spindle staircase you’ll find a large loft/bonus room area to make a playroom or lounge area.  All bedrooms are spacious and include walk in closets. One guest bedroom also offers a bathroom en suite. The laundry is conveniently located upstairs also.  The main bedroom includes a luxury bath and a 16’x9’ walk-in closet with a window. The 1600 sq ft lower level is ready for your finishing and includes an egress window and rough in. Curb appeal and a beautiful landscaped front and back yard on a corner lot and excellent location near the Katy Trail, shopping restaurants and major highways. Come see today
#26038519

St Charles

142 Tuscany Trace Drive

4 Beds

3 Baths

3,280 Sq.Ft.

$629,000

MLS#: 26038519
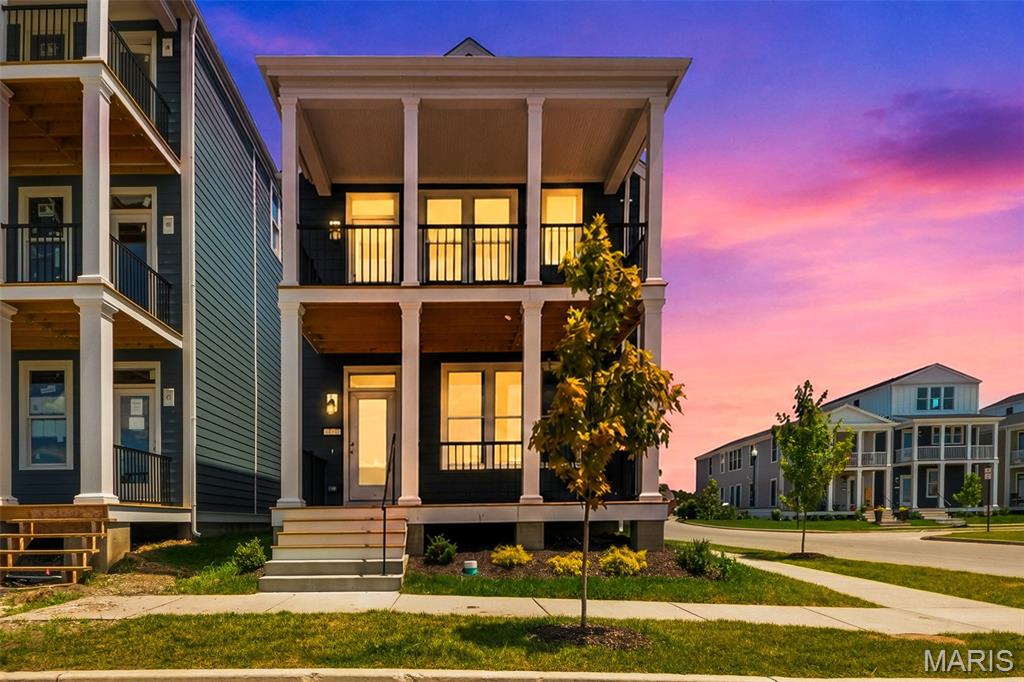
Come and see this brand new move in ready 4 bedroom, 2.5 bath Two Story Home located in the French District.  This home has Double Front Porch With Water Views, 9 Foot Ceilings on Both the First and Second Floors, Vaulted Ceiling in Master Bedroom, Gas Fireplace in the Living Room, Upgrade Cabinets with Island, Cambria Kitchen Countertops, Lux Vinyl Plank Flooring throughout the First Floor, Double Bowl Sink in the Master Bathroom , Rough in plumbing,  Stainless Steel Appliances with Space saver Microwave,  Plus more!
Price reflects Builder Discount.
When you live in New Town you have access to over $10 million in amenities including parks, lakes, community waterpark, outdoor amphitheater, walkable stores, restaurants and shops!
#26038398

St Charles

4220 Marais Temps Clair Drive

4 Beds

2 Baths

2,288 Sq.Ft.

$511,995

MLS#: 26038398

 - property

Send a message

Message successfully sent.

Your message

What is 3 + 4 ?

Reason for contacting?

I agree to receive email communication and understand I can unsubscribe at any time.

I agree to be contacted by Kornelije Josić via call, email, and text for real estate services. To opt out, you can reply 'stop' at any time or reply 'help' for assistance. You can also click the unsubscribe link in the emails. Message and data rates may apply. Message frequency may vary. Privacy Policy

Sign Out

Virtual Assistant

Would you like to take the next step with this property? We can help you schedule a showing or virtual tour, or send you more details.

Yes, I would like more information.

Thank You for Your Reply, One of Our Agents will contact you as soon as possible

No, maybe later.

Thank you, you can always contact me via email, phone number or through the contact form.

Realhub AI

Lucy - Your AI-Powered Realtor

Update Your Temporary Password

Personalize your search

Enter your email and we'll notify you immediately when new listings match what you're looking for.

or enter email address

Already have an account ? Login here

Continue your home search

Area

I agree to receive communications and understand I can unsubscribe at any time.

I agree to be contacted by Kornelije Josić via call, email, and text for real estate services. To opt out, you can reply 'stop' at any time or reply 'help' for assistance. You can also click the unsubscribe link in the emails. Message and data rates may apply. Message frequency may vary. Privacy Policy

Already have an account ? Login here

We use cookies

We use cookies primarily for analytics to enhance your experience. By accepting, you agree to our use of these cookies. You can manage your preferences or learn more about our cookies policy.