
Property
Beds
3
Full Baths
3
1/2 Baths
None
Year Built
2022
Sq.Footage
2,321
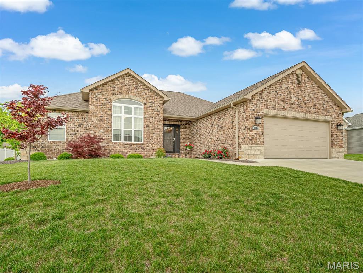
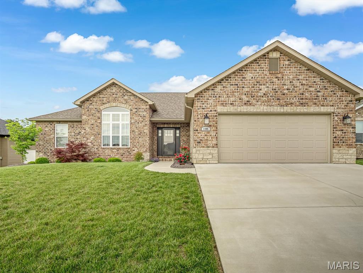
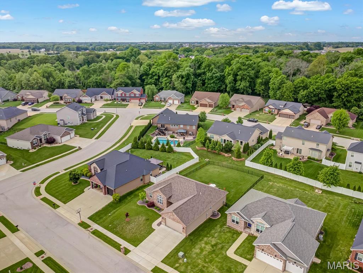
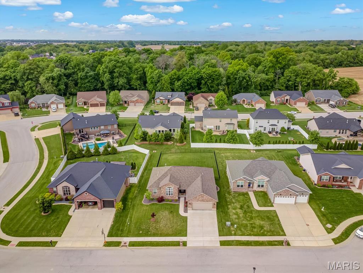
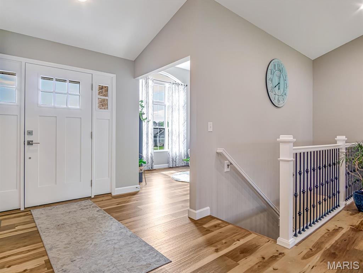
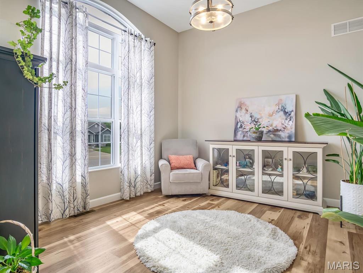
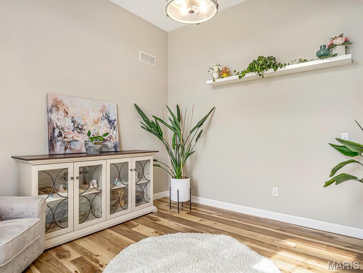
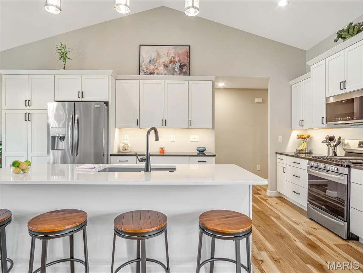
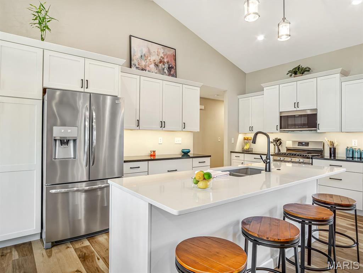
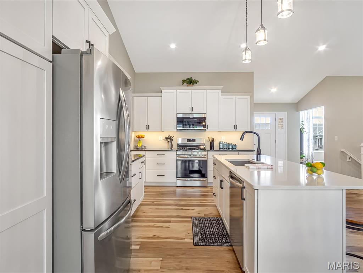
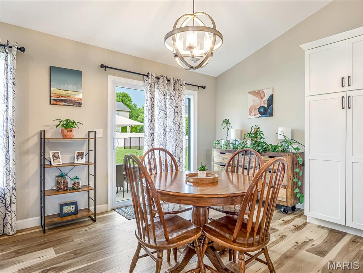
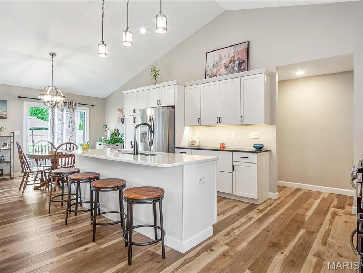
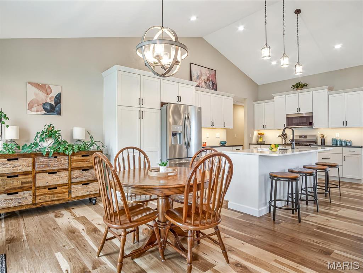
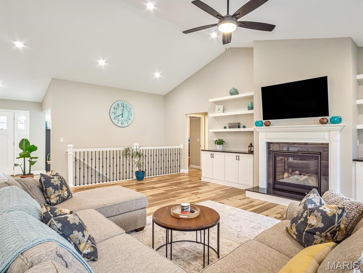
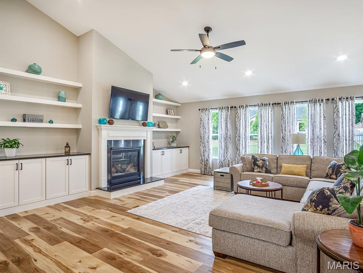
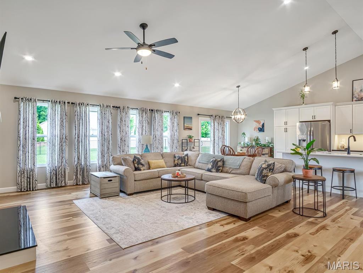
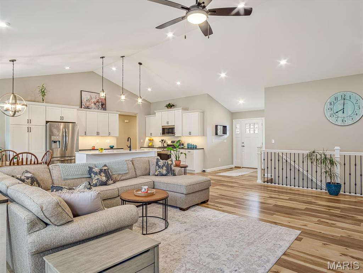
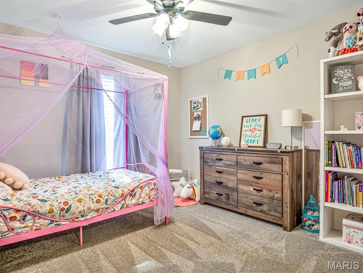
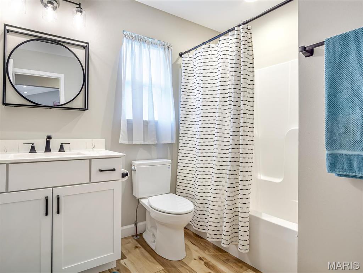
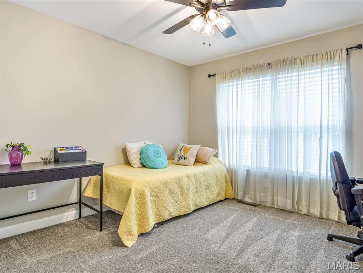
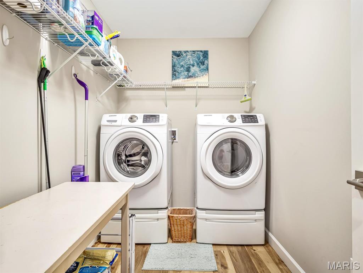
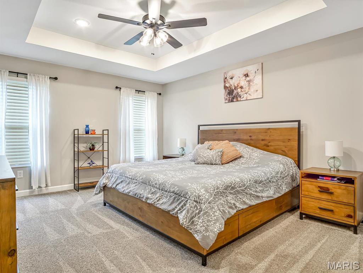
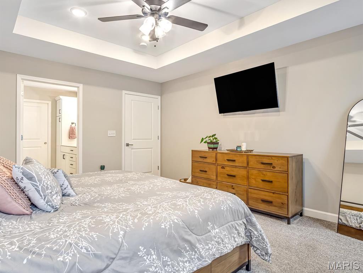
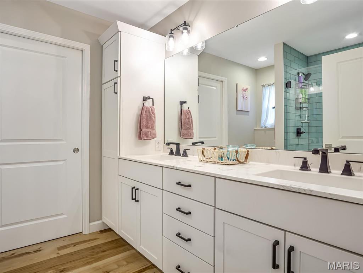
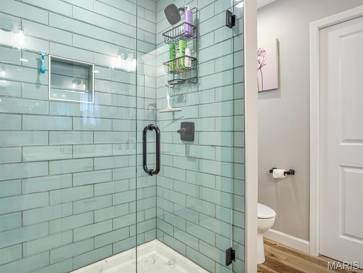
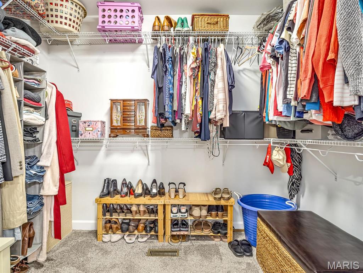
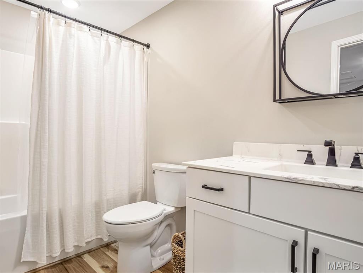
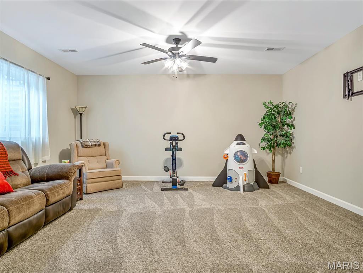
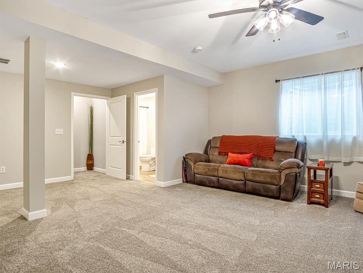
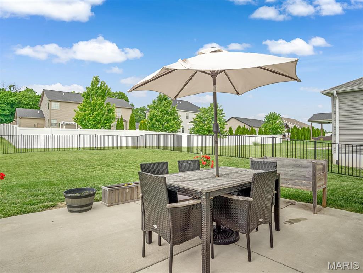
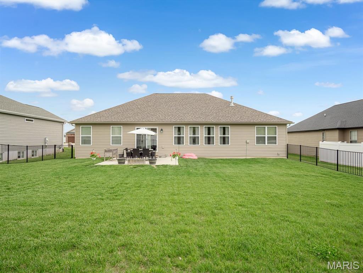
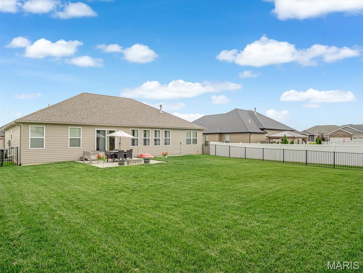
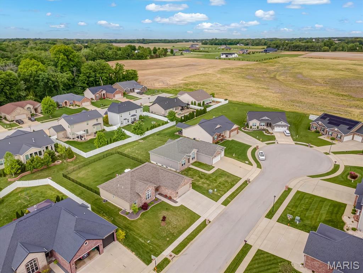
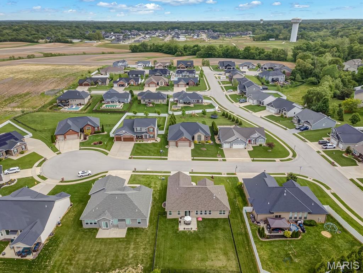
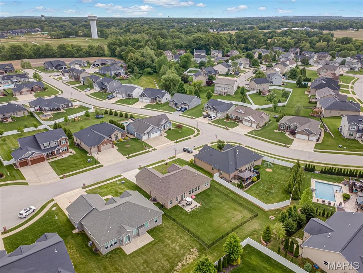
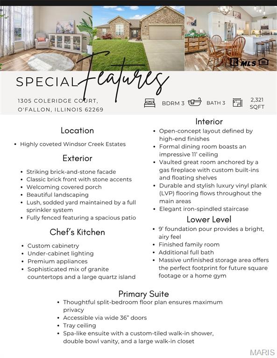
Modern Elegance in Windsor Creek Estates Experience the perfect blend of luxury and comfort in this near-new ranch located in the highly coveted Windsor Creek Estates. From the striking brick-and-stone facade to the professionally finished interior, every detail of this home has been curated for modern living. Curb Appeal & Outdoor Living Stunning Exterior: Featuring a classic brick front with stone accents and a welcoming covered porch. Manicured Grounds: Enjoy beautiful landscaping, lush, sodded yard maintained by a full sprinkler system. Large Backyard: Fully fenced featuring a spacious patio—perfect for summer BBQs and evening relaxation. Light-Filled Interior Step through the foyer and discover an open-concept layout defined by high-end finishes: Living Spaces: The formal dining room boasts an impressive 11’ ceiling. Vaulted great room anchored by a gas fireplace with custom built-ins and floating shelves. Modern Flooring: Durable and stylish luxury vinyl plank (LVP) flooring flows throughout the main areas, complemented by an elegant iron-spindled staircase. Chef’s Kitchen: Outfitted with custom cabinetry, under-cabinet lighting, and premium appliances. The design features a sophisticated mix of granite countertops and a large quartz island. Private Retreats This thoughtful split-bedroom floor plan ensures maximum privacy for the primary suite: Primary Suite: Accessible via wide 36” doors, this retreat features a tray ceiling and a spa-like ensuite with a custom-tiled walk-in shower, double bowl vanity, and a large walk-in closet. Finished Lower Level: The 9’ foundation pour provides a bright, airy feel to the finished family room and additional full bath. Expansion Potential: A massive unfinished storage area offers the perfect footprint for future square footage or a home gym. Don’t miss your chance to own this turnkey masterpiece. Schedule your private tour today! Listing broker has attempted to offer accurate data & info is deemed reliable but not guaranteed. Square footage may not be accurate. Buyers & agents are responsible for verifying accuracy.
Features & Amenities
Interior
-
Other Interior Features
Built-in Features, Ceiling Fan(s), Double Vanity, Entrance Foyer, Granite Counters, Kitchen Island, Open Floorplan, Recessed Lighting, Vaulted Ceiling(s), Walk-In Closet(s)
-
Total Bedrooms
3
-
Bathrooms
3
-
Above Grade Finished Area
1972.0
-
Basement YN
YES
-
Cooling YN
YES
-
Cooling
Central Air, Ceiling Fan(s)
-
Fireplace YN
YES
-
Heating YN
YES
-
Heating
Forced Air, Natural Gas
-
Main Level Bedrooms
3
-
Pet friendly
N/A
Exterior
-
Garage
Yes
-
Garage spaces
2
-
Construction Materials
Brick Veneer, Vinyl Siding
-
Patio and Porch Features
Covered, Front Porch, Patio
-
Pool
No
-
Waterfront YN
NO
Area & Lot
-
Lot Features
Back Yard, Landscaped, Rectangular Lot, Sprinklers In Front, Sprinklers In Rear
-
Lot Size(acres)
0.26
-
Lot Size(square feet)
11,325
-
Property Type
Residential
-
Property Sub Type
Single Family Residence
-
Architectural Style
Ranch
Price
-
Sales Price
$465,000
-
Tax Amount
$10,500
-
Financing Options
VA
-
Sq. Footage
2,321
-
Price/SqFt
$200
HOA
-
Association
YES
-
Association Fee
$165
-
Association Fee Frequency
Annually
-
Association Fee Includes
N/A
School District
-
Elementary School
OFALLON DIST 90
-
Middle School
OFALLON DIST 90
-
High School
OFallon
Property Features
-
New Construction
NO
-
Association Amenities
None
-
Foundation Details
Concrete Perimeter
-
Senior Community YN
NO
-
Sewer
Public Sewer
-
Water Source
Public
Schedule a Showing
Showing scheduled successfully.
Mortgage calculator
Estimate your monthly mortgage payment, including the principal and interest, property taxes, and HOA. Adjust the values to generate a more accurate rate.
Your payment
Principal and Interest:
$
Property taxes:
$
HOA fees:
$
Total loan payment:
$
Total interest amount:
$
Location
County
St. Clair
Elementary School
OFALLON DIST 90
Middle School
OFALLON DIST 90
High School
OFallon
Listing Courtesy of Raquel Vice , Century 21 Advantage
RealHub Information is provided exclusively for consumers' personal, non-commercial use, and it may not be used for any purpose other than to identify prospective properties consumers may be interested in purchasing. All information deemed reliable but not guaranteed and should be independently verified. All properties are subject to prior sale, change or withdrawal. RealHub website owner shall not be responsible for any typographical errors, misinformation, misprints and shall be held totally harmless.

AGENT
Franko Maric
Call Franko today to schedule a private showing.

* Listings on this website come from the FMLS IDX Compilation and may be held by brokerage firms other than the owner of this website. The listing brokerage is identified in any listing details. Information is deemed reliable but is not guaranteed. If you believe any FMLS listing contains material that infringes your copyrighted work please click here to review our DMCA policy and learn how to submit a takedown request.© 2024 FMLS.
Related Properties
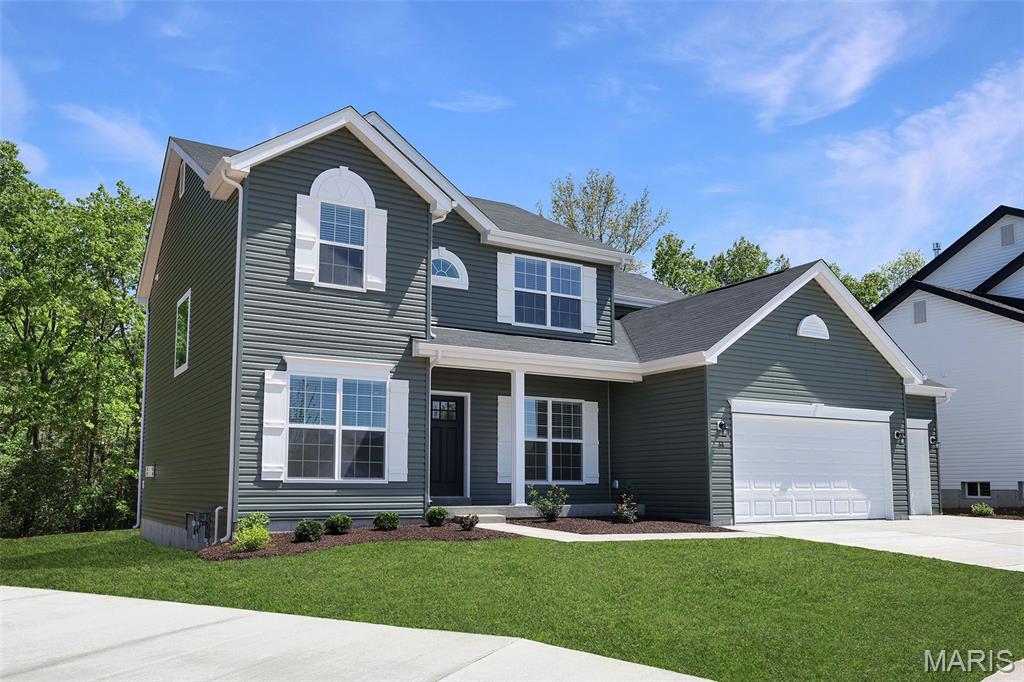
O'Fallon
230 Windmill View Drive
4 Beds
2 Baths
2,784 Sq.Ft.
$473,161
MLS#: 26047218
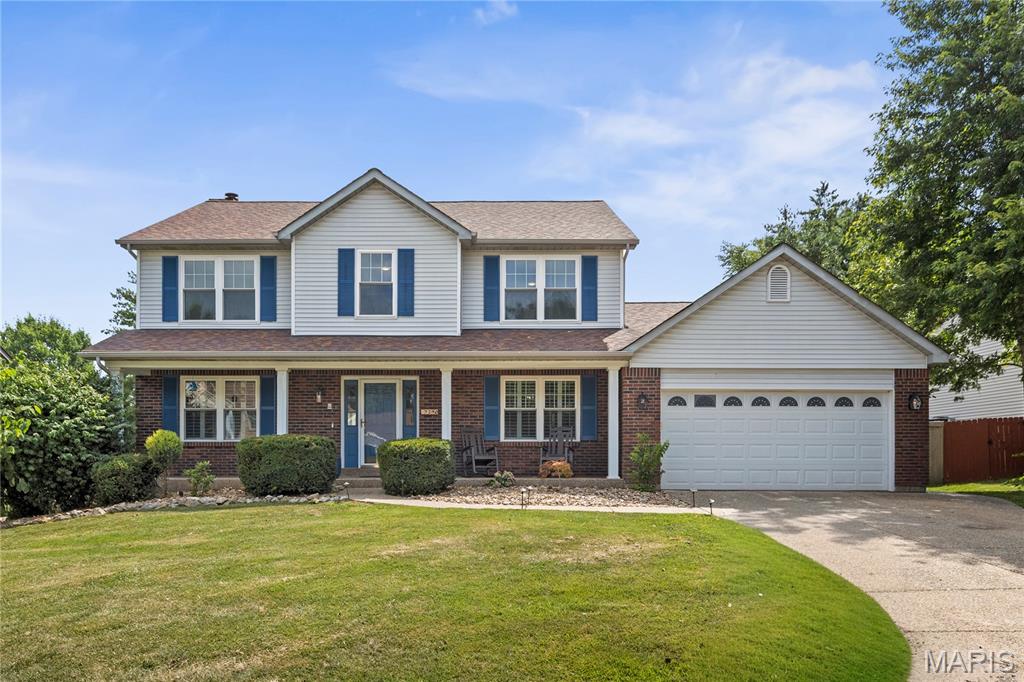
O'Fallon
7290 Picasso Drive
4 Beds
2 Baths
2,523 Sq.Ft.
$449,900
MLS#: 26042868
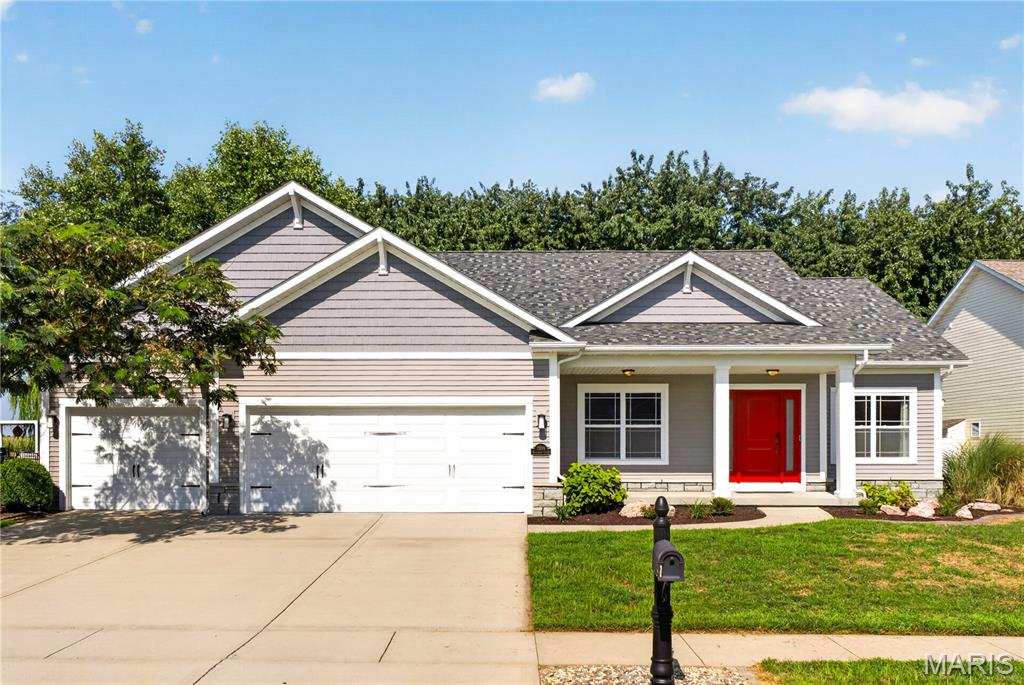
O'Fallon
1309 Hollander Court
3 Beds
2 Baths
1,750 Sq.Ft.
$465,000
MLS#: 26043303
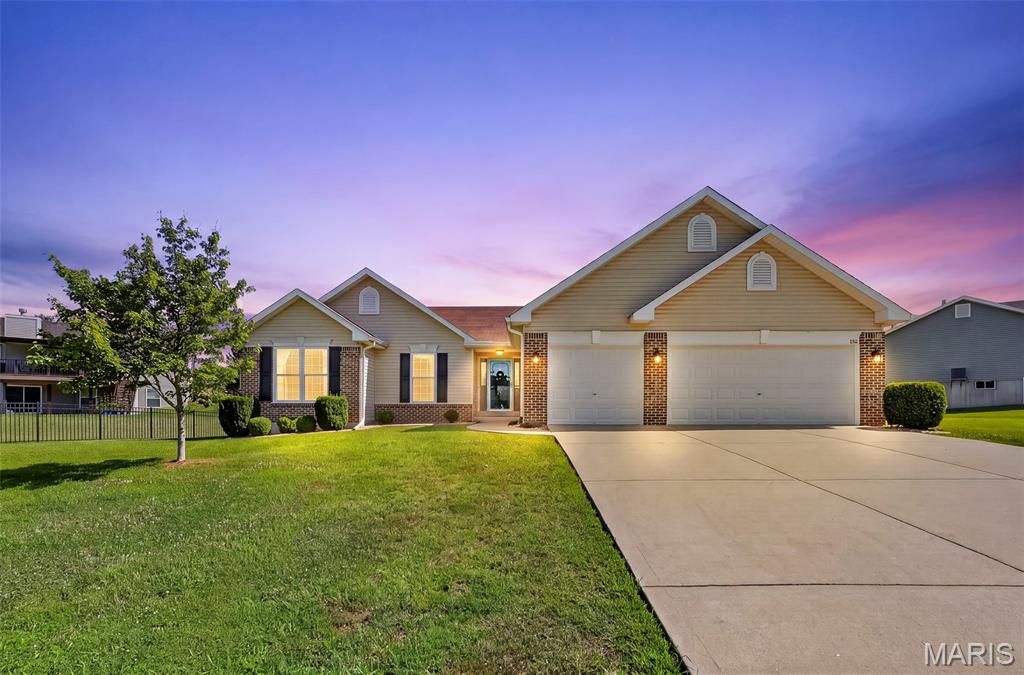
O'Fallon
151 Riverdale Woods Circle
3 Beds
2 Baths
1,661 Sq.Ft.
$420,000
MLS#: 26046021
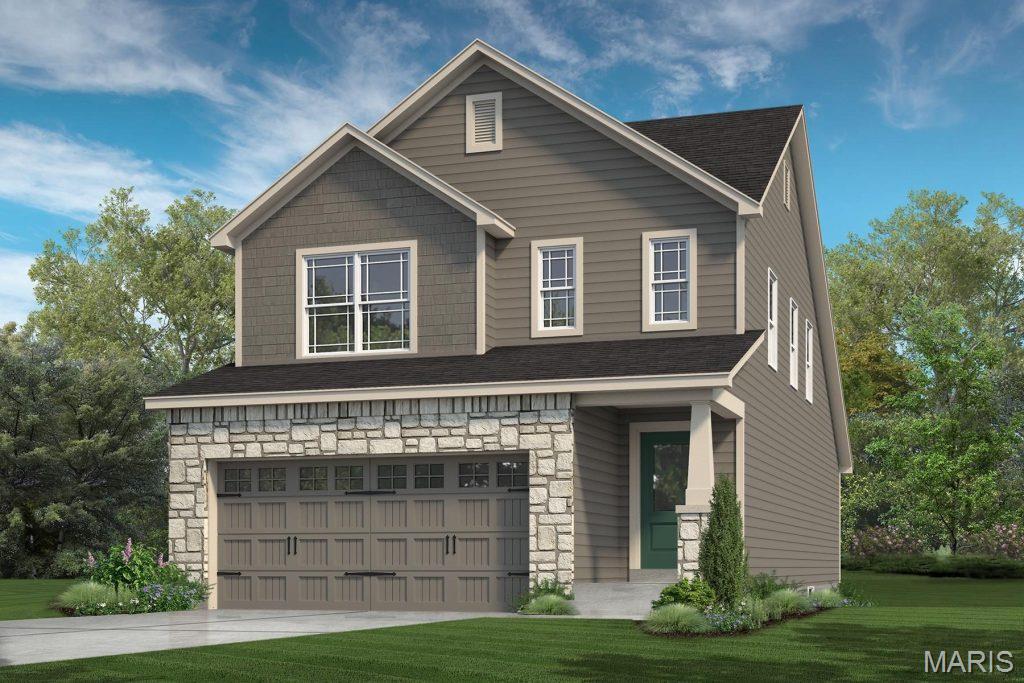
O'Fallon
535 Wheatfield Circle
4 Beds
2 Baths
1,860 Sq.Ft.
$493,691
MLS#: 26040314
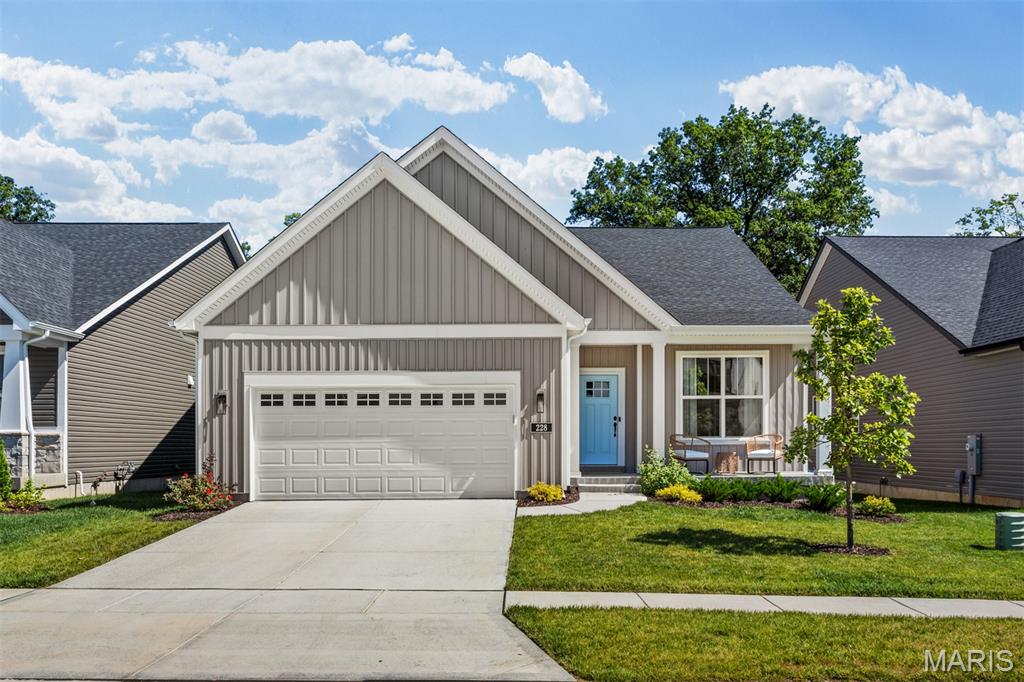
O'Fallon
228 Randlin Drive
3 Beds
2 Baths
2,064 Sq.Ft.
$550,000
MLS#: 26039487
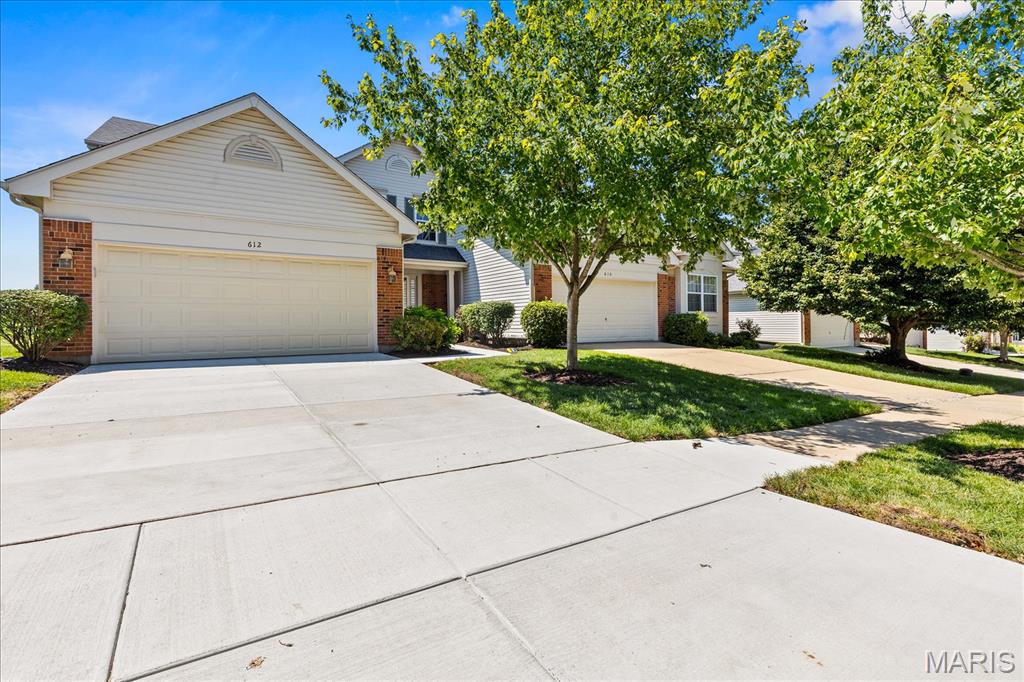
O'Fallon
612 Hawk Run Drive 61A
2 Beds
2 Baths
2,428 Sq.Ft.
$400,000
MLS#: 26043830
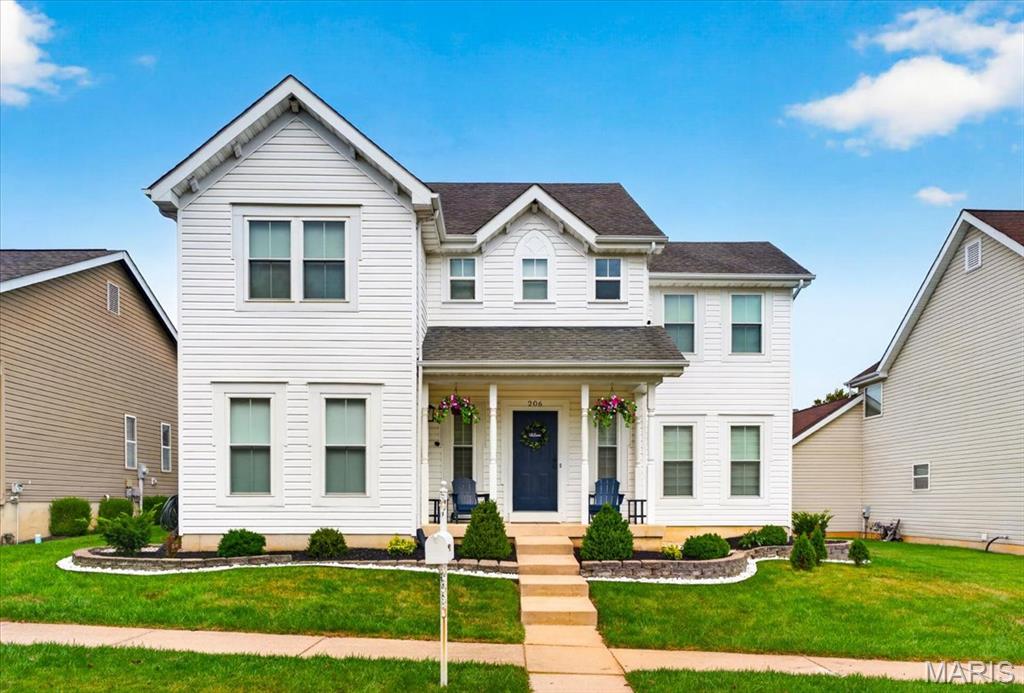
O'Fallon
206 Hawksbury Place
4 Beds
3 Baths
3,256 Sq.Ft.
$435,000
MLS#: 26042155
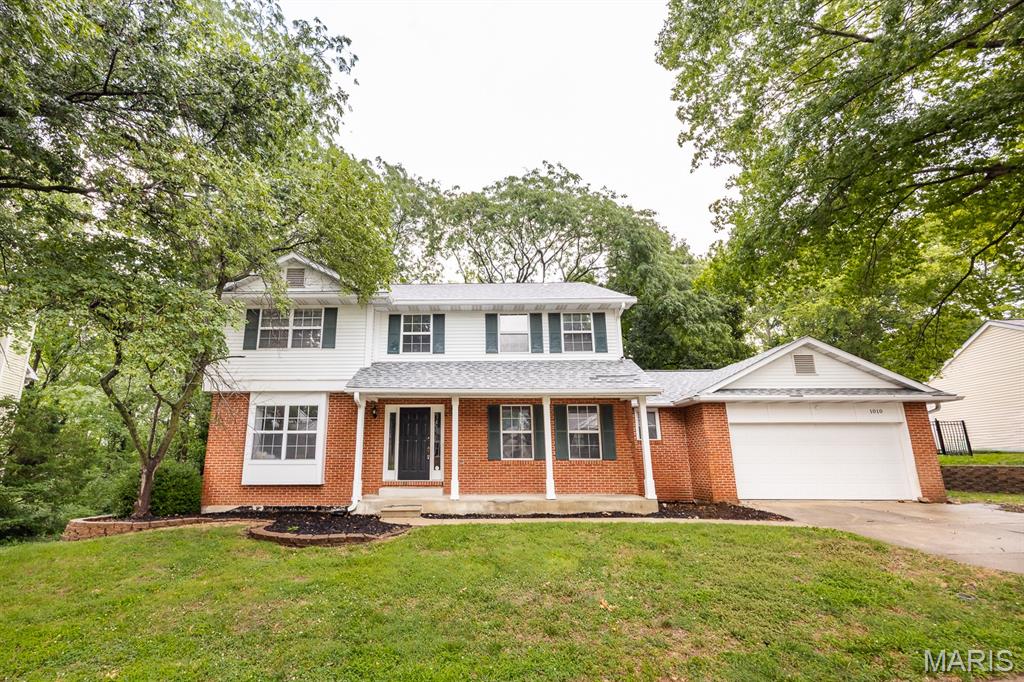
O'Fallon
1010 Woods Way
4 Beds
3 Baths
3,200 Sq.Ft.
$409,900
MLS#: 26042224
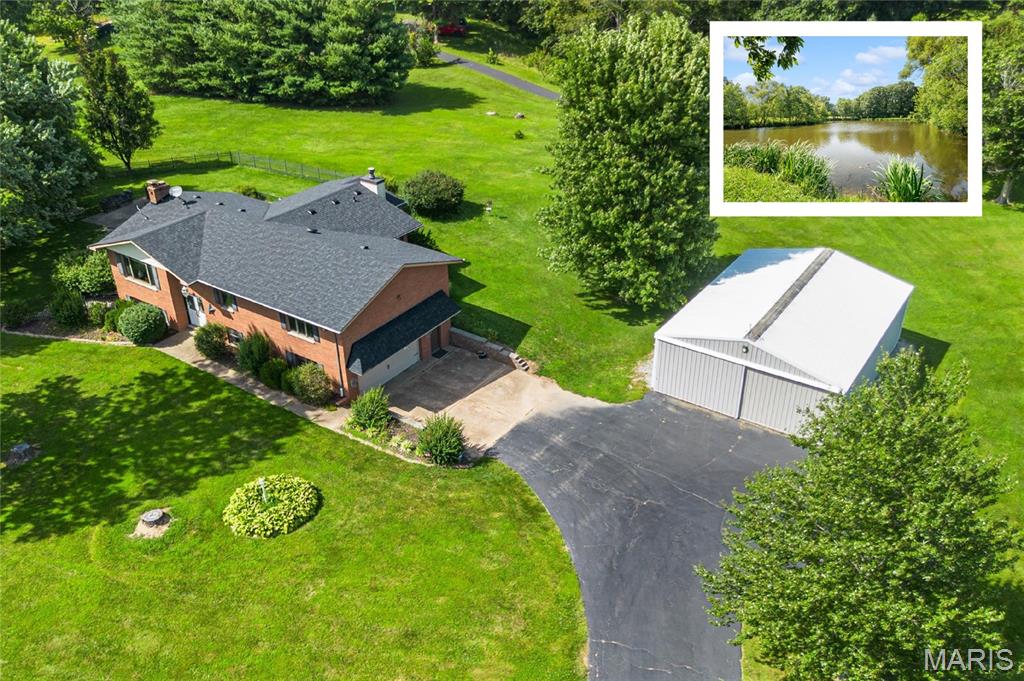
O'Fallon
13 Timber Oak Drive
4 Beds
3 Baths
3,929 Sq.Ft.
$525,000
MLS#: 26039758
