Features & Amenities

Interior

  • Total Bedrooms

    3

  • Bathrooms

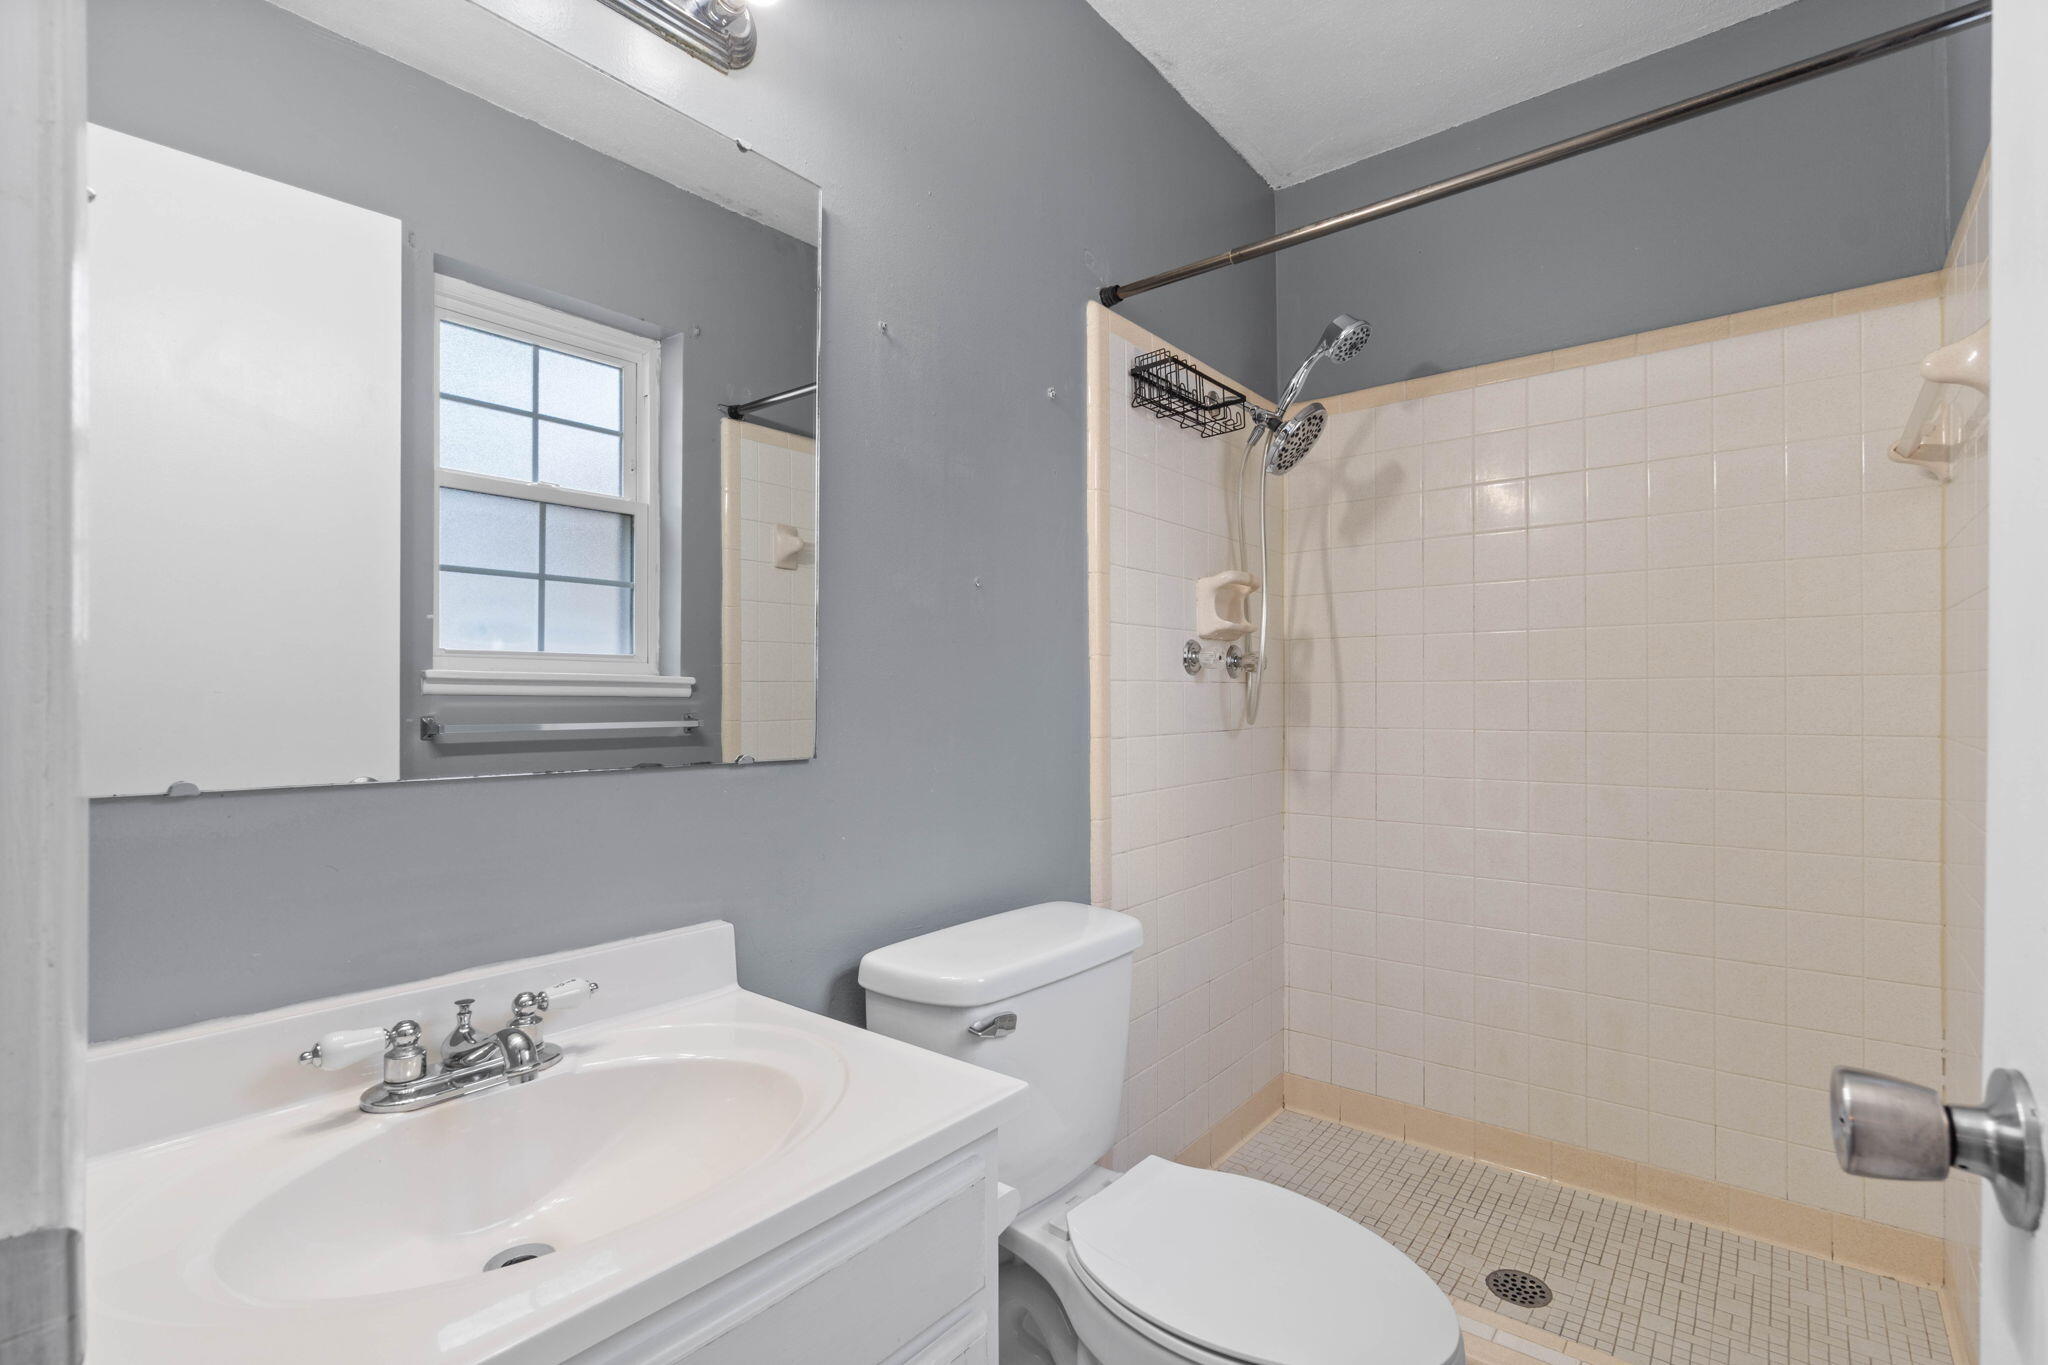
    2

  • Cooling YN

    YES

  • Cooling

    Central Air, Ceiling Fan(s), Electric

  • Heating YN

    YES

  • Heating

    Central, Electric

  • Pet friendly

    N/A

Exterior

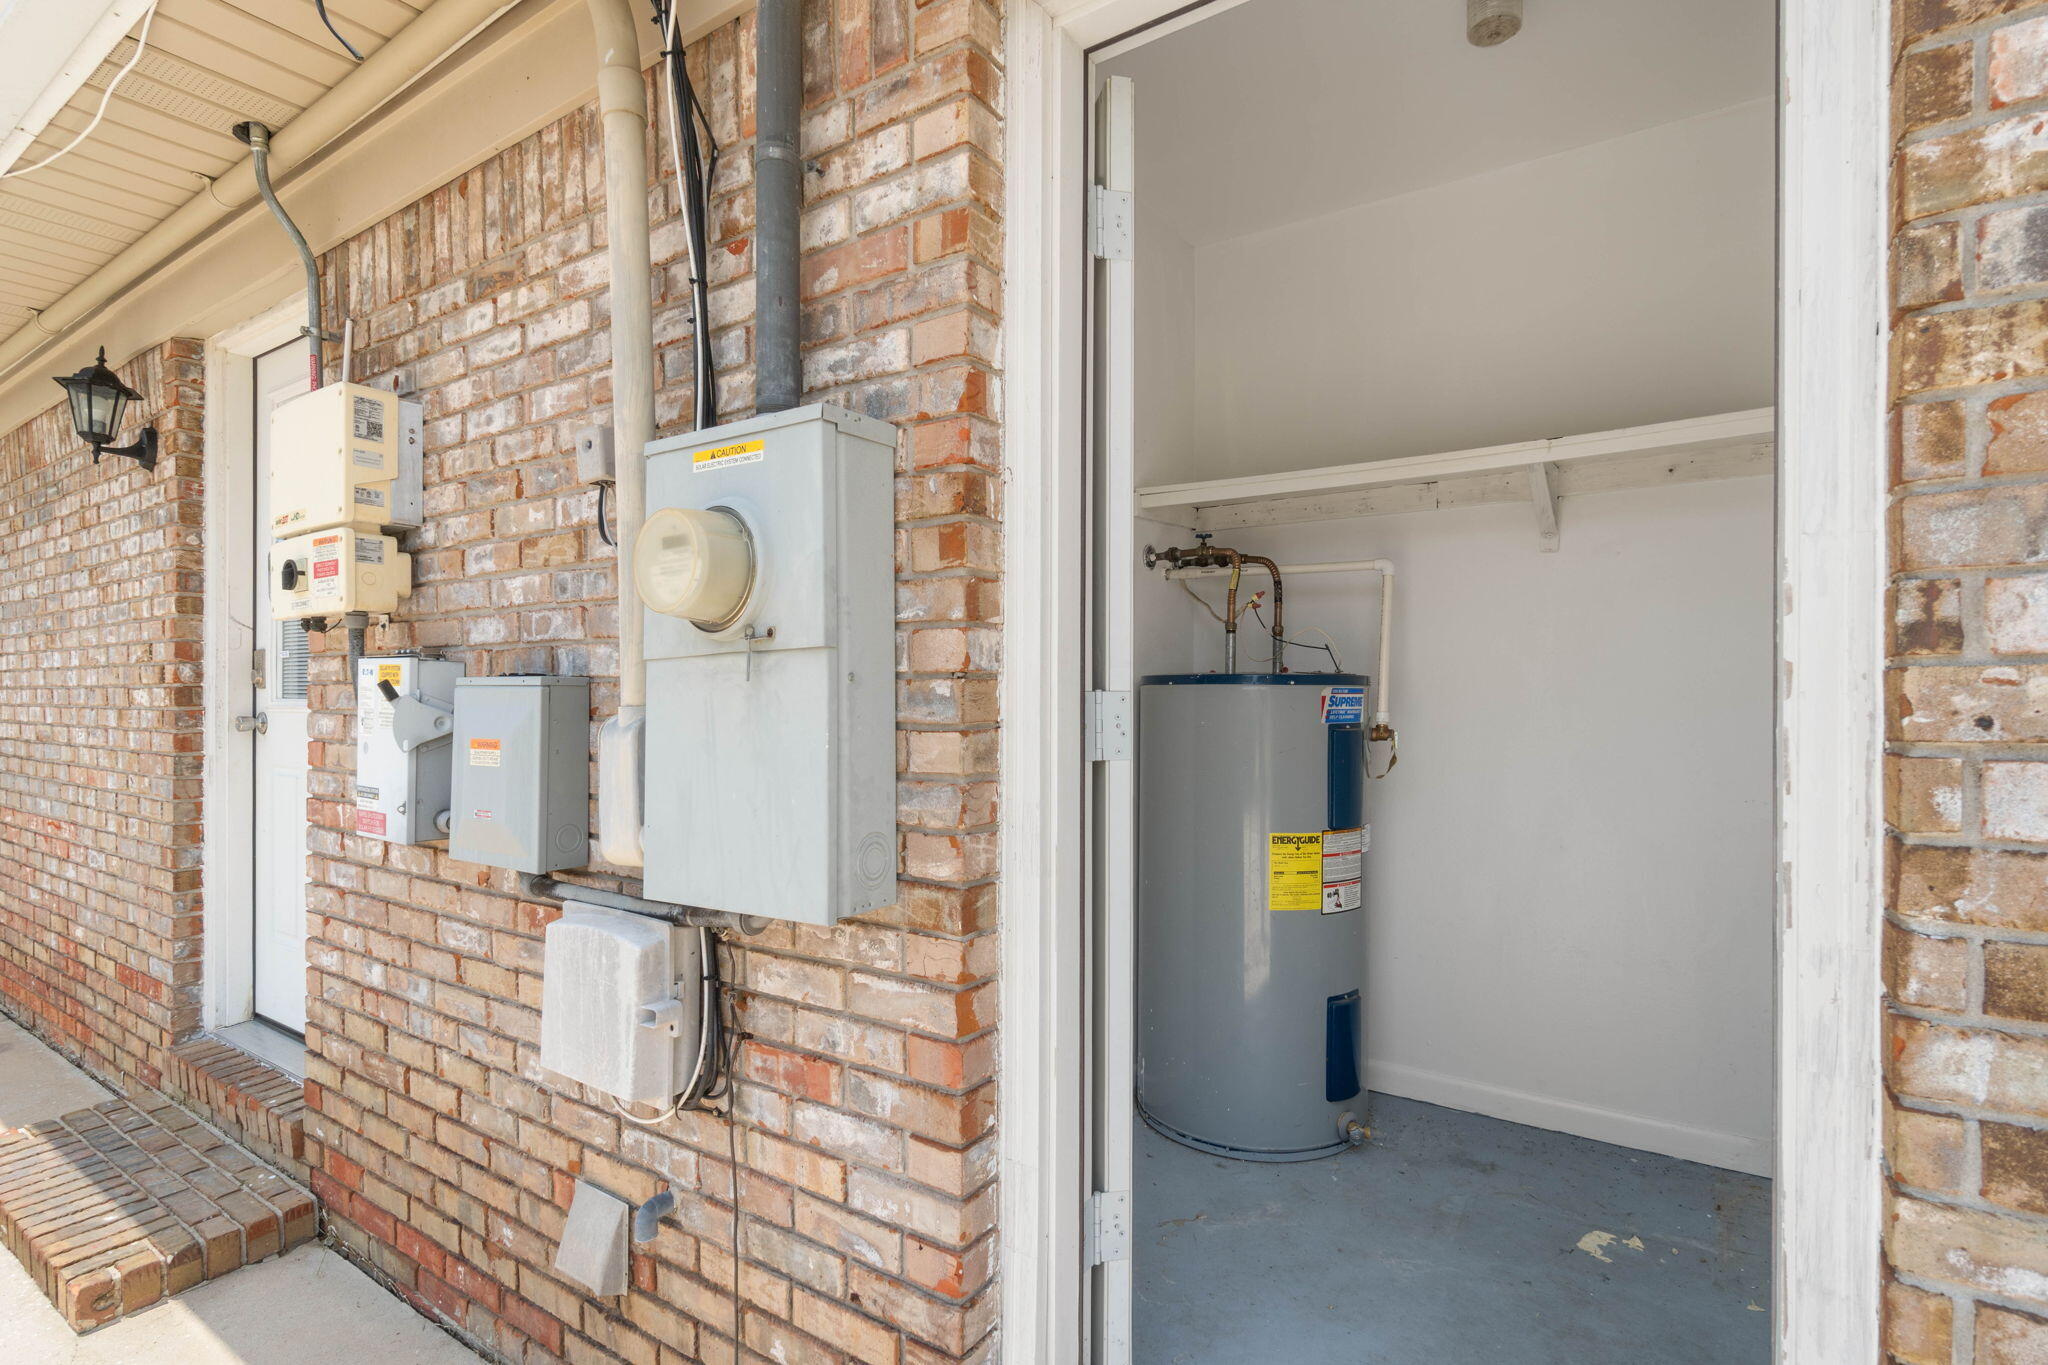
  • Garage

    Yes

  • Garage spaces

    4

  • Construction Materials

    Brick

  • Other Exterior Features

    Private Yard

  • Parking

    Detached, Garage

  • Patio and Porch Features

    Patio

  • Pool

    No

Area & Lot

  • Lot Features

    Interior Lot, Level

  • Lot Size(acres)

    0.5

  • Lot Size(square feet)

    21,780

  • Property Type

    Residential

  • Property Sub Type

    Single Family Residence

  • Architectural Style

    Ranch

Price

  • Sales Price

    $325,000

  • Tax Amount

    $1,642.52

  • Zoning

    City, Resid Single Family

  • Sq. Footage

    1,678

  • Price/SqFt

    $193

HOA

  • Association

    No

School District

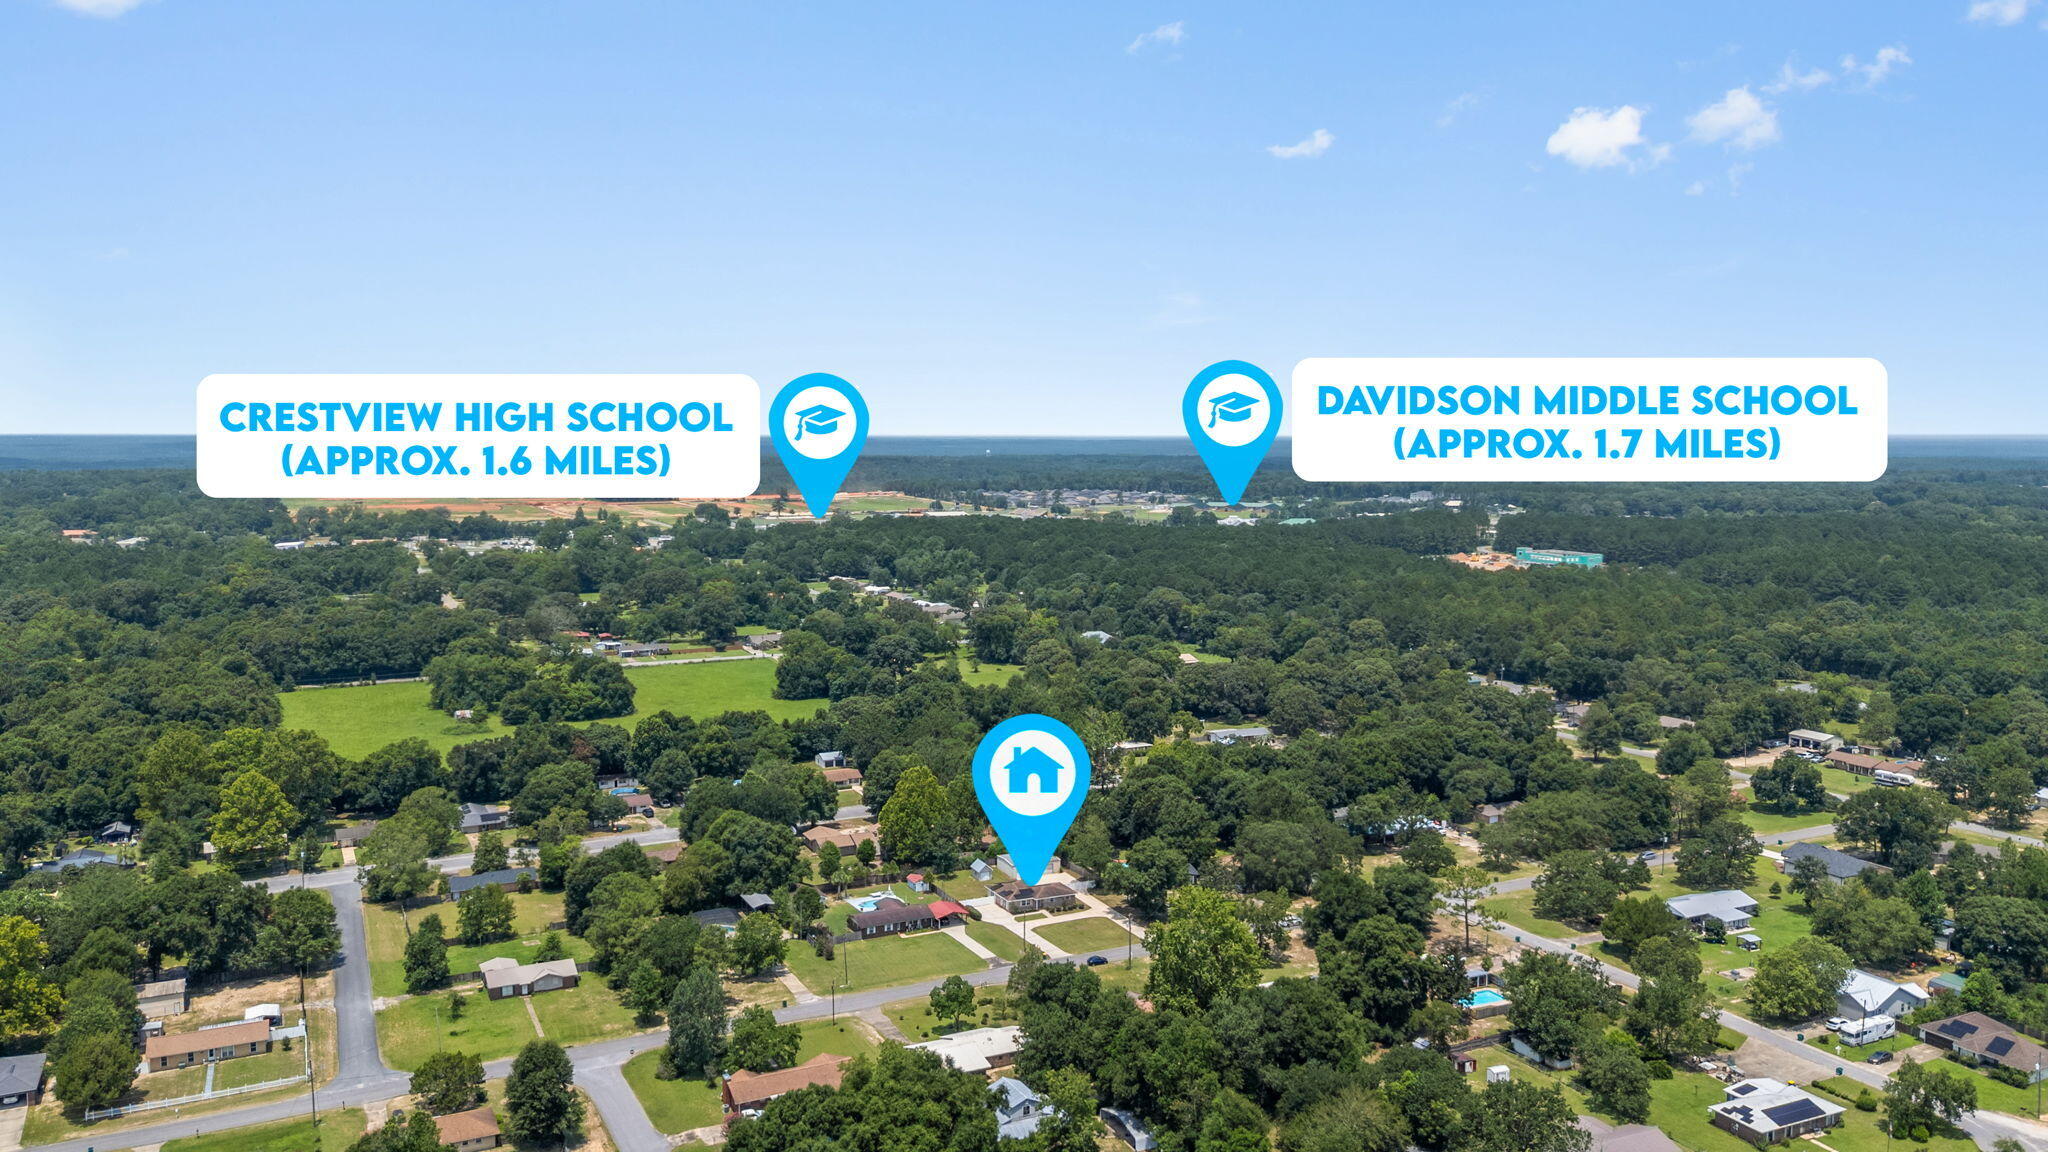
  • Elementary School

    Walker

  • Middle School

    Davidson

  • High School

    Crestview

Property Features

  • New Construction

    NO

  • Foundation Details

    Slab

  • Sewer

    Septic Tank

  • Water Source

    Public

Schedule a Showing

Showing scheduled successfully.

<
>
IN PERSON
VIA CHAT

What is 3 + 4 ?


Change time

Mortgage calculator

Estimate your monthly mortgage payment, including the principal and interest, property taxes, and HOA. Adjust the values to generate a more accurate rate.

Your payment

Principal and Interest:

$

Property taxes:

$

HOA fees:

$

Total loan payment:

$

Total interest amount:

$

Location

County

Okaloosa

Elementary School

Walker

Middle School

Davidson

High School

Crestview

Listing Courtesy of Derrick E Mork, Diamond Gulf Realty

RealHub Information is provided exclusively for consumers' personal, non-commercial use, and it may not be used for any purpose other than to identify prospective properties consumers may be interested in purchasing. All information deemed reliable but not guaranteed and should be independently verified. All properties are subject to prior sale, change or withdrawal. RealHub website owner shall not be responsible for any typographical errors, misinformation, misprints and shall be held totally harmless.

Agent Franko Maric

AGENT

Franko Maric

Call Franko today to schedule a private showing.


* Listings on this website come from the FMLS IDX Compilation and may be held by brokerage firms other than the owner of this website. The listing brokerage is identified in any listing details. Information is deemed reliable but is not guaranteed. If you believe any FMLS listing contains material that infringes your copyrighted work please click here to review our DMCA policy and learn how to submit a takedown request.© 2024 FMLS.
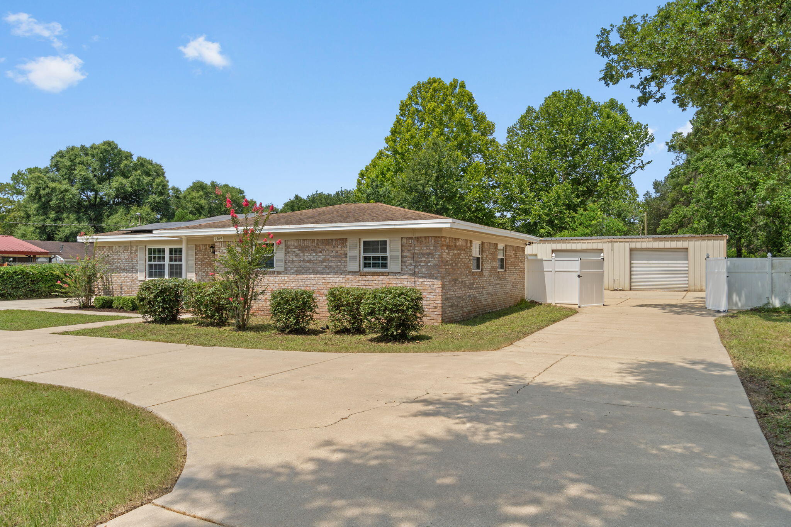
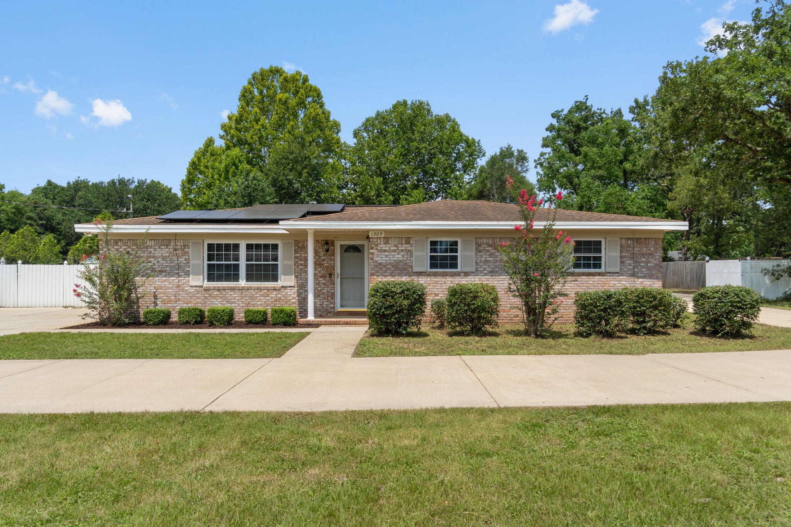
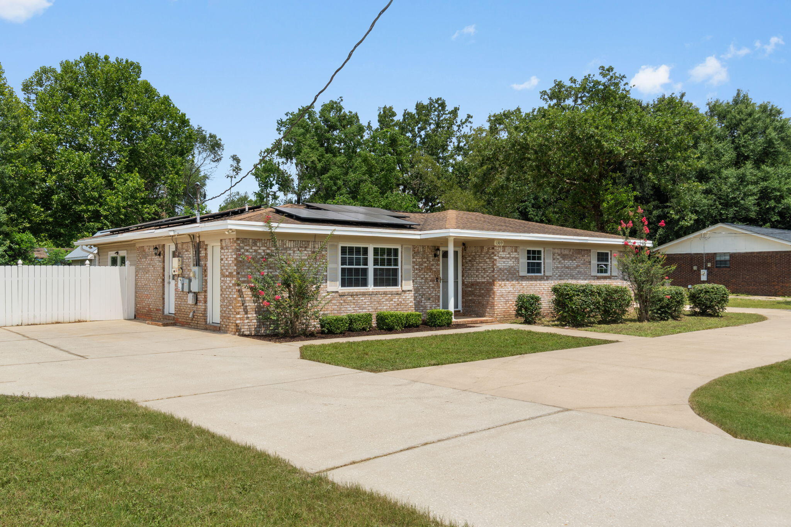
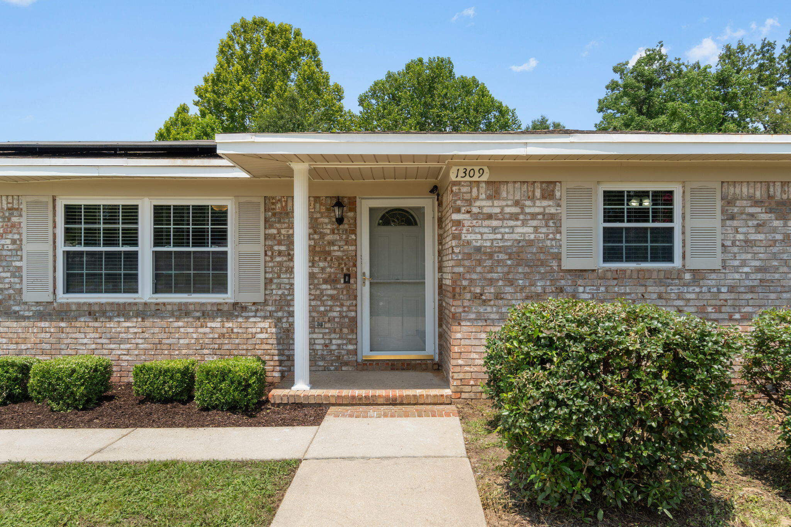
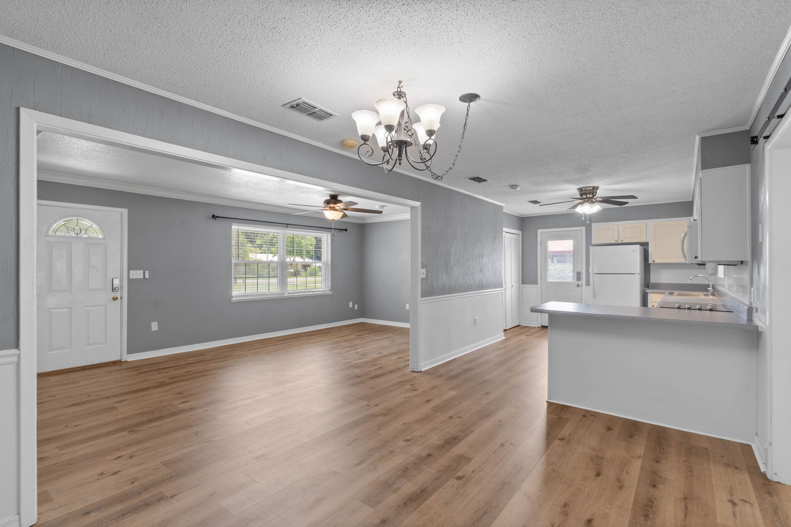
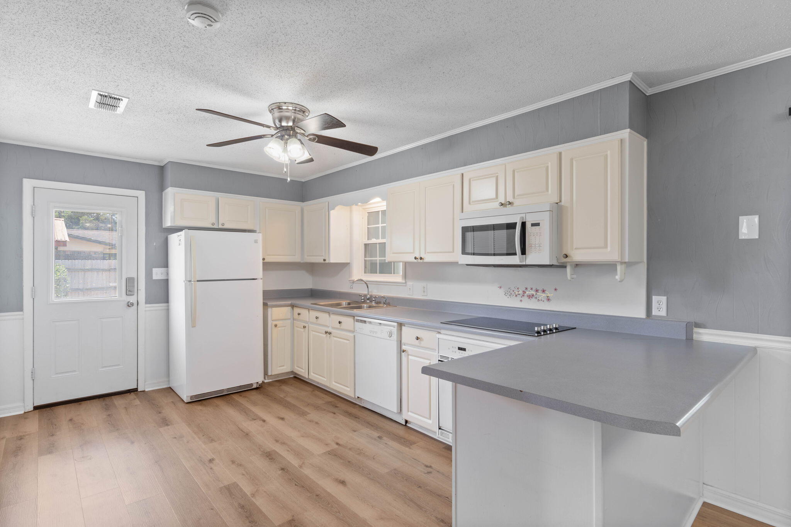
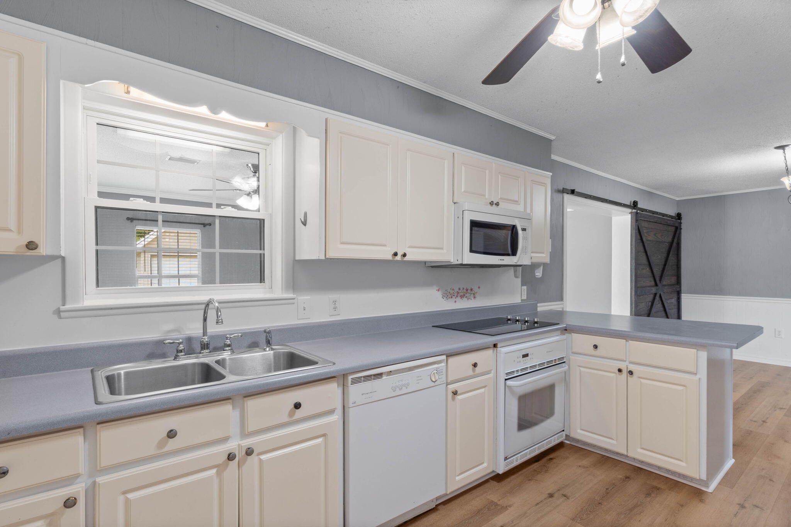
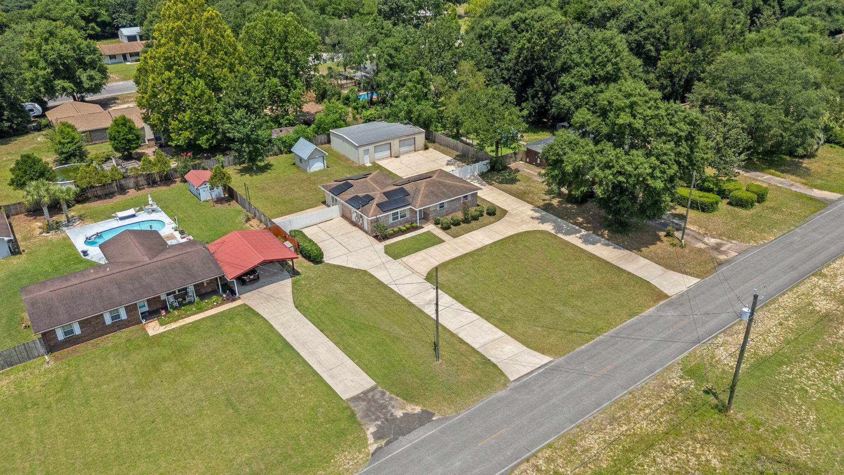
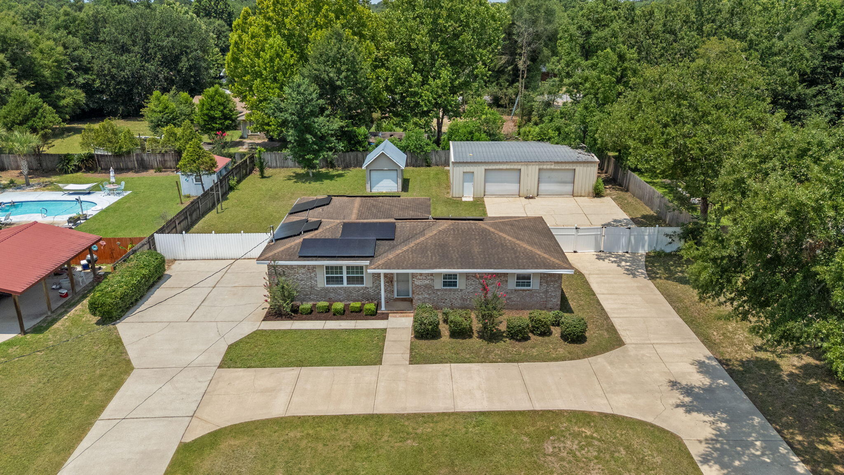
If you've been searching for a property with room to spread out, endless parking, and an incredible workshop, 1309 Valley Road is the one you've been waiting for.

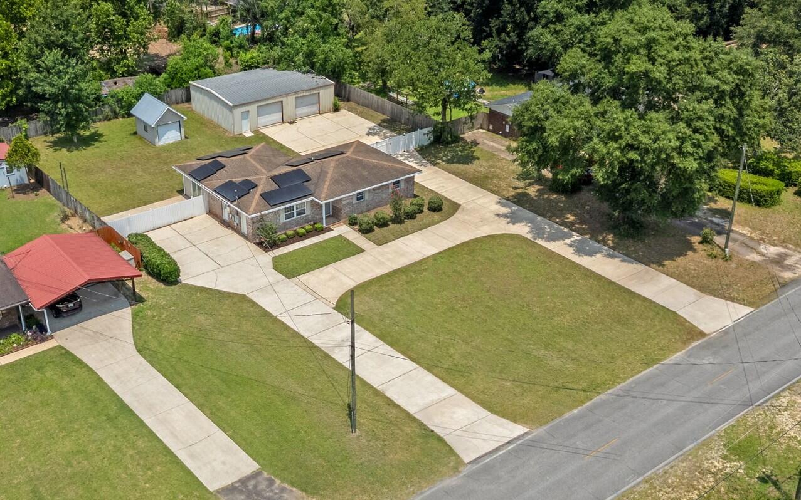
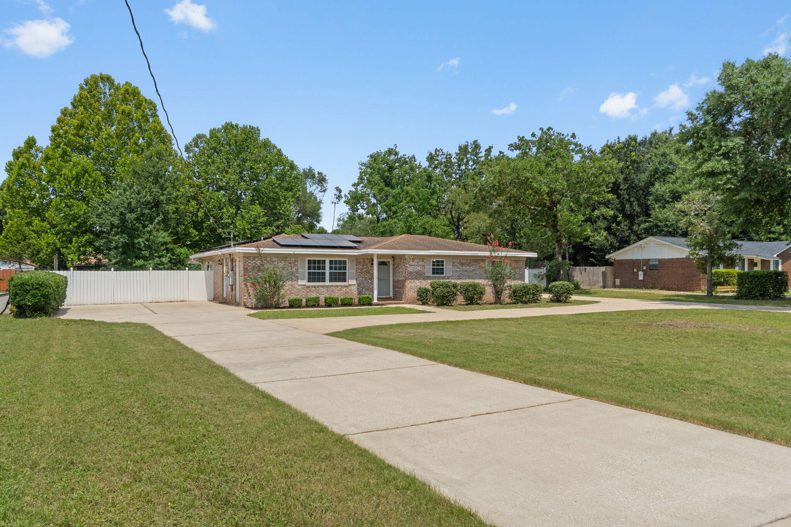
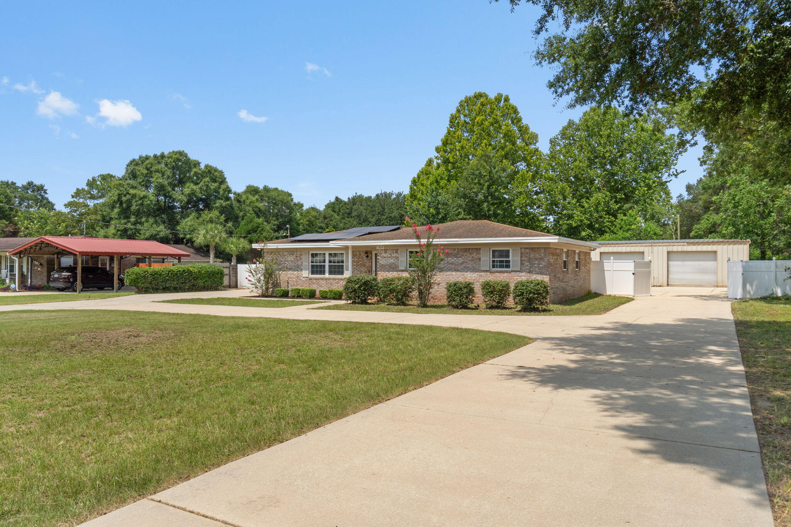
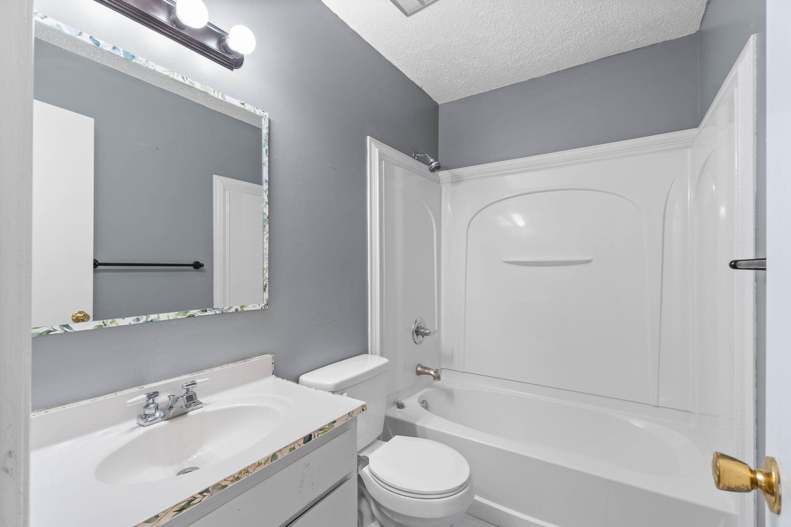
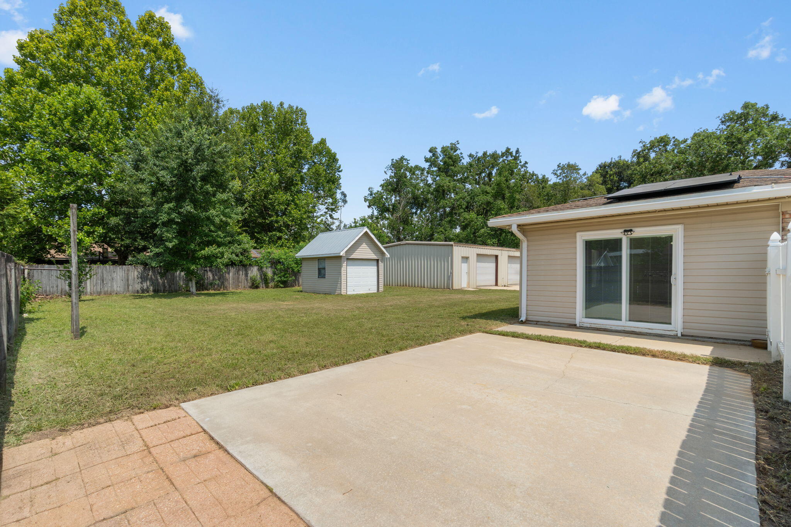
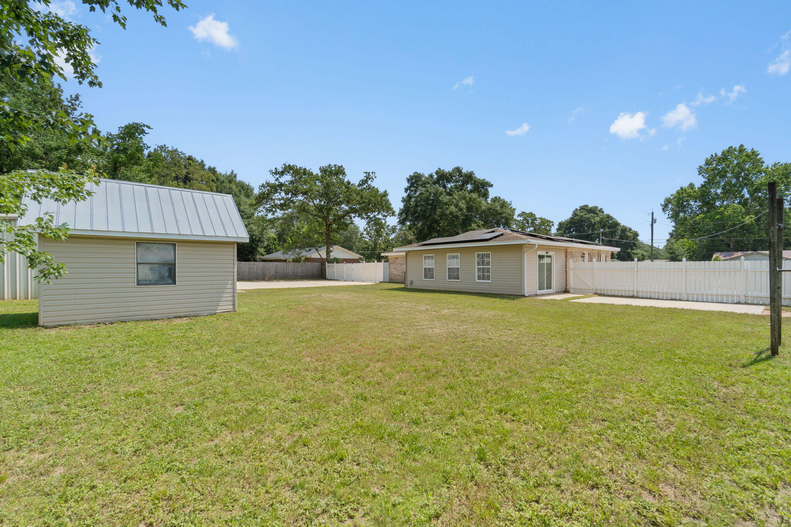
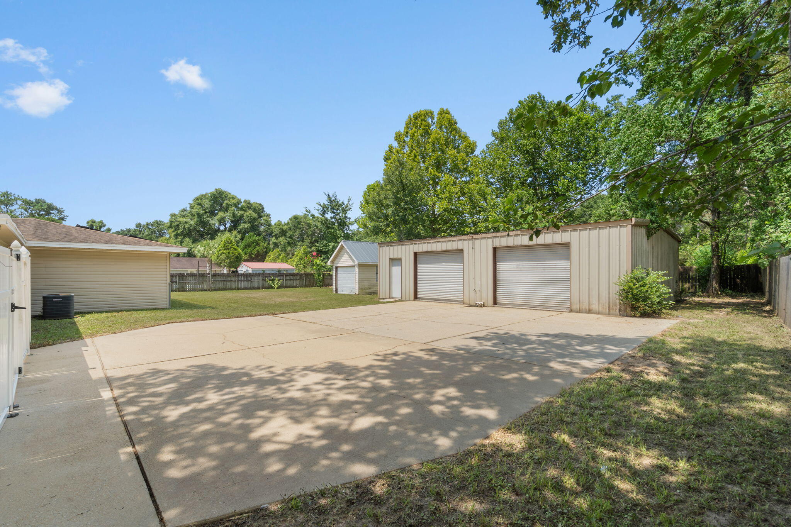
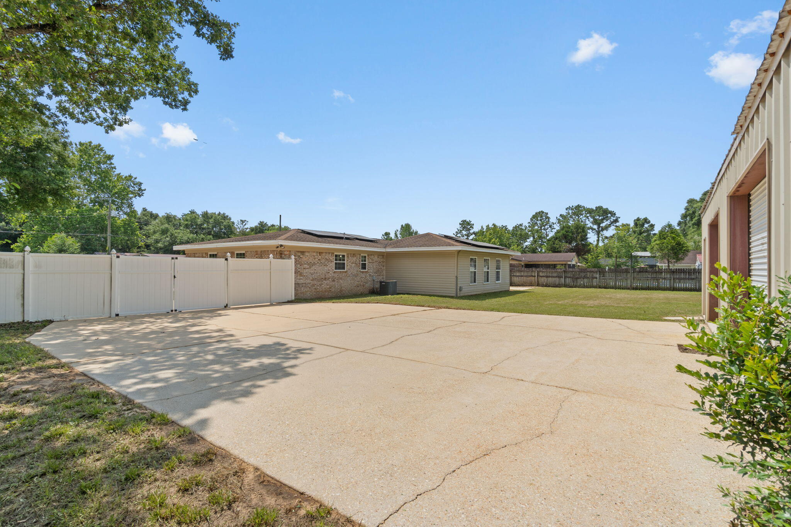
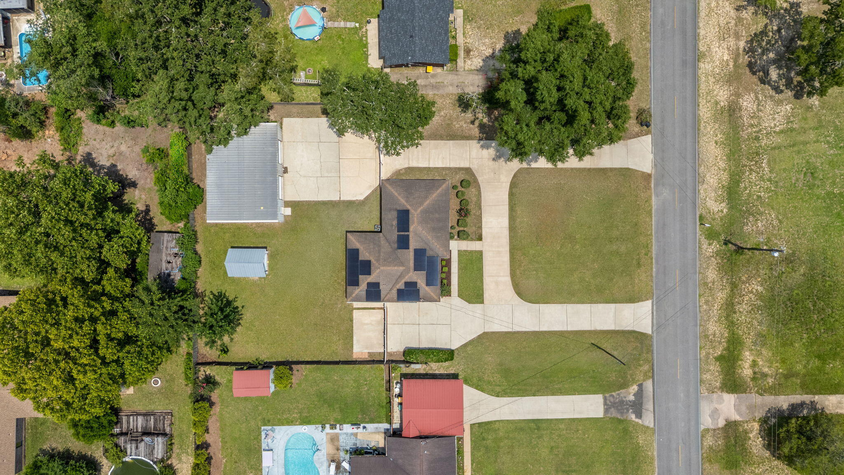
Situated on a half-acre lot, this 3-bedroom, 2-bathroom home offers 1,680 square feet of living space with features that set it apart. The circular horseshoe driveway and oversized parking area provide ample room for cars, trucks, RVs, boats, trailers, and more.

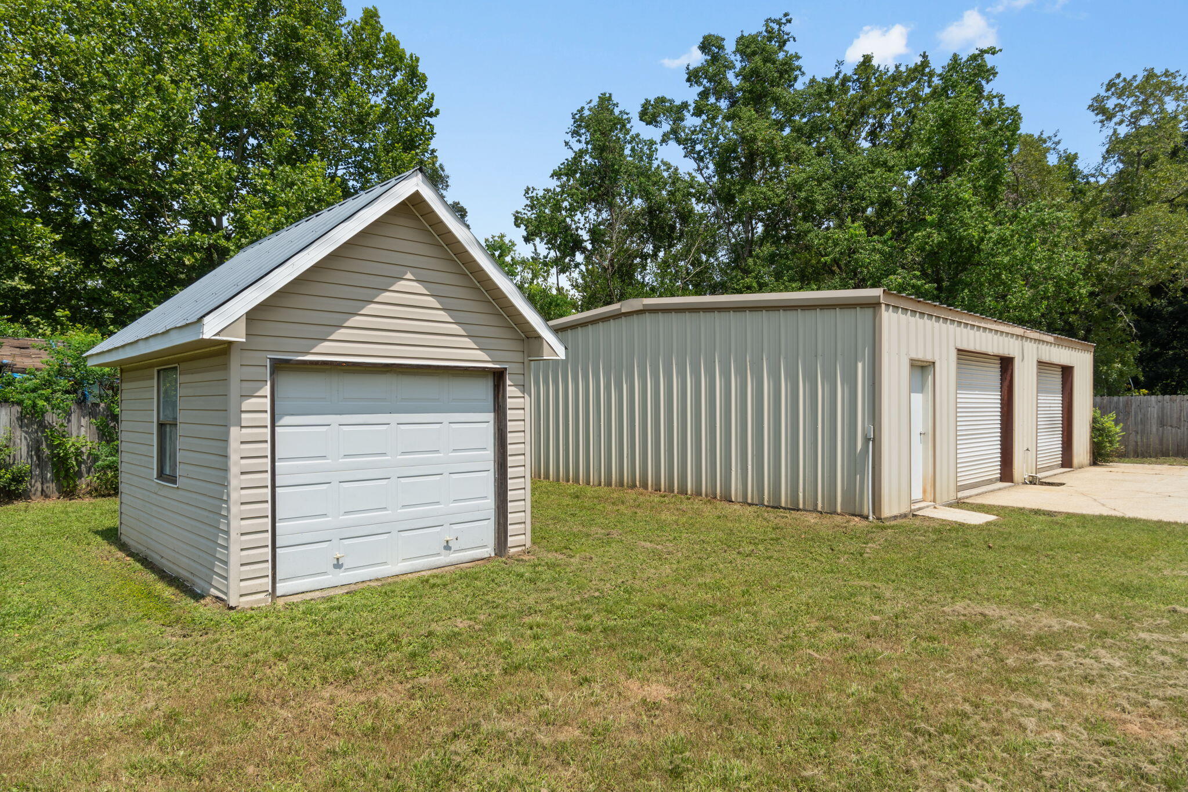
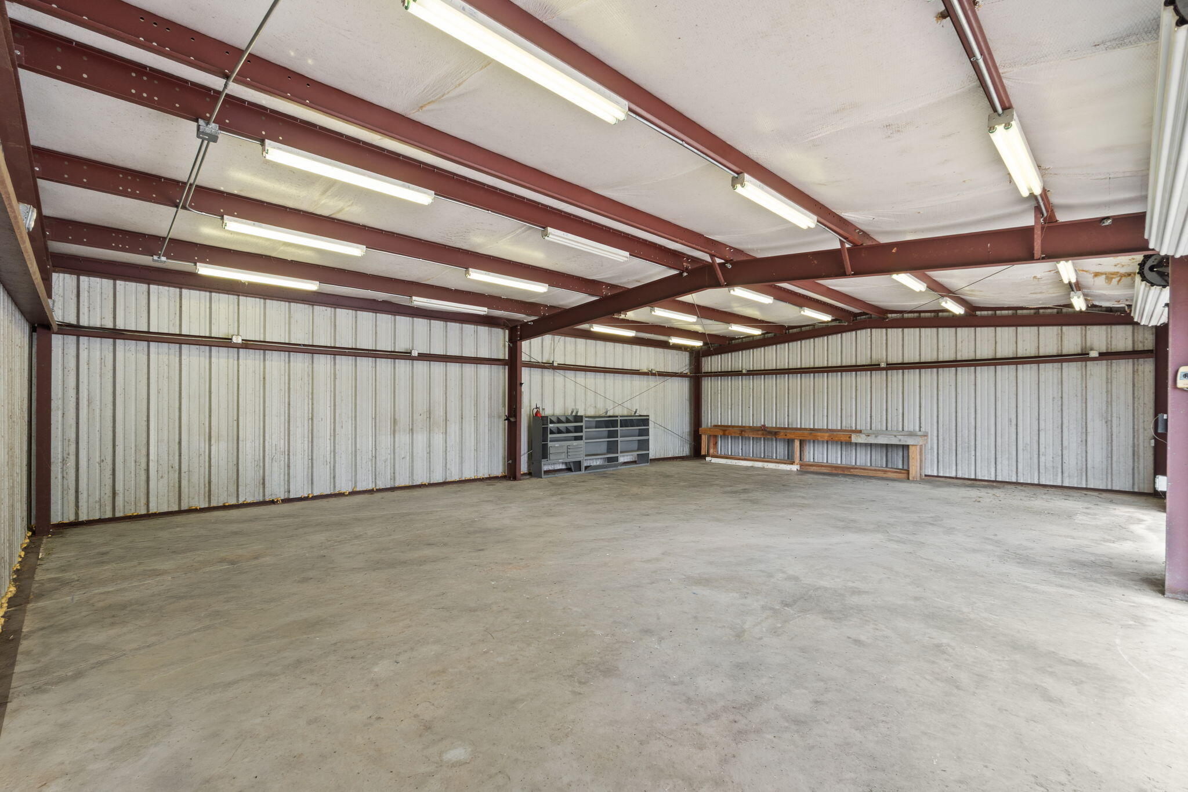
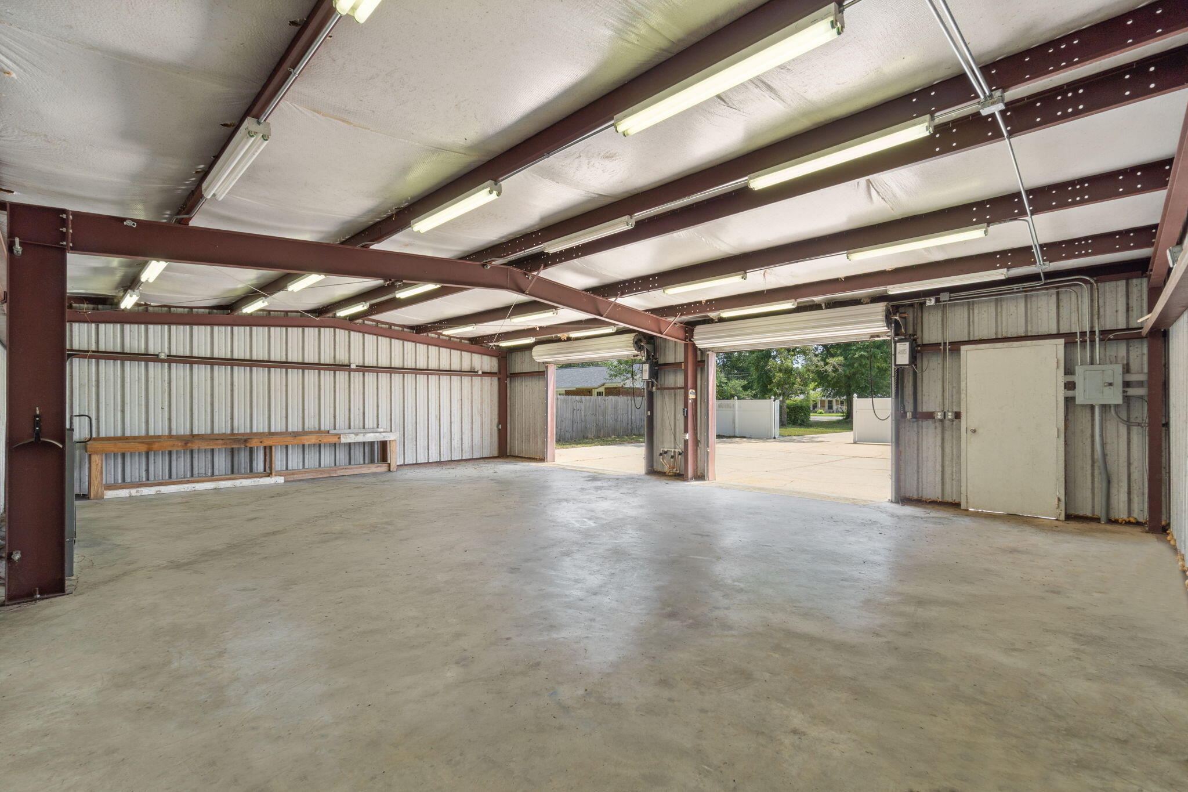
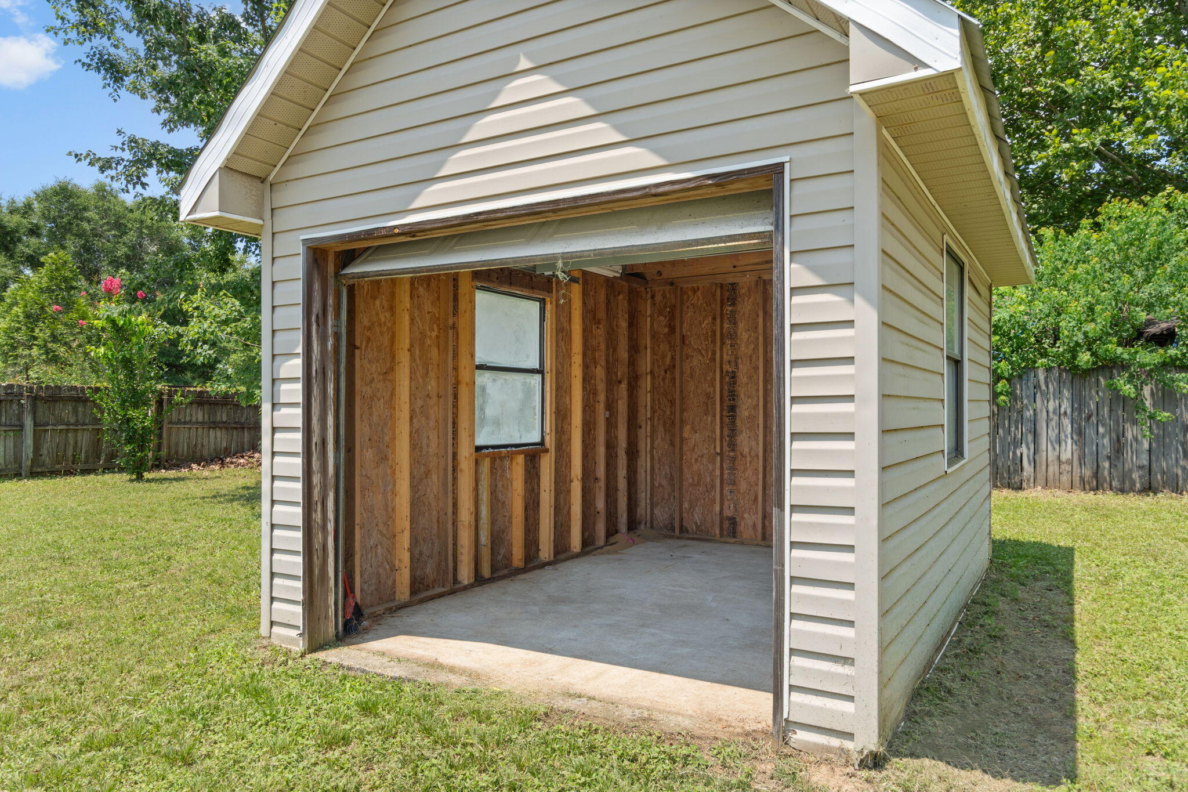
The impressive 1,200-square-foot metal shop is a dream for hobbyists, mechanics, small business owners, or anyone needing extra workspace and storage. An additional detached garage provides even more room for tools, lawn equipment, or seasonal items.

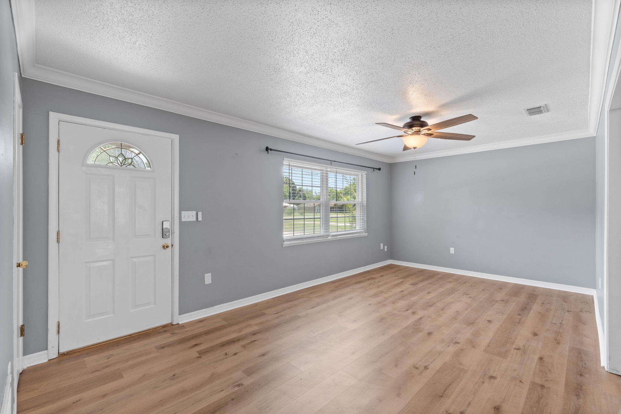
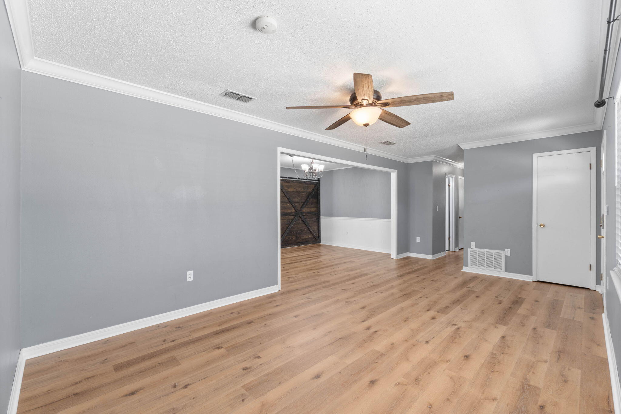
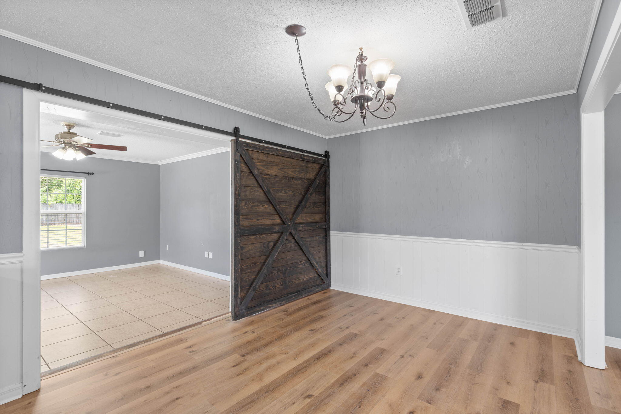
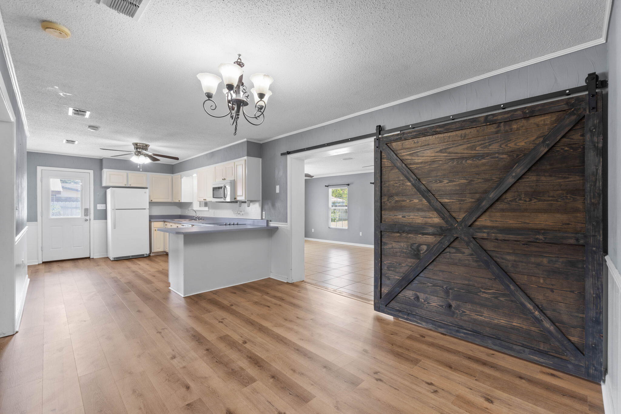
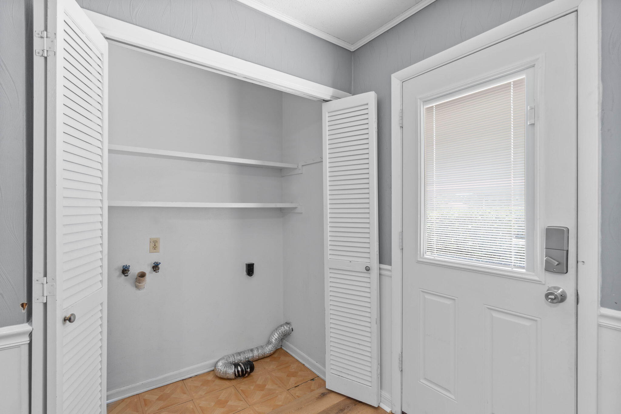
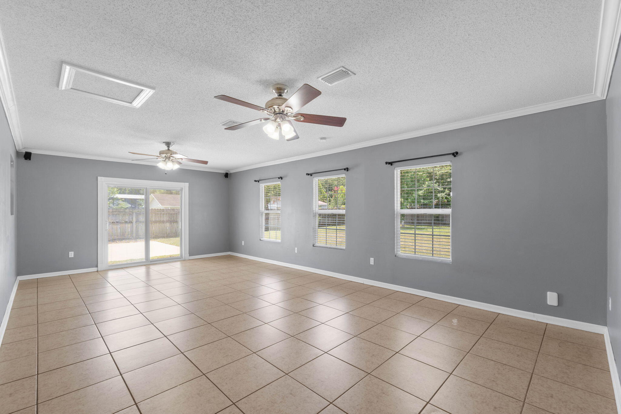
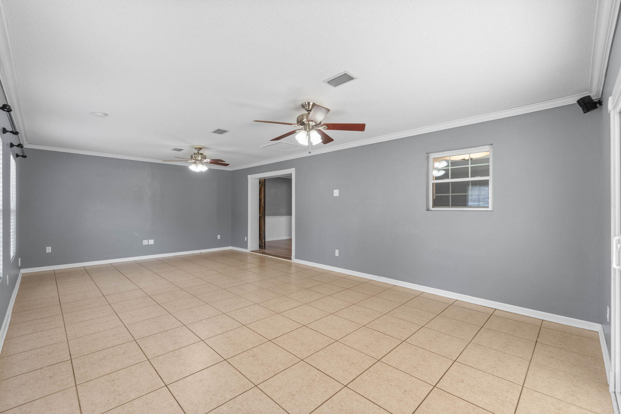
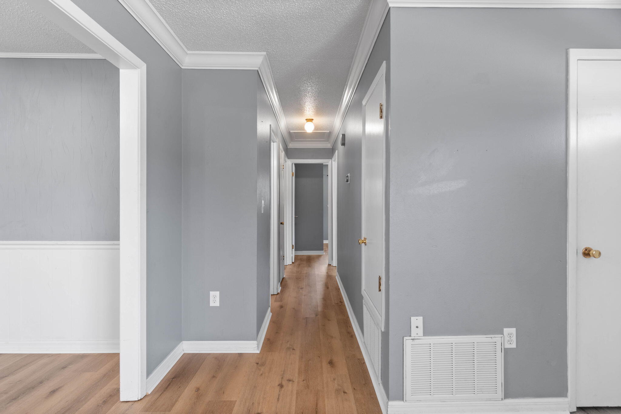
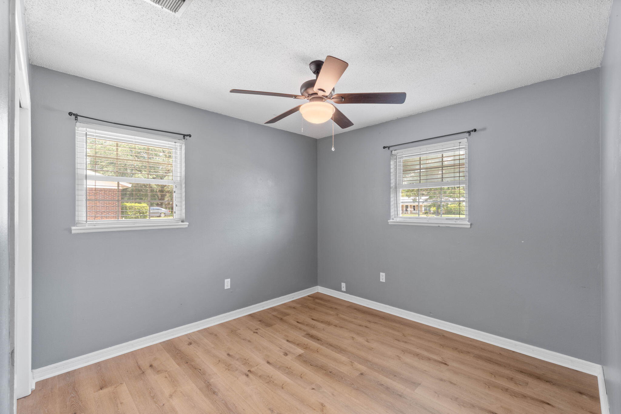
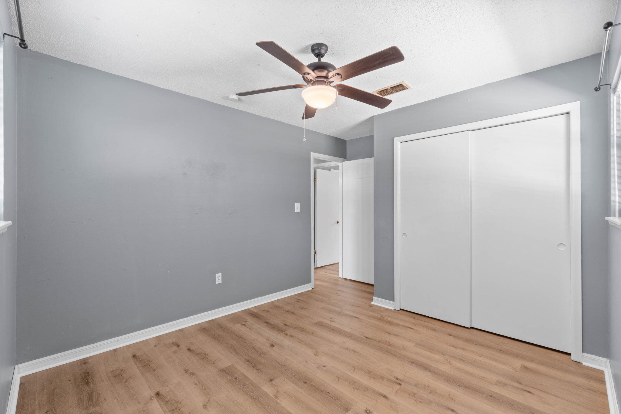
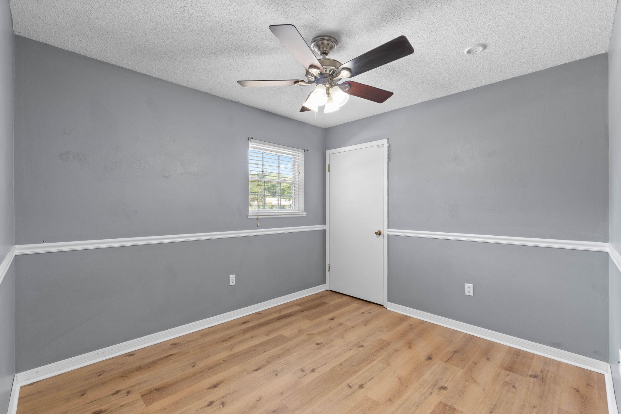
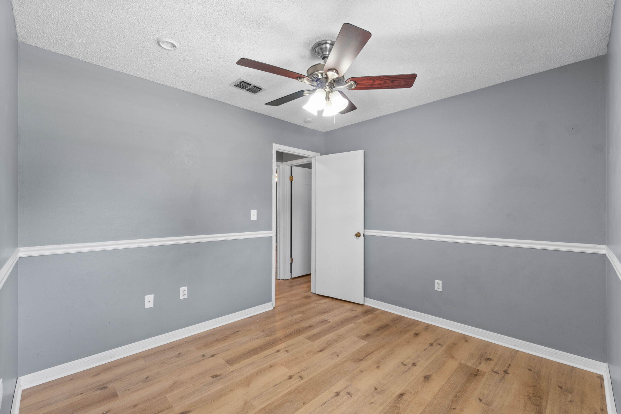
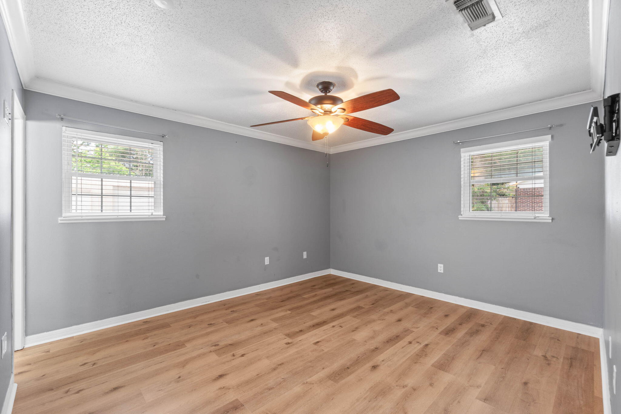
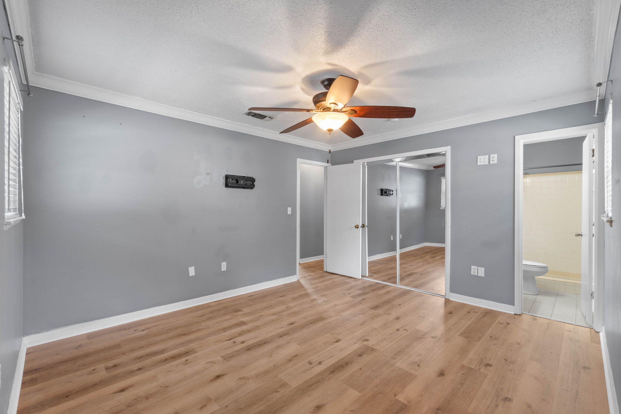
Inside, you'll find new flooring throughout and a spacious living room with durable tile flooring, creating a comfortable space to gather with family and friends. Step outside to enjoy the fully fenced backyard, offering privacy and plenty of room for kids, pets, or entertaining.

To top it off, the seller is offering a new roof with an acceptable offer, adding even more value and peace of mind for the next owner.

Properties with this much outdoor space, parking, and workshop potential are hard to find. Don't miss your chance to make 1309 Valley Road your next home! This home offers a VA Assumable 2.75% mortgage!

1309 Valley Road

Message successfully sent.

What would you like to know?

What is 3 + 4 ?

I agree to receive email communication and understand I can unsubscribe at any time.

I agree to be contacted by Kornelije Josić via call, email, and text for real estate services. To opt out, you can reply 'stop' at any time or reply 'help' for assistance. You can also click the unsubscribe link in the emails. Message and data rates may apply. Message frequency may vary. Privacy Policy

Related Properties

New on site 2 days ago
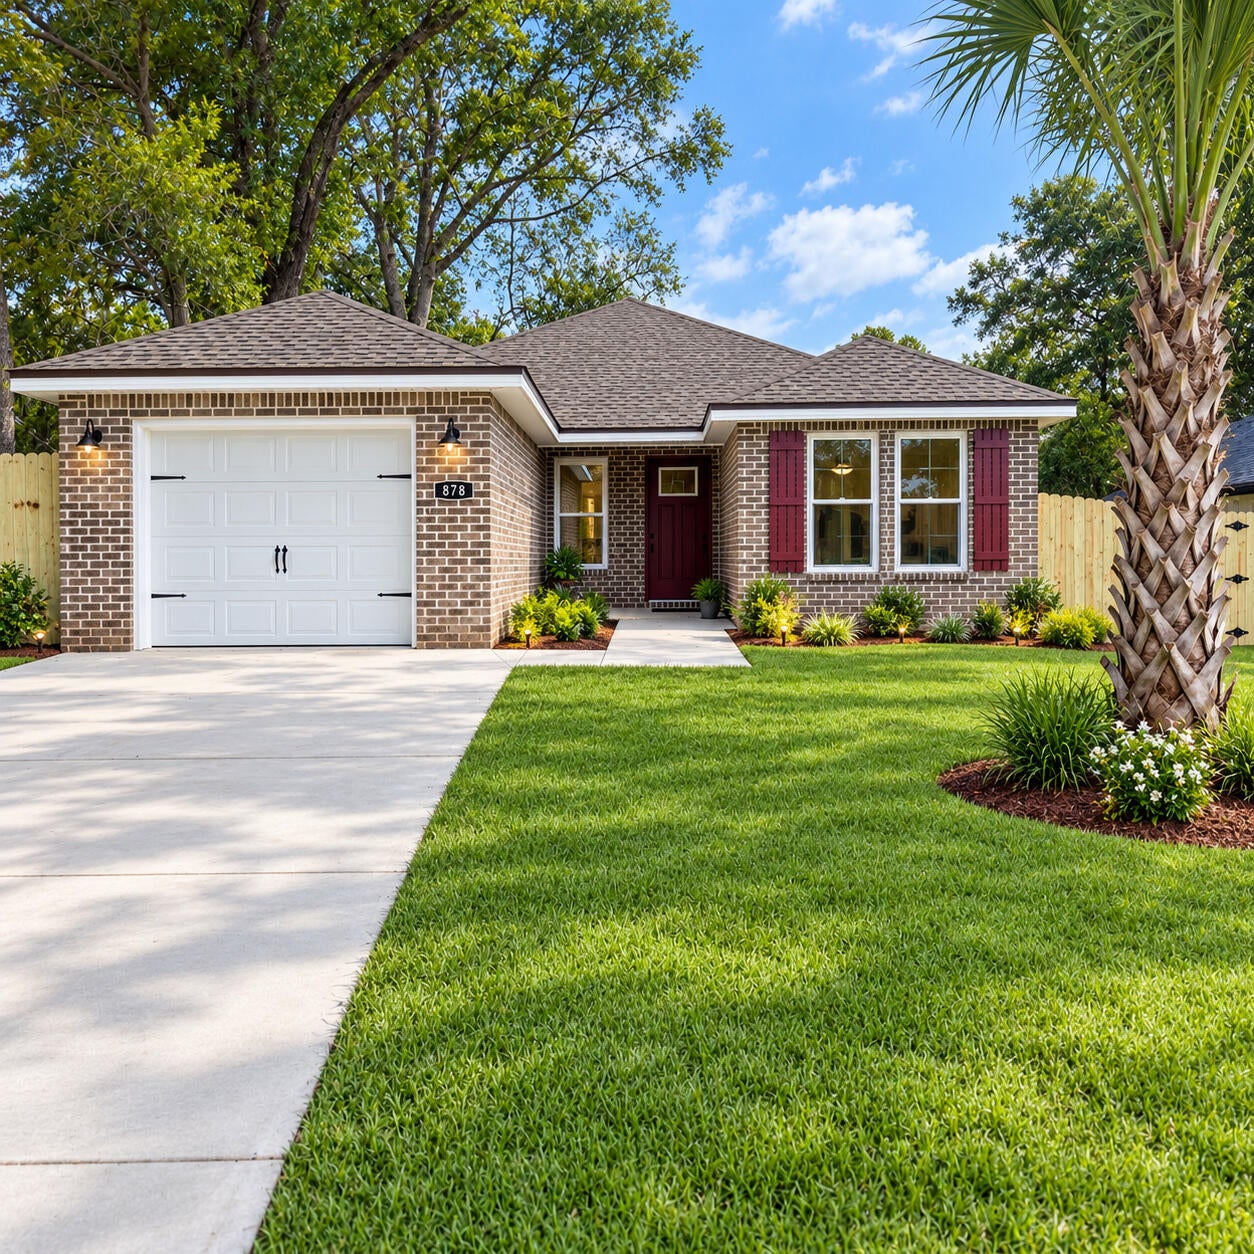
Welcome home to 878 E Walnut Avenue, where thoughtful details and everyday comfort come together. Crown molding adds a polished touch, while the electric fireplace creates a cozy place to unwind beneath the included 75 inch TV. The kitchen comes ready for your next gathering with a refrigerator, smooth top stove, dishwasher and microwave, and the included washer and dryer make moving in that much easier.

Outside, an automatic sprinkler system helps keep the yard looking its best. Enjoy a convenient Crestview location near schools, shopping, downtown amenities and municipal parks, with Eglin AFB, Duke Field and the beautiful beaches of Destin within driving distance. From quiet evenings at home to weekends exploring the Emerald Coast, this home makes it easy to picture what comes next. Schedule your showing today!
#1012368

Crestview

878 E Walnut Avenue

3 Beds

2 Baths

1,264 Sq.Ft.

$285,000

MLS#: 1012368
New on site 3 days ago
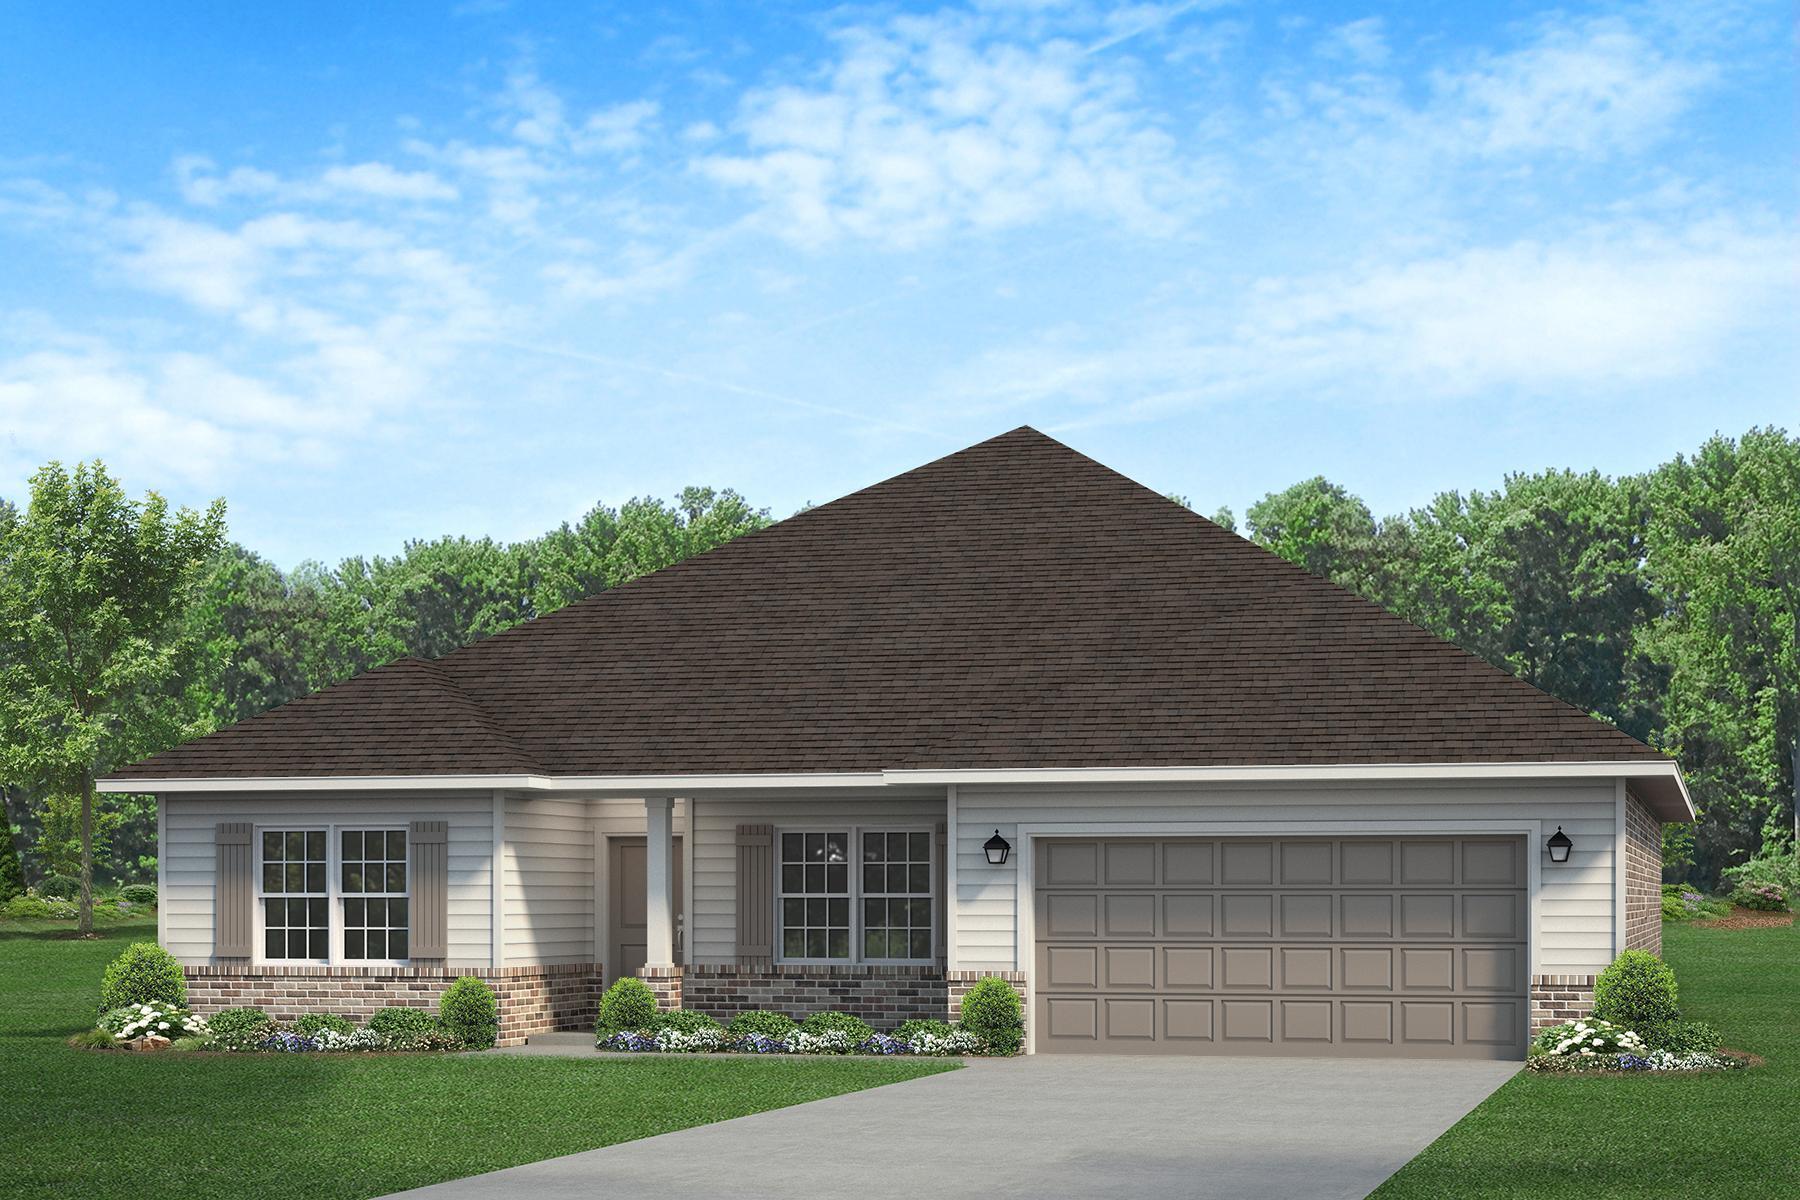
Looking for an open floorplan with 4 bedrooms and 2 baths? This 2100 sq ft traditional home has this and so much more! The kitchen has an island that looks out to the spacious living room. The kitchen cabinetry as well as the bathroom cabinetry is solid wood shaker style in our newest light gray. Countertops are quartz. The master bath has a tiled walk in shower as well as a garden tub. There are dual sinks in the master bath as well. All hardware and including mirrors are a modern black color. The master bedroom has a tray ceiling and ceiling fan. The living room has a ceiling fan and other rooms including the back porch are secured and wired with switches in place. The back covered porch is a huge 14' x 16' and overlooks a beautiful sodded yard with a tree lined back ground. The entire lot is .5 acre. This is a split bedroom plan with good sized bedrooms. The exterior is 3 sided brick with a decorative hardie front and brick skirt. This home comes with irrigation to keep the sodded yard and professional landscaping looking good.
#1012350

Crestview

2430 Aleia Lane

4 Beds

2 Baths

2,100 Sq.Ft.

$381,357

MLS#: 1012350
New on site 3 days ago
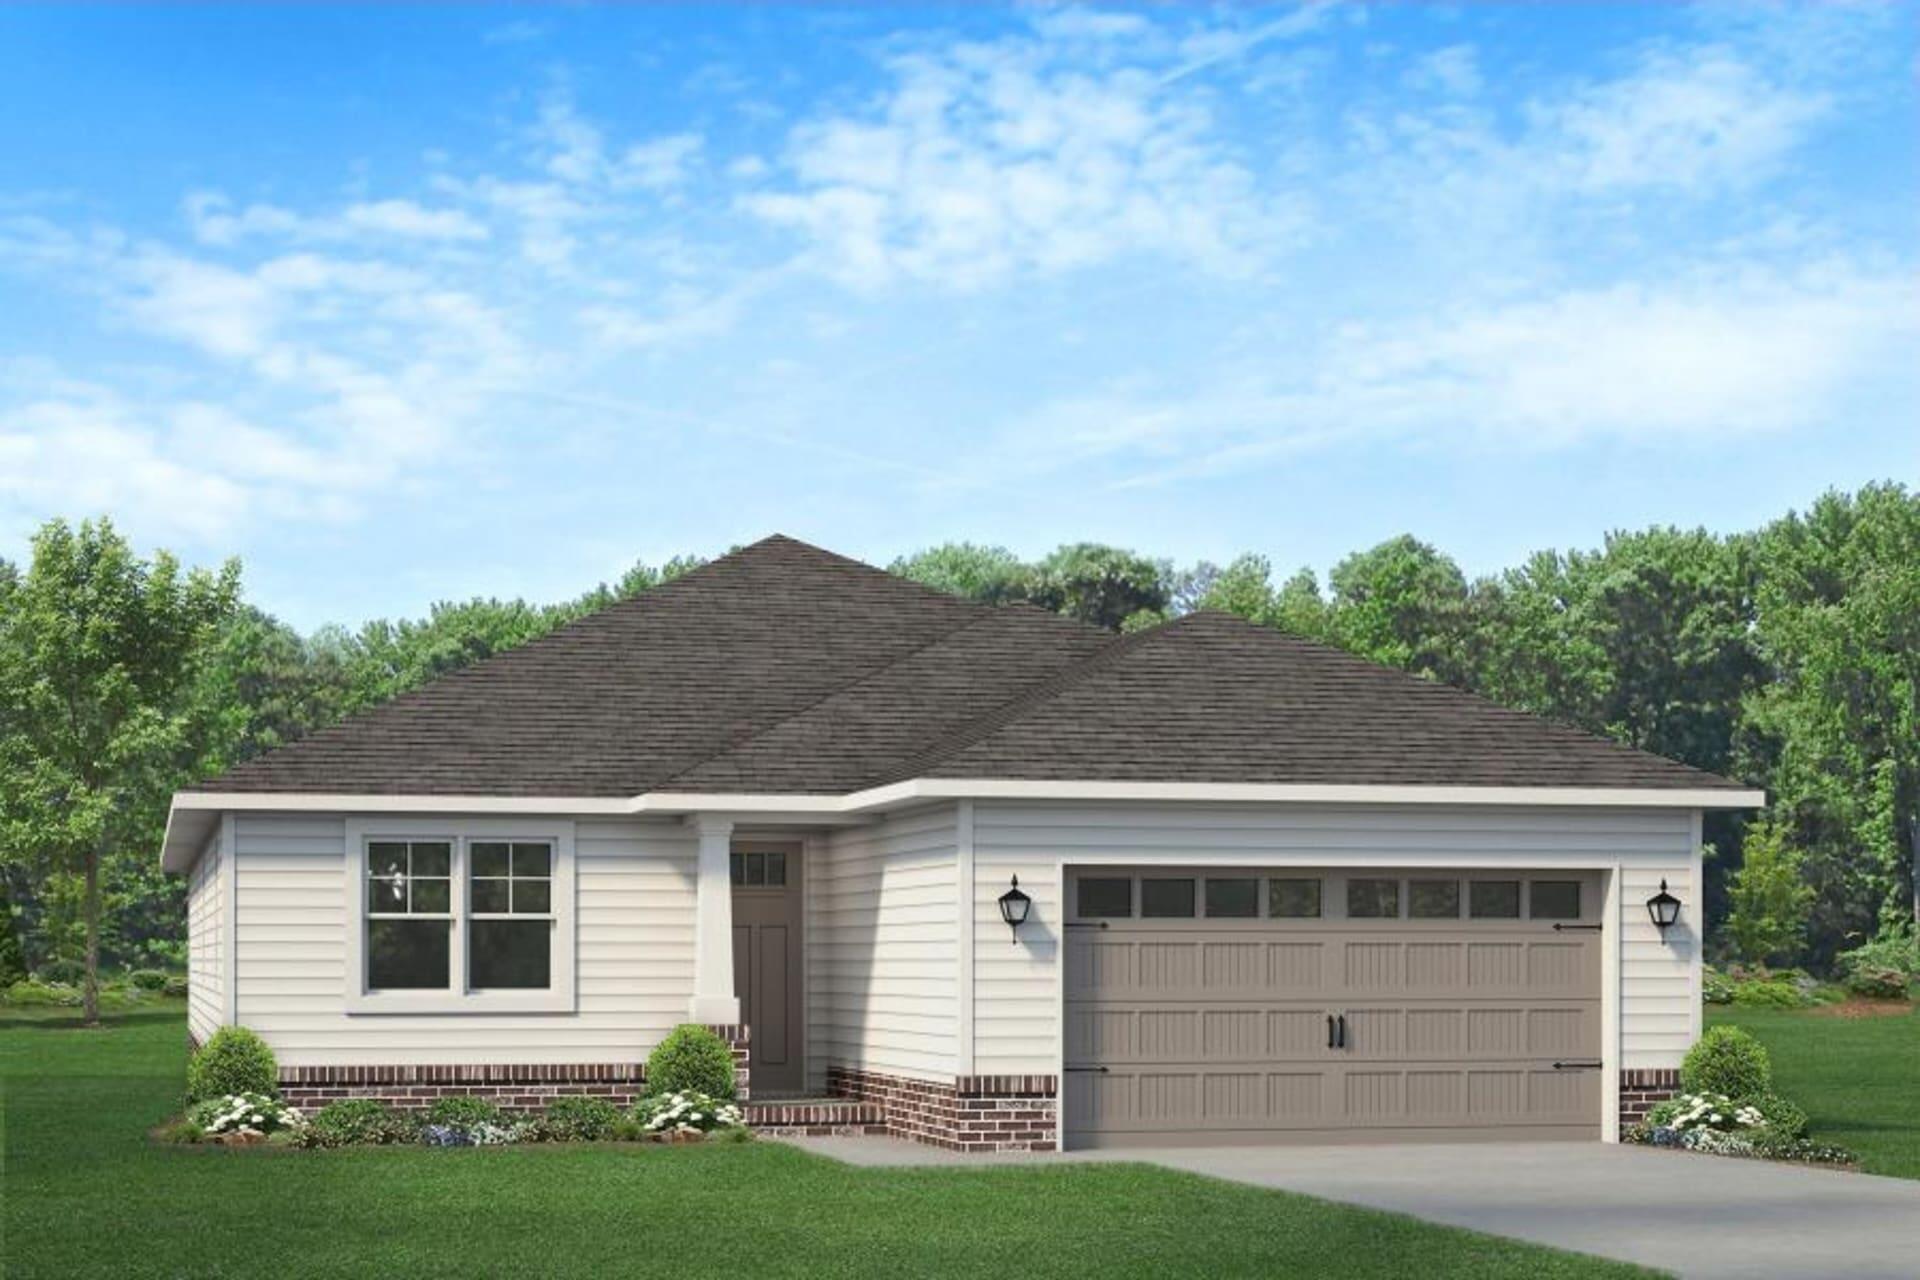
Stunning 1,901 Sq Ft home on a half-acre corner lot! This beautifully designed home offers the perfect blend of style, space, and a functionality. This property includes a fully sodded yard, professional landscaped with irrigation! Step inside to an open floorplan featuring high cathedral ceilings, an oversized kitchen island, granite countertops throughout, and upgraded Puretech LVP flooring with carpet only in the bedrooms. The kitchen offers plenty of workspace and is perfect for entertaining and everyday living. The spacious primary suite is truly a retreat, featuring direct access to the covered back porch and a luxurious primary bath with a garden tub and a separate TILED walk-in shower. Black fixtures and hardware throughout add a modern touch. The exterior features Hardie front with a brick skirt and 3 sides brick and impressive 8-foot front and rear doors. With its oversized lot beautiful finishes, completed 2 car automatic garage and a thoughtful design, this home offers exceptional comfort and curb appeal.
#1012342

Crestview

2431 Aleia Lane

3 Beds

2 Baths

1,901 Sq.Ft.

$363,433

MLS#: 1012342
New on site 3 days ago
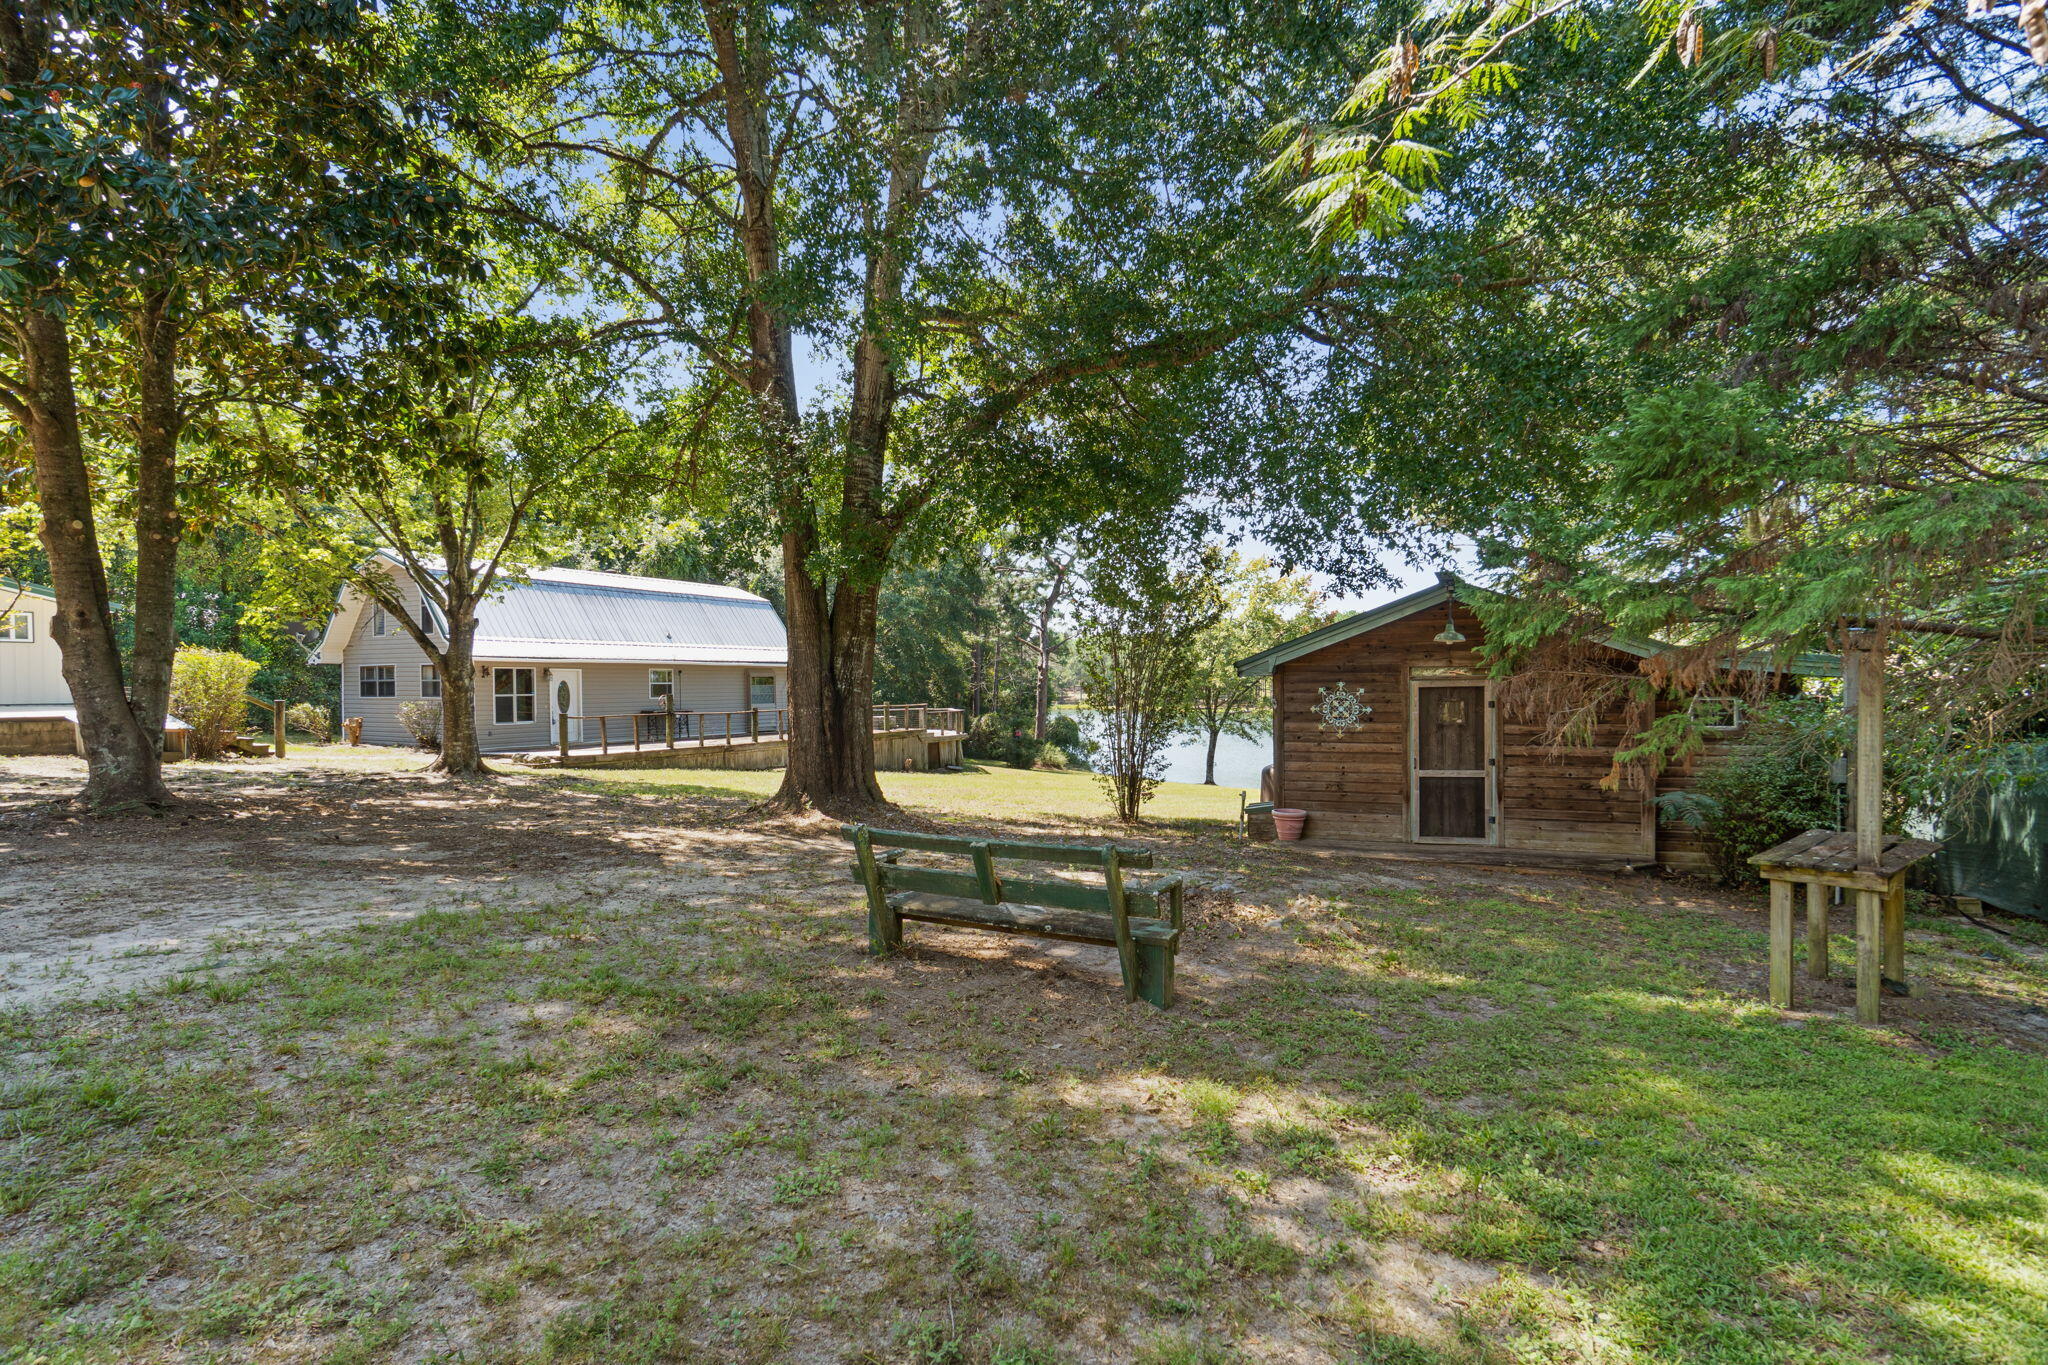
Welcome to 5322 Clint Mason Rd in Crestview, where space, waterfront, and flexibility come together on 2 acres. The main home offers 1,280 square feet with 3 bedrooms and 2 bathrooms, providing a traditional layout with plenty of custom touches but ways to make it your own.

One of the standout features of the property is the 4-car garage/shop, offering excellent space for vehicles, equipment, hobbies, storage, or a workshop. A separate storage shed provides additional room for tools and outdoor items.

The property also includes a 334-square-foot ADU cabin, built in 2016, providing additional living space for guests, family, a home office, or other uses. The cabin adds flexibility that is hard to find with a property of this size and price point.

Outside, enjoy approximately 150 feet of waterfront with a private dock, giving you direct access to the water and plenty of opportunity to enjoy the outdoors. With 2 acres, a 3-bedroom main home, detached cabin, large garage/shop, storage shed, and waterfront access, this property offers a combination of features with plenty of possibilities for its next owner.

Schedule your showing today and come see everything 5322 Clint Mason Rd has to offer.
#1012364

Crestview

5322 Clint Mason Road

3 Beds

3 Baths

1,614 Sq.Ft.

$325,000

MLS#: 1012364
New on site 4 days ago
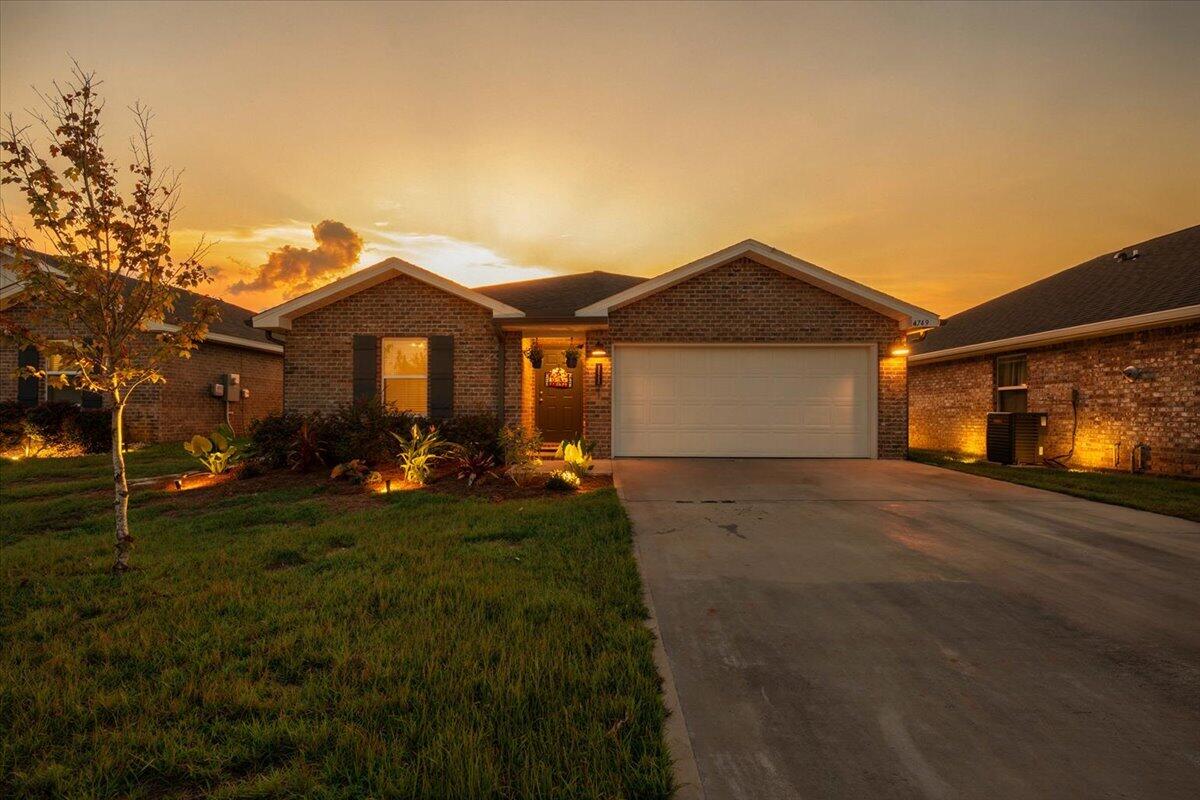
Welcome to 4749 Airmen Drive in the highly desirable Patriot Ridge subdivision of South Crestview! This gorgeous all-brick home, built in 2023, offers modern comfort and unbeatable value perfect for first-time home buyers seeking style, convenience, and incredible amenities. Nestled at the end of a quiet cul-de-sac, this 4-bedroom, 2-bath home sits on a .14-acre lot with stunning tropical landscaping, including multiple palm trees and an extended paver patio ideal for relaxing or entertaining. Step inside to an inviting open-concept living, dining, and kitchen area featuring beautiful wood-look LVP flooring, plush carpeted bedrooms, and large walk-in closets for plenty of storage.The kitchen is a chef's dream with quartz countertops, a spacious island/breakfast bar, stainless appliances, a built-in microwave, and a whisper-quiet dishwasher. The spacious primary suite offers comfort and privacy, while the upgraded Smart Home Connect System with keyless entry ensures security and convenience.Enjoy fantastic neighborhood amenities, including a resort-style community pool, cabana, and sidewalks for easy strolls. Full gutters, tankless hot water heater and a large driveway for extra parking. Located just minutes from Eglin AFB, Duke Field, top-rated schools, shopping, dining, and the world's most beautiful beaches!  This home offers the perfect balance of tranquility and accessibility. Don't miss your chance to own this move-in-ready gem. Schedule your private showing today!
#1012269

Crestview

4749 Airmen Drive

4 Beds

2 Baths

1,508 Sq.Ft.

$335,000

MLS#: 1012269
New on site 4 days ago
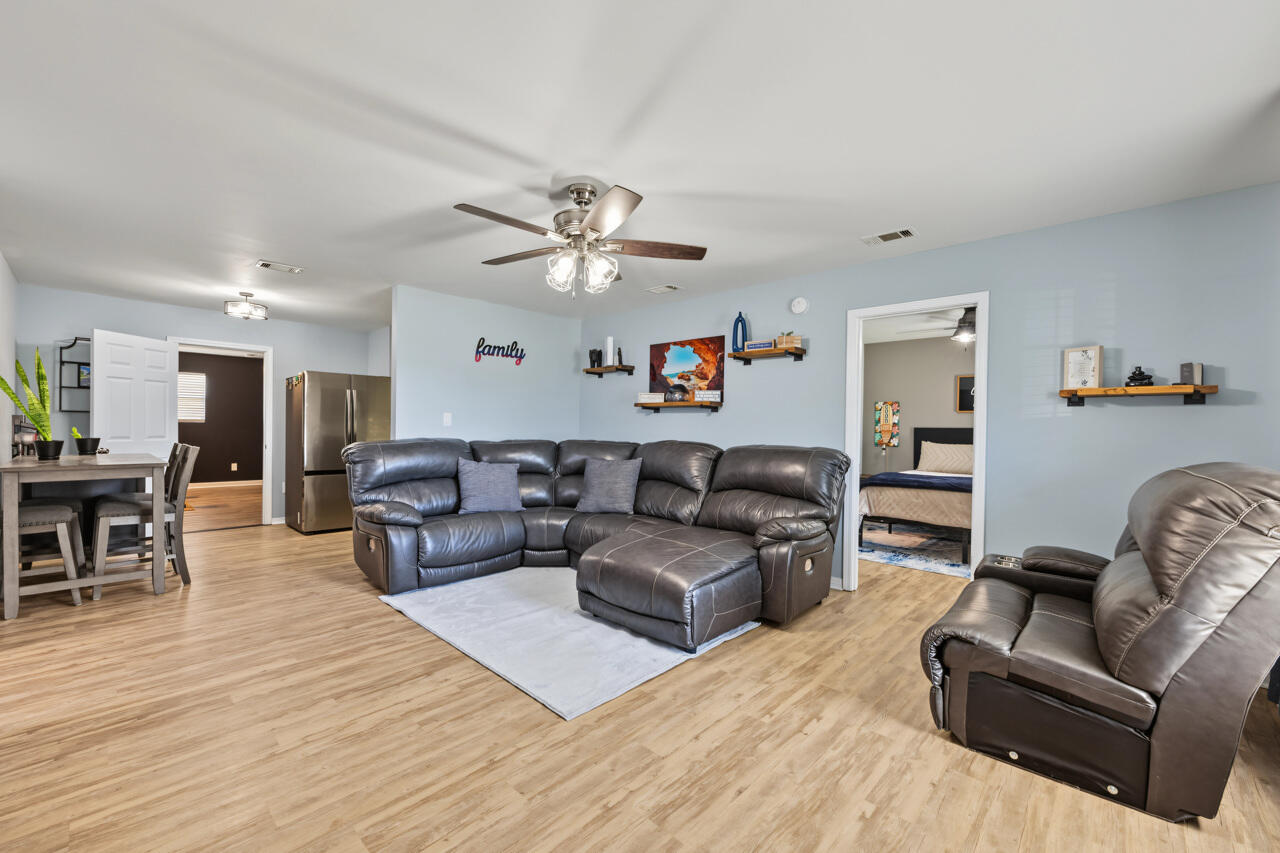
Modern updates meet Old Bethel Road charm! This beautifully refreshed 4-bedroom, 2-bath home offers a private setting on approximately 1/3 acre with a privacy-fenced backyard, oversized detached garage, and no HOA or subdivision restrictions. Conveniently located near local schools, this home offers the space and flexibility you've been looking for without the restrictions of a subdivision.

Inside, the home has been freshly painted and thoughtfully updated with a modern color palette and contemporary design. The kitchen features updated cabinetry, sleek countertops, a stylish modern backsplash, stainless-steel appliances, and updated fixtures and hardware. The kitchen flows naturally into the dining area, creating a comfortable space for everyday meals and entertaining. Luxury vinyl plank flooring adds to the home's modern look while offering easy maintenance.

The living room features a custom electric fireplace that creates a warm and inviting focal point. All four bedrooms are generously sized with ample closet space, and both bathrooms feature updated cultured marble finishes.

There's plenty of room to enjoy the outdoors, entertain, garden, or simply relax in your own private space.

The oversized detached garage offers room for more than two vehicles, plus additional space for storage, hobbies, or a workshop. No HOA. No subdivision restrictions. Modern updates. Four bedrooms. Private fenced backyard. Oversized detached garage. All conveniently located on Old Bethel Road in Crestview and just minutes from local schools.
#1012277

Crestview

6096 Old Bethel Road

4 Beds

2 Baths

1,331 Sq.Ft.

$295,000

MLS#: 1012277
*** VA Assumable loan with interest rate of 5.5% available***

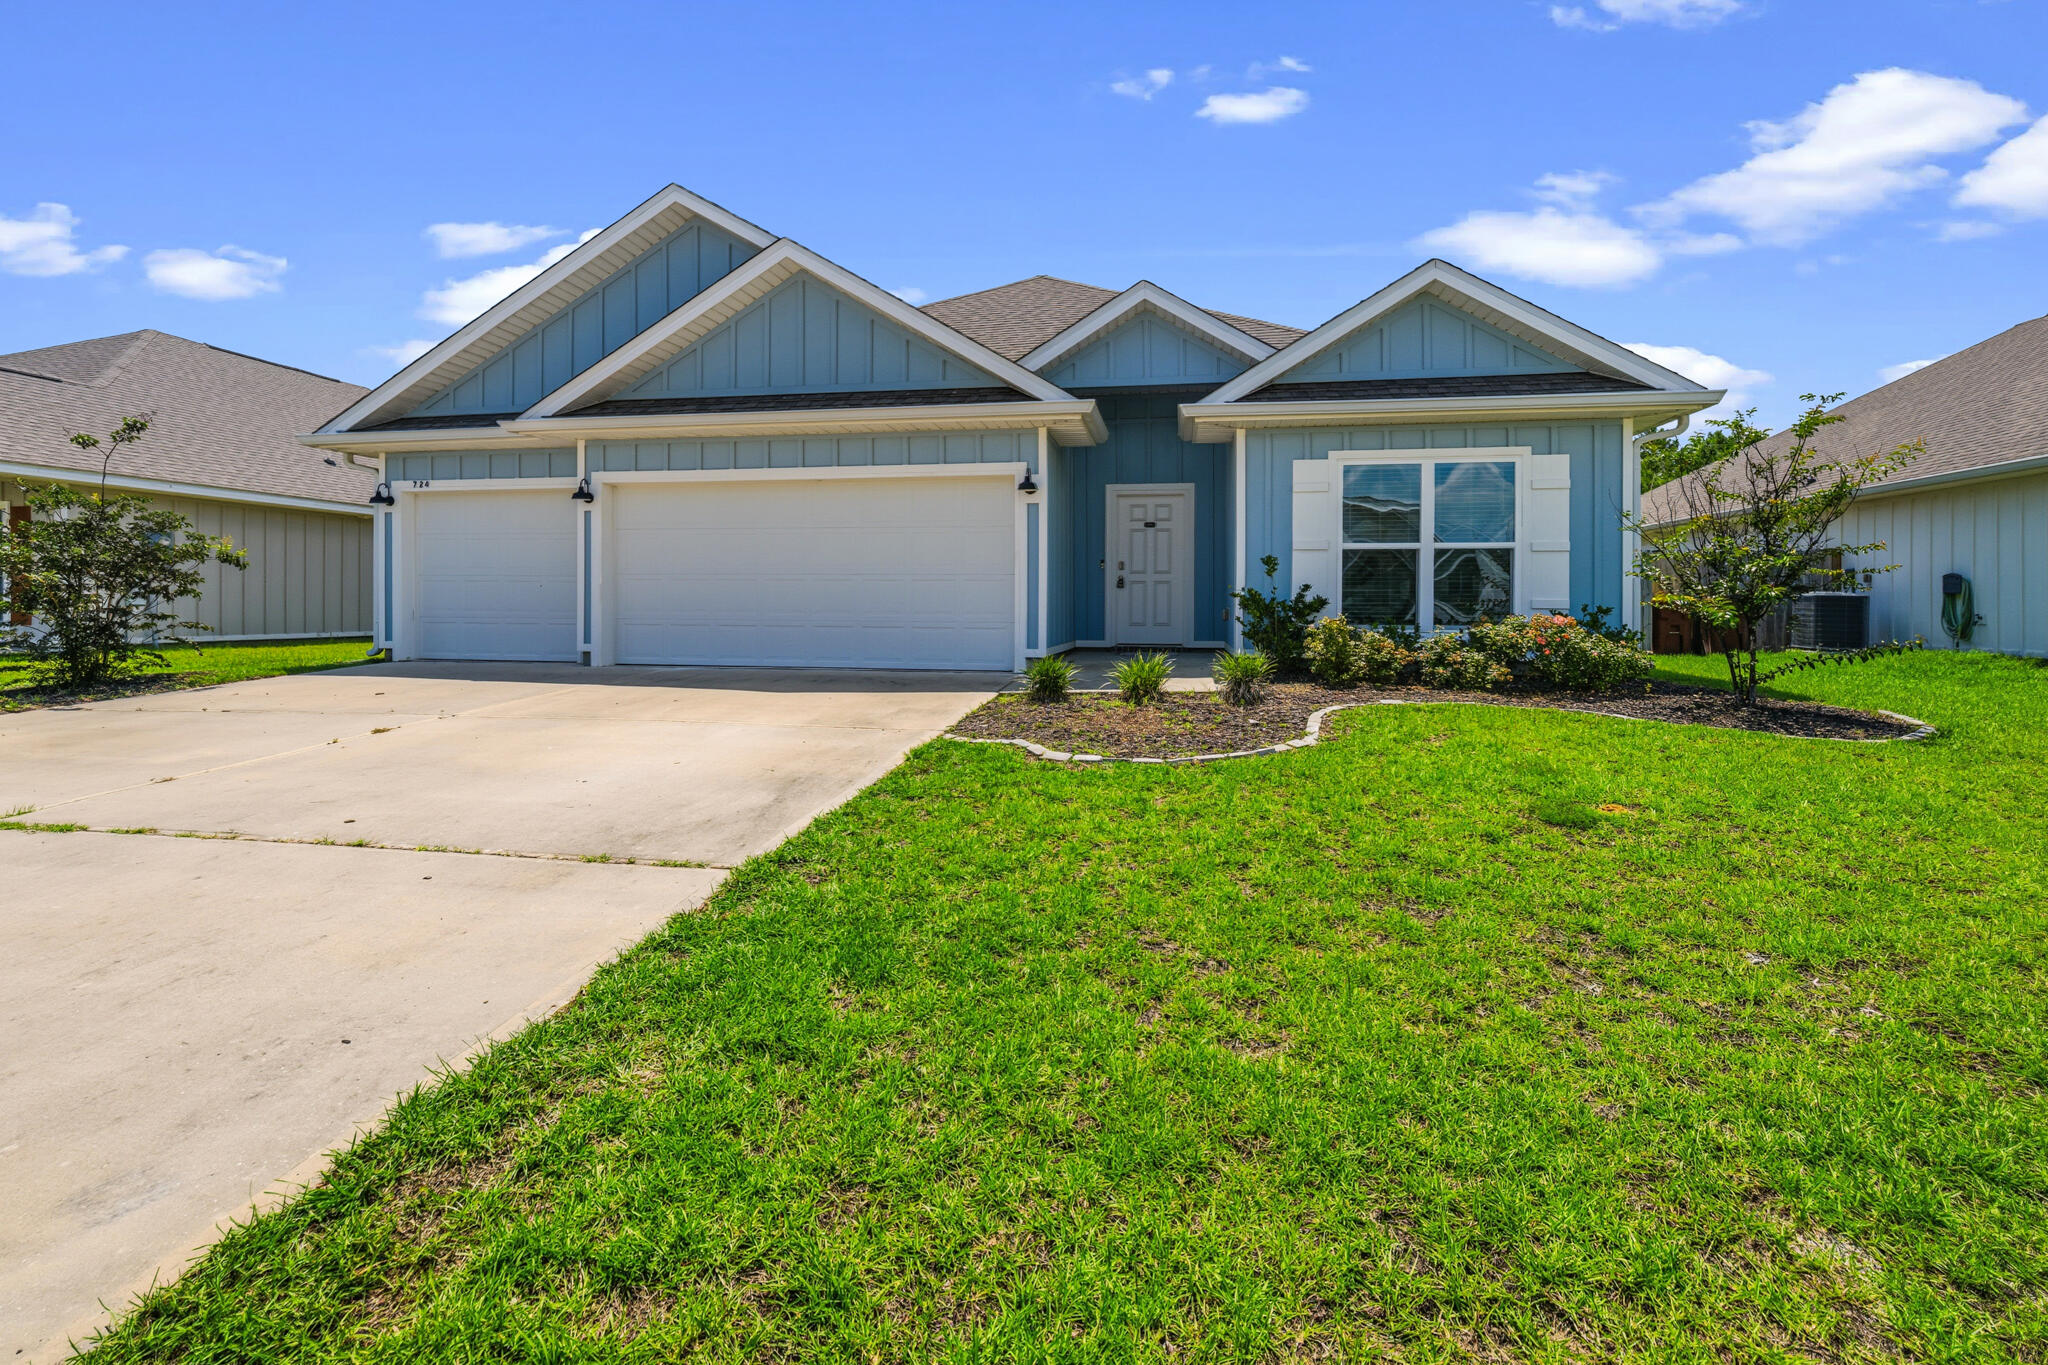
Welcome home to 724 Quintana Street! This beautiful, spacious property will wow you from the moment you step inside. The home features an expansive open-concept floor plan designed for modern living. Upon entry, you'll find 2 comfortable bedrooms situated to the right, while the private primary suite and a 4th bedroom are tucked away toward the rear.

The chef's kitchen boasts stainless steel appliances, an oversized breakfast nook/dining area, and a massive island perfect for gathering with family and friends. 

In the primary ensuite, indulge with a double vanity, a relaxing garden tub, a large walk-in shower, and a generous walk-in closet.

Step outside to enjoy your morning coffee in the screened-in patio, overlooking a fully privacy-fenced backyard. There's also a community pool to soak in and relax without the hassle of having to maintain it.
#1006906

Crestview

724 Quintana Street

4 Beds

3 Baths

2,324 Sq.Ft.

$385,000

MLS#: 1006906
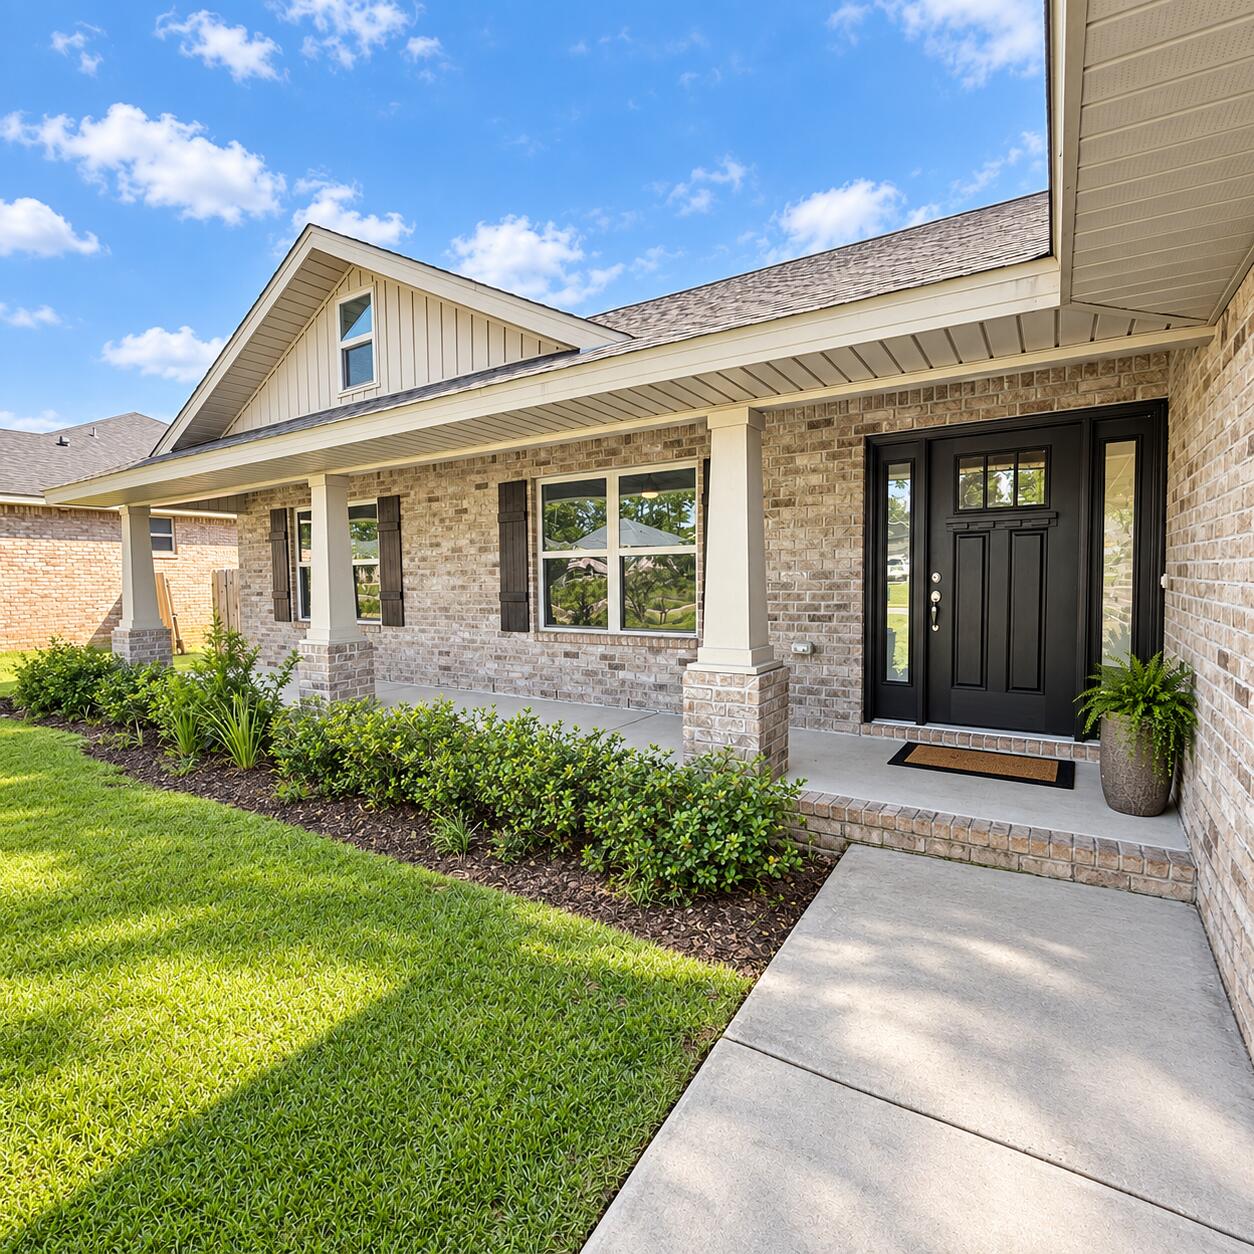
Welcome to 2019 Broad Street, where peaceful country style living meets everyday convenience. Set on a massive, beautifully maintained lawn with an irrigation system, this home offers the space and serenity you've been searching for without feeling disconnected from town.

Imagine slow mornings with coffee in a rocking chair on the covered front porch, afternoons enjoying the expansive yard, and relaxing evenings on the covered back porch. There is plenty of room to entertain, garden, play or simply breathe and enjoy the lush outdoor setting.

Located near shopping, area schools, local farms and several military installations, the home provides convenient access to work and daily necessities. When it's time to unwind, the breathtaking beaches of Destin are close enough for memorable day trips.

Close enough to civilization yet far enough away to enjoy the space, comfort and slower pace that make a house feel like home.
#1012149

Crestview

2019 Broad Street

4 Beds

2 Baths

1,944 Sq.Ft.

$355,000

MLS#: 1012149
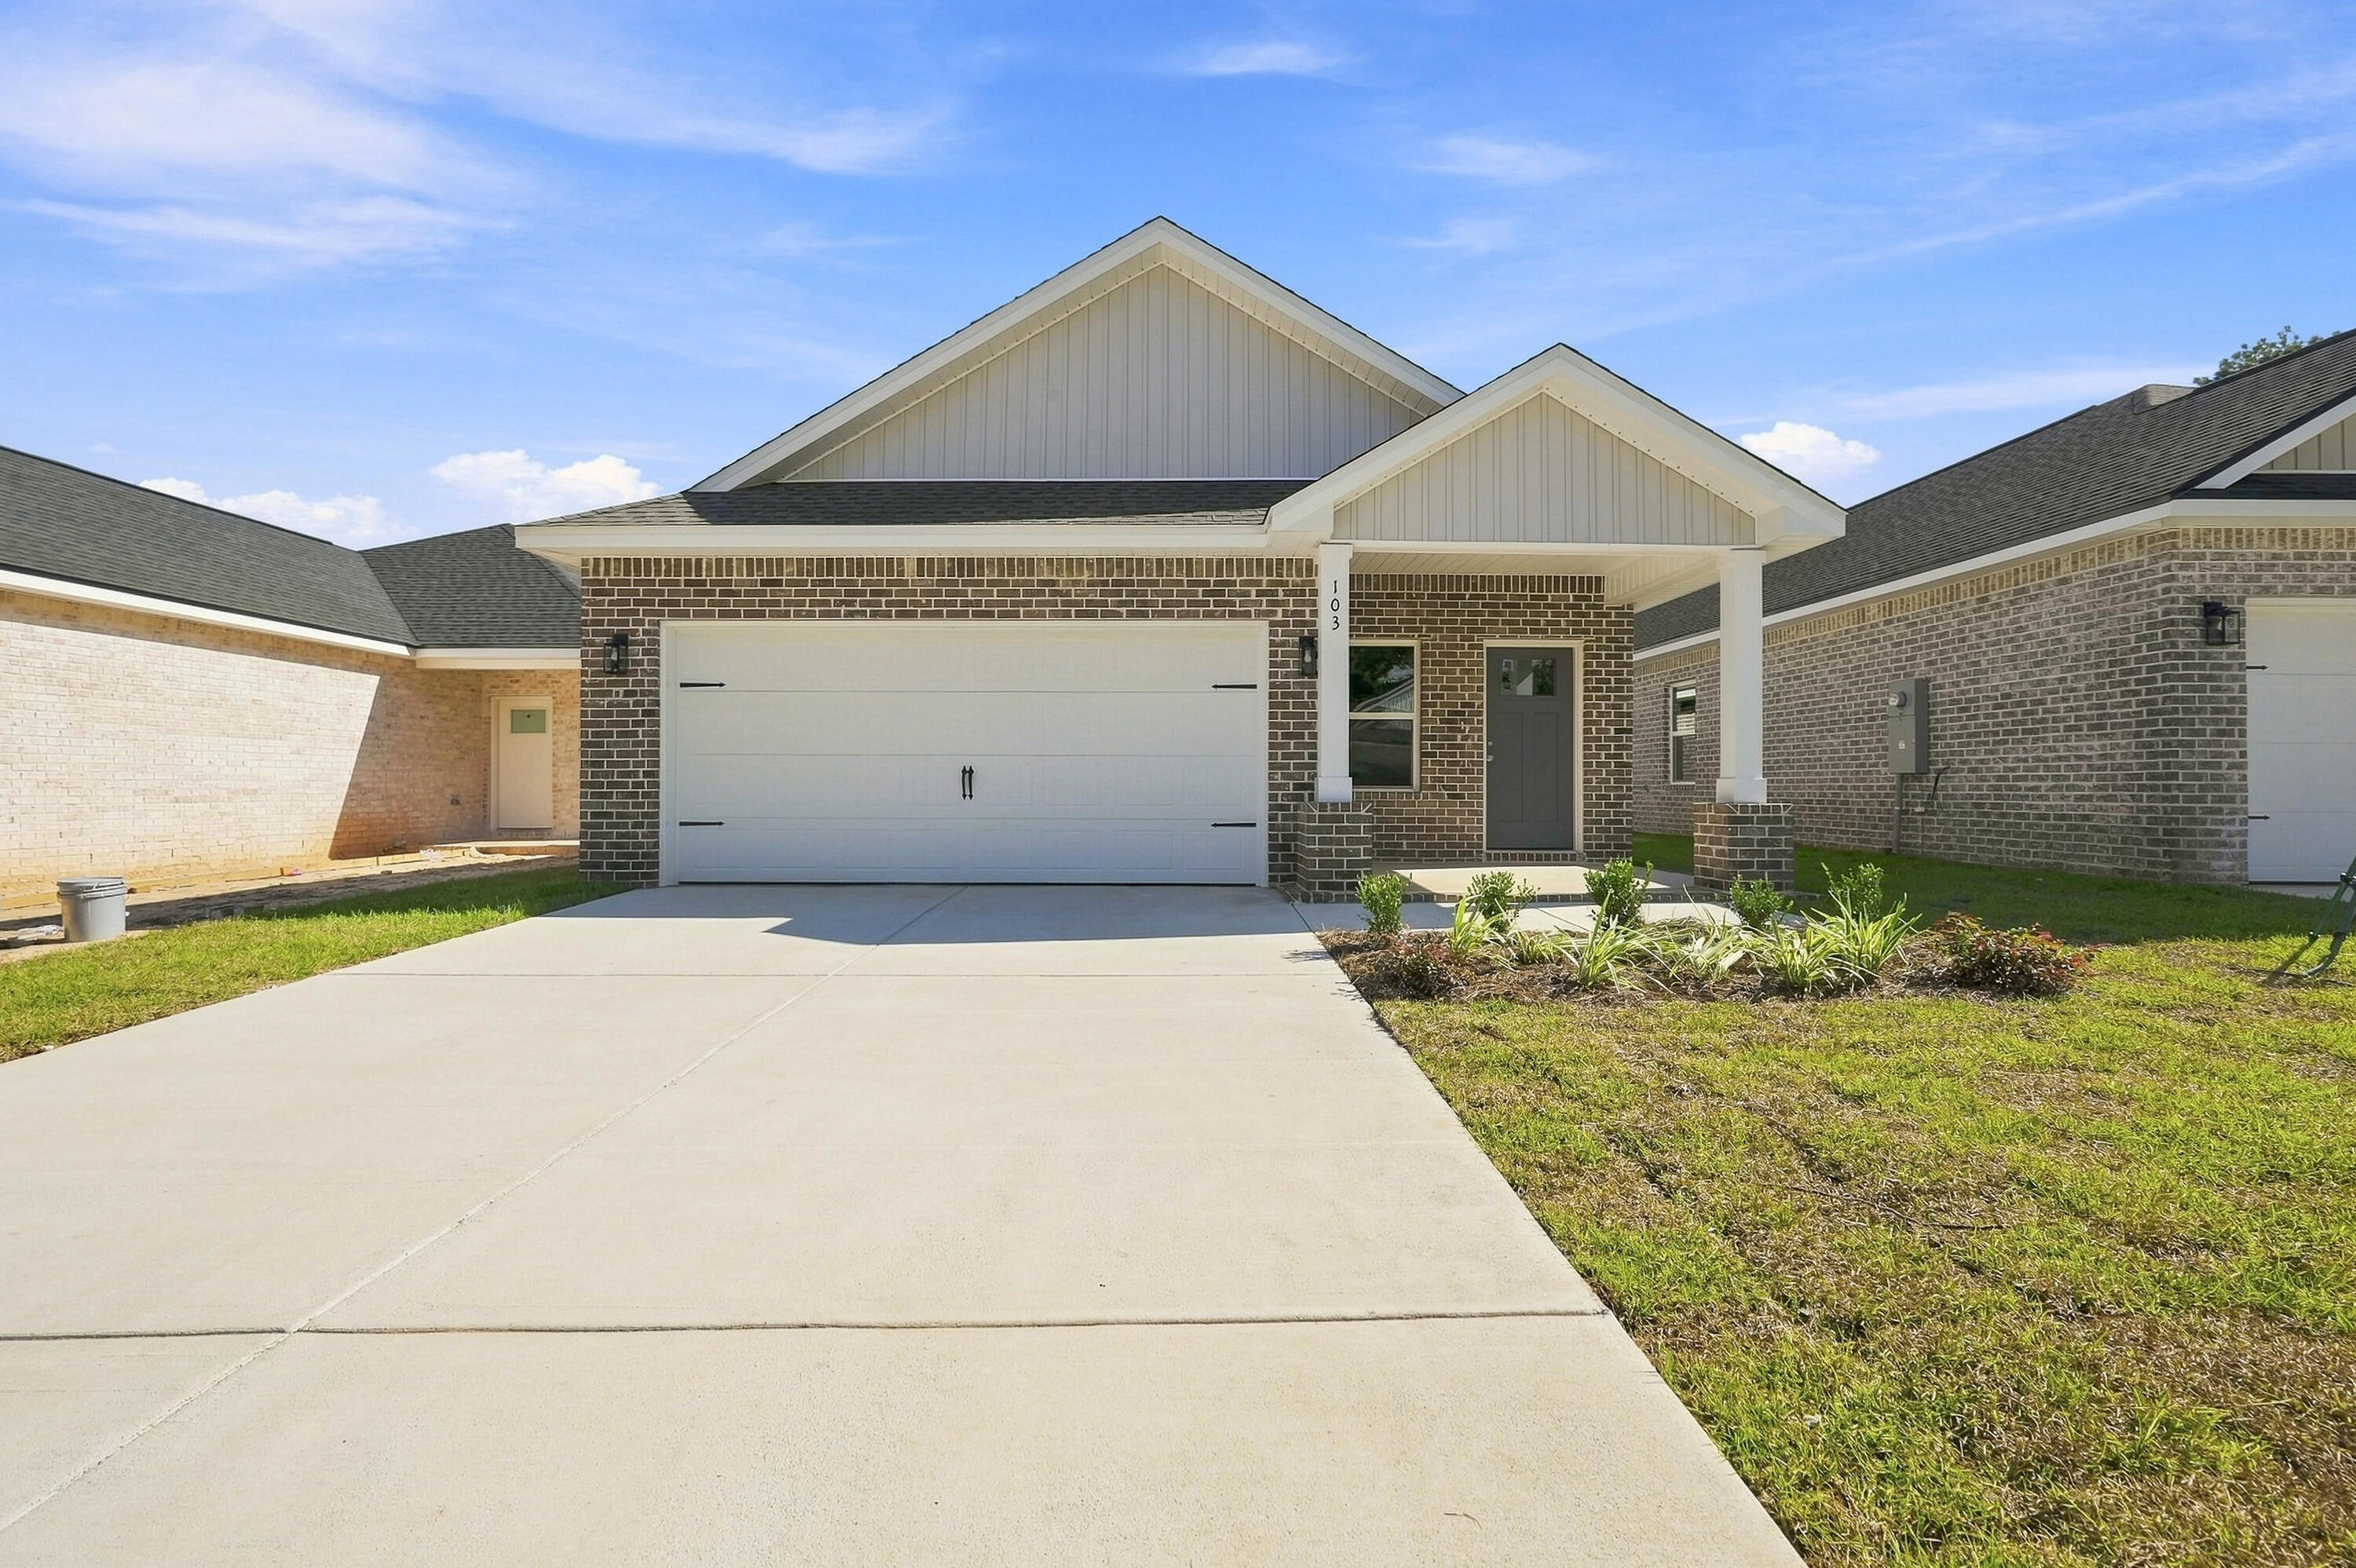
BRAND NEW 'HARPER' FLOOR PLAN - READY NOW-Conveniently located with easy access to Highway 90 East or West-1 cul-de-sac street small subdivision.  
$20,000 TOWARDS CLOSING COSTS - MUST CLOSE BY OCT 30 (With builder preferred lender only).  All brick construction w/finished 2-car-garage and fully landscaped yard.  Large foyer area opens to raised ceiling dining/kitchen/family room.  Kitchen has oversized quartz work island with bar seating, pantry + white shaker style cabinets, family room overlooks covered porch for relaxing.  Split bedroom design with owner's bath featuring his/her vanity areas, linen storage, shower only & walk-in closet.  Additional bedrooms have walk-in closets as well.  Recessed lighting, luxury vinyl plank flooring throughout, ceiling fans in all bedrooms & family room.  Rear porch for relaxing.  Call to see today!
#1012051

Crestview

103 Horizon Way

3 Beds

2 Baths

1,778 Sq.Ft.

$297,900

MLS#: 1012051
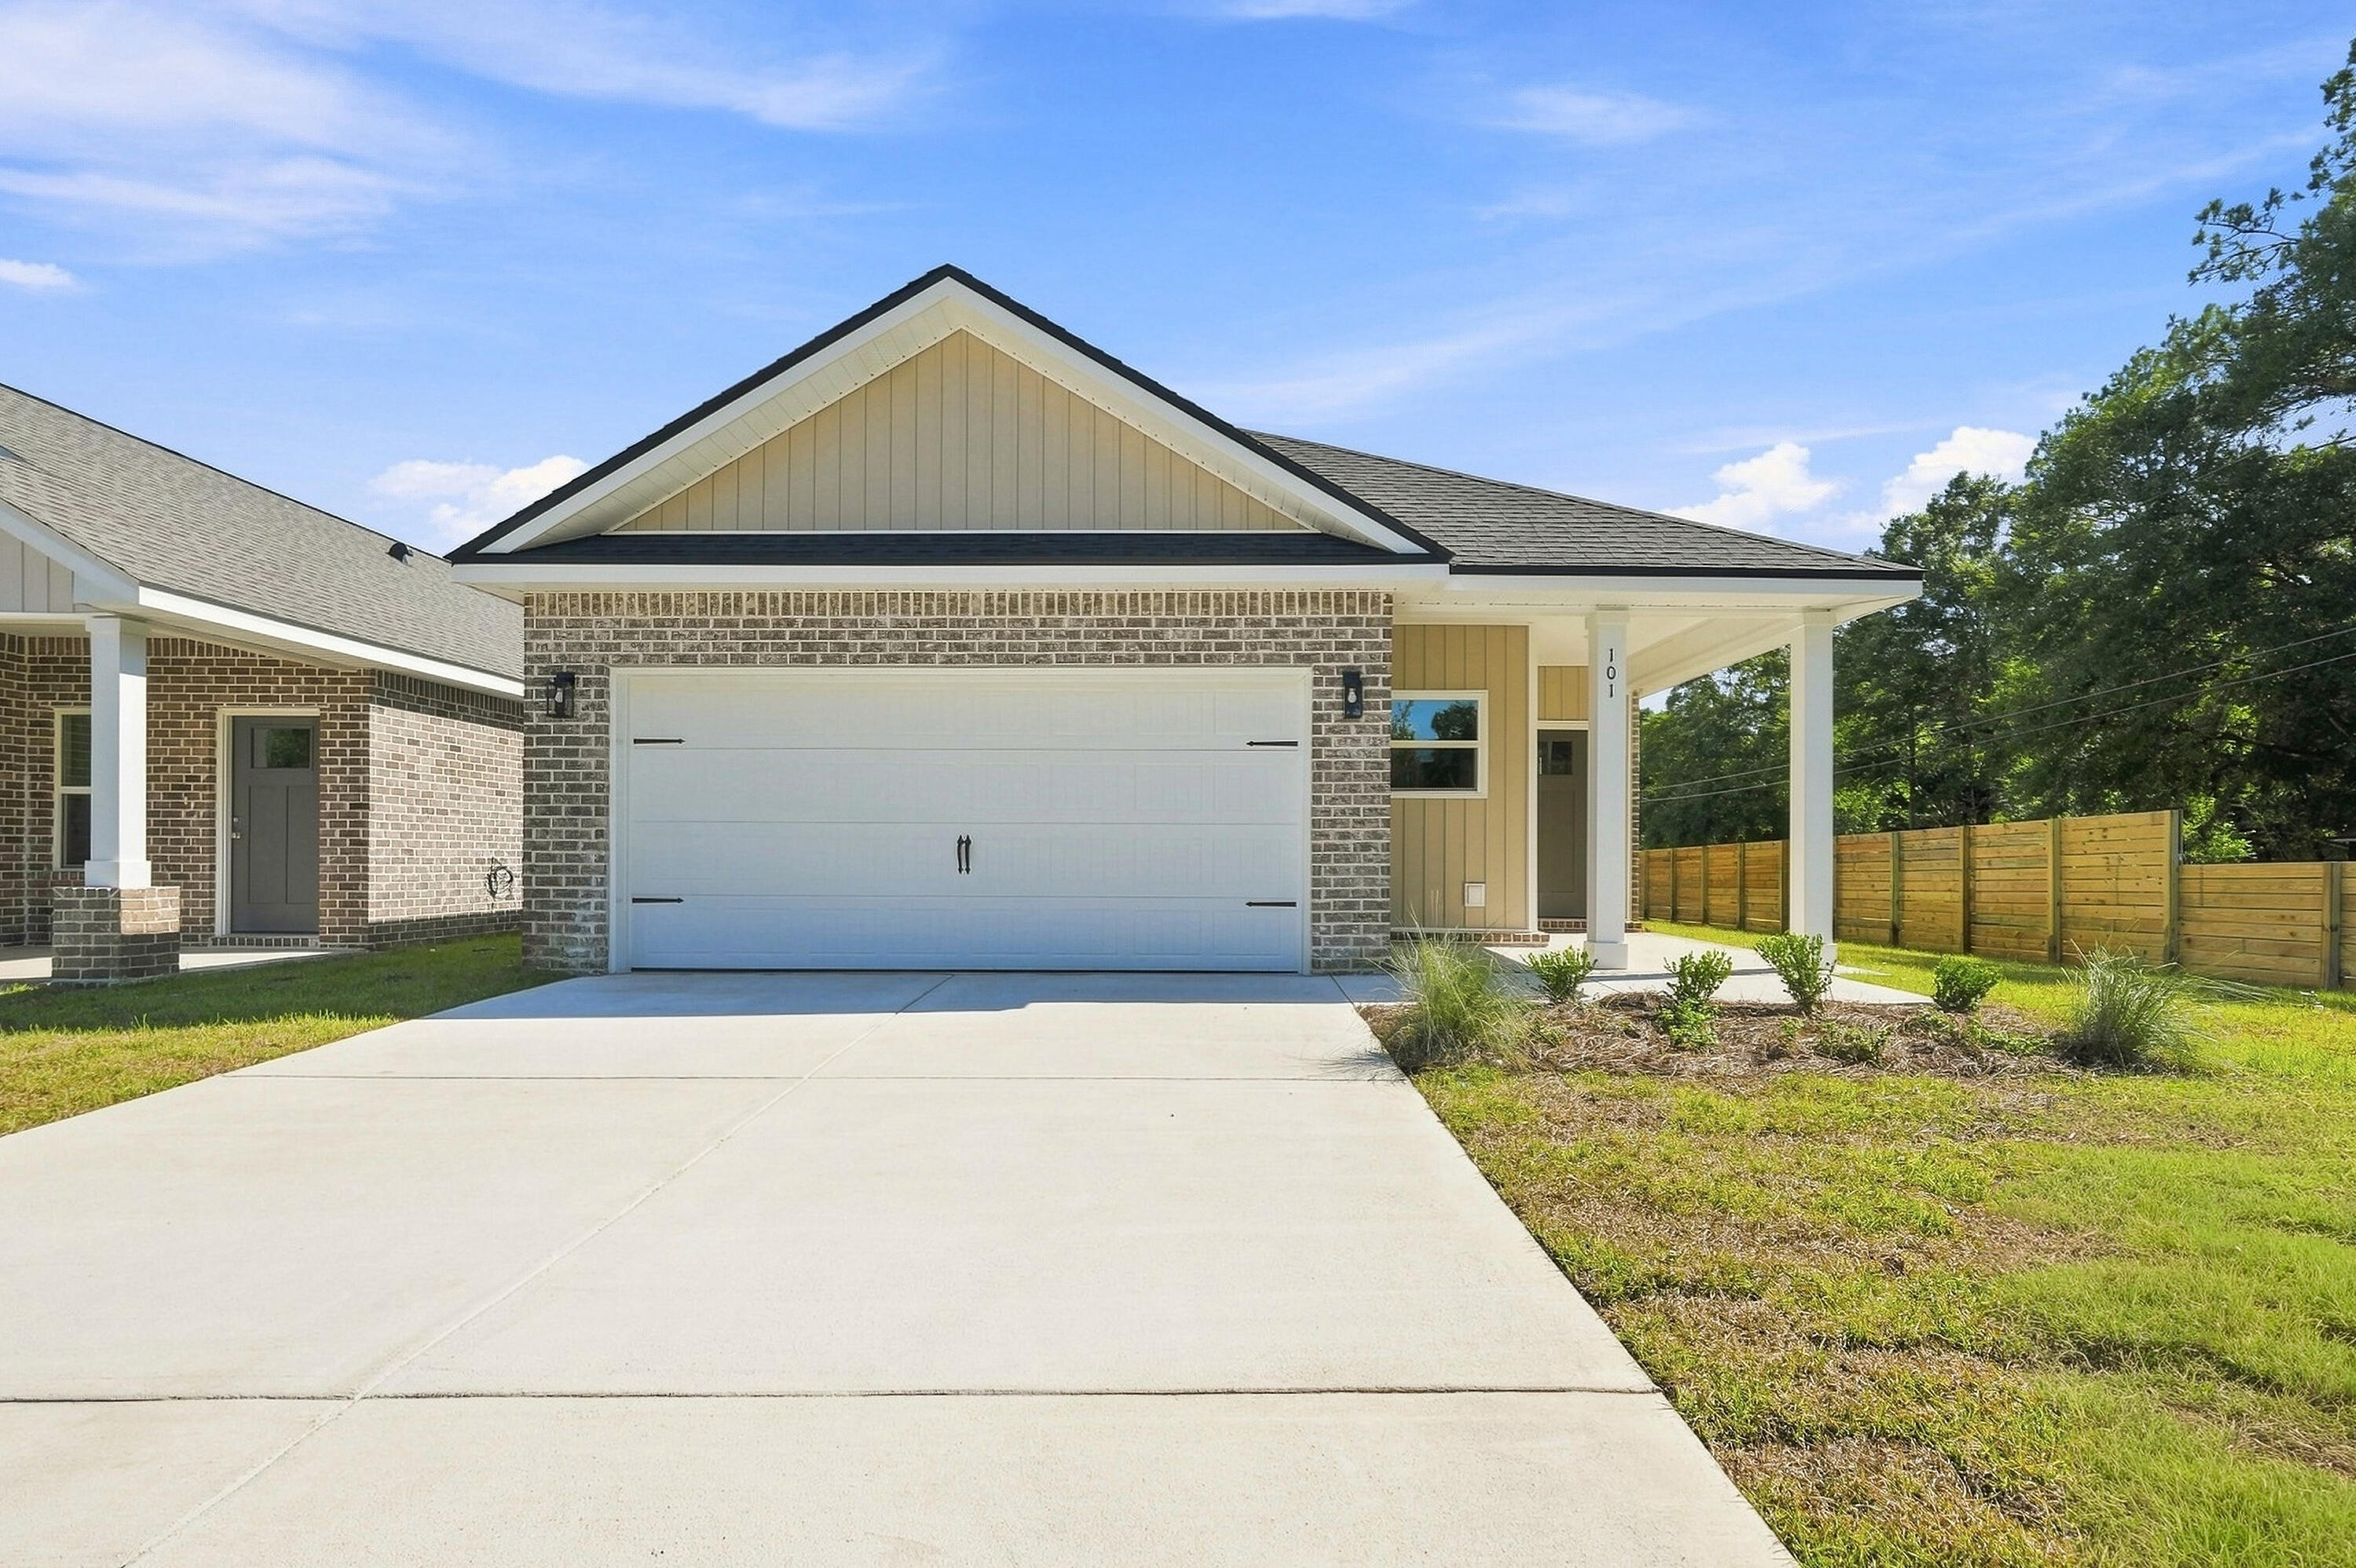
'WESTON' FLOOR PLAN - READY NOW
$20,000 TOWARDS BUYERS CLOSING COSTS - MUST CLOSE BY OCT. 30. (BUILDER'S LENDER ONLY)
 New conveniently located 1 cul-de-sac street subdivision with easy to all city amenities and Highway 90 East.  Cozy front porch opens to foyer area, raised ceiling family/kitchen/dining area.  Quartz countertops, breakfast bar + work island and cozy dining for many entertaining options.  Split bedrooms, owner's bath has double vanities, linen storage, walk-in closets and shower.  Laundry room + Mud room w/space for bench/lockers.  All brick construction, luxury vinyl plank flooring throughout for easy maintenance, recessed lighting, ceiling fans in all BR'S and living room, fully landscaped yard and finished 2-car-garage.
#1012039

Crestview

101 Horizon Way

4 Beds

2 Baths

1,857 Sq.Ft.

$307,900

MLS#: 1012039

Send a message

Message successfully sent.

Your message

What is 3 + 4 ?

Reason for contacting?

I agree to receive email communication and understand I can unsubscribe at any time.

I agree to be contacted by Kornelije Josić via call, email, and text for real estate services. To opt out, you can reply 'stop' at any time or reply 'help' for assistance. You can also click the unsubscribe link in the emails. Message and data rates may apply. Message frequency may vary. Privacy Policy

Sign Out

Virtual Assistant

Would you like to take the next step with this property? We can help you schedule a showing or virtual tour, or send you more details.

Yes, I would like more information.

Thank You for Your Reply, One of Our Agents will contact you as soon as possible

No, maybe later.

Thank you, you can always contact me via email, phone number or through the contact form.

Realhub AI

Lucy - Your AI-Powered Realtor

Update Your Temporary Password

Personalize your search

Enter your email and we'll notify you immediately when new listings match what you're looking for.

or enter email address

Already have an account ? Login here

Continue your home search

Area

I agree to receive communications and understand I can unsubscribe at any time.

I agree to be contacted by Kornelije Josić via call, email, and text for real estate services. To opt out, you can reply 'stop' at any time or reply 'help' for assistance. You can also click the unsubscribe link in the emails. Message and data rates may apply. Message frequency may vary. Privacy Policy

Already have an account ? Login here

We use cookies

We use cookies primarily for analytics to enhance your experience. By accepting, you agree to our use of these cookies. You can manage your preferences or learn more about our cookies policy.