
Features & Amenities

Interior

  • Other Interior Features

    Open Floorplan, Walk-In Closet(s)

  • Total Bedrooms

    2

  • Bathrooms

    2

  • Cooling YN

    YES

  • Cooling

    Central Air

  • Fireplace YN

    NO

  • Heating YN

    YES

  • Heating

    Electric

  • Pet friendly

    Size Limit, Yes

Exterior

  • Garage

    Yes

  • Garage spaces

    1

  • Construction Materials

    Asbestos, Stucco

  • Other Exterior Features

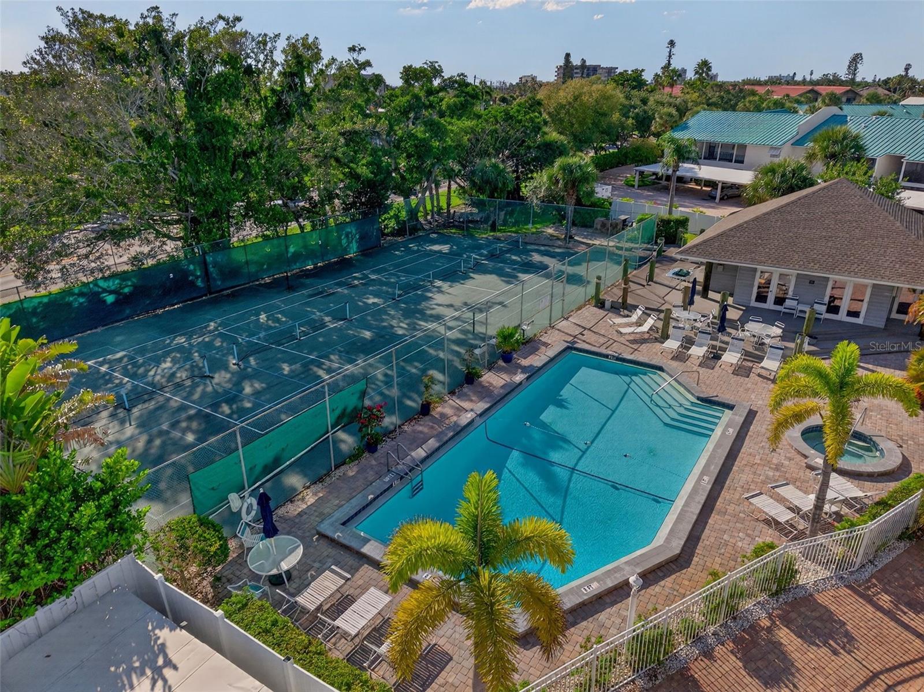
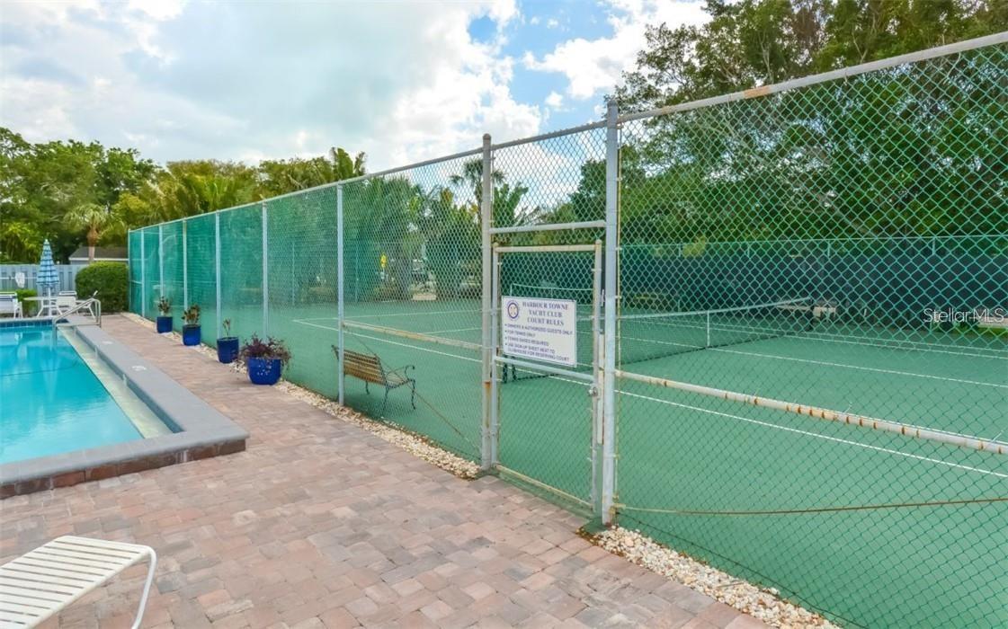
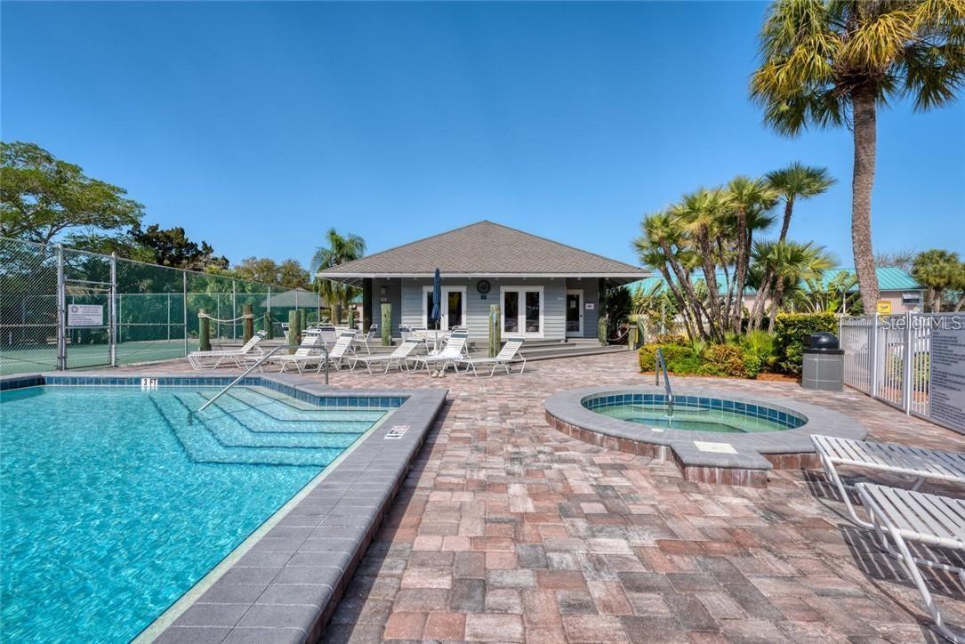
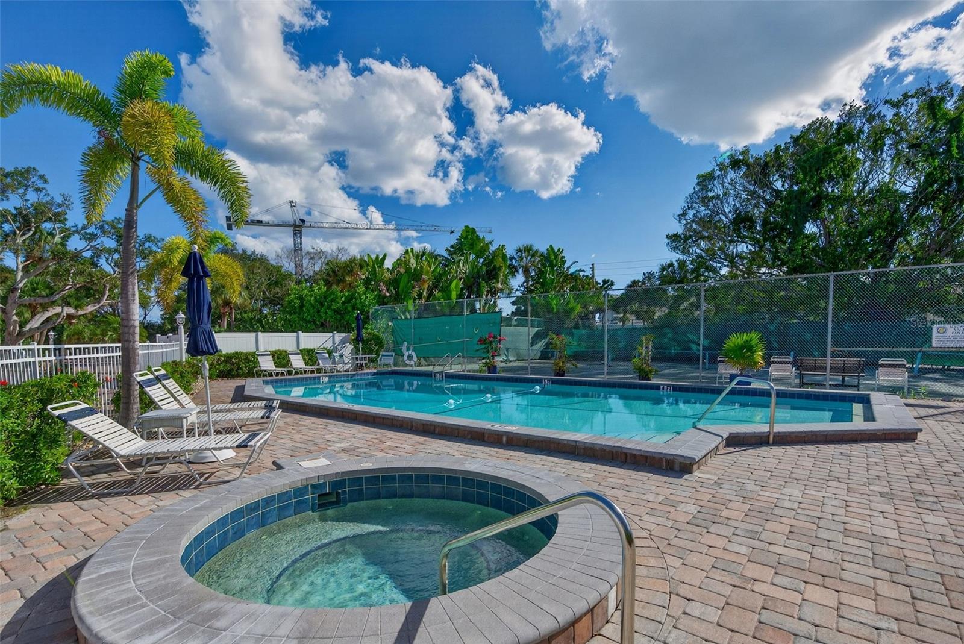
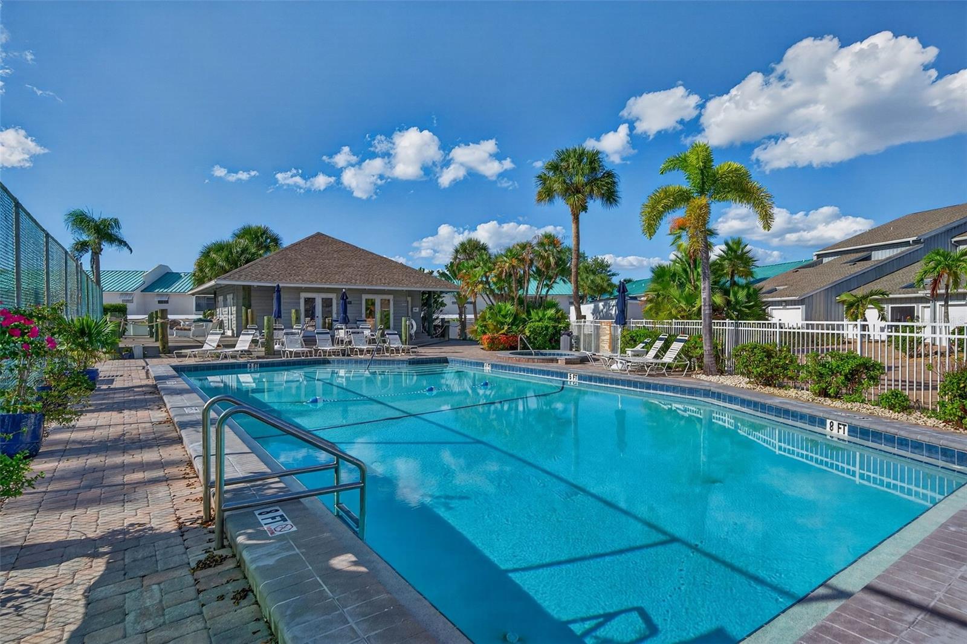
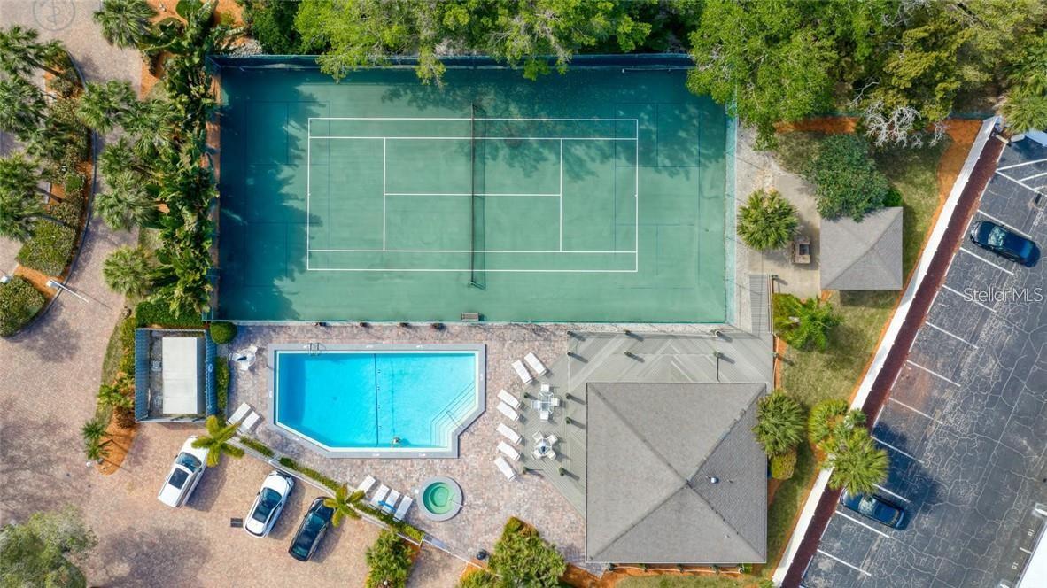
    Courtyard, Garden, Lighting, Outdoor Grill, Outdoor Shower, Tennis Court(s), Dock

  • Parking

    Attached

  • Patio and Porch Features

    Covered, Patio, Porch, Rear Porch, Screened

  • Pool

    Yes

  • Pool Features

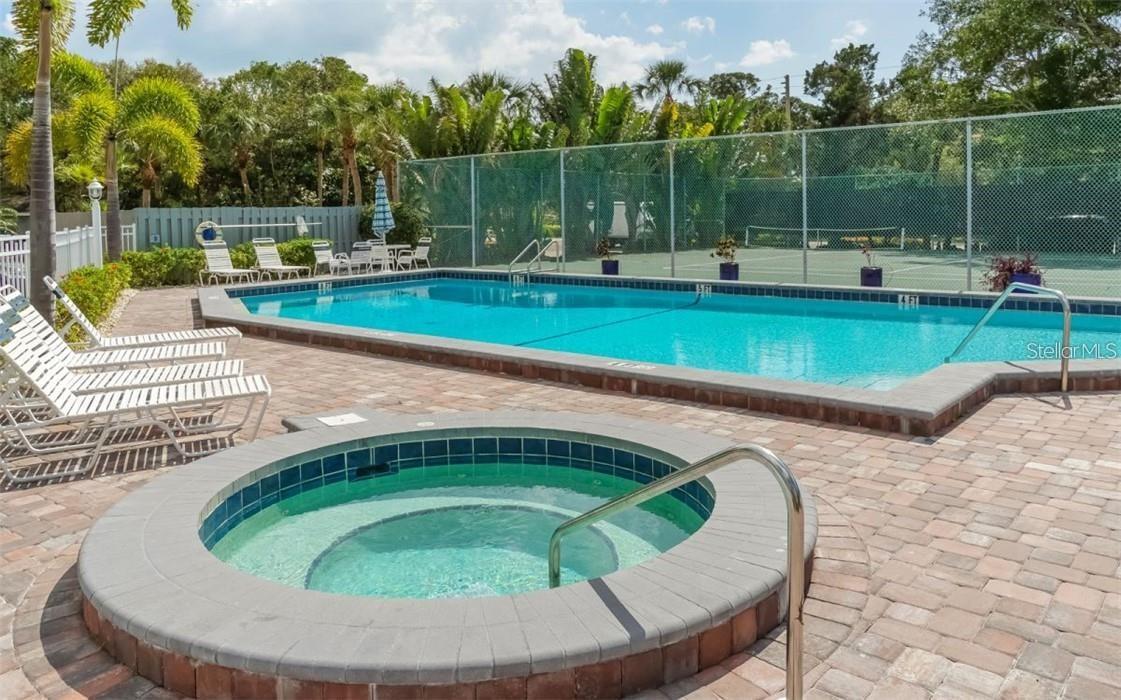
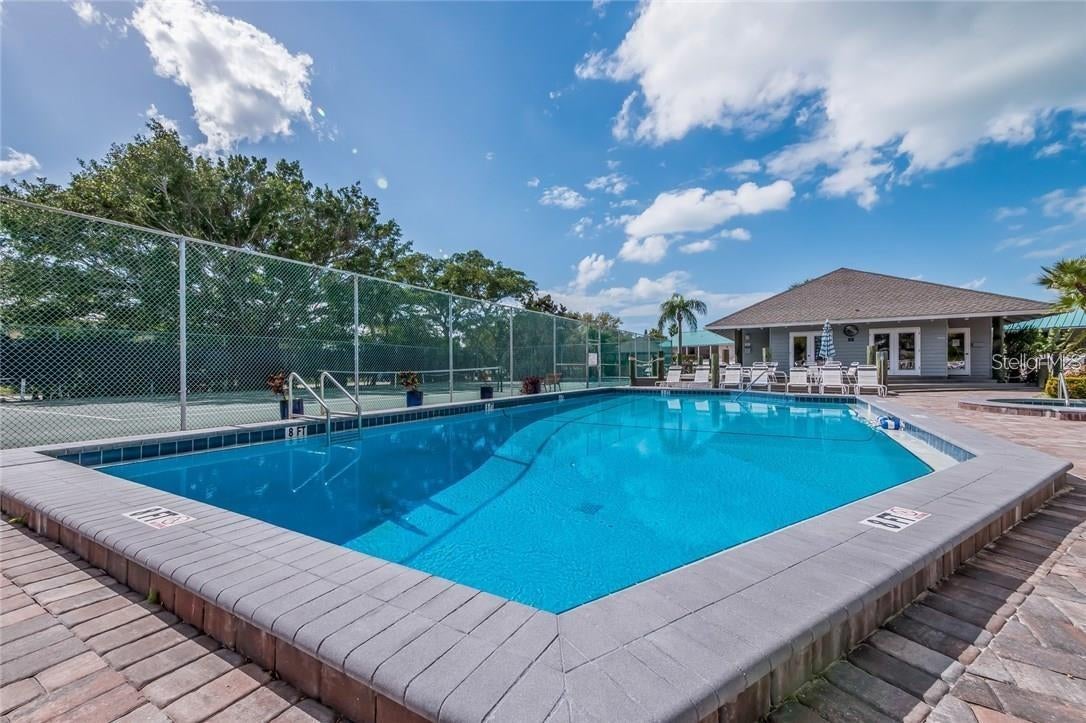
    In Ground, Gunite, Heated

  • Waterfront YN

    YES

  • View

    Water

Area & Lot

  • Lot Features

    Private, Waterfront

  • Property Type

    Residential

  • Property Sub Type

    Condominium

Price

  • Sales Price

    $1,090,000

  • Tax Amount

    $5,733

  • Financing Options

    Cash, Conventional

  • Sq. Footage

    1,217

  • Price/SqFt

    $895

HOA

  • Association

    YES

  • Association Fee Includes

    N/A

  • Total Monthly Fees

    $1,650

School District

  • Elementary School

    N/A

  • Middle School

    N/A

  • High School

    N/A

Property Features

  • Stories

    3

  • New Construction

    NO

  • Association Amenities

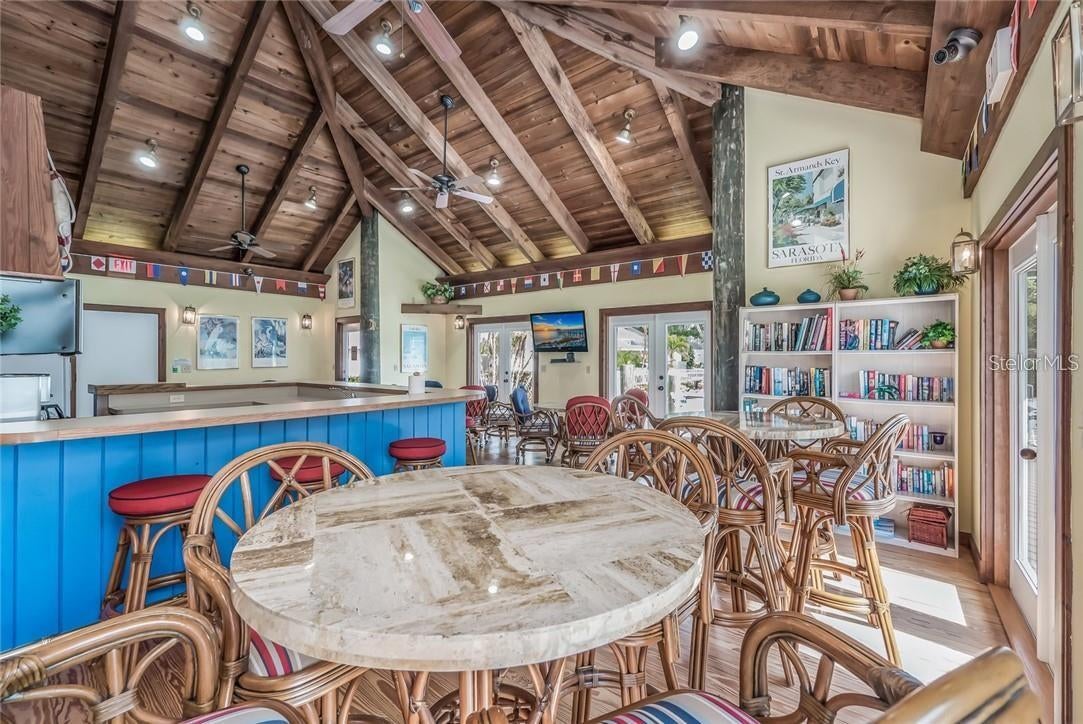
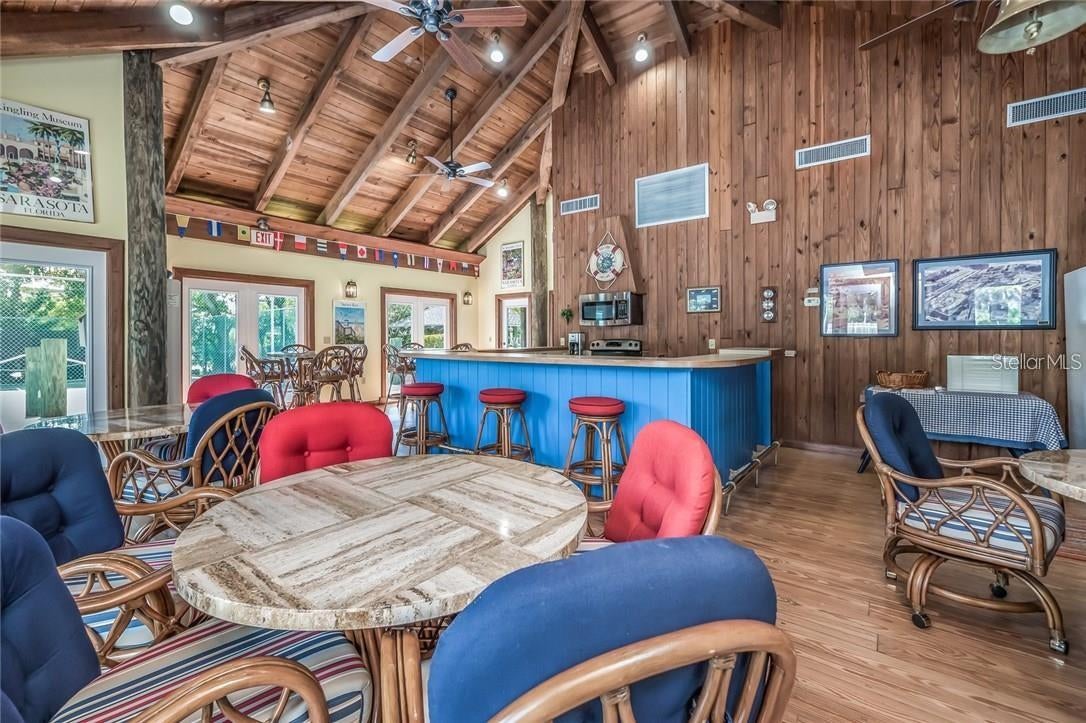
    Gated, Maintenance, Pool, Spa/Hot Tub, Tennis Court(s)

  • Foundation Details

    Slab

  • Ownership

    Fee Simple

  • Senior Community YN

    NO

  • Sewer

    Public Sewer

  • Tax Lot

    120

  • Water Source

    Public

Schedule a Showing

Showing scheduled successfully.

<
>
IN PERSON
VIA CHAT

What is 3 + 4 ?


Mortgage calculator

Estimate your monthly mortgage payment, including the principal and interest, property taxes, and HOA. Adjust the values to generate a more accurate rate.

Your payment

Principal and Interest:

$

Property taxes:

$

HOA fees:

$

Total loan payment:

$

Total interest amount:

$

Location

County

Sarasota

Elementary School

Middle School

High School

Listing Courtesy of Marisa Marino, BRIGHT REALTY

RealHub Information is provided exclusively for consumers' personal, non-commercial use, and it may not be used for any purpose other than to identify prospective properties consumers may be interested in purchasing. All information deemed reliable but not guaranteed and should be independently verified. All properties are subject to prior sale, change or withdrawal. RealHub website owner shall not be responsible for any typographical errors, misinformation, misprints and shall be held totally harmless.

Agent Franko Maric

AGENT

Franko Maric

Call Franko today to schedule a private showing.


* Listings on this website come from the FMLS IDX Compilation and may be held by brokerage firms other than the owner of this website. The listing brokerage is identified in any listing details. Information is deemed reliable but is not guaranteed. If you believe any FMLS listing contains material that infringes your copyrighted work please review our DMCA policy and learn how to submit a takedown request.© 2024 FMLS.
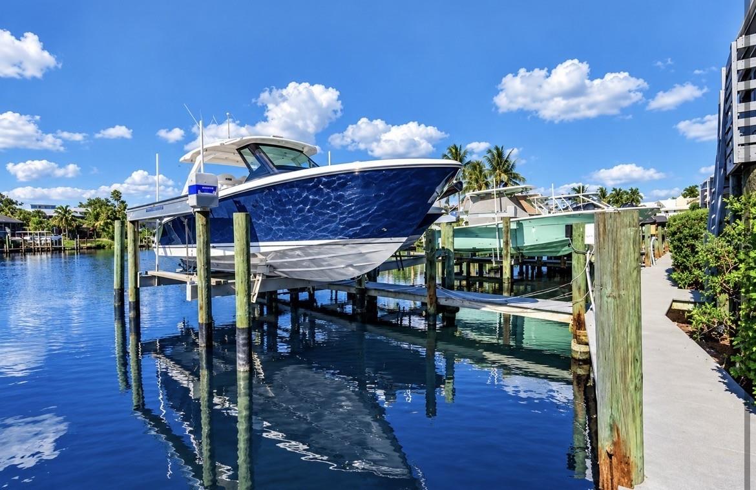
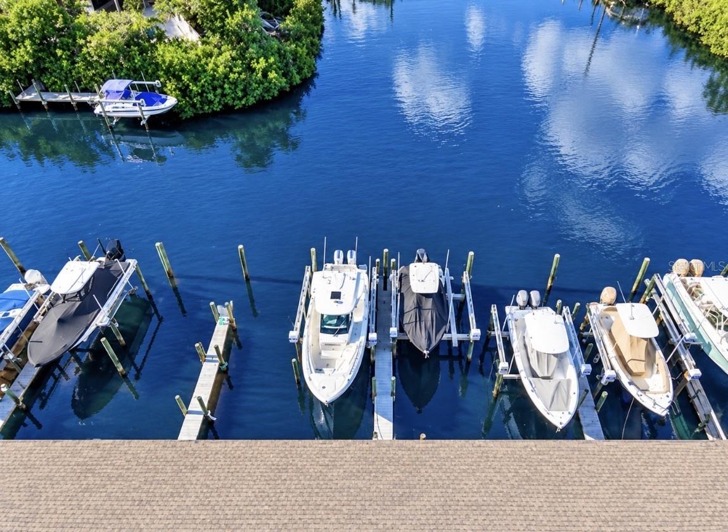
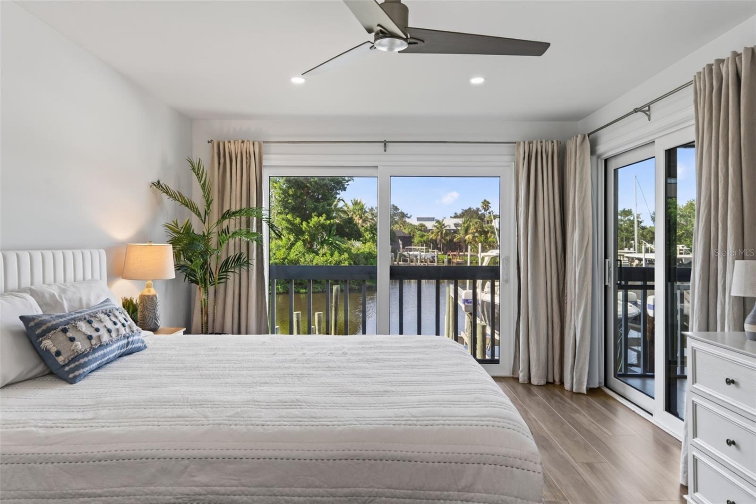
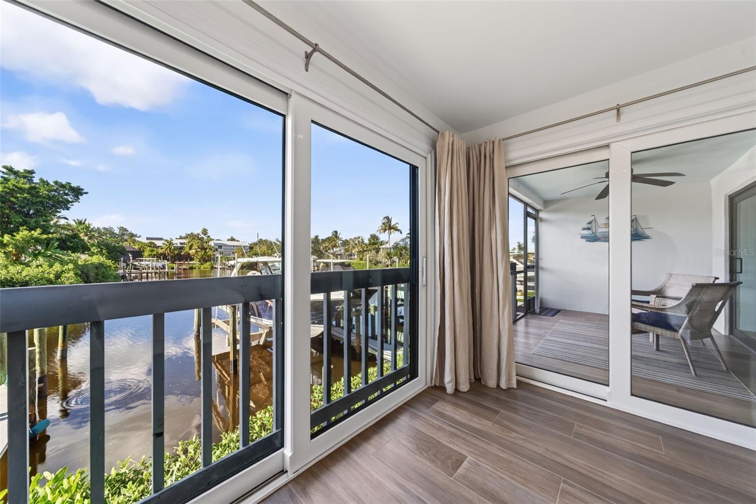
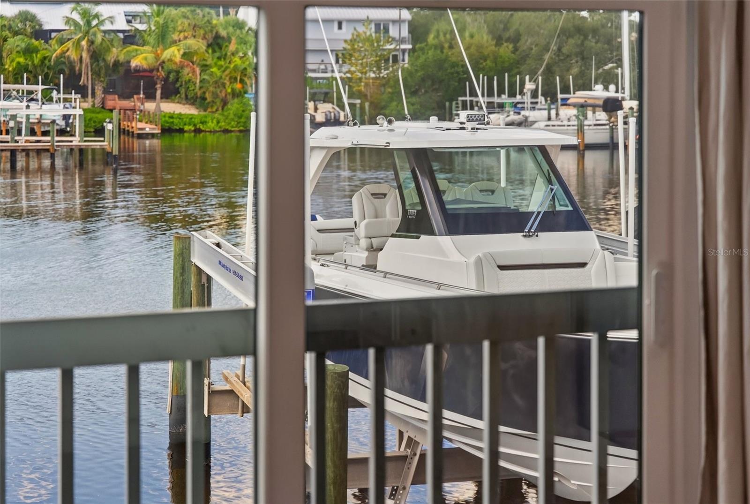
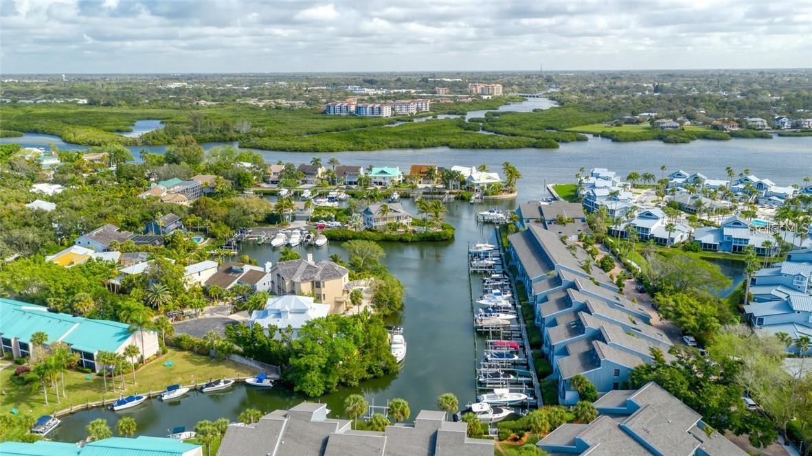
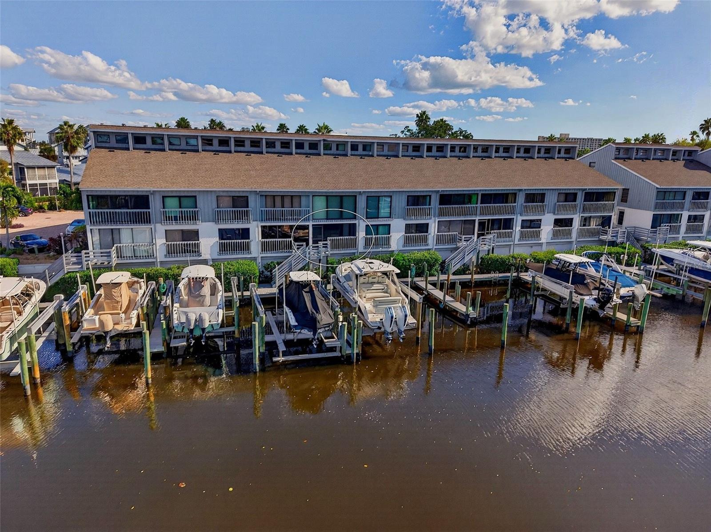
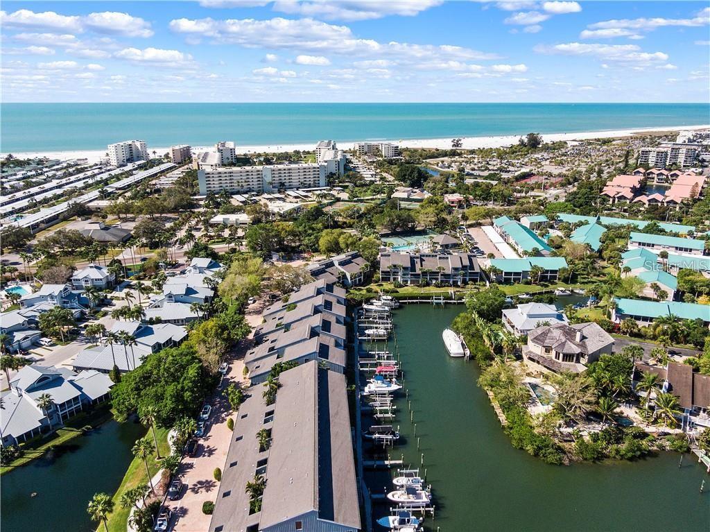
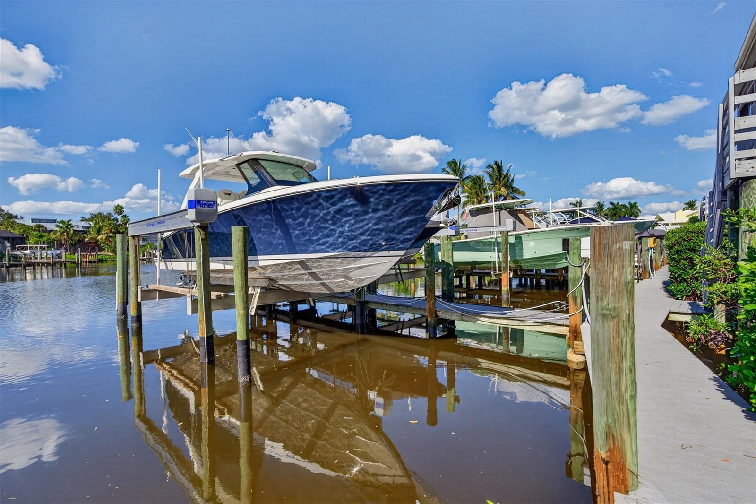
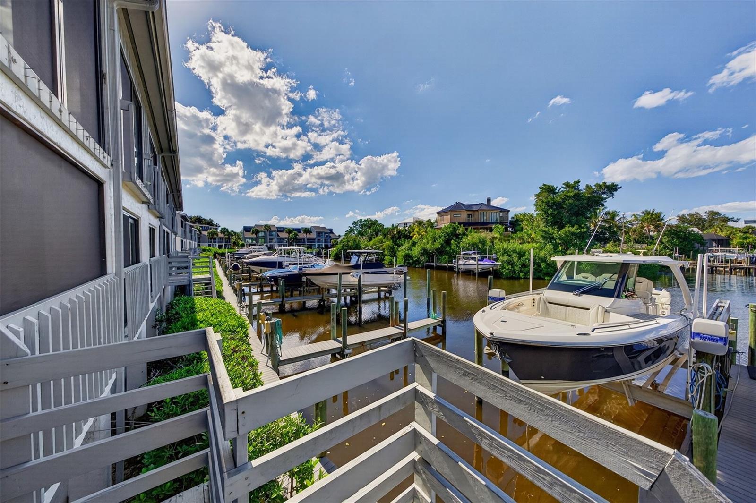
RARE BOATER’S OPPORTUNITY! 45' BOAT SLIP with NEW 27,000-lb IMM/Quality Platinum Series boat lift on deep, sailboat water!
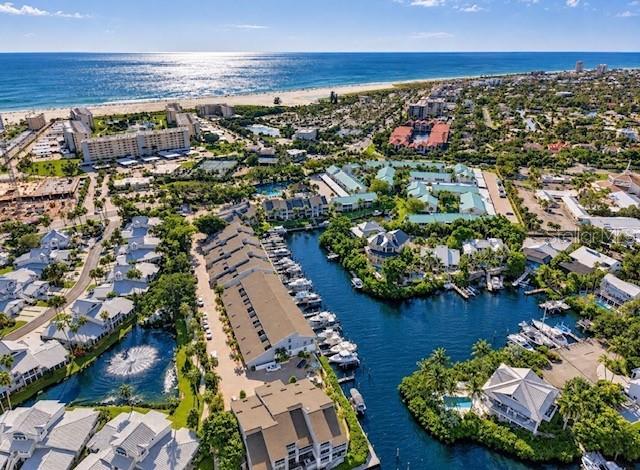
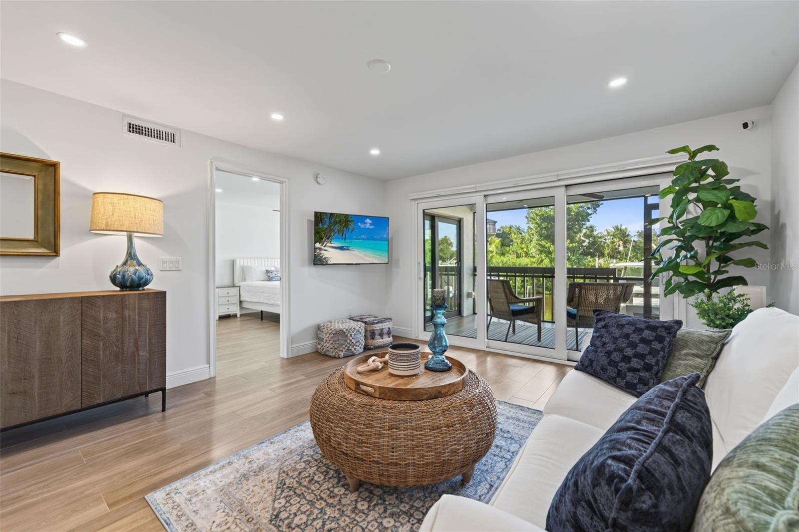
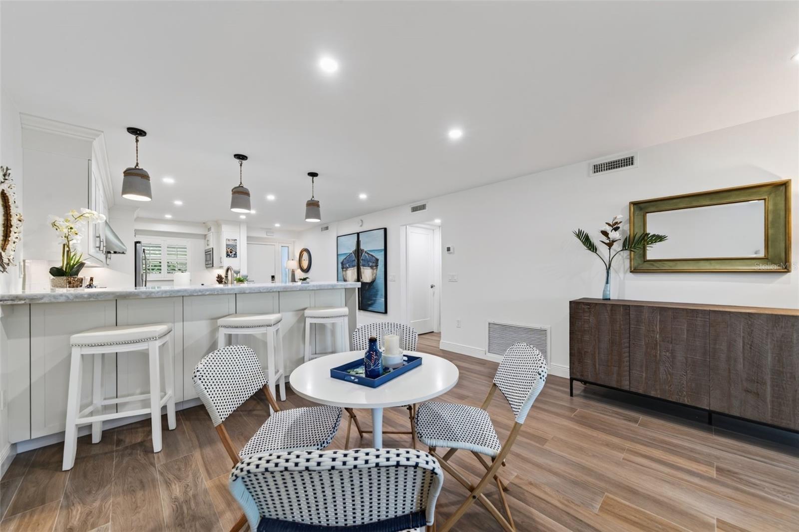
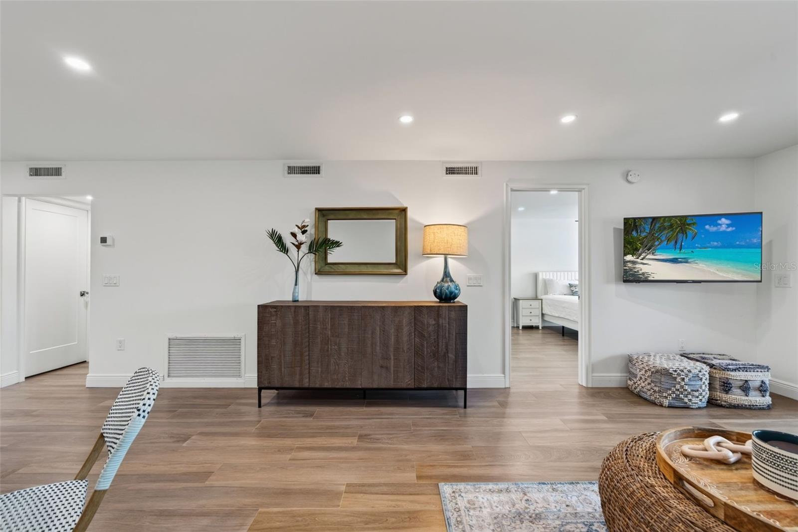
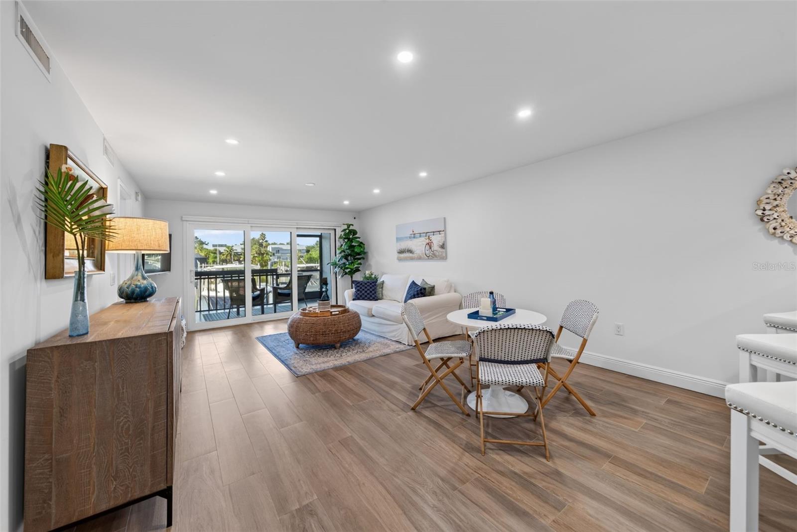
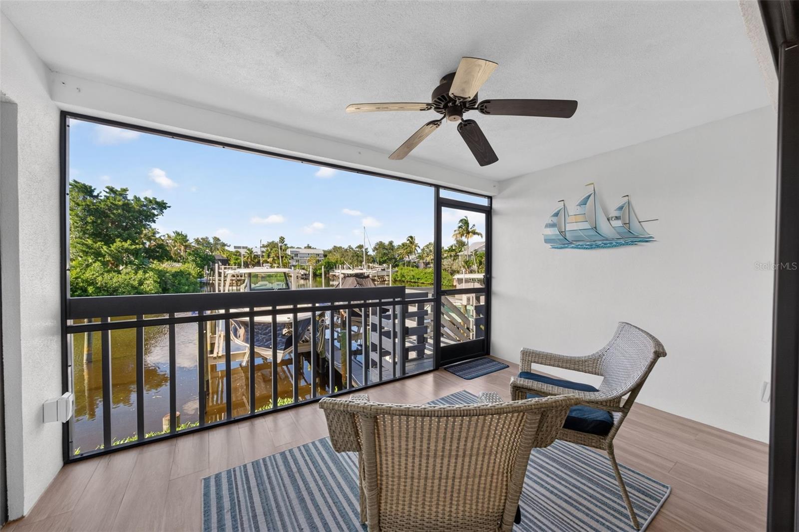
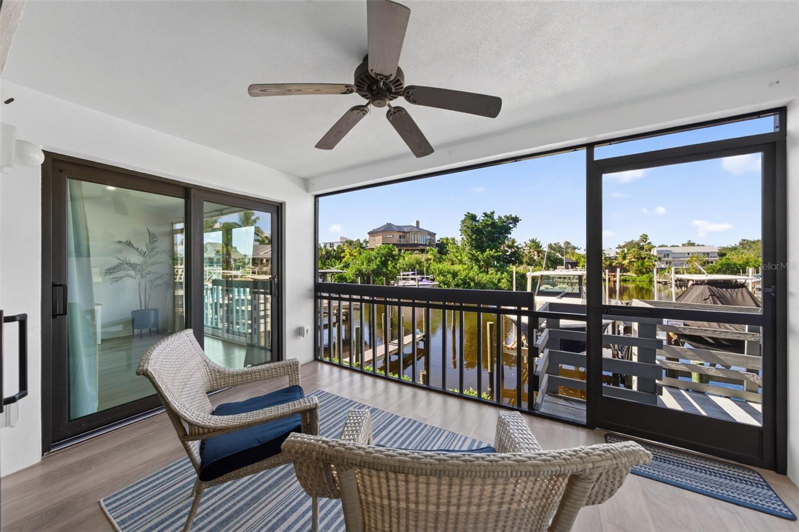
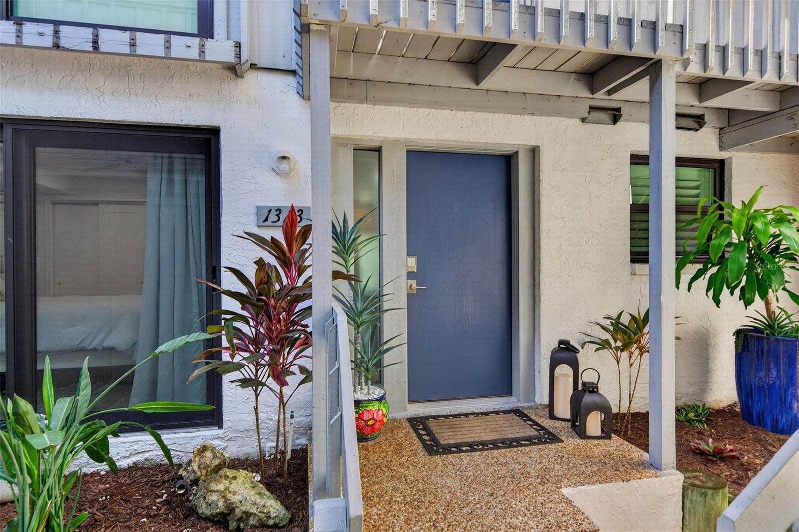
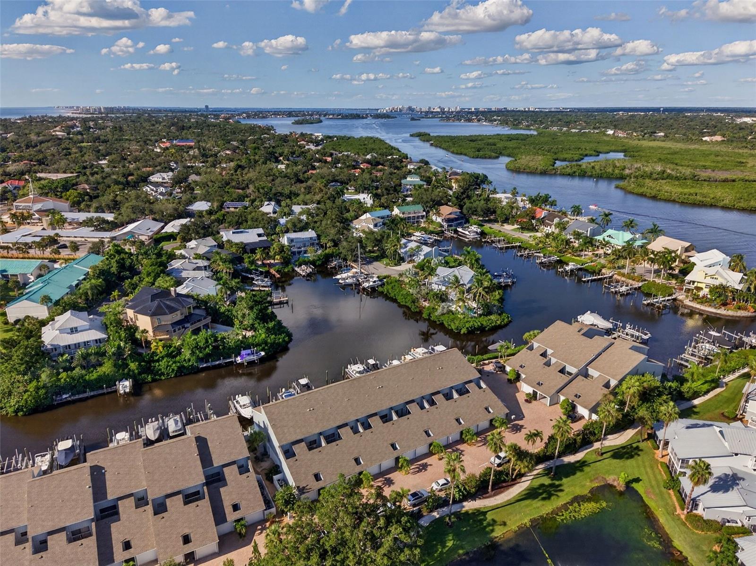
Completely renovated waterfront townhouse-style residence with the slip directly behind the unit—a highly desirable and rarely available location.
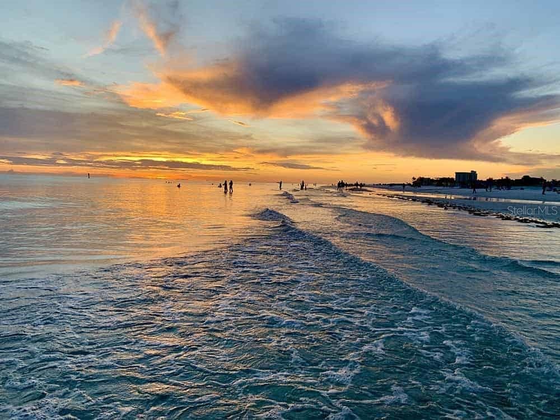
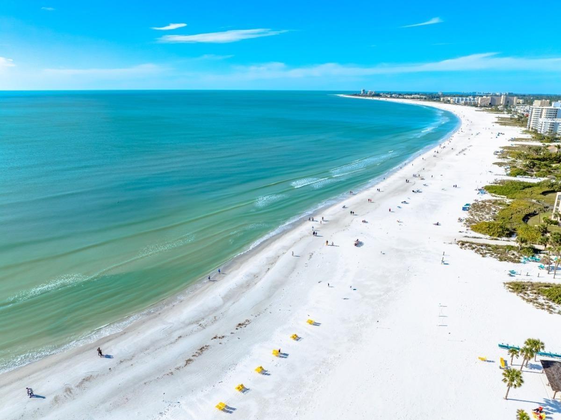
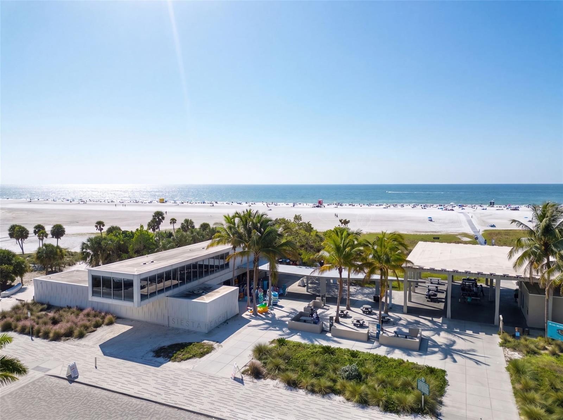
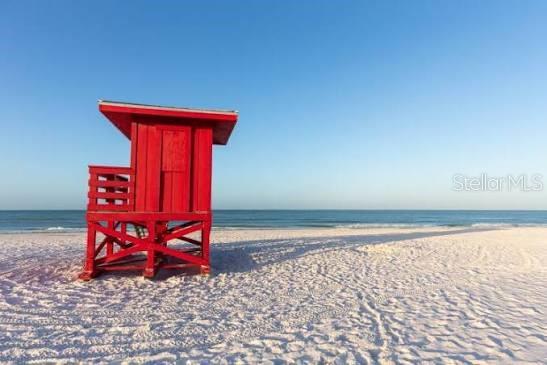
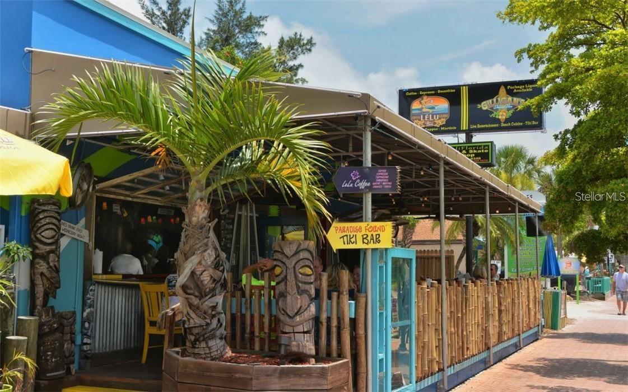
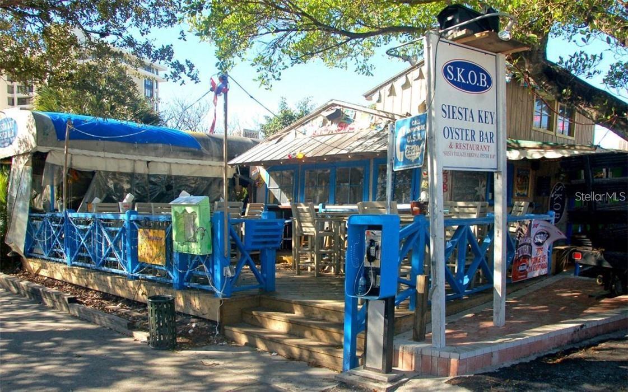
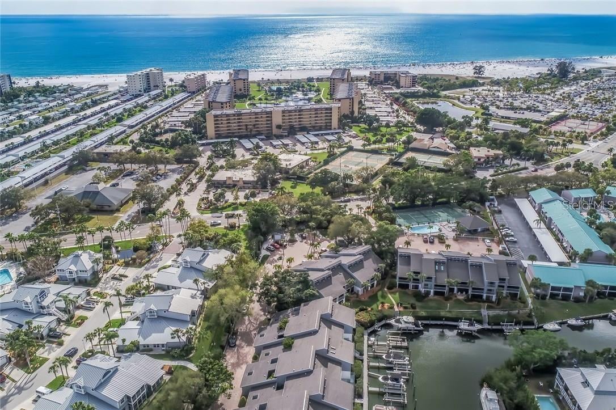
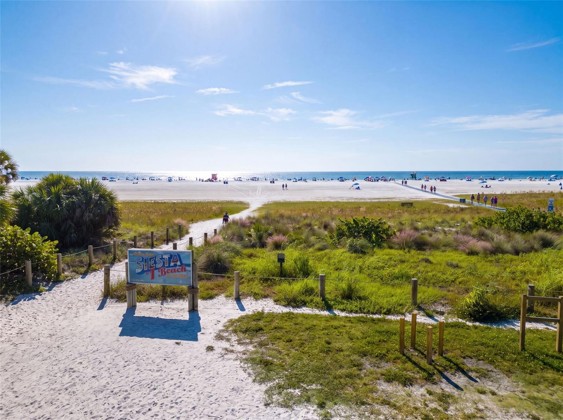
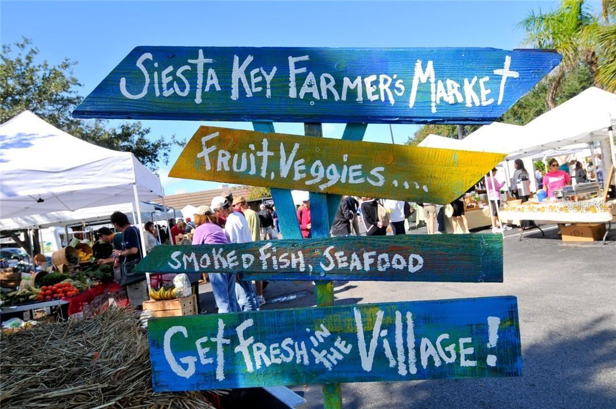
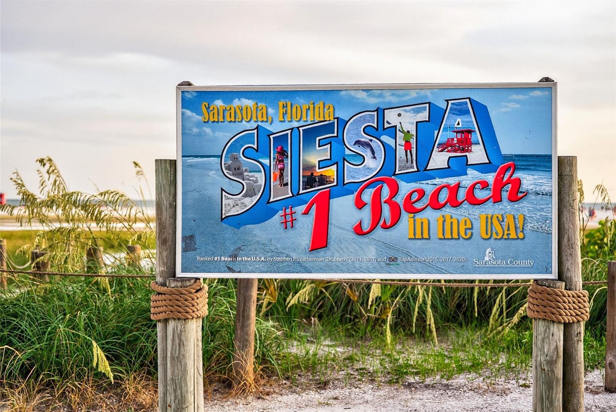
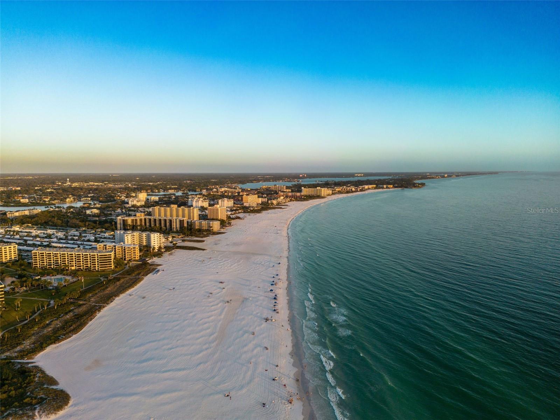
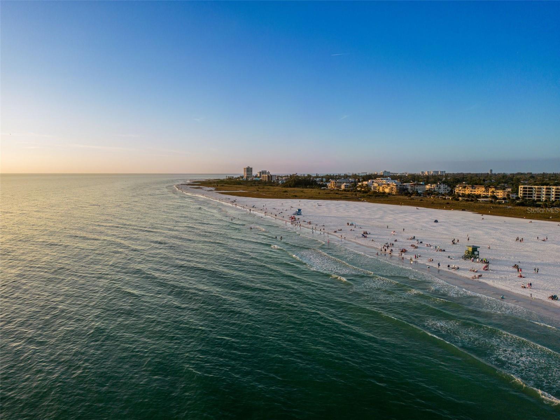
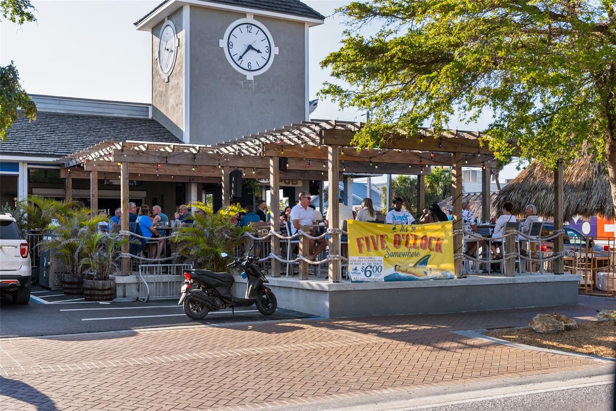
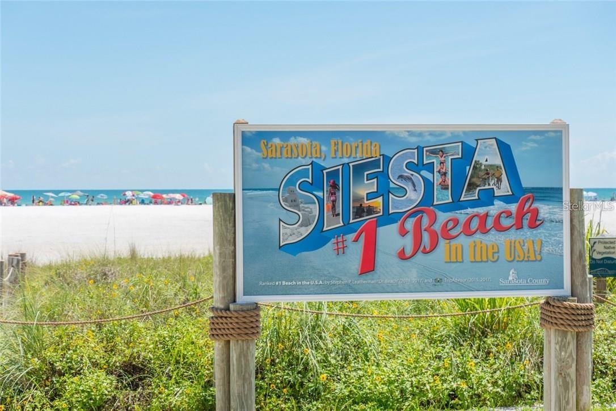
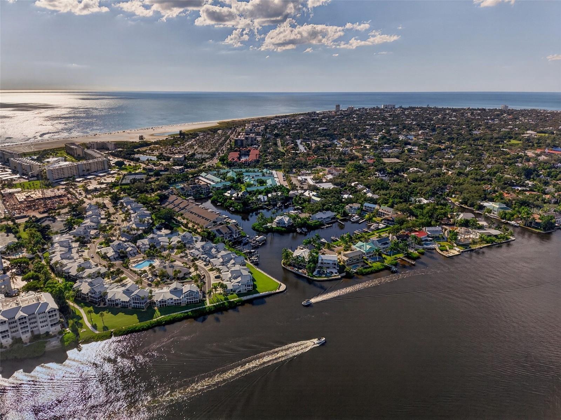
Ultimate Beach lifestyle with easy access to Siesta #1 Beach & Siesta Village, just a few minutes' walk away. Enjoy mornings on the beach, afternoons on the boat, and evenings sunsets & exploring the Village. With many restaurants, music & shops.
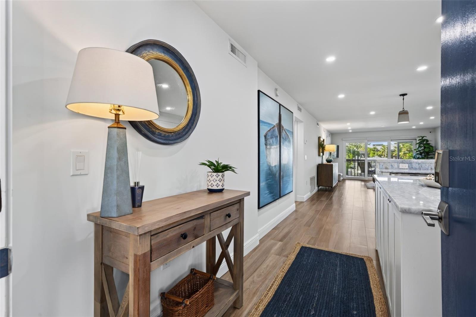
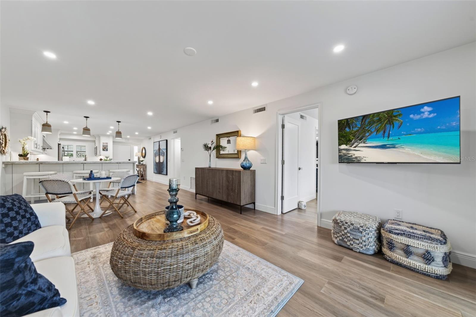
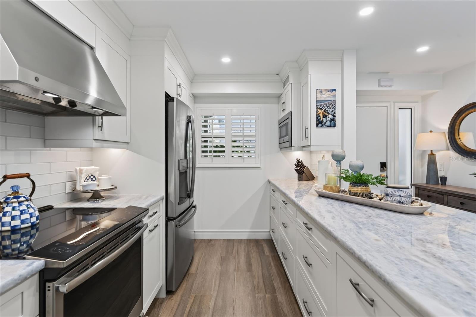
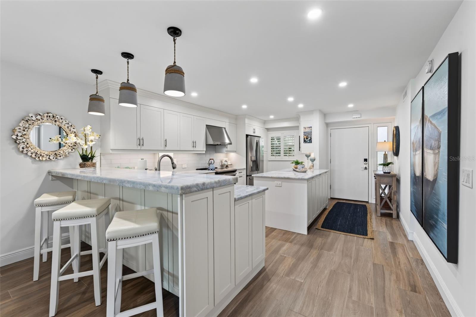
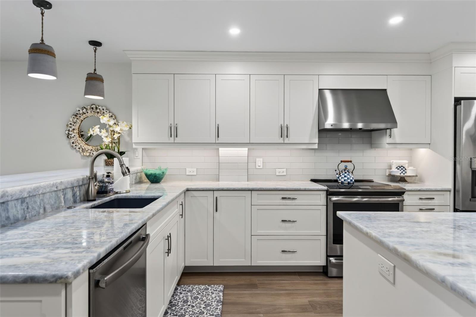
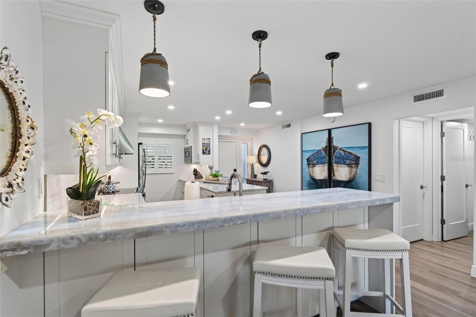
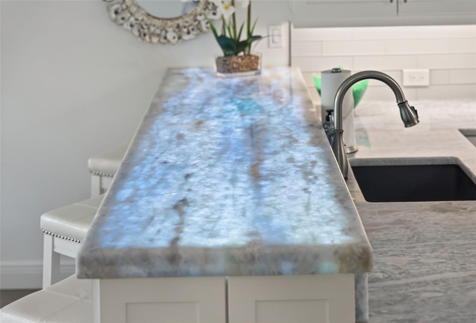
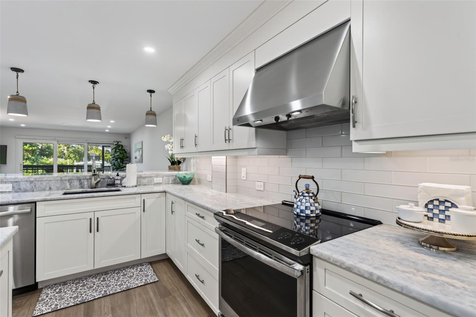
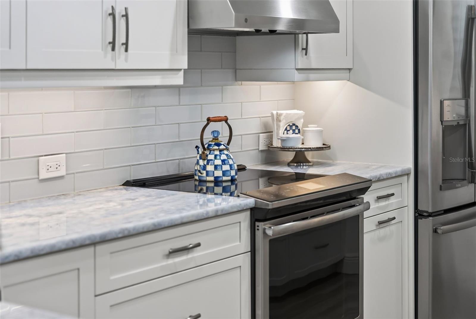
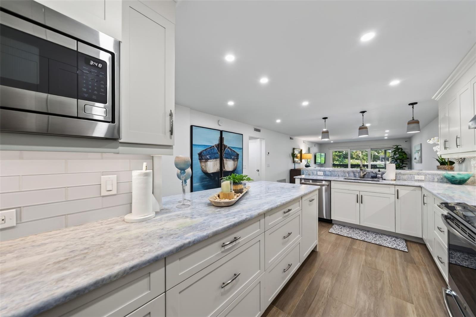
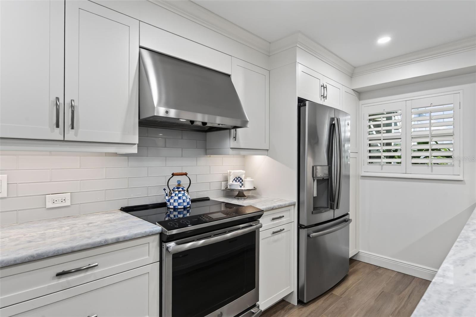
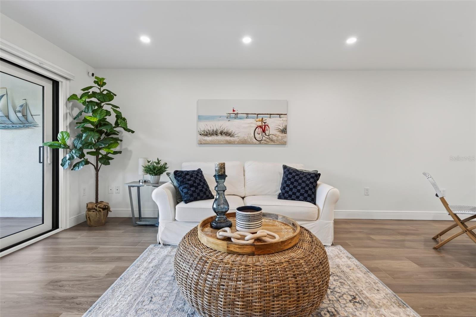
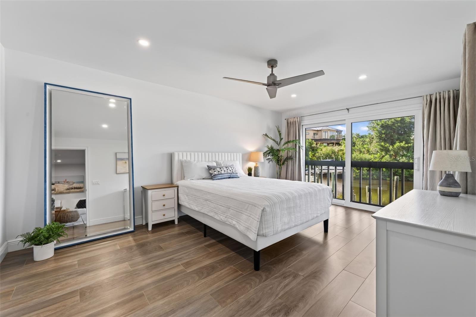
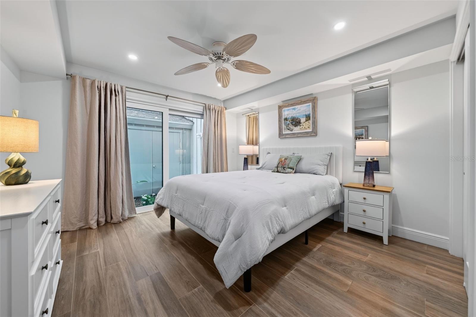
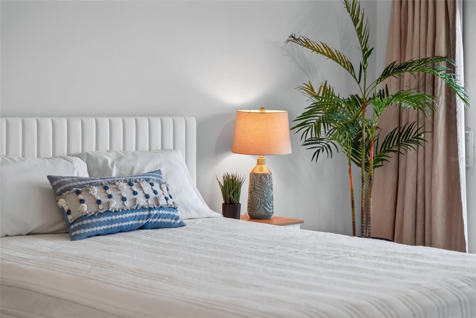
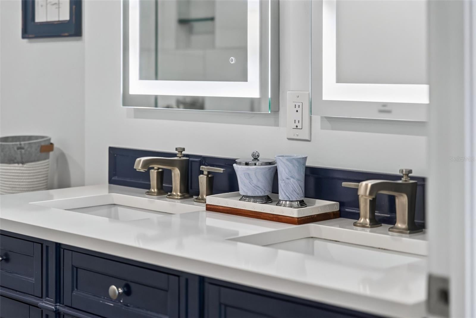
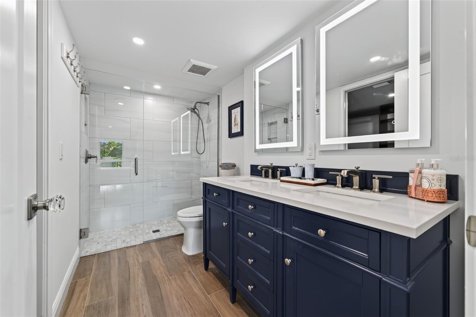
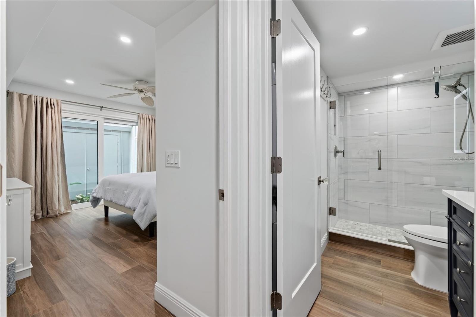
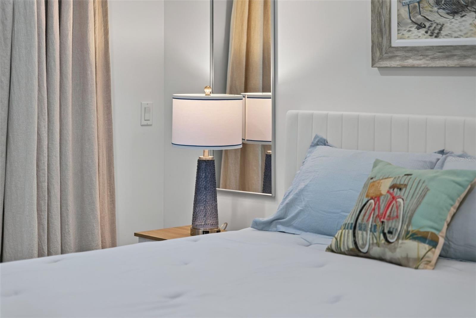
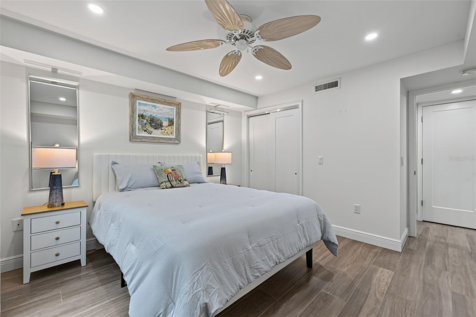
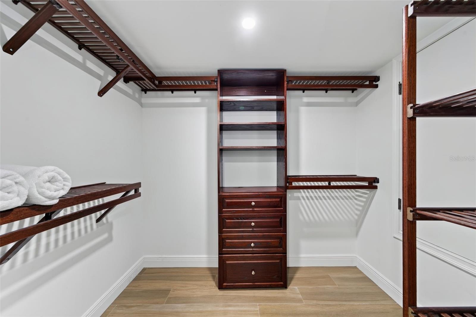
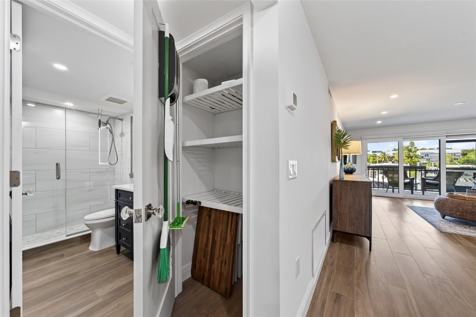
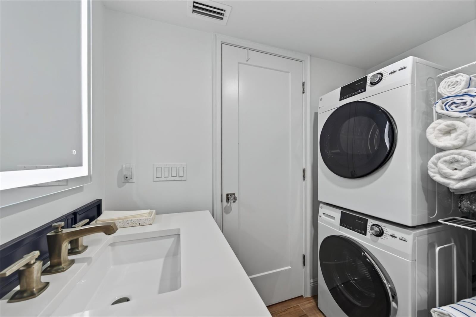
Fully remodeled down to the block walls with new plumbing, electrical, HVAC and ductwork, drywall, raised ceilings, LED lighting, and beautiful wood-look porcelain tile throughout. Gourmet kitchen features custom cabinetry, GE Profile appliances, natural quartzite, and abundant storage. Both baths offer easy-entry showers, and the primary suite includes a walk-in closet with custom organization.
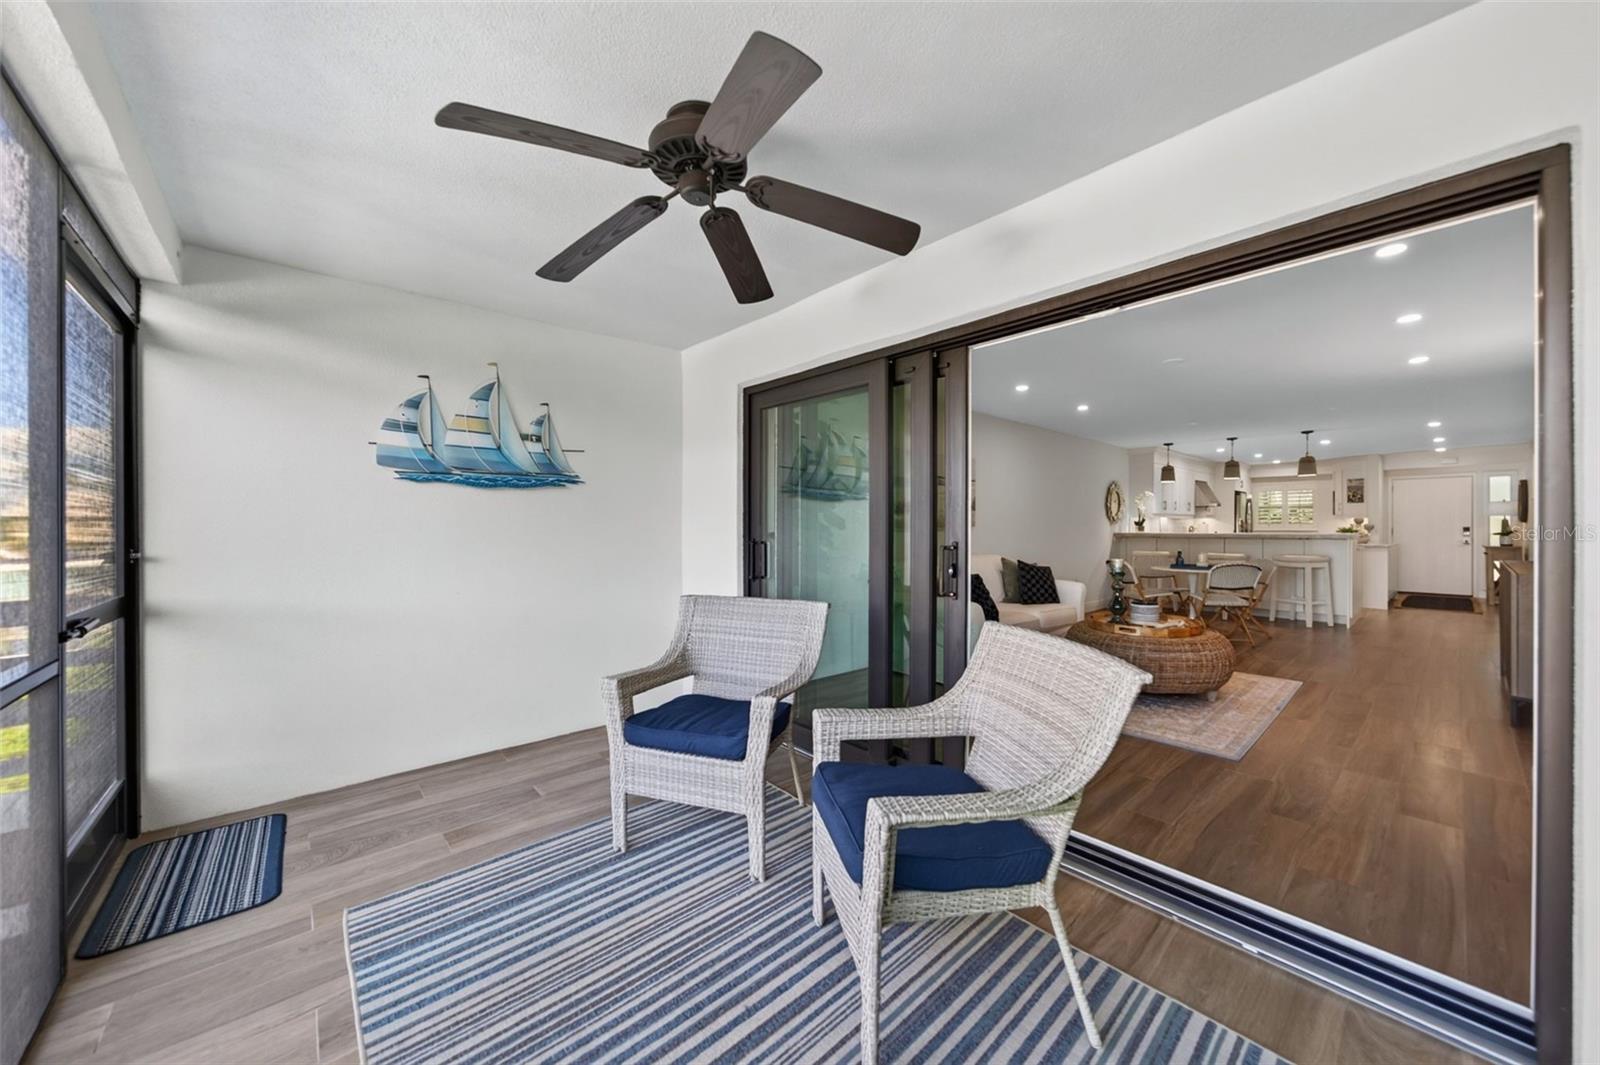
Private one-car garage, additional parking, attic storage, and newly screened lanai for entertaining. Elevated to 11.5' floor level remained free of stormwater during the 2024 storms.
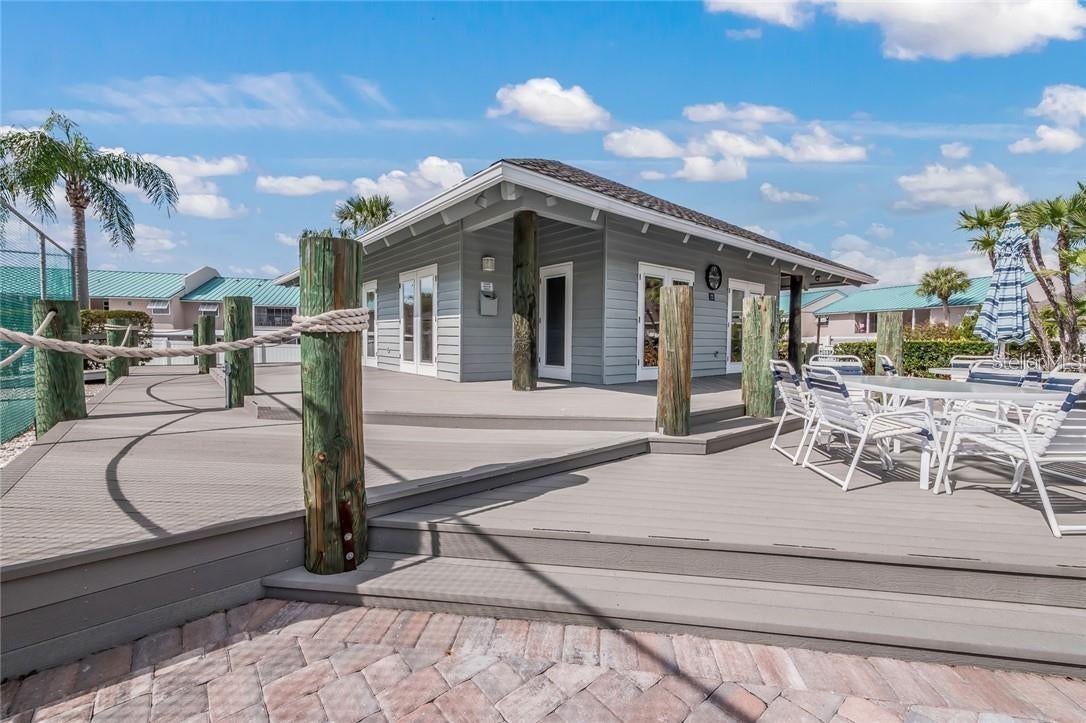
The dock features new pilings, full-length finger pier, fresh water, 30-amp/120V service, remote-controlled lift with auto-stop, and approximately 7' of water depth. Protected harbor approximately 100 yards from the ICW and just 10 minutes to Sarasota Big Pass. HOA permits boats up to 45' feet. Complex is getting a look and remodel! See photos
Beach. Boating. Village life. All from one exceptional Siesta Key location. Community is going through a major face lift!!
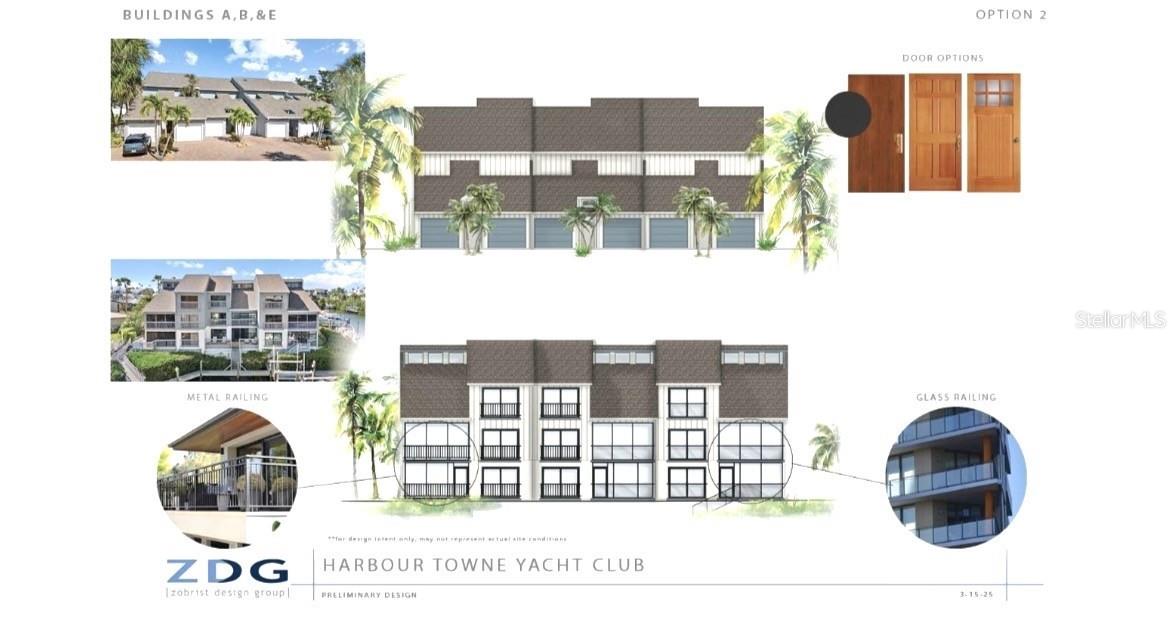
Scope of renovations 
• Siding/Trim/Facia with Stain-paint
• Railings
• Stairs
• Gutter/Downspouts
• Lighting

1313 DOCKSIDE PLACE 120

Message successfully sent.

What would you like to know?

What is 3 + 4 ?

I agree to receive email communication and understand I can unsubscribe at any time.

I agree to be contacted by Kornelije Josić via call, email, and text for real estate services. To opt out, you can reply 'stop' at any time or reply 'help' for assistance. You can also click the unsubscribe link in the emails. Message and data rates may apply. Message frequency may vary. Privacy Policy

Related Properties

New on site 1 day ago
Virtually Staged. Under Construction. What's Special: Pool Included | Backs to Wetland | Close to Amenities. New Construction - February Completion! Welcome to the Genoa at 7628 Moonbeam Avenue in Esplanade at Skye Ranch! This stunning new home offers a spacious open-concept layout with the gourmet kitchen serving as the centerpiece with a striking waterfall edge island overlooking the dining area and great room. The main level primary suite has a spa-inspired bathroom and a walk-in closet with direct access to the laundry room. Two secondary bedroom suites and a dedicated study are conveniently located off the foyer, while upstairs features an additional bedroom, a versatile flex space, and a spacious loft complete with a wet bar. Step outside to the expansive covered lanai with a private pool, where indoor and outdoor living come together for the ultimate resort lifestyle experience. Additional Highlights Include: Impact windows, tray ceiling pkg, 8' interior doors, metal stair rails, French doors at study, and outdoor kitchen rough-in. Virtually staged photos are for representative purposes only. MLS#A4710970 - Live your dream vacation every day at Esplanade at Skye Ranch! This resort-style community offers access to the Hub, Rendezvous Park, Turner Park, and future amenities at The Venue. Enjoy a Bahama Bar and Grill, resort-style pool, fitness center, bocce courts, Bark Park, sports fields, and community parks. Designed for wellness, recreation, and connection.
#A4710970

SARASOTA

7628 MOONBEAM AVENUE

4 Beds

4 Baths

2,903 Sq.Ft.

$1,076,454

MLS#: A4710970
INCOME TODAY. HOME TOMORROW. OPPORTUNITY ALWAYS.

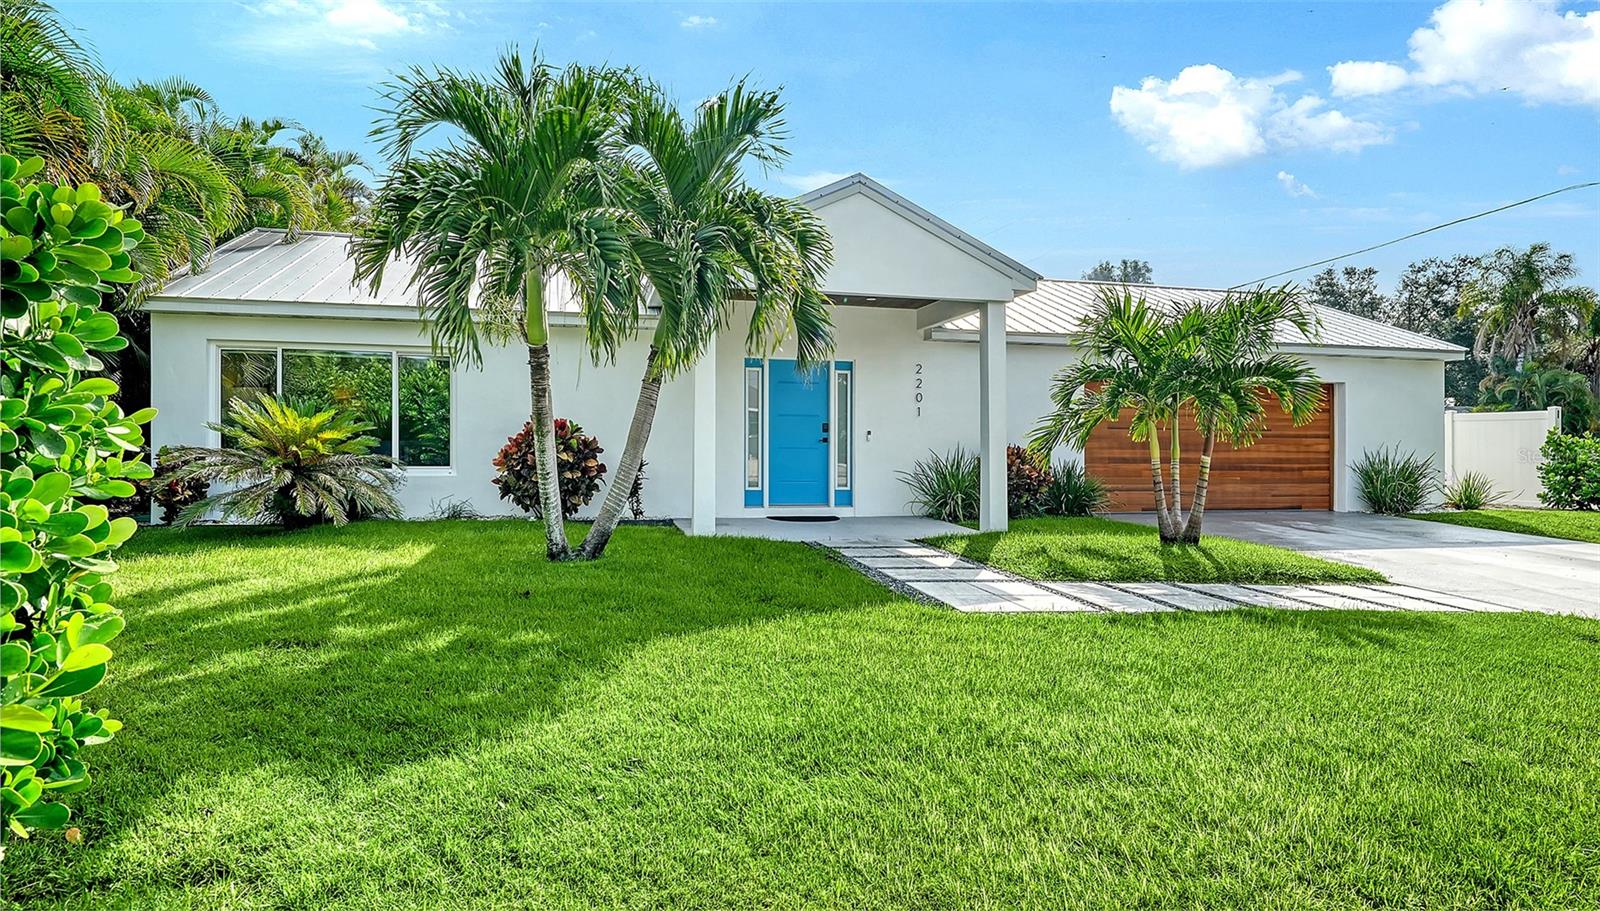
An incredible opportunity to own a beautifully renovated, FULLY TURNKEY Sarasota retreat offering the best of both worlds: a family-ready residence and an established income-producing investment! Located in desirable ARLINGTON PARK, this 4-bedroom, 3.5-bath home features 2,267 square feet of living space, a 2-car garage, and a private resort-style pool with heater and chiller.

With approximately six years of short-term rental history, the property has generated approximately $75,000 annually while allowing the sellers to reserve 12 weeks each year for personal enjoyment. The seller reports approximately $44,000 in future bookings through the existing property management company. 

COMPLETELY RENOVATED in 2020, the home features an open floor plan, luxury vinyl flooring, modern finishes, and a spacious kitchen with stone countertops and a large center island. IMPACT windows and doors, a METAL roof, and TURNKEY furnishings add to its appeal and value.

Step outside to your private tropical oasis featuring a heated saltwater pool, expansive paver deck, covered entertaining area, built-in grilling island, mature landscaping, and privacy fencing. Situated on a spacious corner lot, the property also offers convenient side ACCESS FROM GROVE PLACE.

Enjoy a prime Sarasota location less than 10 minutes from VIBRANT DOWNTOWN SARASOTA and the WORLD-FAMOUS SIESTA KEY BEACH, with convenient access to dining, shopping, entertainment, and coastal attractions.

Whether you're seeking a full-time family residence, a Florida vacation getaway, or an investment opportunity with established rental history, this versatile property offers exceptional flexibility. Move right in, enjoy your own private retreat, or continue its income-producing potential while potentially offsetting ownership costs.

A beautifully updated home. An established rental history. ENDLESS POSSIBILITIES TO ENJOY THE FLORIDA LIFESTYLE ON YOUR TERMS.
#N6146124

SARASOTA

2201 WEBBER STREET

4 Beds

3 Baths

2,267 Sq.Ft.

$1,100,000

MLS#: N6146124
New on site 2 days ago
Open house
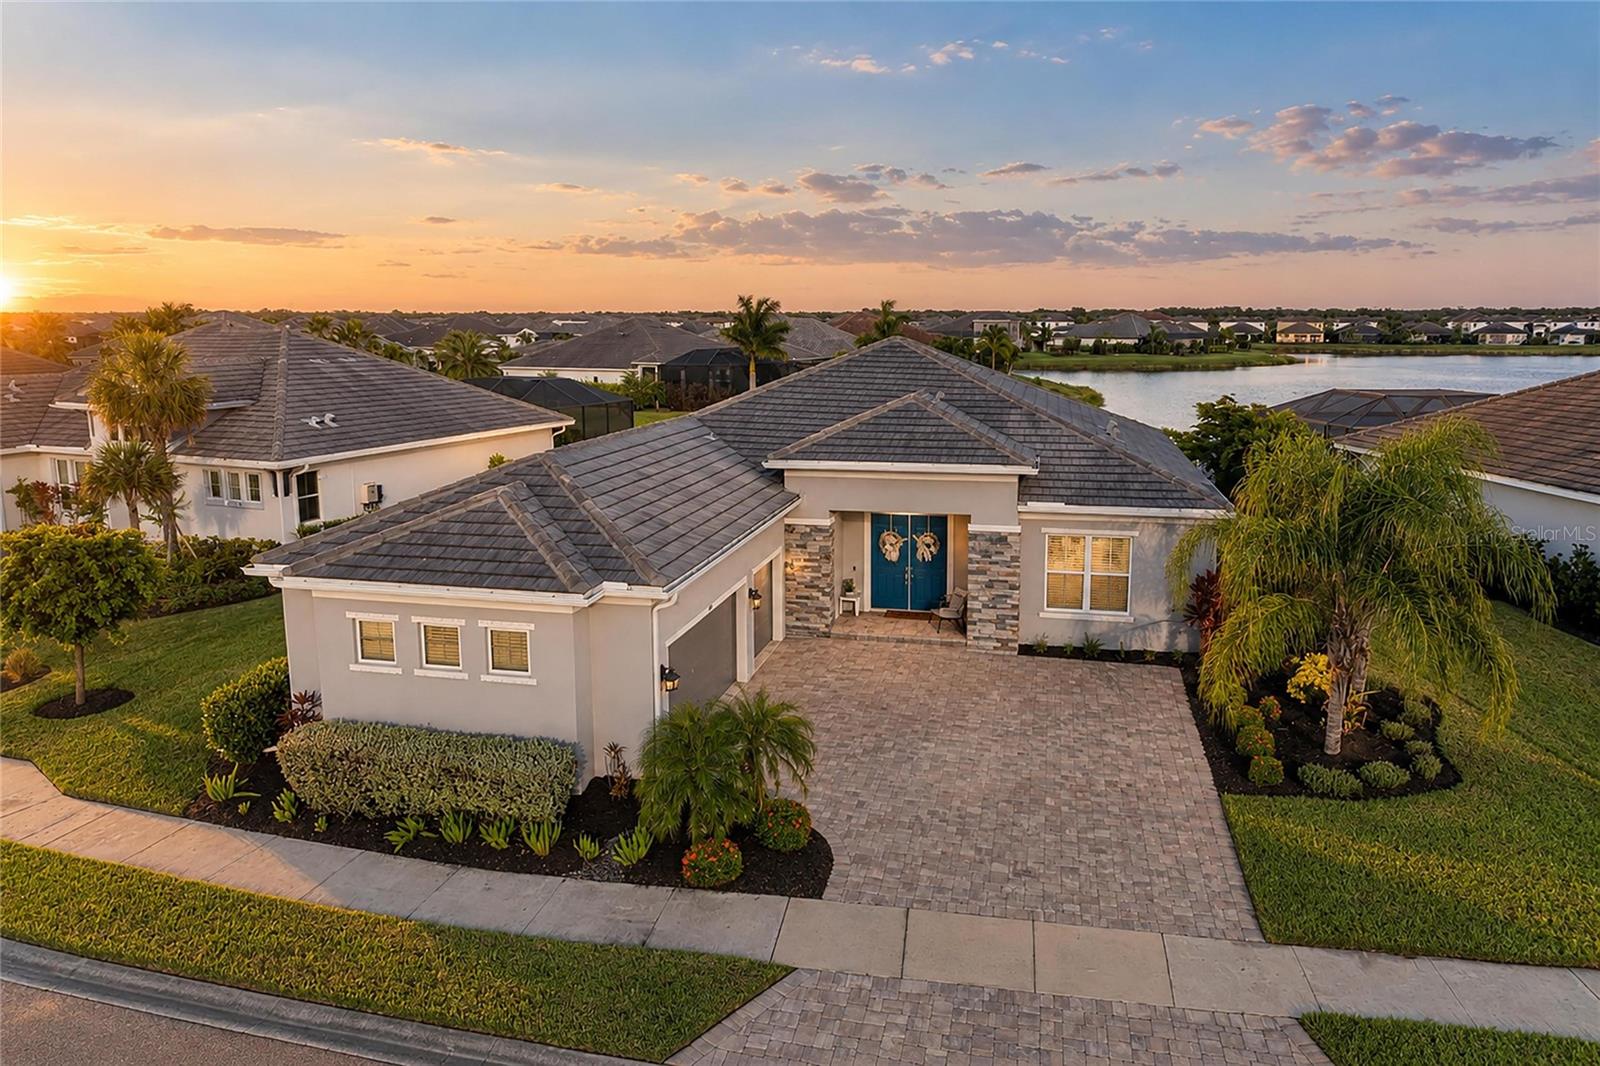
STUNNING WATERFRONT LIVING, EXCEPTIONAL DESIGN & SPECTACULAR OUTDOOR LIVING! Immaculately maintained and used only as a part-time residence, this magnificent Cardel, built home offers the look and feel of new construction. Situated on an expansive homesite of over 1/4 of an acre in the gated community of Worthington. From the moment you enter through the double doors, captivating water views create an unforgettable first impression and the well-designed designed floor plan features four distinct areas, offering privacy and flexibility, with a tucked away spacious waterfront owner’s suite featuring two closets and a elegant bathroom with gorgeous floor-to-ceiling shower tile, dual vanities and a private water closet. A dedicated den with double glass doors overlooks the front of the home, while two additional bedrooms share a beautifully appointed bathroom. A separate flex room offers endless possibilities of adding a 4th bedroom, with an adjacent third bathroom that doubles as a convenient pool bath with direct outdoor access. At the heart of the home, the gorgeous gourmet kitchen showcases a premium suite of KitchenAid appliances, beautiful cabinetry with a carved wood hood and crown molding, soft-close drawers, stylish hardware and refined finishes. The dining room features a unique set of sliding glass doors opening to the pool area, with three additional sets of sliders in the living room creating a seamless connection to the spectacular outdoor living space. Elegant travertine decking surrounds the heated saltwater pool and stunning flush-level spa, all overlooking tranquil water views. The pool and spa feature natural gas heating, a solar pool cover, premium Pentair equipment with convenient ScreenLogic smart controls, and vibrant ColorBrite LED lighting, including two lights in the pool, one in the spa, and one on the sun deck. An expansive covered lanai and generous space for outdoor dining, entertaining, and relaxation. The desirable eastern exposure welcomes beautiful morning sunrises across the water, while the covered lanai provides a comfortable retreat throughout the day. Additional enhancements include a recently redesigned laundry room, featuring custom cabinetry and rich dark walnut butcher-block countertops, creating a functional drop zone and generous folding space. Newer gutters, a whole-home water softener system, integrated soffit exterior lighting and modern chandeliers throughout, storm protection for all windows and smart-home features. The impressive side-entry three-car garage features an attractive paver driveway, epoxy flooring, overhead storage racks and windows welcoming natural light. Built by award-winning Cardel Homes, known for its distinctive designs and attention to detail, this residence reflects quality craftsmanship throughout. Worthington offers a convenient Sarasota location near I-75, Celery Fields, parks, shopping and dining, yet remains tucked away from the everyday bustle. LOW HOA FEES AND NO CDD FEES add to the appeal of this exceptional property. Select furnishings may be available by separate agreement. A remarkable waterfront residence that truly deserves to be experienced in person!
#A4710232

SARASOTA

4624 ANTRIM DRIVE

3 Beds

3 Baths

2,301 Sq.Ft.

$939,000

MLS#: A4710232
New on site 2 days ago
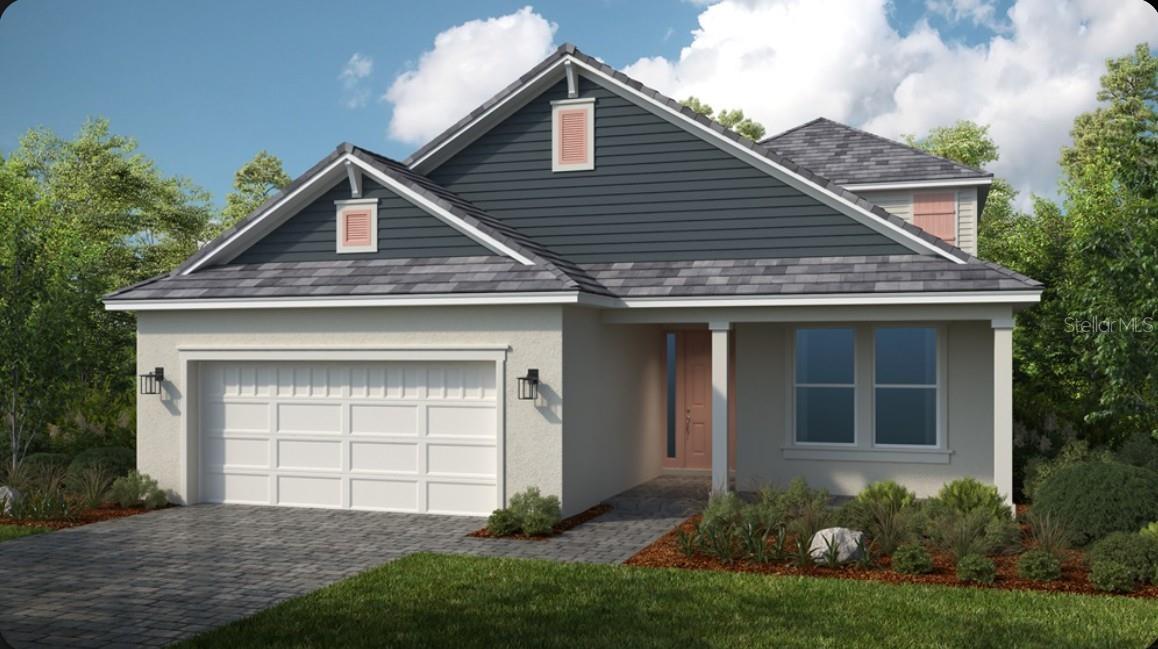
Under Construction. What's Special: Pool Included | Backs to Wetland | No Rear Neighbors. New Construction - February Completion! Welcome to the Florence at 7632 Moonbeam Avenue at Esplanade at Skye Ranch! Experience an elevated lifestyle in this thoughtfully designed new home. A dramatic foyer welcomes you inside, where you’ll find a secondary bedroom, full bathroom, laundry room, and private study just off the entry. At the heart of the home, the open-concept great room, kitchen, and casual dining area create a bright and inviting gathering space that extends seamlessly to the expansive lanai, perfect for enjoying indoor-outdoor living. Tucked away for added privacy, the primary suite offers a peaceful retreat. Upstairs, an additional bedroom, full bathroom, and spacious loft provide the flexibility for everything from relaxing evenings to entertaining guests and game nights. Additional Highlights Include: gourmet kitchen, tray ceiling package, wet bar in loft, shower in upstairs bathroom, open stair railing with metal spindles, and pool included. MLS# - Live your dream vacation every day at Esplanade at Skye Ranch! This resort-style community offers access to the Hub, Rendezvous Park, Turner Park, and future amenities at The Venue. Enjoy a Bahama Bar and Grill, resort-style pool, fitness center, bocce courts, Bark Park, sports fields, and community parks. Designed for wellness, recreation, and connection.
#A4710918

SARASOTA

7632 MOONBEAM AVENUE

3 Beds

3 Baths

2,628 Sq.Ft.

$1,030,639

MLS#: A4710918
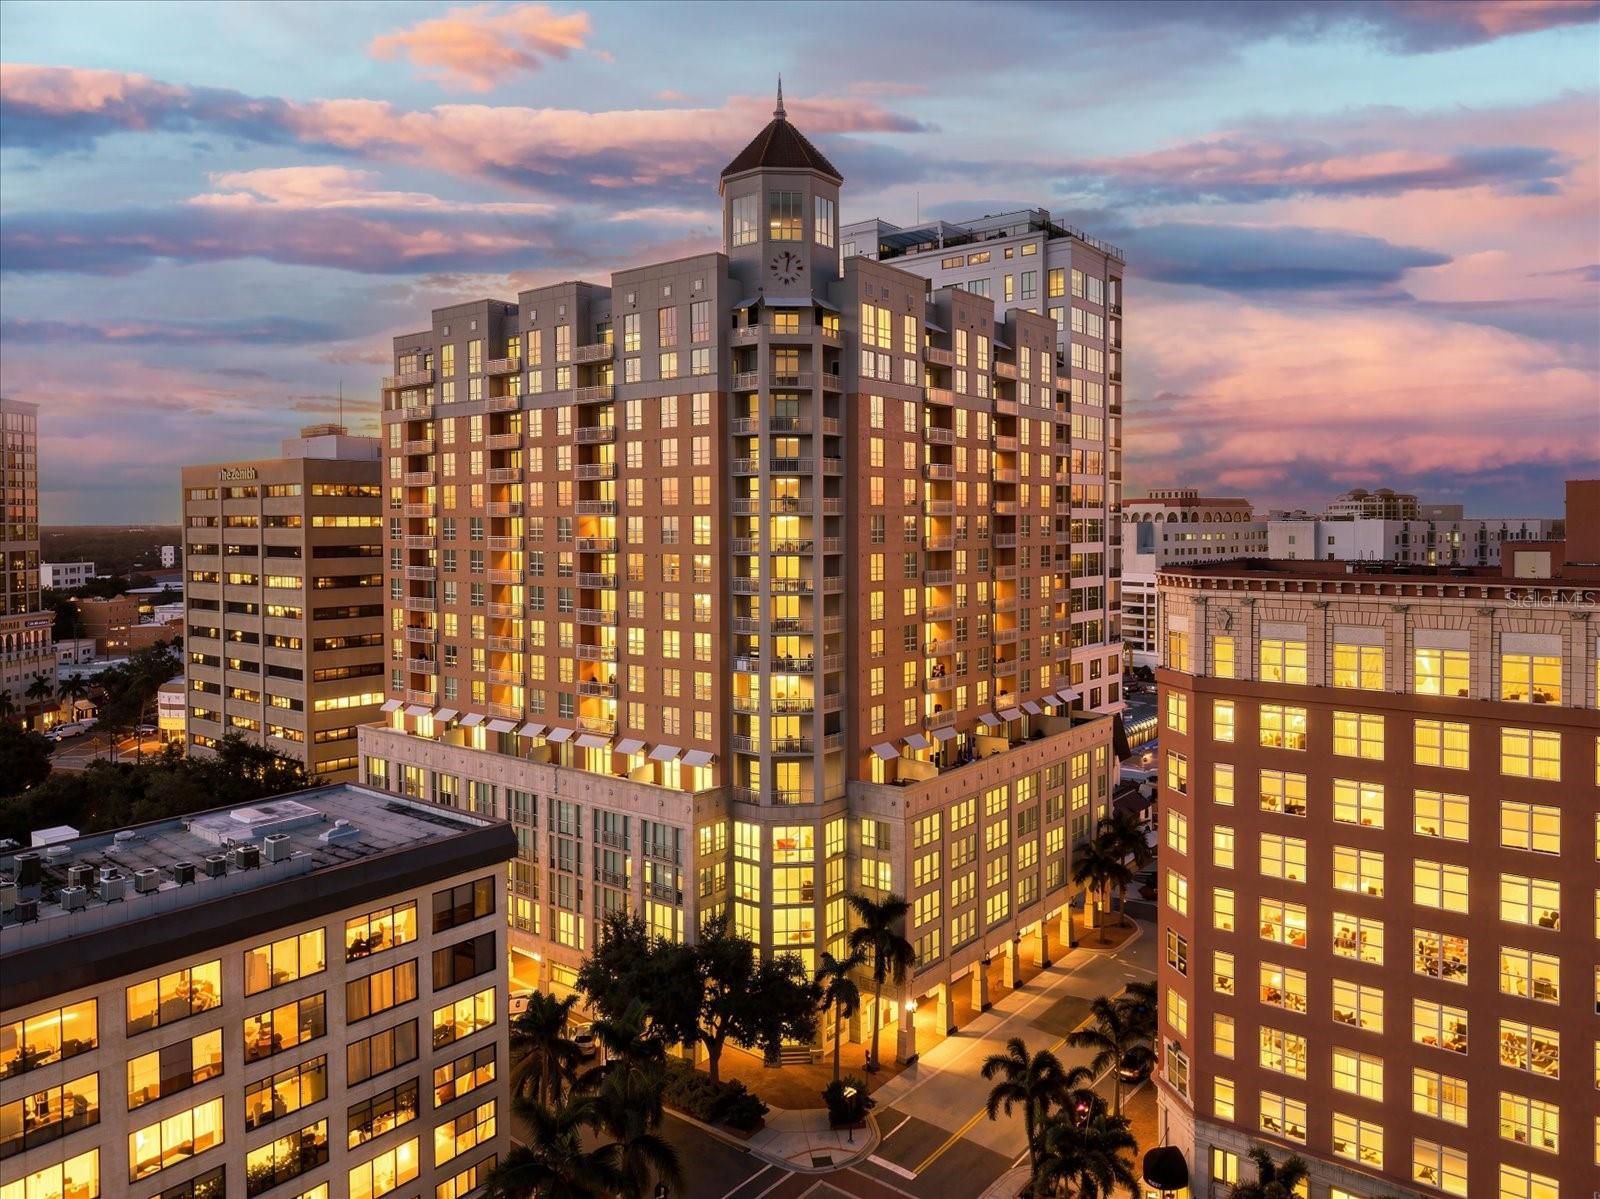
Experience downtown Sarasota living from this spacious 2-bedroom, 2.5-bath penthouse at 1350 Main, featuring two private terraces with elevated city and pool views, two deeded parking spaces, and an exceptional location in the heart of Sarasota's cultural and culinary district. With restaurants, boutiques, art galleries, theaters, and waterfront attractions just moments away, this residence offers the convenience of a walkable downtown lifestyle. Inside, 10-foot ceilings and expansive windows fill the open-concept living and dining areas with natural light, complemented by engineered hardwood flooring, motorized shades on all sliding glass doors, and a remarkably quiet interior. One terrace is accessible from the living and dining areas, while the second is privately accessed from the oversized primary suite, which also offers space for a sitting area or home office, a custom walk-in closet, and an en-suite bathroom with dual vanities, soaking tub, and separate shower. The kitchen features natural stone countertops, KitchenAid appliances, an 8-burner gas range with double ovens, generous cabinetry, and convenient pull-out cabinet shelving. The second bedroom includes an en-suite bath and walk-in closet. Recent improvements include fresh interior paint, removal of select built-ins, a new chandelier in the entryway, and professional cleaning. A separate storage locker adds valuable convenience. Residents of 1350 Main enjoy 24-hour concierge service, a newly completed pool deck with additional outdoor furnishings planned, heated pool and spa, fitness center, clubhouse, billiards, meeting rooms, outdoor grilling areas, and a reservable guest suite. Walk to Sarasota Opera House, Florida Studio Theatre, Main Street dining and shopping, Bayfront Park, Marina Jack, and O'Leary's Tiki Bar & Grill. Whether enjoying Sarasota year-round or as a seasonal retreat, Penthouse 1703 offers an appealing combination of space, privacy, amenities, and one of downtown Sarasota's most desirable locations.
#A4708957

SARASOTA

1350 MAIN STREET 1703

2 Beds

2 Baths

2,232 Sq.Ft.

$1,249,000

MLS#: A4708957
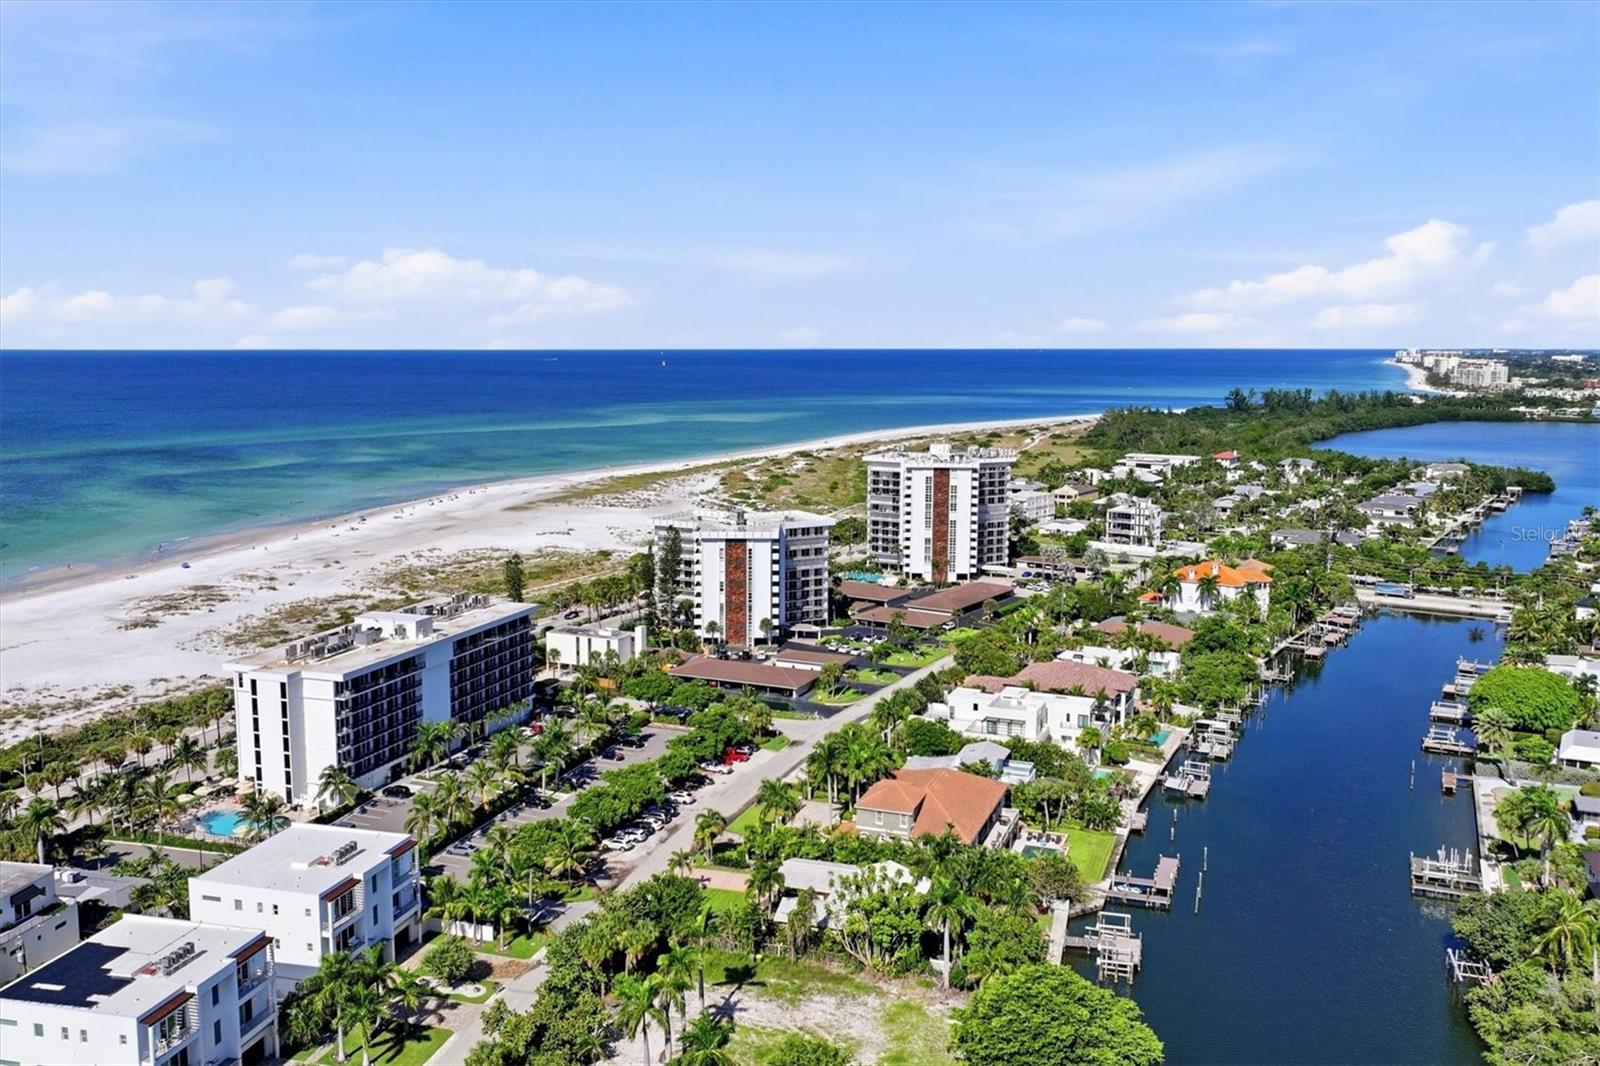
ELEVATED COASTAL LIVING ON PRESTIGIOUS LIDO KEY! Discover the perfect blend of coastal sophistication, modern comfort, and an exceptional location in this beautifully updated ninth-floor residence at St. Armands Tower South, directly across from the pristine white sands and turquoise waters of the Gulf of Mexico.

Offering 1,275 square feet of thoughtfully designed living space, this two-bedroom, two-bath condominium features an impressive collection of recent improvements, including new hurricane-impact-resistant exterior windows and doors, a new HVAC system, new appliances, and beautiful new flooring. These significant upgrades enhance the residence's comfort, functionality, and timeless appeal.

Step inside to discover a bright, inviting interior featuring an open living and dining area, abundant natural light, and a thoughtfully designed galley-style kitchen. Expansive sliding glass doors lead to a private balcony, where you can relax and enjoy captivating city views complemented by partial views of Sarasota Bay. From the ninth floor, the surrounding skyline provides a picturesque backdrop for morning coffee or evening relaxation.
Just minutes away, world-renowned St. Armands Circle features an exceptional selection of upscale boutiques, sidewalk cafés, and acclaimed restaurants. Downtown Sarasota, with its vibrant arts scene, theaters, galleries, waterfront dining, and cultural attractions, is conveniently accessible across the scenic John Ringling Causeway.

Whether you're seeking an elegant seasonal retreat or a sophisticated year-round residence, this beautifully updated ninth-floor condominium offers an extraordinary opportunity to enjoy one of Sarasota's most coveted coastal destinations.
#A4710098

SARASOTA

101 BENJAMIN FRANKLIN DRIVE 94

2 Beds

2 Baths

1,275 Sq.Ft.

$1,075,000

MLS#: A4710098
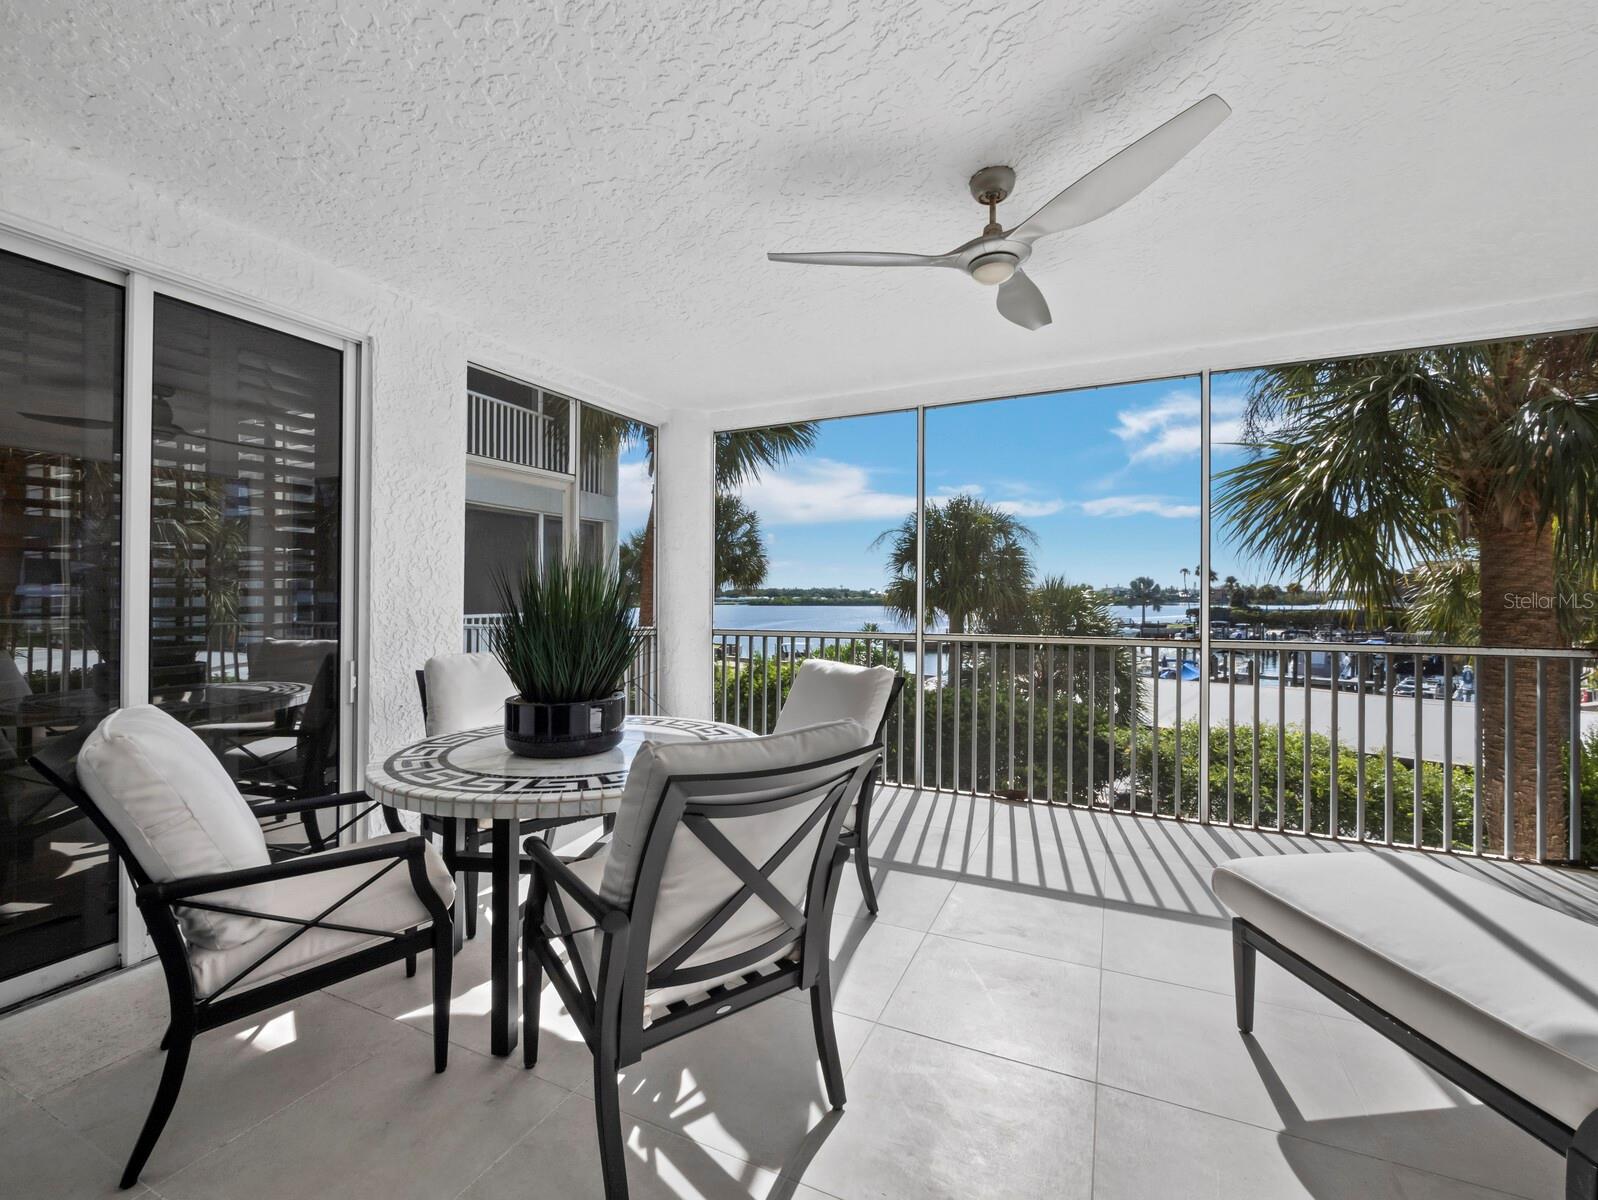
Discover the relaxed elegance of waterfront living at Dolphin Bay, one of Siesta Key’s desirable gated condominium communities. Enjoy beautiful views of Sarasota Bay from this spacious two-bedroom, two-bath residence offering 1,915 square feet of thoughtfully designed living space, complemented by multiple outdoor areas that invite you to embrace the coastal lifestyle. Bright, welcoming interiors feature an expansive living and dining area, a separate family room, and a beautifully refreshed kitchen with white quartz countertops, freshly painted cabinetry and an inviting breakfast bar. A unique and thoughtful feature is the remote-controlled privacy screen that separates the family room from the kitchen, creating a comfortable, temporary guest retreat when needed. This versatile space offers added flexibility for visiting family and friends while preserving the home's open, inviting design. Hard-surface flooring flows throughout, while the split-bedroom floor plan provides privacy and comfort, with both bedrooms featuring en-suite baths. The generous covered rear lanai extends the living space outdoors, offering peaceful views of the tropical grounds and sparkling bay beyond. A covered front terrace and additional sunning deck provide even more opportunities to enjoy Siesta Key's beautiful weather. Additional highlights include a private one-car garage beneath the building, ample guest parking, and a new HVAC system and water heater installed in 2024. Dolphin Bay offers an exceptional combination of waterfront beauty and resort-style amenities, including a clubhouse, swimming pool, spa, tennis courts, fitness center and day dock. This gated, pet-friendly community enjoys a convenient location near Siesta Key's celebrated beaches, with the island trolley just outside the entrance connecting you to the restaurants, shopping and entertainment of Siesta Village. Whether enjoying a quiet morning overlooking the water, entertaining friends or spending the afternoon at the beach, this inviting residence captures the comfort, versatility and effortless enjoyment of the Siesta Key lifestyle.
#A4707066

SARASOTA

1260 DOLPHIN BAY WAY 203

2 Beds

2 Baths

1,915 Sq.Ft.

$1,150,000

MLS#: A4707066
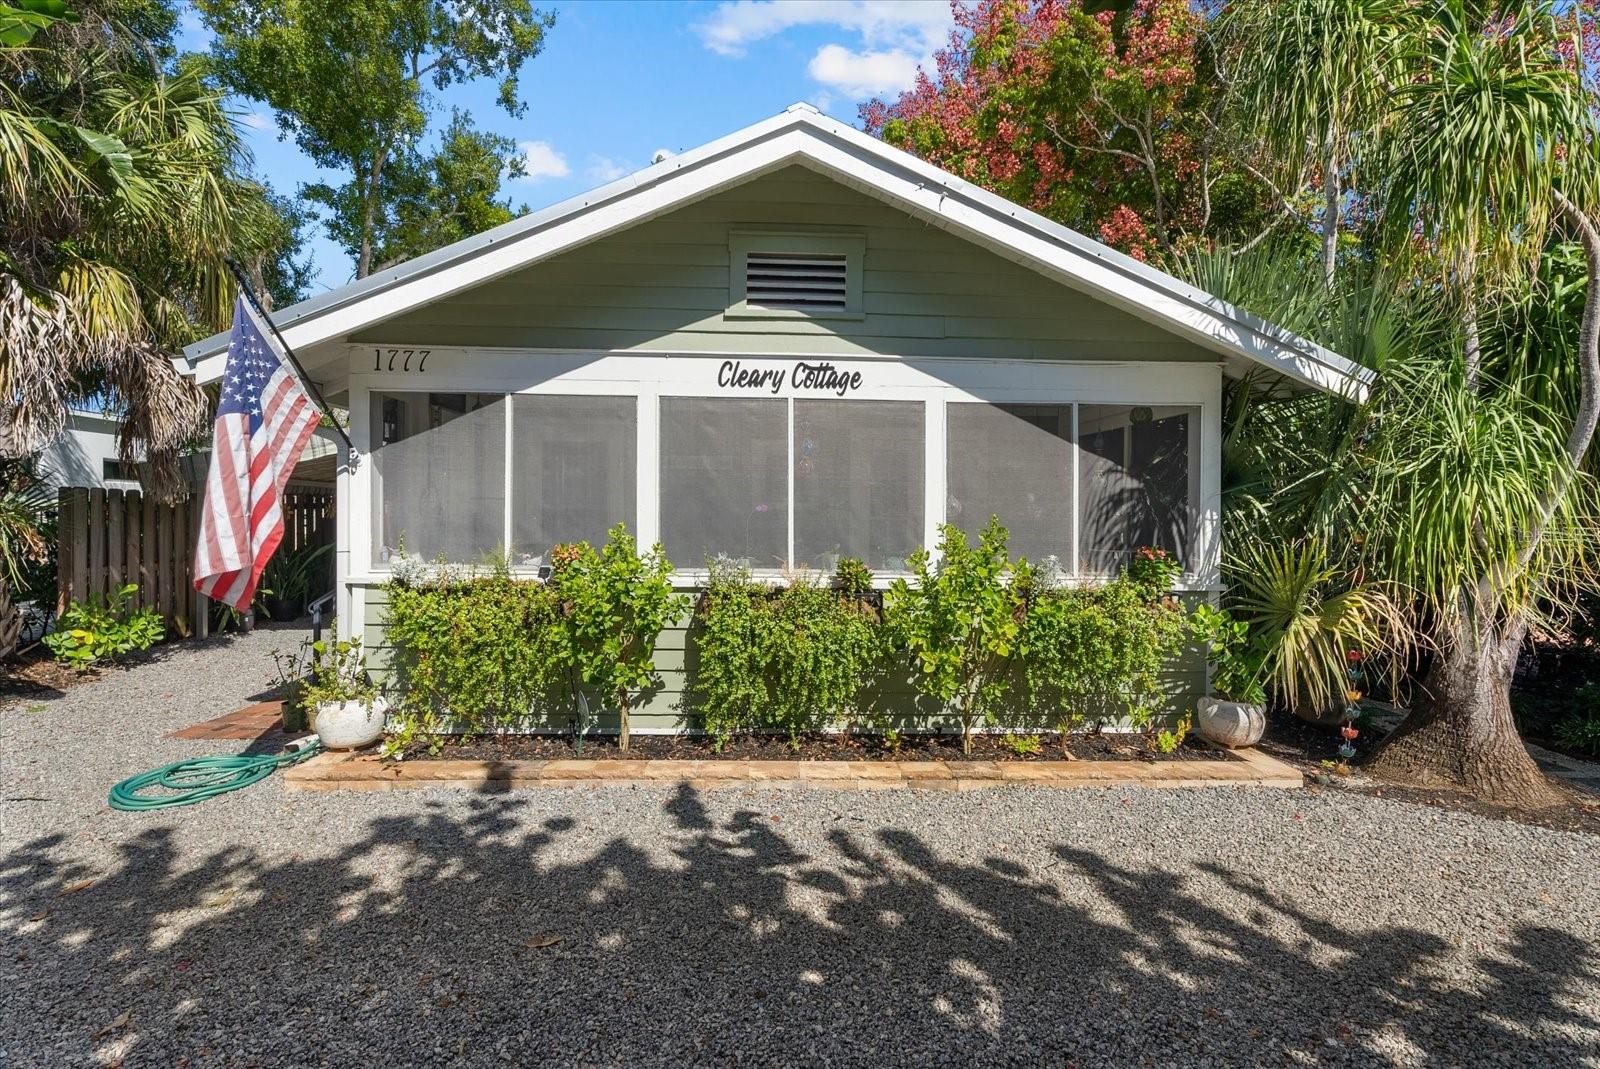
Virtually Staged. Welcome to Cleary Cottage, a charming 1935 bungalow nestled in the highly sought-after Hudson Bayou neighborhood, West of Trail in the heart of Sarasota. Blending timeless character with thoughtful modern updates, this beautifully maintained 3-bedroom, 2-bath residence offers an inviting retreat just minutes from downtown Sarasota, Southside Village, Sarasota Memorial Hospital, Selby Gardens, the bayfront, and the area's renowned beaches. From the moment you arrive, the lush tropical landscaping, circular driveway, and welcoming screened front porch set the tone for this distinctive home. Inside, original hardwood floors, plaster walls, crown molding, and a classic brick fireplace celebrate the home's historic charm, while an updated kitchen featuring white cabinetry, stone-look countertops, stainless steel appliances, and tasteful finishes provides modern convenience. The comfortable floor plan offers inviting living and dining spaces, three bedrooms, and two updated bathrooms, including a primary bath with a beautifully tiled walk-in shower. A metal roof installed in 2018, an updated HVAC system, and hurricane protection improvements add to the home's appeal. Step outside to discover a private tropical oasis with mature landscaping, a backyard deck, and inviting outdoor spaces ideal for relaxing, entertaining, or enjoying Sarasota's year-round sunshine. The spacious screened front porch, complete with a charming porch swing, offers yet another place to unwind and enjoy the neighborhood. Located in FEMA Flood Zone X, this property offers the added advantage of being outside the designated high-risk flood area. Its location and zoning also create an attractive short-term rental opportunity, offering flexibility for buyers considering seasonal use, part-time occupancy, or income-producing potential. Whether you're searching for a full-time residence, seasonal escape, or a Sarasota property with flexible rental potential, Cleary Cottage delivers a special combination of character, comfort, and location. Experience the charm of Old Florida living with the conveniences of Sarasota's vibrant downtown, shopping, dining, cultural attractions, and world-famous Gulf Coast beaches close by. Schedule your private showing and discover what makes Cleary Cottage so special!
#A4708888

SARASOTA

1777 ALTA VISTA STREET

3 Beds

2 Baths

1,272 Sq.Ft.

$975,000

MLS#: A4708888
Open house
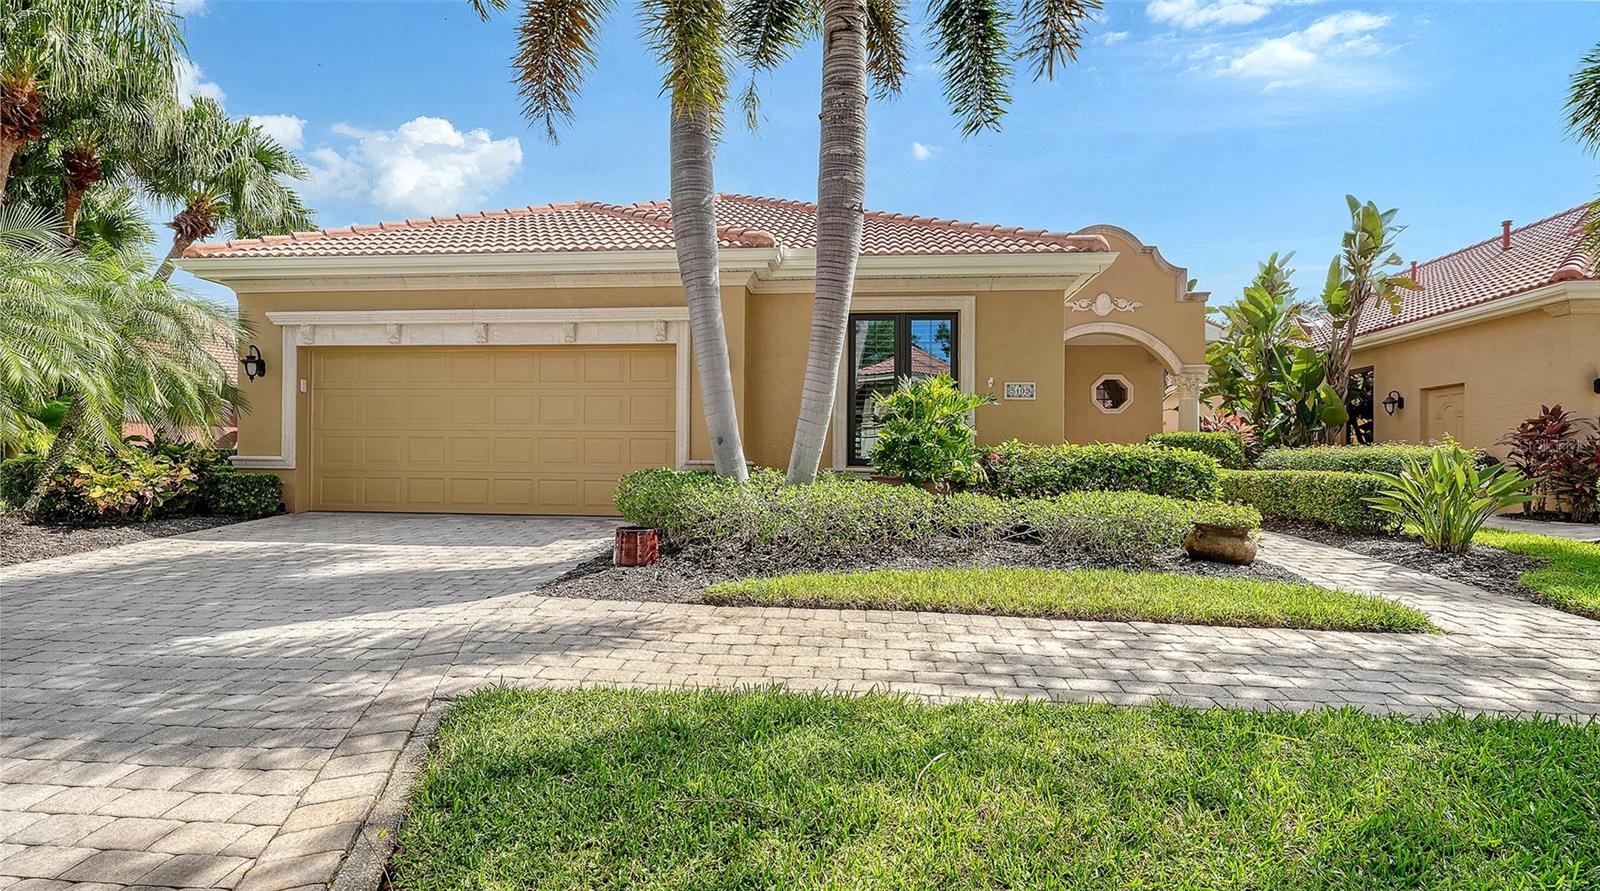
This unique and finely appointed lakefront pool home located in the gated community of the Vineyards at Silver Oak is without rival. From the moment you step foot through the threshold of the front door you are treated to view a chic and highly updated maintenance-free home set in the heart of Palmer Ranch. Looking for an established community, a tasteful layout, and modern conveniences such impact glass windows and sliding doors, a newer tile roof (2023), and newer HVAC system (2023)- Look no further! The main living area of this home is trimmed with engineered hardwood, crown molding, plantation shutters, tray ceilings, enhanced architectural trim, custom built-ins and much more.  The recently renovated kitchen area features quartzite countertops, 36 inch natural gas range, incredible custom wood built-in with SubZero wine refrigeration, stainless steel appliances, quartzite backsplash, and custom island.  The main living area features a generously sized great room, built-in gas fireplace, formal dining room with skylight, family room with views of the pool and many more fine details.  The primary suite is well adorned with dual walk-in closets with built-ins, bay windows sliding glass door access to the pool, and a spa-like bath with dual vanities, Jacuzzi tub, and walk-in shower. The second bedroom area converts into a guest suite with closing door, en-suite bathroom and spacious closet. The third bedroom also features and ensuite bathroom and ample storage.  Moving to the backyard makes this home shine even more- the long eastern lake views overlooks trees, a fountain, and your own heated pool.  There is a large, covered lanai for sitting and listening to music through the built-in speakers.  The Vineyards features a generous amenity area complete with heated pool, fitness room, meeting area, and kitchen.  Silver Oak, one of the finest communities in Palmer Ranch features a 24 hour a day manned gate, private roads, and a maintenance-free lifestyle in the Vineyards.  The comforts of shopping at Costco, Publix and other retailers are just a short drive away, and the community boasts easy access the Legacy Trail and Gulf Beaches.  This is a true standout property- schedule your private showing today !
#A4710262

SARASOTA

5109 CANTABRIA CREST

3 Beds

3 Baths

2,841 Sq.Ft.

$899,900

MLS#: A4710262
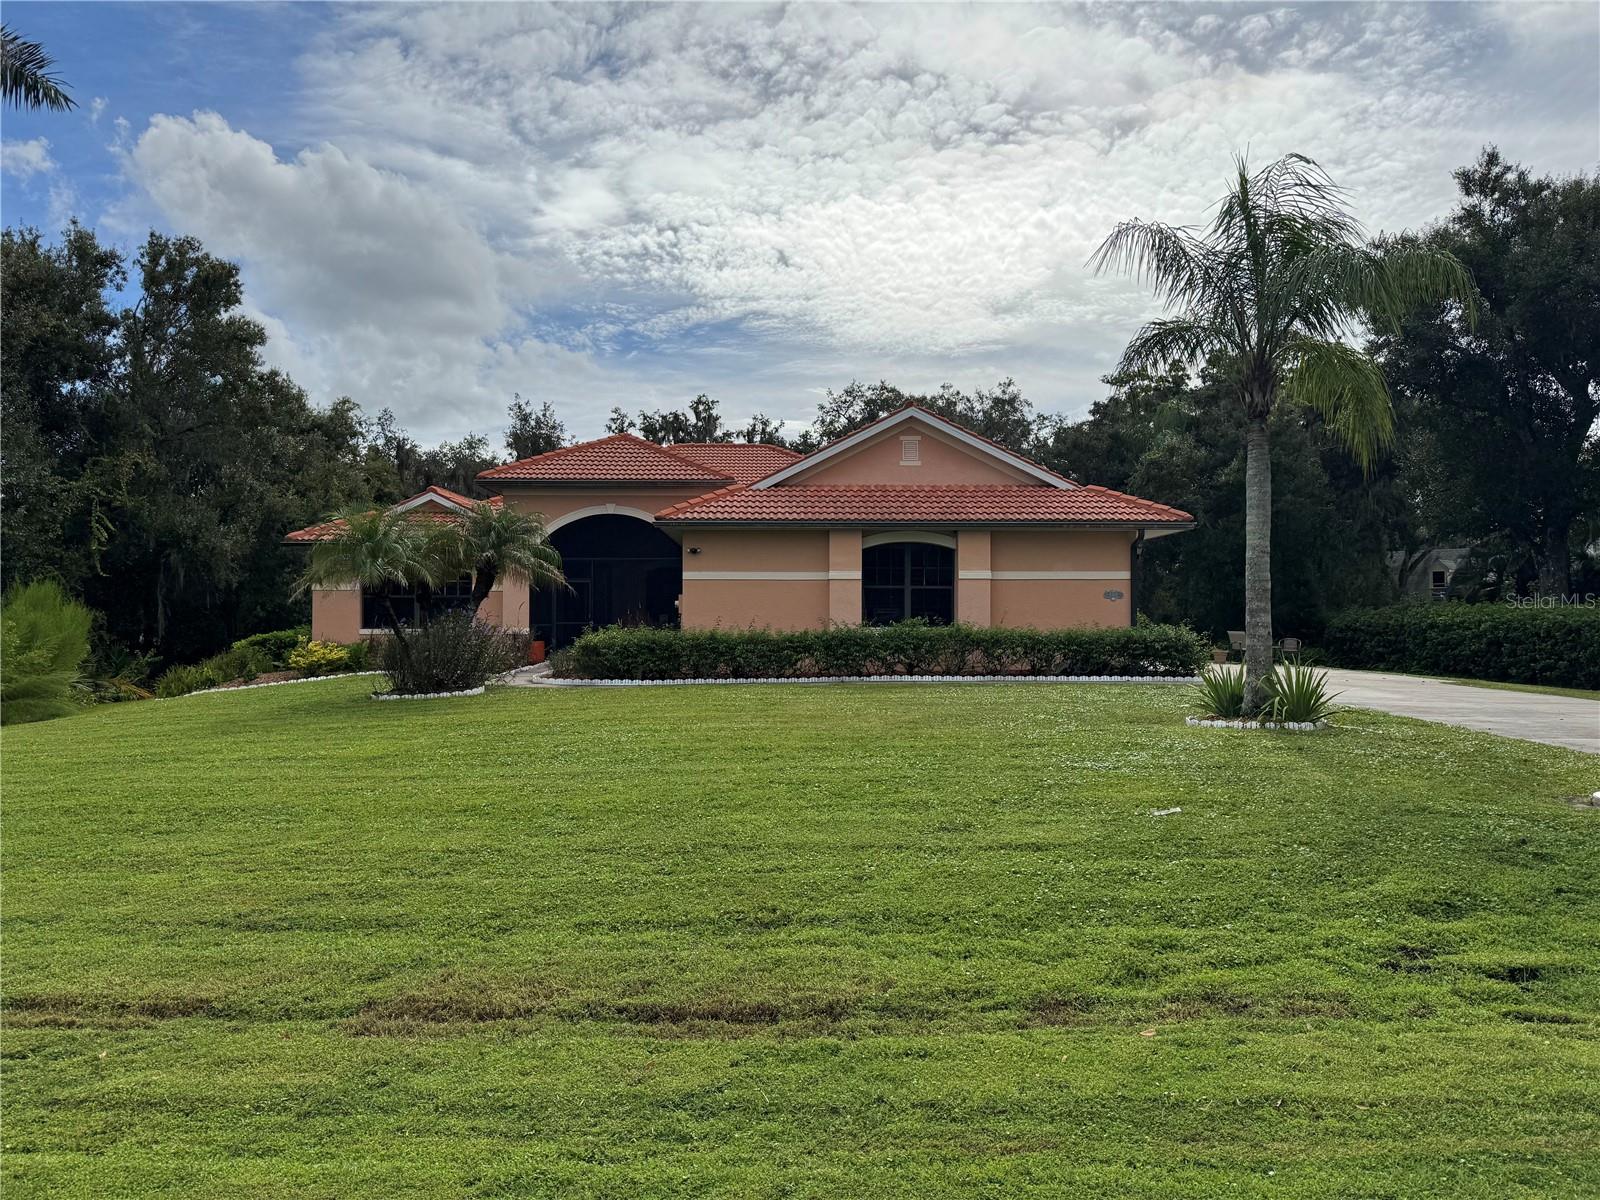
Beautiful setting with almost 1 acre of property. This quite wooded Oakford property has just under 3000 sq ft and has 4 bedrooms and 3 full baths. Large screened pool area with built in heated spa to relax and listen to the sounds of nature. Large open great room floor plan with connected kitchen and dinning area allowing easy flow for relaxed entertainment. The kitchen is fully equipped with built in wall ovens, electric cooktop, dishwasher, refrigerator, microwave, all in stainless steel. Working in the kitchen you have views of the pool and the private back yard, also there is a breakfast area within the kitchen with a large aquarium window to enjoy the views. Primary suite is large with a large walk-in closet, the primary bath has a walk-in shower, soaking tub and duel vanities with lots of natural light. The 3 other bedrooms are set across the home with the other baths. There is a separate dinning area and an additional bonus room, which can can be set up as an home office or den. Outside you have beautiful oak trees and a large lawn to enjoy the nature. The pool and spa are heated and have a salt system for easy care. AC was new in 2023. Short drive into town to all the new restaurants and services available down Fruitville road, Oakford is just far enough out to enjoy all  the peace and quite of of country living.
#A4709794

SARASOTA

1303 OAKFORD ROAD

4 Beds

3 Baths

2,965 Sq.Ft.

$875,000

MLS#: A4709794

Send a message

Message successfully sent.

Your message

What is 3 + 4 ?

Reason for contacting?

I agree to receive email communication and understand I can unsubscribe at any time.

I agree to be contacted by Kornelije Josić via call, email, and text for real estate services. To opt out, you can reply 'stop' at any time or reply 'help' for assistance. You can also click the unsubscribe link in the emails. Message and data rates may apply. Message frequency may vary. Privacy Policy

Sign Out

Virtual Assistant

Would you like to take the next step with this property? We can help you schedule a showing or virtual tour, or send you more details.

Yes, I would like more information.

Thank You for Your Reply, One of Our Agents will contact you as soon as possible

No, maybe later.

Thank you, you can always contact me via email, phone number or through the contact form.

Realhub AI

Lucy - Your AI-Powered Realtor

Update Your Temporary Password

Personalize your search

Enter your email and we'll notify you immediately when new listings match what you're looking for.

or enter email address

Already have an account ? Login here

Continue your home search

Area

I agree to receive communications and understand I can unsubscribe at any time.

I agree to be contacted by Kornelije Josić via call, email, and text for real estate services. To opt out, you can reply 'stop' at any time or reply 'help' for assistance. You can also click the unsubscribe link in the emails. Message and data rates may apply. Message frequency may vary. Privacy Policy

Already have an account ? Login here

We use cookies

We use cookies primarily for analytics to enhance your experience. By accepting, you agree to our use of these cookies. You can manage your preferences or learn more about our cookies policy.