
Features & Amenities

Interior

  • Other Interior Features

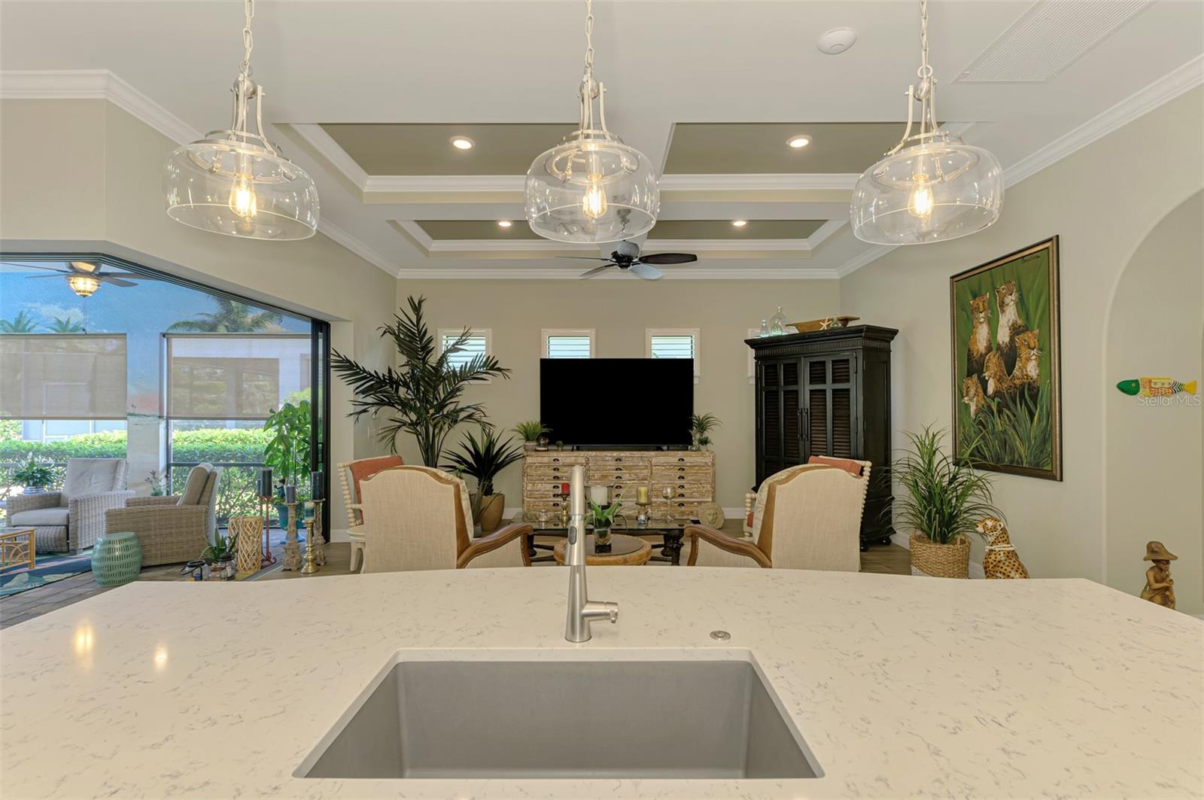
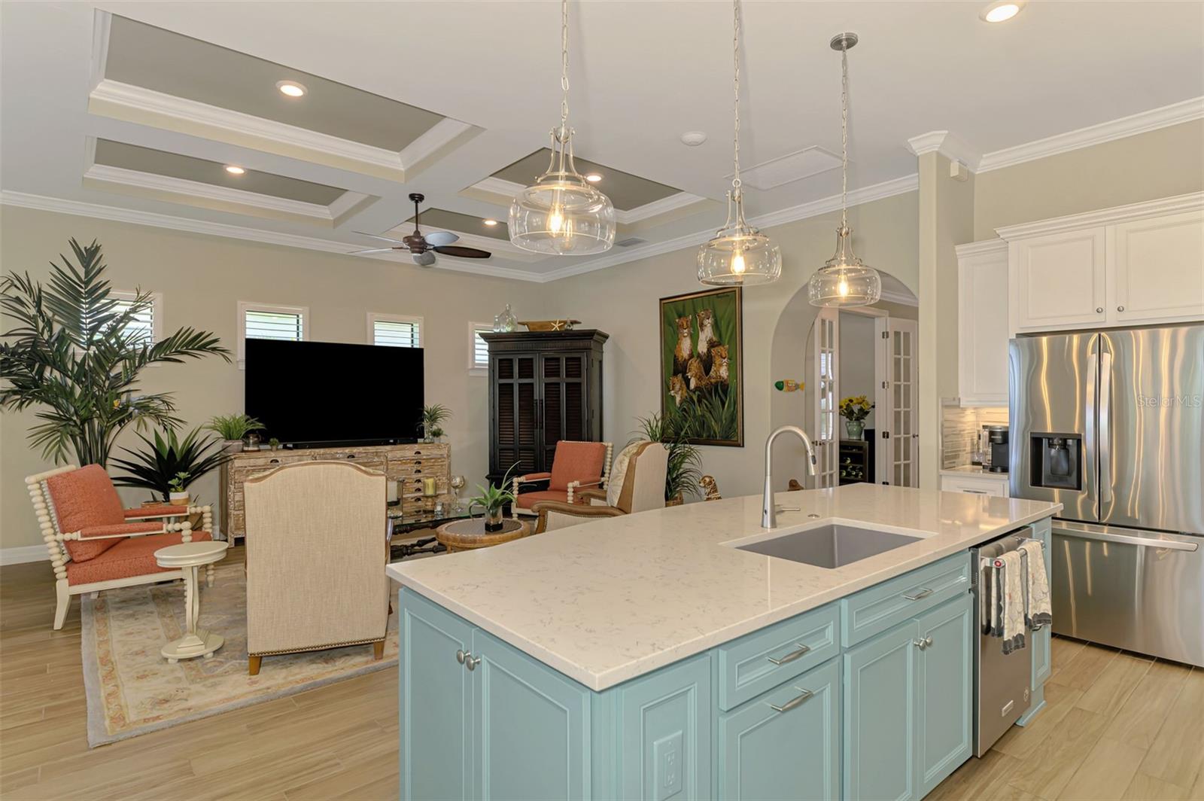
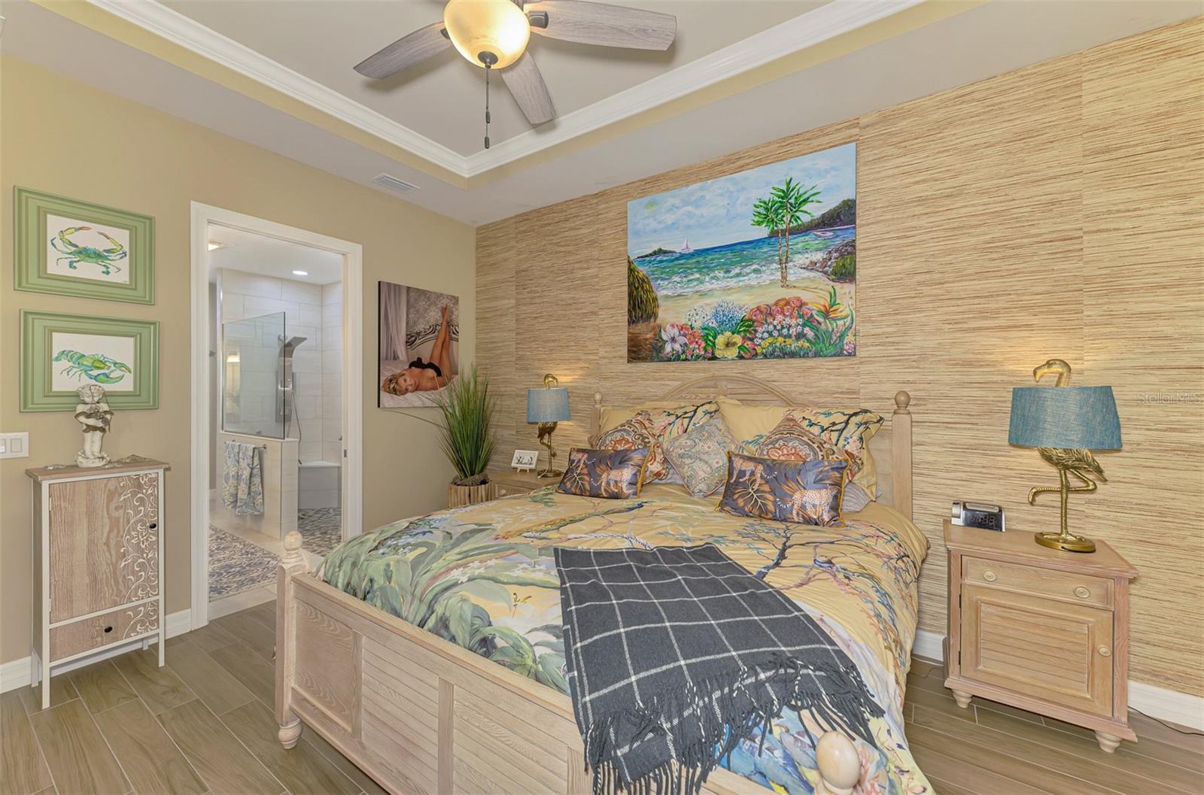
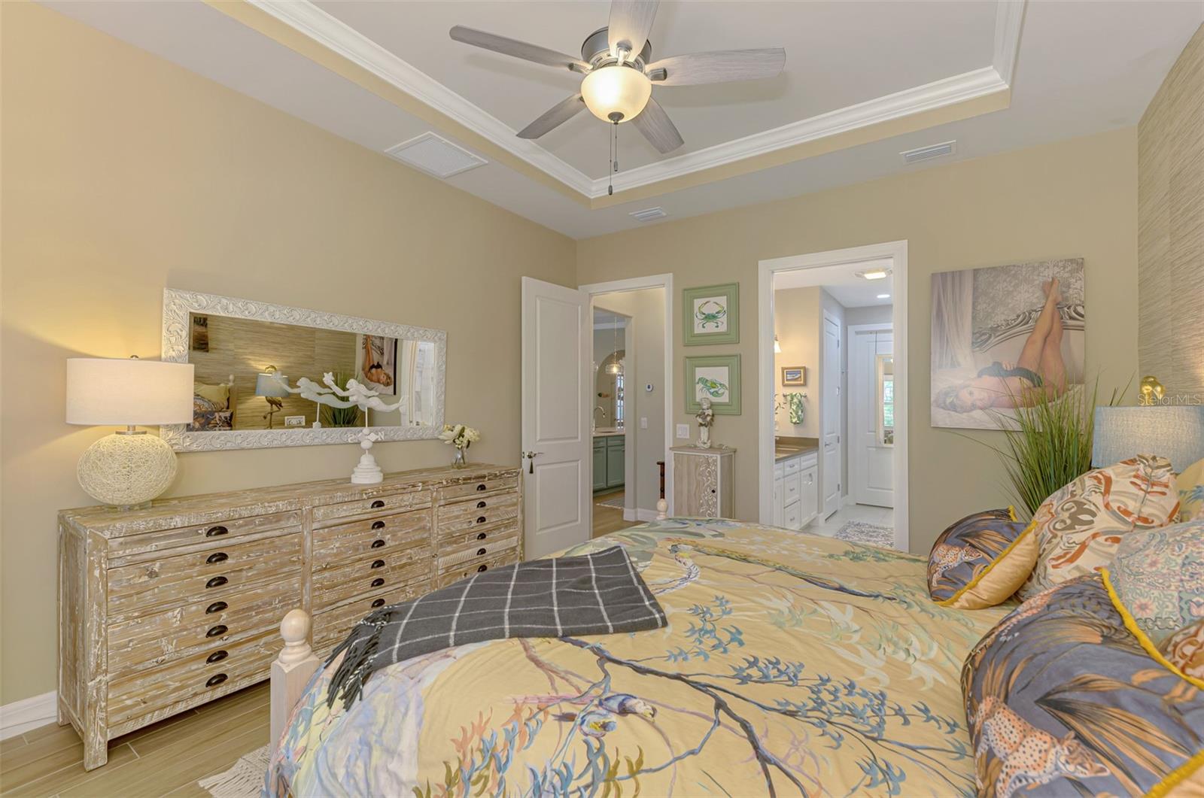
    Crown Molding, High Ceilings, Open Floorplan, Stone Counters, Walk-In Closet(s)

  • Total Bedrooms

    2

  • Bathrooms

    2

  • Cooling YN

    YES

  • Cooling

    Central Air

  • Fireplace YN

    NO

  • Heating YN

    YES

  • Heating

    Electric, Heat Pump

  • Pet friendly

    Cats OK, Dogs OK

Exterior

  • Garage

    No

  • Construction Materials

    Block

  • Other Exterior Features

    Rain Gutters

  • Parking

    Garage Door Opener, Attached

  • Patio and Porch Features

    Screened

  • Pool

    Yes

  • Pool Features

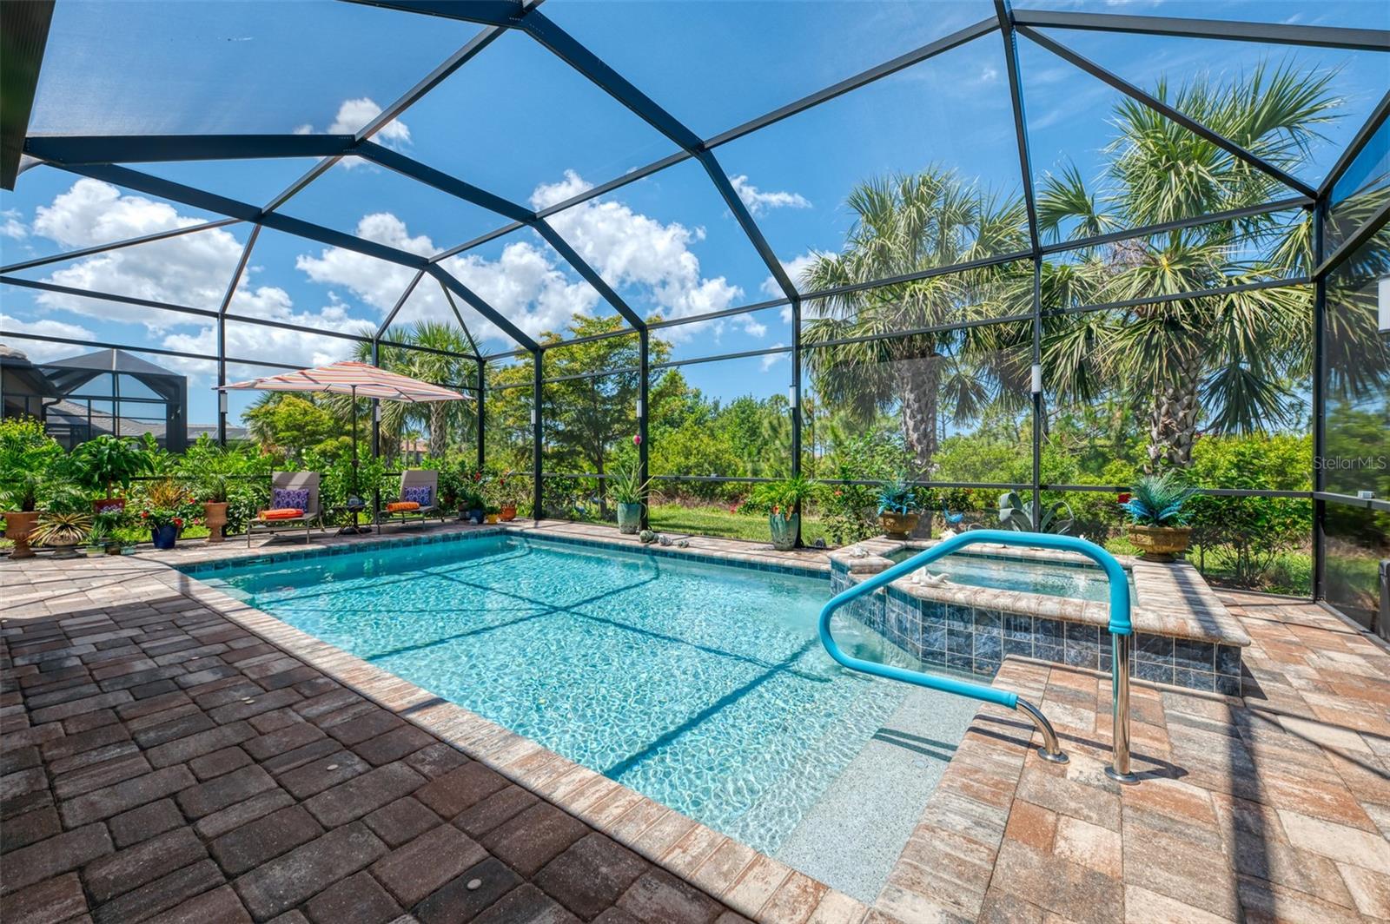
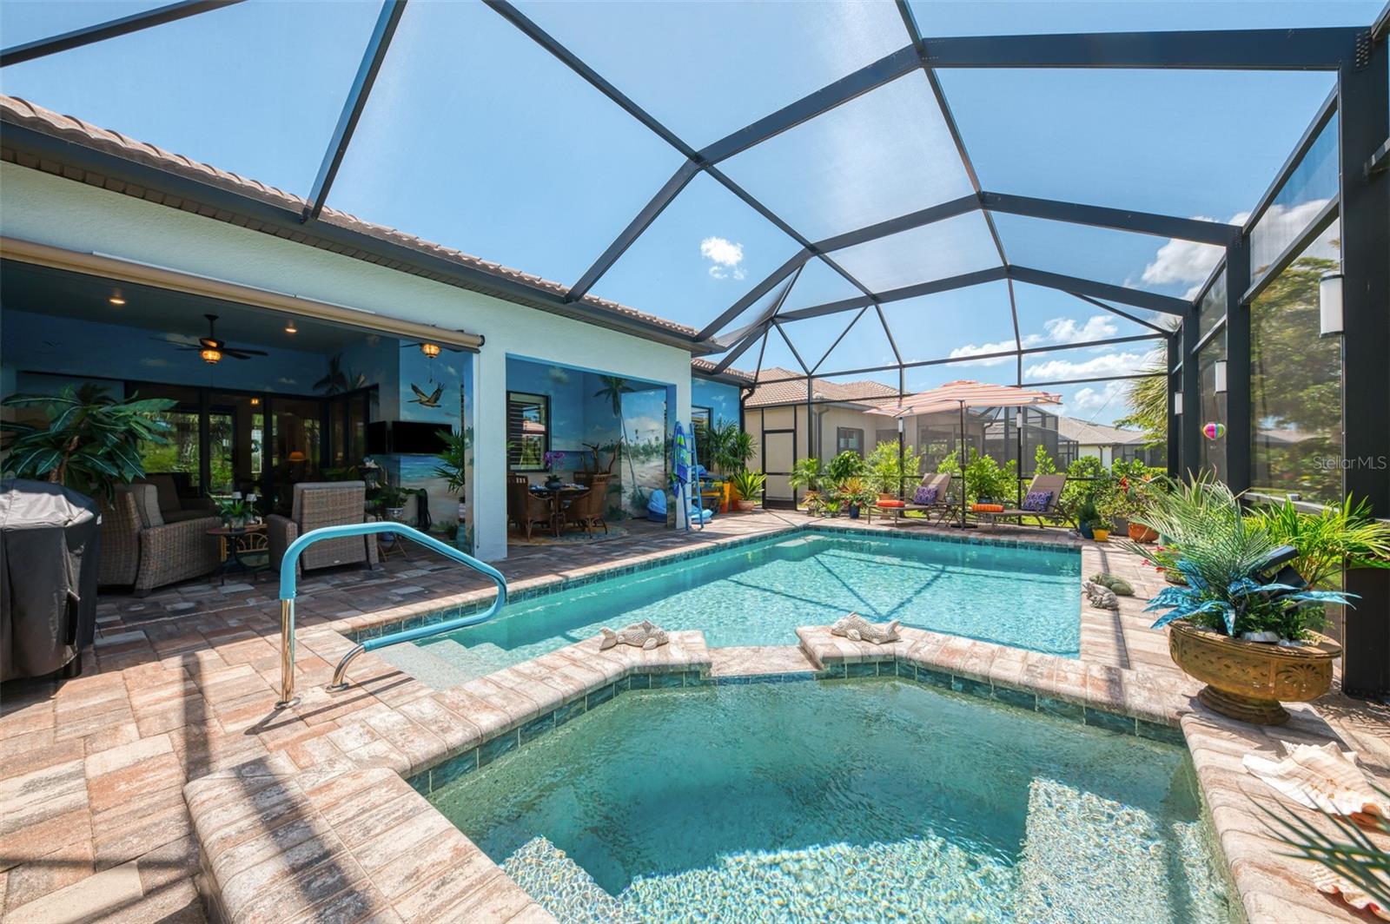
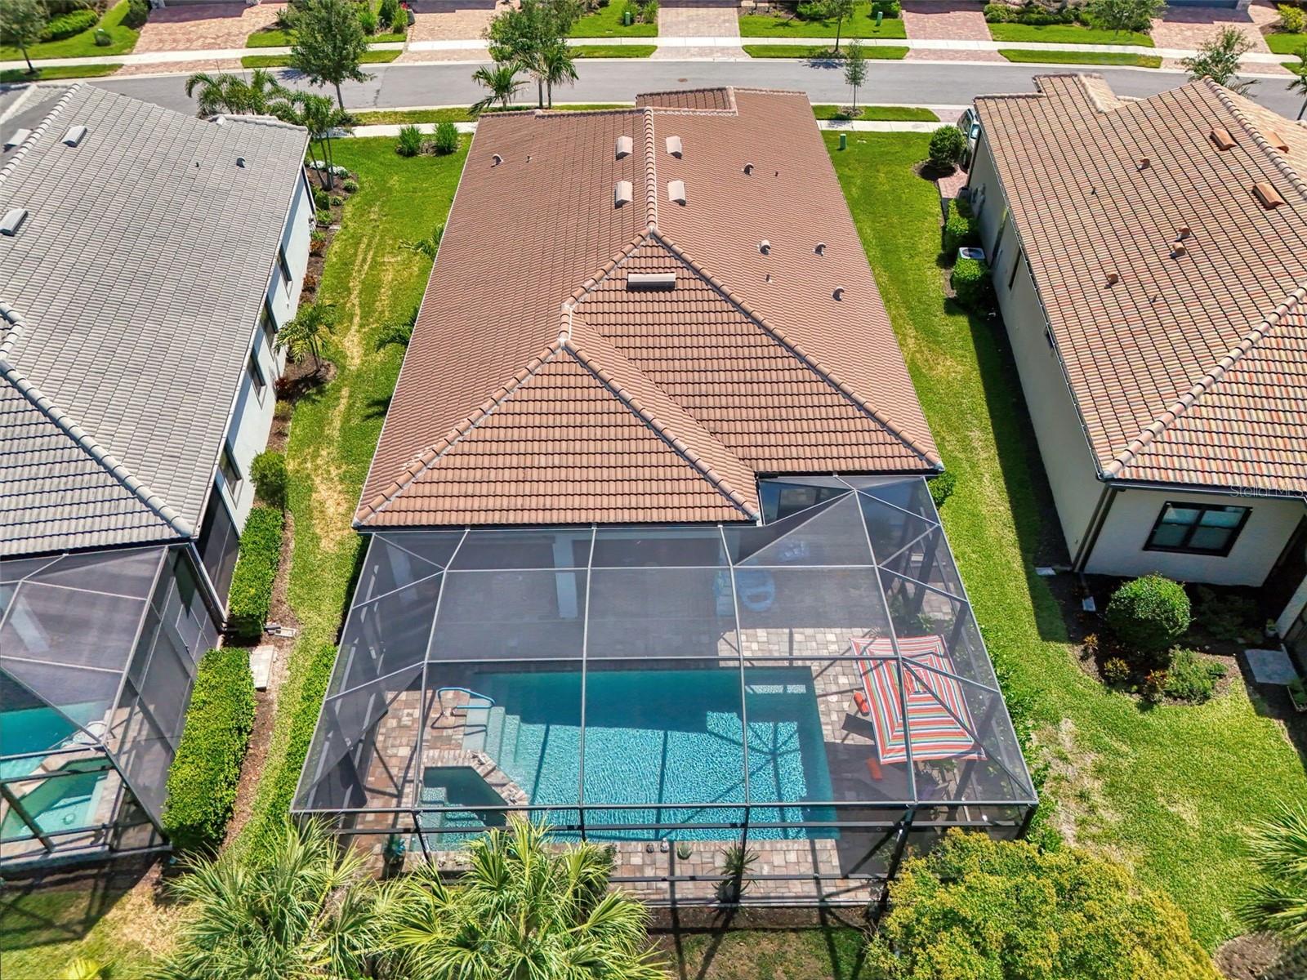
    In Ground, Heated, Salt Water, Screen Enclosure, Private

  • Waterfront YN

    NO

  • View

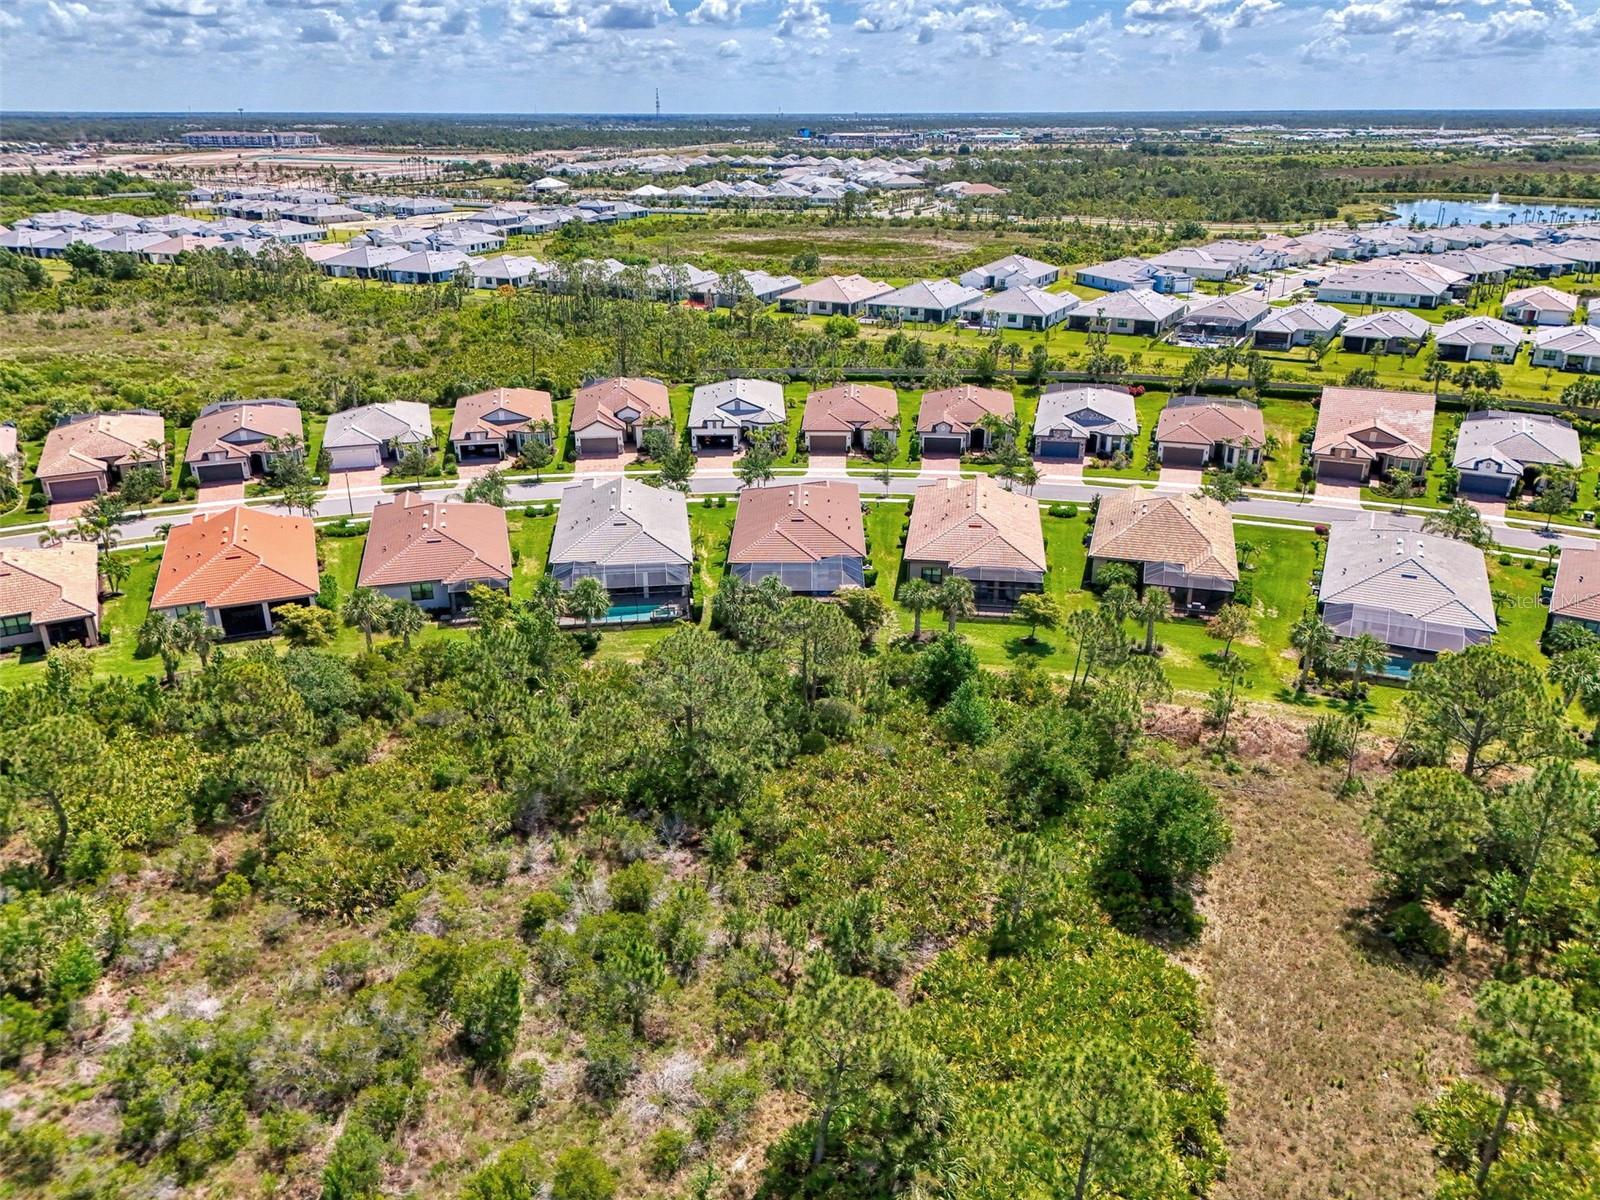
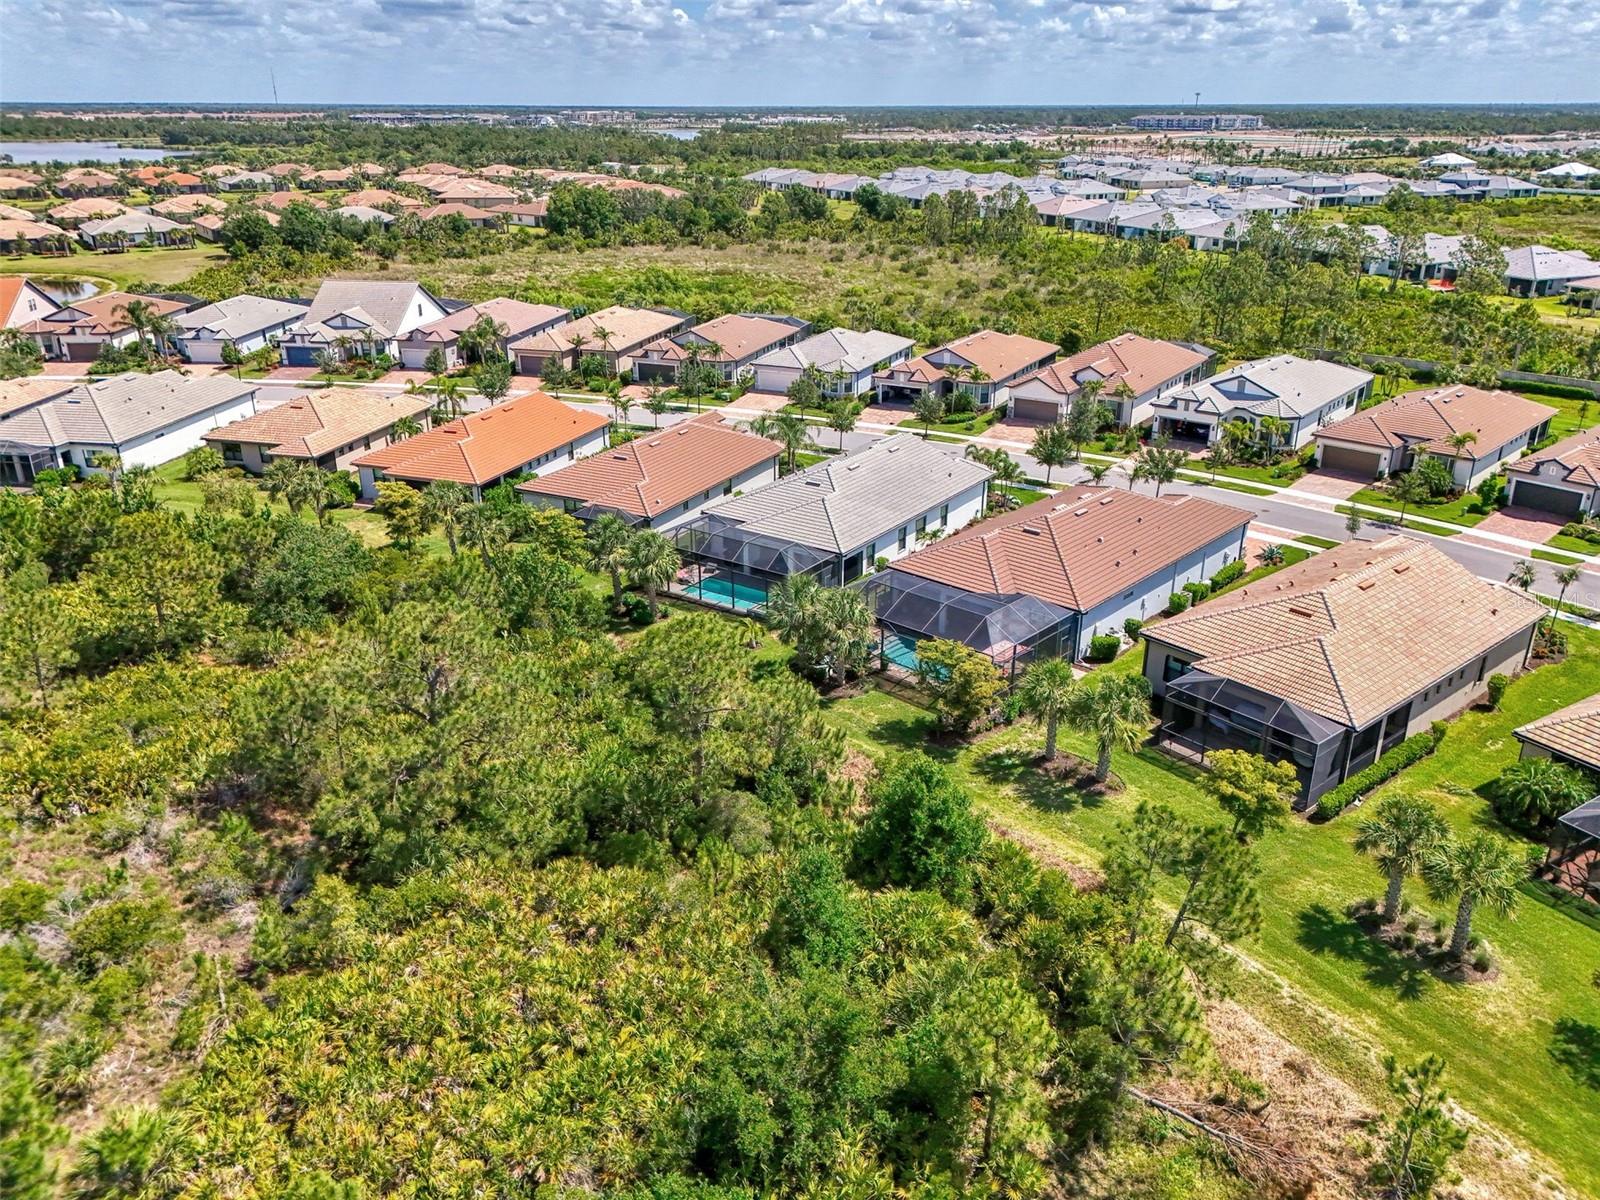
    Park/Greenbelt

Area & Lot

  • Lot Features

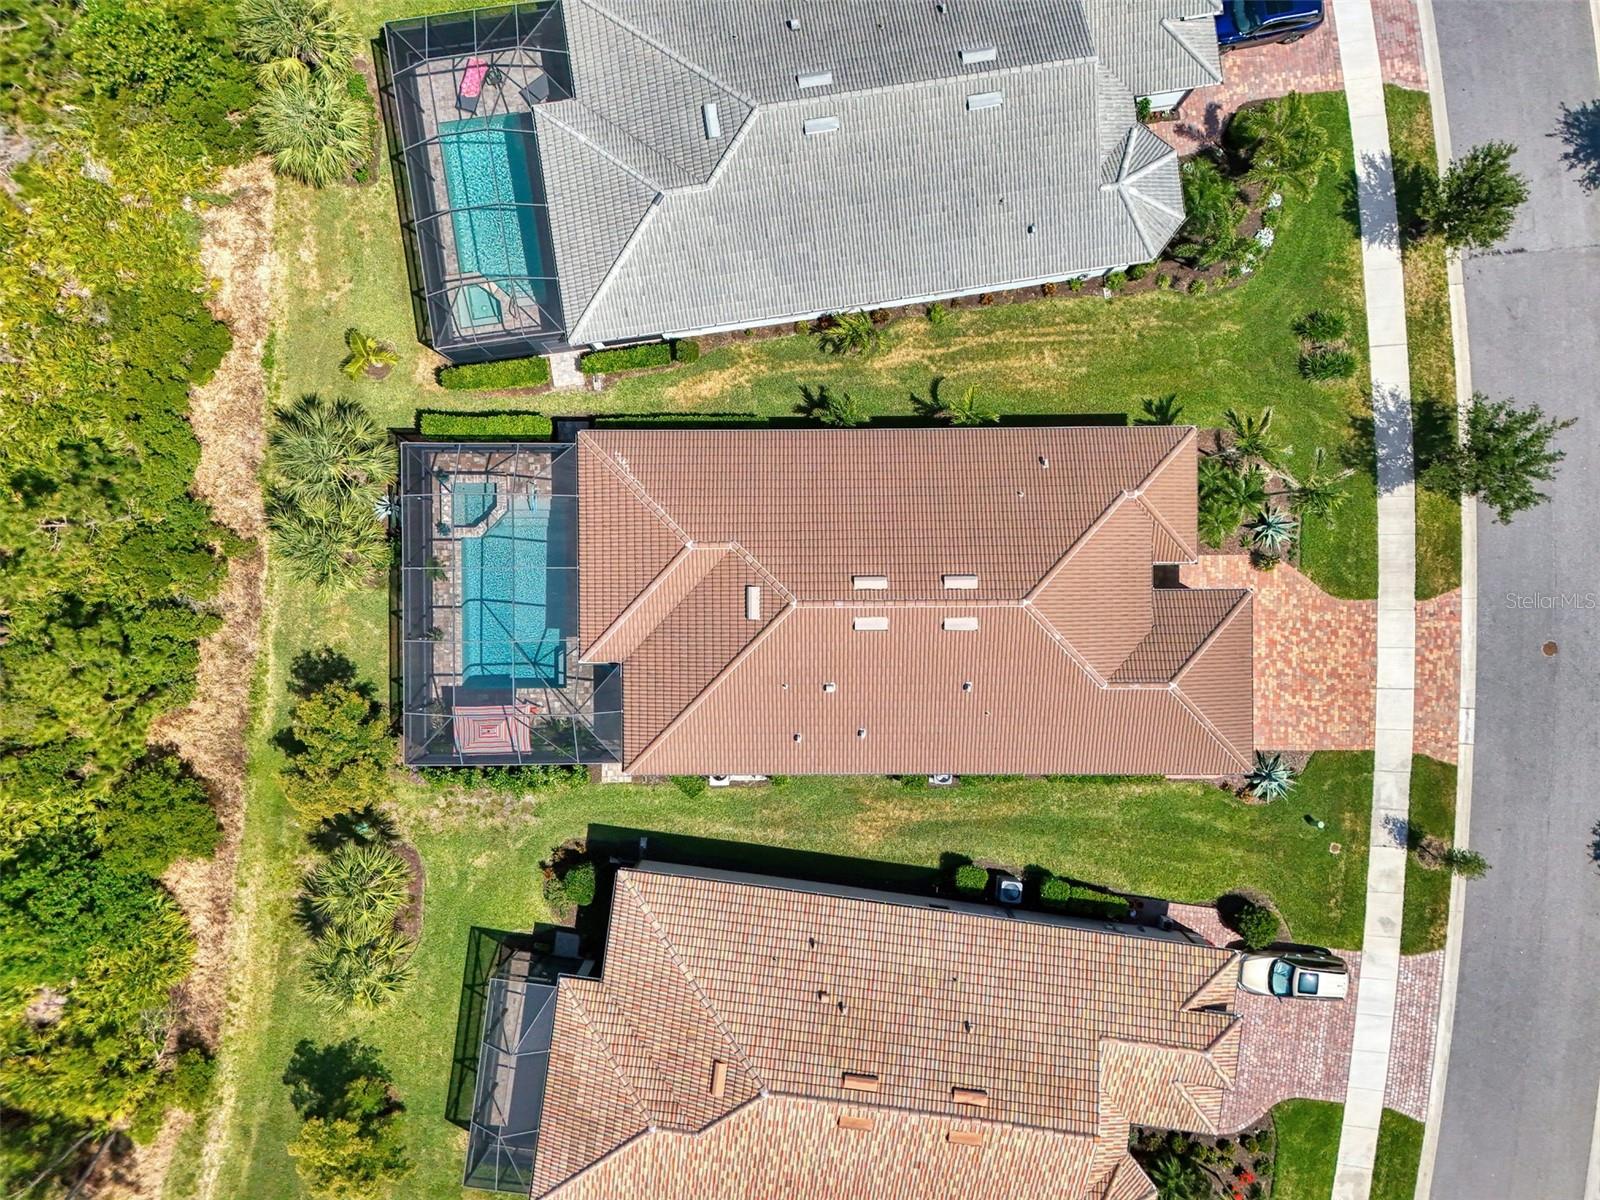
    Greenbelt, Landscaped

  • Lot Size(acres)

    0.18

  • Lot Size(square feet)

    7,821

  • Property Type

    Residential

  • Property Sub Type

    Single Family Residence

  • Architectural Style

    Florida

Price

  • Sales Price

    $730,000

  • Tax Amount

    $8,250.19

  • Financing Options

    Cash, Conventional, VA Loan

  • Sq. Footage

    1,893

  • Price/SqFt

    $385

HOA

  • Association

    YES

  • Association Fee

    $1,165

  • Association Fee Frequency

    Quarterly

  • Association Fee Includes

    N/A

  • Total Monthly Fees

    $388.33

School District

  • Elementary School

    Taylor Ranch Elementary

  • Middle School

    Venice Area Middle

  • High School

    Wellen Park High

Property Features

  • Stories

    1

  • New Construction

    NO

  • Association Amenities

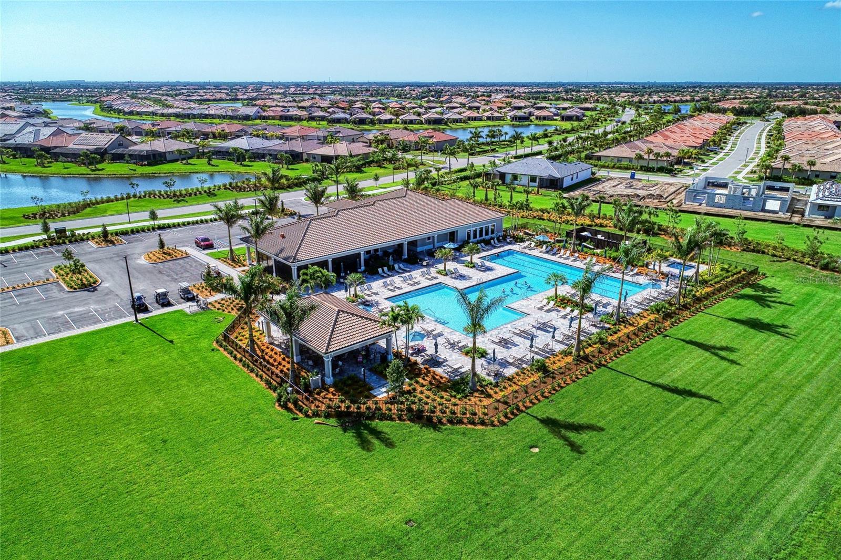
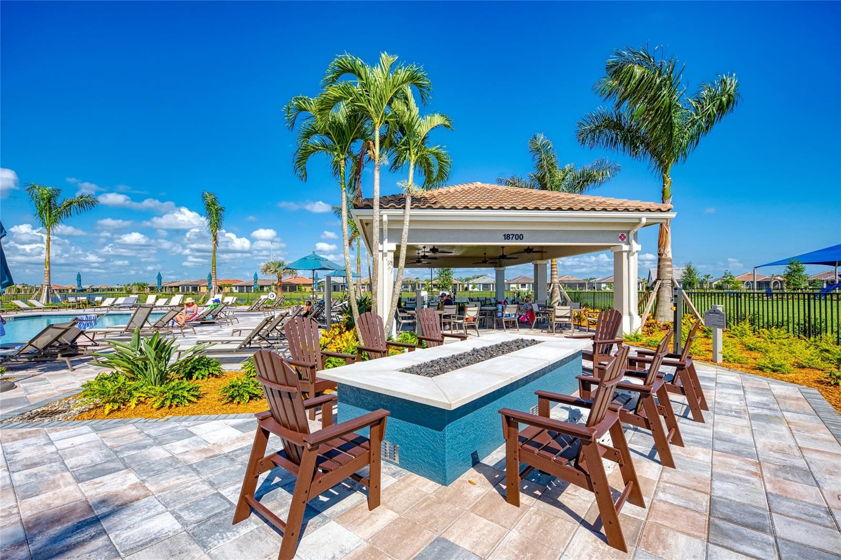
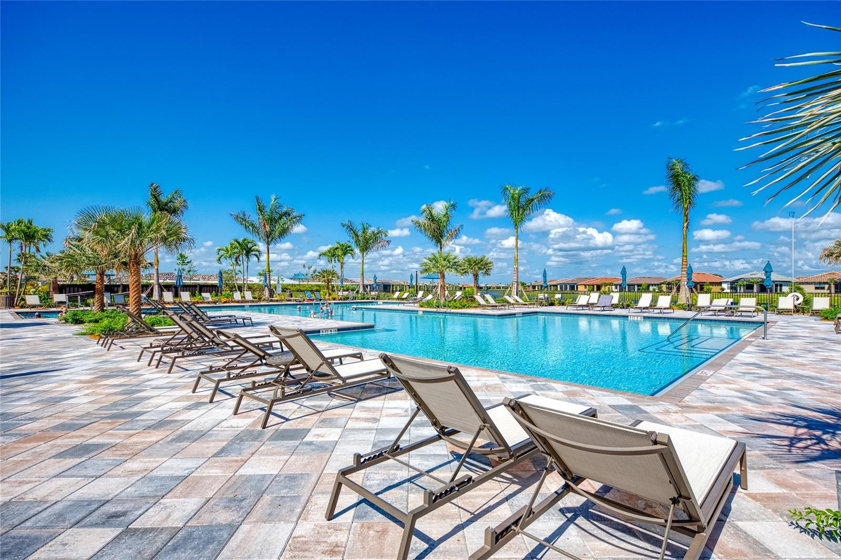
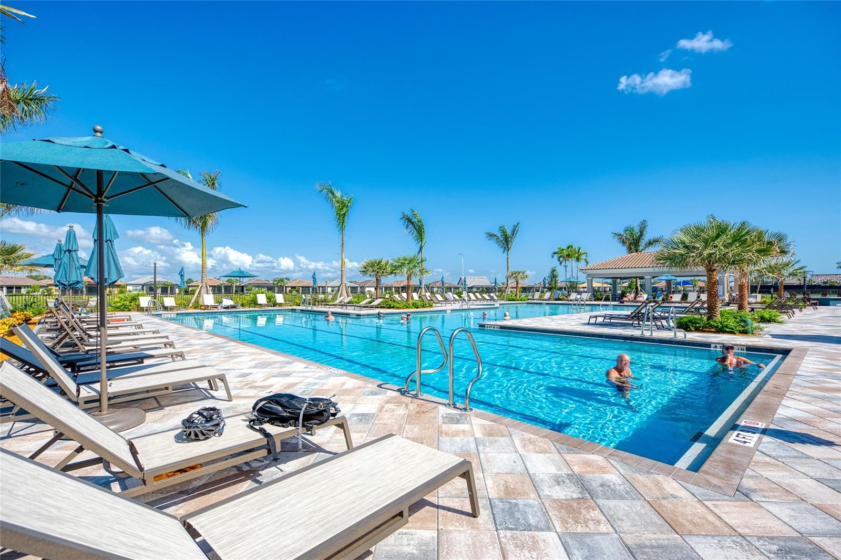
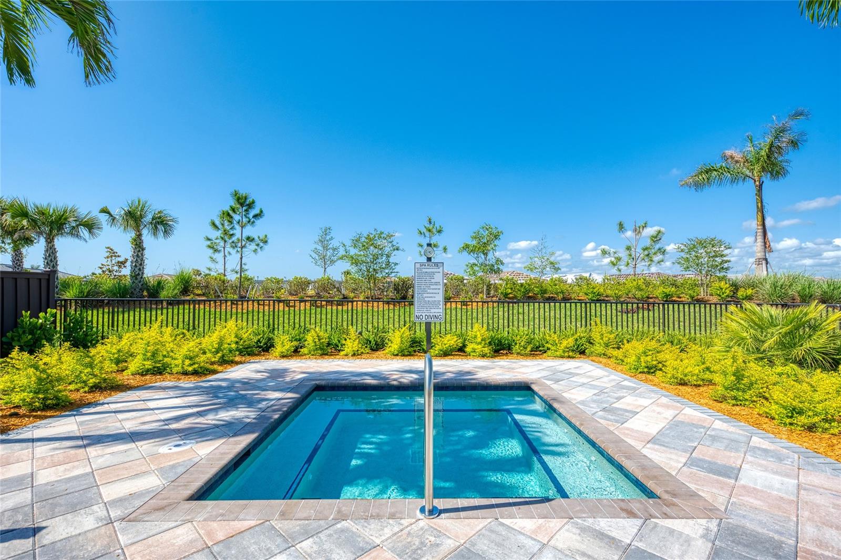
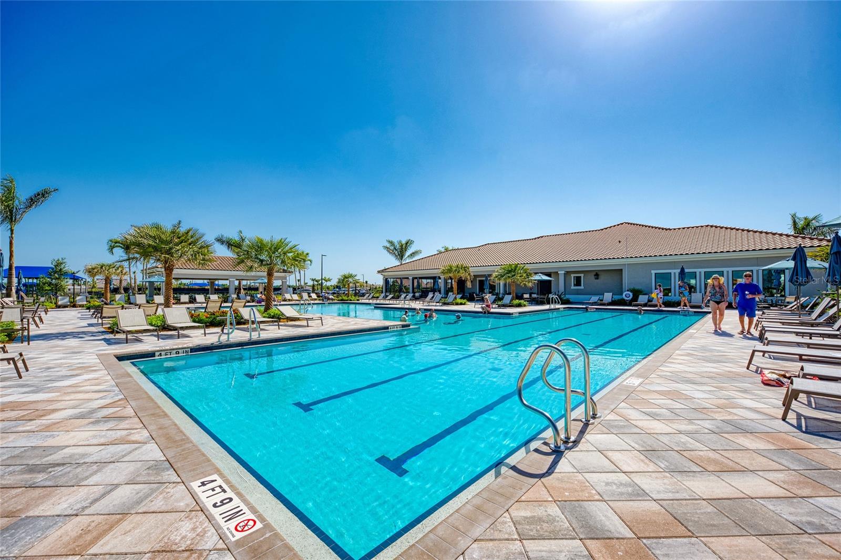
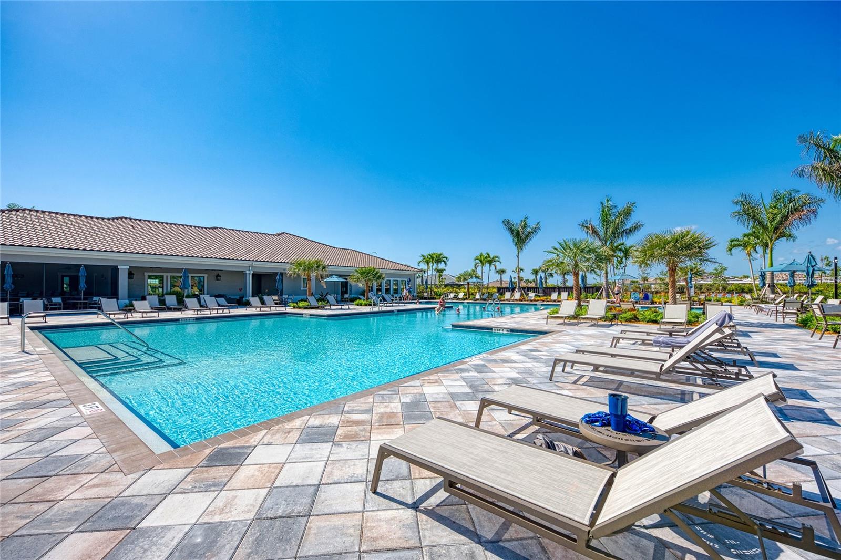
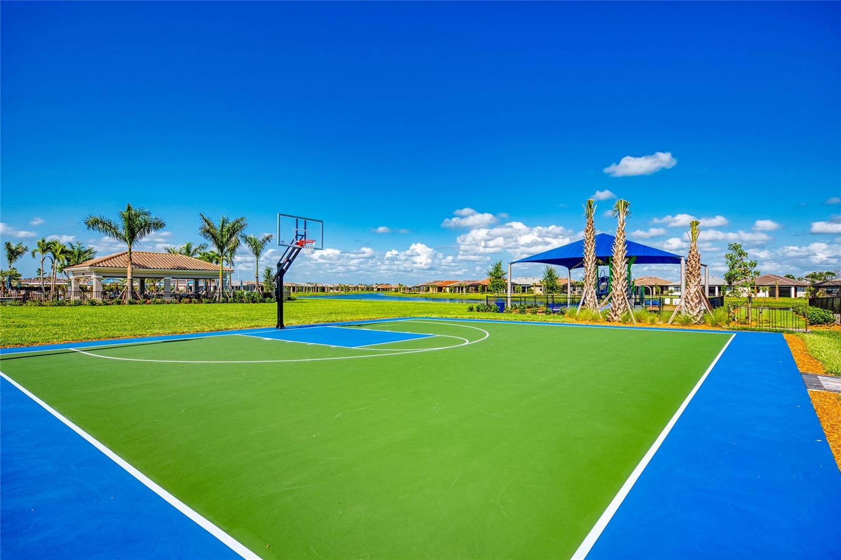
    Basketball Court, Cable TV, Clubhouse, Gated, Maintenance, Playground, Pool, Tennis Court(s)

  • Foundation Details

    Slab

  • Ownership

    Fee Simple

  • Senior Community YN

    NO

  • Sewer

    Public Sewer

  • Tax Lot

    157

  • Water Source

    Public

Schedule a Showing

Showing scheduled successfully.

<
>
IN PERSON
VIA CHAT

What is 3 + 4 ?


Mortgage calculator

Estimate your monthly mortgage payment, including the principal and interest, property taxes, and HOA. Adjust the values to generate a more accurate rate.

Your payment

Principal and Interest:

$

Property taxes:

$

HOA fees:

$

Total loan payment:

$

Total interest amount:

$

Location

County

Sarasota

Elementary School

Taylor Ranch Elementary

Middle School

Venice Area Middle

High School

Wellen Park High

Listing Courtesy of Diane Gagnon, EXIT KING REALTY

RealHub Information is provided exclusively for consumers' personal, non-commercial use, and it may not be used for any purpose other than to identify prospective properties consumers may be interested in purchasing. All information deemed reliable but not guaranteed and should be independently verified. All properties are subject to prior sale, change or withdrawal. RealHub website owner shall not be responsible for any typographical errors, misinformation, misprints and shall be held totally harmless.

Agent Franko Maric

AGENT

Franko Maric

Call Franko today to schedule a private showing.


* Listings on this website come from the FMLS IDX Compilation and may be held by brokerage firms other than the owner of this website. The listing brokerage is identified in any listing details. Information is deemed reliable but is not guaranteed. If you believe any FMLS listing contains material that infringes your copyrighted work please review our DMCA policy and learn how to submit a takedown request.© 2024 FMLS.
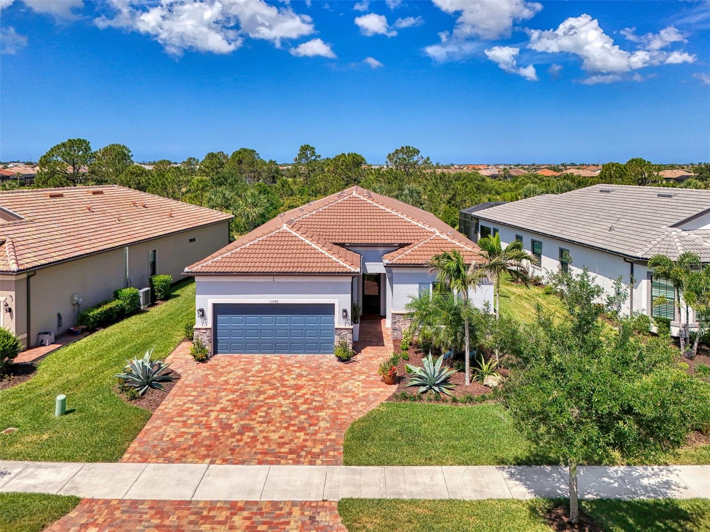
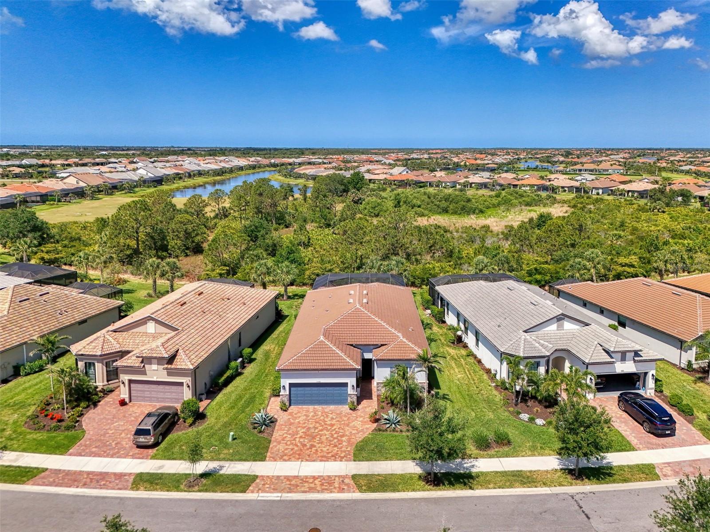
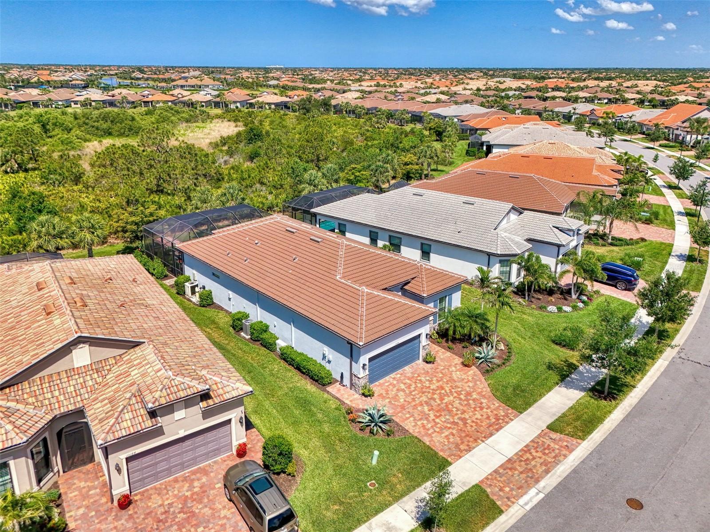
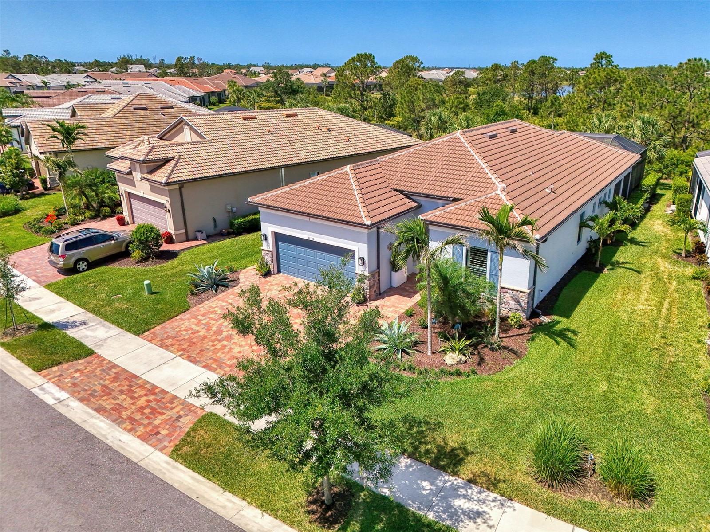
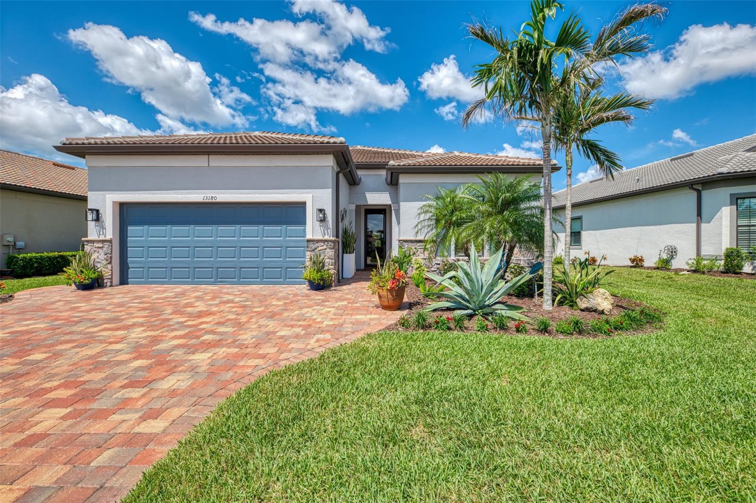
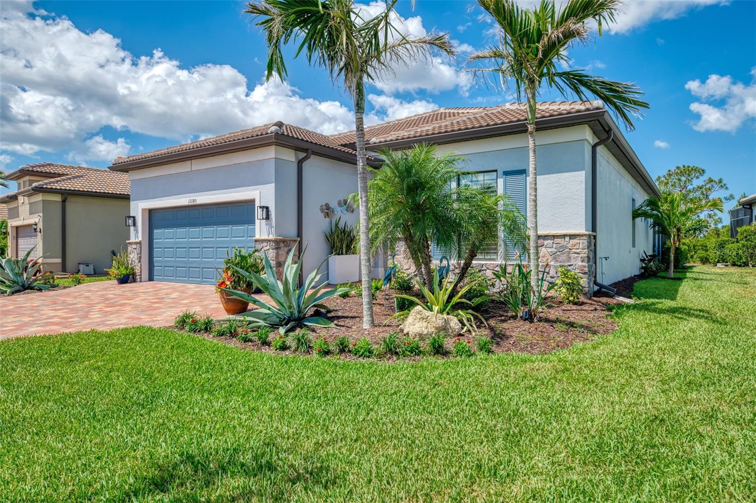
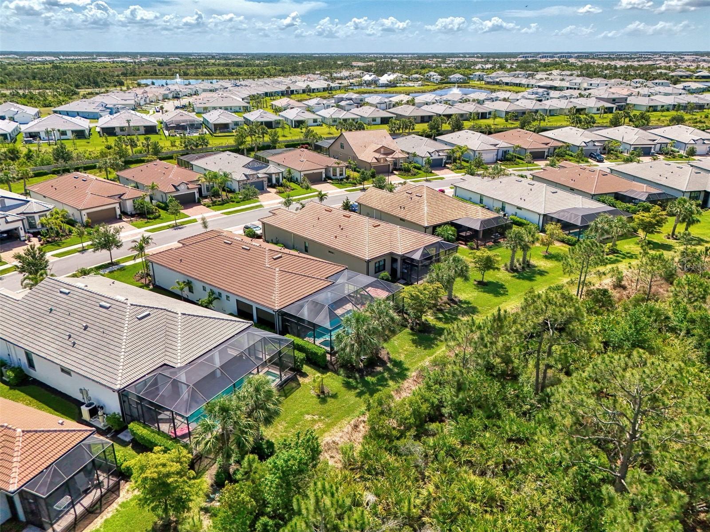
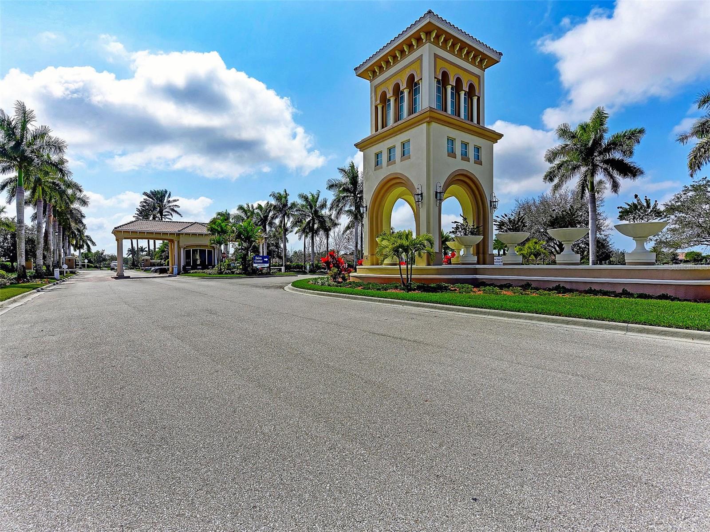
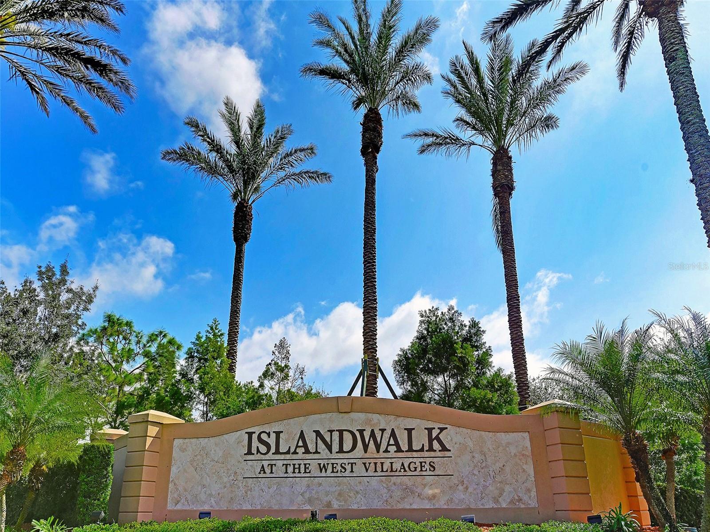
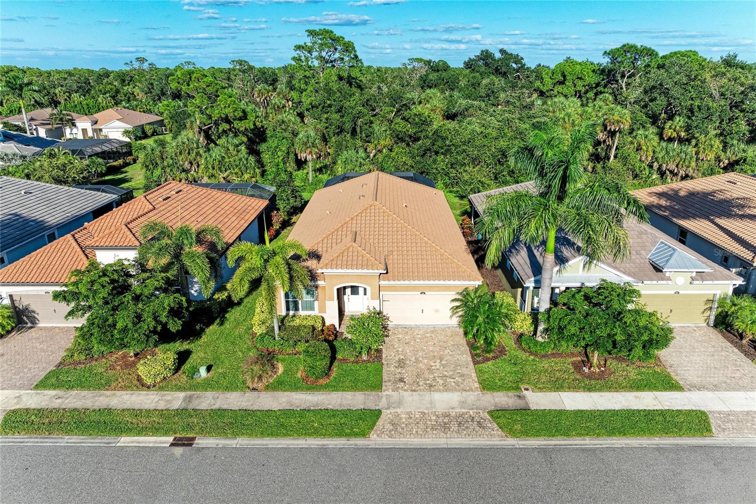
Are you searching for the ultimate Florida retreat? Discover this beautifully upgraded Summerwood model in IslandWalk, where resort-style amenities and your own private pool and spa make every day feel like a getaway.

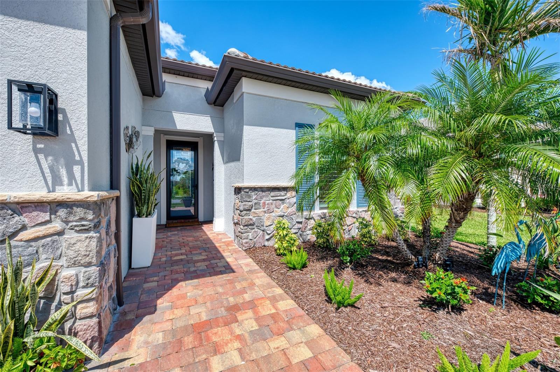
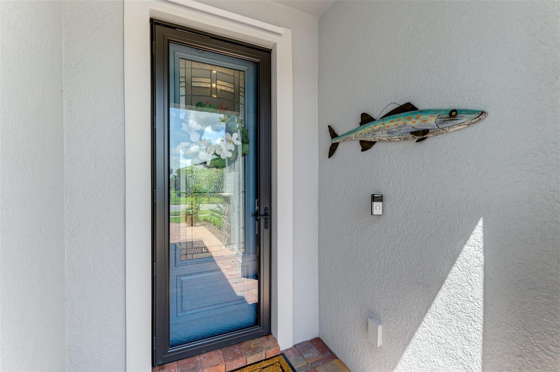
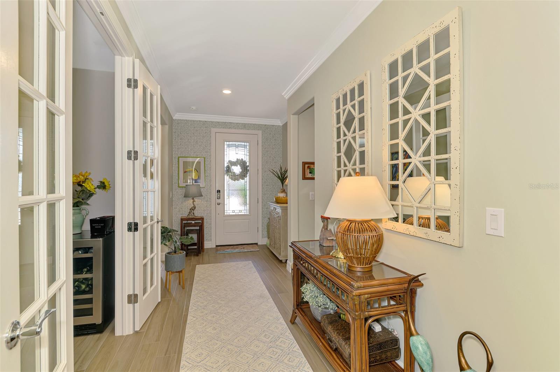
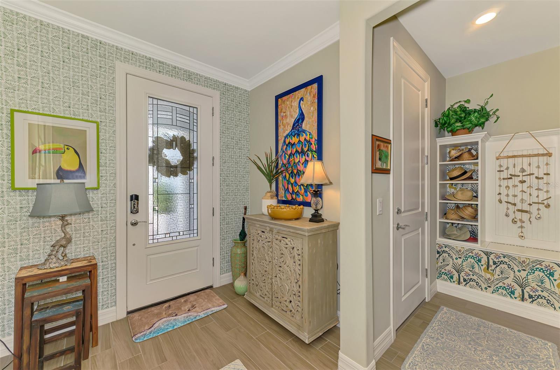
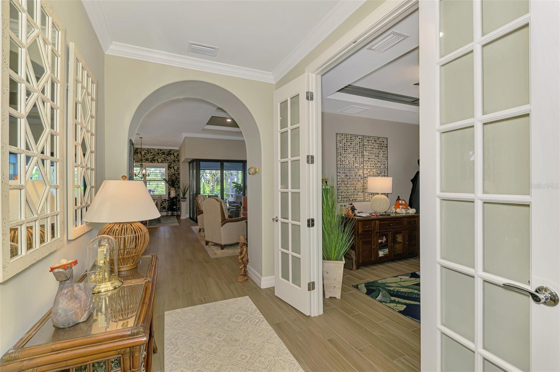
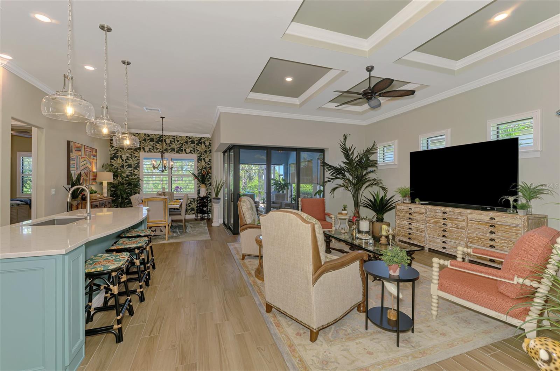
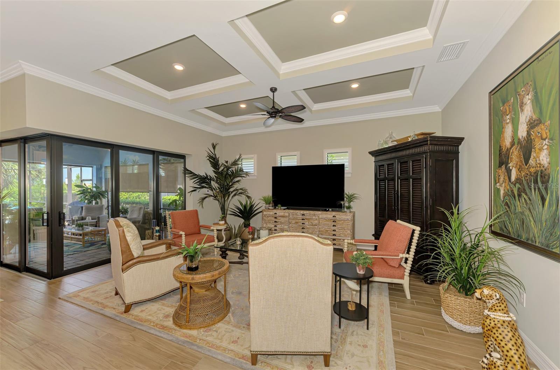
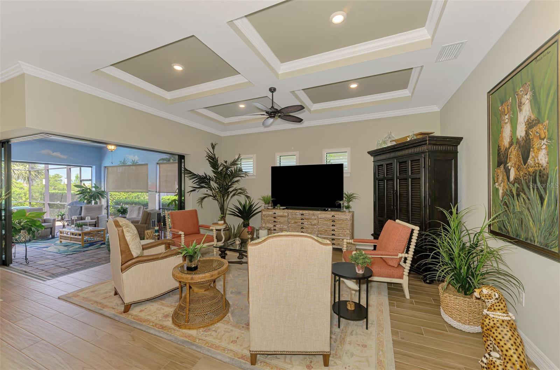
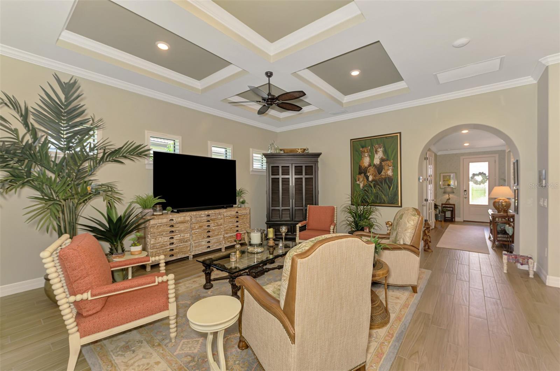
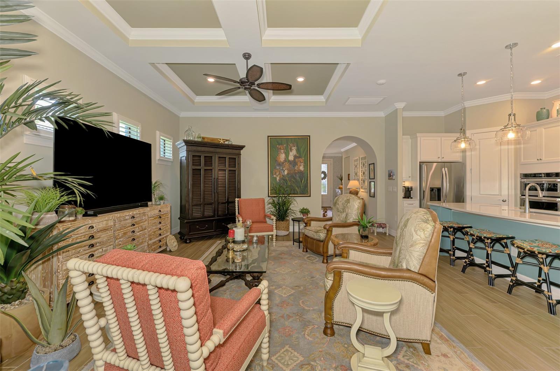
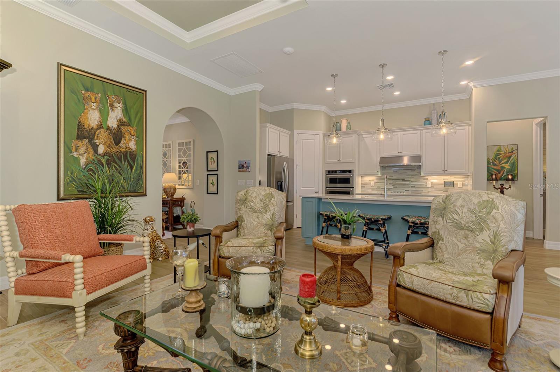
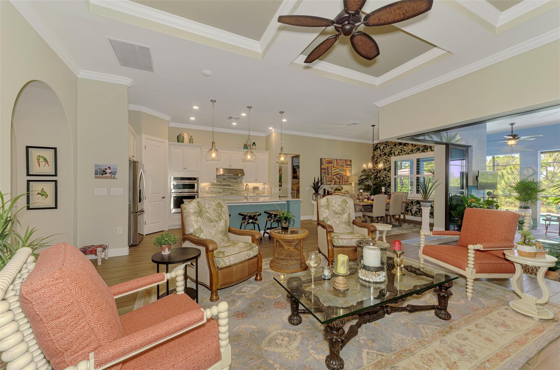
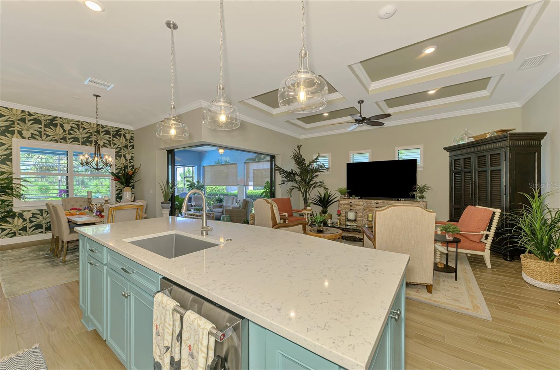
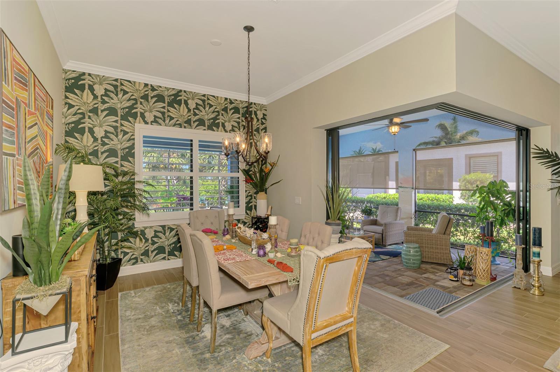
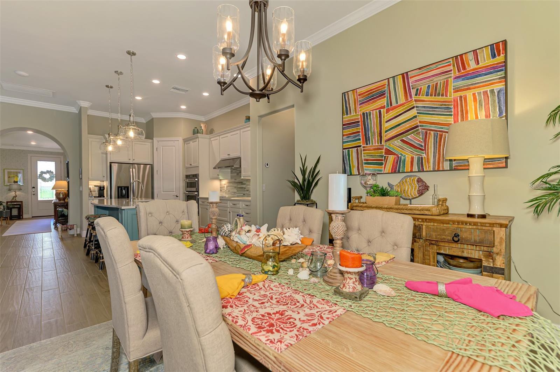
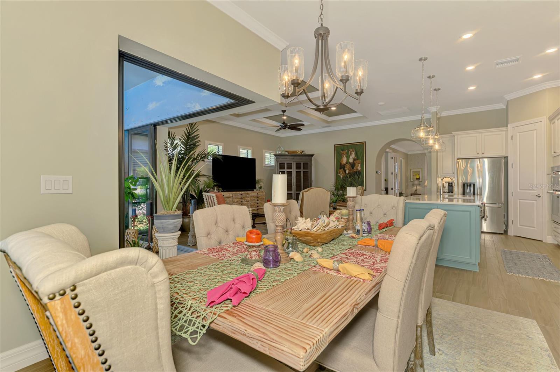
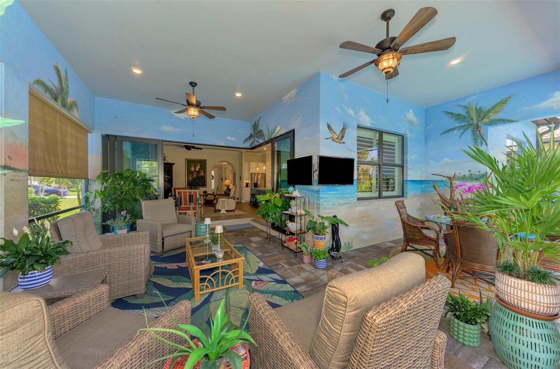
A leaded-glass entry welcomes you into an open floor plan enhanced by 10.5-foot ceilings, crown molding, 6-inch baseboards, and porcelain plank tile throughout the main living areas. Zero-corner sliding glass doors connect the great room to the expansive lanai, creating a seamless setting for indoor-outdoor living.

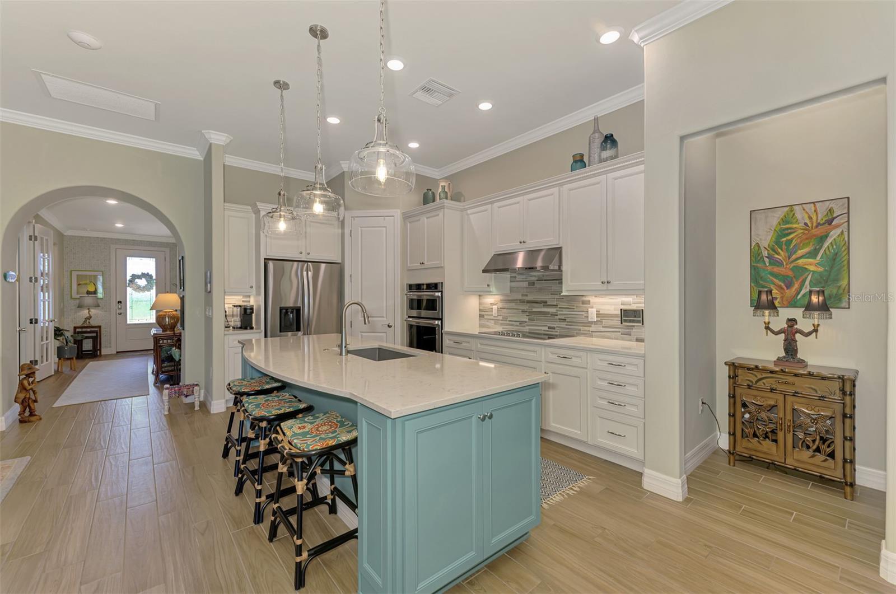
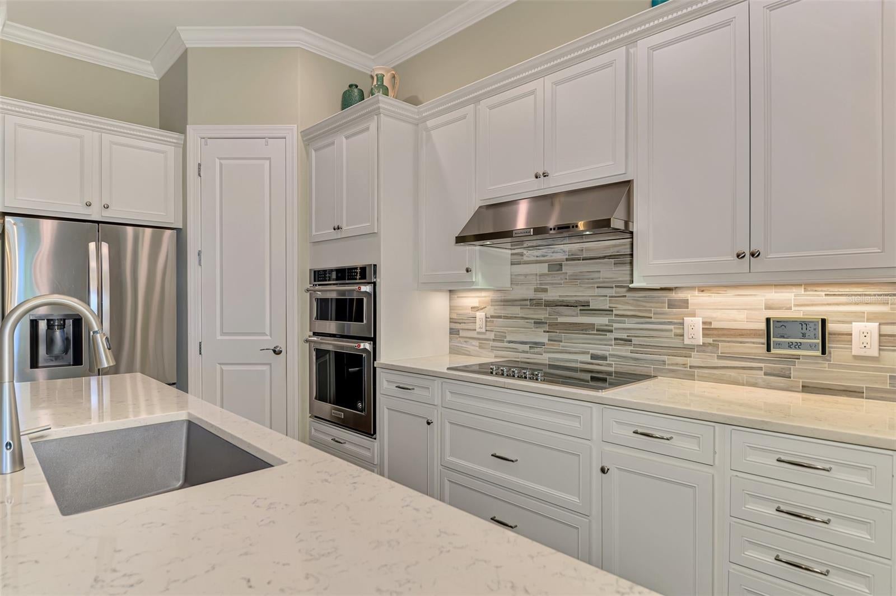
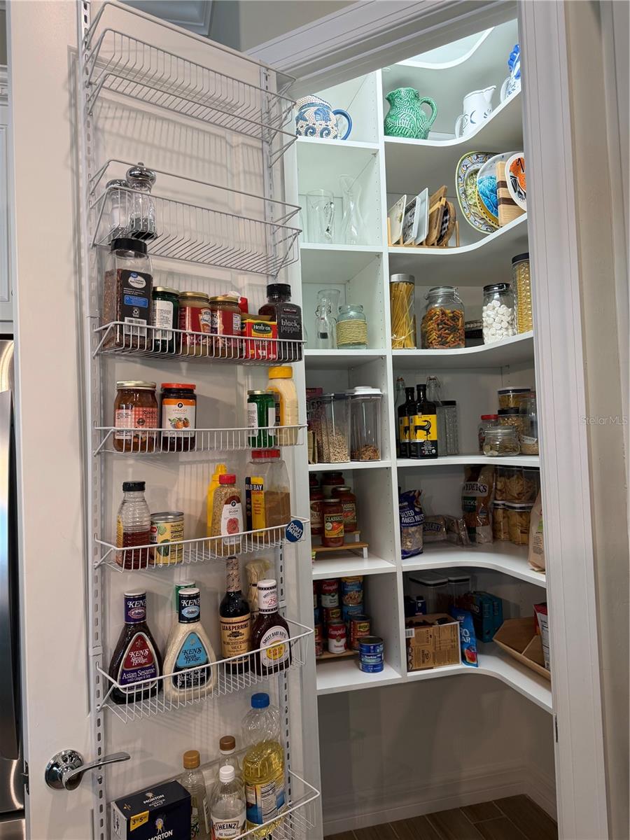
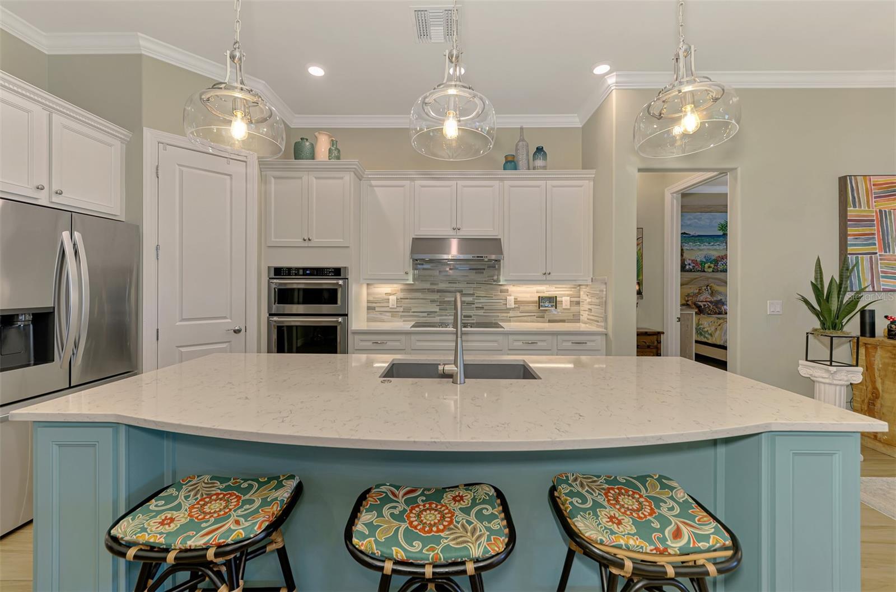
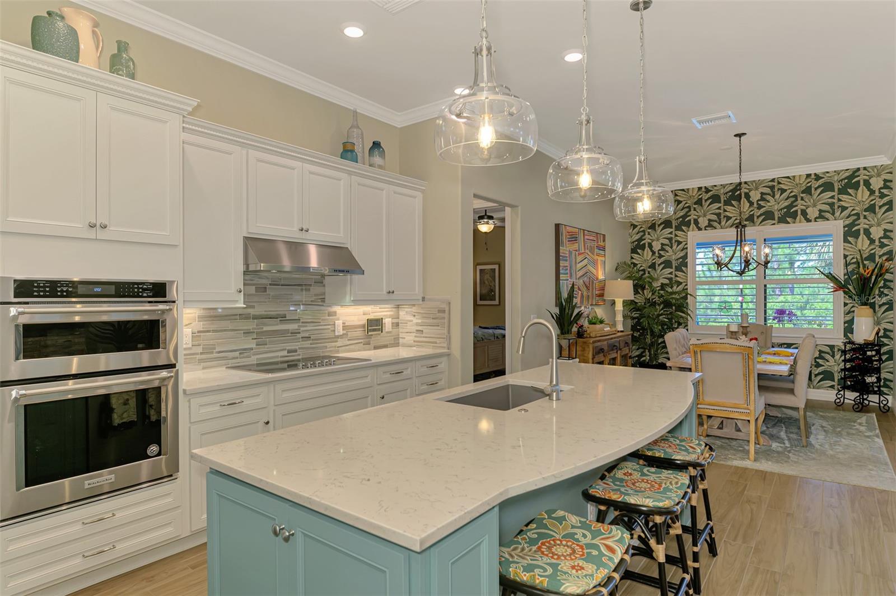
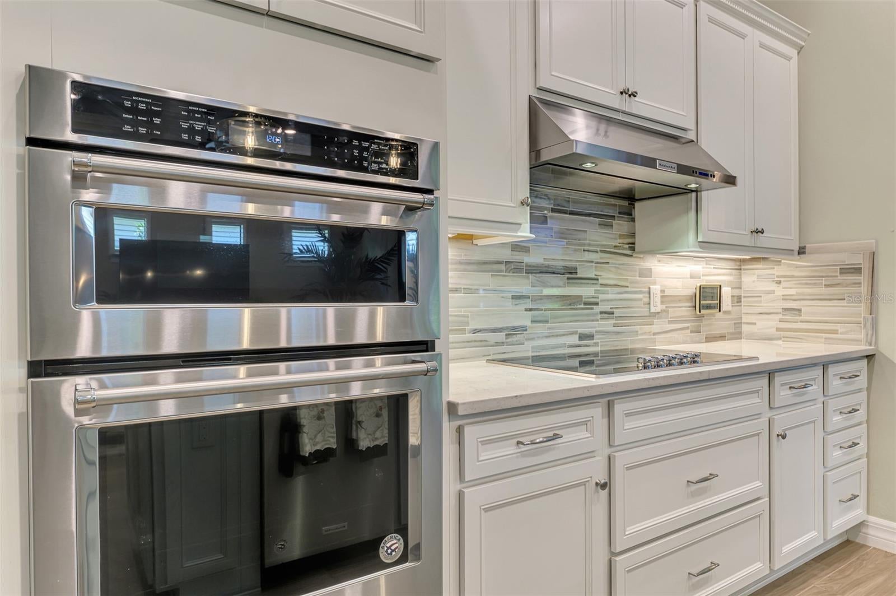
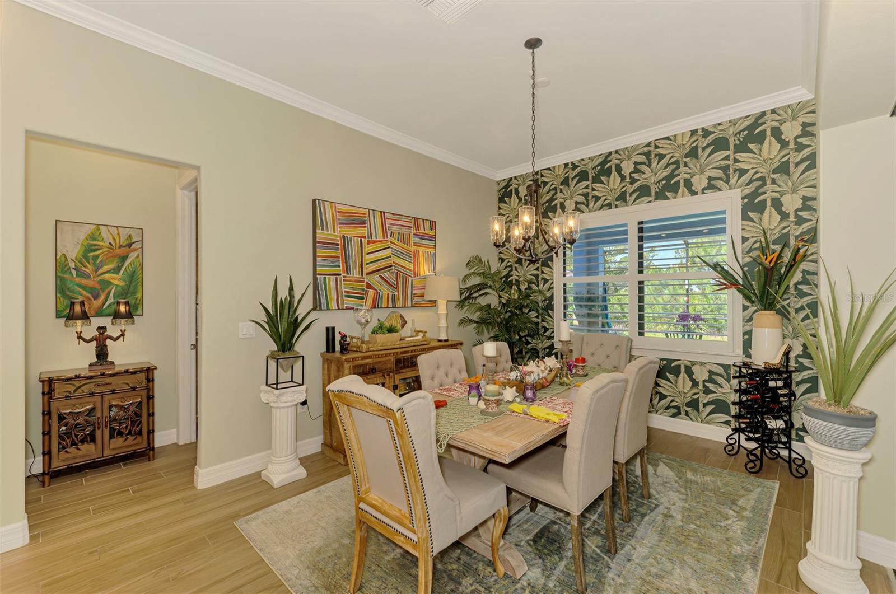
At the heart of the home, the gourmet kitchen brings together style and function with premium KitchenAid appliances, including a convection oven with an air-fryer feature, a built-in oven and cooktop, a granite sink, quartz countertops, upgraded white 42-inch cabinetry, and a walk-in pantry with custom shelving. The adjoining great room features four windows with plantation shutters, filling the space with natural light. A separate dining area offers ample room for everyday meals and special occasions.

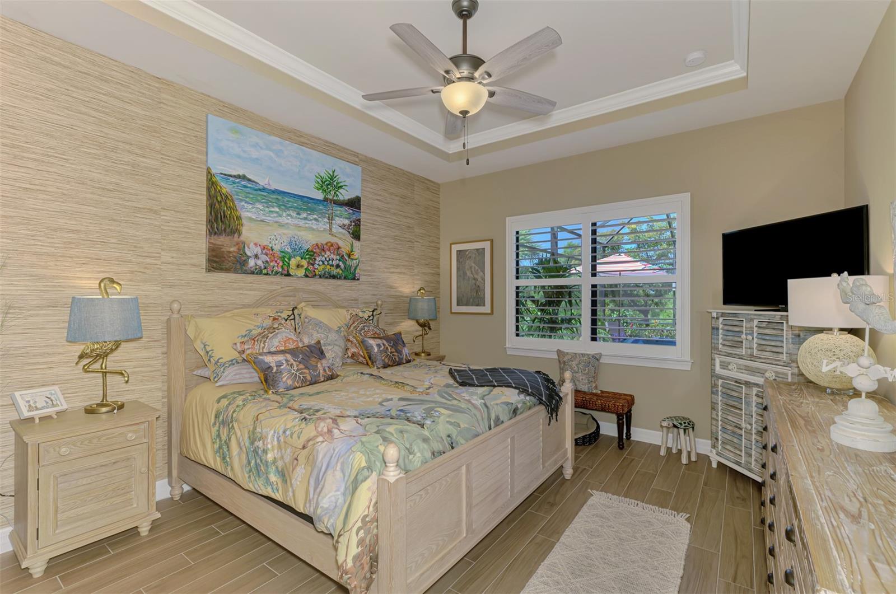
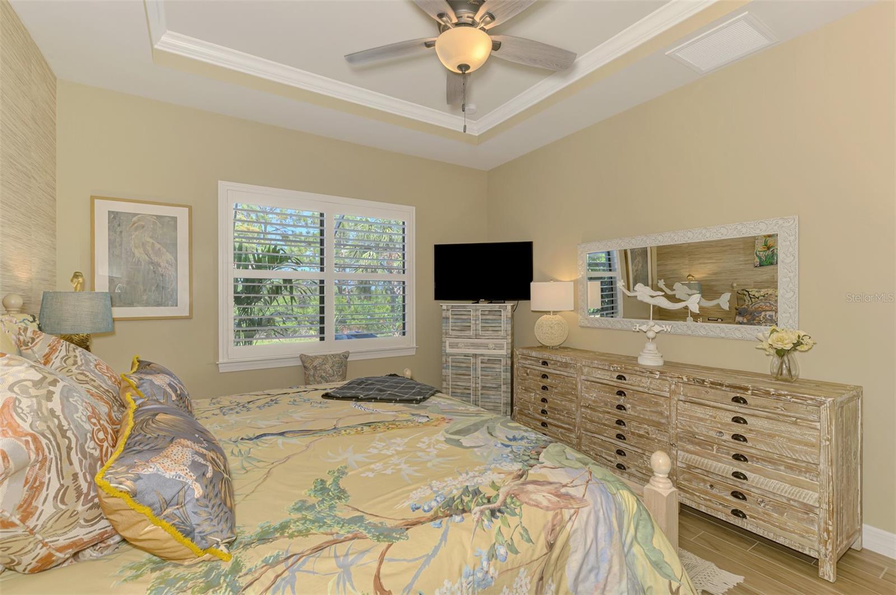
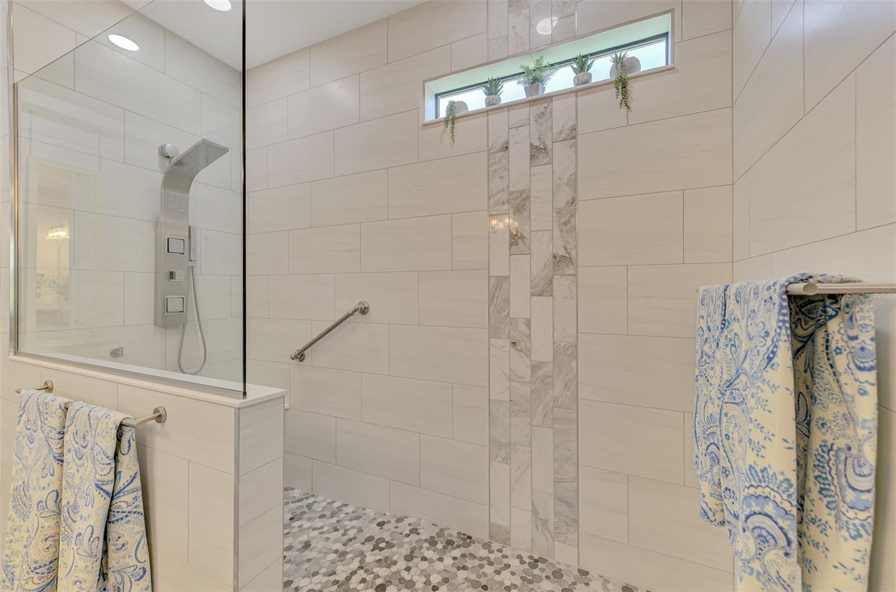
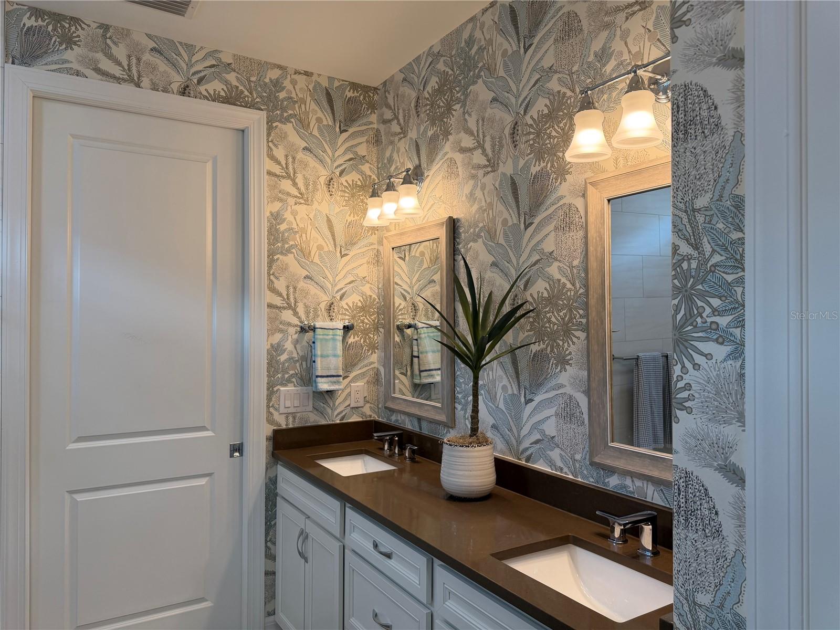
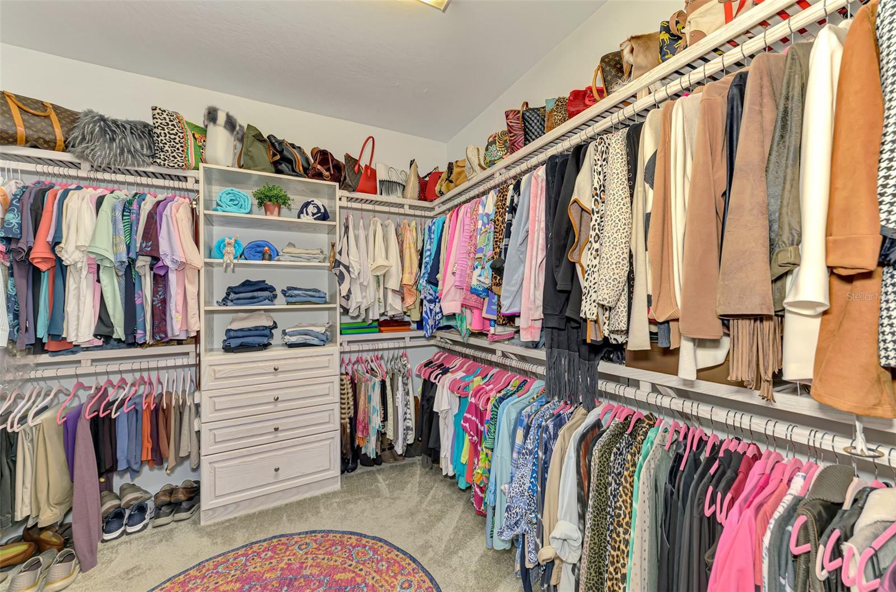
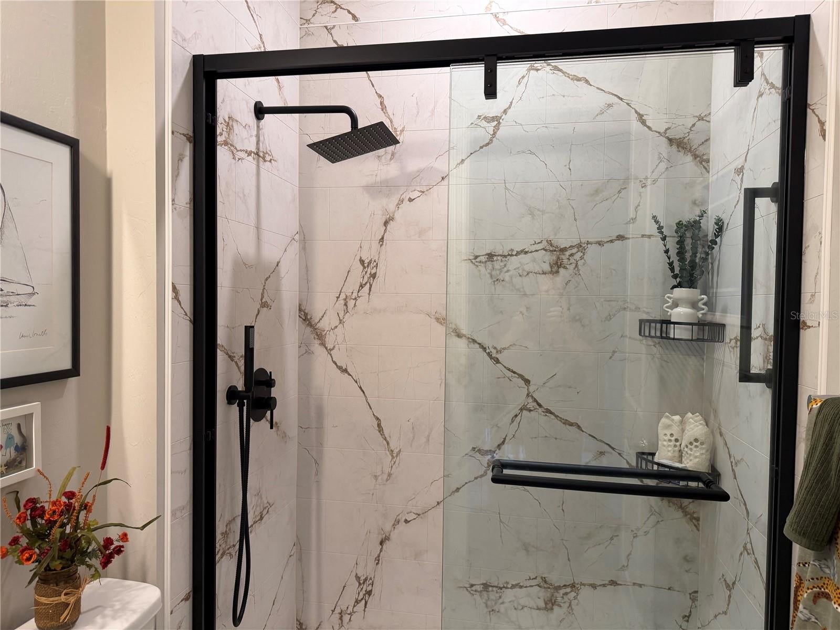
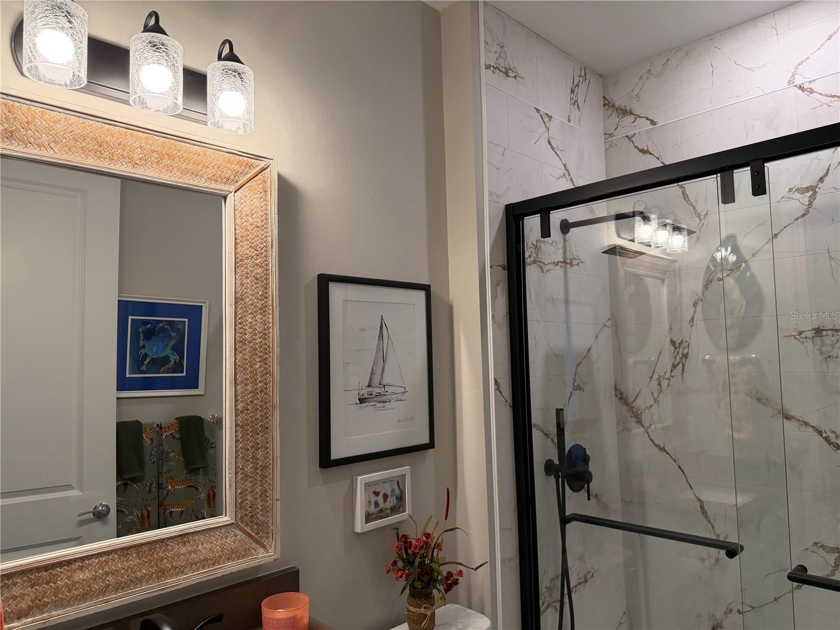
The private primary suite provides a relaxing retreat with an oversized walk-in closet featuring custom wood shelving. Its ensuite bathroom includes quartz countertops, dual sinks with separate mirrors, and a custom walk-in shower with upgraded tile, frameless glass, and a custom showerhead.

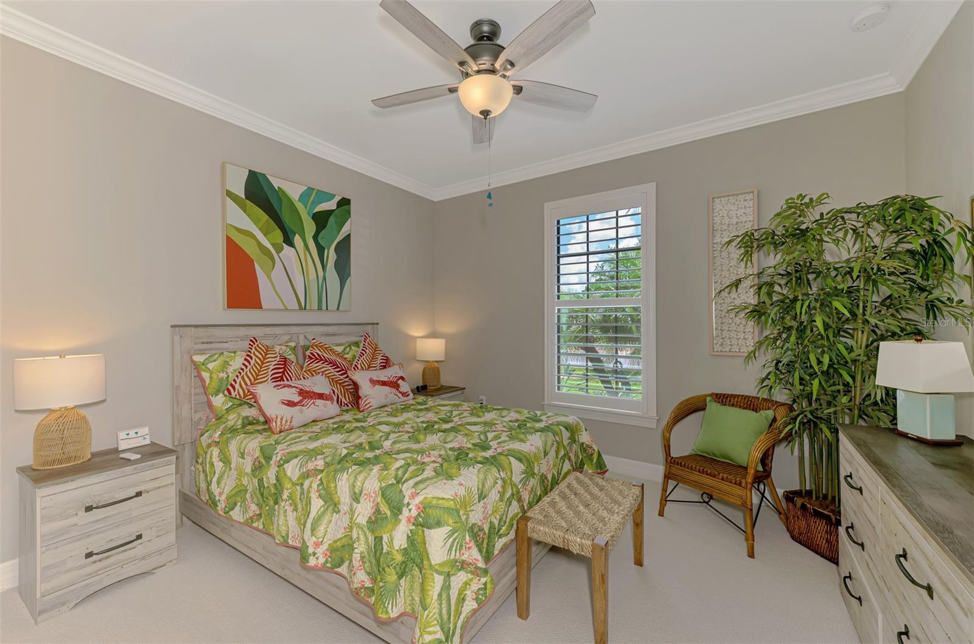
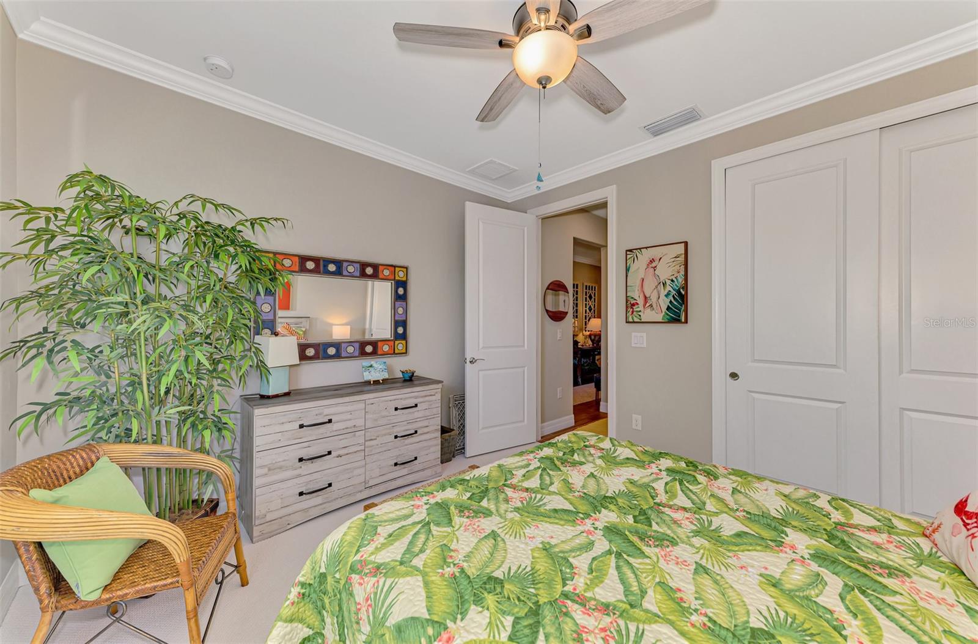
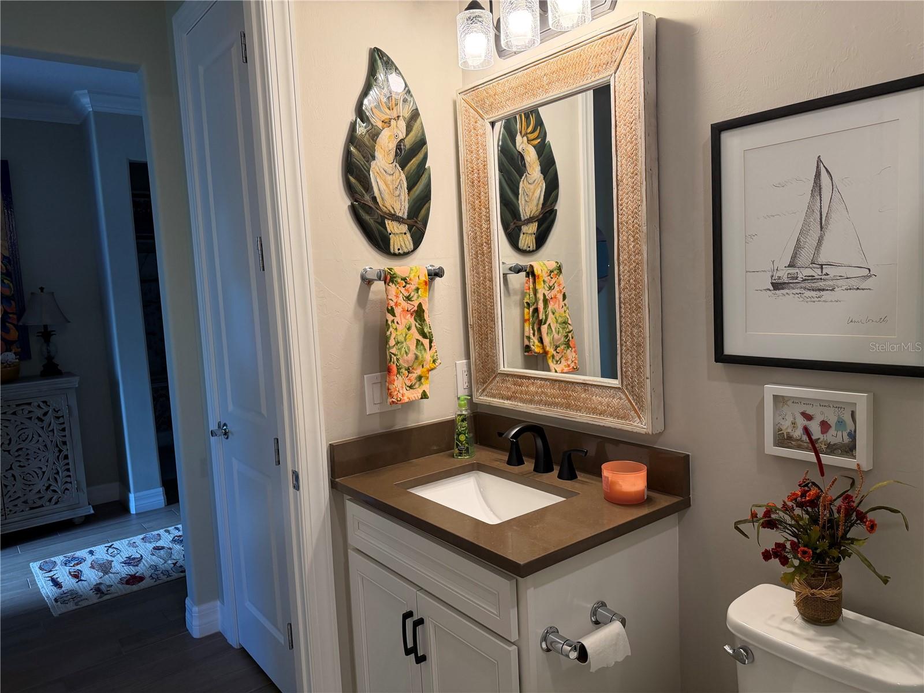
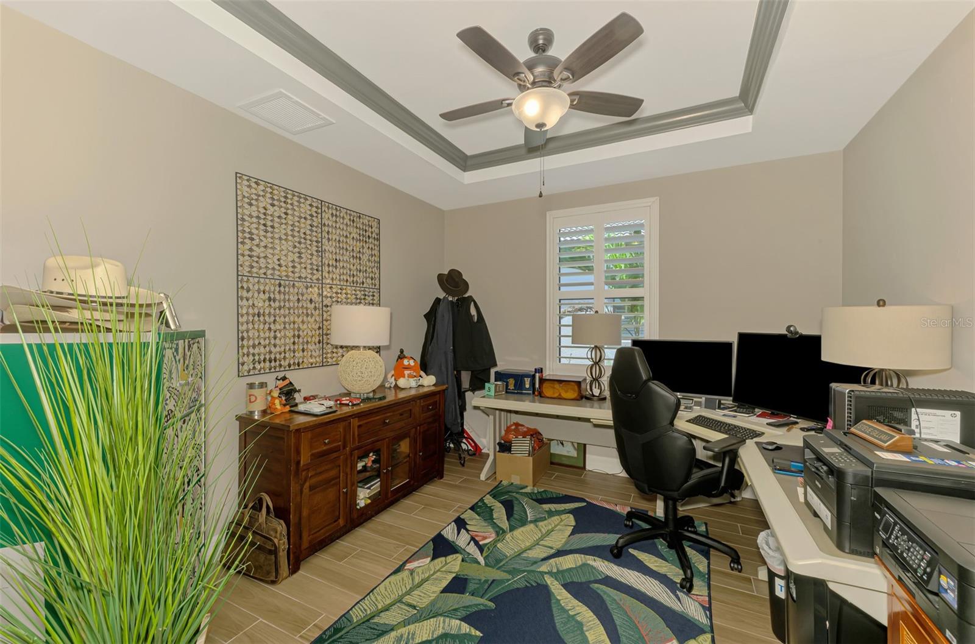
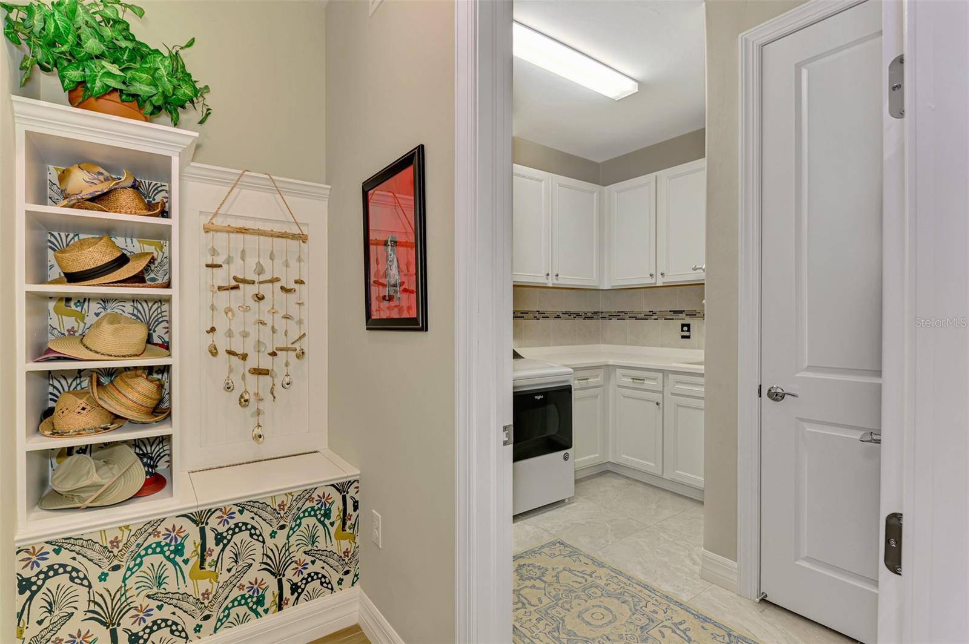
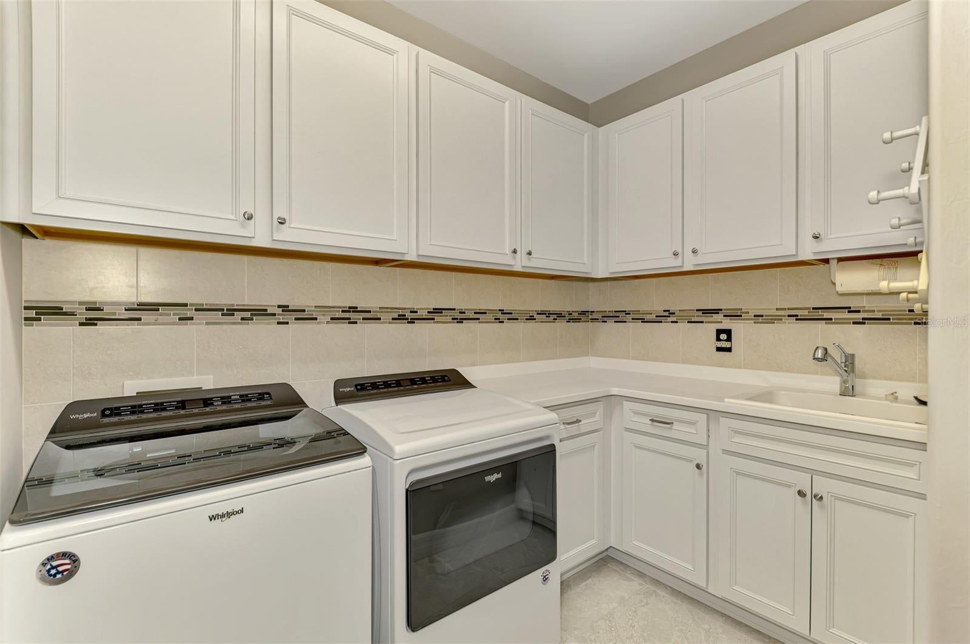
The guest bedroom is conveniently situated beside the updated second bathroom, featuring a step-in shower. Double glass doors open to the office/flex room, offering versatile space for working from home, hobbies, or use as a third bedroom. The well-appointed laundry room adds everyday convenience with abundant cabinetry, generous counter space, and a utility sink.

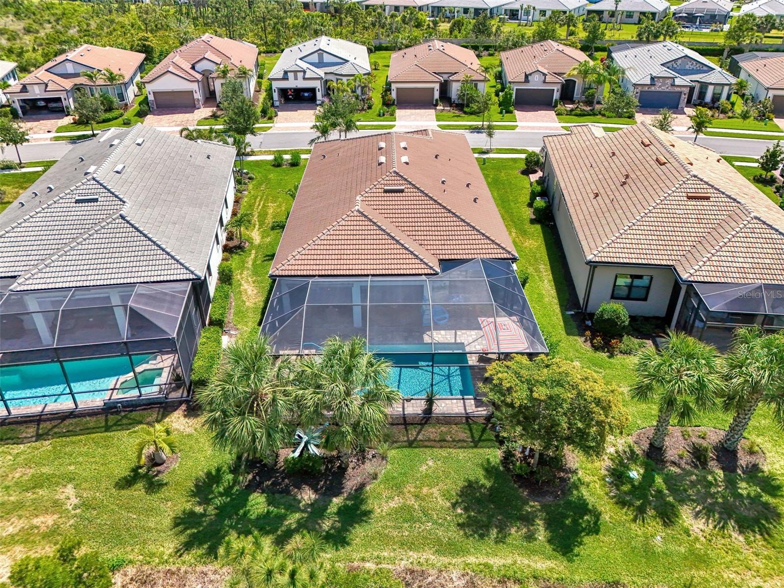
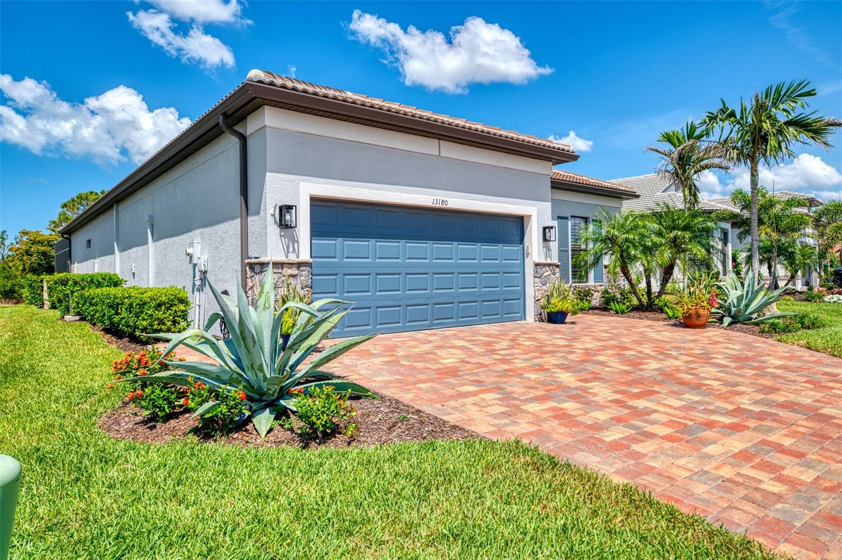
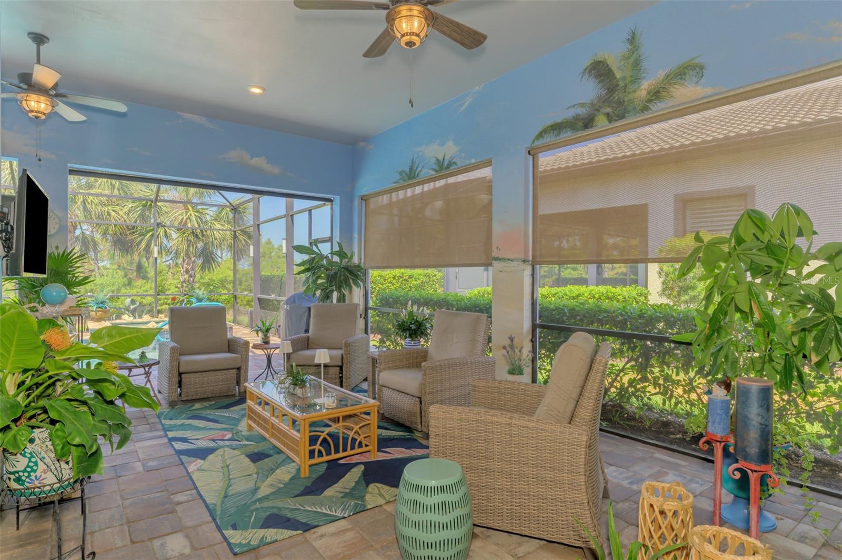
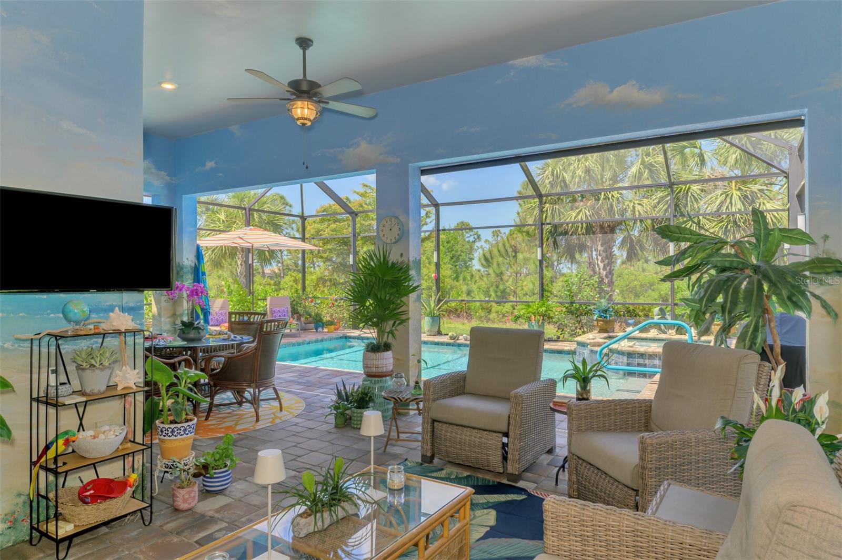
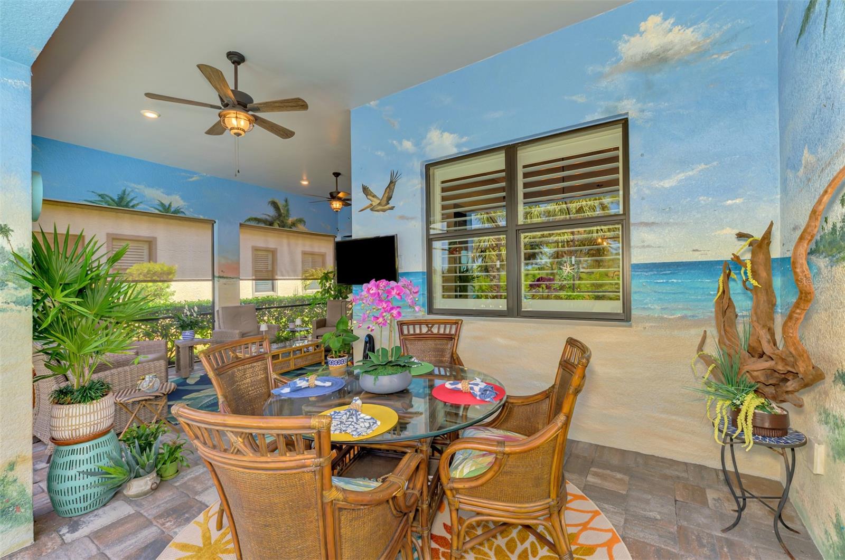
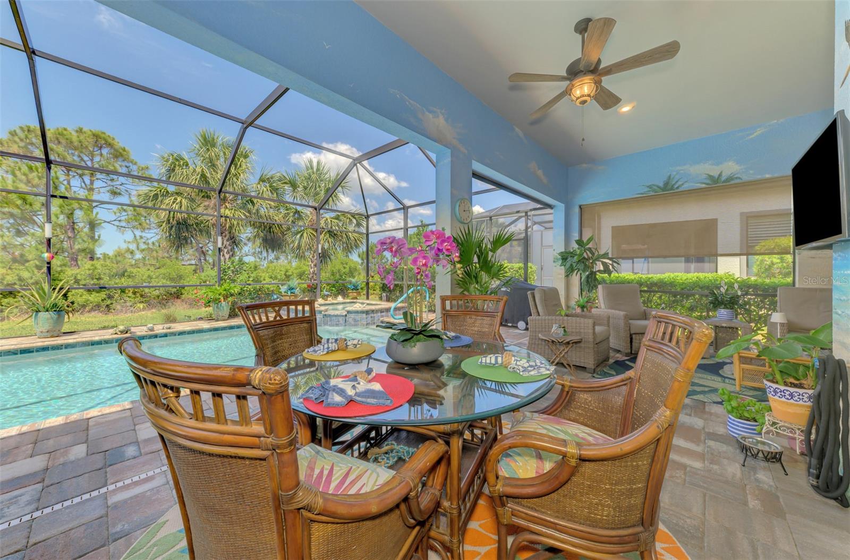
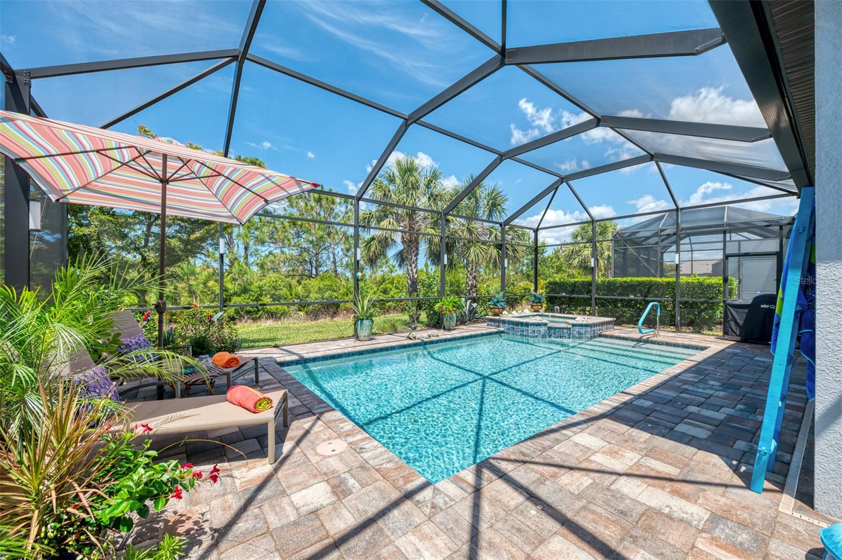
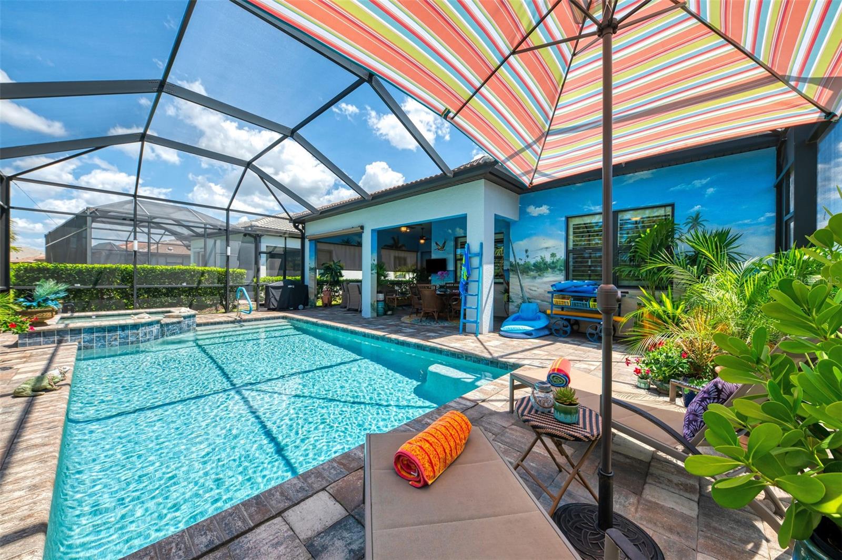
Step outside to the private, custom-painted lanai, where a heated saltwater pool and spa invite you to unwind. Remote-controlled, multicolored lighting sets the mood for evening enjoyment, while the extra-large covered seating area offers plenty of room for outdoor dining, entertaining, or simply relaxing. An oversized garage accommodates two vehicles plus a golf cart and features its own mini-split air-conditioning system.

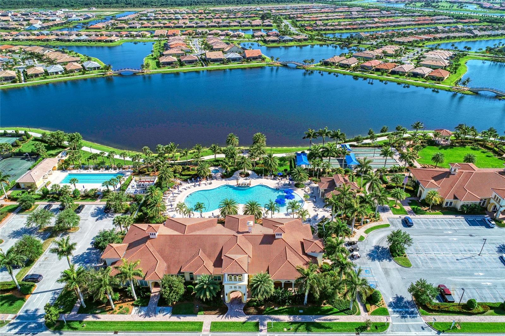
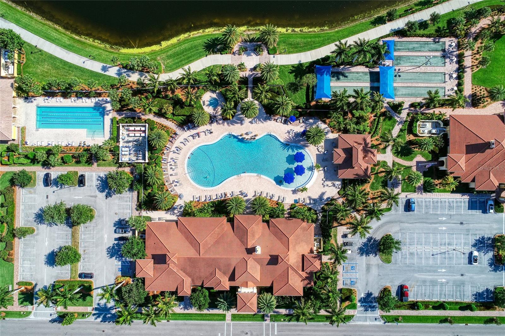
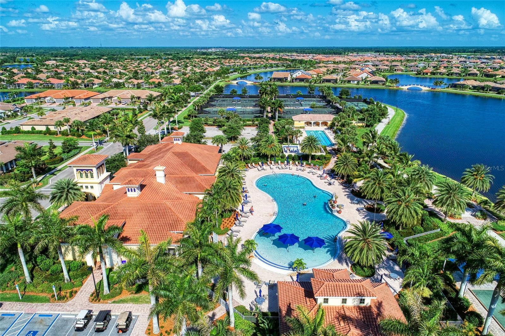
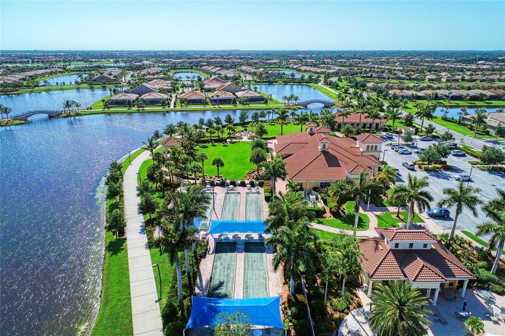
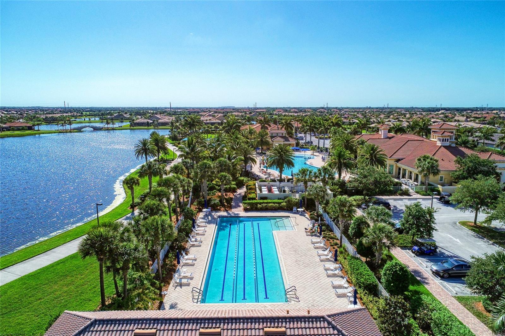
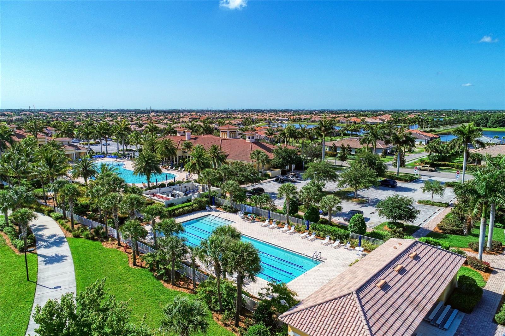
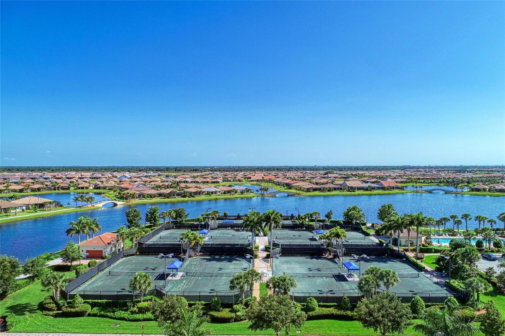
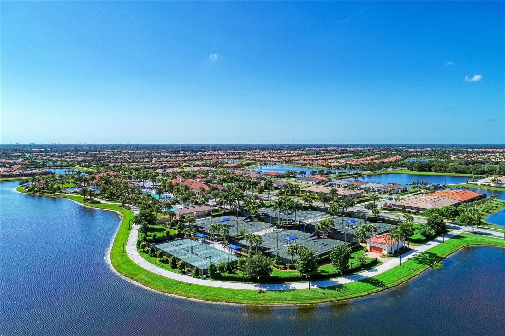
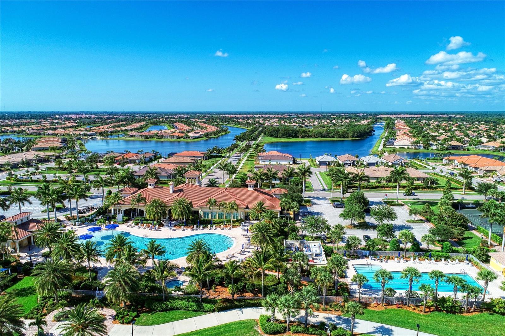
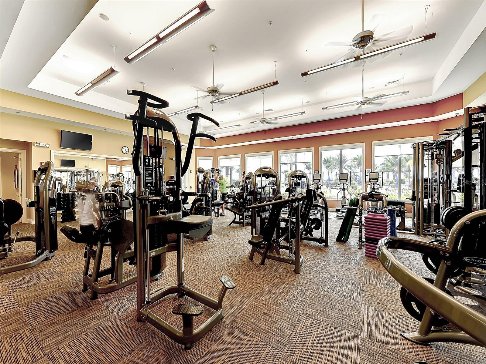
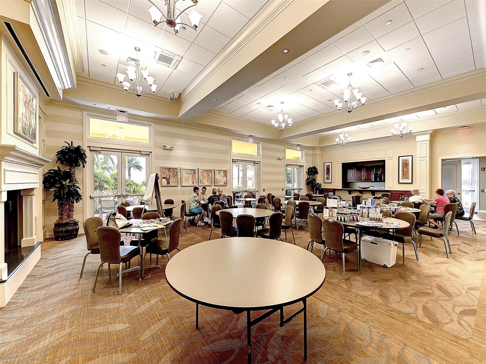
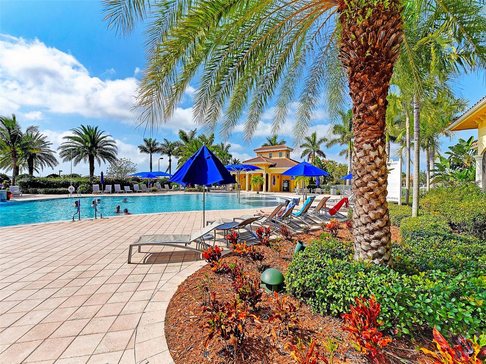
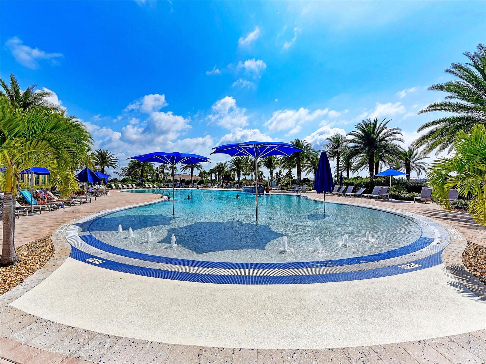
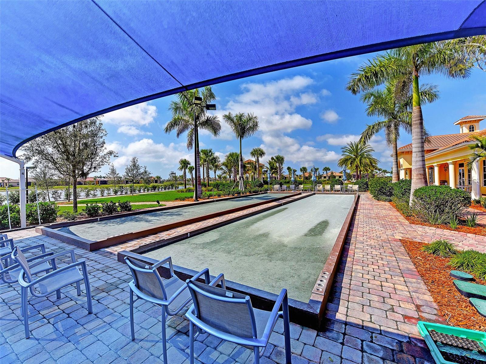
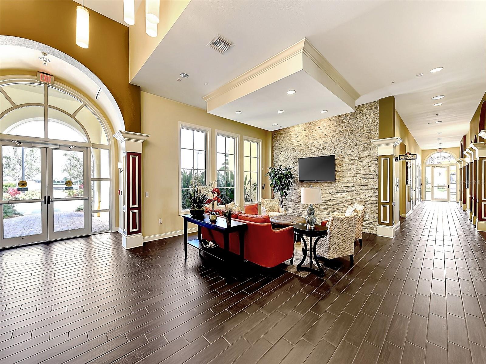
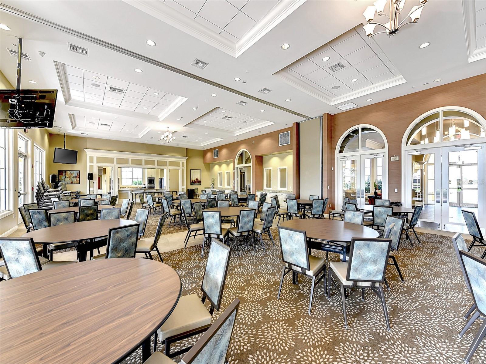
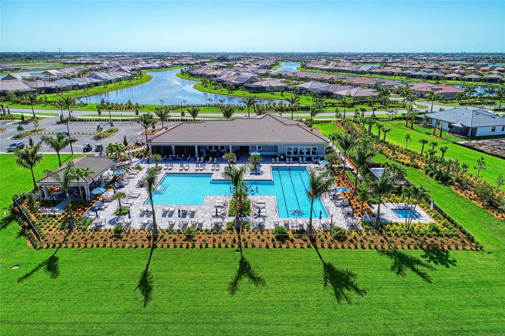
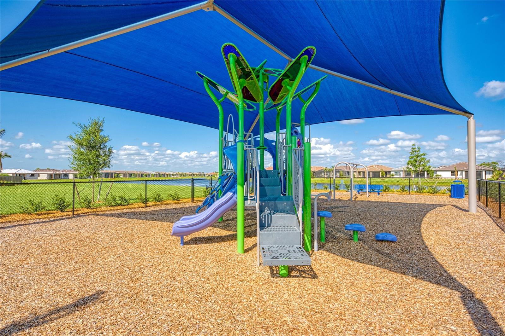
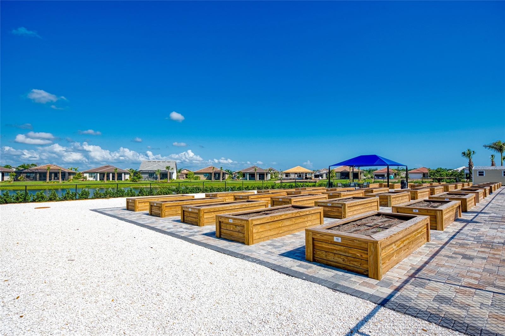
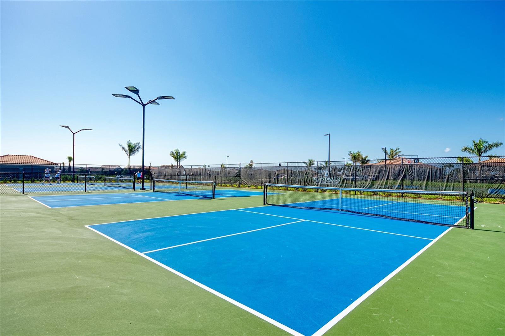
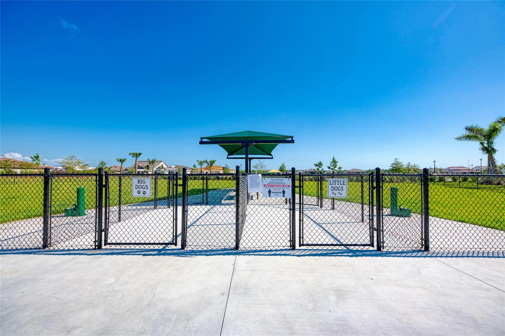
Beyond your front door, IslandWalk offers an active social lifestyle with a full-time activity director, planned events, social clubs, and sports activities. Amenities include two community clubhouses, an event center, two resort-style pools and lap pools, two fully equipped fitness centers, 12 pickleball courts, Har-Tru tennis courts, a dog park, playground, fire pits, a pavilion with barbecue grills, an event lawn, a basketball court, and a community garden. Walking paths and scenic bridges wind alongside waterways and tropical landscaping, making time outdoors part of the community’s appeal.

Beautiful Gulf beaches and Downtown Wellen Park are just minutes away. Enjoy Friday night concerts, the Sunday farmers market, walking and biking trails, and a variety of restaurants and boutiques.

Call today to schedule your private showing of this impressive home and discover the many additional upgrades too numerous to list.

13180 RINELLA STREET

Message successfully sent.

What would you like to know?

What is 3 + 4 ?

I agree to receive email communication and understand I can unsubscribe at any time.

I agree to be contacted by Kornelije Josić via call, email, and text for real estate services. To opt out, you can reply 'stop' at any time or reply 'help' for assistance. You can also click the unsubscribe link in the emails. Message and data rates may apply. Message frequency may vary. Privacy Policy

Related Properties

New on site 2 days ago
Virtually Staged. Welcome to this beautiful home built in 2021, offering approximately 2,600 square feet of living space, featuring 5 bedrooms, 3 full bathrooms, and 1 half bath. Thoughtfully designed with modern style and functionality in mind, this home combines spacious living with elegant architectural details throughout.
From the moment you step inside, you’ll appreciate the impressive high ceilings, elegant crown molding throughout the entire home, and extra-tall, extra-wide doors that a create airy atmosphere. The beautiful open-concept floor plan offers a seamless flow between the living areas, making it perfect for entertaining guests and enjoying everyday life.
The gourmet kitchen serves as the heart of the home, providing a beautiful space to prepare meals while staying connected with family and friends. With five bedrooms, there is plenty of flexibility for family living, guest accommodations, a home office, or additional space to suit your needs.
The home also features solar panels, offering an opportunity to harness solar energy. The solar system is currently financed. The buyer will be responsible for the monthly solar payment following a transfer.
The spacious two-car garage features extra height and additional depth, providing added versatility for taller vehicles, extra storage, recreational equipment, or hobby space. With a spacious back yard with a shed and a  plenty of space for a pool, fire pit and much more.
Combining modern construction, elegant finishes, a gourmet kitchen, and a spacious layout, this home offers an exceptional blend of comfort, style, and functionality.
Five bedrooms. Three and a half bathrooms. Crown molding throughout. A gourmet kitchen. Solar panels. An extra-tall garage with additional depth. Endless possibilities! Only 10 minutes from Venice beach and 5 minutes from Venice Avenue!!!!!!!

Don’t miss the opportunity to make this exceptional property your new home. Schedule your private showing today!
#N6146277

VENICE

716 LAUREL AVENUE

5 Beds

3 Baths

2,654 Sq.Ft.

$629,900

MLS#: N6146277
New on site 3 days ago
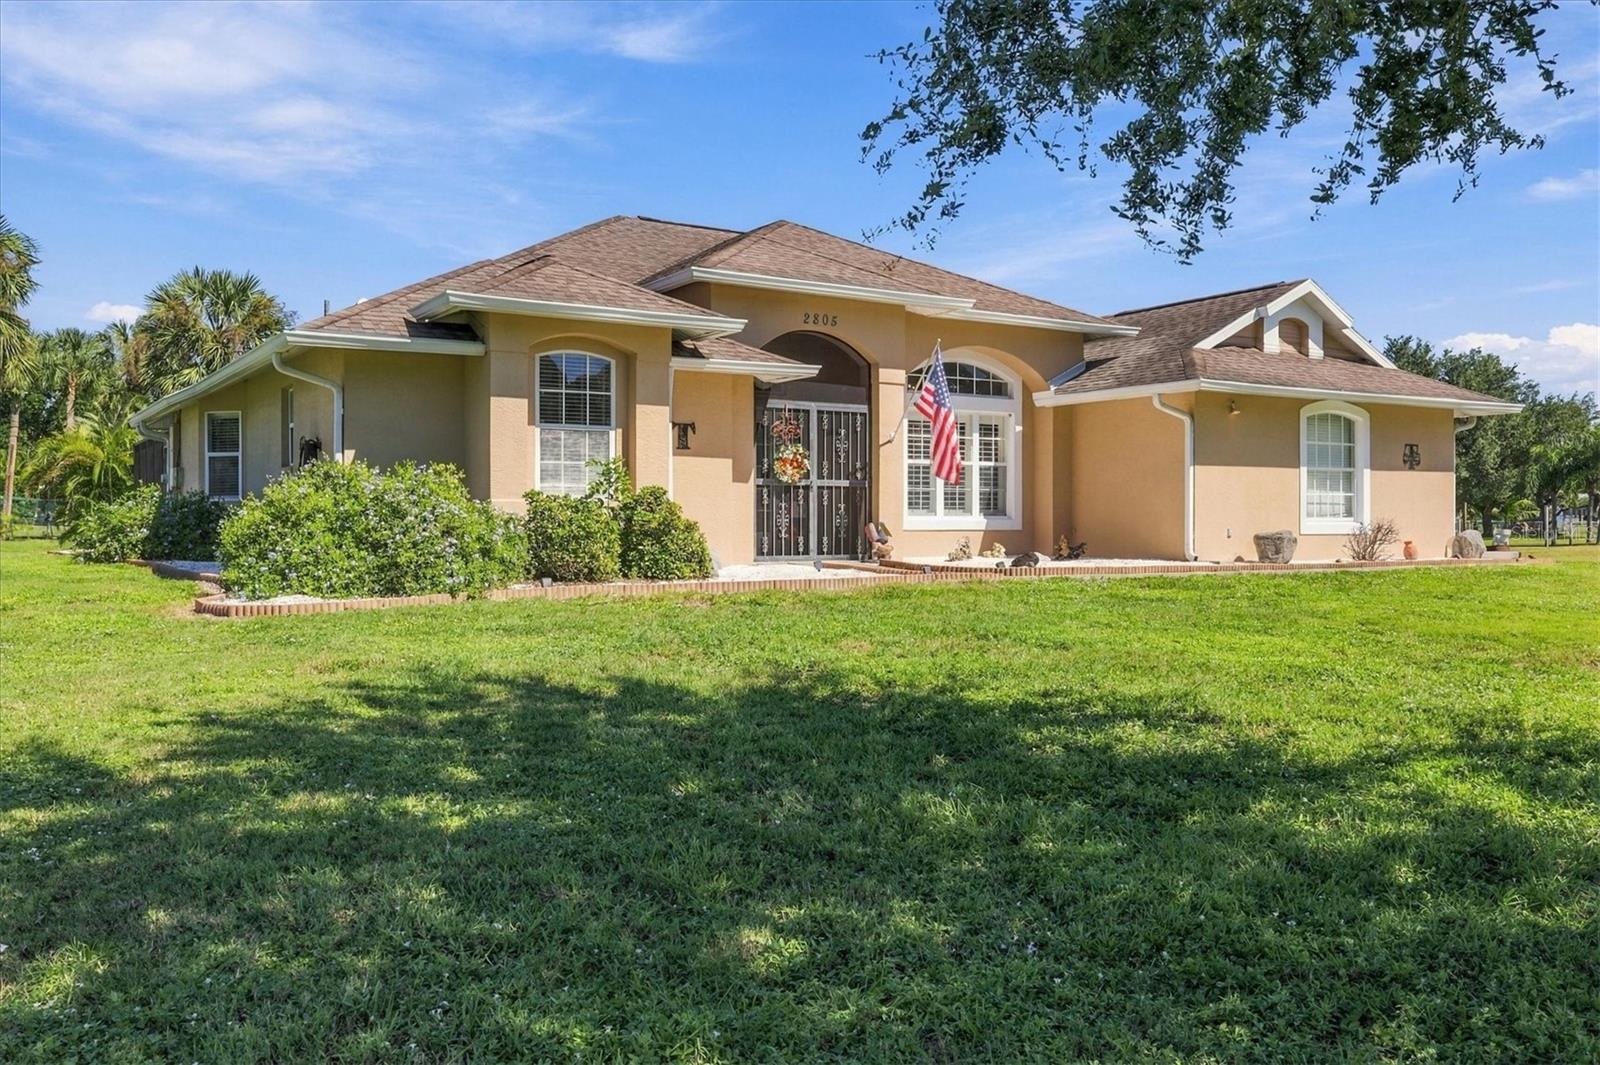
VENICE ACRES!! Where all the properties are at least one acre, giving everyone some space. One way in, and one way out, with all roads ending in a cul-de-sac, which means there isn't any "cut-through traffic" through the neighborhood leaving safer roads for all, like bikes, walkers, joggers and children at play. This home at 2805 Norwood is located on one of quietest, and least traveled roads in the community as it is set at the back section of the neighborhood. If you are familiar with Venice Acres, you've probably seen many homes selling near or above the "1-million-dollar range". Yes, that is common, but with this one is not a "Mini Mansion" but a comfortable modest home listed for under $670,000.00.  Yes, a pool home on 1.03 ac, 3 bed, 2 bath (or 2/2 + den) 2-car garage, long extended driveway with boat/RV additional parking slab. Now, if you viewed this on one or many online platforms other than here, you would see that there may not be a pool listed in the pics as the present owner has since added the pool, pool heater (electric), pool deck/patio, and screened enclosure in 2015. SRQ County records list this home as a 3/2, but the 3rd bdrm/den does not have a built-in closet. It does have a hidden fold down Library Style Murphy bed and bookshelves (pictured) that stay with the home. A split plan home with two bedrooms, bath and access of their own to the pool by the 2nd bath, great for guests! The primary bedroom has a large walk-in closet with attic access, sliders out to the pool, large bathroom with shower and American Standard jetted tub. The kitchen has stainless appliances, with a Kenmore Elite Chef 40" range with side oven, warmer, and storage. The island is on rollers and equipped with electric as an added feature. Throughout the house are 2" Faux blinds and Plantation shutters in dining area. A whole house Reverse Osmosis system is in a shed of its own in one rear corner, and another utility storage shed in the other backyard corner. Interior laundry room conveniently off the garage and tile floors throughout. New A/C system in 2021, New Roof in 2017, and water heater replaced in 2025. I could keep writing (making you read more), but if you already have interest in what is listed here, schedule an appointment and come see for yourself. This is an opportunity that doesn't happen in Venice Acres very often, and only one will get it. Will it be you?
#A4710090

VENICE

2805 NORWOOD LANE

3 Beds

2 Baths

1,825 Sq.Ft.

$669,000

MLS#: A4710090
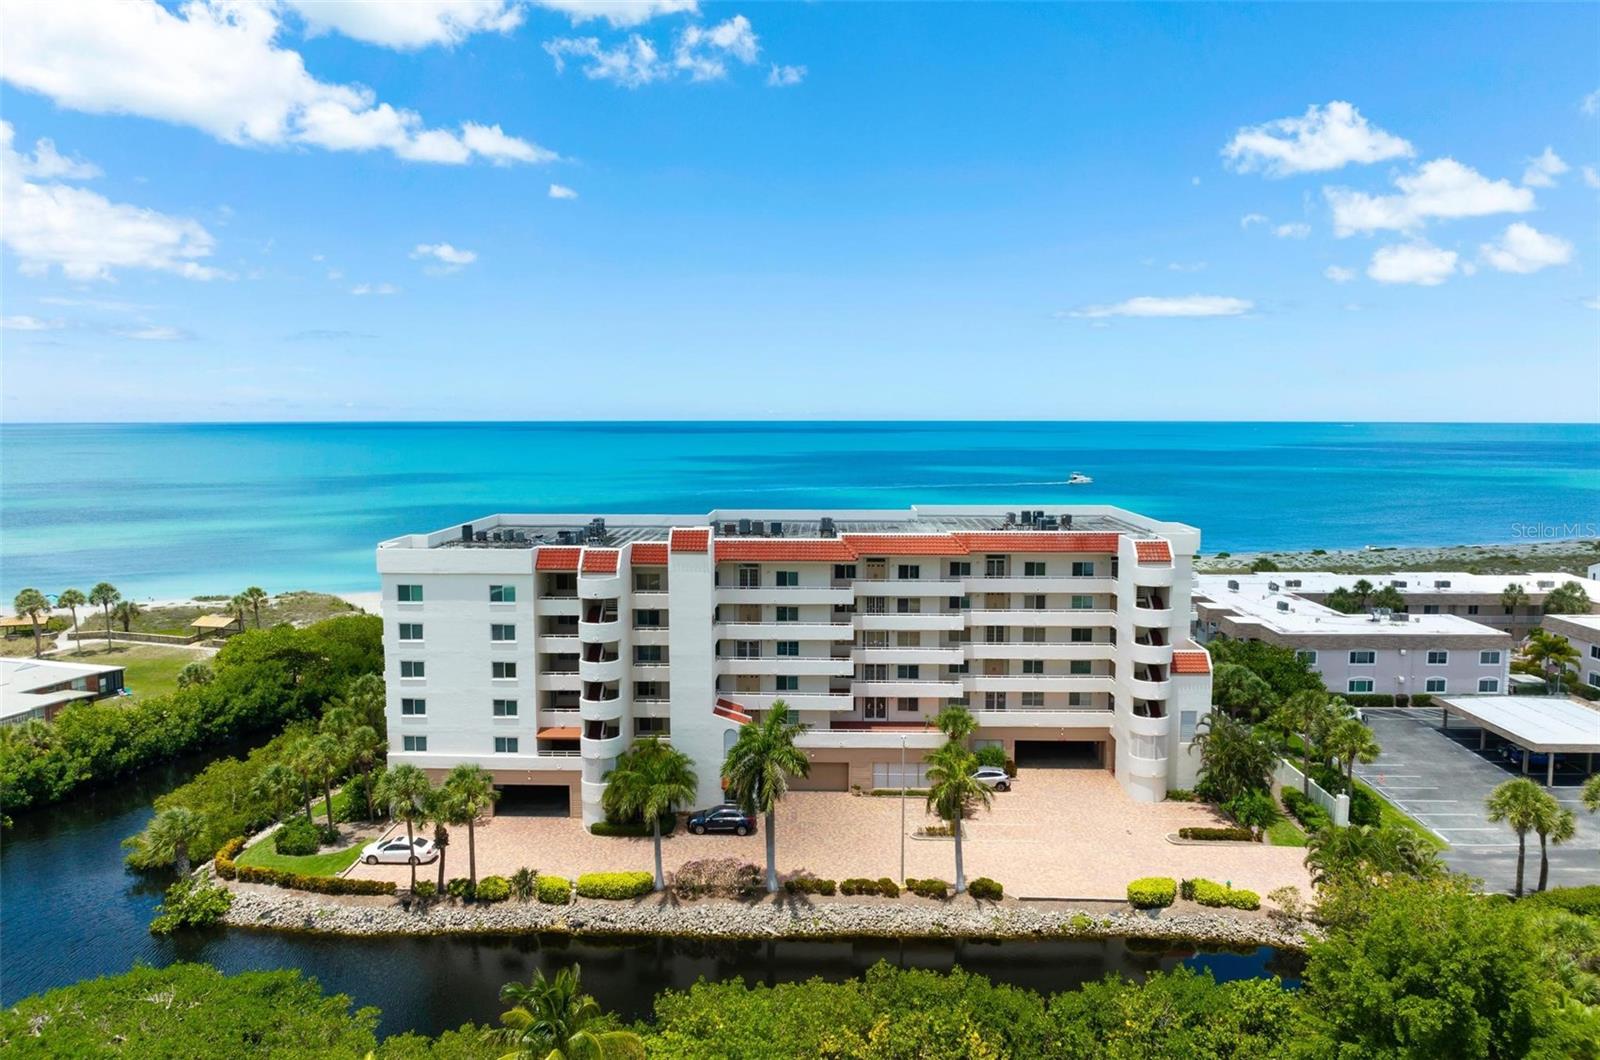
Experience the best of Venice Island living in this beautifully renovated 2-bedroom, 2-bath condominium at Island Shores, ideally located directly on Venice Beach. All-new interior finishes create a fresh, modern feel, while high ceilings and tall windows bring light and openness to the living spaces. The open-concept layout includes a dining area with sliding glass doors leading to a small outdoor deck and a thoughtfully updated kitchen featuring an island with seating and new appliances. A separate laundry room with space saving stack washer and dryer and a tankless water heater add everyday convenience. The primary bedroom offers an en suite bathroom with a shower and a walk-in closet with built-in shelving, while the guest bedroom enjoys easy access to the second bathroom, also featuring a fully tiled shower.

Island Shores is an intimate, secured-entry community of only 30 residences, offering private beach access just steps from your door. Stroll along the sand or unwind while enjoying Venice’s spectacular sunsets. Community amenities include a heated beachfront pool overlooking the Gulf of Mexico, a clubhouse with kitchen and dining space and an exclusive guest suite available to residents for visiting family and friends. The HOA is currently completing landscaping improvements and renovations to the amenity area, with completion anticipated in the coming weeks, adding to the appeal of this beachfront setting.

The unit also includes assigned secured undercover parking, and storage locker with additional covered and uncovered parking available. The location is equally exceptional. Walk, bike or take your golf cart to historic Downtown Venice for locally owned restaurants, boutiques, farmers markets, festivals, live theatre and community events. The Venice Yacht Club, Venice Theatre, Venice Art Center, parks, public tennis courts, boating, fishing and golf are all within easy reach.

Whether you are searching for a full-time coastal residence or a private Florida retreat, this completely reimagined condominium delivers a beautifully renovated interior, a highly desirable Venice Island location and the beach lifestyle buyers dream about.
#N6146043

VENICE

550 W FLAMINGO DRIVE 2

2 Beds

2 Baths

1,028 Sq.Ft.

$599,000

MLS#: N6146043
Open house
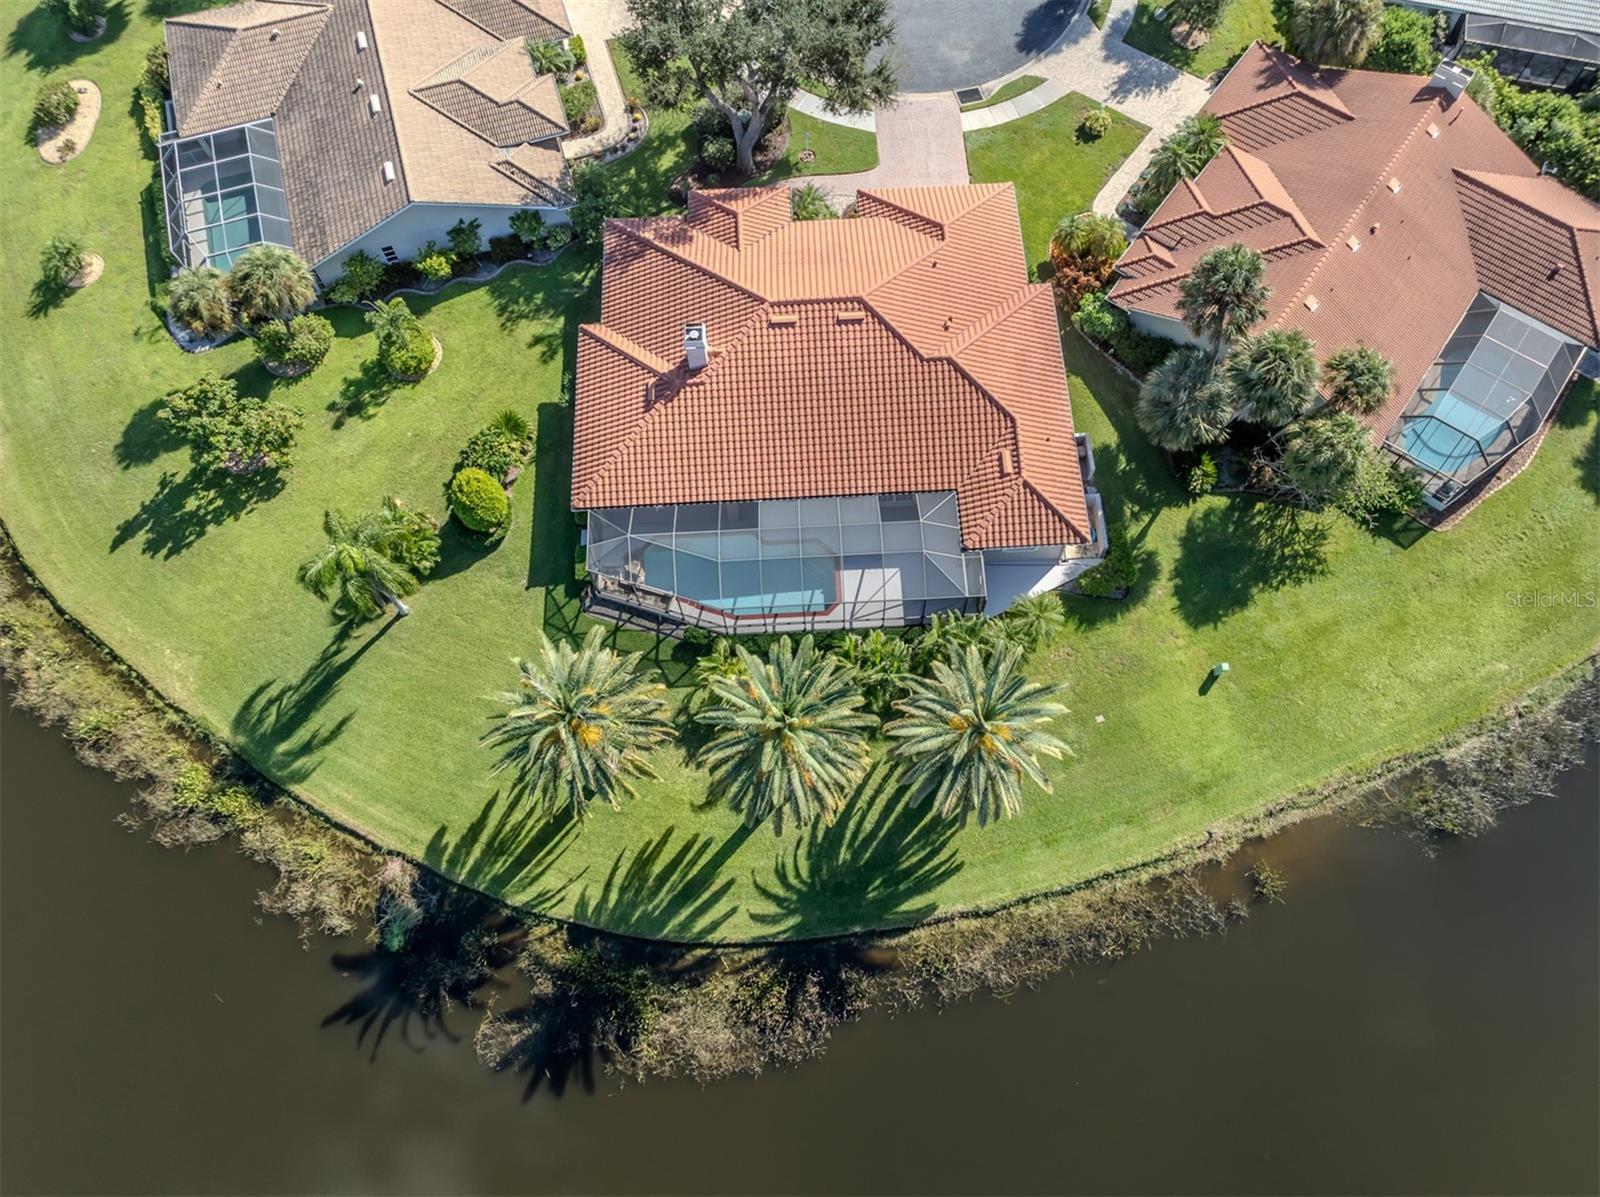
Welcome to Renaissance at West Villages in Wellen Park, where Florida living meets style, comfort, and exceptional versatility! This beautifully appointed Dominica model offers an inviting open-concept design with spacious living and dining areas, an upgraded kitchen featuring white cabinetry, quartz countertops, stainless steel appliances, decorative tile backsplash, under-cabinet lighting, and an expansive island with breakfast bar seating. Large-format tile flooring, crown molding, and upgraded lighting add distinctive appeal throughout the main living areas.

A standout feature is the dedicated office/den with elegant French doors, ideal for working from home or creating a private study. Even more versatile is the additional retreat/flex room conveniently located between the two guest bedrooms. Use it as a playroom, hobby space, secondary sitting area, or additional sleeping space to suit your needs. This flexible layout offers possibilities beyond the traditional floor plan.

The spacious primary suite features a tray ceiling and a private en-suite bath with dual sinks, granite countertops, and a walk-in shower with decorative tile. Additional bedrooms provide comfortable accommodations for guests, while thoughtfully designed living spaces offer room to work, relax, and entertain.

Step outside to your own private Florida oasis! The screened lanai features a sparkling pool, separate raised spa, expansive GORGEOUS TRAVERTINE decking, and ample space for outdoor dining and lounging. Tropical landscaping and privacy hedging create a peaceful backdrop for enjoying the sunshine year-round.

Additional highlights include a whole-house water filtration system, exterior generator hookup, ceiling fans with remotes, upgraded light fixtures, garage storage racks, a paver driveway, and a tile roof.

Residents of Renaissance enjoy resort-style amenities, including a clubhouse, fitness center, community pool, and tennis courts. Conveniently located near Wellen Park's shopping, dining, entertainment, and recreational opportunities, this home combines flexible living spaces, standout outdoor amenities, and the Florida lifestyle buyers love. Don't miss the opportunity to make this exceptional home your own!
#A4710250

VENICE

11481 RENAISSANCE BOULEVARD

3 Beds

2 Baths

2,373 Sq.Ft.

$625,000

MLS#: A4710250
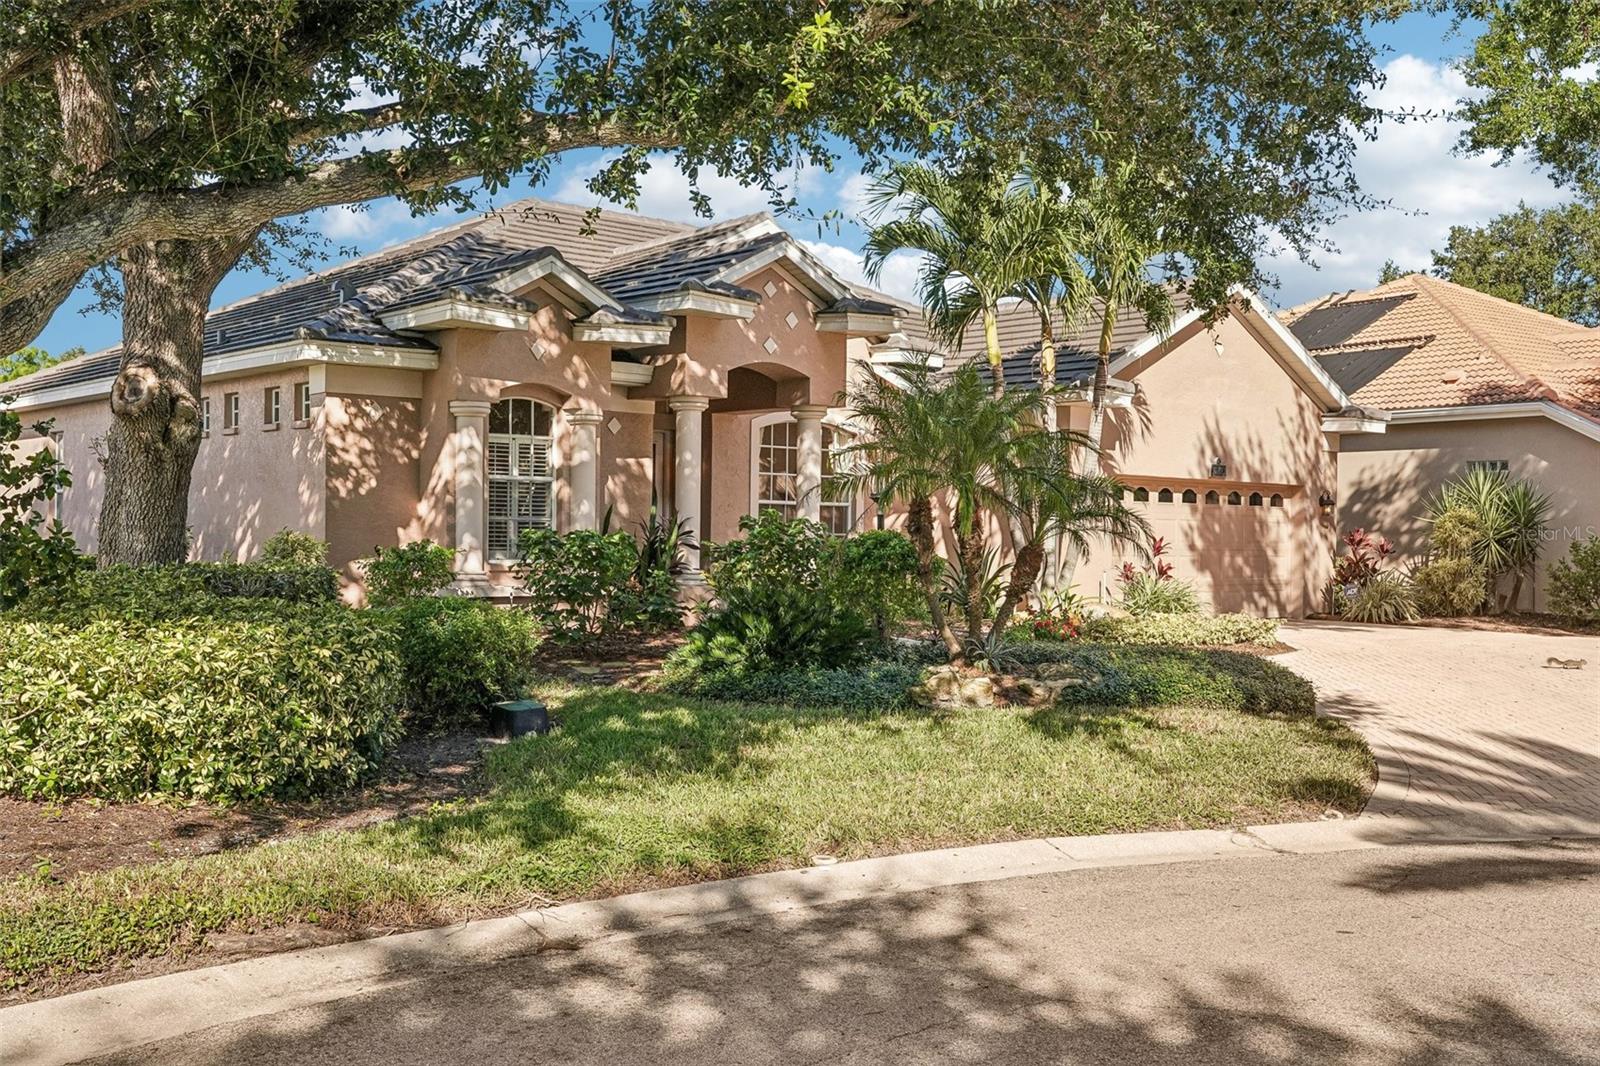
Virtually Staged. Golf course living with breathtaking westerly water and golf views in the gated golf community of Waterford in the heart of Venice. Florida living in this 2,695-square-foot home on a pie-shaped lot of nearly .25 acres at end of a quiet cul-de-sac in Waterford with full hurricane protection, a whole-house propane generator and no flood insurance required! The screened front porch welcomes you into the home, double glass entry doors open to an inviting foyer with elegant French doors framing the captivating views. Thoughtfully designed floor plan offers three bedrooms, each with a private en-suite bath, (3.5 baths total), dedicated den with built-in cabinetry, convenient half bath with storage closet, open great room floor plan and dining space. The expansive primary suite is a private retreat, with double French doors opening directly to the lanai, two walk-in closets, and en-suite bath with a garden tub, walk-in shower, dual vanities and private water closet. The well-appointed kitchen blends timeless style with everyday functionality, showcasing a gas range, stainless steel appliances, raised-panel cabinetry, granite countertops, large breakfast bar, stainless appliances, gas stovetop with electric oven, and built-in pantry cabinet. Just beyond, a spacious dining room features a dry bar with storage cabinetry and direct access to the oversized lanai, making entertaining effortless. The adjoining great room is equally inviting, with double French doors showcasing the outdoor views, custom built-in cabinetry, and gas fireplace for added warmth and ambiance for those chilly nights. A private den with double pocket doors, built-in cabinetry, and half bath with storage closet offers the ideal space for a home office, library or flexible living area. On opposite side of the home, two additional bedrooms provide privacy for family and guests. Both feature private en-suite baths, and one offers direct access to the pool area, conveniently doubling as a pool/guest bath. An impressive 38-by-8-foot covered lanai extends to an oversized screened outdoor living area with additional seating beside the sparkling pool and beautiful waterfall. Numerous updates provide added comfort and peace of mind, including 2026 exterior paint, 2025 whole-house generator with propane, 2022 re-roof, 2022 gas water heater, 2019 impact windows, 2018 air-conditioning system, 2018 curtain-style hurricane shutters, 2017 garage door and 2012 pool cage. Additional hurricane shutters protect select lanai windows and doors. Interior details include 9-foot ceilings, 5-inch baseboards throughout, crown molding in the main living areas and primary suite, and abundant storage. The laundry room is spacious and just off the hall with multiple storage closets that lead to the garage. The 21-by-21-foot garage features storage cabinetry, a workbench and convenient side door access. Low HOA fee of $2,232 annually and no CDD provide the owner with Waterford amenities, including heated pool, lighted Har-Tru tennis courts, pickleball, hot tub, social room with kitchen, dance floor and fitness center, with cornhole and bocce ball courts coming soon! Golf memberships are available but not required. The golf club has a restaurant with no minimums. Easy access to Interstate 75, U.S. 41, pristine Gulf beaches, shopping, dining, medical, quaint downtown Venice, new Sarasota Memorial Hospital, CoolToday Atlanta Braves spring training ballpark and new downtown Wellen Park.
#N6146229

VENICE

1725 ARDRY WAY

3 Beds

3 Baths

2,695 Sq.Ft.

$684,000

MLS#: N6146229
Open house
Stunning water views and unforgettable sunsets come with this home. Don’t miss the opportunity to enjoy immediate golf membership and create lifelong memories here. From the living room, your eyes are drawn straight to the water. The family room opens to the kitchen while remaining out of sight from the entry. The thoughtful floor plan features crown molding; tray ceilings in the formal living area and kitchen; combined formal living and dining space; a spacious, well-designed study with remarkable sunset views; and a bright family room and kitchen combination. The spacious kitchen includes a work island, Butler’s pantry, vegetable sink in kitchen island and wood cabinetry. A split floor plan provides privacy for the owners, while a generous guest suite area with two bedrooms and a guest bath can be closed off with a pocket door when desired. A third bathroom also serves as a convenient pool bath. Pocket sliders bring the outdoors in and open the home to an expansive lanai with sweeping lake views—the perfect setting for entertaining. The heated pool has newer solar panels installed in 2023. The lanai was rescreened and all screws were replaced in 2023; the roof was also replaced in 2023, and the A/C unit was replaced in August 2026. Make this home your retreat for years to come. VGCC is a private, member-owned country club featuring a beautiful and challenging 18-hole championship golf course. Beyond golf, members enjoy Har-Tru tennis courts, bocce, pickleball leagues, a junior Olympic-size pool, spa-like facilities, and a state-of-the-art Wellness Center with workout-tracking equipment, an on-site physical therapist, a massage therapist, and personal trainers. The club also offers exceptional dining, varied cuisine, and a newly expanded outdoor dining area. With an active social calendar, welcoming members, and attentive staff, Venice Golf and Country Club provides a vibrant resort-style lifestyle. Ideally located near shopping, dining, and Venice’s beautiful beaches, this home offers an excellent opportunity to enjoy everything VGCC provides. Schedule your appointment today before it is gone. Please note that all owners must be members of this highly social country club.
#A4709824

VENICE

618 WILD PINE WAY

3 Beds

3 Baths

2,593 Sq.Ft.

$699,900

MLS#: A4709824
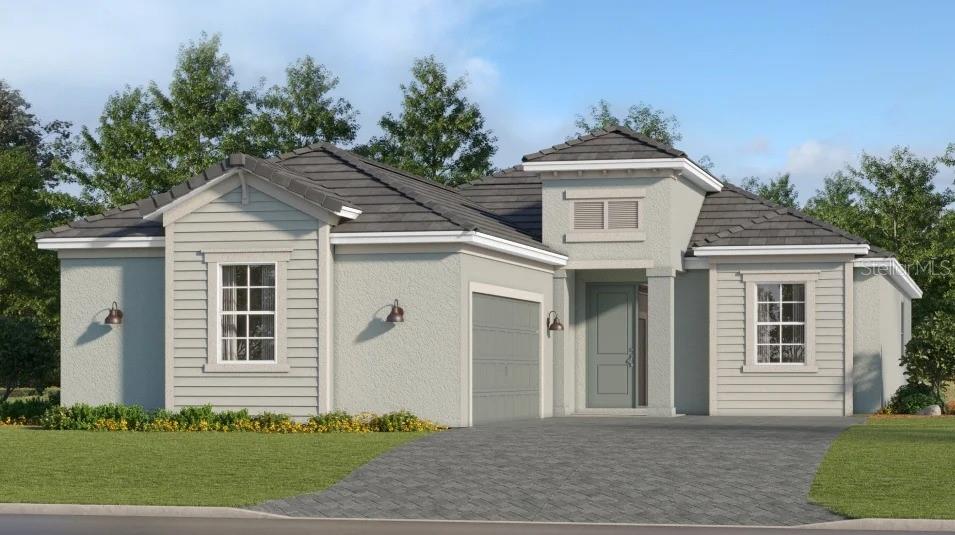
Under Construction. Experience the best of resort living at Wellen Park Golf & Country Club, where a stunning golf course setting, luxurious clubhouse, a full-service spa and vibrant social scene await. Modern and sophisticated, this single-story home enjoys a shared design among the dining room, kitchen and Great Room that opens to the covered lanai. A flexible den is near the entry, opposite a full bathroom and bedroom that’s perfect for guests. The private owner’s suite enjoys a personal bathroom toward the back of the home. Prices, dimensions and features may vary and are subject to change. Photos are for illustrative purposes only. Estimated delivery date is mid to late 2027.
#A4710216

VENICE

13053 MAYA BAY COURT

2 Beds

2 Baths

1,850 Sq.Ft.

$633,607

MLS#: A4710216
Open house
Luxury Waterfront Living in Sarasota National
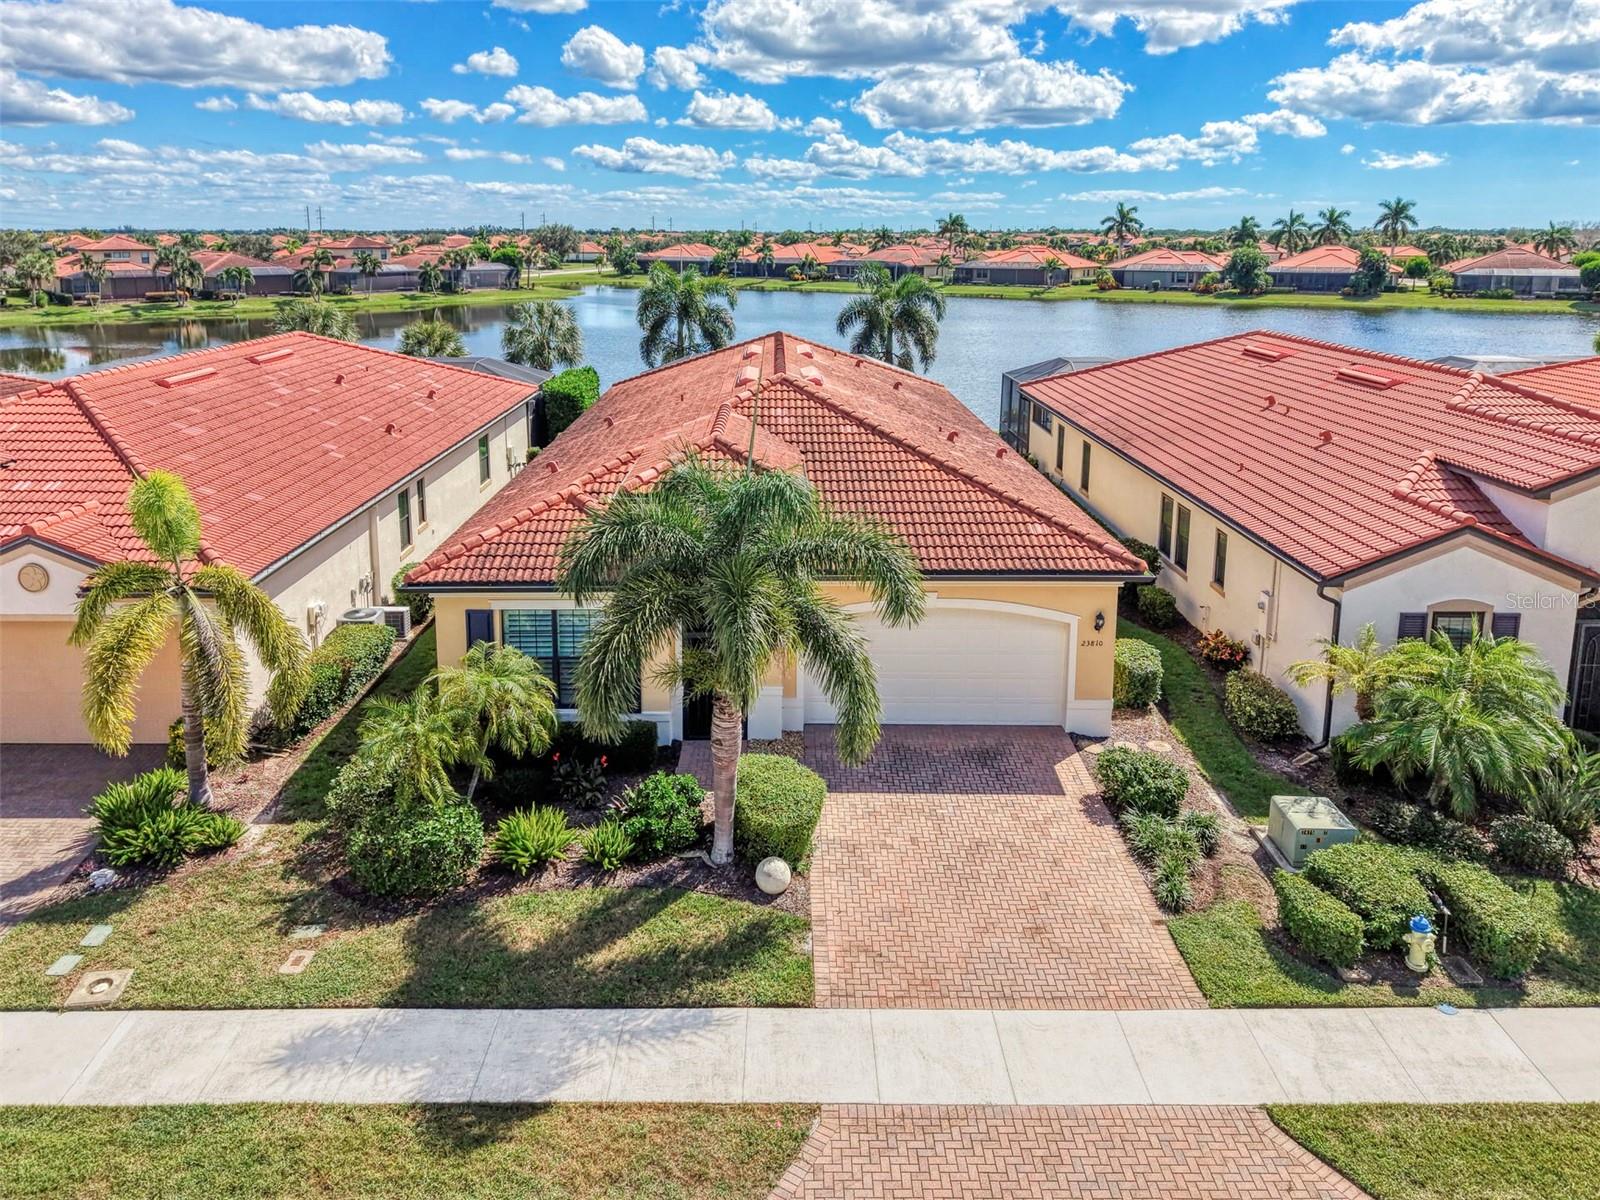
Discover the epitome of luxury living in this exceptional waterfront residence, nestled within the prestigious, gated golf course community of Sarasota National. Showcasing the highly sought-after WCI Key Largo model, this beautifully appointed home offers an extraordinary blend of sophisticated design, resort-style amenities, and the relaxed elegance of Florida living.
Featuring 3 bedrooms, 3½ bathrooms, plus a den and Private sparkling saltwater pool and spa this thoughtfully designed residence welcomes you with soaring 10-foot ceilings, impressive 8-foot doors, a dramatic tray ceiling in the great room that adds architectural elegance and a sense of grandeur. Plantation shutters, designer paint selections, and elegant porcelain tile flooring throughout create a refined, timeless aesthetic, while new carpeting in the bedrooms adds an inviting touch of comfort.
Elegant entry with arched architecture leads to two en-suite guest rooms and a separate den. The gourmet kitchen is a chef's dream, featuring gorgeous granite counters, striking subway backsplash, stainless appliances, a spacious walk-in pantry, and a convenient breakfast bar with designer lighting-perfect for casual dining and entertaining.
The primary suite offers a peaceful private retreat, complete with a comfortable sitting area, elegant tray ceilings and beautiful Waterview's. A generous walk-in closet provides exceptional storage, while the spa-inspired en-suite bath features a dual-sink vanity with sleek finishes and a stunning glass-enclosed Roman shower.
Step outside to your own private outdoor oasis, where a sparkling saltwater pool and spa overlook tranquil waterfront views. Entertain in style with the fully equipped outdoor summer kitchen, perfect for al fresco dining, sunset cocktails, and unforgettable gatherings with family and friends.
Life at Sarasota National is more than a home—it's a lifestyle. Golf membership is included at the renovated Gordon B. Lewis designer course, offering access to the community's exceptional golf experience. Residents also enjoy two on-site restaurants, a lively poolside tiki bar, and an array of resort-style amenities; a zero-entry heated swimming pool, lap pool, tennis and pickleball courts, bocce ball,  fitness center with classes, and a variety of social activities and clubs designed to elevate everyday living.
Conveniently located near shopping, dining, and the beautiful Gulf Coast beaches.
Whether you're seeking an elegant year-round residence, a luxurious seasonal retreat, or the ultimate Florida lifestyle, this remarkable waterfront home delivers the perfect balance of comfort, sophistication, and leisure.
Embrace the lifestyle and make Sarasota National home.
#N6146228

VENICE

23810 WAVERLY CIRCLE

3 Beds

3 Baths

2,378 Sq.Ft.

$825,000

MLS#: N6146228
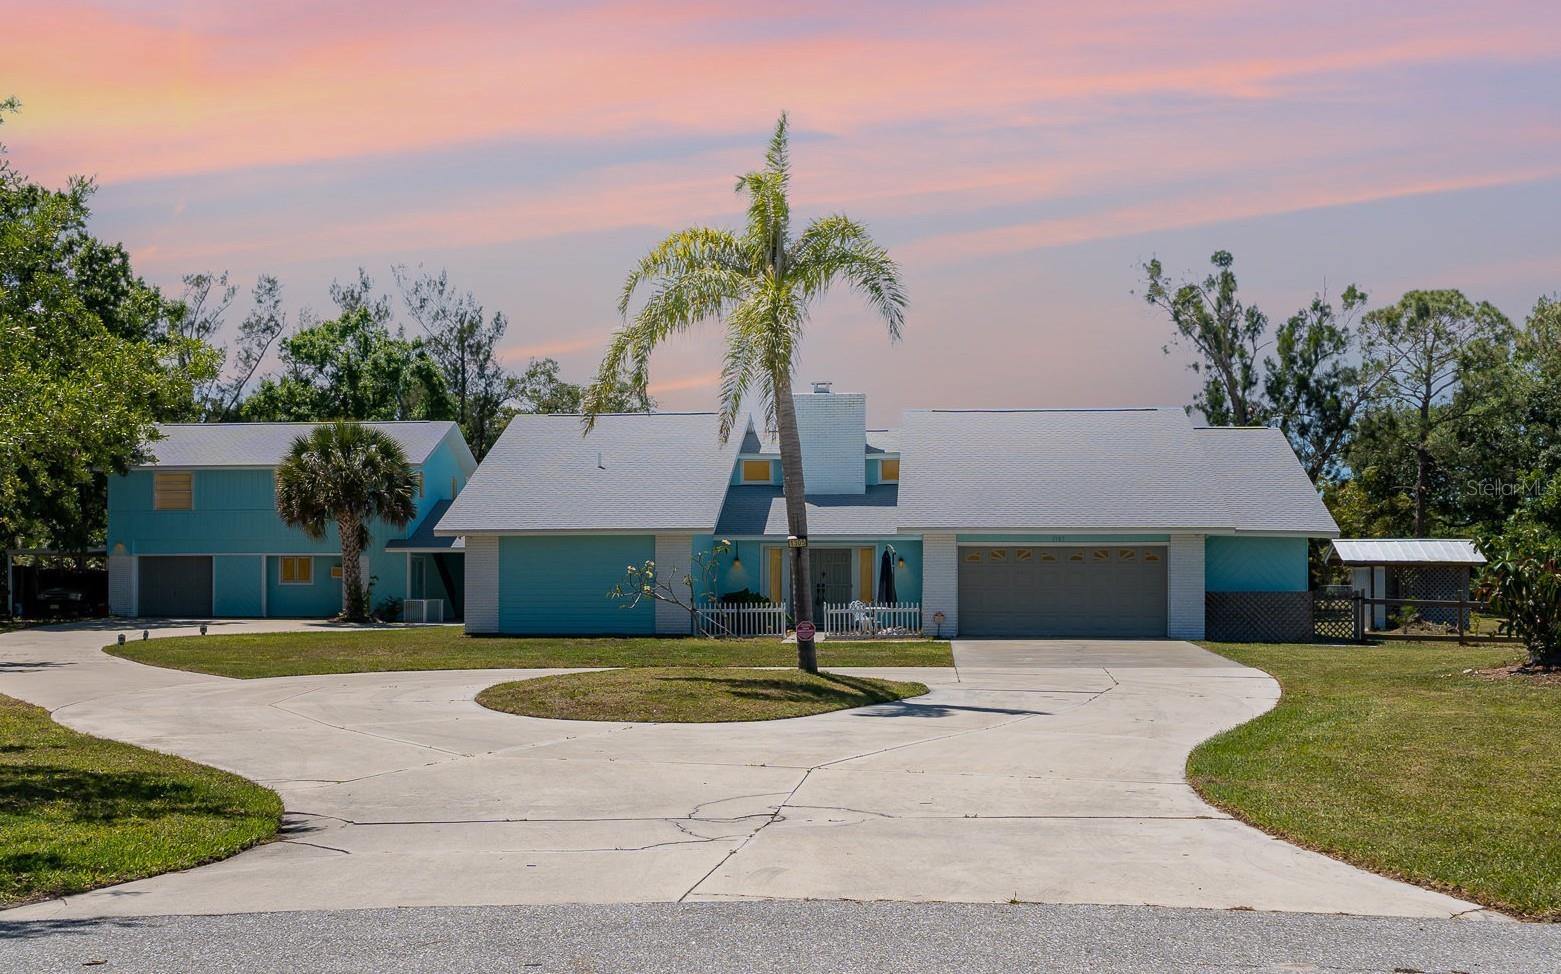
VENICE ACRES FAMILY COMPOUND OVERVIEW
   This is an exceptional Venice Acres family compound with two houses ( 5 bedrooms, 5 bathrooms plus studio apt.) on over 1 acre of land on peaceful cul-de-sac. Set in a country environment, yet so close to restaurants, shopping, medical, 4 miles to Downtown Venice, and of course close to the gorgeous beaches of Venice! This property offers a wealth of living space for an extended family or those seeking comfort and versatility.
MAIN HOME FEATURES
  The main home has  3 spacious bedrooms and 3 full baths. The Primary suite has both a walk in closet and second closet. The primary bath was recently updated and has access to the pool area.  The second and third bedrooms are of generous size and have a large bathroom between them.  The expansive eat in kitchen has a central island, new stone countertops, abundant cabinetry, making it perfect for entertaining and family gatherings.  The family room has vaulted ceilings and a wood burning fireplace with sliders to the back porch and screened pool area with newer hot tub.  The living room leads to an inside laundry area and a third full bath with direct access to outside.  The oversized 2 car garage includes an additional bonus room, perfect for hobbies or extra storage.
 GUEST HOUSE
 The guest home is connected via large covered porch to the pool area and main home. Upstairs you will find a wonderful 2 bedroom 1 bath guest home with vaulted ceilings, full kitchen, perfect for your guests or the in-laws!  Downstairs you will find a studio apartment with full bath and kitchenette. The is also and 1 car garage and a newly renovated carport which can also serve as a stable for your horse. 
 OUTDOOR SPACE
  The property features a large circular driveway and a fully fenced backyard.  There is plenty of room for your boats, jet skis, RVs, classic cars, making this property perfect for the active family or hobby enthusiasts. The large backyard has room for your garden or fruit tree grove. There is also room to build a large workshop if desired. 
 RECENT UPGRADES
 New Roofs on both the main home and guest house in 2023.  New well and Reverse Osmosis for all of the homes in 2024.
 Since 2021 All Electric Panels have been updated complete with hookup for a generator.  Since 2021 new fencing, new refrigerators, renovated horse stable/carport, fresh paint inside and out. Access to Ultra High Speed Internet  (up to 7,000 Mbps)
 ENDLESS POSSIBILITIES SUMMARY
  This unique property with 2 homes on over 1 acres of land with 5 bedrooms, 5 full baths, and a studio apartment connected by large porch with access to pool and hot tub!!!  Room for a large garden or out building in the  large pie shaped back yard. Plenty of space for your boats, jet skis, RVs, classic cars, perfect for  active families and extended families. Did I mention location, location ,location!!! Located only 4 miles to downtown Venice and 6 miles to the gorgeous beaches of Venice! 
The Sarasota Airport is just 20 miles away ensuring connectivity for both business and leisure. 
MAKE THIS VALUE AND UNIQUE PROPERTY THE PARADISE YOU ALWAYS DREAMED !!!
#TB8559201

VENICE

1305 GREENFIELD CIRCLE

5 Beds

5 Baths

3,358 Sq.Ft.

$750,000

MLS#: TB8559201

Send a message

Message successfully sent.

Your message

What is 3 + 4 ?

Reason for contacting?

I agree to receive email communication and understand I can unsubscribe at any time.

I agree to be contacted by Kornelije Josić via call, email, and text for real estate services. To opt out, you can reply 'stop' at any time or reply 'help' for assistance. You can also click the unsubscribe link in the emails. Message and data rates may apply. Message frequency may vary. Privacy Policy

Sign Out

Virtual Assistant

Would you like to take the next step with this property? We can help you schedule a showing or virtual tour, or send you more details.

Yes, I would like more information.

Thank You for Your Reply, One of Our Agents will contact you as soon as possible

No, maybe later.

Thank you, you can always contact me via email, phone number or through the contact form.

Realhub AI

Lucy - Your AI-Powered Realtor

Update Your Temporary Password

Personalize your search

Enter your email and we'll notify you immediately when new listings match what you're looking for.

or enter email address

Already have an account ? Login here

Continue your home search

Area

I agree to receive communications and understand I can unsubscribe at any time.

I agree to be contacted by Kornelije Josić via call, email, and text for real estate services. To opt out, you can reply 'stop' at any time or reply 'help' for assistance. You can also click the unsubscribe link in the emails. Message and data rates may apply. Message frequency may vary. Privacy Policy

Already have an account ? Login here

We use cookies

We use cookies primarily for analytics to enhance your experience. By accepting, you agree to our use of these cookies. You can manage your preferences or learn more about our cookies policy.