
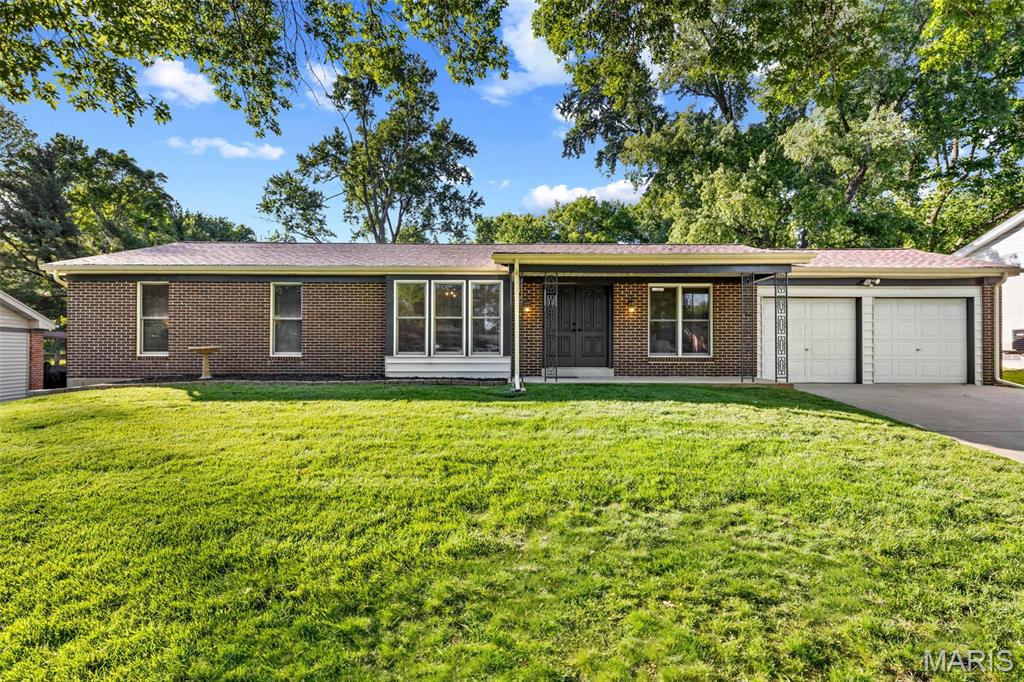
Property
Beds
3
Full Baths
2
1/2 Baths
None
Year Built
1967
Sq.Footage
1,800
Welcome to this beautifully updated ranch tucked near a quiet cul-de-sac in the desirable Old Farm Estates neighborhood, offering the kind of layout, warmth, and everyday comfort buyers are searching for. From the moment you arrive, the freshly painted exterior, classic brick facade, and mature trees create an inviting first impression that instantly feels like home. Inside, the home is filled with natural light, fresh interior paint, updated lighting, and a layout that simply makes everyday living feel easy. The dining room, framed by beautiful bay windows and a stylish new chandelier, offers the perfect space for everything from casual dinners to holiday gatherings. Nearby, the spacious front living room provides incredible flexibility—ideal as a sitting room, home office, playroom, or additional entertaining space depending on your needs. The beautifully refreshed kitchen is truly the heart of the home, featuring custom cabinetry, stunning new quartz countertops, updated hardware and fixtures, stylish backsplash details, a gas cooktop, and double wall ovens. The peninsula and adjoining breakfast room create comfortable spaces for casual meals, morning coffee, or gathering with family and friends. Just beyond, the expansive family room is the kind of space buyers fall in love with, complete with hardwood floors, oversized windows, and a charming wood-burning fireplace that adds warmth and character to the home. The primary suite offers a comfortable retreat with hardwood flooring, dual closets, updated lighting, and an en-suite bath featuring a walk-in shower and comfort-height vanity. Two additional bedrooms provide generous space for family, guests, or a home office, all with hardwood flooring, updated ceiling fans, and great closet space. The hall bath has also been beautifully refreshed with a quartz countertop, updated fixtures, and clean, timeless finishes. Outside is where this home truly continues to shine. The backyard offers the kind of outdoor space so many buyers are searching for—large, usable, private, and surrounded by mature trees that create a peaceful setting for relaxing, entertaining, kids playing, pets running, or simply enjoying quiet evenings outdoors. With plenty of green space and room to spread out, the yard feels like a true extension of the home. The unfinished lower level offers outstanding storage and future potential for additional living space, while major system updates including a newer furnace and A/C provide added peace of mind. And the location truly ties it all together. Located in the highly regarded Parkway School District and just minutes from highways, shopping, restaurants, parks, and everyday conveniences, this home offers the perfect balance of accessibility and peaceful neighborhood living. Neighborhood offers additional amenities such as pool, walking trail, playgrounds and more! It’s the kind of location that makes day-to-day life feel easier while still giving you the sense of home buyers are truly searching for.
Features & Amenities
Interior
-
Other Interior Features
Ceiling Fan(s), Chandelier, Pantry
-
Total Bedrooms
3
-
Bathrooms
2
-
Above Grade Finished Area
1800.0
-
Basement YN
YES
-
Cooling YN
YES
-
Cooling
Central Air, Ceiling Fan(s)
-
Fireplace YN
YES
-
Heating YN
YES
-
Heating
Forced Air
-
Main Level Bedrooms
3
-
Pet friendly
N/A
Exterior
-
Garage
Yes
-
Garage spaces
2
-
Construction Materials
Brick, Vinyl Siding
-
Other Exterior Features
Private Yard, Rain Gutters
-
Parking
Attached, Garage, Garage Faces Front, Kitchen Level
-
Patio and Porch Features
Porch
-
Pool
No
-
Waterfront YN
NO
Area & Lot
-
Lot Features
Back Yard, Front Yard, Landscaped, Level
-
Lot Size(acres)
0.2479
-
Lot Size(square feet)
10,798
-
Property Type
Residential
-
Property Sub Type
Single Family Residence
-
Architectural Style
Traditional
Price
-
Sales Price
$399,900
-
Tax Amount
$4,031
-
Sq. Footage
1,800
-
Price/SqFt
$222
HOA
-
Association
YES
-
Association Fee
$380
-
Association Fee Frequency
Annually
-
Association Fee Includes
N/A
School District
-
Elementary School
River Bend Elem.
-
Middle School
Central Middle
-
High School
Parkway Central High
Property Features
-
New Construction
NO
-
Association Amenities
Playground, Pool
-
Ownership
Private
-
Senior Community YN
NO
-
Sewer
Public Sewer
-
Water Source
Public
Schedule a Showing
Showing scheduled successfully.
Mortgage calculator
Estimate your monthly mortgage payment, including the principal and interest, property taxes, and HOA. Adjust the values to generate a more accurate rate.
Your payment
Principal and Interest:
$
Property taxes:
$
HOA fees:
$
Total loan payment:
$
Total interest amount:
$
Location
County
St. Louis
Elementary School
River Bend Elem.
Middle School
Central Middle
High School
Parkway Central High
Listing Courtesy of Laura Sanders , Compass Realty Group
RealHub Information is provided exclusively for consumers' personal, non-commercial use, and it may not be used for any purpose other than to identify prospective properties consumers may be interested in purchasing. All information deemed reliable but not guaranteed and should be independently verified. All properties are subject to prior sale, change or withdrawal. RealHub website owner shall not be responsible for any typographical errors, misinformation, misprints and shall be held totally harmless.

AGENT
Franko Maric
Call Franko today to schedule a private showing.

* Listings on this website come from the FMLS IDX Compilation and may be held by brokerage firms other than the owner of this website. The listing brokerage is identified in any listing details. Information is deemed reliable but is not guaranteed. If you believe any FMLS listing contains material that infringes your copyrighted work please click here to review our DMCA policy and learn how to submit a takedown request.© 2024 FMLS.
Related Properties
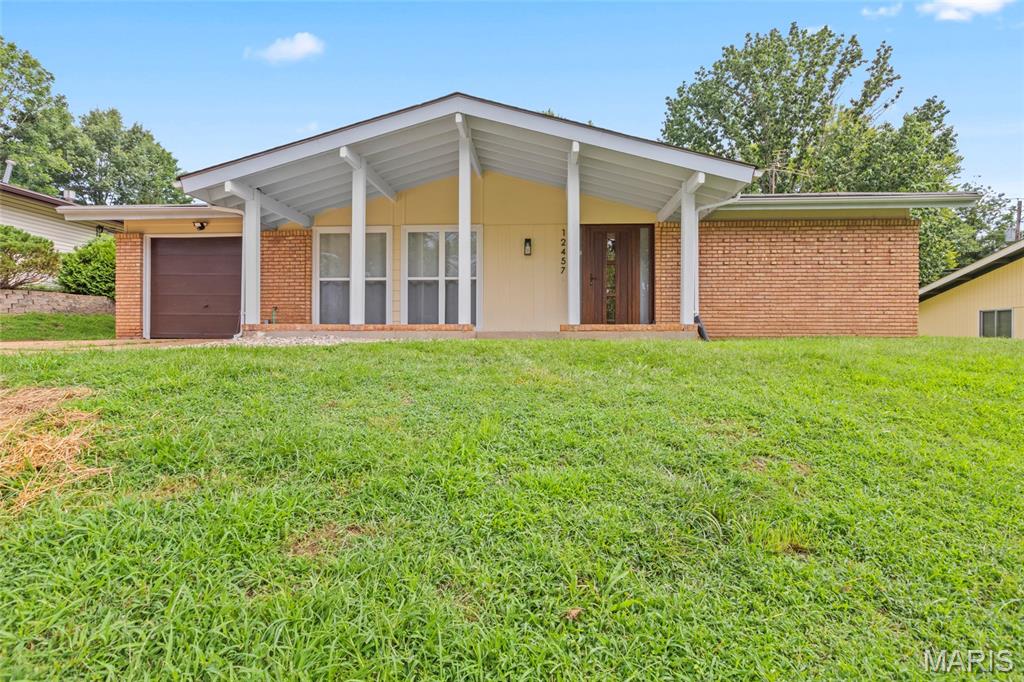
St Louis
12457 Cohasset Lane
4 Beds
2 Baths
1,646 Sq.Ft.
$350,000
MLS#: 26046810
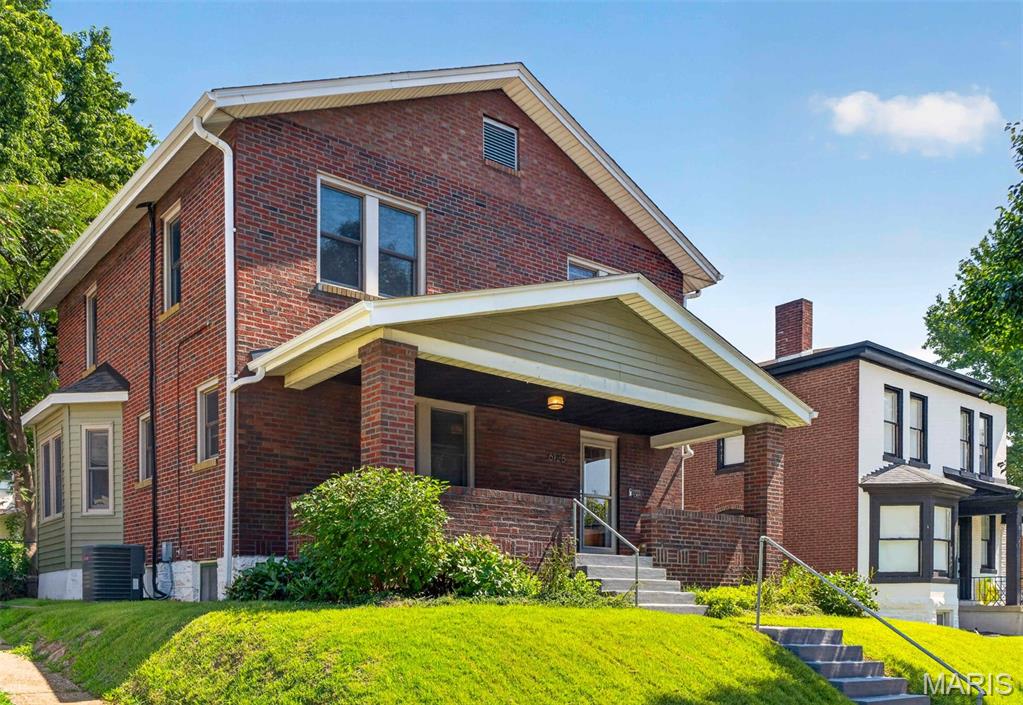
St Louis
6125 W Park Avenue
3 Beds
1 Baths
1,740 Sq.Ft.
$373,000
MLS#: 26045181
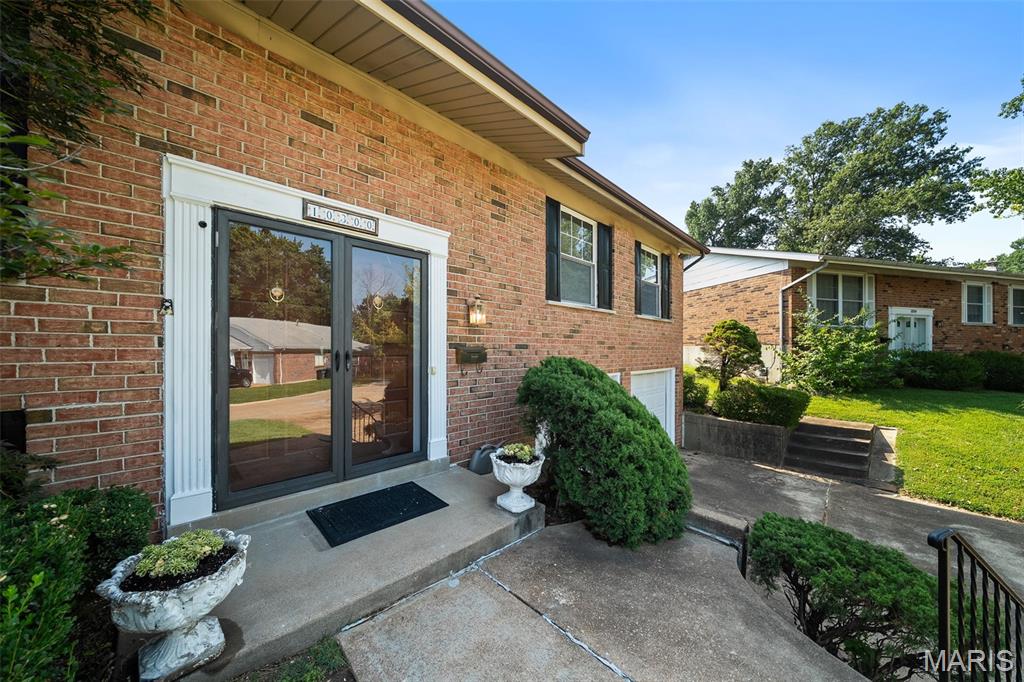
St Louis
10300 Parkman Drive
3 Beds
2 Baths
2,332 Sq.Ft.
$345,000
MLS#: 26046081
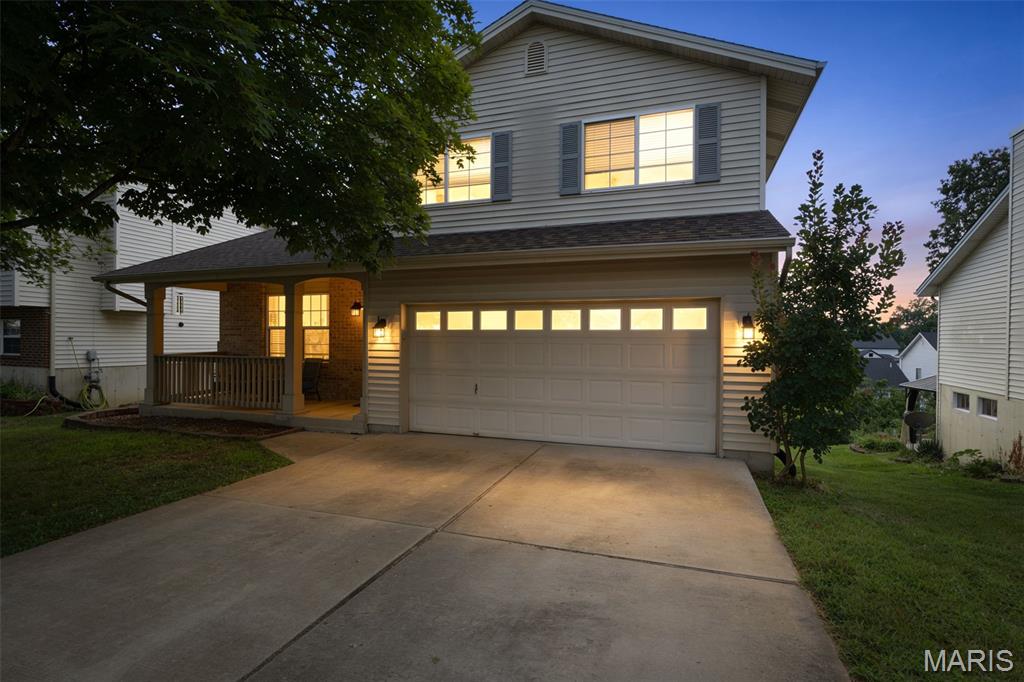
St Louis
4350 Southview Way Drive
3 Beds
2 Baths
1,812 Sq.Ft.
$329,900
MLS#: 26045614
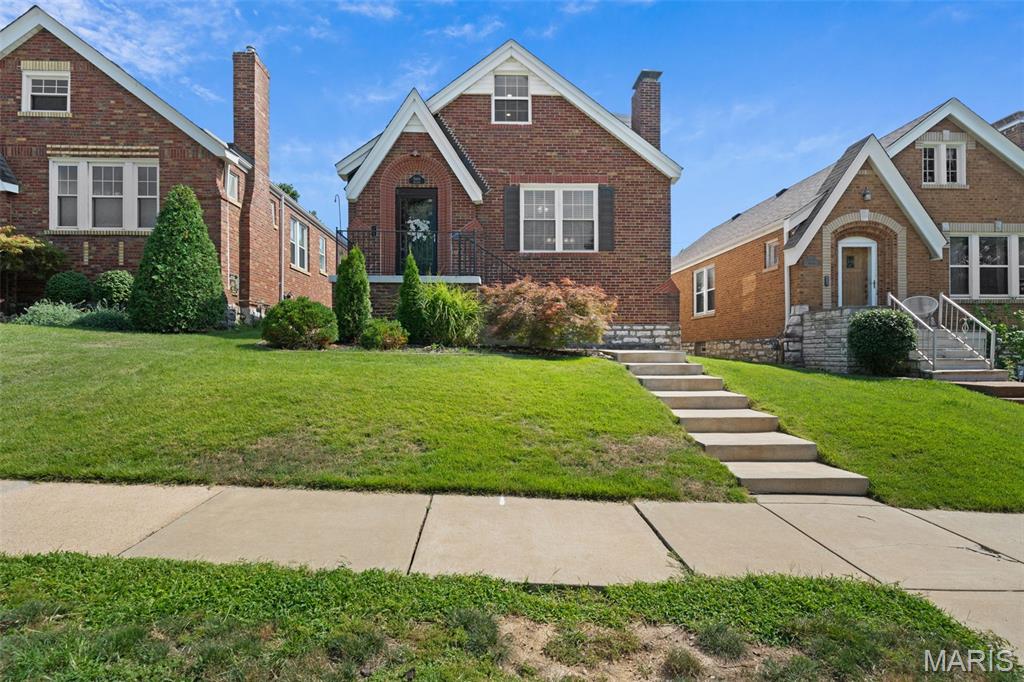
St Louis
5444 Tholozan Avenue
3 Beds
2 Baths
1,813 Sq.Ft.
$369,900
MLS#: 26047060
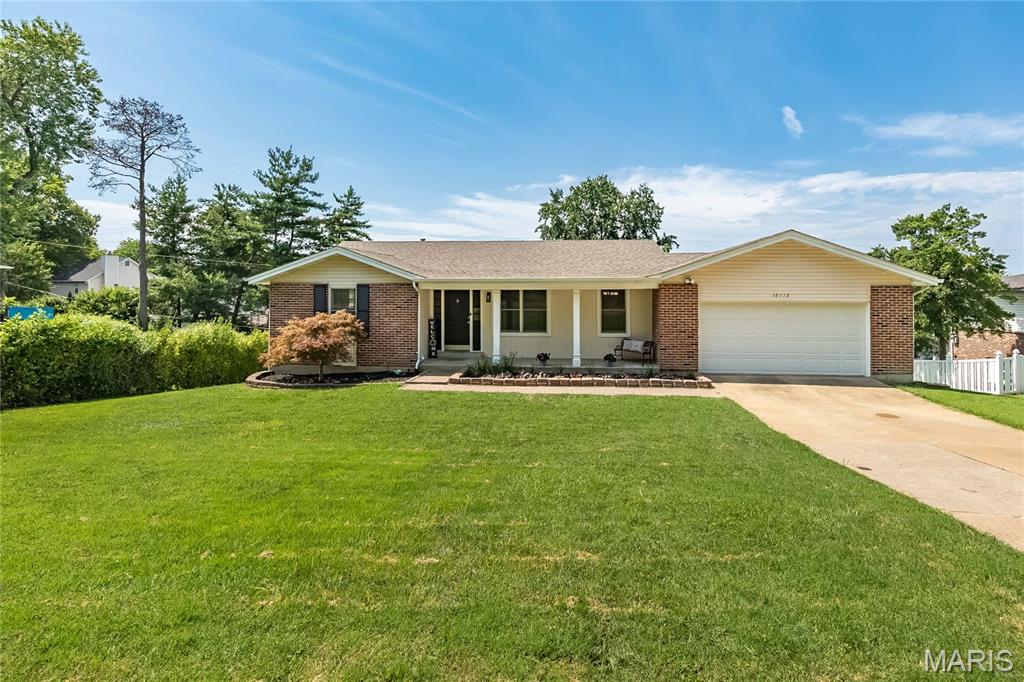
St Louis
12112 Greenwalk Drive
4 Beds
3 Baths
1,490 Sq.Ft.
$400,000
MLS#: 26044793
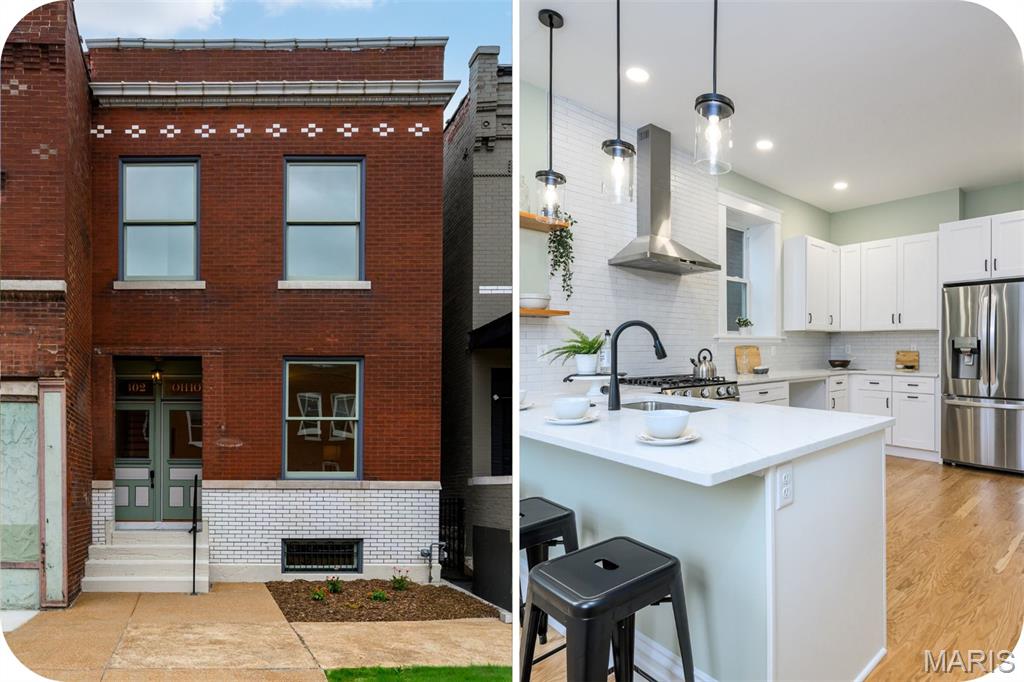
St Louis
3302 Ohio Avenue
3 Beds
2 Baths
2,182 Sq.Ft.
$350,000
MLS#: 26047174
St Louis
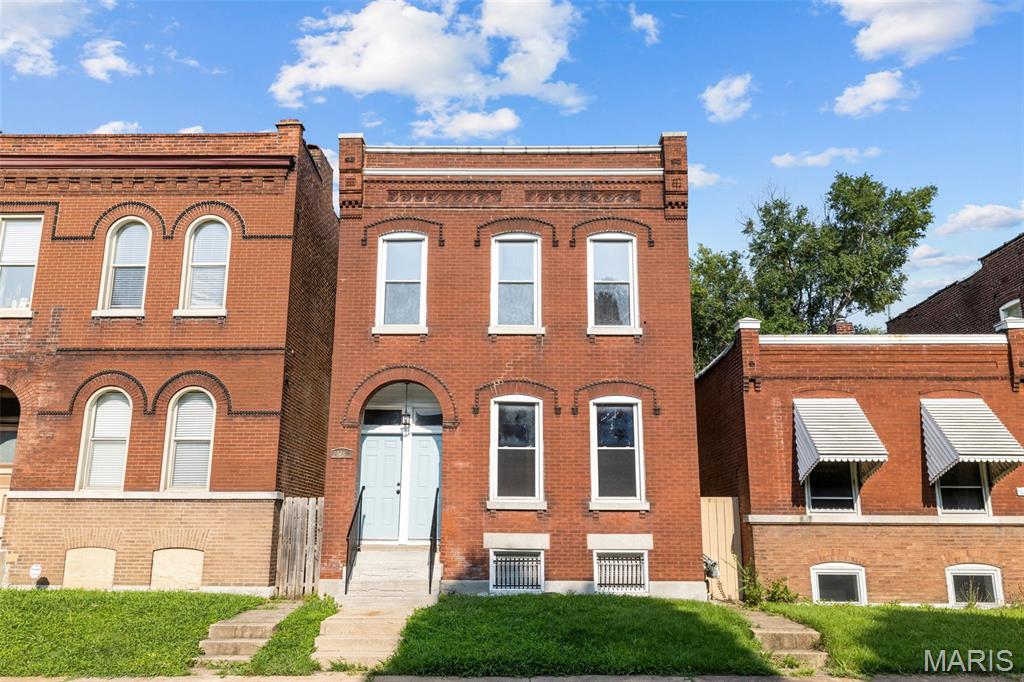
2628 Oregon Avenue
6 Beds
2 Baths
2,200 Sq.Ft.
$325,000
MLS#: 26031292
St Louis
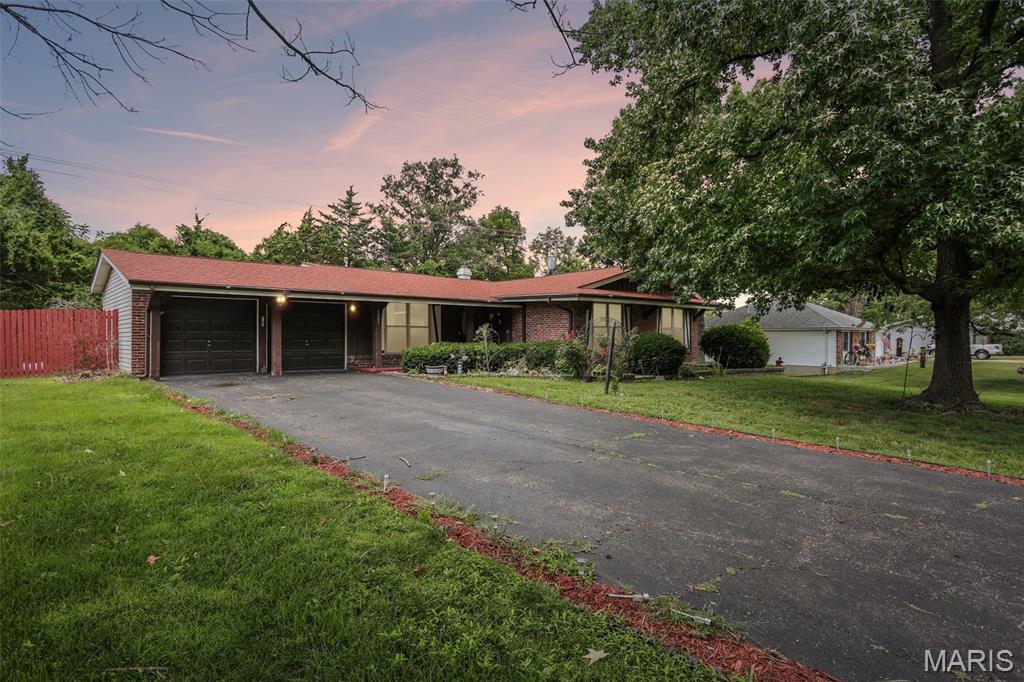
1203 Orchard Lakes Drive
3 Beds
2 Baths
1,726 Sq.Ft.
$325,000
MLS#: 26043539
St Louis
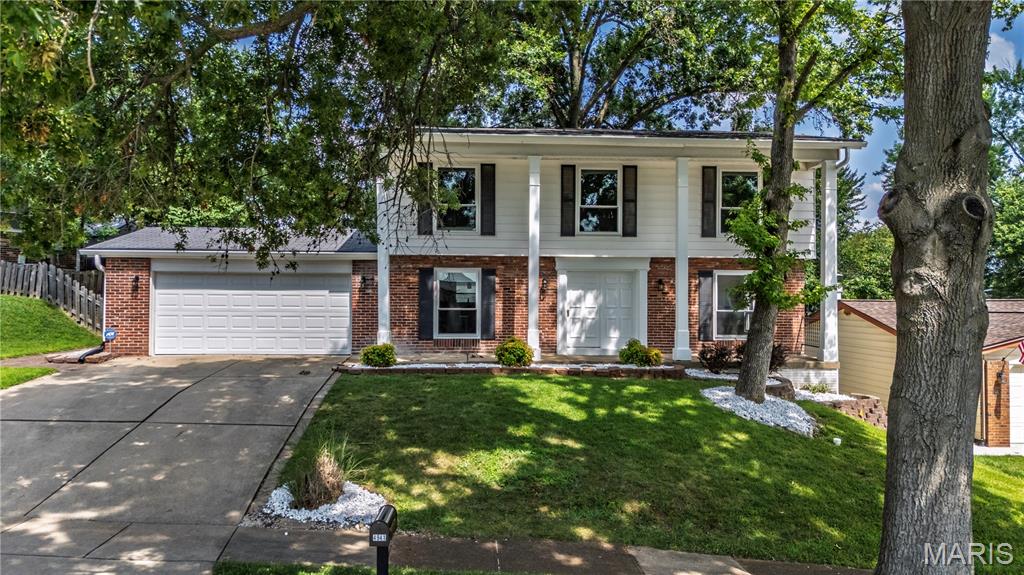
4941 Rainford Court
4 Beds
2 Baths
1,908 Sq.Ft.
$400,000
MLS#: 26040859
