
Traditional
13302 Fairfield Circle Drive
Town and Country, MO 63017
MLS#: 26026048
$625,000
Property
Beds
3
Full Baths
3
1/2 Baths
1
Year Built
1985
Sq.Footage
2,589
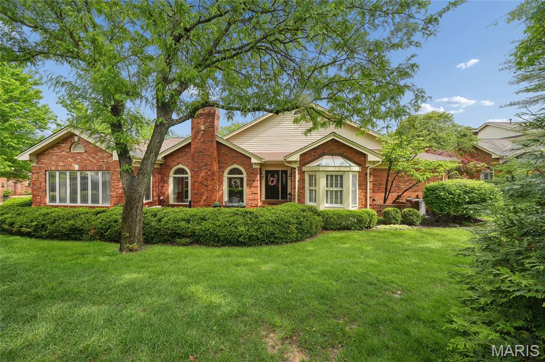
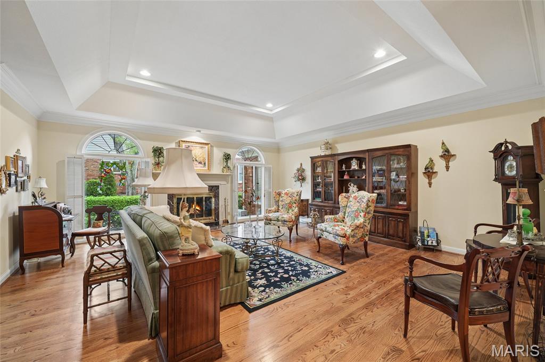
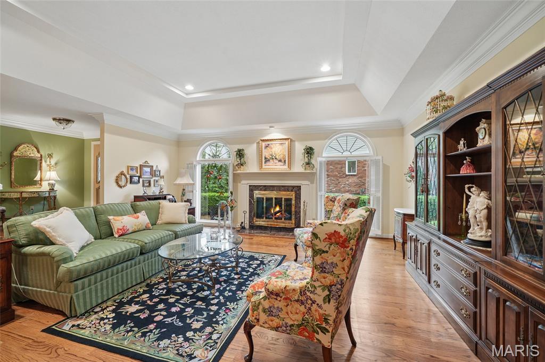
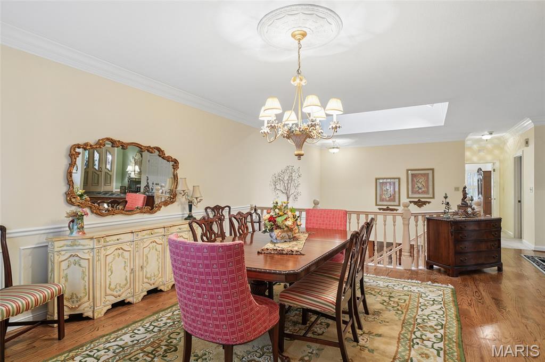
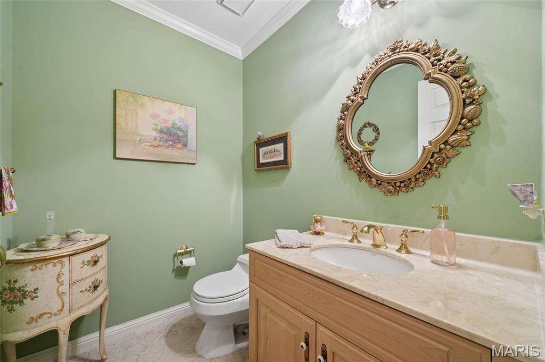
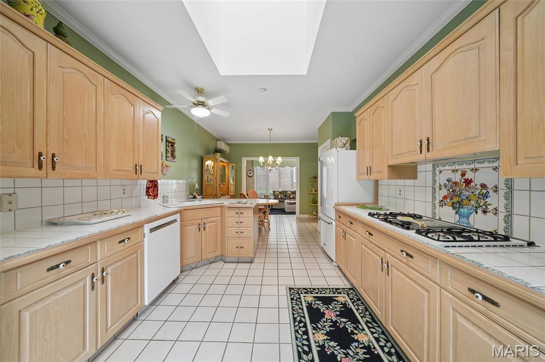
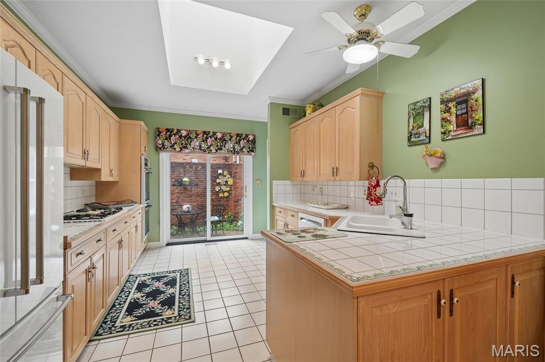
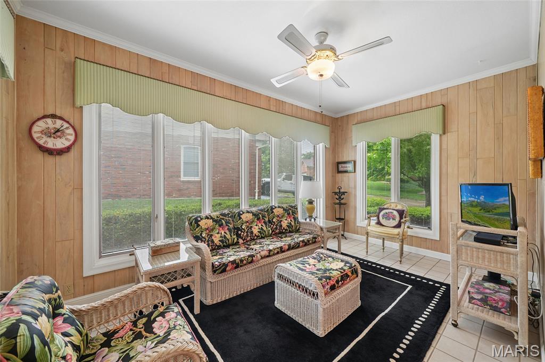
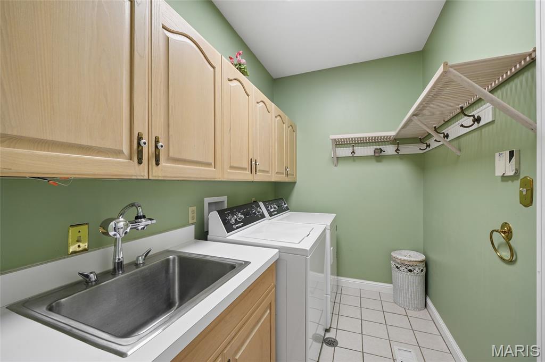
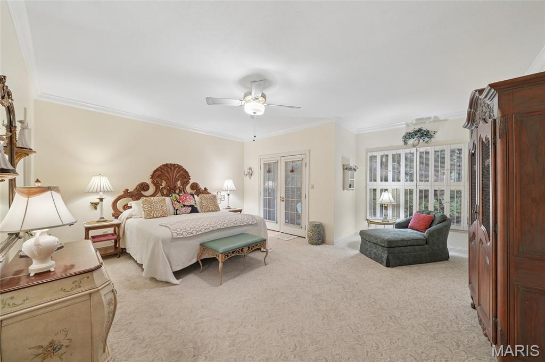
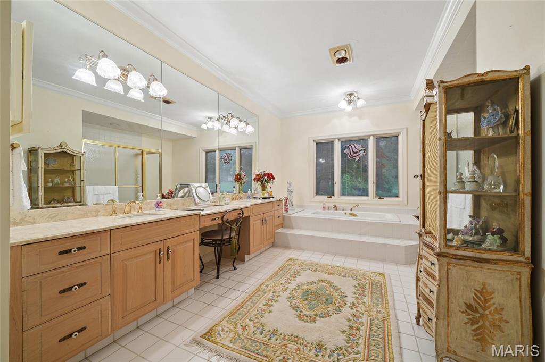
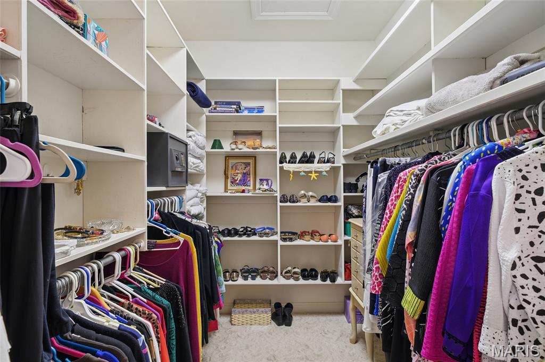
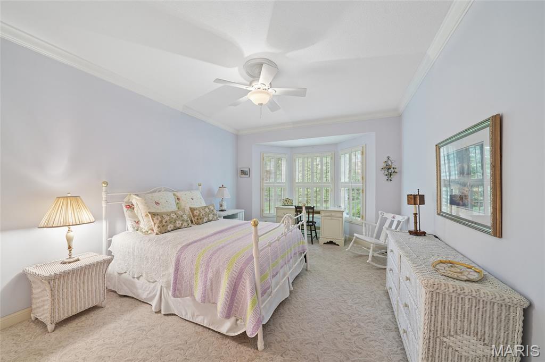
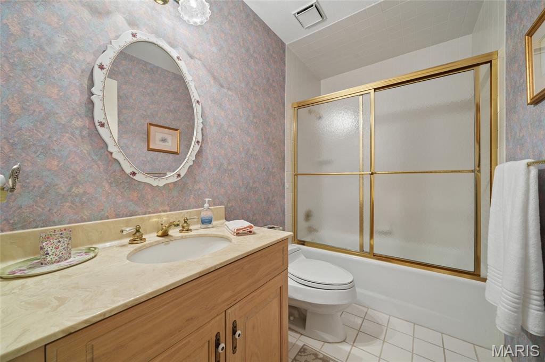
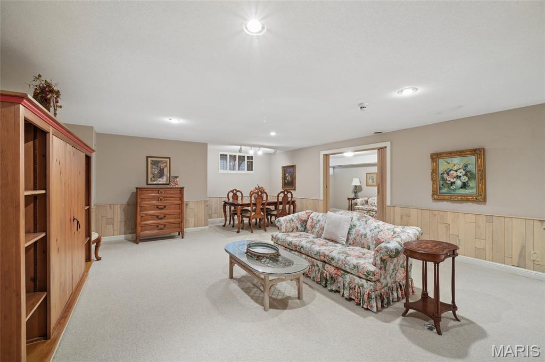
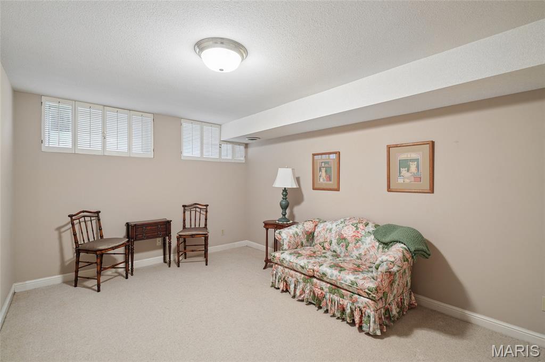
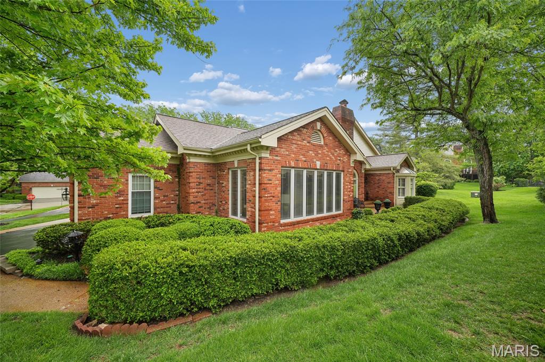
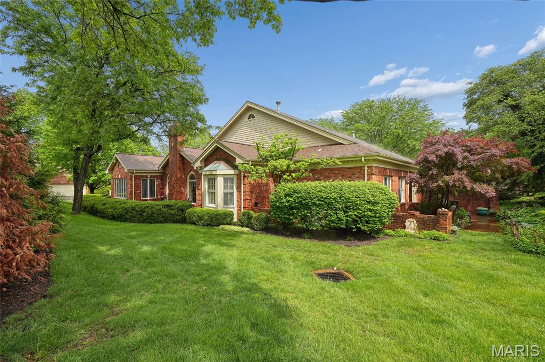
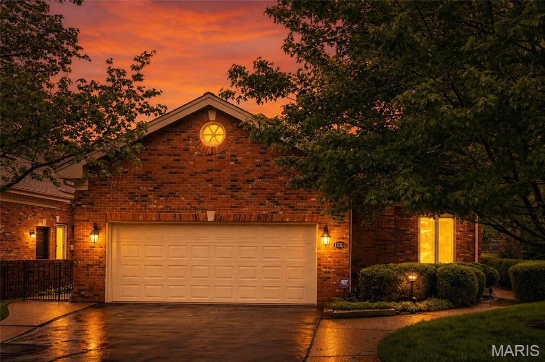
Classic, one story brick villa nestled within one of Town & Country’s premier gated communities. This timeless residence showcases an open floor plan with exceptional craftsmanship—oak hardwood floors, soaring ceilings, custom millwork, and elegant Palladian windows. An impressive foyer introduces the coffered living room with its marble fireplace and the refined, well appointed dining room. The chef’s kitchen features oak cabinetry, tiled countertops, and a skylight, opening to both a charming breakfast room and a light filled sunroom. The primary suite provides a serene retreat with two customized walk in closets, a luxury bath with jetted tub, and French doors leading to a private courtyard. A second ensuite bedroom and a convenient main floor laundry complete the primary living level. A broad atrium staircase leads to the expansive lower level, offering a paneled recreation room with wet bar, a game room, a third bedroom/office, and a full bath—ideal for guests or extended living. Set on a premium interior lot adjacent to open green space, the home features brick courtyards, a two car garage, and effortless access to the community pool just steps away.
Features & Amenities
Interior
-
Other Interior Features
Ceiling Fan(s), Central Vacuum, Chandelier, Coffered Ceiling(s), Crown Molding, Double Vanity, Entrance Foyer, Open Floorplan, Pantry, Recessed Lighting, Tile Counters, Track Lighting, Walk-In Closet(s), Wet Bar
-
Total Bedrooms
3
-
Bathrooms
3
-
1/2 Bathrooms
1
-
Above Grade Finished Area
2589.0
-
Basement YN
YES
-
Cooling YN
YES
-
Cooling
Ceiling Fan(s), Central Air, Electric, Zoned
-
Fireplace YN
YES
-
Heating YN
YES
-
Heating
Forced Air, Natural Gas, Zoned
-
Main Level Bedrooms
2
-
Pet friendly
N/A
Exterior
-
Garage
Yes
-
Garage spaces
2
-
Construction Materials
Brick
-
Other Exterior Features
Courtyard, Private Entrance
-
Parking
Additional Parking, Attached, Garage, Garage Door Opener, Garage Faces Front
-
Patio and Porch Features
Front Porch, Patio, Rear Porch
-
Pool
Yes
-
Pool Features
Community, In Ground, Outdoor Pool
-
Waterfront YN
NO
Area & Lot
-
Lot Features
Interior Lot, Level
-
Lot Size(acres)
0.286
-
Lot Size(square feet)
12,458
-
Property Type
Residential
-
Property Sub Type
Single Family Residence
-
Architectural Style
Traditional
Price
-
Sales Price
$625,000
-
Tax Amount
$6,749
-
Financing Options
Cash
-
Sq. Footage
2,589
-
Price/SqFt
$241
HOA
-
Association
YES
-
Association Fee
$989
-
Association Fee Frequency
Monthly
-
Association Fee Includes
N/A
School District
-
Elementary School
Mason Ridge Elem.
-
Middle School
West Middle
-
High School
Parkway West High
Property Features
-
New Construction
NO
-
Accessibility Features
Therapeutic Whirlpool
-
Association Amenities
Gated, Pool
-
Foundation Details
Concrete Perimeter
-
Ownership
Private
-
Sewer
Public Sewer
-
Water Source
Public
Schedule a Showing
Showing scheduled successfully.
Mortgage calculator
Estimate your monthly mortgage payment, including the principal and interest, property taxes, and HOA. Adjust the values to generate a more accurate rate.
Your payment
Principal and Interest:
$
Property taxes:
$
HOA fees:
$
Total loan payment:
$
Total interest amount:
$
Location
County
St. Louis
Elementary School
Mason Ridge Elem.
Middle School
West Middle
High School
Parkway West High
Listing Courtesy of Deborah Londoff , Coldwell Banker Realty - Gundaker
RealHub Information is provided exclusively for consumers' personal, non-commercial use, and it may not be used for any purpose other than to identify prospective properties consumers may be interested in purchasing. All information deemed reliable but not guaranteed and should be independently verified. All properties are subject to prior sale, change or withdrawal. RealHub website owner shall not be responsible for any typographical errors, misinformation, misprints and shall be held totally harmless.

AGENT
Franko Maric
Call Franko today to schedule a private showing.

* Listings on this website come from the FMLS IDX Compilation and may be held by brokerage firms other than the owner of this website. The listing brokerage is identified in any listing details. Information is deemed reliable but is not guaranteed. If you believe any FMLS listing contains material that infringes your copyrighted work please click here to review our DMCA policy and learn how to submit a takedown request.© 2024 FMLS.
Related Properties
Town and Country
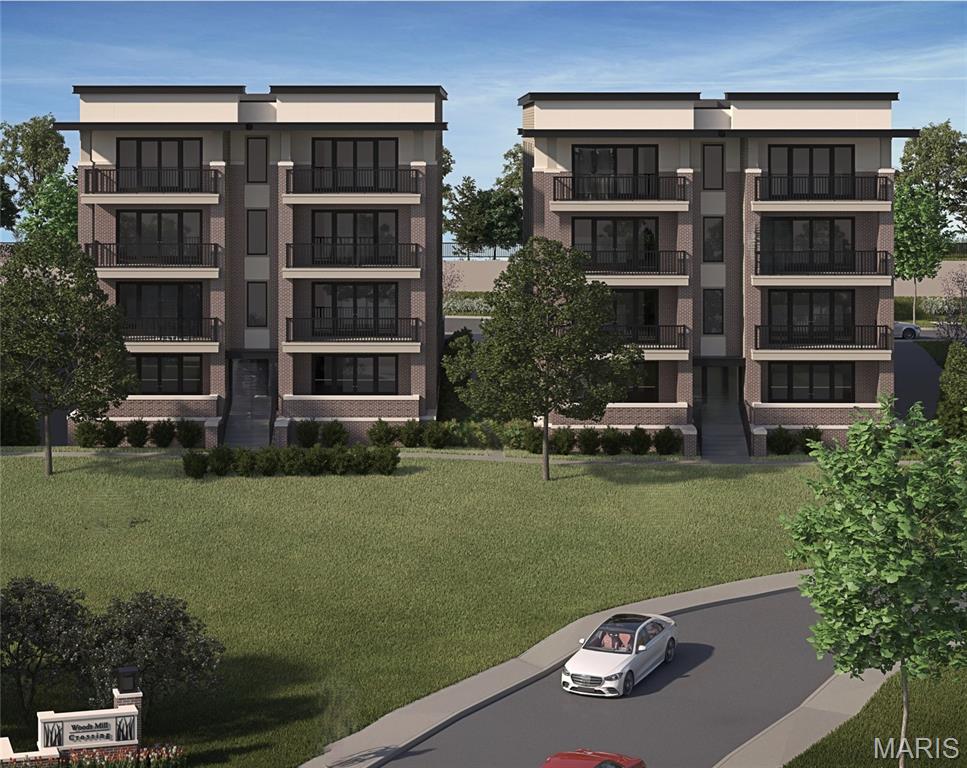
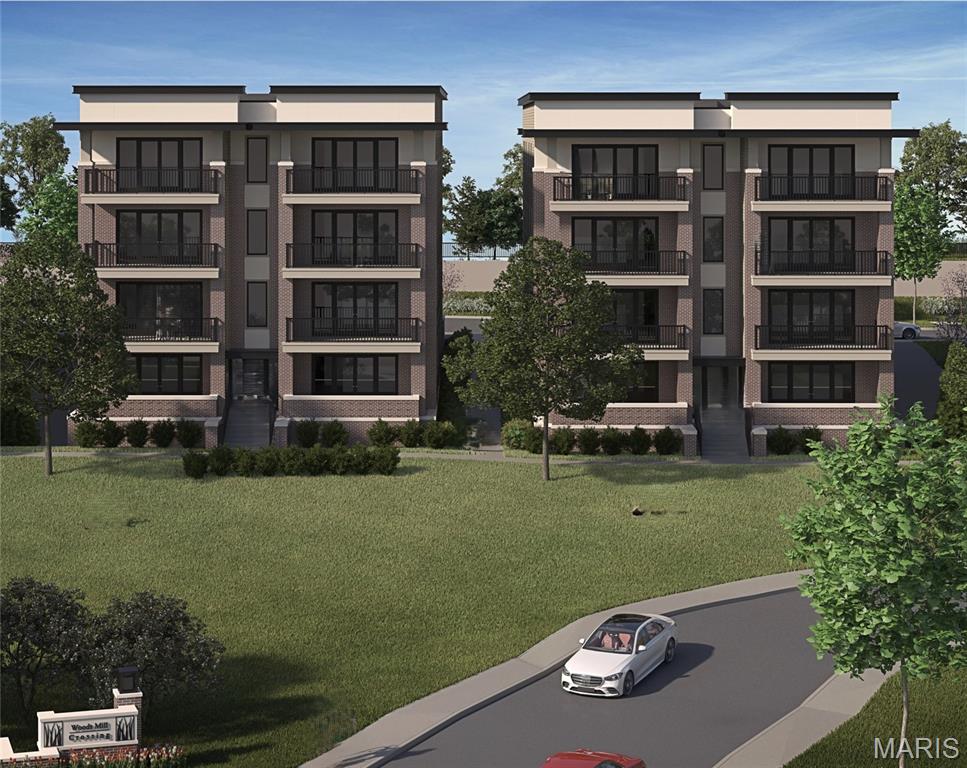
3 Willow at Woods Mill Crossing
2 Beds
2 Baths
1,800 Sq.Ft.
$744,900
MLS#: 25082150
Town and Country
2 Willow at Woods Mill Crossing
2 Beds
2 Baths
1,800 Sq.Ft.
$729,900
MLS#: 25081797
