
Property
Beds
4
Full Baths
3
1/2 Baths
None
Year Built
2026
Sq.Footage
2,748
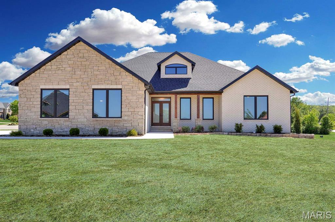
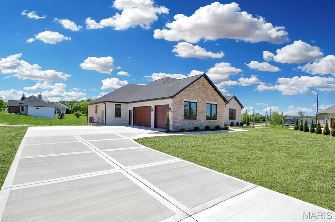
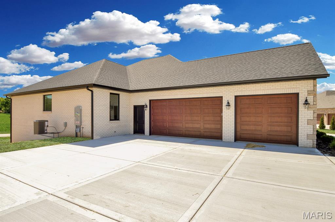
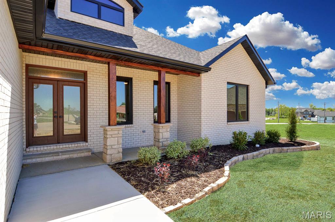
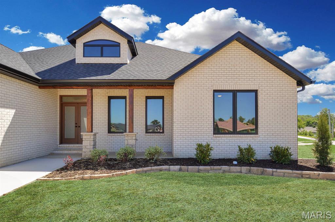
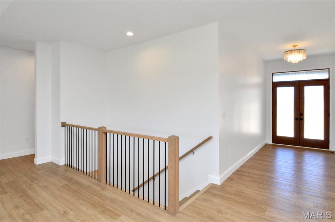
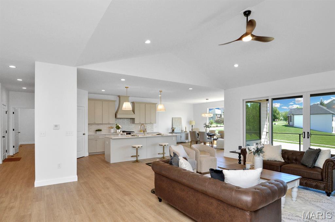
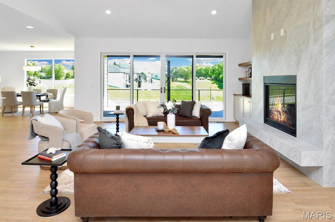
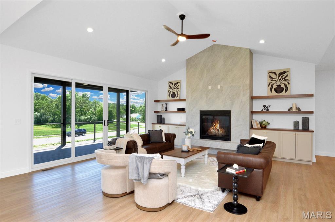
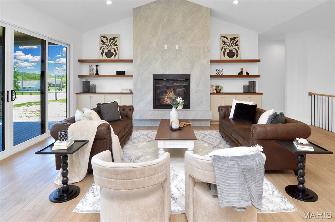
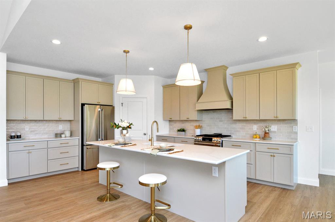
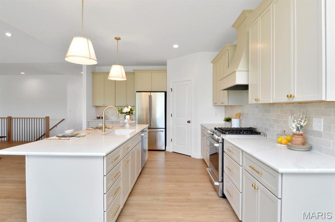
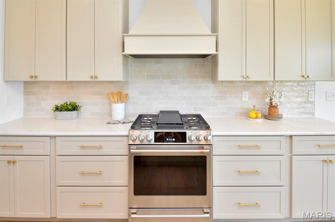
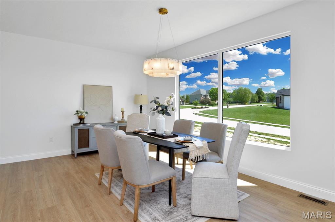
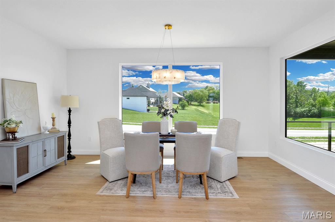
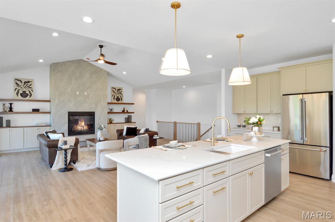
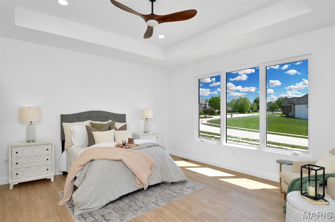
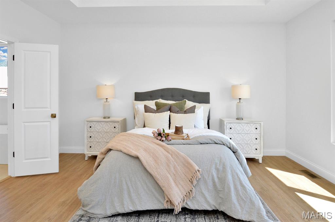
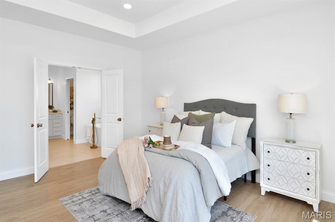
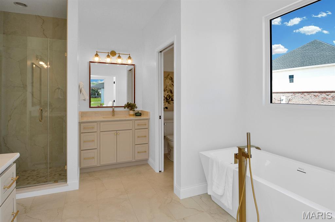
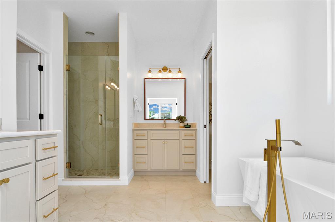
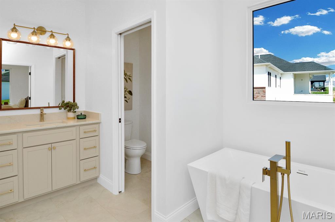
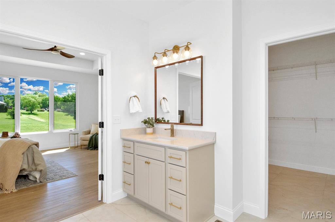
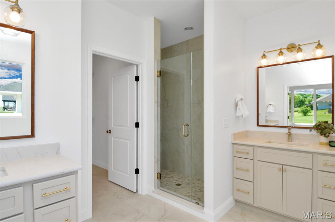
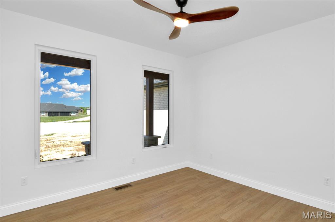
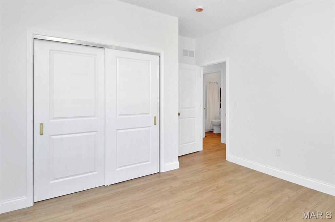
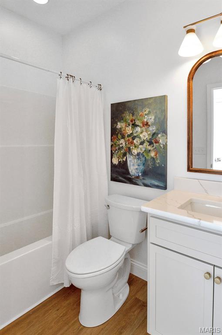
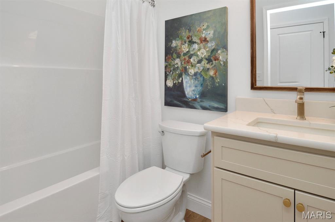
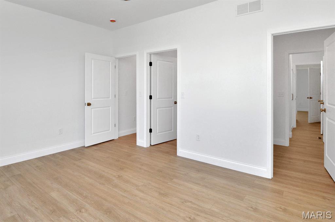
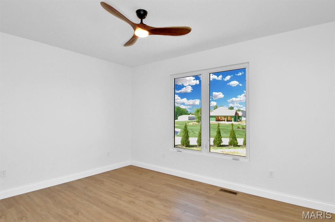
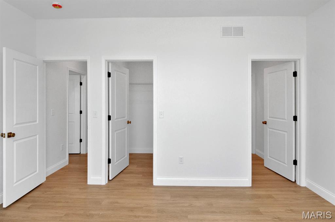
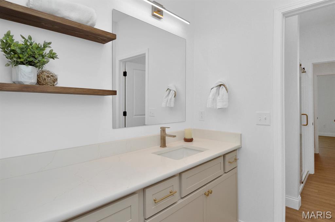
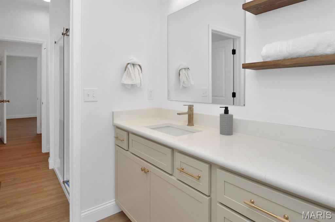
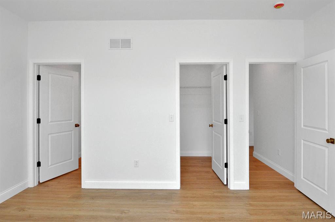
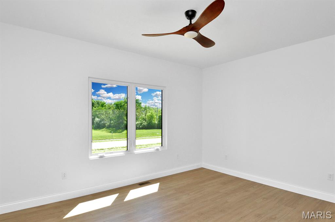
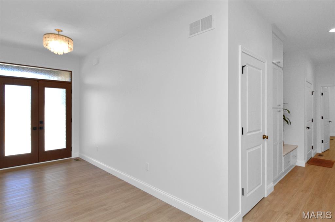
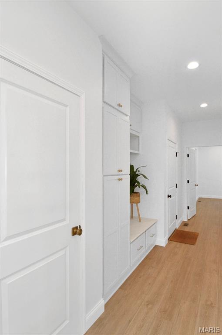
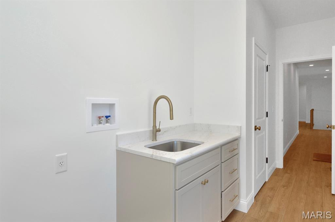
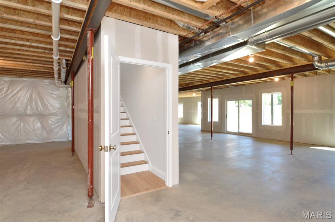
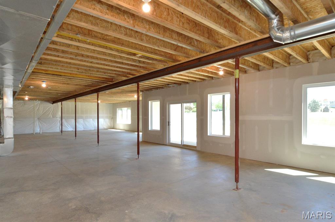
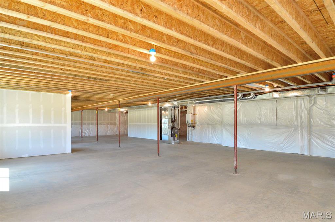
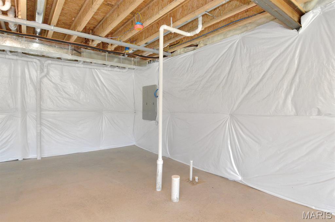
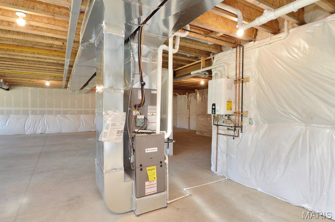
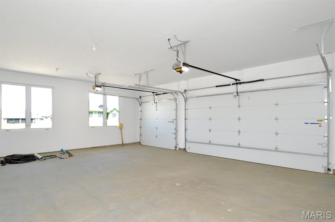
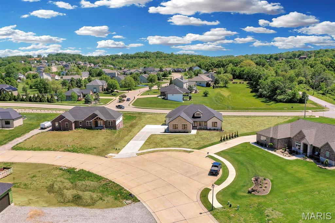
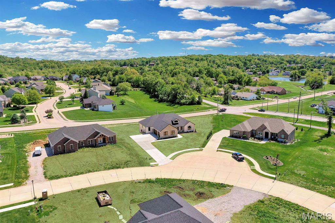
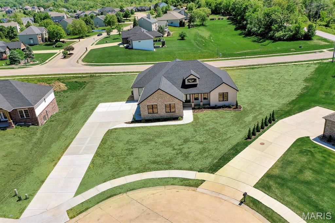
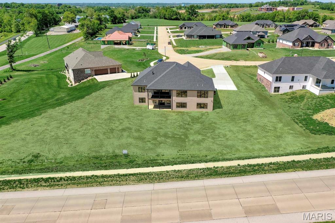
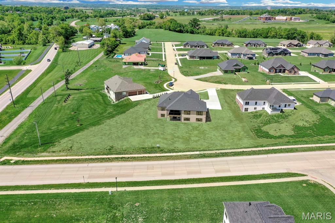
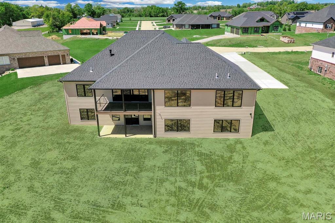
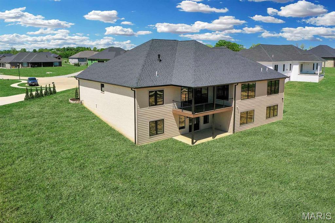
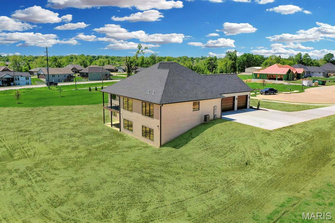
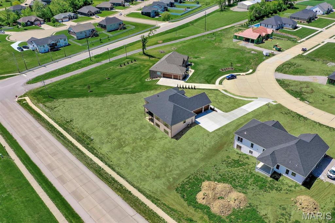
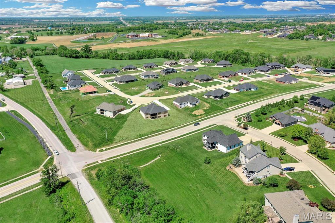
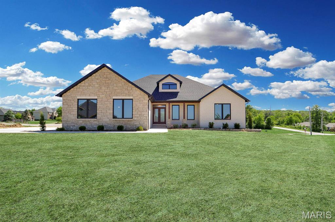
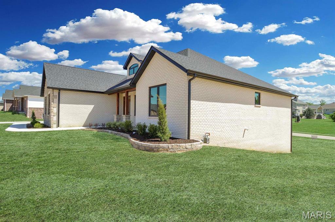
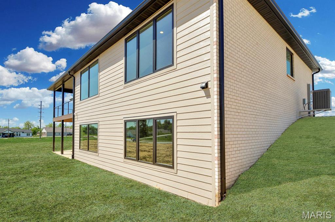
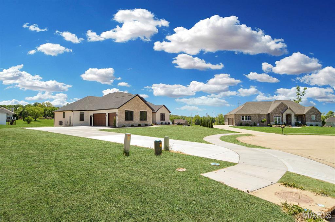
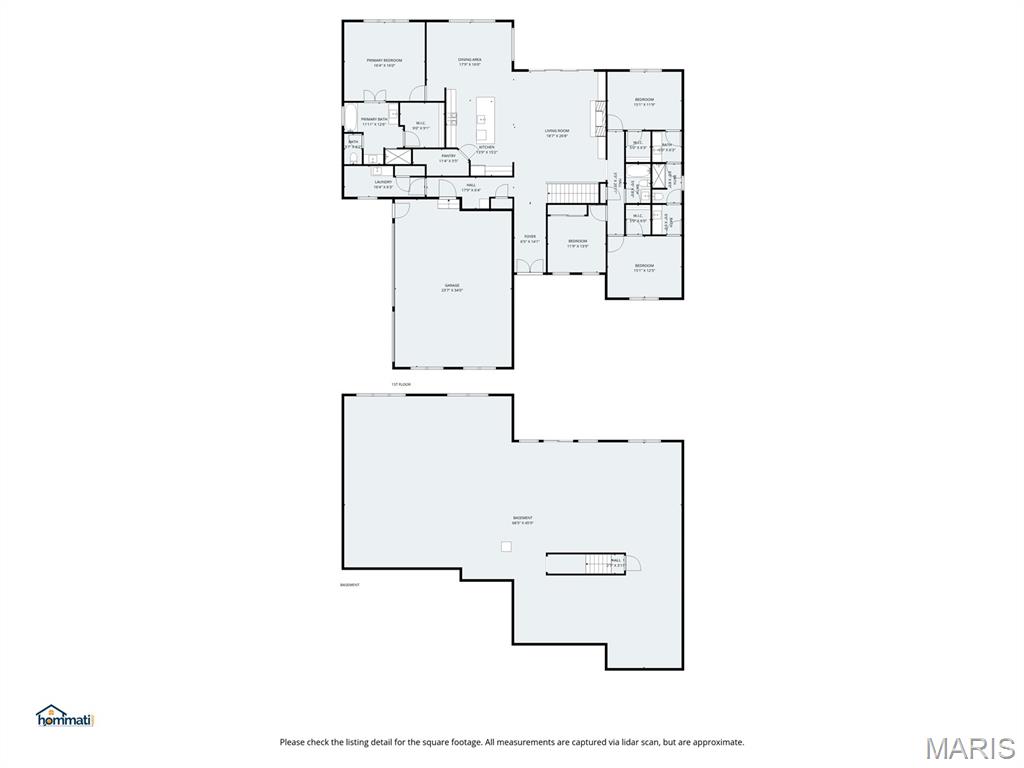
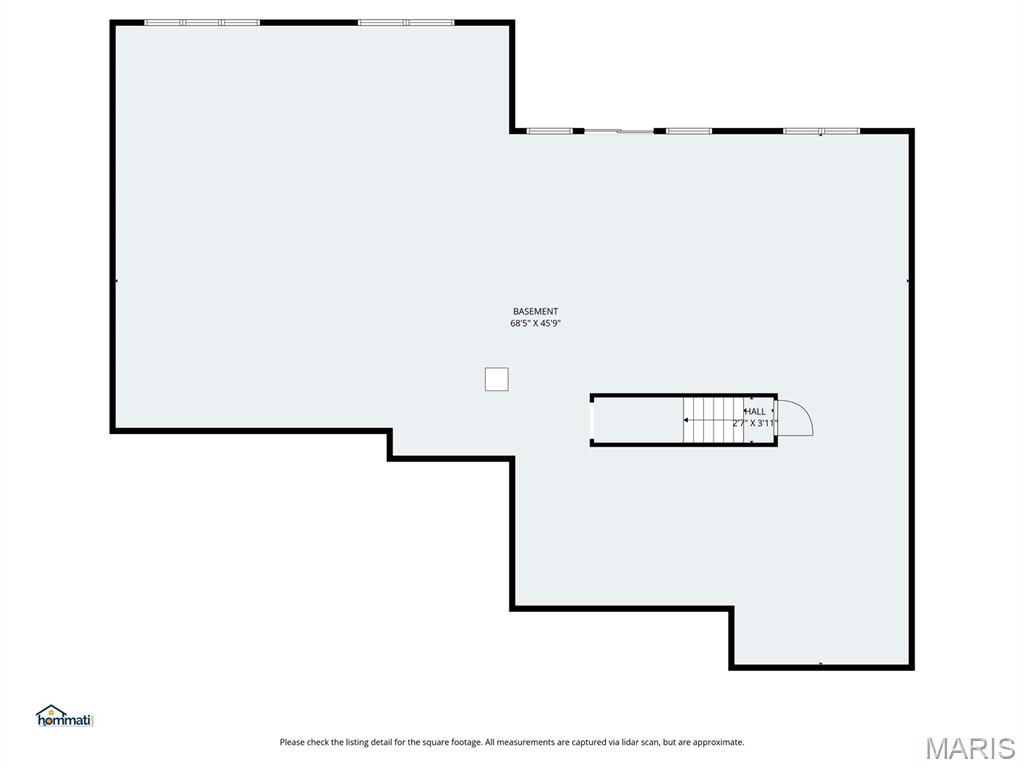
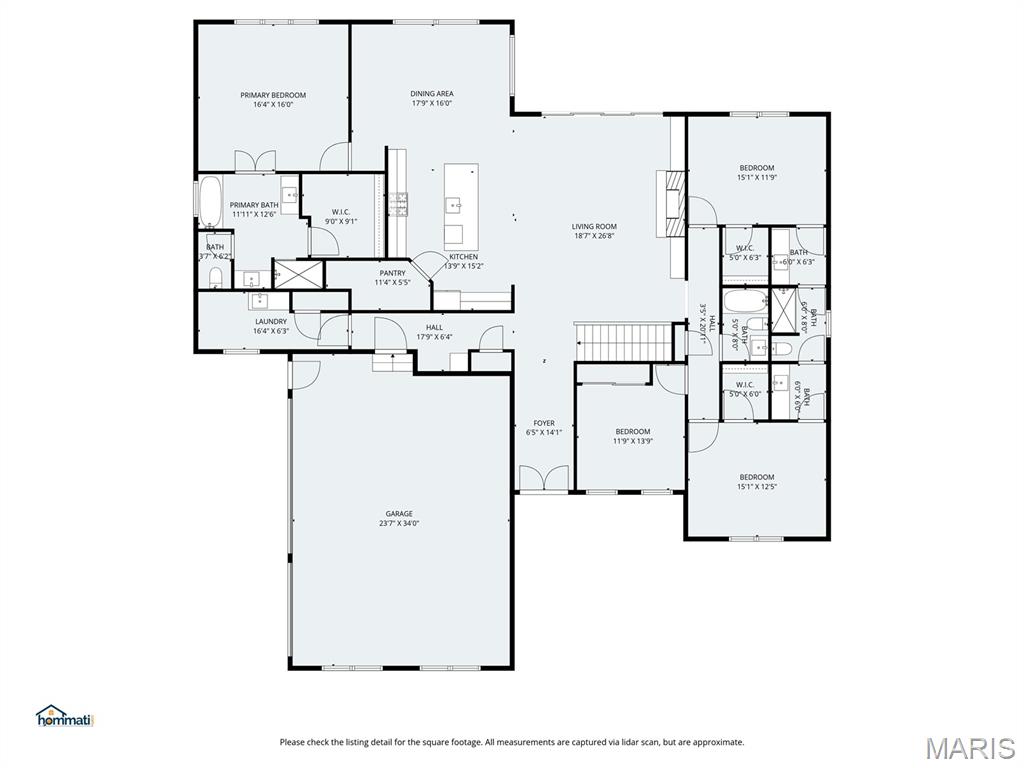
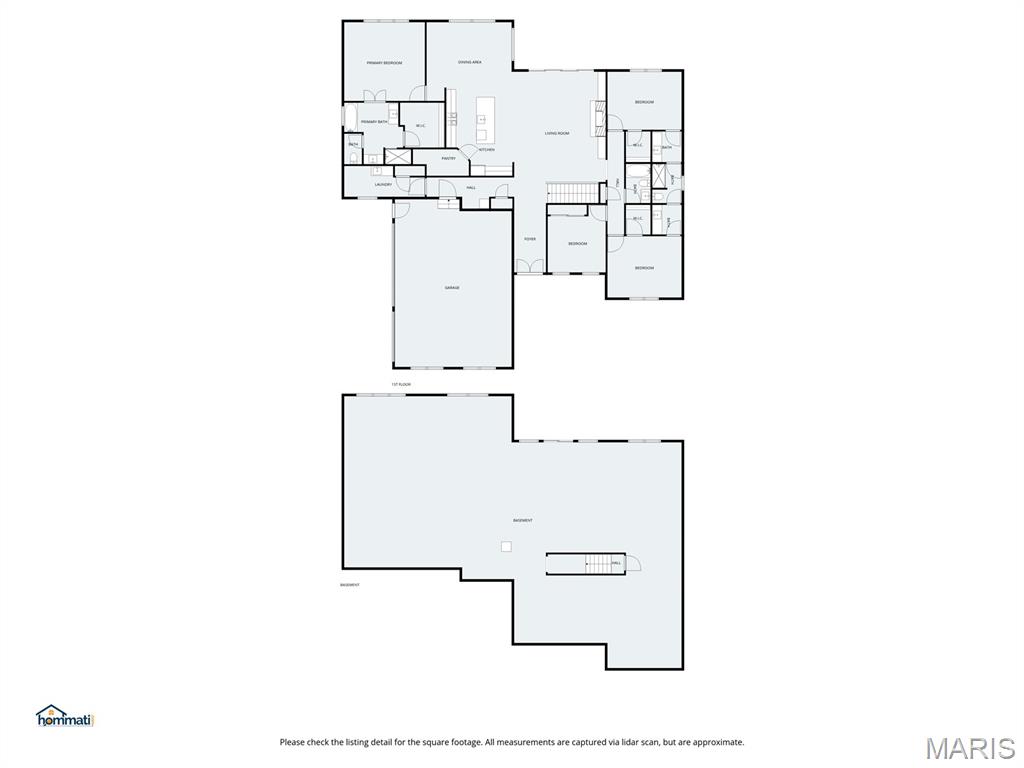
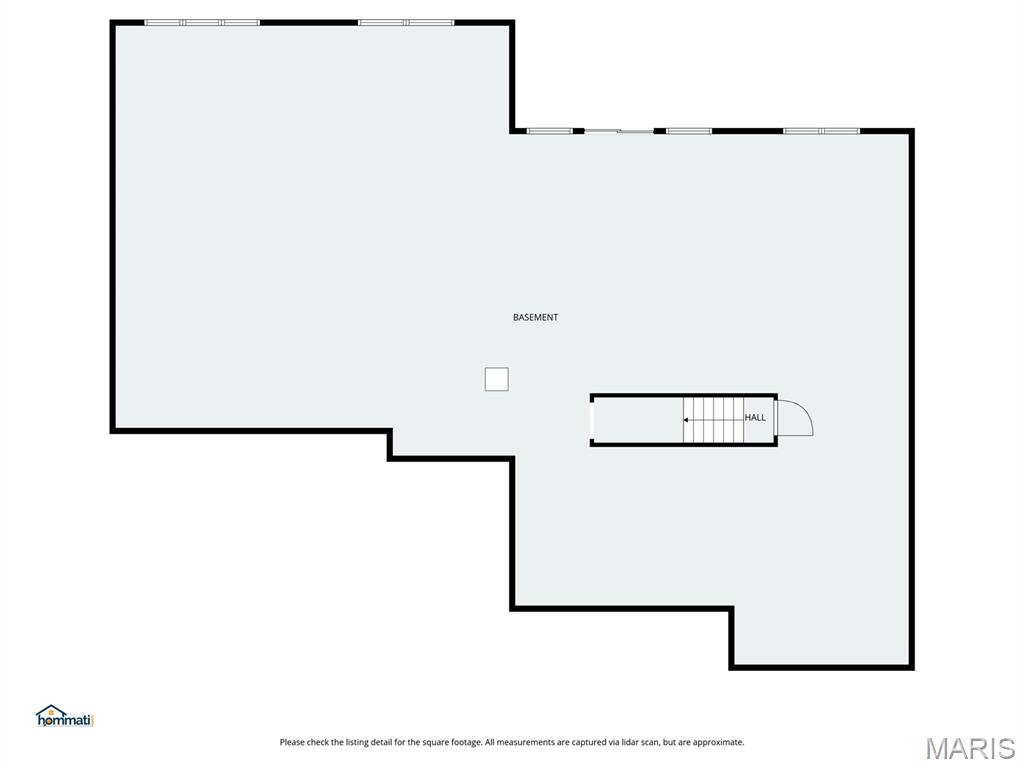
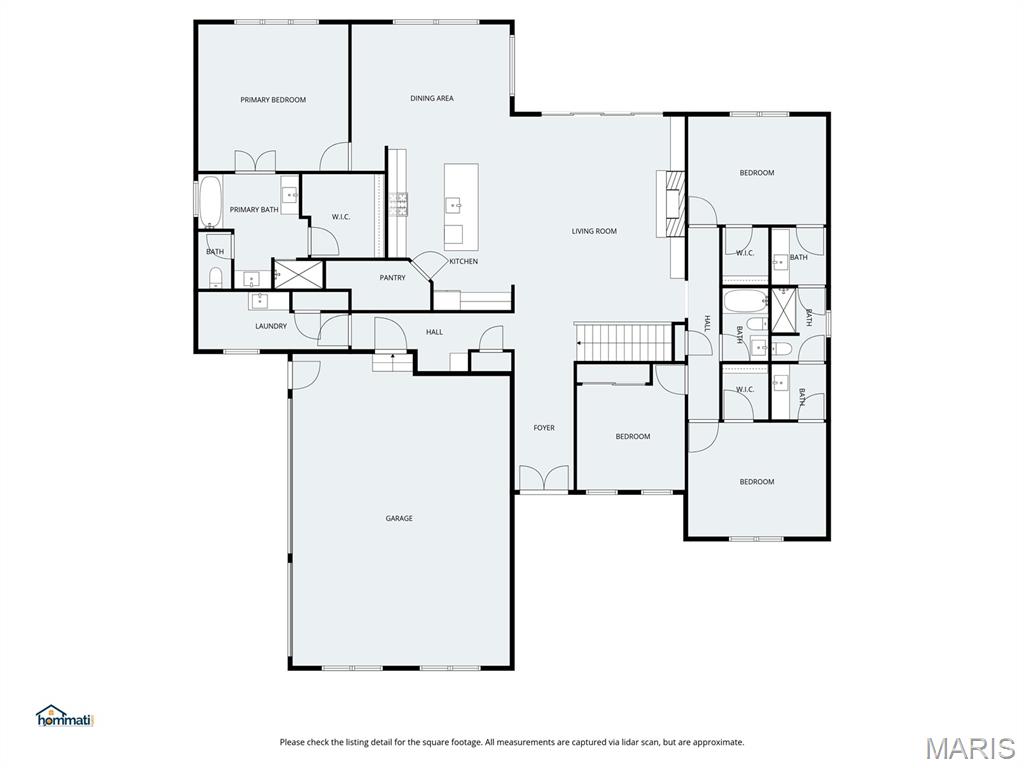
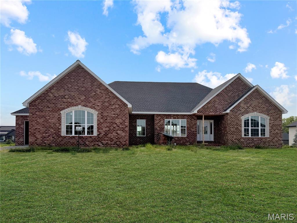
True custom new construction in Walnut Ridge — Columbia's premier new subdivision, just 20 minutes from downtown St. Louis. This home was built without compromise, with high-end interior and exterior finishes throughout that set it apart from typical builder spec product. Three sides brick and an oversized 3-car side-entry garage deliver standout curb appeal. The open-concept main level offers 2,748 square feet of refined living, anchored by a vaulted great room with a gas fireplace and custom built-ins. Nine-foot ceilings and oversized windows pour natural light through every space. The great room flows seamlessly into a fully custom gourmet kitchen featuring solid wood cabinetry, upgraded appliances, and a dedicated butler's pantry. The adjacent dining area opens through dual sliding glass doors to a large composite deck with modern cable rail — designed for unobstructed views and effortless entertaining.The private Owner's Suite is a true retreat, with a spa-inspired bath featuring a soaking tub, tile shower, and spacious walk-in closet. Three additional bedrooms and two full bathrooms provide comfort and flexibility for family, guests, or a home office. Thoughtful upgrades throughout include coffered ceilings, a custom hall tree, and a tankless water heater.The full 2,798-square-foot walk-out lower level is unfinished and ready for the next owner's vision — plumbing and electrical are already roughed in, and the builder can develop custom concept plans on request. Finish it now or later to nearly double the living space. Outside, the work is already done. Mature landscaping is installed and the yard is fully seeded — no waiting, no surprise expense. Move in and enjoy. Schedule your private showing today.
Features & Amenities
Interior
-
Total Bedrooms
4
-
Bathrooms
3
-
Above Grade Finished Area
2748.0
-
Basement YN
YES
-
Cooling YN
YES
-
Cooling
Central Air
-
Fireplace YN
YES
-
Heating YN
YES
-
Heating
Forced Air, Natural Gas
-
Main Level Bedrooms
4
-
Pet friendly
N/A
Exterior
-
Garage
Yes
-
Garage spaces
3
-
Construction Materials
Brick, Lap Siding, Stone
-
Pool
No
-
Waterfront YN
NO
Area & Lot
-
Lot Features
Cul-De-Sac, Landscaped
-
Lot Size(acres)
0.79
-
Lot Size(square feet)
34,412
-
Property Type
Residential
-
Property Sub Type
Single Family Residence
-
Architectural Style
Ranch, Traditional
Price
-
Sales Price
$869,900
-
Tax Amount
$85
-
Financing Options
Cash
-
Sq. Footage
2,748
-
Price/SqFt
$316
HOA
-
Association
No
School District
-
Elementary School
COLUMBIA DIST 4
-
Middle School
COLUMBIA DIST 4
-
High School
Columbia
Property Features
-
New Construction
YES
-
Senior Community YN
NO
-
Sewer
Public Sewer
-
Water Source
Public
Schedule a Showing
Showing scheduled successfully.
Mortgage calculator
Estimate your monthly mortgage payment, including the principal and interest, property taxes, and HOA. Adjust the values to generate a more accurate rate.
Your payment
Principal and Interest:
$
Property taxes:
$
HOA fees:
$
Total loan payment:
$
Total interest amount:
$
Location
County
Monroe
Elementary School
COLUMBIA DIST 4
Middle School
COLUMBIA DIST 4
High School
Columbia
Listing Courtesy of Jan Fiss , Nester Realty
RealHub Information is provided exclusively for consumers' personal, non-commercial use, and it may not be used for any purpose other than to identify prospective properties consumers may be interested in purchasing. All information deemed reliable but not guaranteed and should be independently verified. All properties are subject to prior sale, change or withdrawal. RealHub website owner shall not be responsible for any typographical errors, misinformation, misprints and shall be held totally harmless.

AGENT
Franko Maric
Call Franko today to schedule a private showing.

* Listings on this website come from the FMLS IDX Compilation and may be held by brokerage firms other than the owner of this website. The listing brokerage is identified in any listing details. Information is deemed reliable but is not guaranteed. If you believe any FMLS listing contains material that infringes your copyrighted work please click here to review our DMCA policy and learn how to submit a takedown request.© 2024 FMLS.
Related Properties
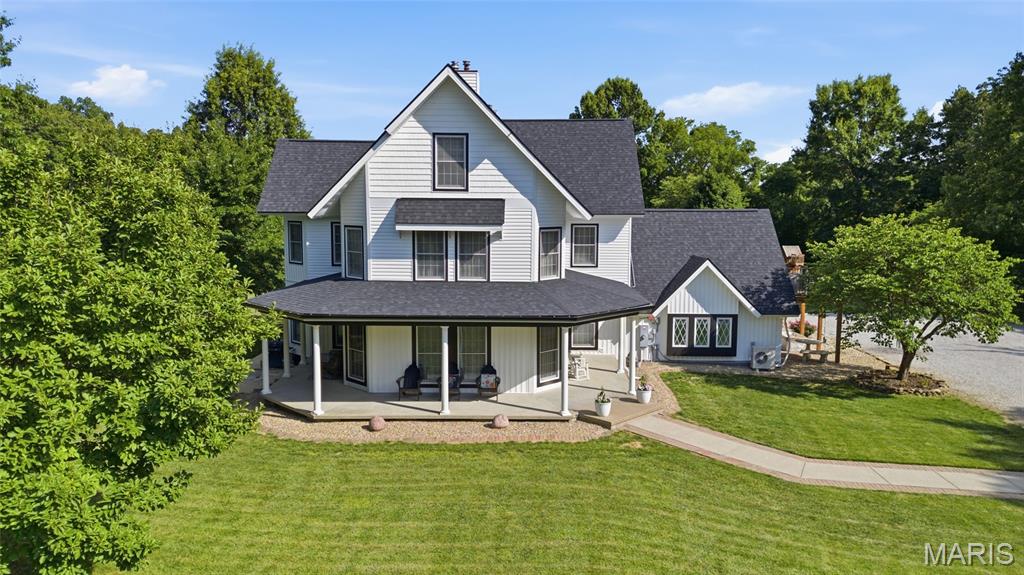
Columbia
2838 Woodson Drive
8 Beds
4 Baths
4,310 Sq.Ft.
$949,900
MLS#: 26037476
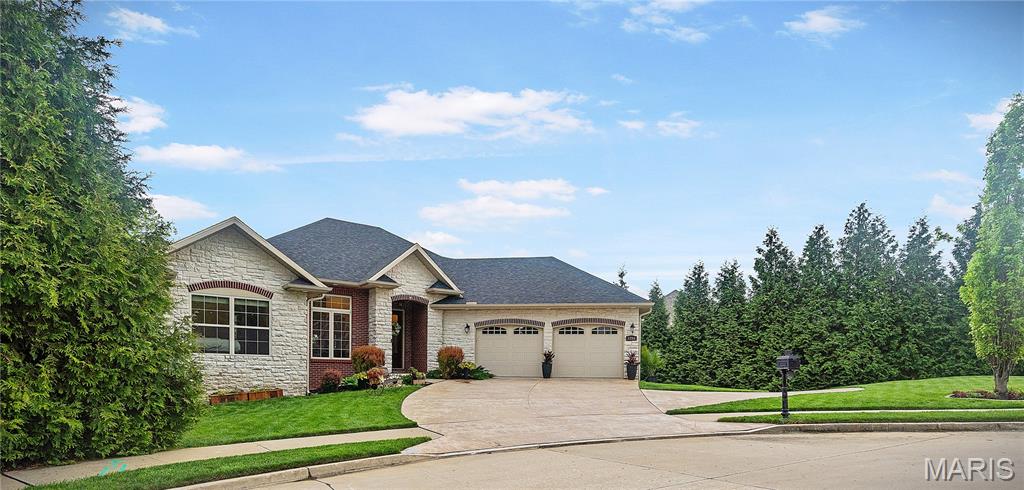
Columbia
1204 Stablestone Lane
4 Beds
3 Baths
3,560 Sq.Ft.
$779,000
MLS#: 26036519
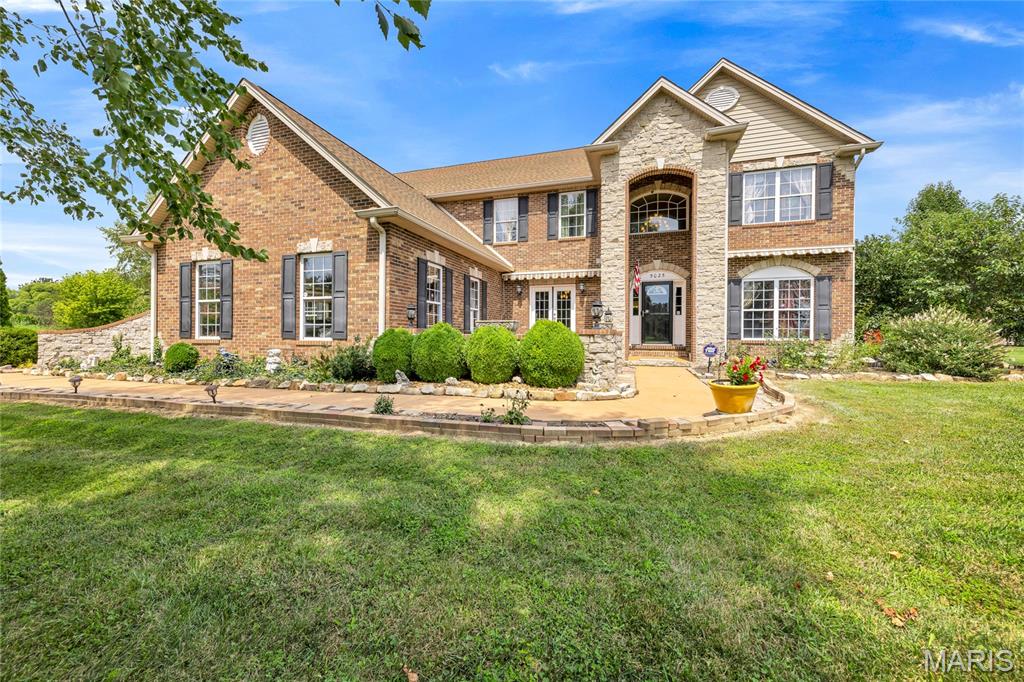
Columbia
5025 Edinburg Court
5 Beds
5 Baths
9,600 Sq.Ft.
$1,000,000
MLS#: 26030957
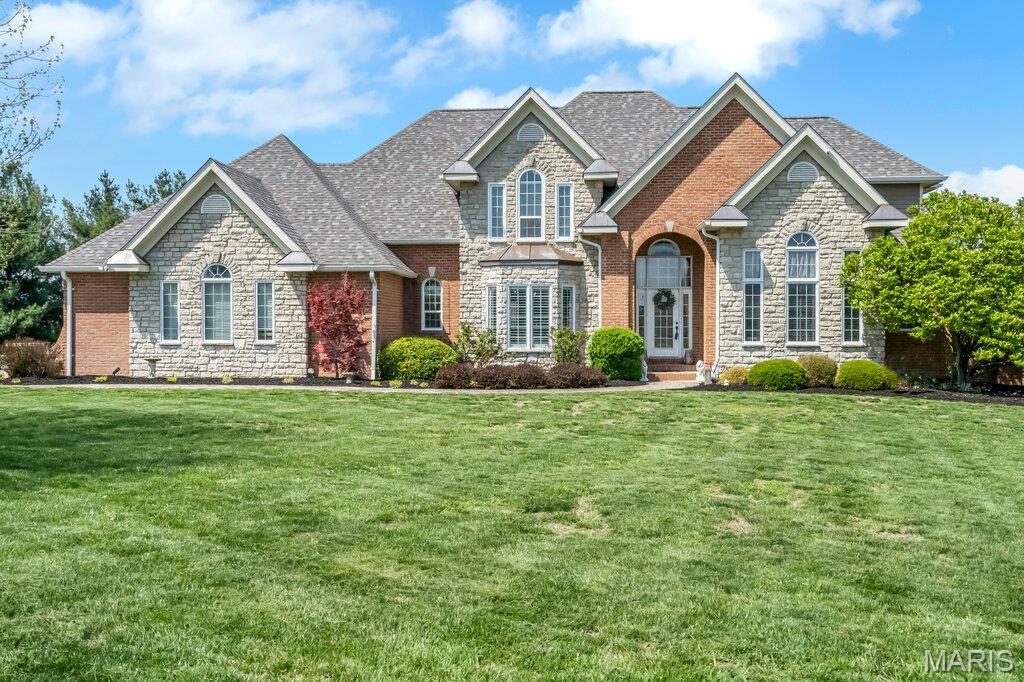
Columbia
3509 Rosewood Lane
5 Beds
4 Baths
5,389 Sq.Ft.
$929,000
MLS#: 26020158
Columbia
1383 Walnut Ridge Drive
None Beds
None Baths
2,664 Sq.Ft.
$869,900
MLS#: 26011729
