
Property
Beds
3
Full Baths
2
1/2 Baths
1
Year Built
2023
Sq.Footage
1,560
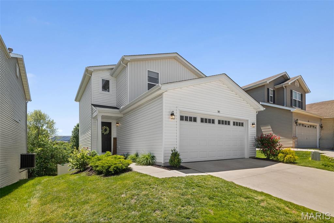
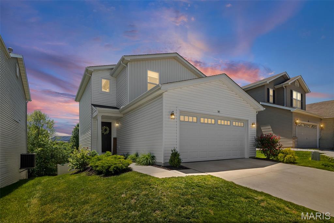
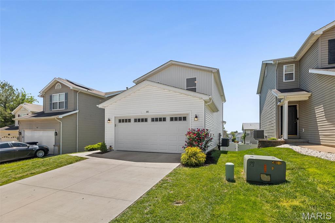
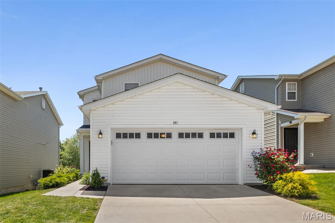
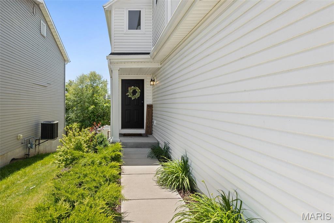
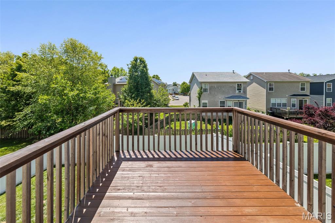
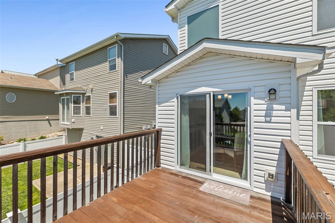
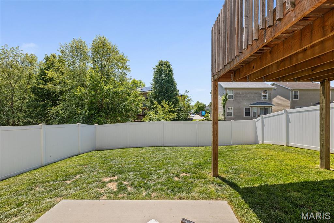
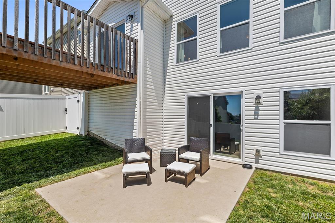
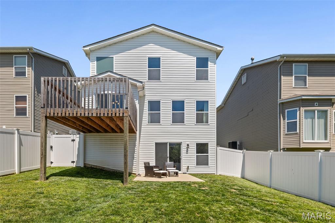
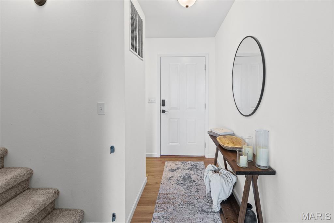
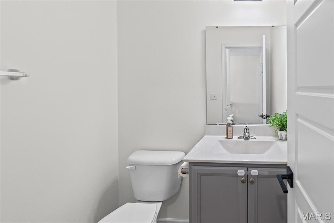
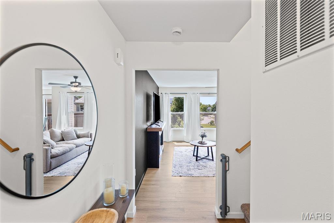
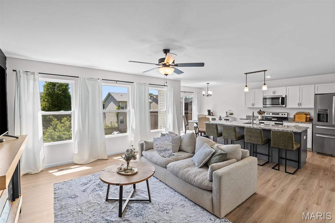
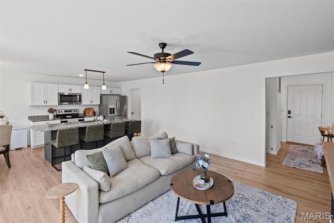
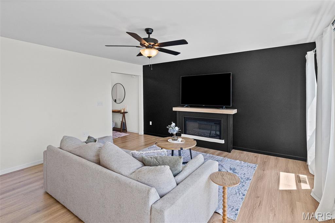
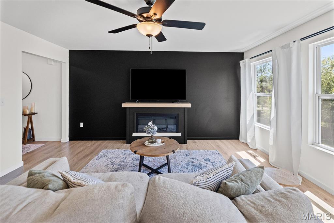
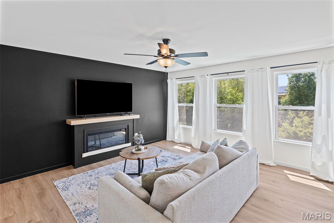
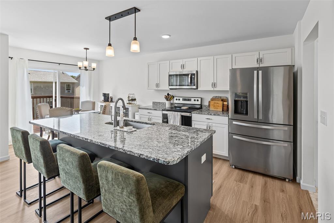
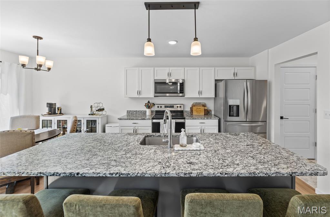
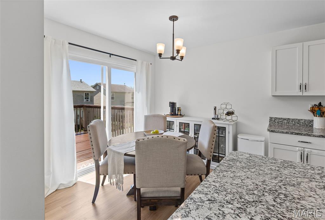
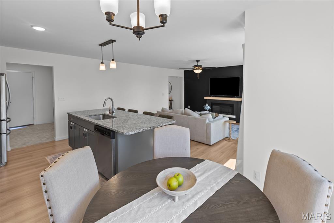
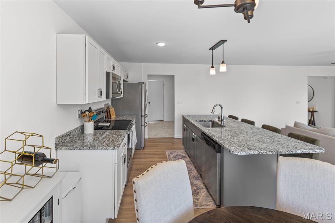
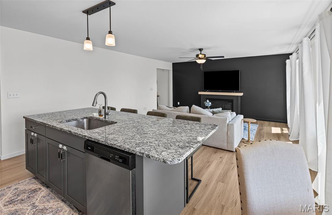
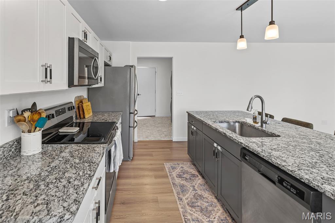
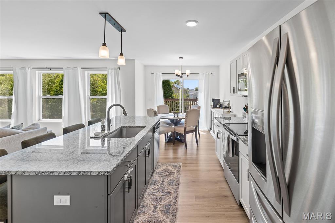
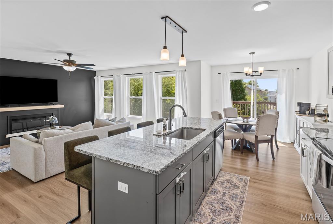
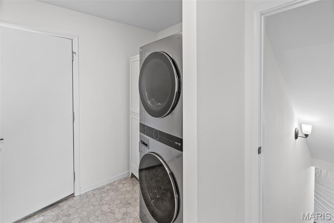
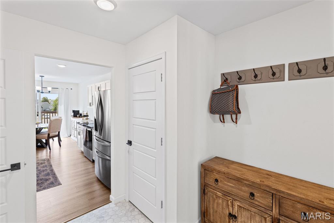
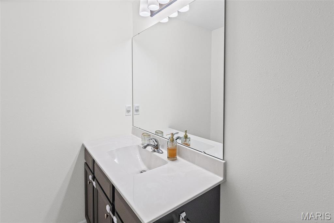
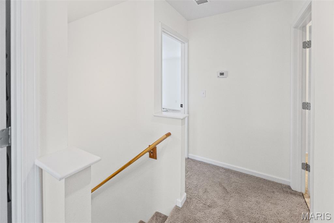
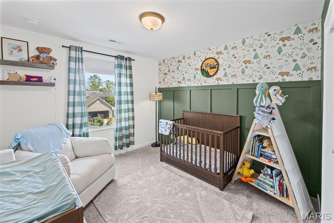
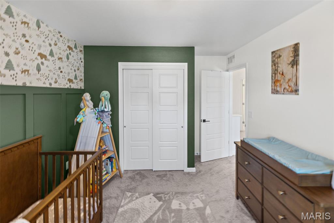
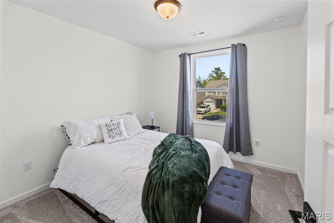
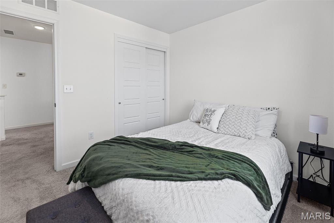
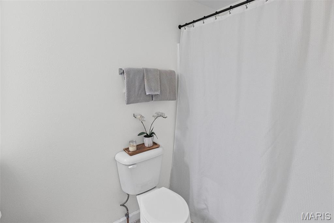
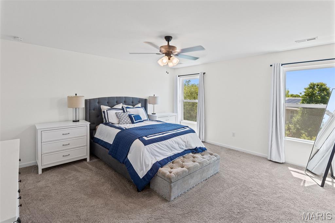
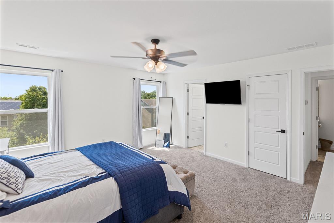
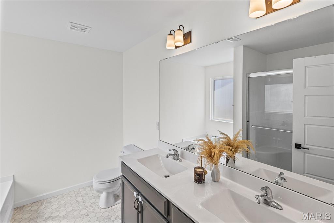
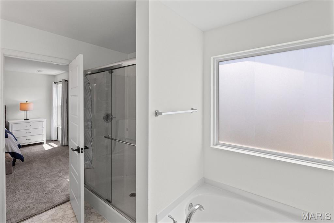
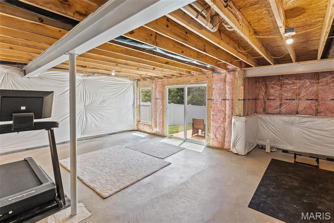
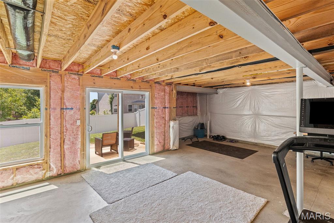
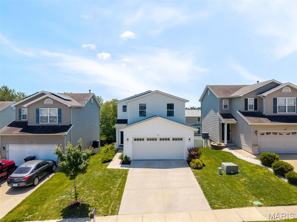
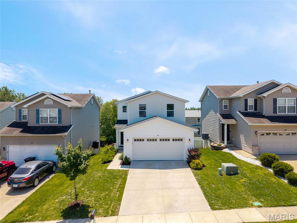
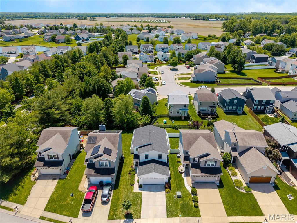
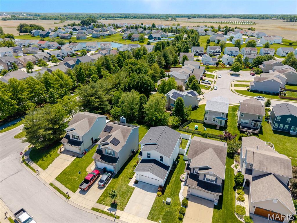
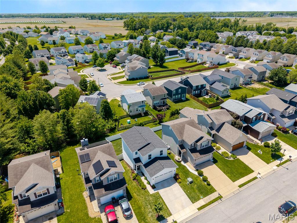
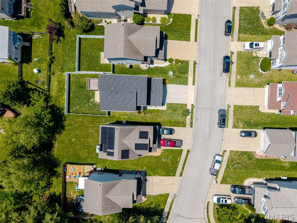
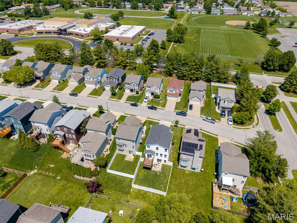
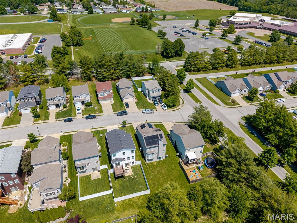
This "better-than-new" two-story gem offers all the perks of a modern build without the wait. Less than three years old and meticulously maintained, this home is perfectly situated near schools, major highways, and downtown Belleville which has many restaurants, coffee shops and boutiques —all while being a quick 21-minute commute to Scott AFB. Main Level: Designed for Entertaining The heart of the home features a bright, open-concept layout designed for seamless living: Gourmet Kitchen: Equipped with a center island, sleek granite countertops, stainless steel appliances, and upgraded cabinetry hardware. Dining & Deck: The dining area opens directly to a private deck, perfect for morning coffee or evening BBQs. Living Space: A spacious, inviting living room and a convenient powder room off the foyer. Upper Level: Your Private Retreat The second floor houses all bedrooms, featuring stylish five-panel doors and upgraded hardware throughout: Primary Suite: A massive sanctuary boasting two walk-in closets and a spa-like ensuite with a walk-in shower, soaking tub, and double-bowl vanity. Guest Bedrooms: Two additional bedrooms, each featuring double closets. Full Hall Bath: A large, well-appointed bathroom with a tub/shower combination. Lower Level & Exterior Future Potential: The walk-out unfinished basement is a blank canvas for a family room, theater or gym, featuring a sliding door that leads to a patio and a fully privacy-fenced yard. EV Ready: The two-car garage comes move-in ready for the future with a dedicated electric vehicle charging outlet. You'll love the walking trails woven throughout the community. There’s also a pond out back where you can watch the geese and turtles—or even cast a line if you’re up for some fishing! Why build? Save the time and stress—this upgraded, turnkey home is ready for you today. Listing broker has attempted to offer accurate data & info is deemed reliable but not guaranteed. Square footage may not be accurate. Buyers & agents are responsible for verifying accuracy. Video on premises.
Features & Amenities
Interior
-
Other Interior Features
Double Vanity, Entrance Foyer, Granite Counters, Kitchen Island, Walk-In Closet(s)
-
Total Bedrooms
3
-
Bathrooms
2
-
1/2 Bathrooms
1
-
Above Grade Finished Area
1560.0
-
Basement YN
YES
-
Cooling YN
YES
-
Cooling
Central Air
-
Fireplace YN
NO
-
Heating YN
YES
-
Heating
Forced Air, Natural Gas
-
Pet friendly
N/A
Exterior
-
Garage
Yes
-
Garage spaces
2
-
Construction Materials
Vinyl Siding
-
Other Exterior Features
Private Yard
-
Parking
Concrete, Driveway, Electric Vehicle Charging Station(s), Garage, Garage Door Opener
-
Patio and Porch Features
Deck, Front Porch, Patio
-
Pool
No
-
Waterfront YN
NO
Area & Lot
-
Lot Features
Back Yard, Rectangular Lot
-
Lot Size(acres)
0.1
-
Lot Size(square feet)
4,356
-
Property Type
Residential
-
Property Sub Type
Single Family Residence
-
Architectural Style
Modern
Price
-
Sales Price
$275,000
-
Tax Amount
$6,711
-
Financing Options
Conventional
-
Sq. Footage
1,560
-
Price/SqFt
$176
HOA
-
Association
YES
-
Association Fee
$315
-
Association Fee Frequency
Annually
-
Association Fee Includes
N/A
School District
-
Elementary School
BELLEVILLE DIST 118
-
Middle School
BELLEVILLE DIST 118
-
High School
Belleville High School-East
Property Features
-
New Construction
NO
-
Association Amenities
Trail(s)
-
Ownership
Private
-
Senior Community YN
NO
-
Sewer
Public Sewer
-
Water Source
Public
Schedule a Showing
Showing scheduled successfully.
Mortgage calculator
Estimate your monthly mortgage payment, including the principal and interest, property taxes, and HOA. Adjust the values to generate a more accurate rate.
Your payment
Principal and Interest:
$
Property taxes:
$
HOA fees:
$
Total loan payment:
$
Total interest amount:
$
Location
County
St. Clair
Elementary School
BELLEVILLE DIST 118
Middle School
BELLEVILLE DIST 118
High School
Belleville High School-East
Listing Courtesy of Raquel Vice , Century 21 Advantage
RealHub Information is provided exclusively for consumers' personal, non-commercial use, and it may not be used for any purpose other than to identify prospective properties consumers may be interested in purchasing. All information deemed reliable but not guaranteed and should be independently verified. All properties are subject to prior sale, change or withdrawal. RealHub website owner shall not be responsible for any typographical errors, misinformation, misprints and shall be held totally harmless.

AGENT
Franko Maric
Call Franko today to schedule a private showing.

* Listings on this website come from the FMLS IDX Compilation and may be held by brokerage firms other than the owner of this website. The listing brokerage is identified in any listing details. Information is deemed reliable but is not guaranteed. If you believe any FMLS listing contains material that infringes your copyrighted work please click here to review our DMCA policy and learn how to submit a takedown request.© 2024 FMLS.
Related Properties
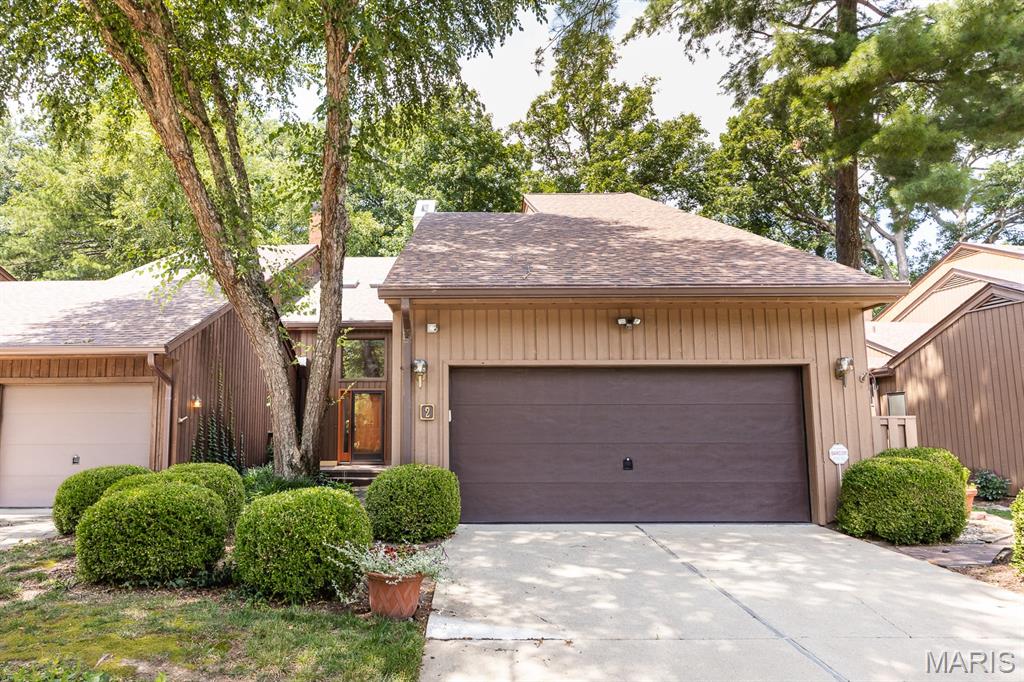
Belleville
2 Tanewood Court
2 Beds
3 Baths
2,500 Sq.Ft.
$315,000
MLS#: 26043704
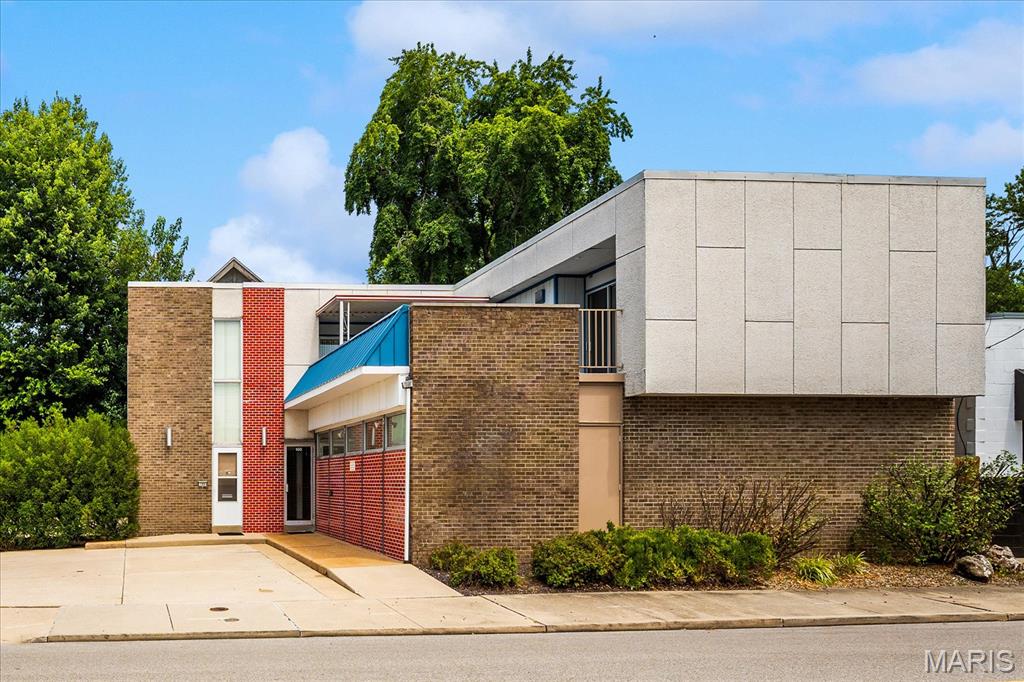
Belleville
100 Mascoutah Avenue
3 Beds
2 Baths
2,288 Sq.Ft.
$325,000
MLS#: 26045642
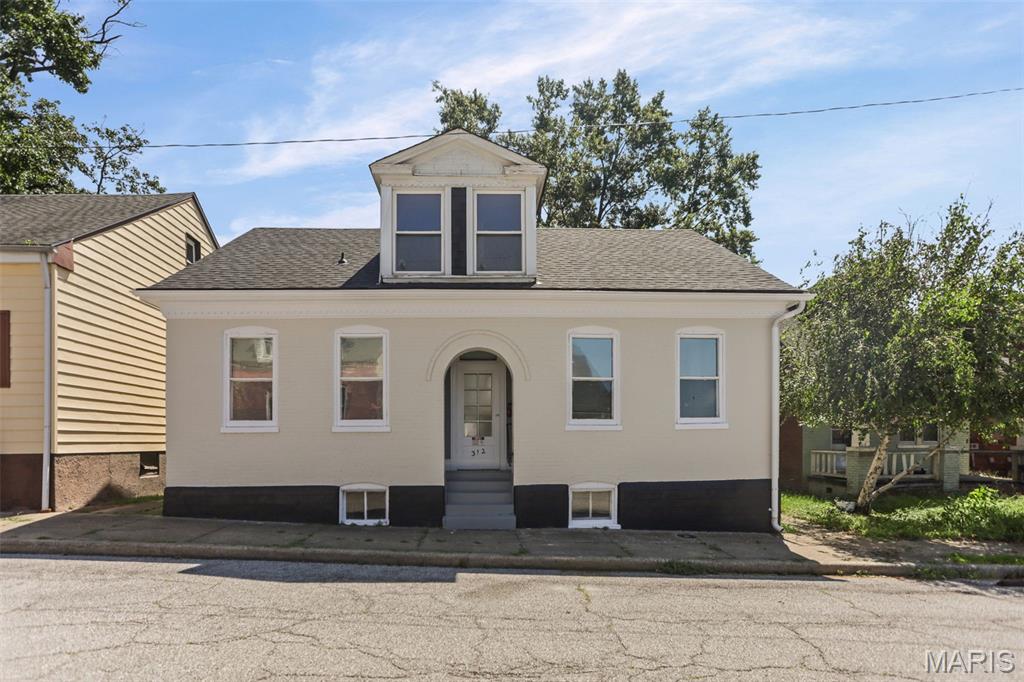
Belleville
312 S Jackson Street
3 Beds
3 Baths
2,233 Sq.Ft.
$250,000
MLS#: 26044590
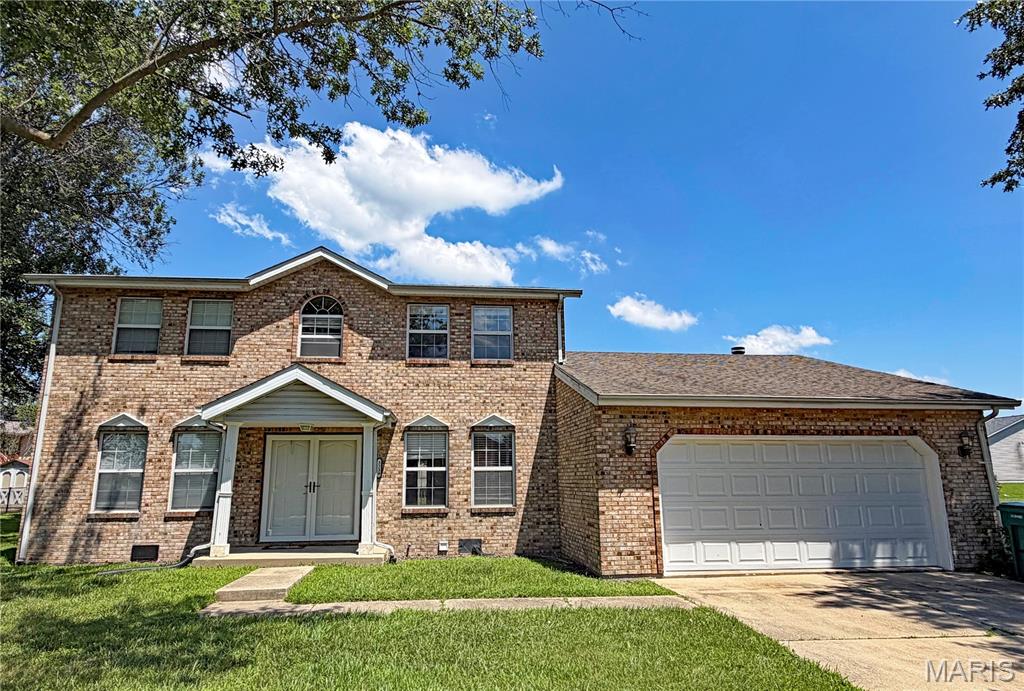
Belleville
3239 Fielding Lane
4 Beds
2 Baths
2,182 Sq.Ft.
$260,000
MLS#: 26044453
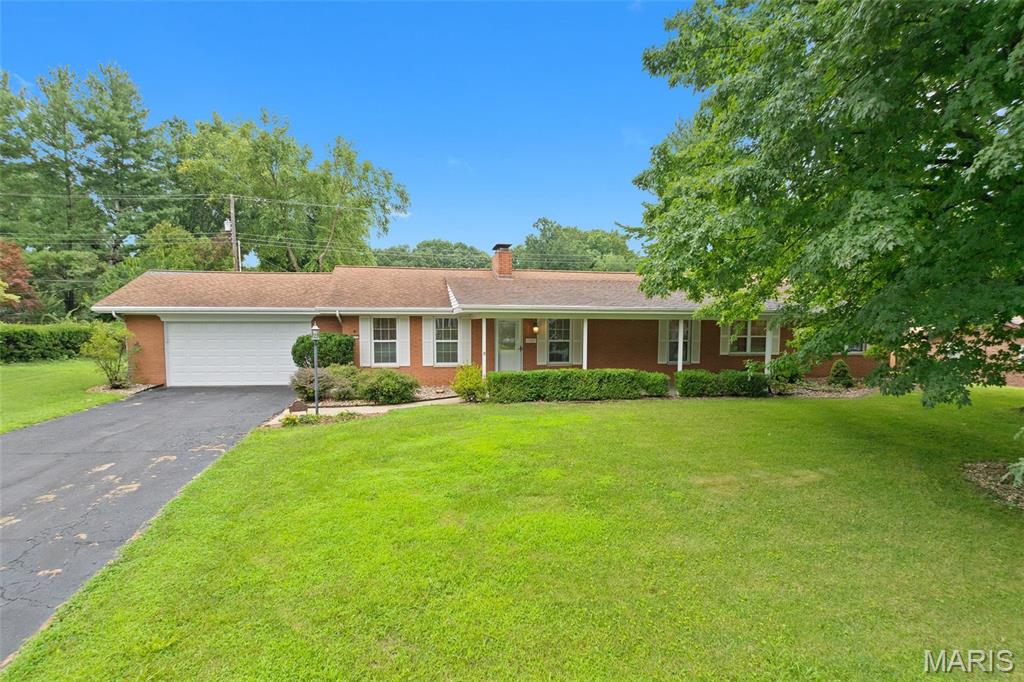
Belleville
117 E Fairway Drive
3 Beds
2 Baths
2,124 Sq.Ft.
$267,500
MLS#: 26042168
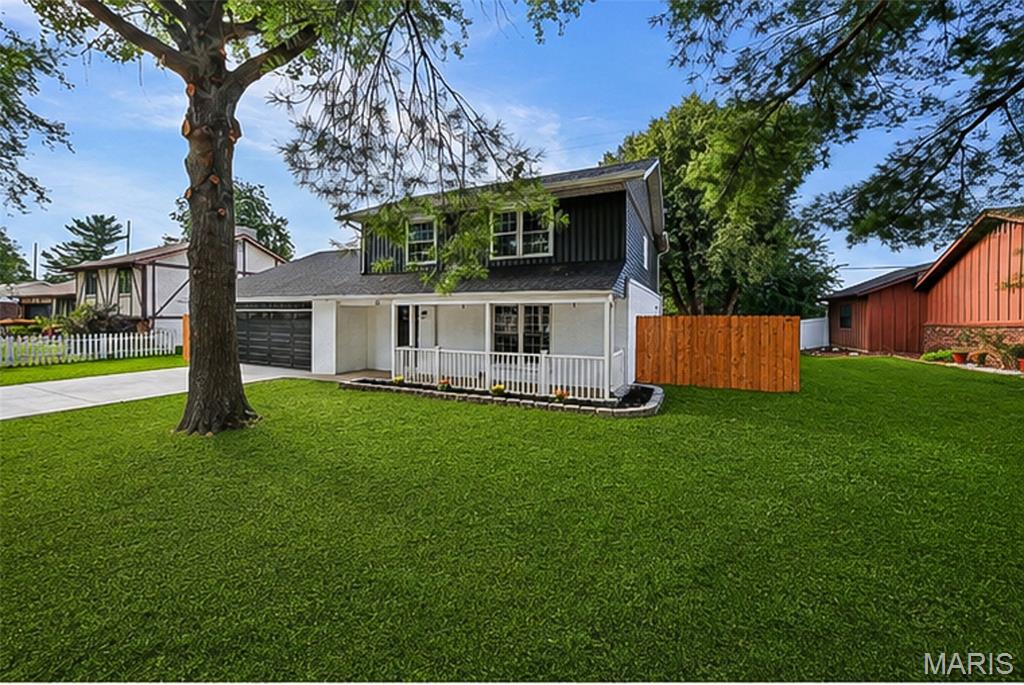
Belleville
55 Blanc Lee
4 Beds
2 Baths
2,327 Sq.Ft.
$310,000
MLS#: 26043519
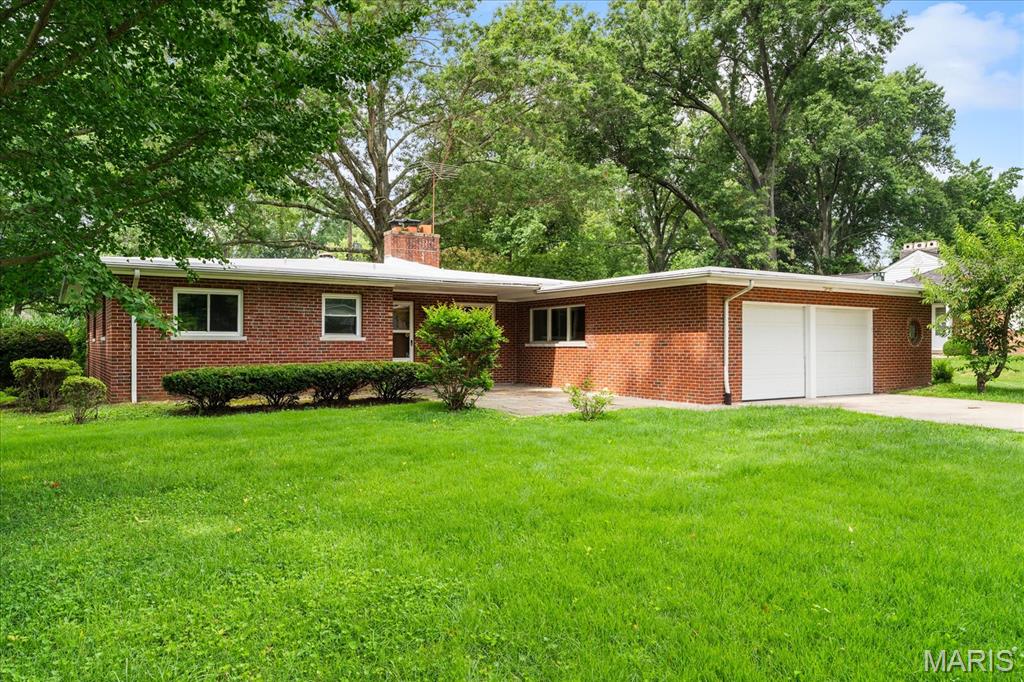
Belleville
28 Shady Lane
3 Beds
2 Baths
1,591 Sq.Ft.
$225,000
MLS#: 26043587
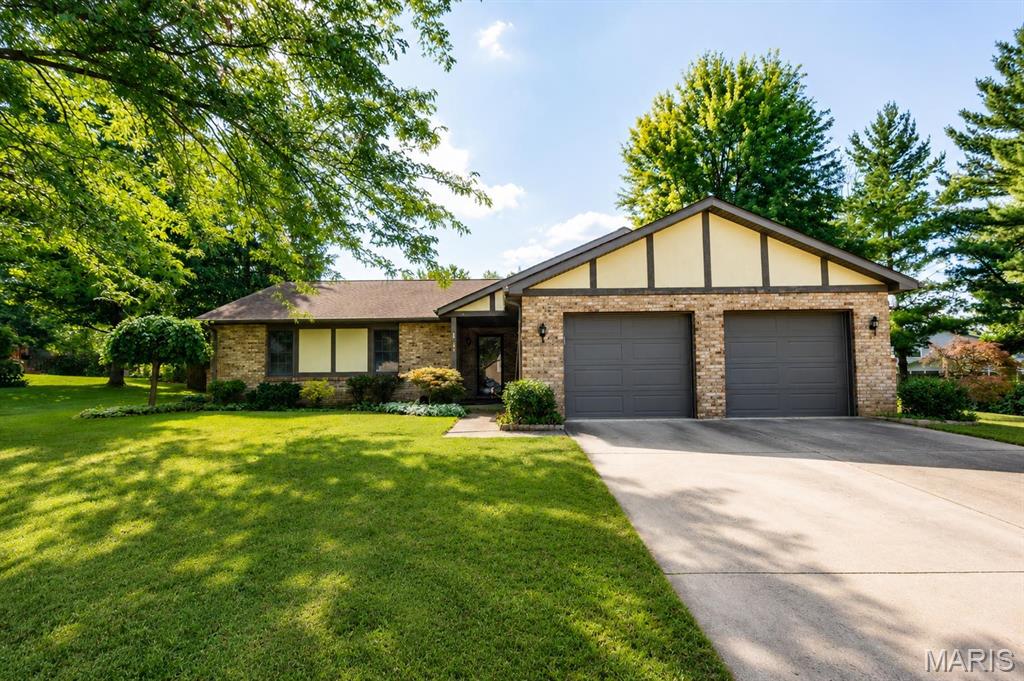
Belleville
142 El Cerrito Drive
3 Beds
2 Baths
1,482 Sq.Ft.
$255,000
MLS#: 26043040
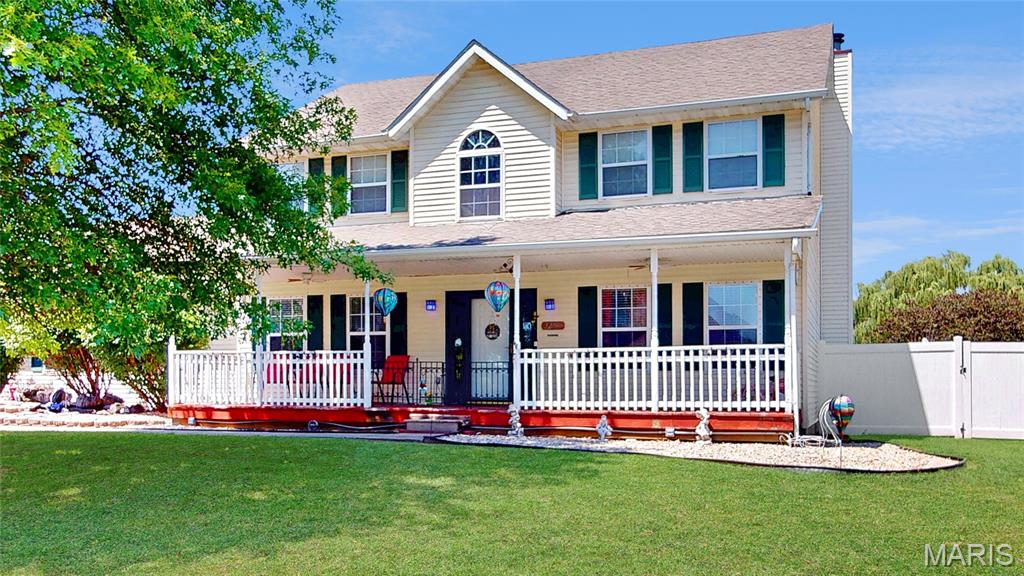
Belleville
3284 Tanglebrook Drive
3 Beds
2 Baths
2,552 Sq.Ft.
$280,000
MLS#: 26038833
Belleville
121 Williamsburg Drive
3 Beds
1 Baths
1,288 Sq.Ft.
$226,500
MLS#: 26043692
