
Features & Amenities

Interior

  • Other Interior Features

    Bar, Breakfast Bar, High Ceilings, Kitchen Island, Pantry, Walk-In Closet(s)

  • Total Bedrooms

    3

  • Bathrooms

    2

  • 1/2 Bathrooms

    1

  • Above Grade Finished Area

    2133.0

  • Basement YN

    YES

  • Cooling YN

    YES

  • Cooling

    Ceiling Fan(s), Central Air

  • Fireplace YN

    YES

  • Heating YN

    YES

  • Heating

    Forced Air

  • Main Level Bedrooms

    3

  • Pet friendly

    N/A

Exterior

  • Garage

    Yes

  • Garage spaces

    2

  • Construction Materials

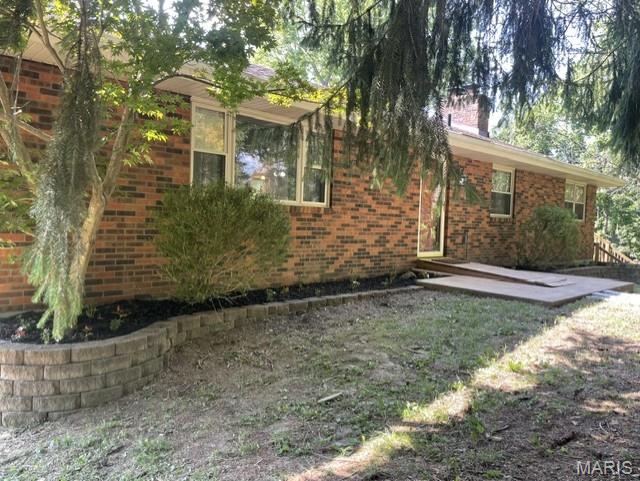
    Brick

  • Other Exterior Features

    Private Yard

  • Parking

    Additional Parking

  • Patio and Porch Features

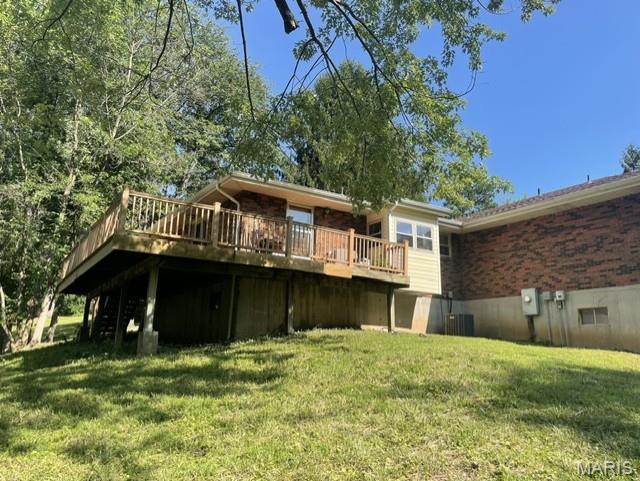
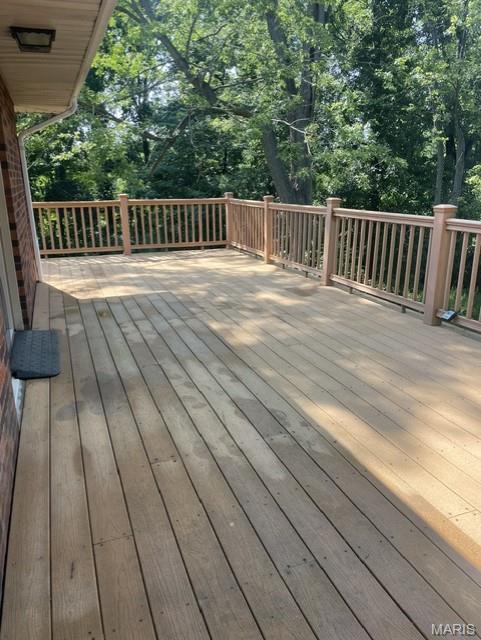
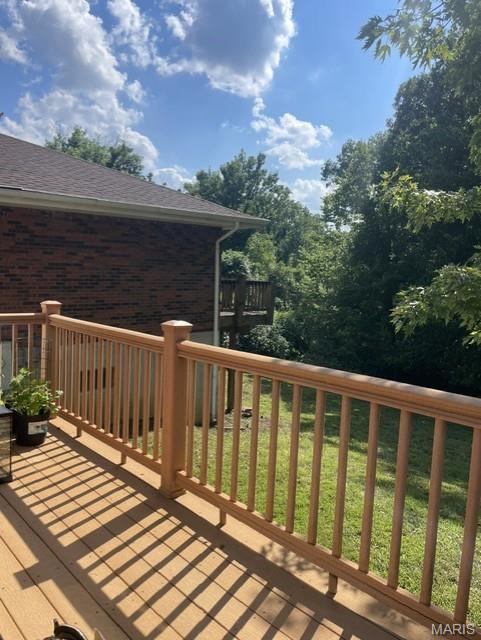
    Deck, Patio, Side Porch, Wrap Around

  • Pool

    No

  • Waterfront YN

    NO

  • View

    Trees/Woods

Area & Lot

  • Lot Features

    Private

  • Lot Size(acres)

    1.92

  • Lot Size(square feet)

    83,635

  • Property Type

    Residential

  • Property Sub Type

    Single Family Residence

  • Architectural Style

    Traditional

Price

  • Sales Price

    $230,000

  • Tax Amount

    $4,239

  • Sq. Footage

    2,133

  • Price/SqFt

    $107

HOA

  • Association

    No

School District

  • Elementary School

    Jamestown Elem.

  • Middle School

    Central Middle

  • High School

    Hazelwood Central High

Property Features

  • New Construction

    NO

  • Ownership

    Private

  • Sewer

    Septic Tank

  • Water Source

    Public

Schedule a Showing

Showing scheduled successfully.

<
>
IN PERSON
VIA CHAT

What is 3 + 4 ?


Change time

Mortgage calculator

Estimate your monthly mortgage payment, including the principal and interest, property taxes, and HOA. Adjust the values to generate a more accurate rate.

Your payment

Principal and Interest:

$

Property taxes:

$

HOA fees:

$

Total loan payment:

$

Total interest amount:

$

Location

County

St. Louis

Elementary School

Jamestown Elem.

Middle School

Central Middle

High School

Hazelwood Central High

Listing Courtesy of Rebecca Moran , Elite Realty LLC

RealHub Information is provided exclusively for consumers' personal, non-commercial use, and it may not be used for any purpose other than to identify prospective properties consumers may be interested in purchasing. All information deemed reliable but not guaranteed and should be independently verified. All properties are subject to prior sale, change or withdrawal. RealHub website owner shall not be responsible for any typographical errors, misinformation, misprints and shall be held totally harmless.

Agent Franko Maric

AGENT

Franko Maric

Call Franko today to schedule a private showing.


* Listings on this website come from the FMLS IDX Compilation and may be held by brokerage firms other than the owner of this website. The listing brokerage is identified in any listing details. Information is deemed reliable but is not guaranteed. If you believe any FMLS listing contains material that infringes your copyrighted work please click here to review our DMCA policy and learn how to submit a takedown request.© 2024 FMLS.
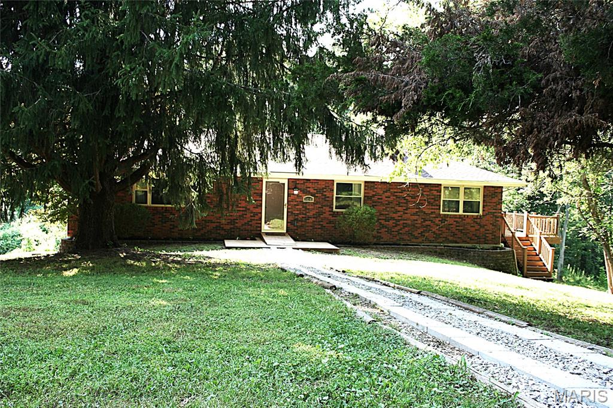
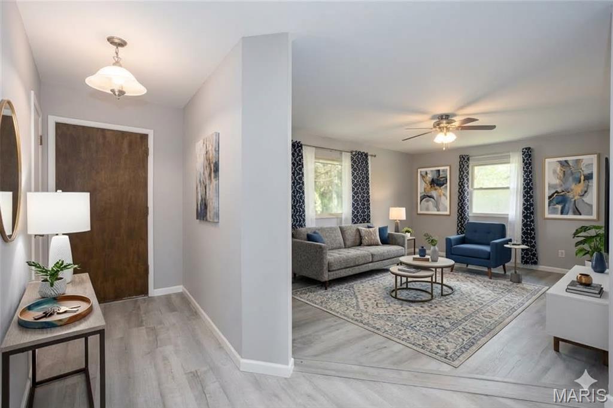
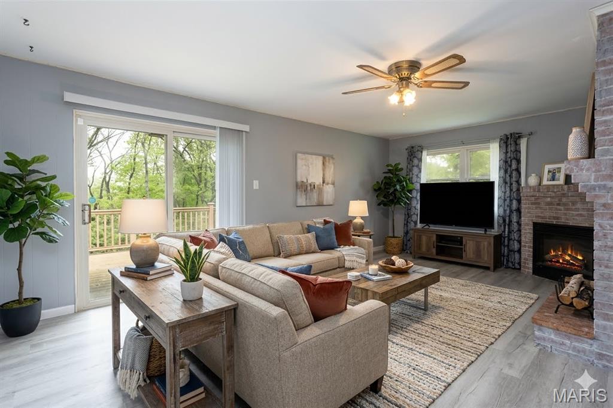
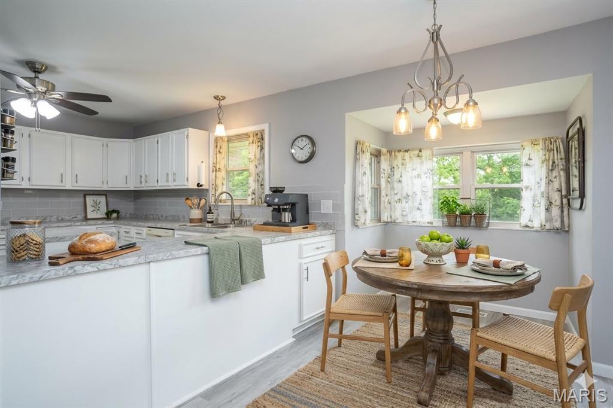
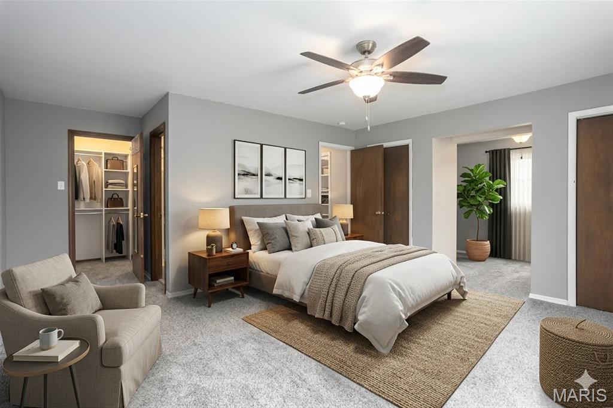
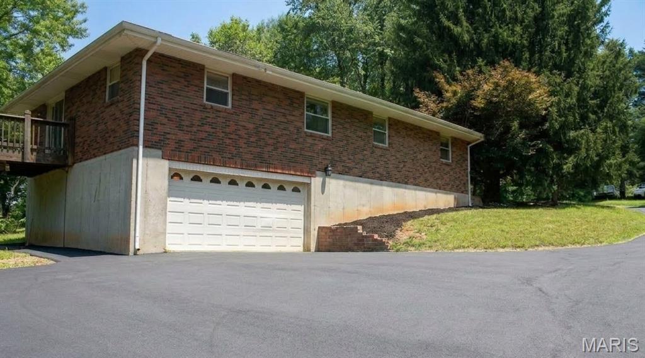
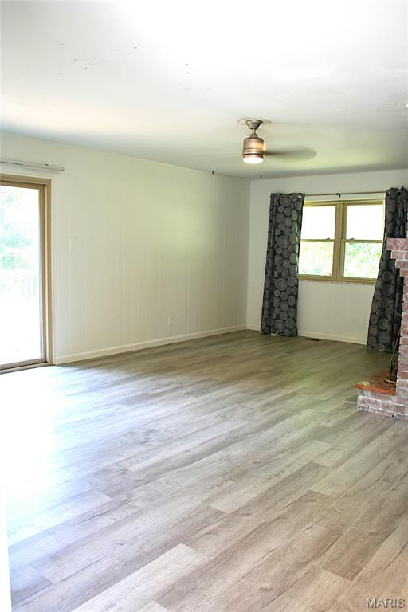
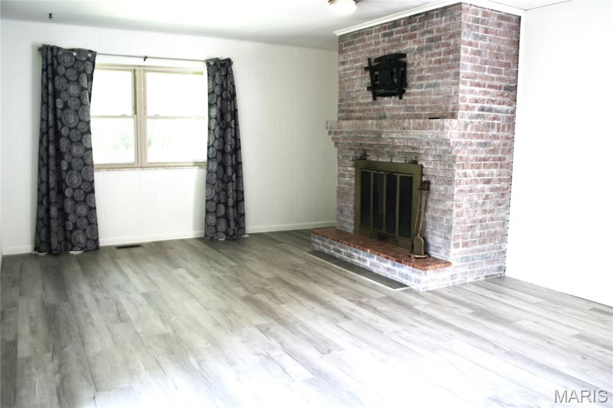
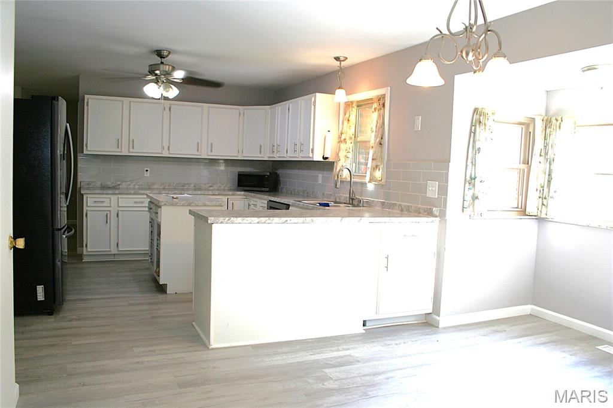
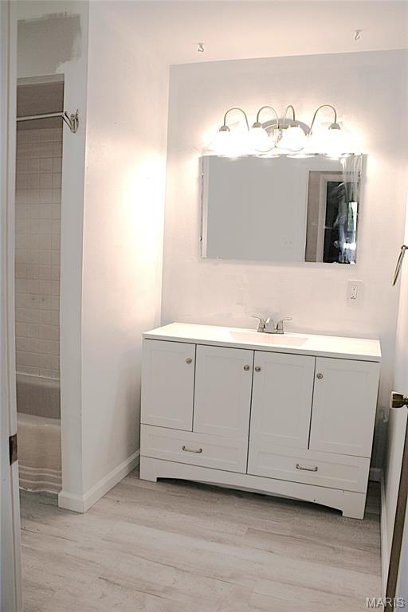
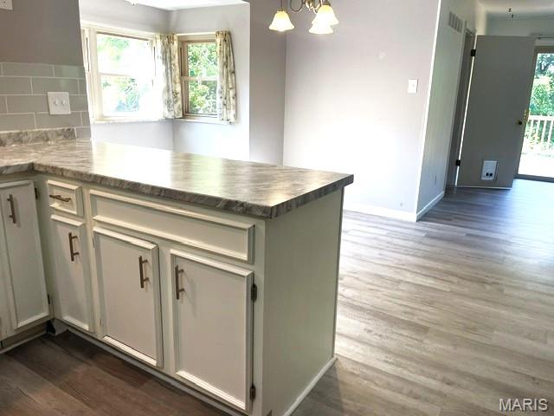
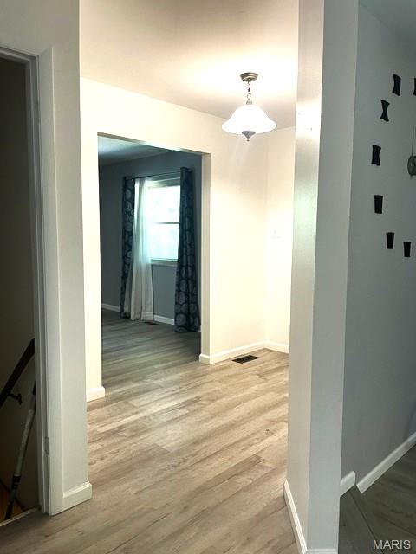
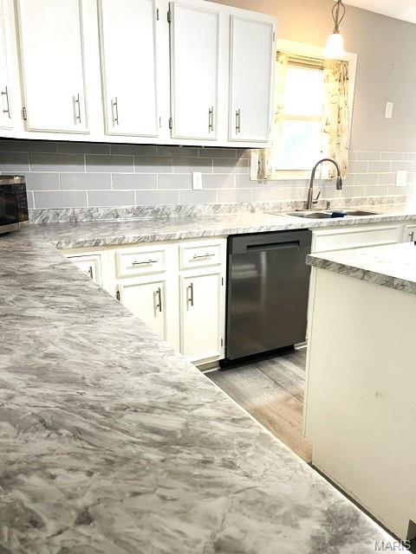
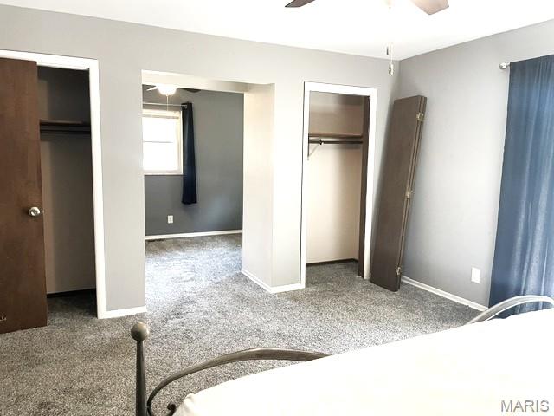
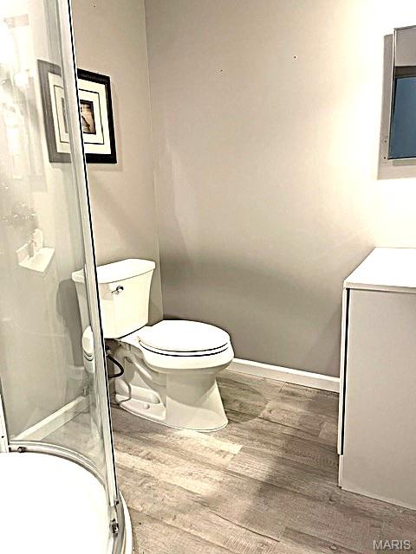
Nearly 2 acres of seclusion and privacy! This home is over 2100 sq ft and has so much to offer. Lets start with 2 fireplaces, 3 spacious bedrooms with the primary hosting an on suite, a sitting room and amazing views of the mature trees. Some of the key updates completed in 2022 include both main floor baths, kitchen cabinets, counters as well as update appliances, new roof and septic. The lower level features a rec room, family area, a huge bar for entertaining and a sleeping/workspace room.  The oversized windows allows a beautiful view of this amazing, private property and the breeze om the wrap around composite deck is amazing.

14145 Old Jamestown Road

Message successfully sent.

What would you like to know?

What is 3 + 4 ?

I agree to receive email communication and understand I can unsubscribe at any time.

I agree to be contacted by Kornelije Josić via call, email, and text for real estate services. To opt out, you can reply 'stop' at any time or reply 'help' for assistance. You can also click the unsubscribe link in the emails. Message and data rates may apply. Message frequency may vary. Privacy Policy

Related Properties

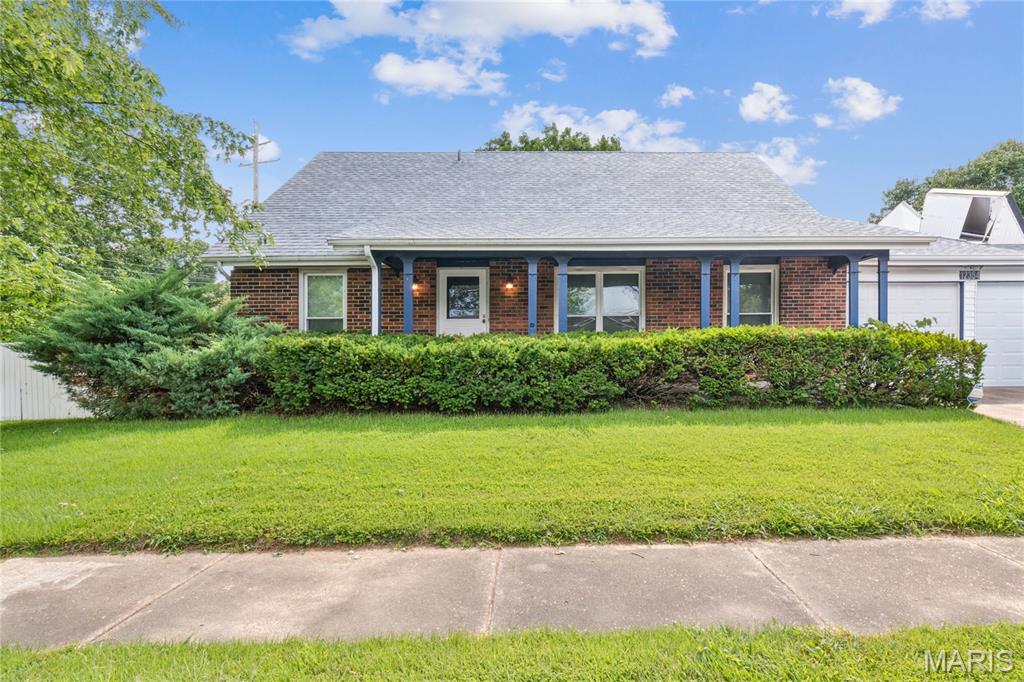
Wonderful family home with over 1900 square feet of living space.  The home sits on a large lot with covered patio overlooking private yard with fruit trees, grape vines and blueberry bushes.  Inside this 1.5 story home you will find formal living room, dining room, family room, eat-in kitchen / breakfast nook and 4 spacious bedrooms; 2 on the upper level and 2 on the main level, plus updated bathrooms.  The main level bathroom can be access through the primary bedroom or the hallway.  The home offers upgrades and special features, including freshly painted interior, lever door handles, newer windows and newer roof with solar panel that lowers heating costs by supplementing the heating of the living room and dining room.  The eat-in kitchen offers new lighting, wall oven, gas cooktop range and Whirlpool refrigerator to stay.  The family room opens to the kitchen area and has a wood burning fireplace with unique concealed blower system that is access behind the photo above the fireplace.  Full unfinished basement, covered front patio and oversized 2 car garage with work area.  Seller is offering a home warranty and would prefer an as is sale.
#26045172

Black Jack

12354 Wensley Road

4 Beds

2 Baths

1,952 Sq.Ft.

$230,000

MLS#: 26045172
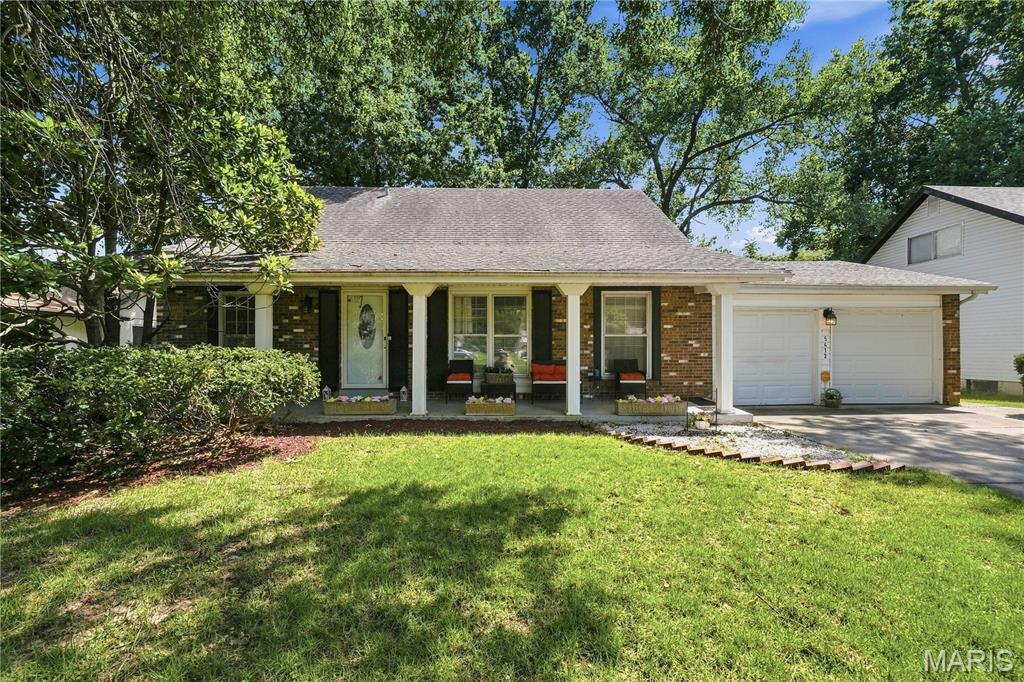
Gorgeous 4-bedroom, 3-bathroom home with updated kitchen & baths, and finished lower level. Hardwood floors throughout. Stately staircase that leads to two large bedrooms upstairs with full bathroom and loads of closet space. Two bedrooms on main floor with living, dining, kitchen, and breakfast room, at the rear. Staircase to lower level from the kitchen leads to a huge recreation room that is partially carpeted in front of the fireplace with laminate flooring on the remaining area. Ideal for a game room or entertainment area. Sliding door leads to backyard. Basement also includes an office and small full bathroom with shower, laundry/utility room, possible basement sleeping, and a walk-in storage area. Walk-out basement. Exterior is partially fenced and includes a patio on the main level off the back kitchen door. Walk-out basement. New roof to be installed before closing
#26025067

Black Jack

5412 Priorybrook Road

4 Beds

3 Baths

1,944 Sq.Ft.

$269,450

MLS#: 26025067
Price reduced
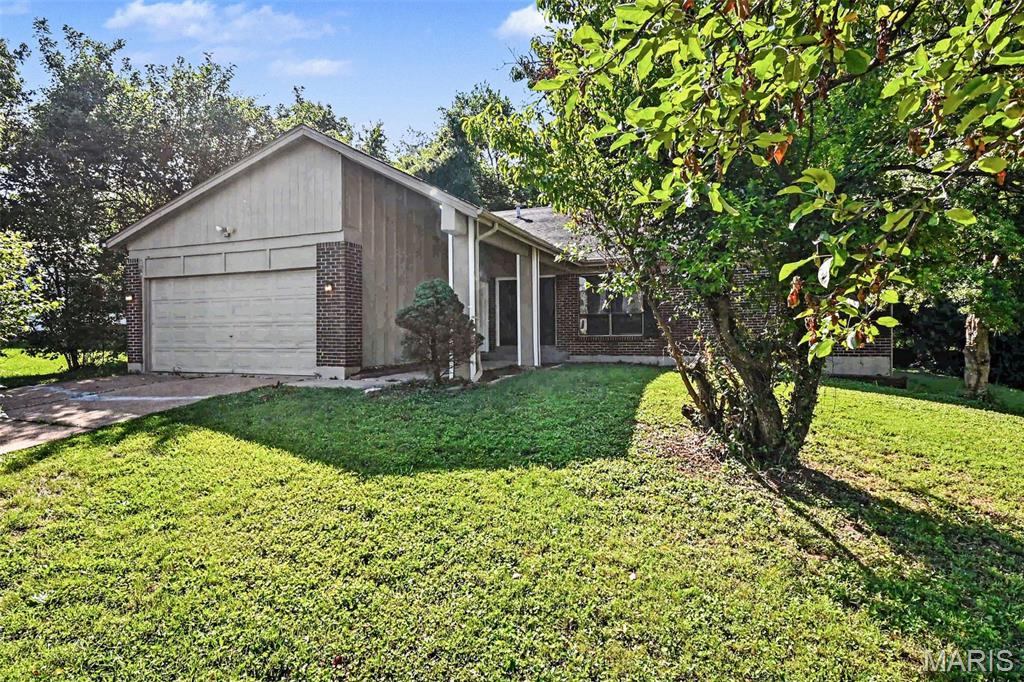
Come and see this move-in ready four-bedroom, two-bathroom home with an attached two-car garage in the Trailwoods neighborhood! This home features an open floor plan creating a functional flow perfect for a busy household. The kitchen is equipped with black appliances and durable countertops, while a huge laundry room adds major everyday convenience. The primary bedroom serves as a comfortable retreat, complete with a large walk-in closet and an attached primary bathroom. Step outside to enjoy a private backyard that is ideal for outdoor activities and pets. Perfectly situated in a super family-friendly neighborhood, this property offers excellent proximity to local schools, parks, shopping, restaurants, and easy access to major highways for an effortless commute. Schedule your private showing today!
#26034131

Black Jack

5374 Trailview Drive

4 Beds

2 Baths

2,562 Sq.Ft.

$252,000

MLS#: 26034131
Price reduced
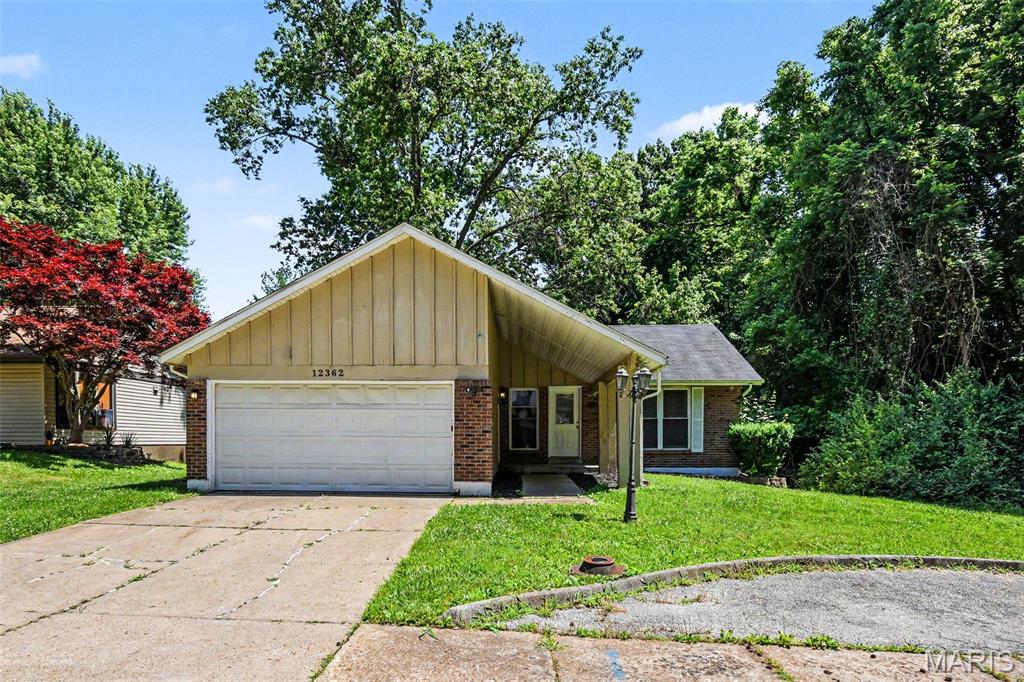
Come and see this beautiful 4-bedroom, 2.5-bathroom home, which offers a perfect blend of comfort and style in the highly desirable Trail Woods neighborhood!
The heart of the home flows directly into an inviting kitchen outfitted with striking black appliances and practical laminate countertops. Designed with a smart split layout, the spacious primary bedroom serves as a quiet retreat, complete with a large walk-in closet and a private, dedicated primary bathroom. Located in a quiet cul-de-sac, you can find a better lot. 
Perfectly situated, this prime location offers an easy commute to major St. Louis employment hubs, local schools, and nearby parks and recreation. Schedule your private showing today!
#26034129

Black Jack

12362 Trailforest Lane

4 Beds

2 Baths

1,208 Sq.Ft.

$250,000

MLS#: 26034129
Price reduced
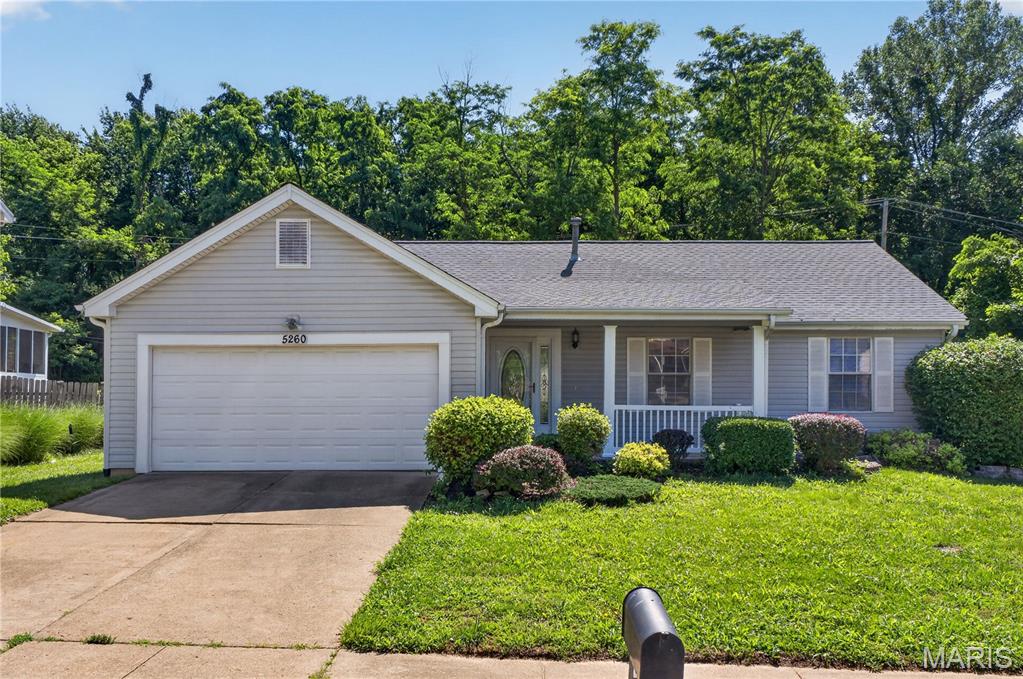
Welcome to 5260 Edgemere Drive! This beautifully remodeled home is truly move-in ready and showcases quality updates throughout. The stunning new kitchen features crisp white cabinetry, updated countertops, modern fixtures, and plenty of workspace for cooking and entertaining. All bathrooms have been tastefully renovated with stylish finishes and contemporary design.
Luxury vinyl plank flooring flows throughout the main level and into the finished lower level, creating a warm and cohesive feel. Additional updates include a newer roof, furnace, and air conditioning system, providing comfort, efficiency, and peace of mind for the next owner.
The spacious floor plan offers comfortable living areas, abundant natural light, and flexible spaces for everyday living, working from home, or entertaining family and friends. The finished lower level provides an updated bathroom, and additional living space perfect for a recreation room, family room, home office, or workout area. Conveniently located near schools, parks, shopping, dining, and major highways, this home offers easy access to everyday amenities while maintaining a welcoming neighborhood feel. With extensive updates already completed, all that's left to do is move in and enjoy. Don't miss this exceptional opportunity to own a beautifully updated home in a convenient location!
#26004114

Black Jack

5260 Edgemere Drive

3 Beds

2 Baths

2,050 Sq.Ft.

$265,000

MLS#: 26004114
Price reduced
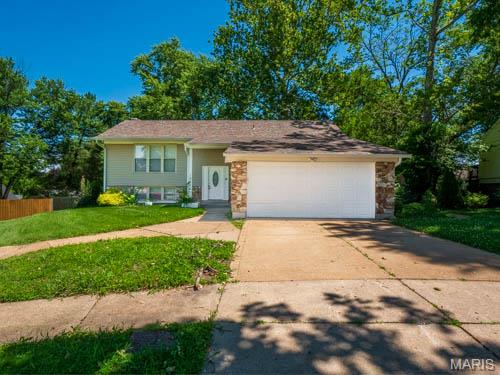
Impeccably maintained and ready for immediate occupancy, this stunning 5-bedroom split-level home offers an exceptional, affordable opportunity with abundant finished square footage. The bright, inviting upper level features a spacious living area that flows effortlessly into the kitchen, complete with sleek stainless steel appliances, ample cabinetry, and a layout perfect for daily living or entertaining. Three generously sized bedrooms and a two full bathrooms complete this level. Downstairs, the fully finished lower level maximizes your living space with two additional versatile bedrooms, a full bathroom, and a massive recreation room—ideal for a home theater, gym, or playroom. This turnkey property boasts numerous cosmetic and mechanical updates throughout, ensuring total peace of mind for the next owner. Step through the dining area to your private outdoor retreat, featuring a large deck that overlooks a fully fenced, expansive backyard. Complete with an attached 2-car garage and a fantastic location near local amenities, this rare find offers unbeatable space and value. Schedule your private tour today!
#26033472

Black Jack

12258 Trailoaks Court

5 Beds

3 Baths

1,200 Sq.Ft.

$259,900

MLS#: 26033472
Price reduced
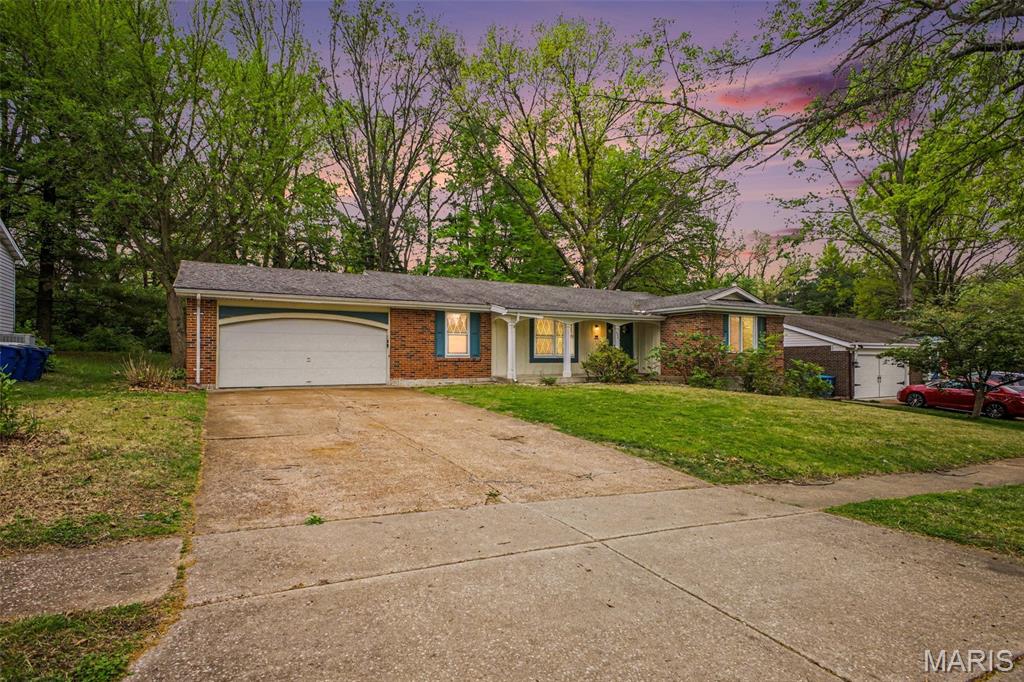
One or more photo(s) was virtually staged. Welcome home to wonderful neighborhood living in the highly desirable Sherwood Creek community! This charming brick residence features a spacious layout with a highly functional floor plan just waiting for your personal touch. Inside, the bright layout features modern LVP flooring, a cozy fireplace, and a fantastic finished basement that is an entertainer's dream with a built-in bar perfect for movie nights or sports watch parties! The kitchen and main living spaces provide an ideal canvas to bring your design vision to life. Conveniently located just minutes from local parks, daily shopping plazas, and easy commuter routes, this home provides effortless access to everything you need. Schedule your tour today!
#26021906

Black Jack

4340 Tanglebrook Drive

3 Beds

3 Baths

1,620 Sq.Ft.

$244,900

MLS#: 26021906

 - property

Send a message

Message successfully sent.

Your message

What is 3 + 4 ?

Reason for contacting?

I agree to receive email communication and understand I can unsubscribe at any time.

I agree to be contacted by Kornelije Josić via call, email, and text for real estate services. To opt out, you can reply 'stop' at any time or reply 'help' for assistance. You can also click the unsubscribe link in the emails. Message and data rates may apply. Message frequency may vary. Privacy Policy

Sign Out

Virtual Assistant

Would you like to take the next step with this property? We can help you schedule a showing or virtual tour, or send you more details.

Yes, I would like more information.

Thank You for Your Reply, One of Our Agents will contact you as soon as possible

No, maybe later.

Thank you, you can always contact me via email, phone number or through the contact form.

Realhub AI

Lucy - Your AI-Powered Realtor

Update Your Temporary Password

Personalize your search

Enter your email and we'll notify you immediately when new listings match what you're looking for.

or enter email address

Already have an account ? Login here

Continue your home search

Area

I agree to receive communications and understand I can unsubscribe at any time.

I agree to be contacted by Kornelije Josić via call, email, and text for real estate services. To opt out, you can reply 'stop' at any time or reply 'help' for assistance. You can also click the unsubscribe link in the emails. Message and data rates may apply. Message frequency may vary. Privacy Policy

Already have an account ? Login here

We use cookies

We use cookies primarily for analytics to enhance your experience. By accepting, you agree to our use of these cookies. You can manage your preferences or learn more about our cookies policy.